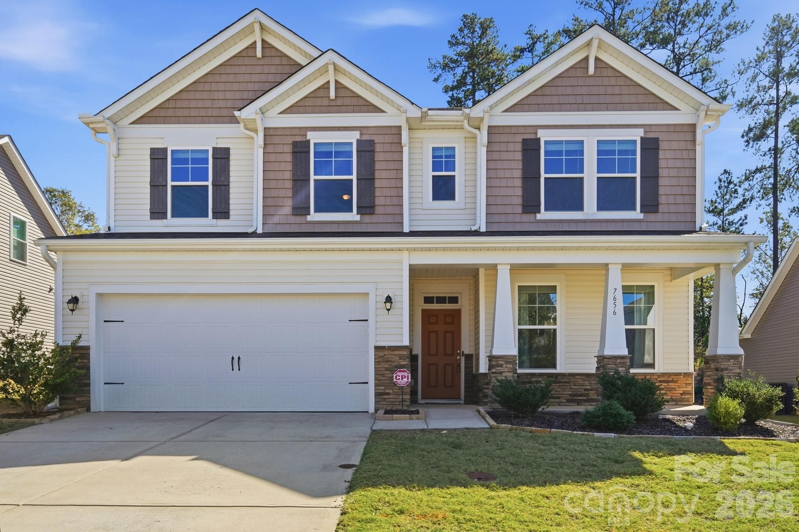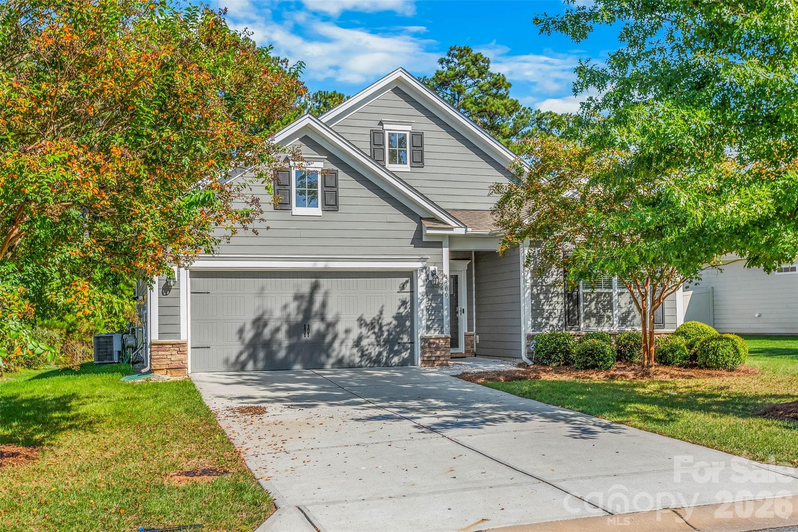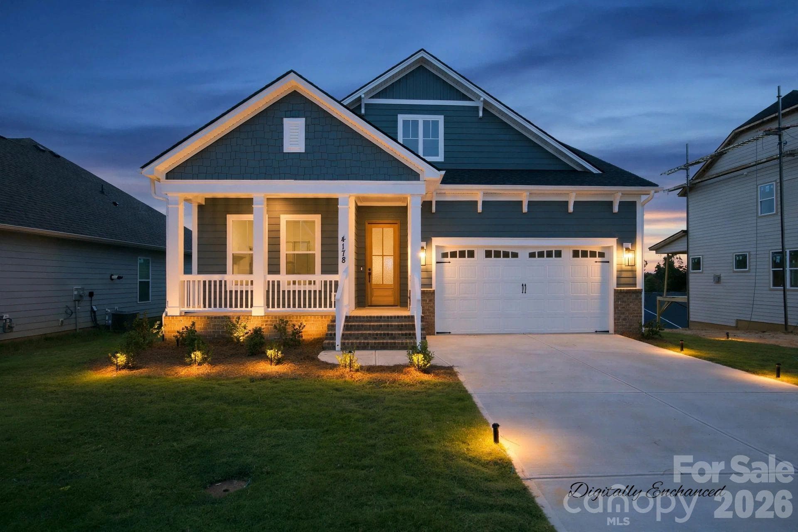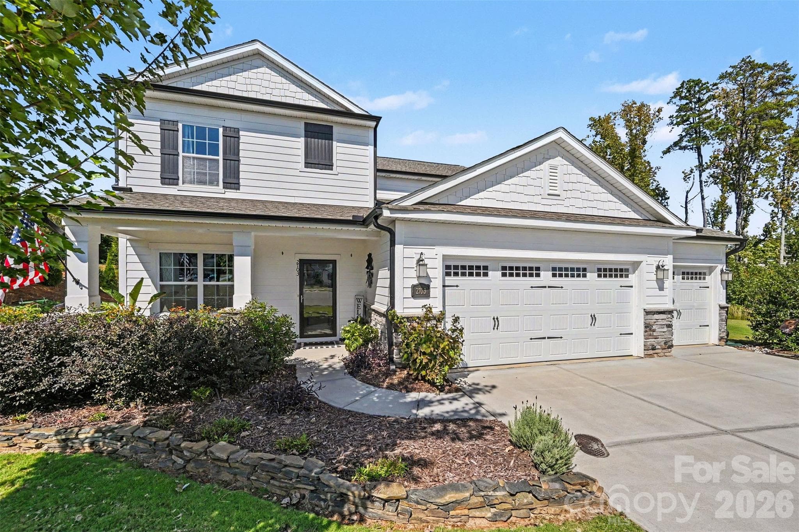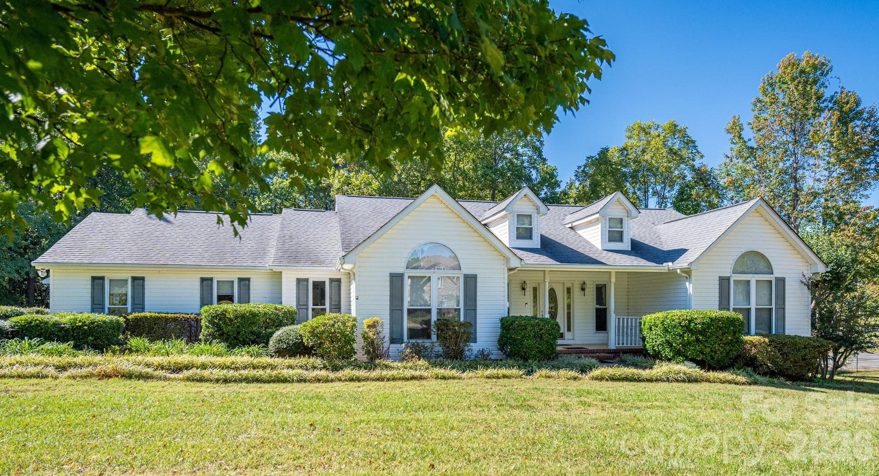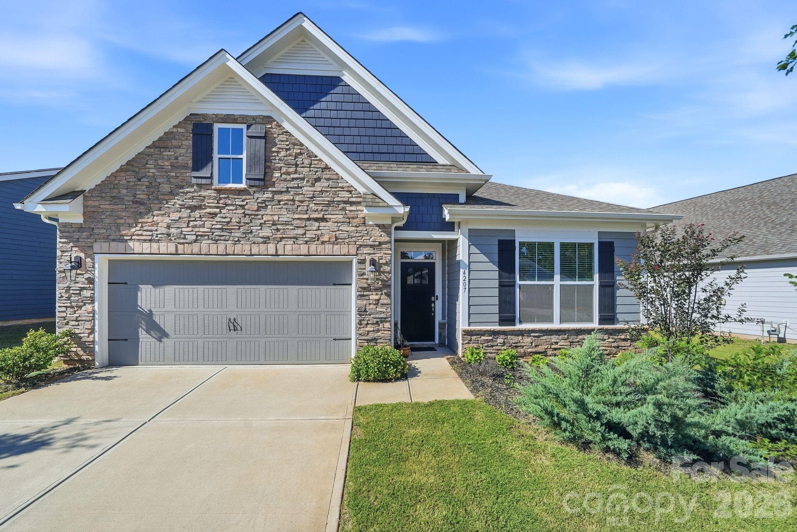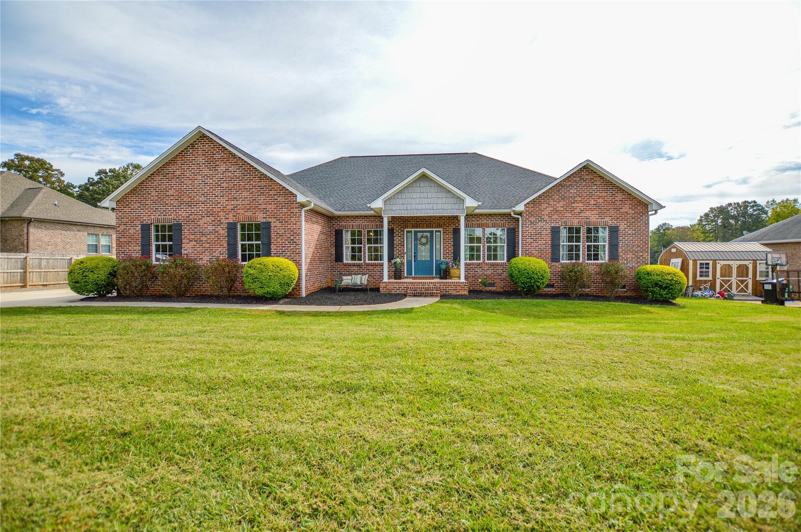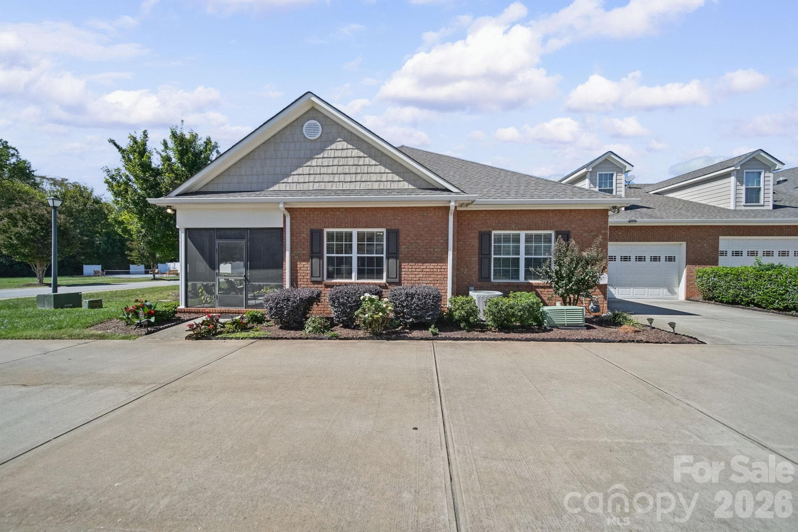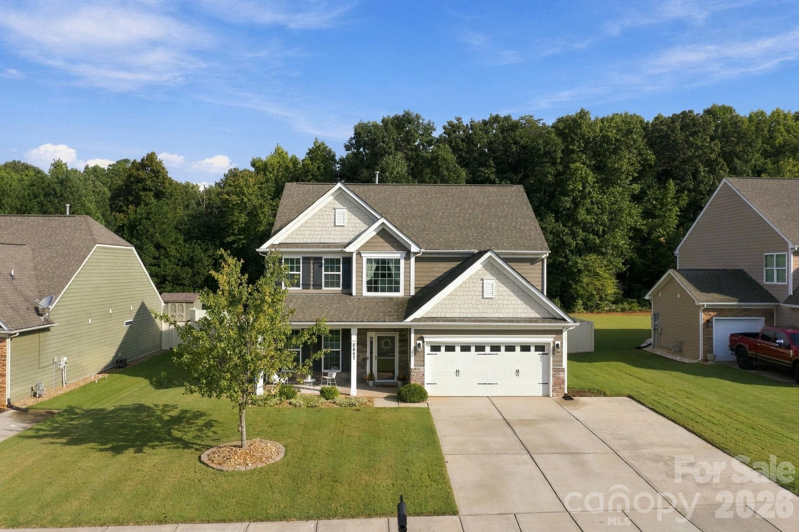
Oversized Driveway - 5857 McClintock Drive, Denver
Backs up to wooded area - 5857 McClintock Drive, Denver
2 Car Garage - 5857 McClintock Drive, Denver
Front Porch - 5857 McClintock Drive, Denver
Welcome Home! - 5857 McClintock Drive, Denver
Main Entryway - 5857 McClintock Drive, Denver
Dining Room - 5857 McClintock Drive, Denver
Kitchen - 5857 McClintock Drive, Denver
Large Kitchen Island - 5857 McClintock Drive, Denver
Beautiful Kitchen - 5857 McClintock Drive, Denver
White Cabintry - 5857 McClintock Drive, Denver
Black Appliances - 5857 McClintock Drive, Denver
Kitchen and Breakfast area - 5857 McClintock Drive, Denver
Breakfast Nook - 5857 McClintock Drive, Denver
Living Room - 5857 McClintock Drive, Denver
Gas Fireplace - 5857 McClintock Drive, Denver
Spacious - 5857 McClintock Drive, Denver
Focal Point - 5857 McClintock Drive, Denver
Main level Guest Room - 5857 McClintock Drive, Denver
Main Level Full Bath - 5857 McClintock Drive, Denver
Upstairs Bedroom #1 - 5857 McClintock Drive, Denver
Upstairs Hall Bath - 5857 McClintock Drive, Denver
Tub/Shower Combo - 5857 McClintock Drive, Denver
Loft Area - 5857 McClintock Drive, Denver
Large area with extra cabinets - 5857 McClintock Drive, Denver
Primary bedroom - 5857 McClintock Drive, Denver
Tray Ceiling - 5857 McClintock Drive, Denver
Primary Bath - 5857 McClintock Drive, Denver
Walk-in Shower - 5857 McClintock Drive, Denver
Dual Vanity - 5857 McClintock Drive, Denver
Master Closet - 5857 McClintock Drive, Denver
Laundry on 2nd floor - 5857 McClintock Drive, Denver
Upstairs Bedroom #2 - 5857 McClintock Drive, Denver
Aerial View - 5857 McClintock Drive, Denver
Huge fenced Backyard - 5857 McClintock Drive, Denver
Aerial of backyard - 5857 McClintock Drive, Denver
So much space! - 5857 McClintock Drive, Denver
Pergola over back patio - 5857 McClintock Drive, Denver
Fire Pit - 5857 McClintock Drive, Denver
2 car garage - 5857 McClintock Drive, Denver
Clubhouse - 5857 McClintock Drive, Denver
Zero entry area - 5857 McClintock Drive, Denver
Great slide - 5857 McClintock Drive, Denver
Community Pool - 5857 McClintock Drive, Denver
Community Playground within walking distance - 5857 McClintock Drive, Denver
Play area - 5857 McClintock Drive, Denver
Aerial view of community amenities - 5857 McClintock Drive, Denver
47 photos

$530,000

5857 McClintock Drive
Denver, NC 28037
Listed by Meredith McCall · EXP Realty LLC Mooresville
Bedrooms
4
Bathrooms
3
Living area
2,363 sqft
Year built
2015

About this home

Welcome to 5857 McClintock Drive in desirable Denver, NC! This beautiful 4BR/3BA home offers the perfect blend of comfort & functionality. The charming front porch sets the tone for what awaits inside. Step inside to a bright, open concept layout designed for both living and entertaining. The spacious kitchen features a breakfast bar, abundant cabinetry, & large pantry, that opens to the living and dining areas. A cozy fireplace creates a warm focal point in the family room. The floorplan offers flexible living space with a main-level bedroom & full bath, perfect for guests, an office or multi-generational living. Upstairs, the generously sized bedrooms provide plenty of privacy, while the primary suite offers a comfortable retreat with a large walk-in closet. The primary bath offers dual vanity, separate walk-in shower and generous counter space. Enjoy the attached 2-car garage, landscaped yard and peaceful wooded setting. Convenient access to Lake Norman, a community pool, playground and a welcoming neighborhood feel. Welcome Home!

Highlights

Fireplace

Property details

MLS
Canopy MLS
MLS #
CAR4420442
Property type
Single Family Residence
Subdivision
Covington at Lake Norman
Status
Active
Days on market
16
On market date
September 24, 2026
Stories
N/A
Total bathrooms
3
Garage spaces
2
Parking spaces
N/A
Lot size
N/A
Loading map…

Nearby schools

Within 10 miles. School directory data from the National Center for Education Statistics (NCES), accessed via the Urban Institute Education Data API. Local Score is calculated by INNOVATE Real Estate; where a state rating is shown, it comes from that state's own official school report card.

Elementary
Rock Springs Elementary
2.29 mi away · Grades -1-5
Nearest school -- attendance-zone data not available here
3.7
Local Score (state rating (2025) blended 70/30 with student-teacher ratio) -- not an official state rating
State rating: B (2025)
Enrollment
577
Student:teacher ratio
16.5:1
District
Lincoln County Schools
Middle
Woodland Heights Middle
4.94 mi away · Grades 6-8
Nearest school -- attendance-zone data not available here
3.7
Local Score (state rating (2025) blended 70/30 with student-teacher ratio) -- not an official state rating
State rating: B (2025)
Enrollment
578
Student:teacher ratio
16.5:1
District
Iredell-Statesville Schools
High
East Lincoln High
5.09 mi away · Grades 9-12
Nearest school -- attendance-zone data not available here
3.4
Local Score (state rating (2025) blended 70/30 with student-teacher ratio) -- not an official state rating
State rating: B (2025)
Enrollment
985
Student:teacher ratio
21.0:1
District
Lincoln County Schools

Walkability

Blended score for Denver's center, calculated by INNOVATE Real Estate from two sources: the EPA's National Walkability Index (street network, transit, land-use mix) and Google Places amenity data (what's actually reachable on foot from this point). 60% EPA National Walkability Index + 40% nearby-amenity density (Google Places).

24
Car-dependent
out of 100
EPA National Walkability Index
7.2 / 20 -- Below average walkable
Google Places amenity density
5 / 100
Restaurants & cafes0
Grocery stores0
Parks1
Schools0
Transit stops0
Pharmacies0

Mortgage calculator

Estimate only - actual rate and payment depend on your lender, credit, and loan program.

$
%
%
Adjust tax / insurance estimates
% / yr
$
/mo
Est. monthly payment
$3,342/mo
$106,000 down
$424,000 loan
Principal & interest$2,750
Property tax (est.)$442
Home insurance (est.)$150

Similar homes you might like

Data source: Listing information provided by Canopy MLS (carolina) via Trestle/CoreLogic. Last updated 12 days ago.

Information herein deemed reliable but not guaranteed; all measurements, school assignments, HOA fees, taxes, and feature lists are approximate and should be independently verified. Equal Housing Opportunity.