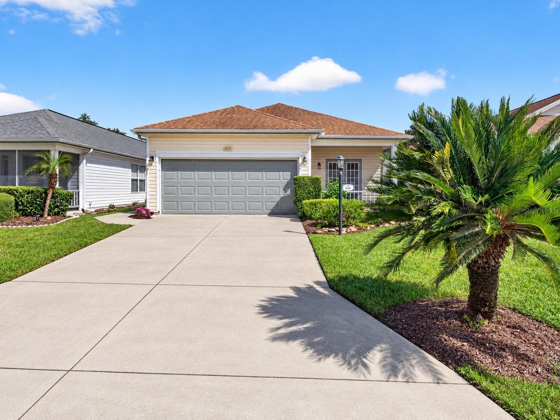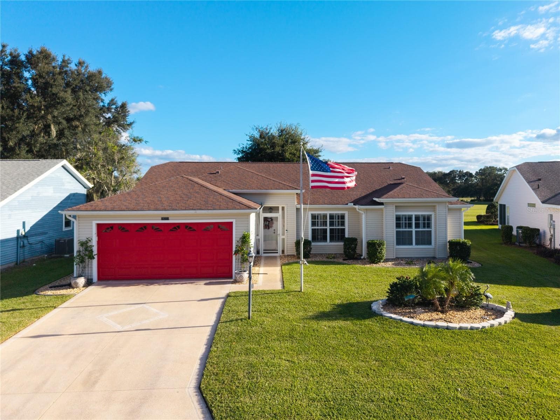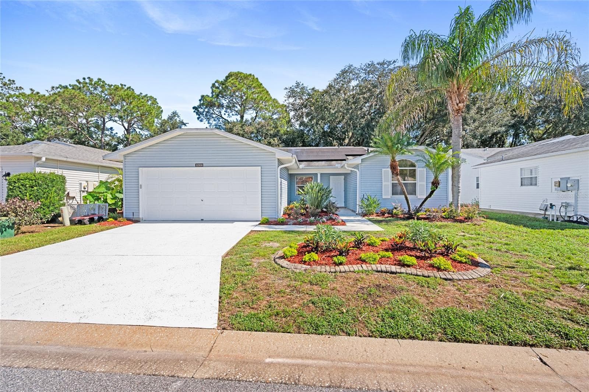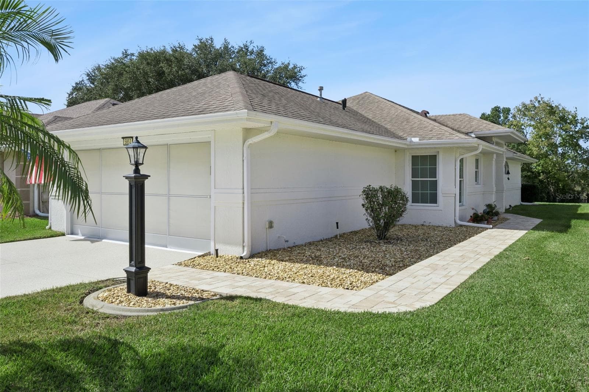
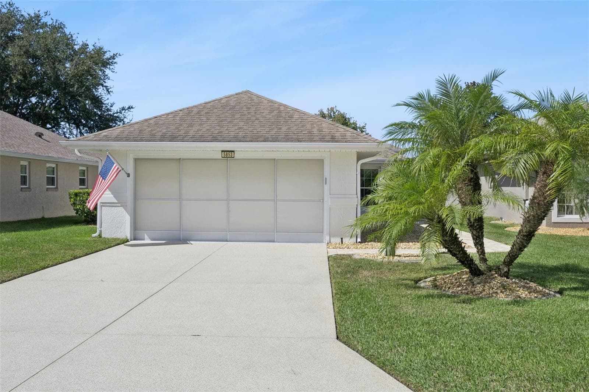
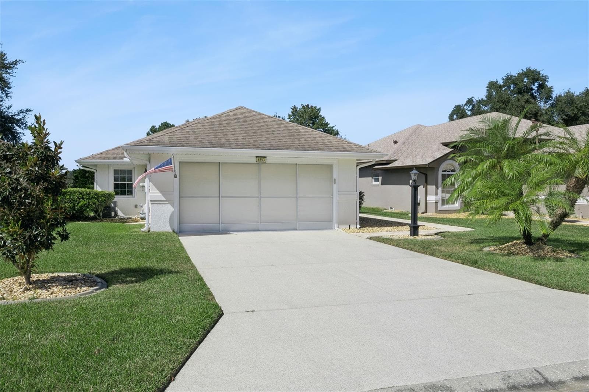
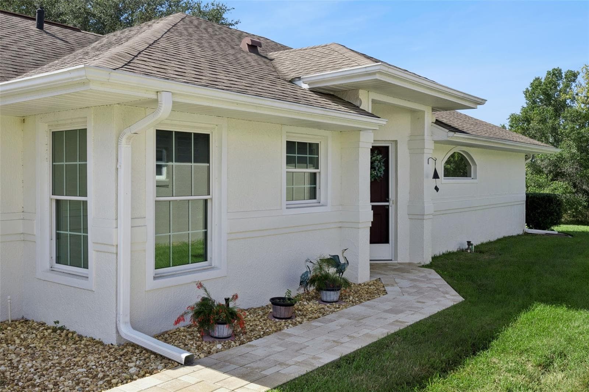
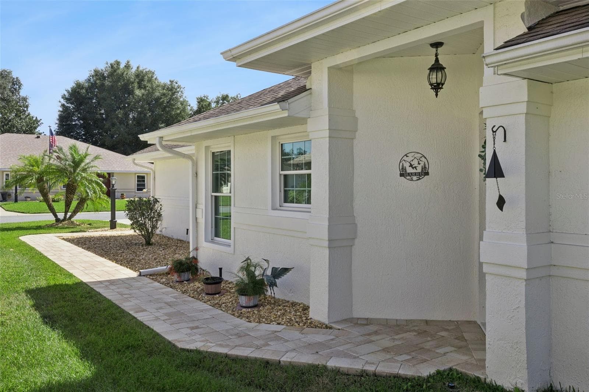
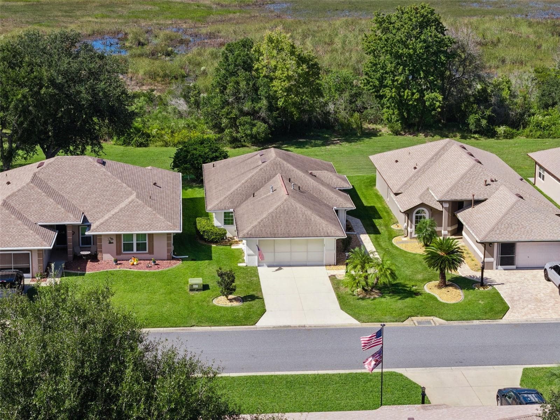
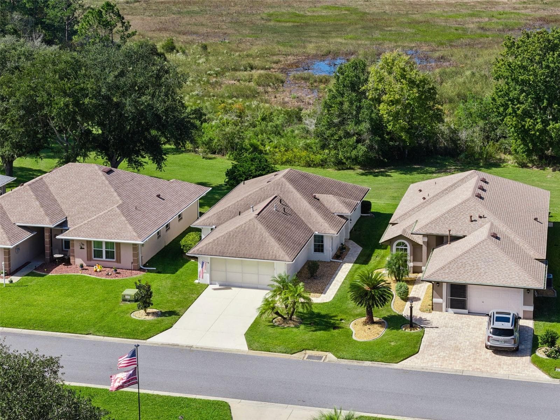
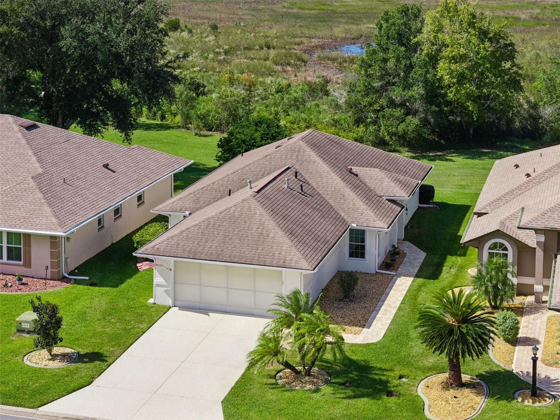
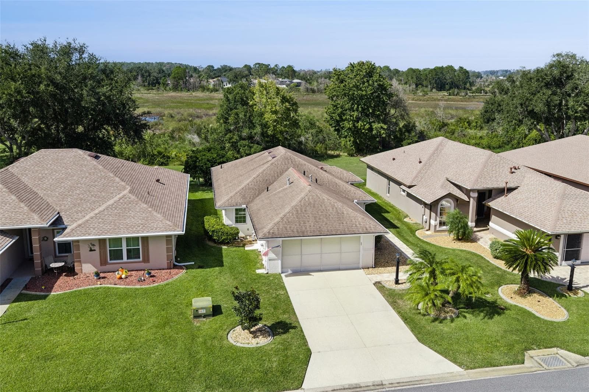
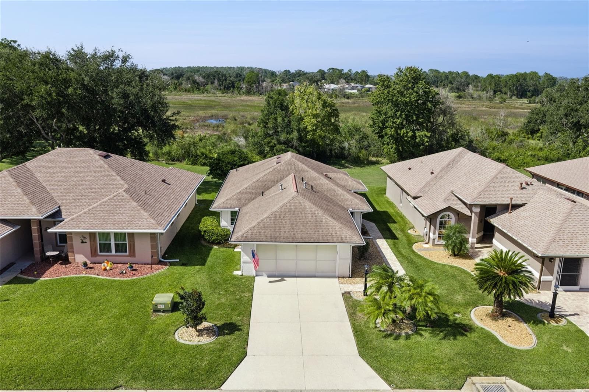
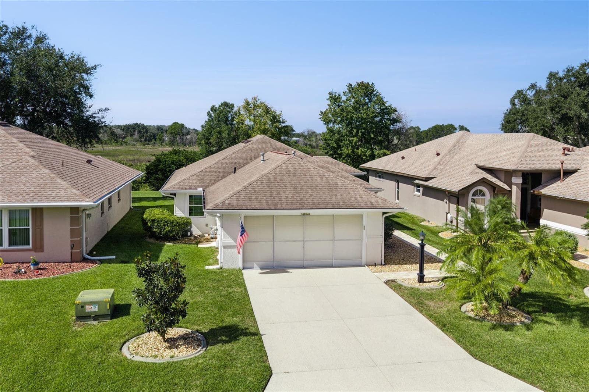
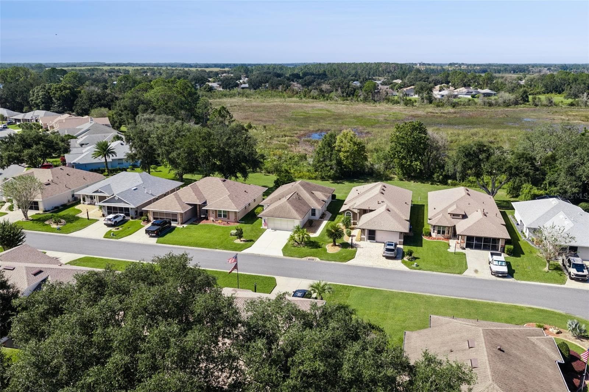
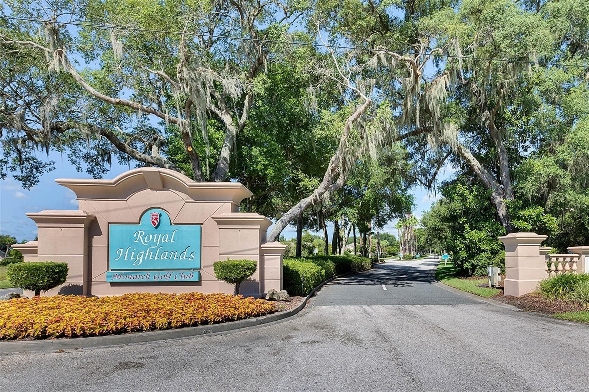
Front Elevation - 5853 PRINCESS CAROLINE PL, LEESBURG
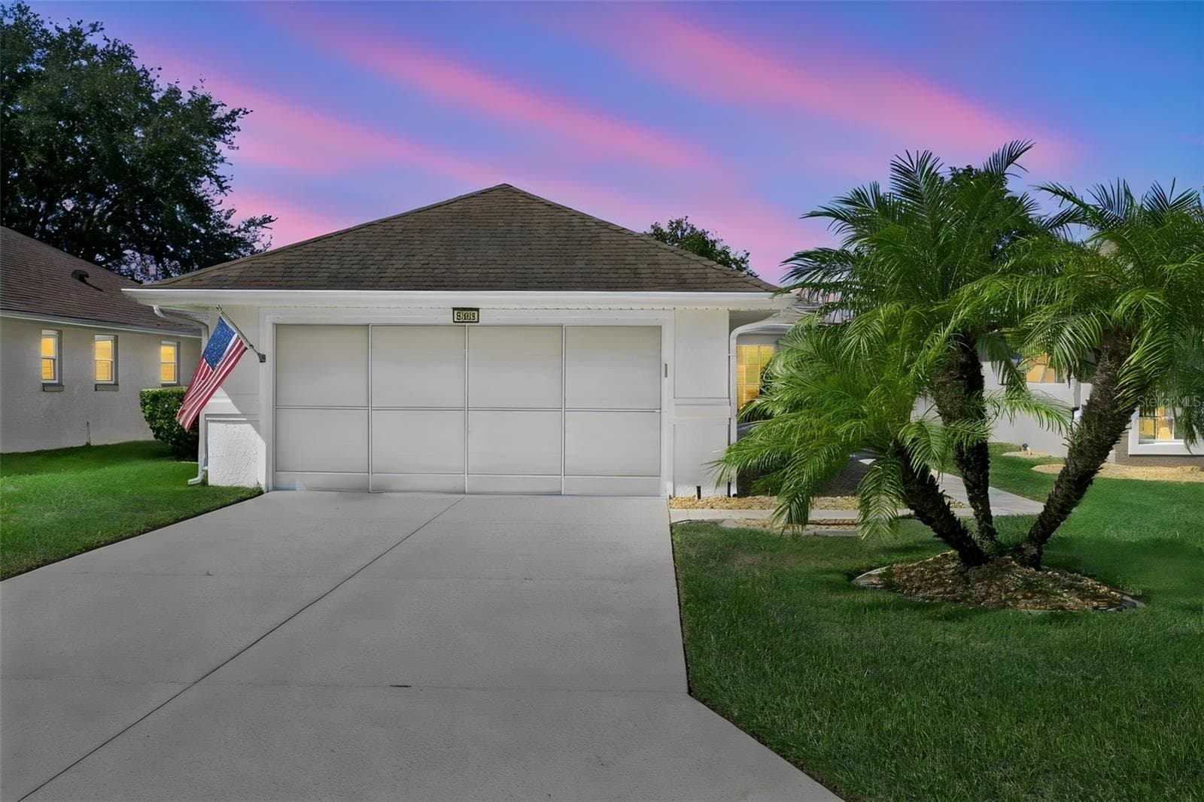
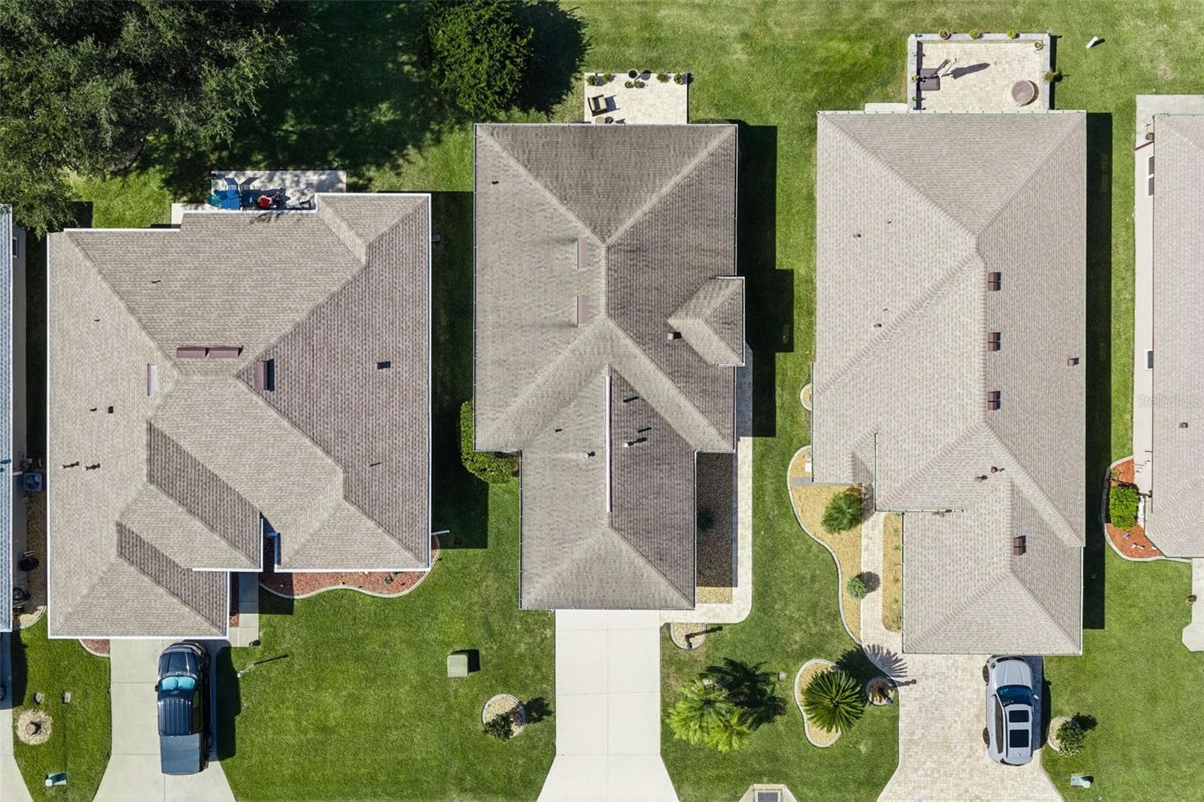
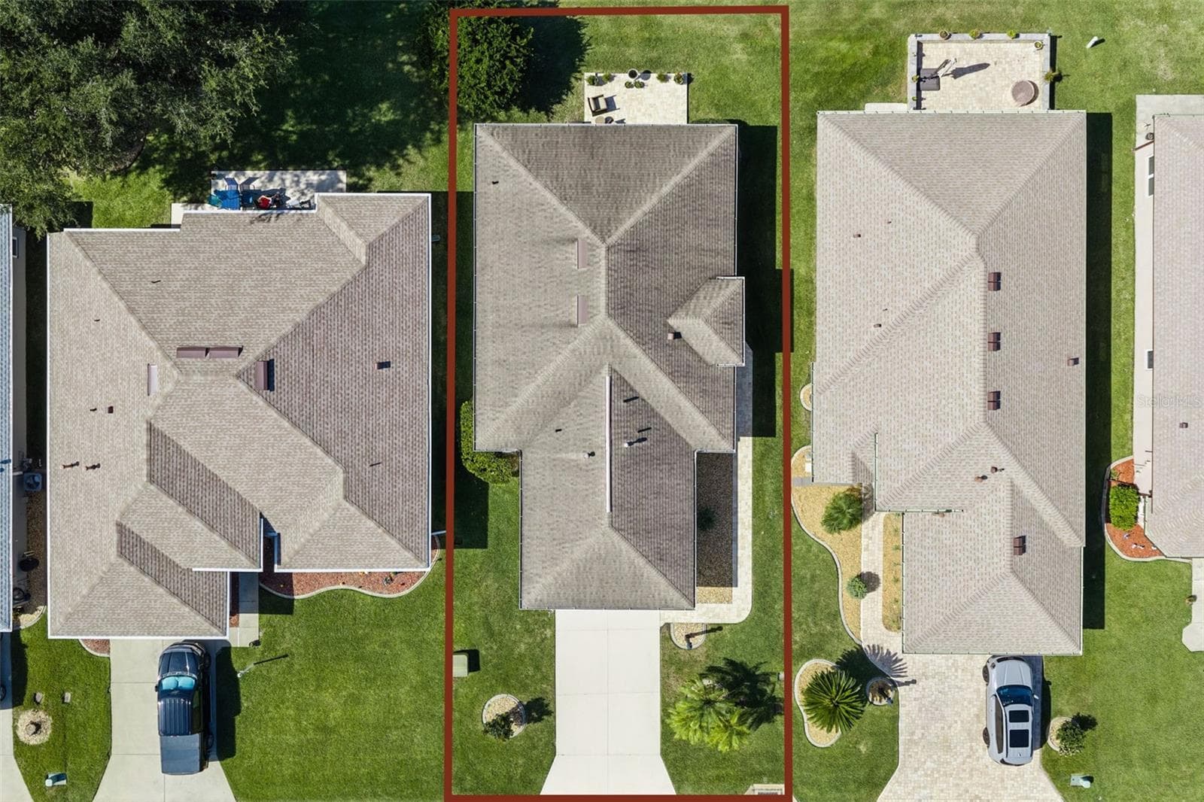
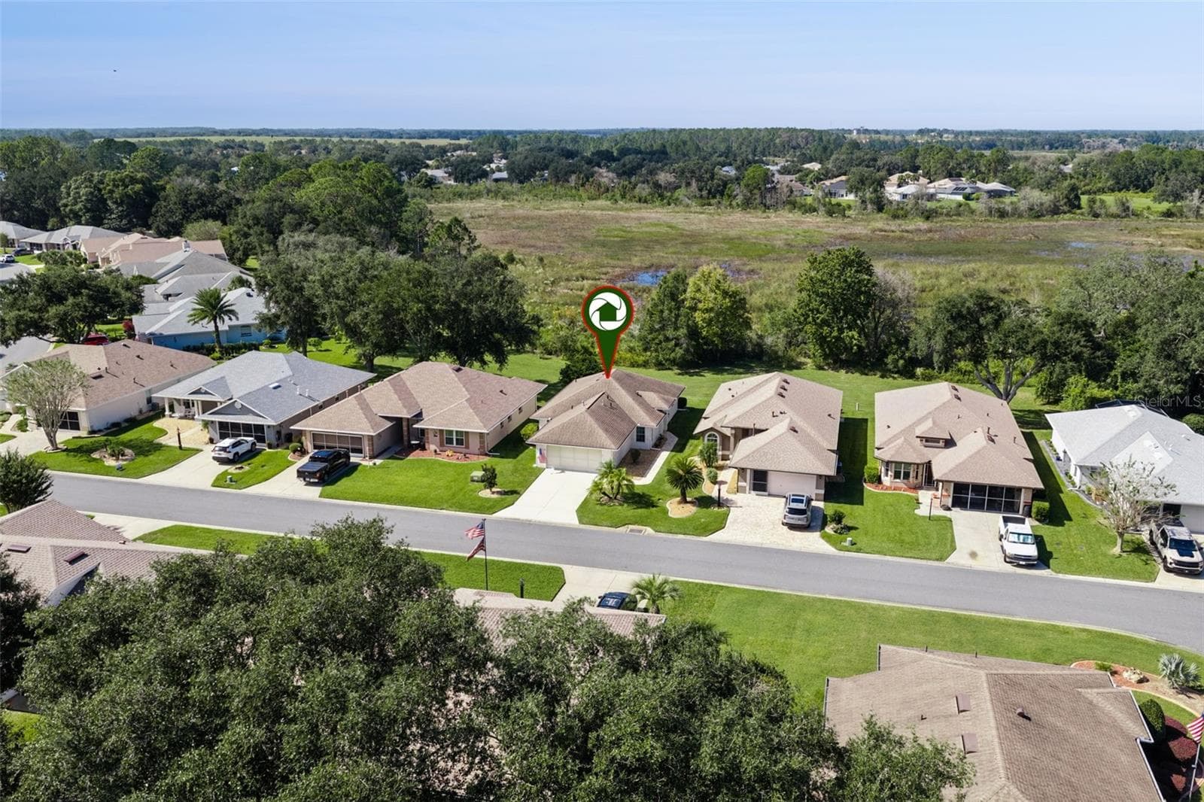
Simulated Twilight - 5853 PRINCESS CAROLINE PL, LEESBURG
Low maintenance landscaping - 5853 PRINCESS CAROLINE PL, LEESBURG
Onyx Model - 5853 PRINCESS CAROLINE PL, LEESBURG
Block and Stucco Construction - 5853 PRINCESS CAROLINE PL, LEESBURG
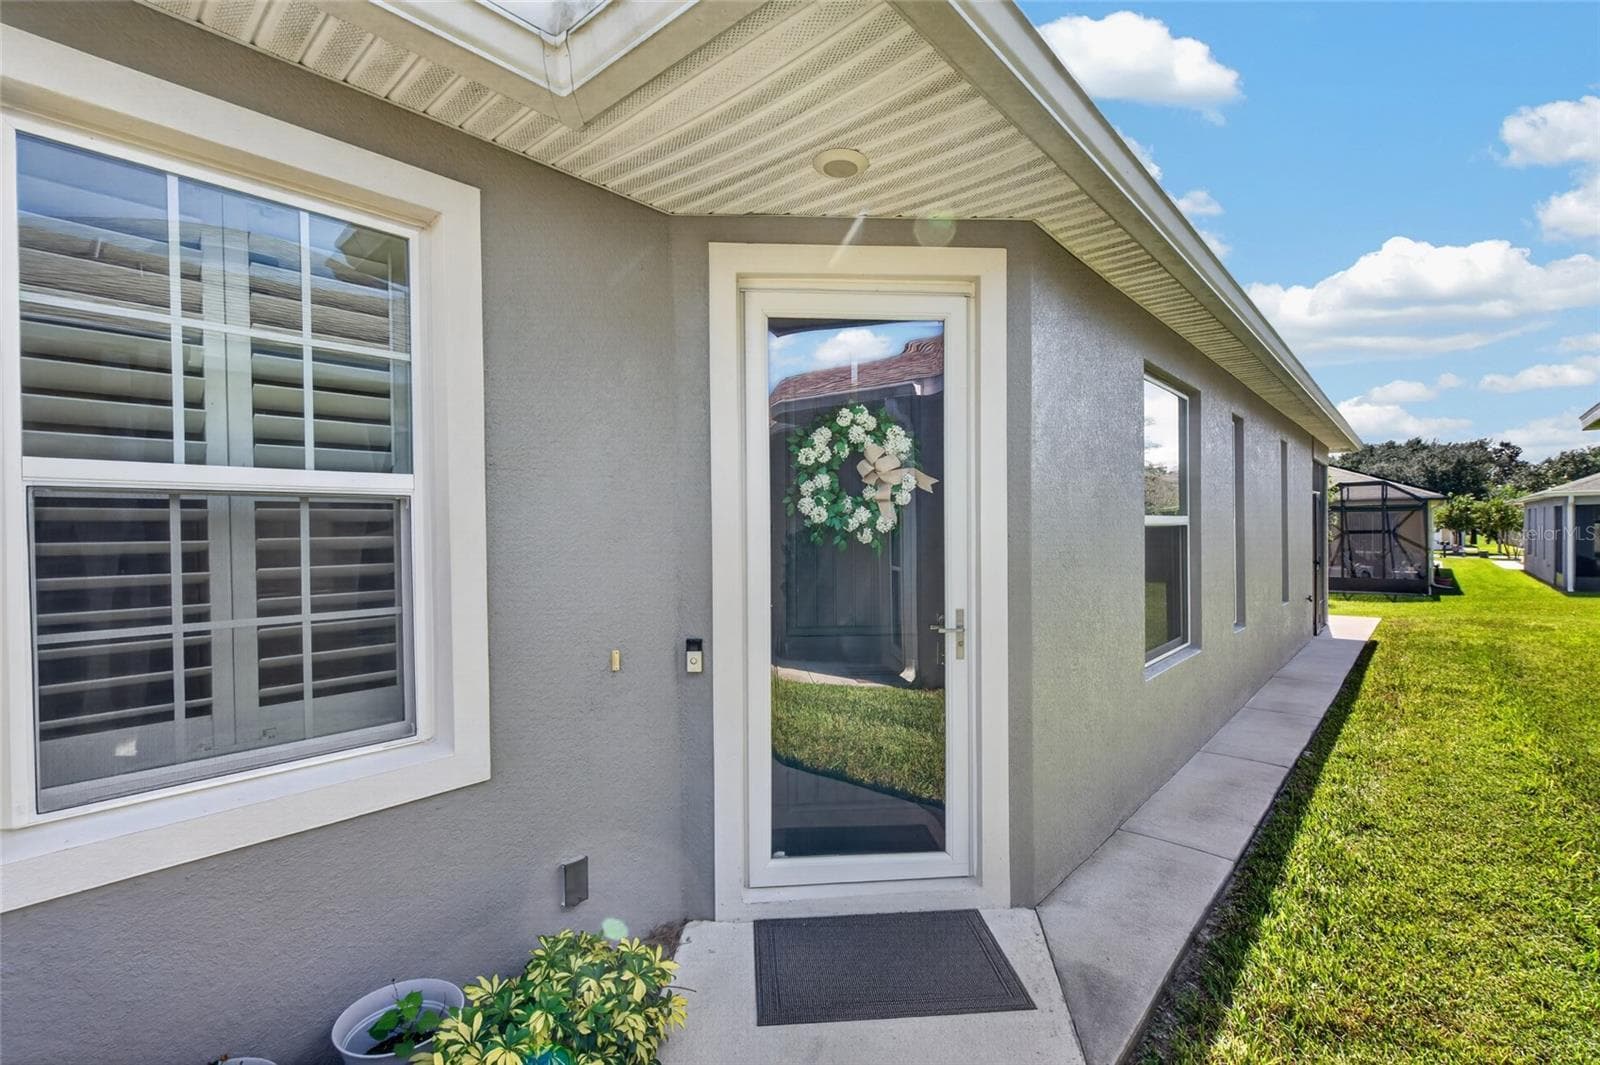
Side entry with paver walkway - 5853 PRINCESS CAROLINE PL, LEESBURG
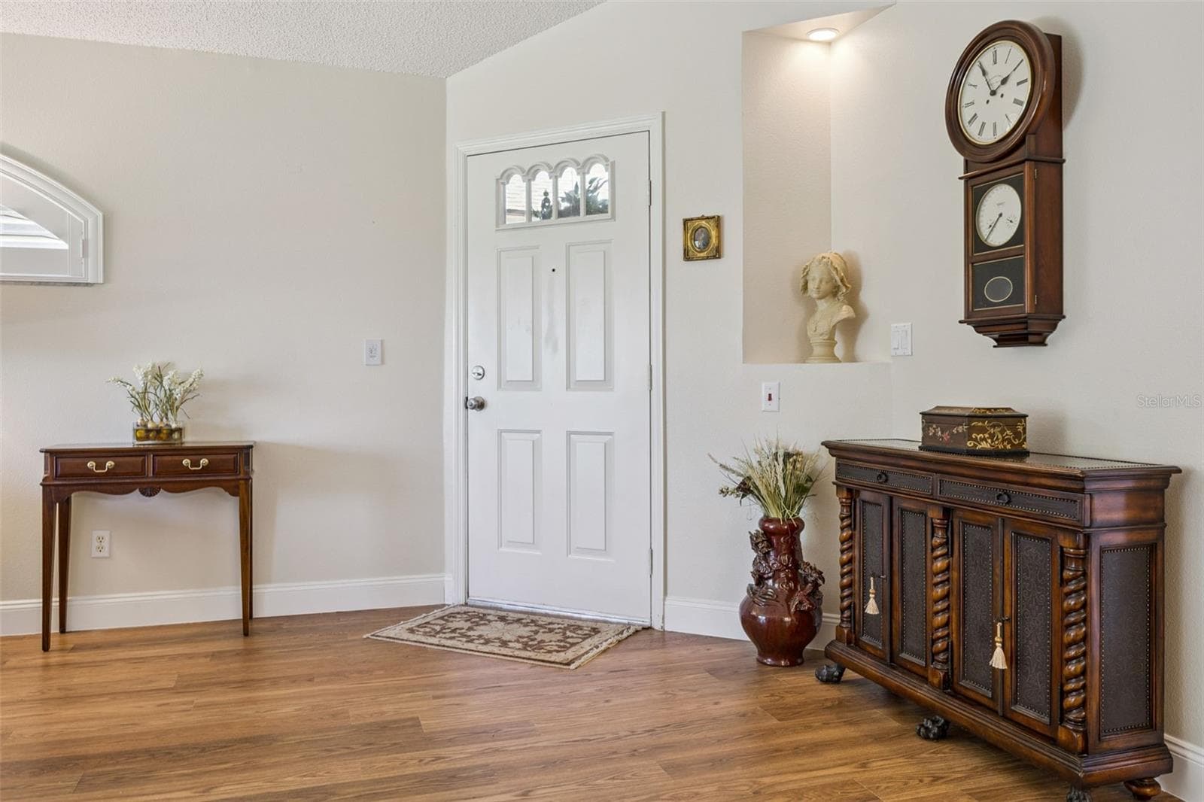
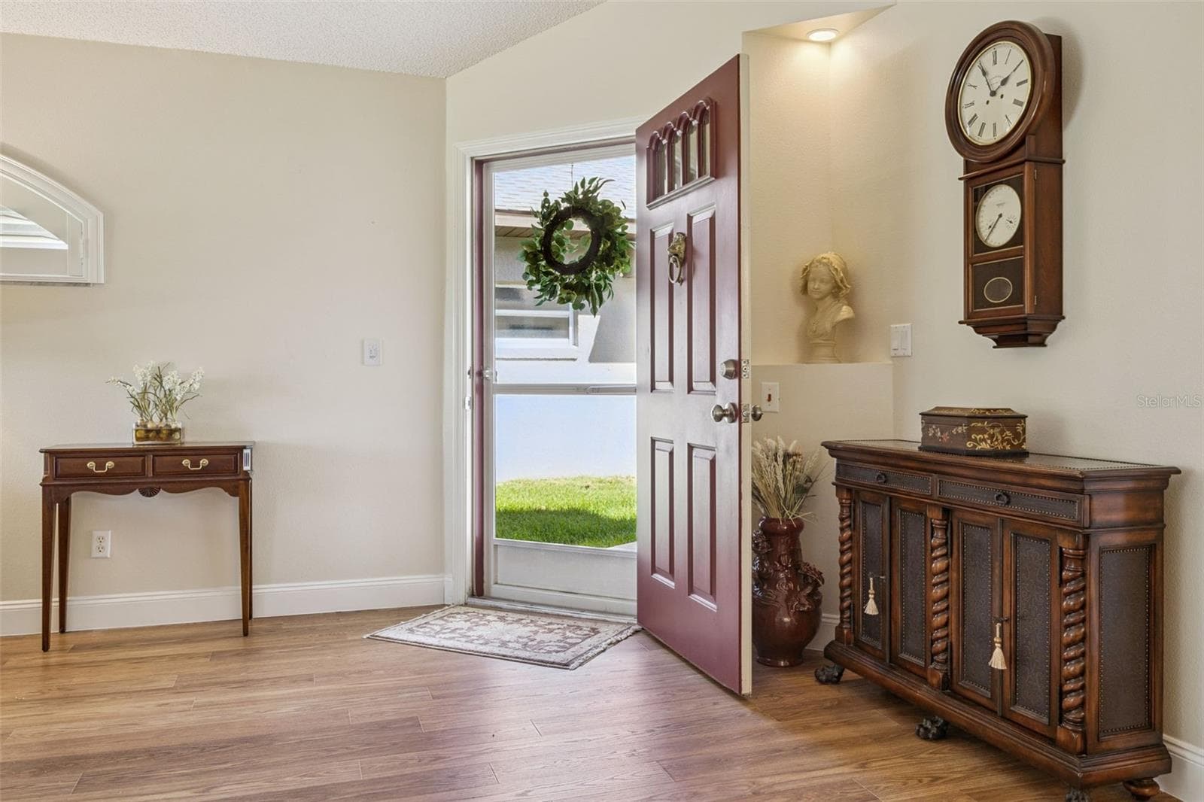
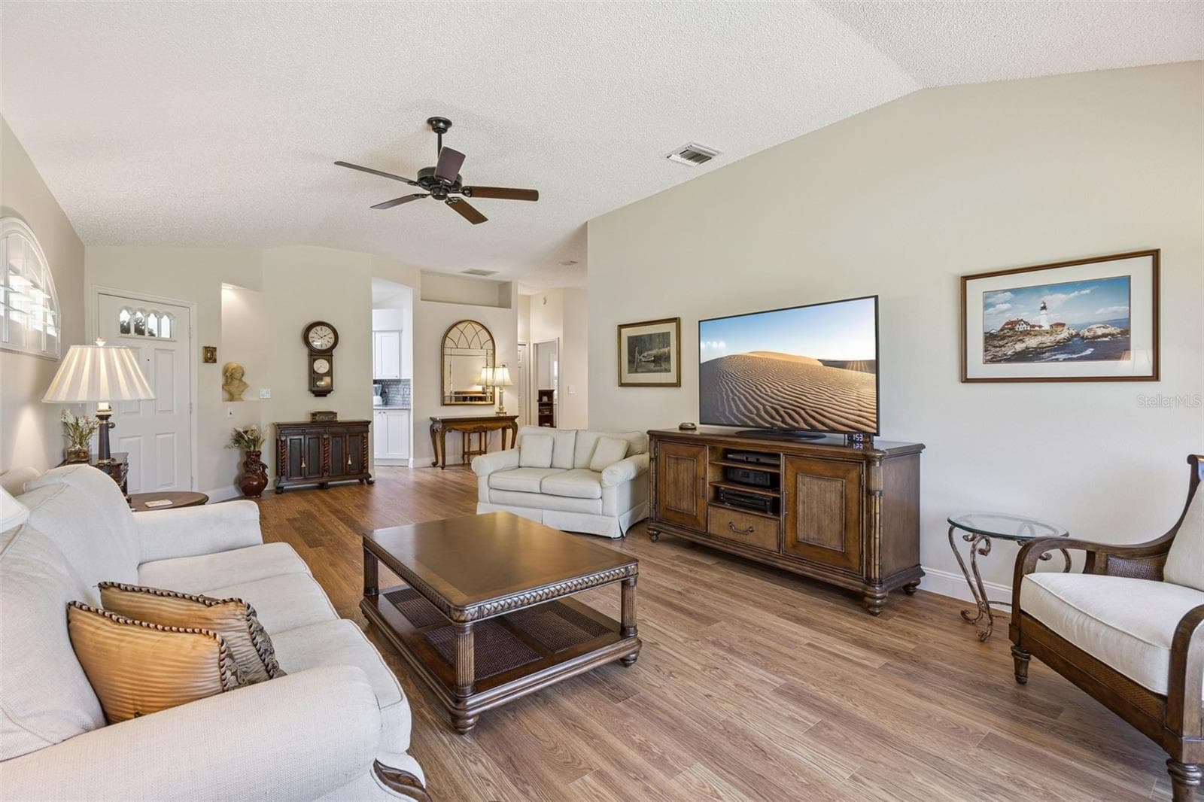
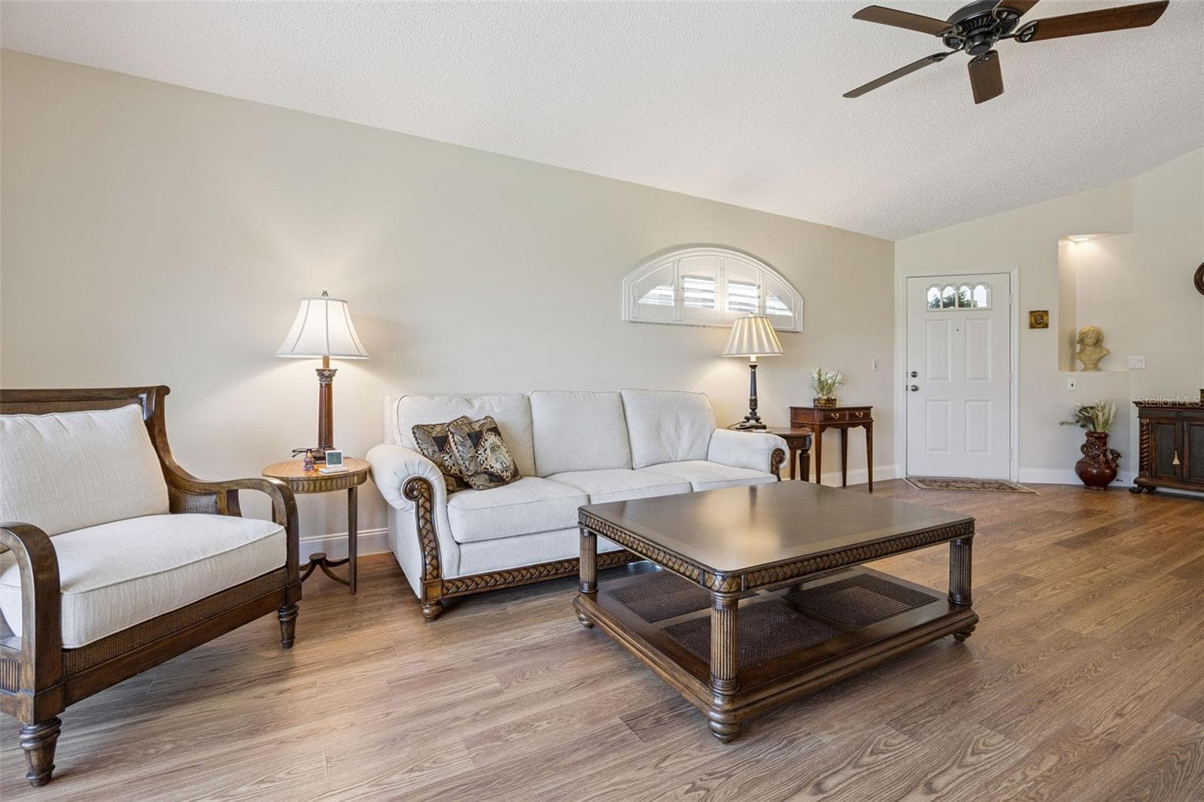
Laminate wood floors throughout! - 5853 PRINCESS CAROLINE PL, LEESBURG
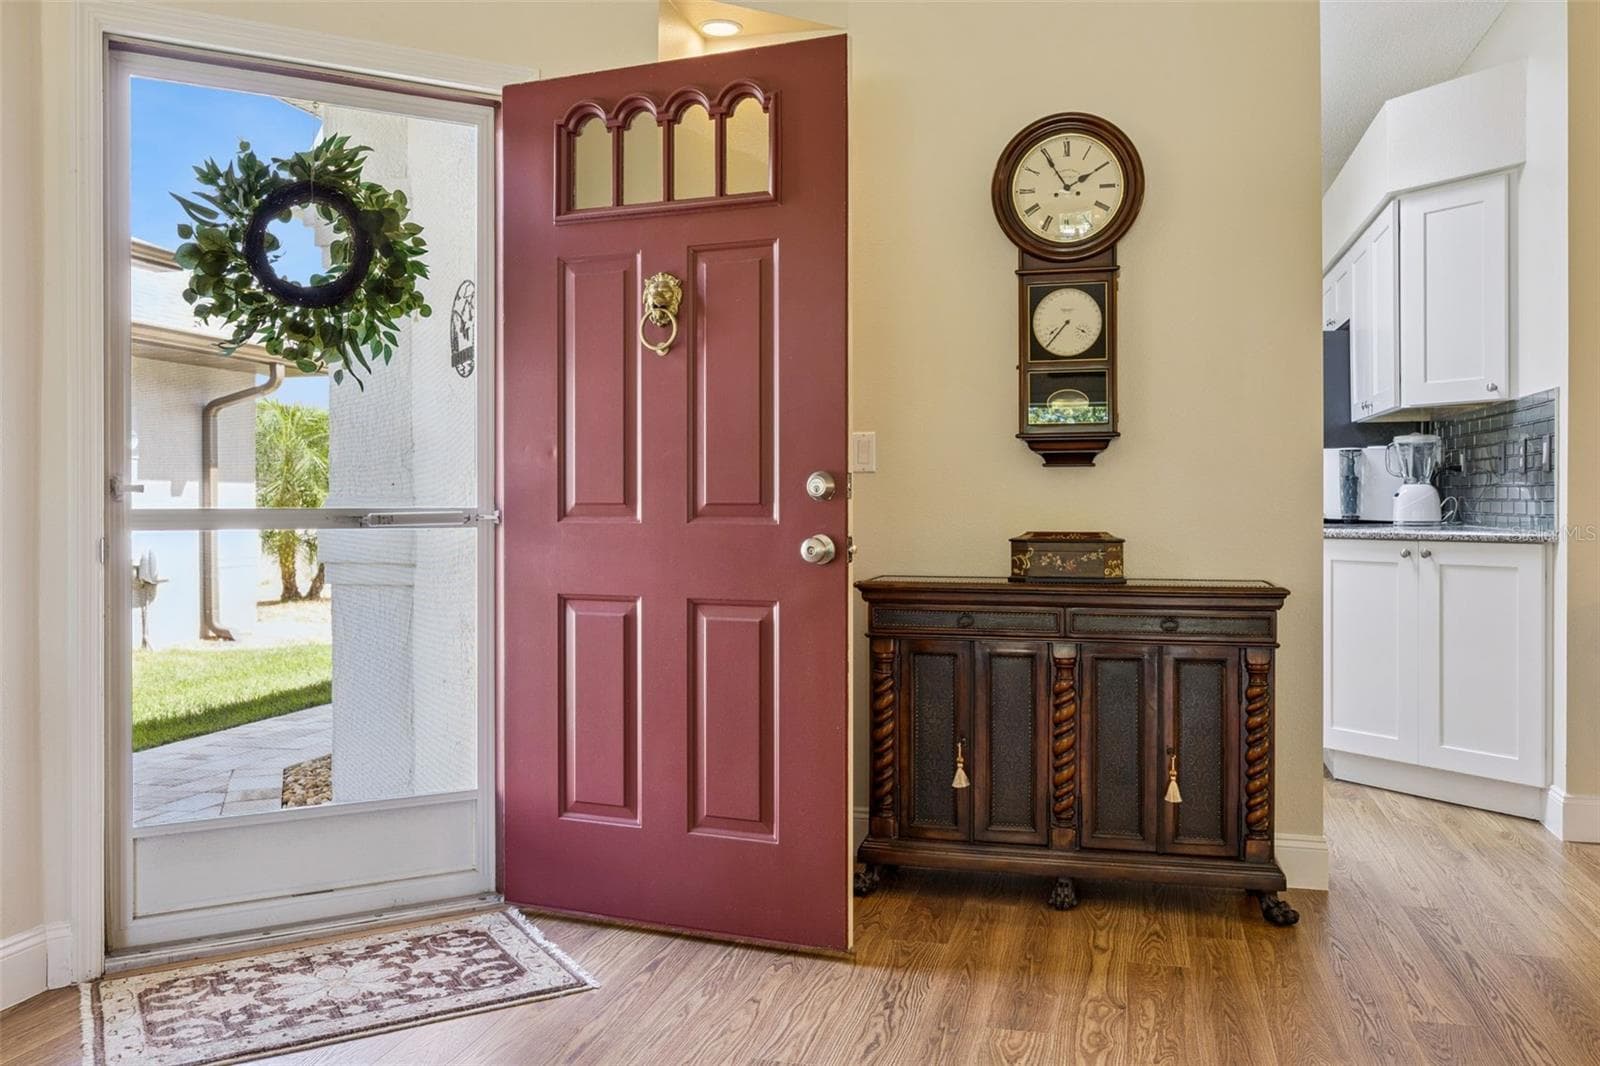
Welcome In! - 5853 PRINCESS CAROLINE PL, LEESBURG
Foyer - 5853 PRINCESS CAROLINE PL, LEESBURG
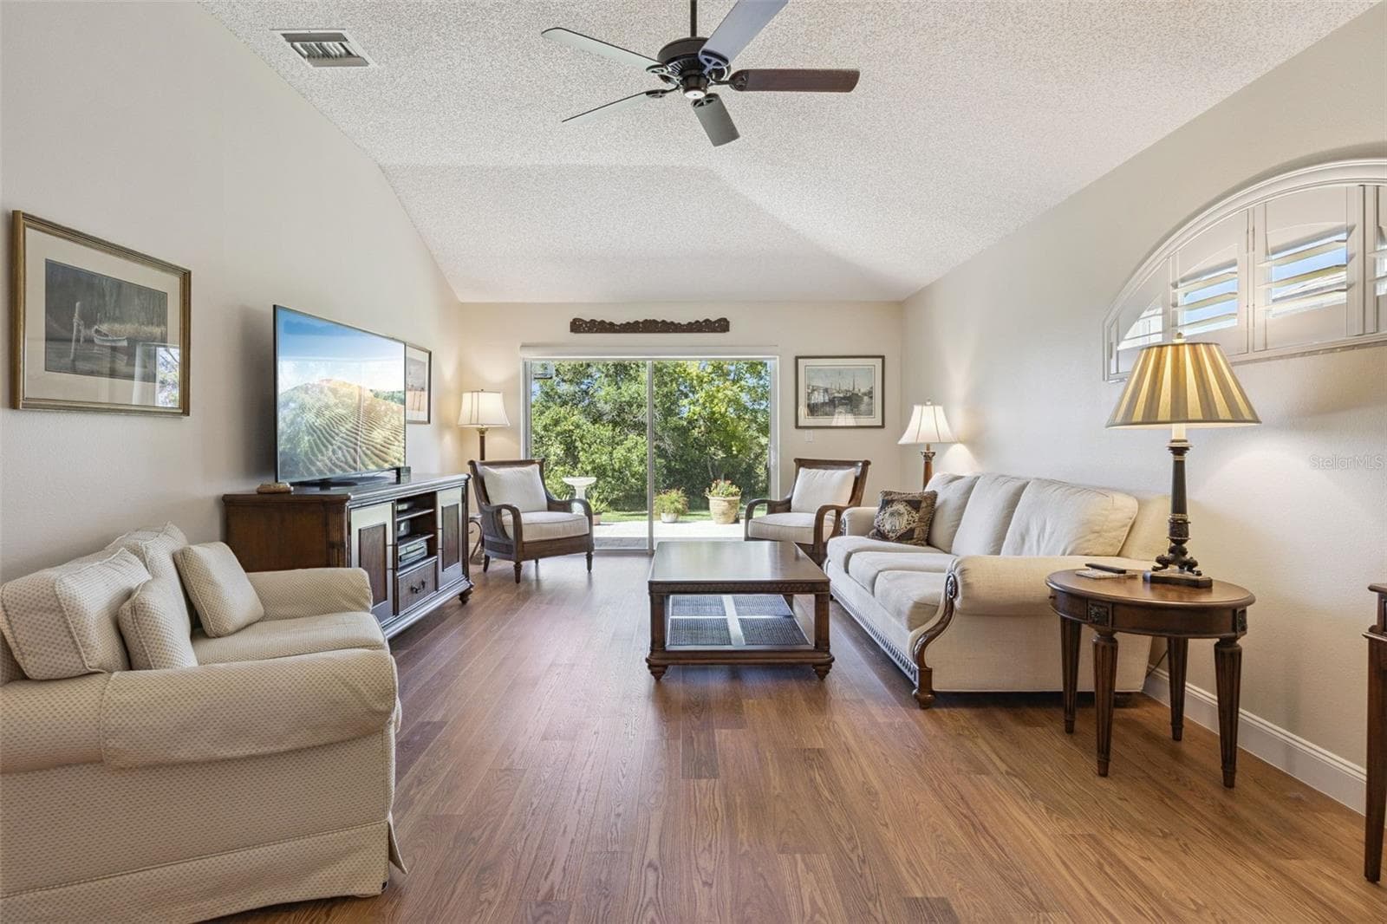
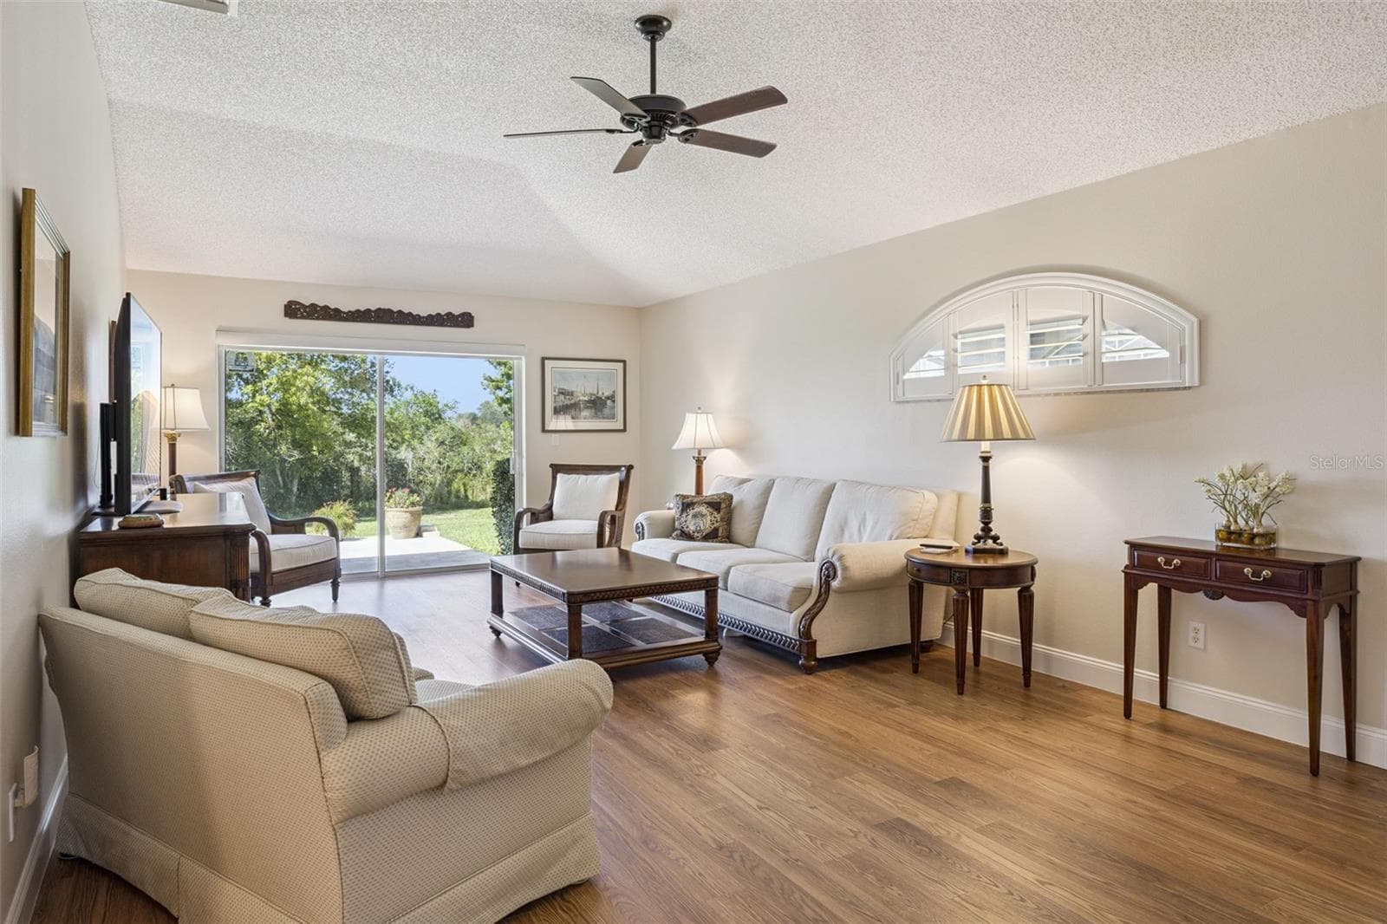
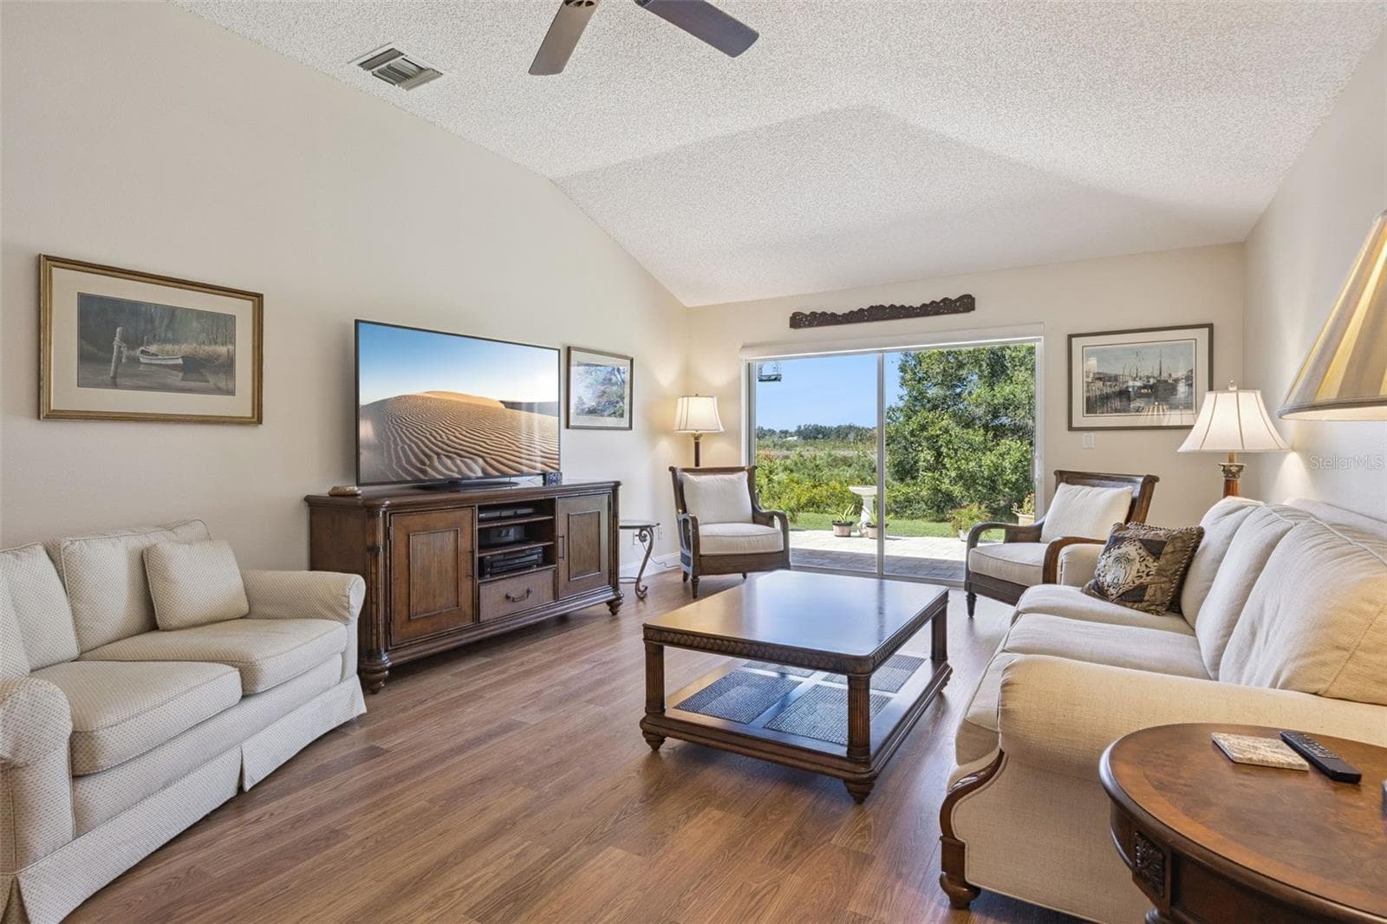
Living Room - 5853 PRINCESS CAROLINE PL, LEESBURG
Large and spacious - 5853 PRINCESS CAROLINE PL, LEESBURG
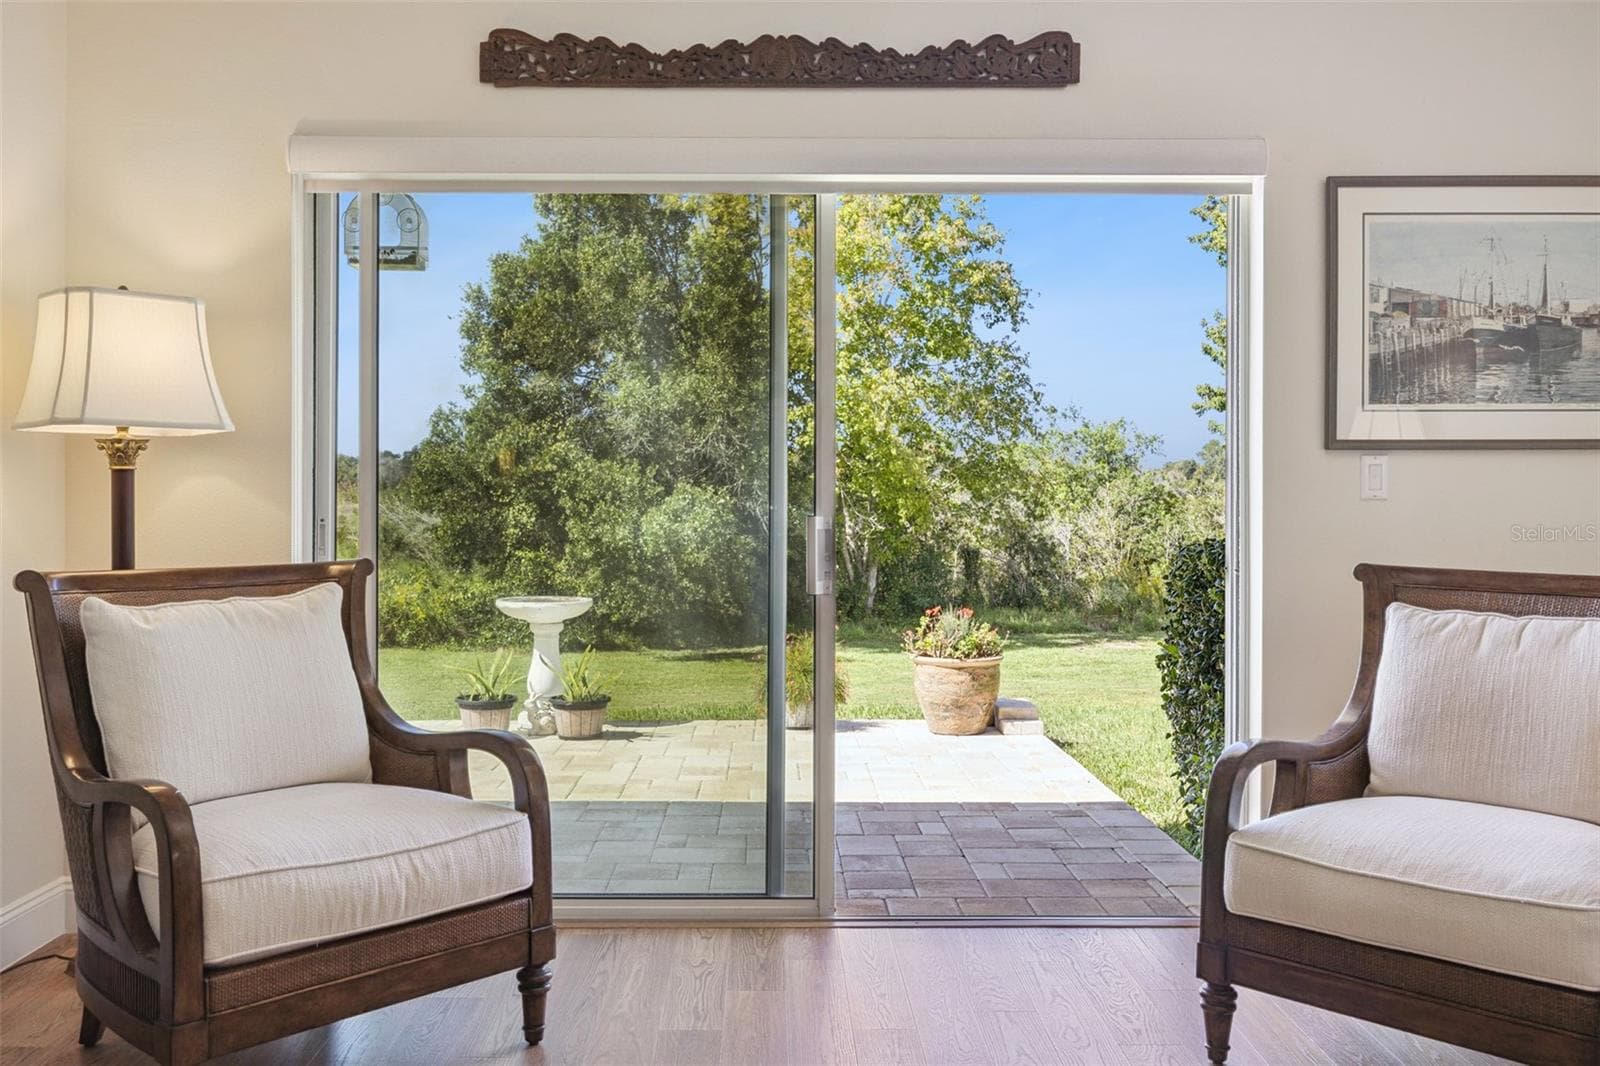
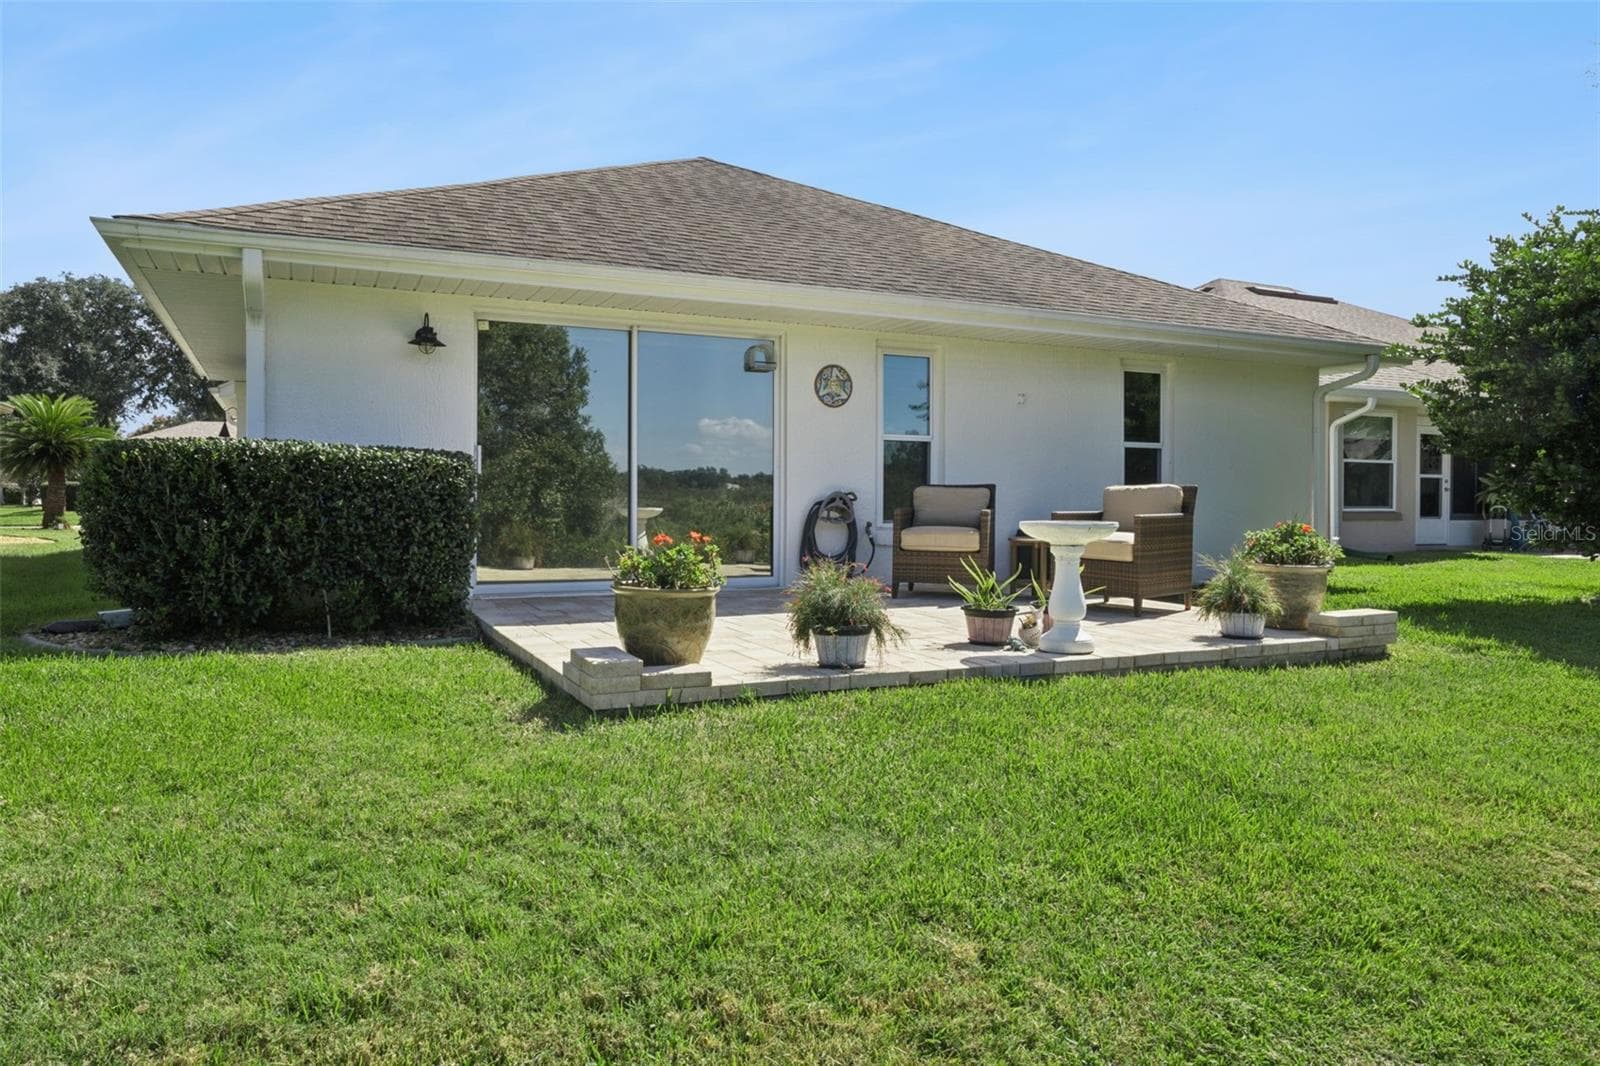
Access to the paver patio - 5853 PRINCESS CAROLINE PL, LEESBURG
Some furniture is negotiable - 5853 PRINCESS CAROLINE PL, LEESBURG
Lots of natural light! - 5853 PRINCESS CAROLINE PL, LEESBURG
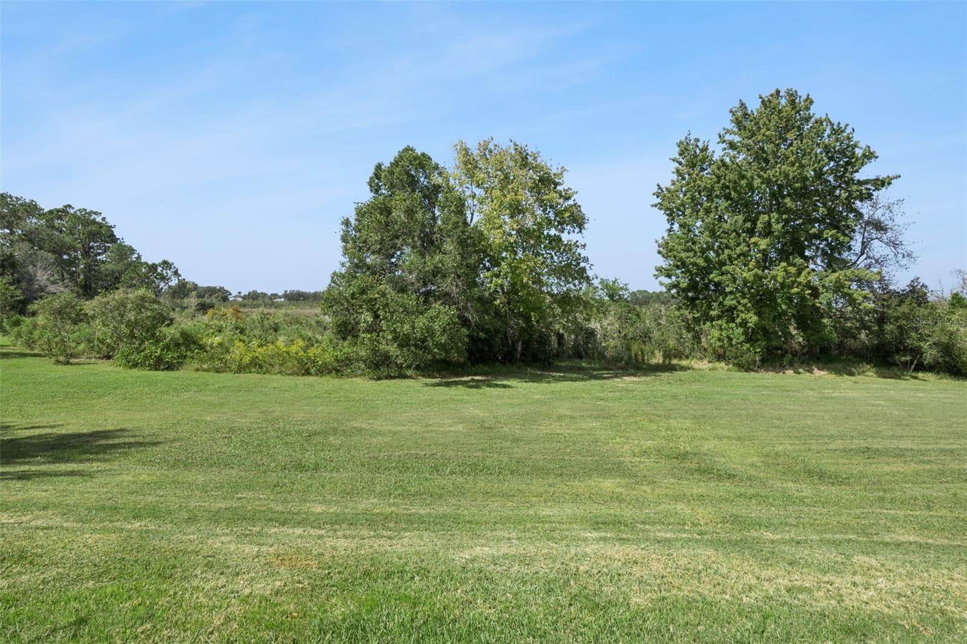
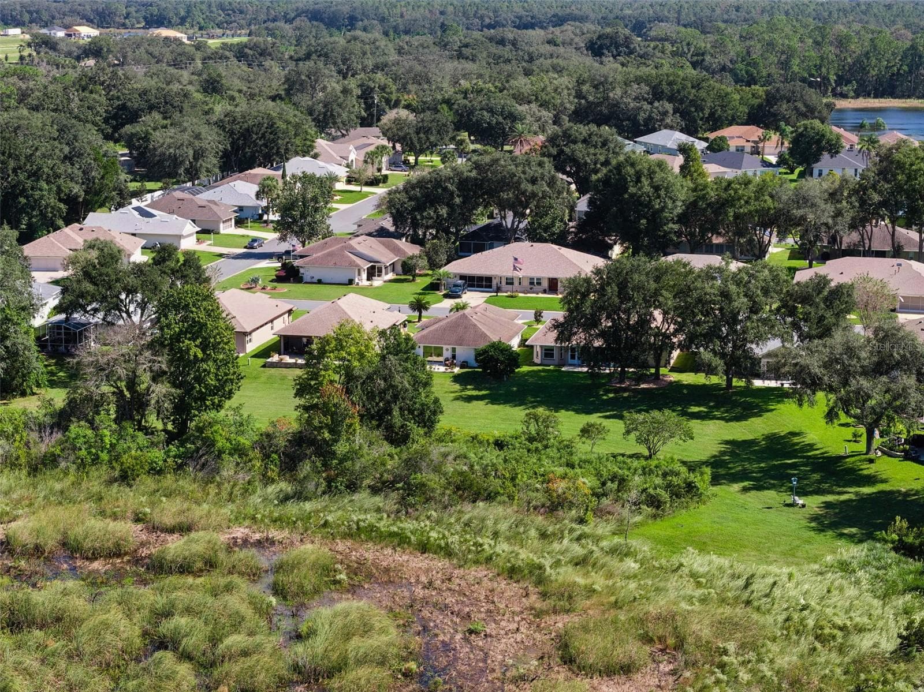
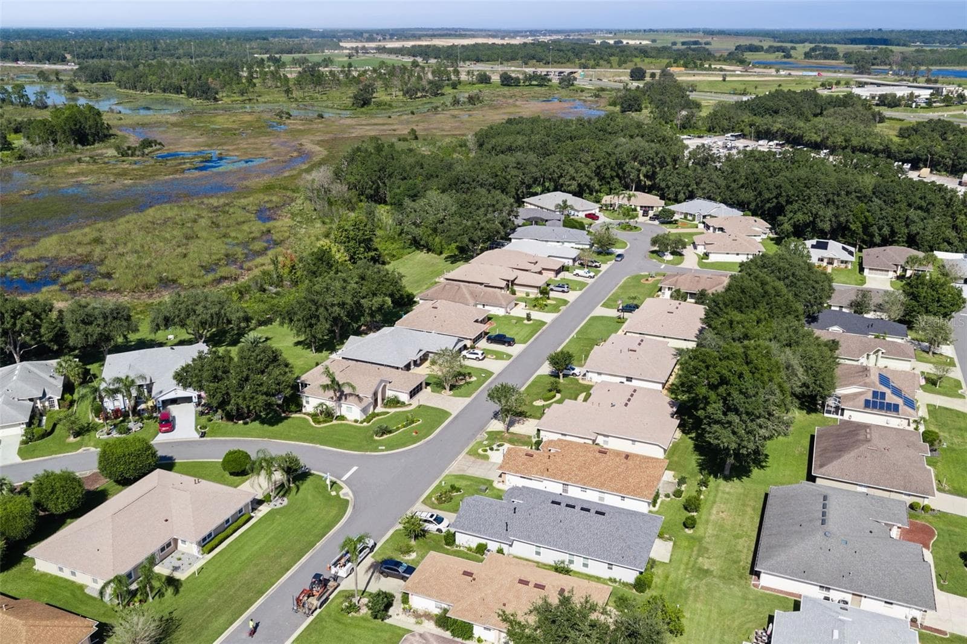
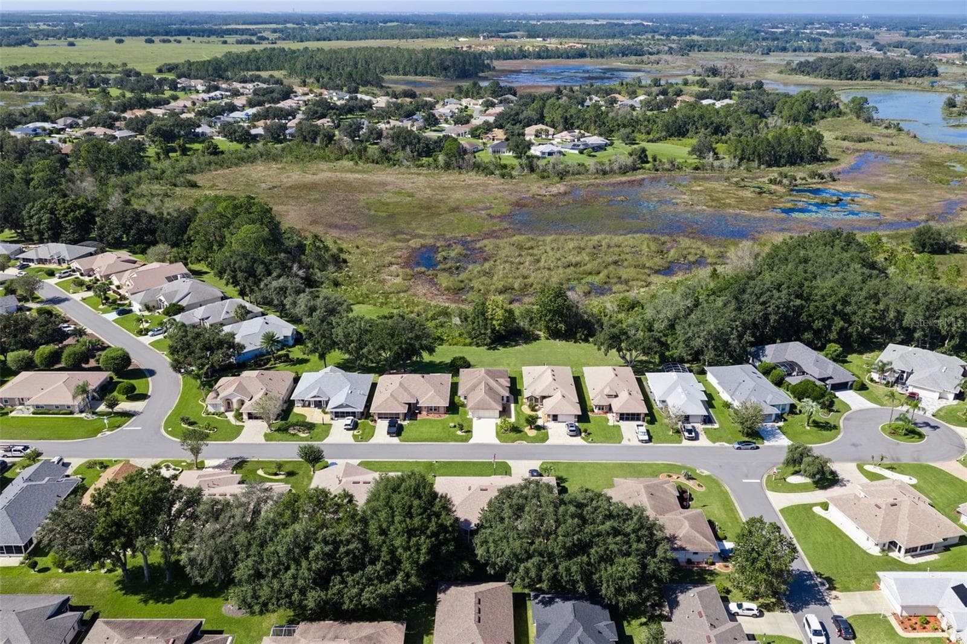
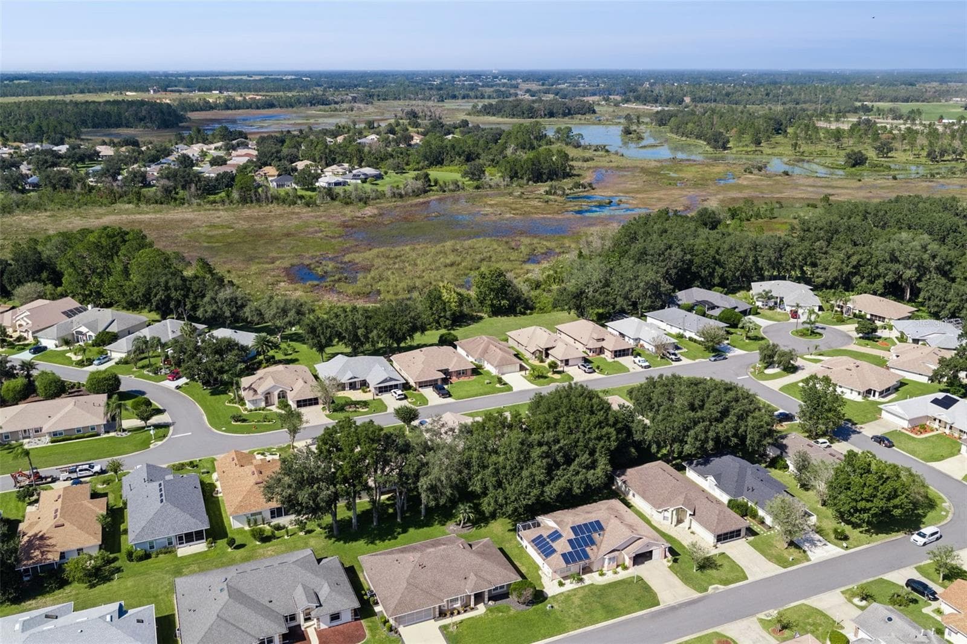
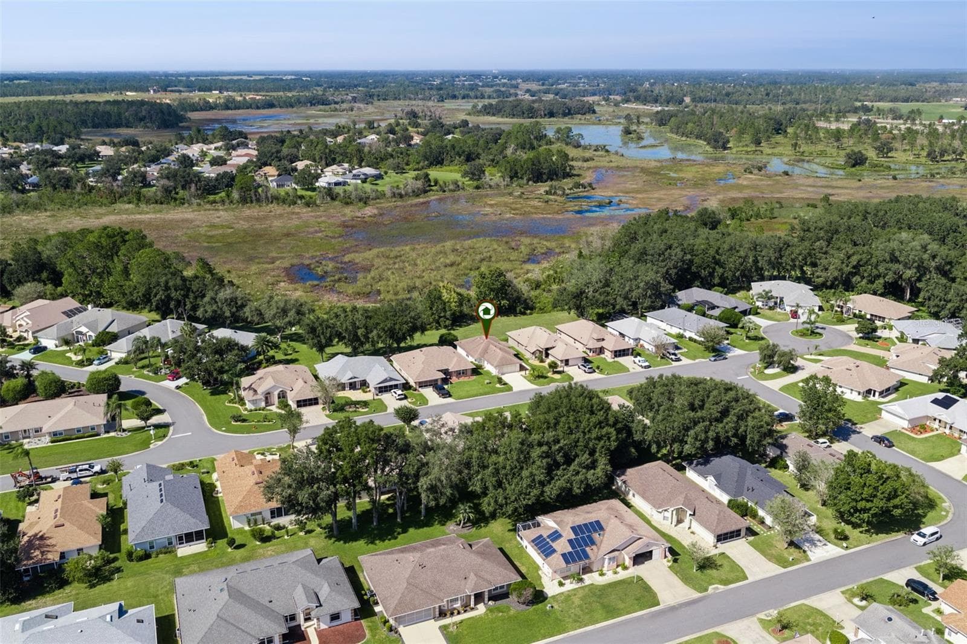
Conservation Views - 5853 PRINCESS CAROLINE PL, LEESBURG
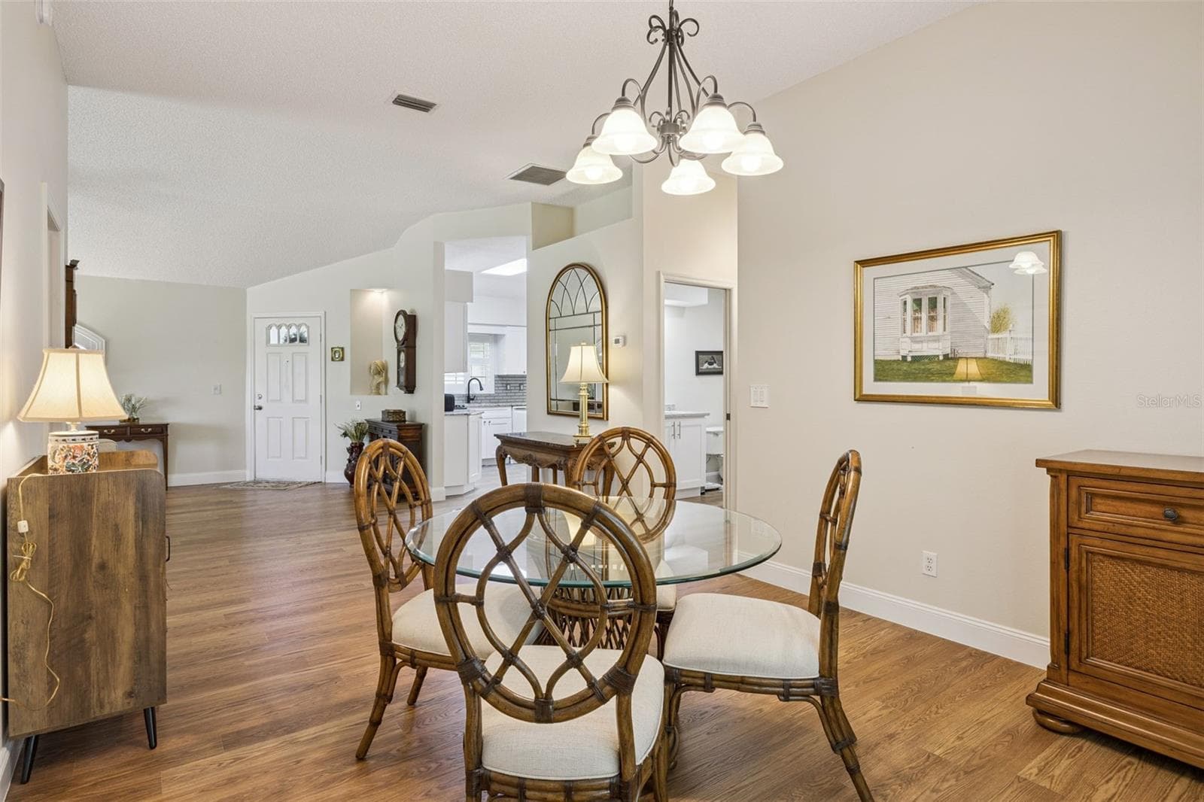
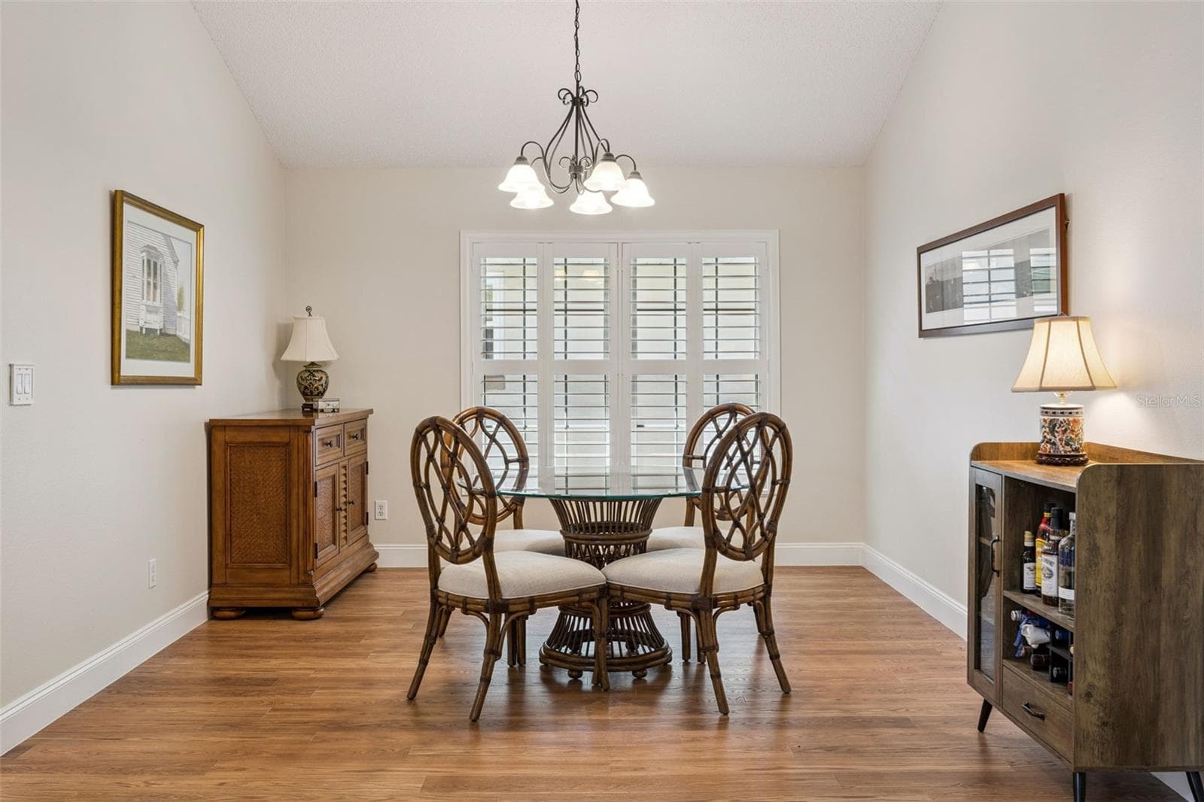
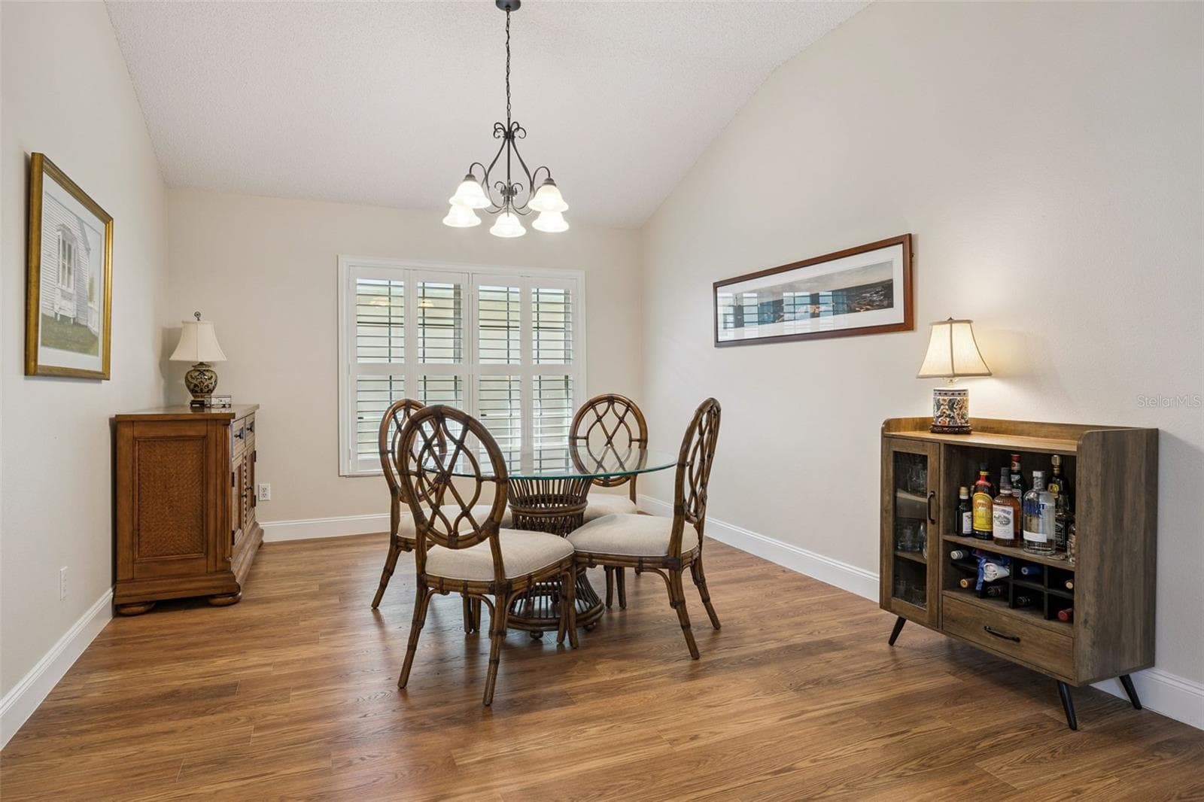
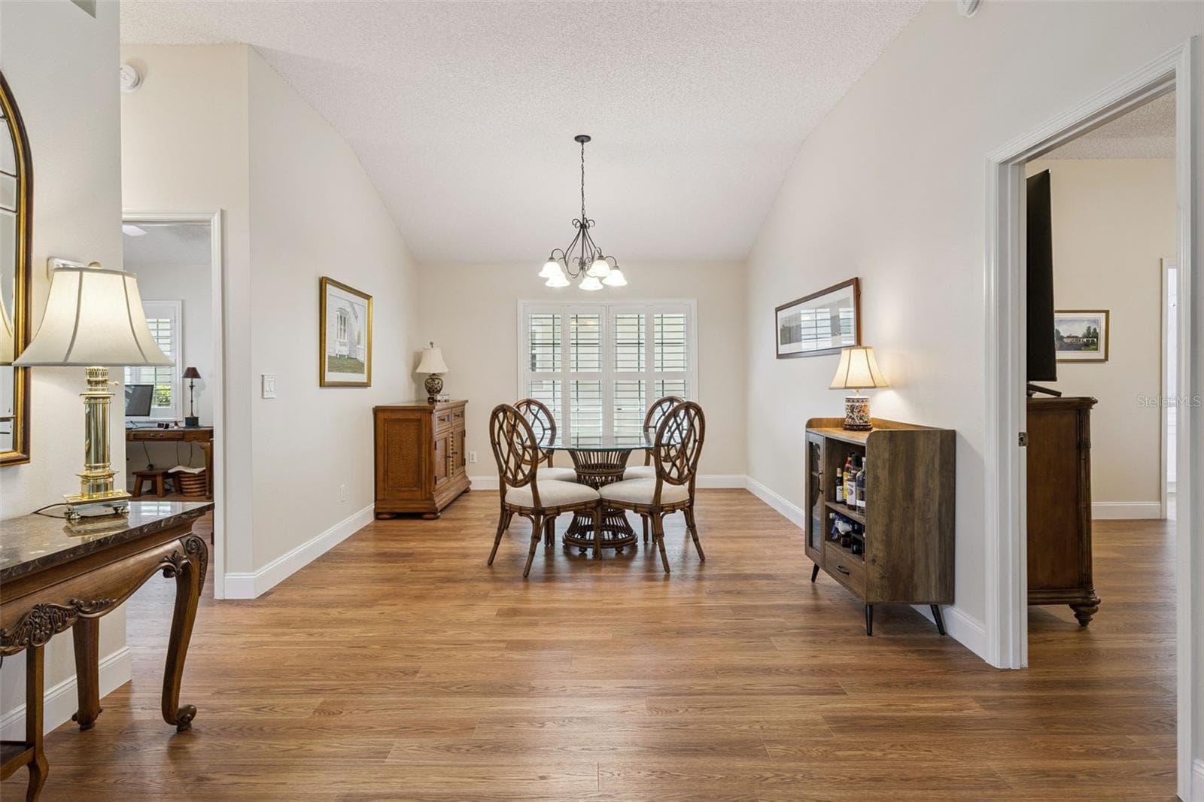
Formal Dining - 5853 PRINCESS CAROLINE PL, LEESBURG
Spacious Dining Room - 5853 PRINCESS CAROLINE PL, LEESBURG
Laminate floors throughout - 5853 PRINCESS CAROLINE PL, LEESBURG
A great way to gather - 5853 PRINCESS CAROLINE PL, LEESBURG
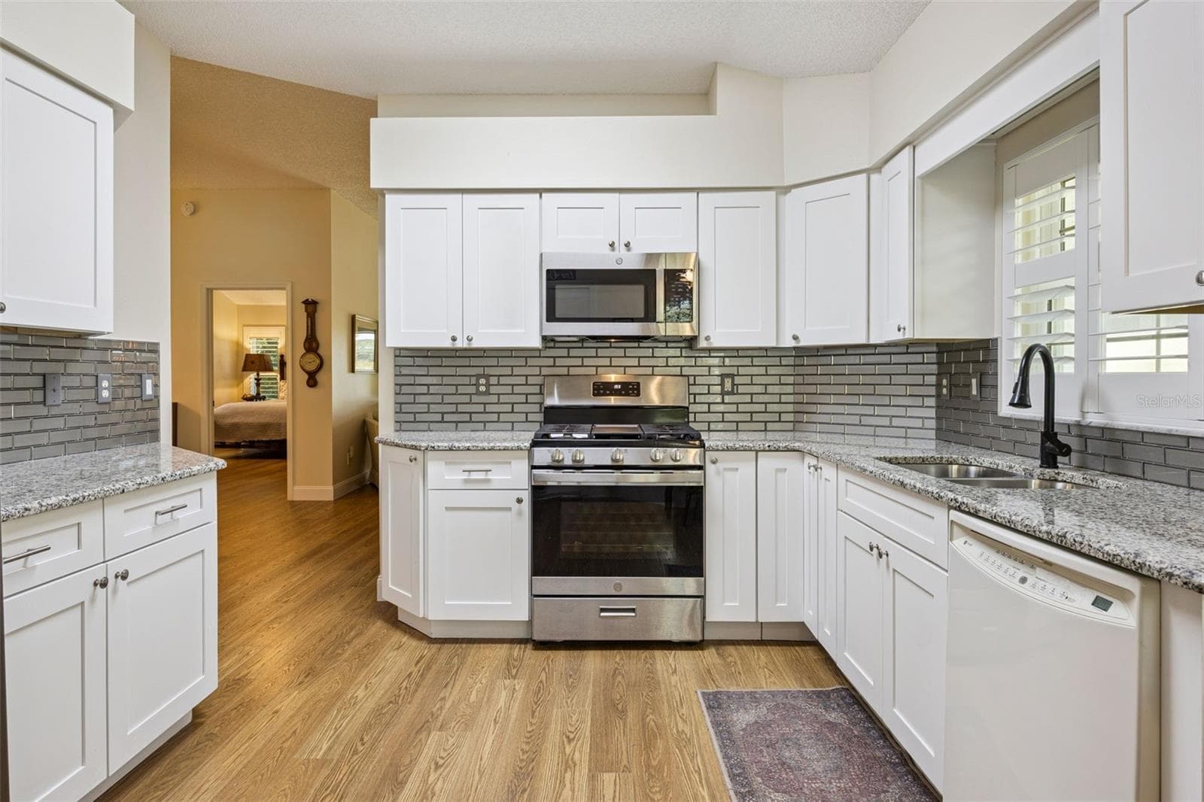
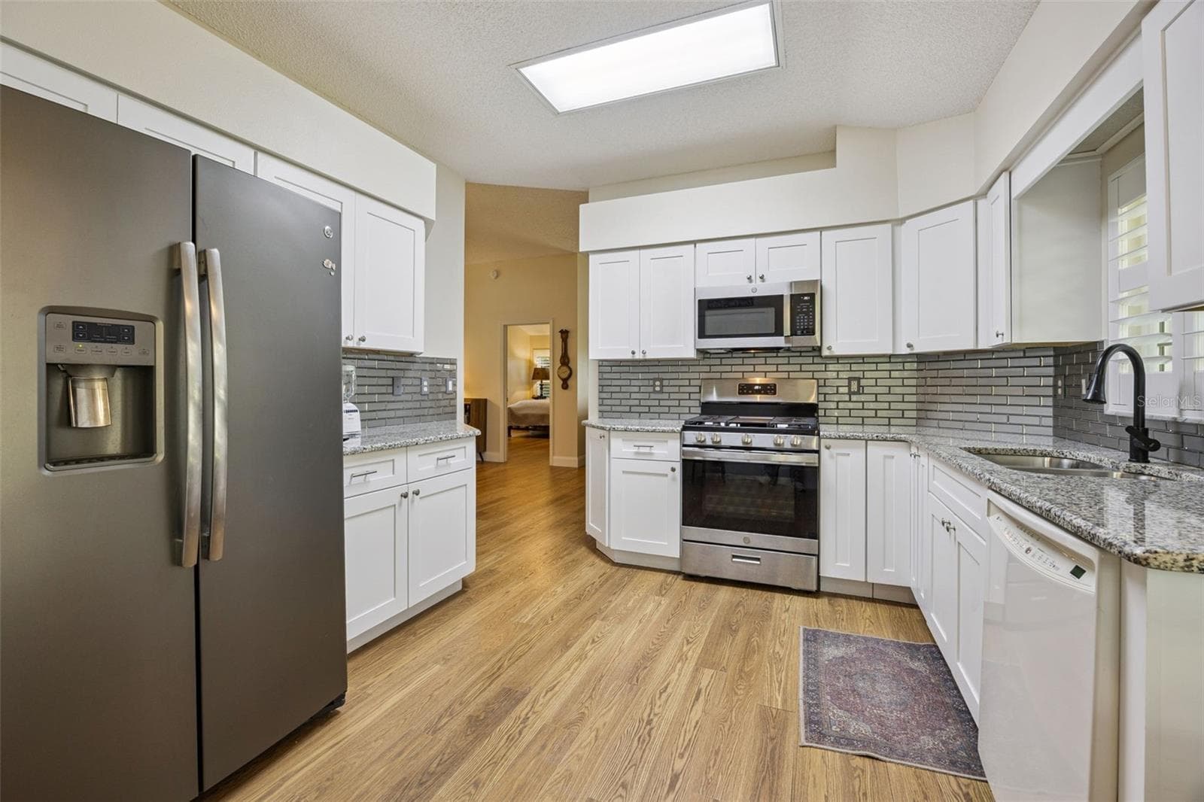
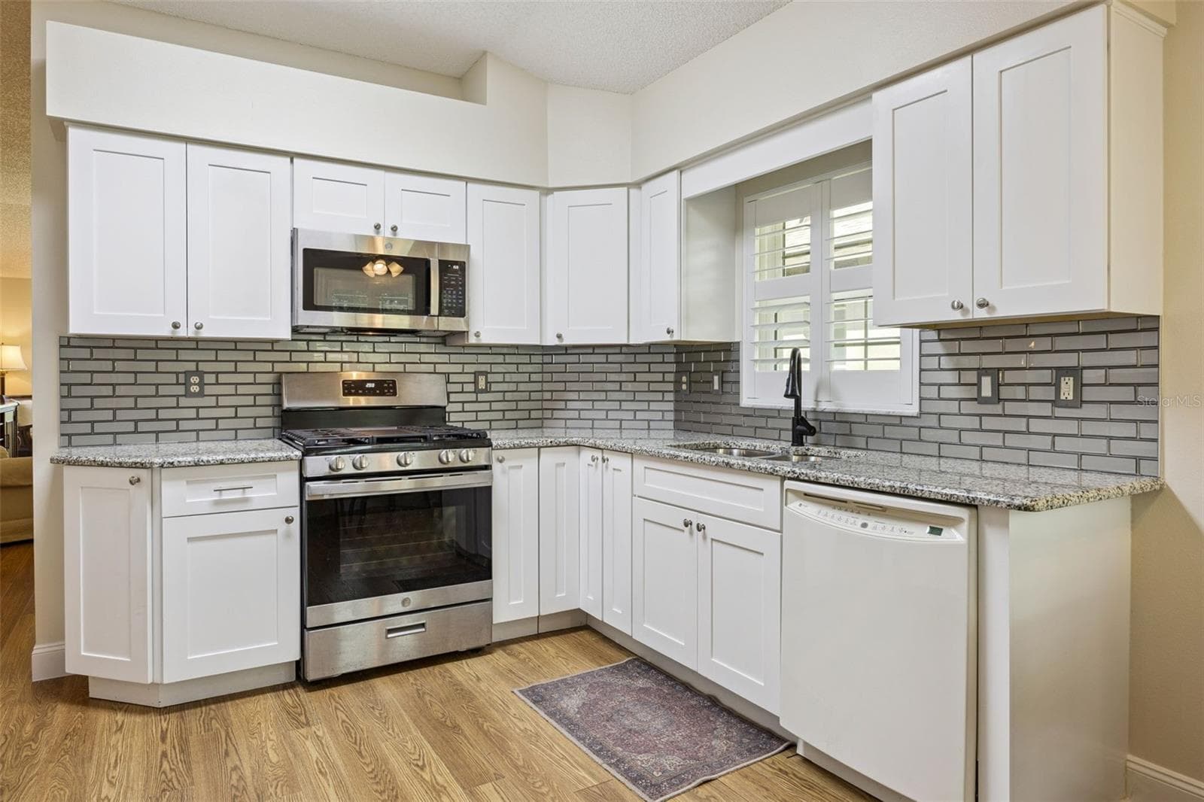
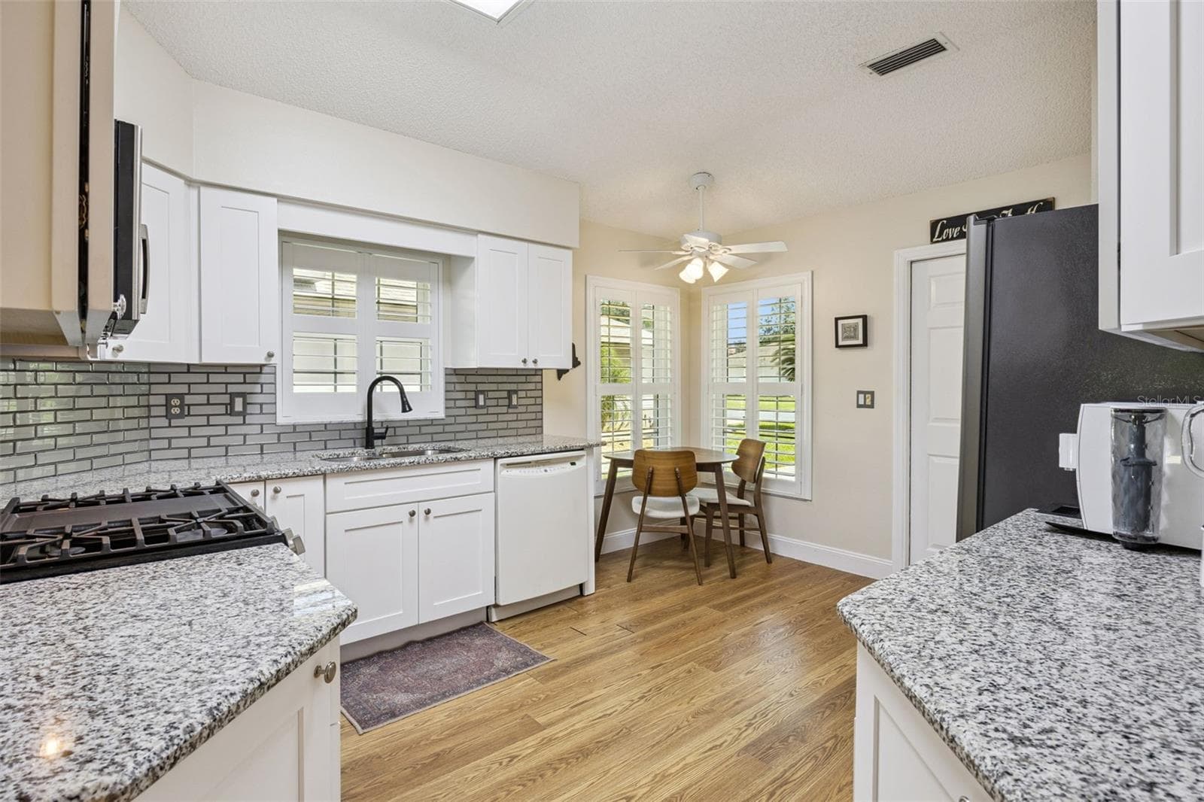
Updated Kitchen - 5853 PRINCESS CAROLINE PL, LEESBURG
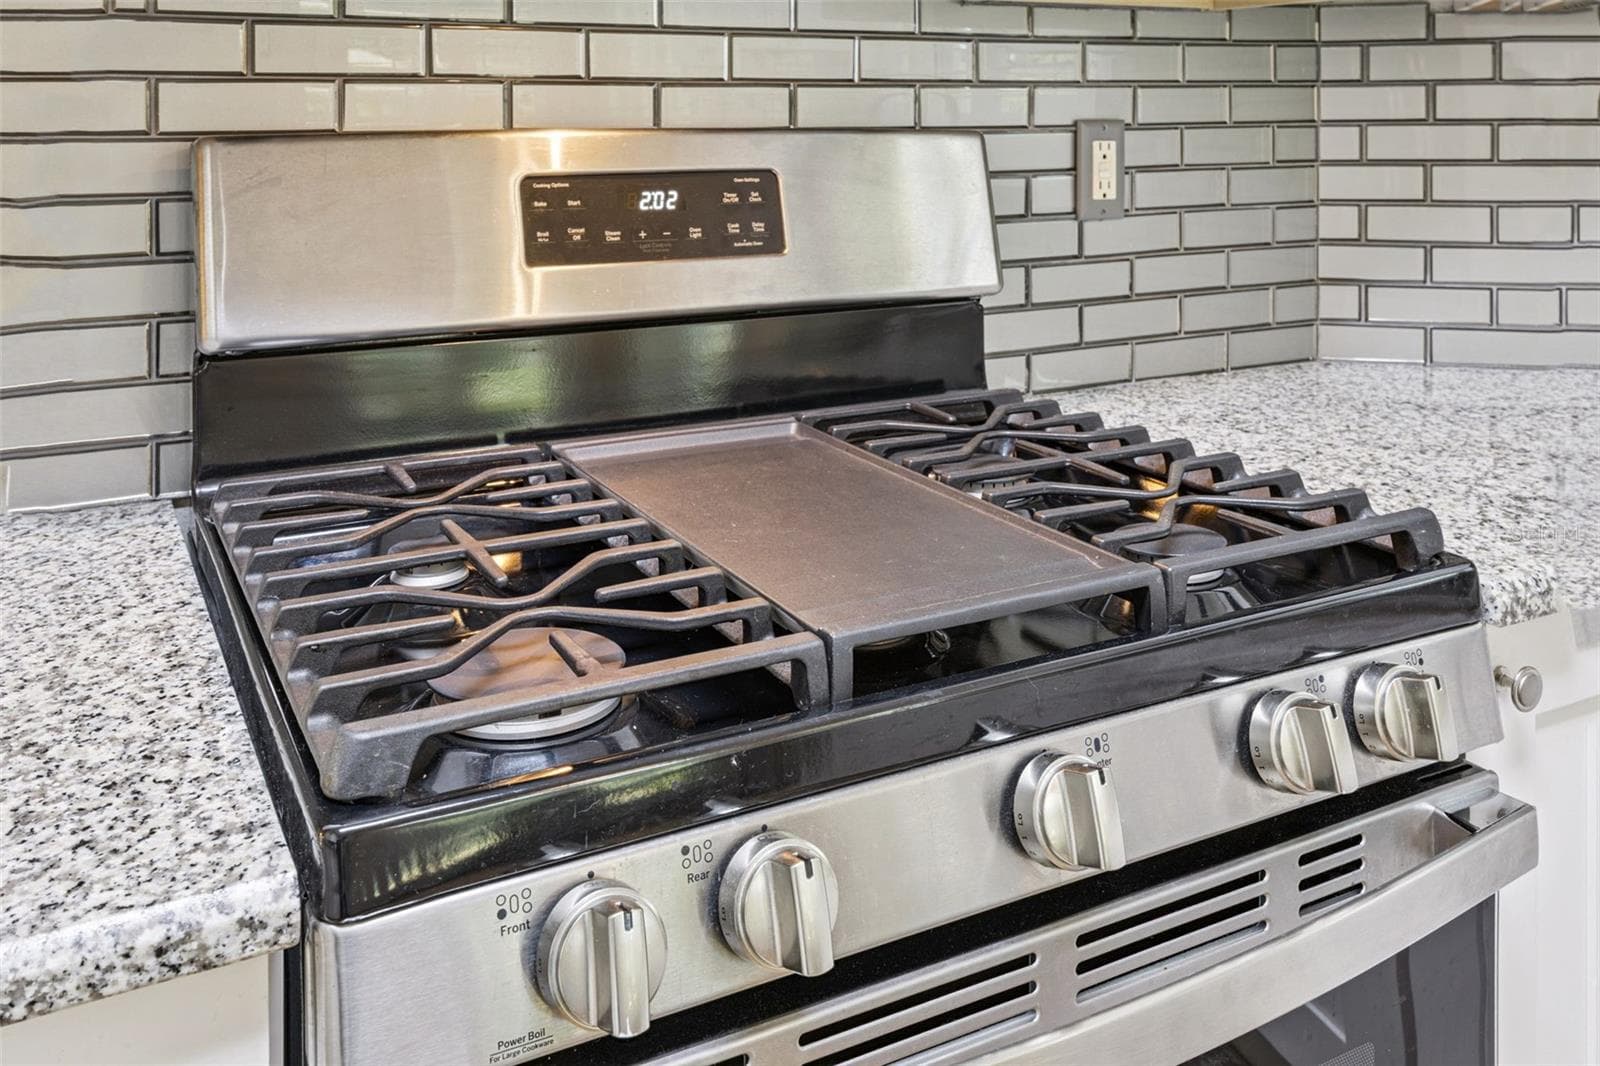
Stainless Appliance Package - 5853 PRINCESS CAROLINE PL, LEESBURG
Shaker Cabinets - 5853 PRINCESS CAROLINE PL, LEESBURG
Granite counters - 5853 PRINCESS CAROLINE PL, LEESBURG
Gas range - 5853 PRINCESS CAROLINE PL, LEESBURG
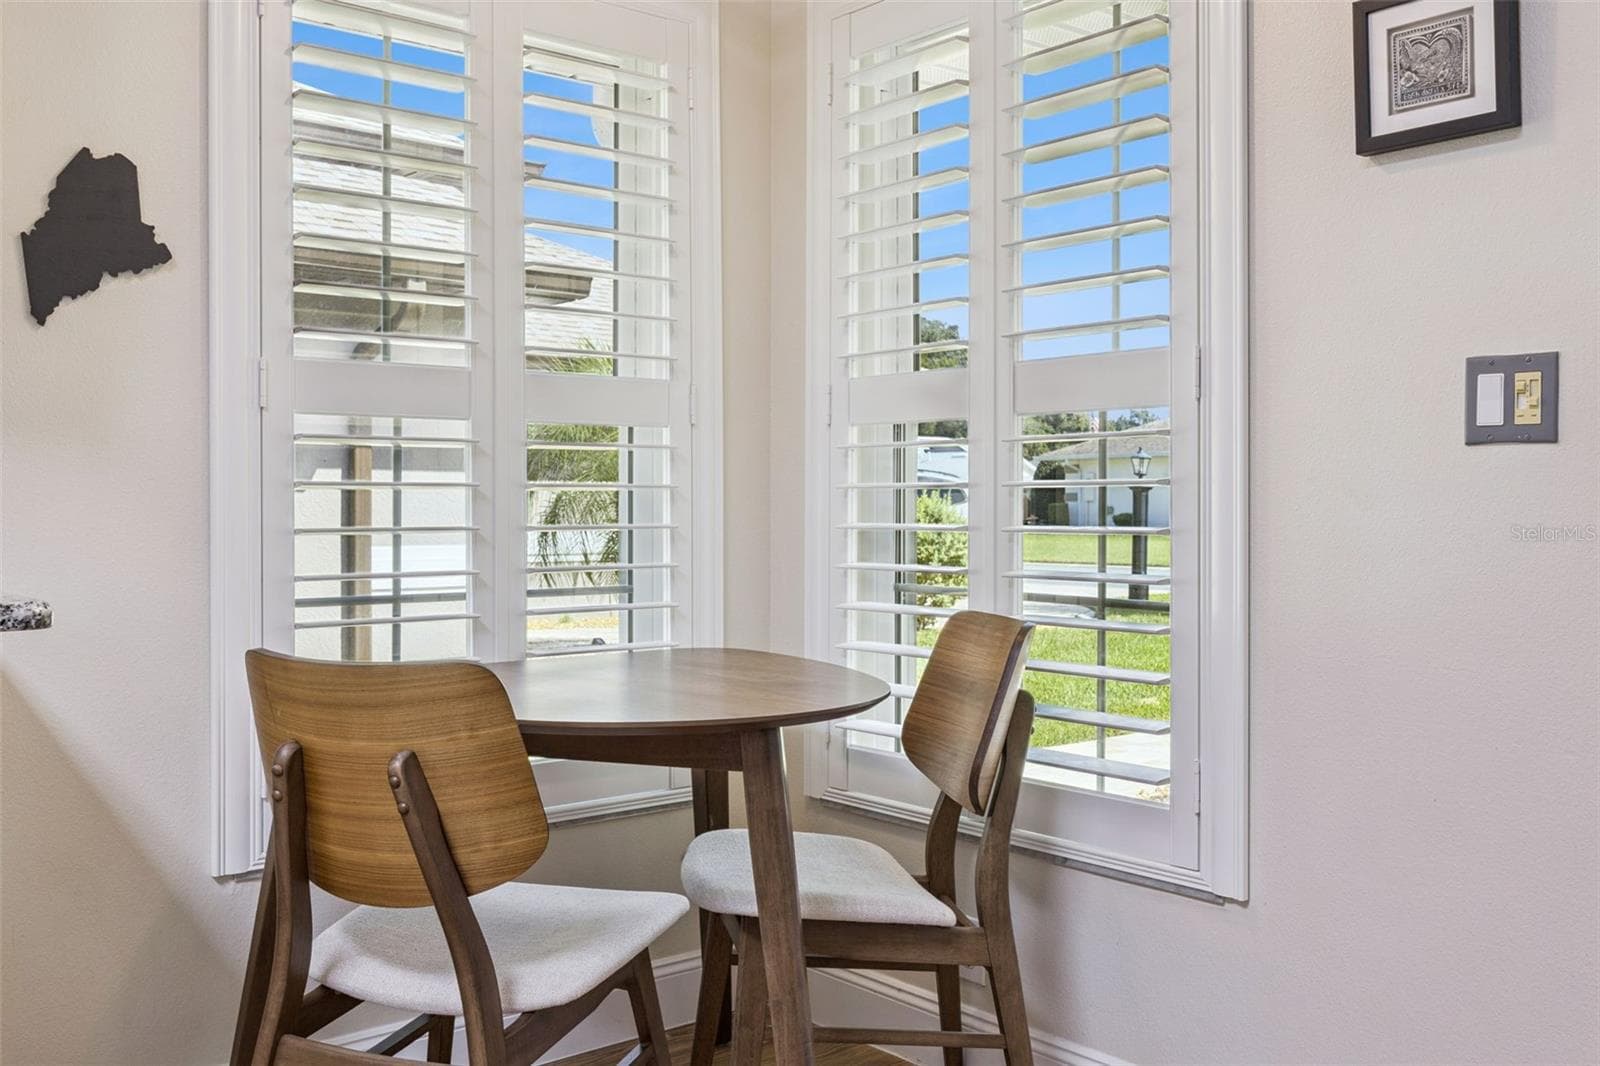
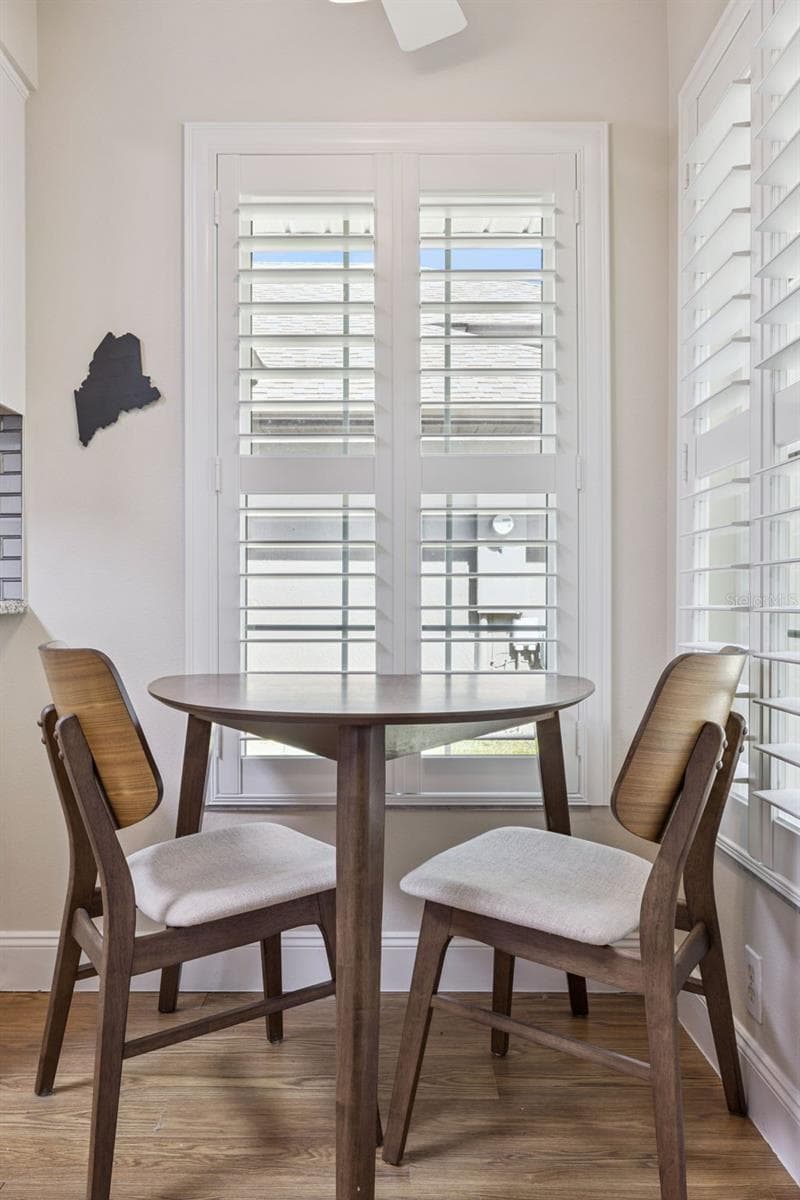
Dinette - 5853 PRINCESS CAROLINE PL, LEESBURG
Plantation Shutters throughout - 5853 PRINCESS CAROLINE PL, LEESBURG
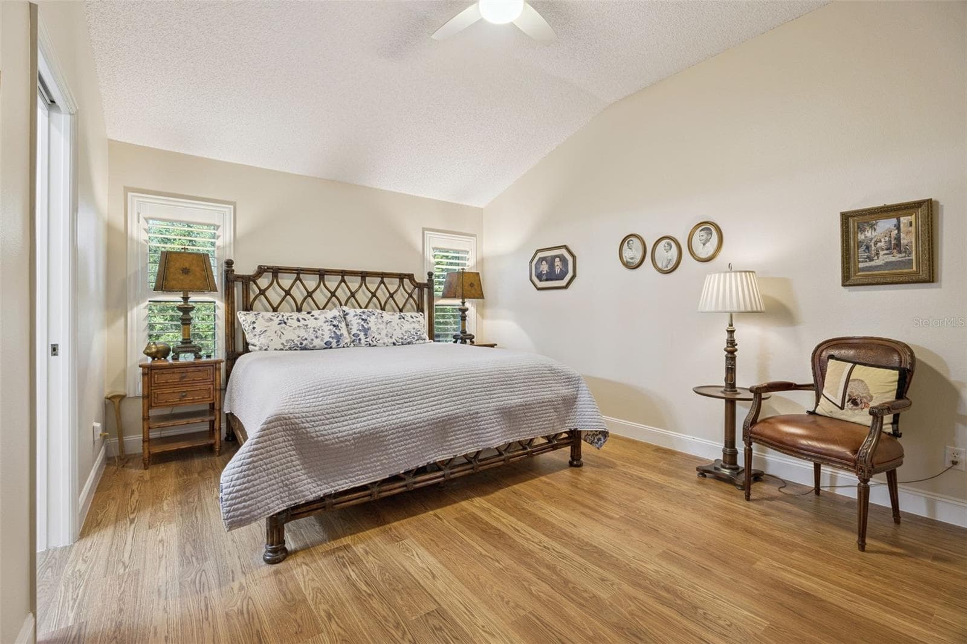
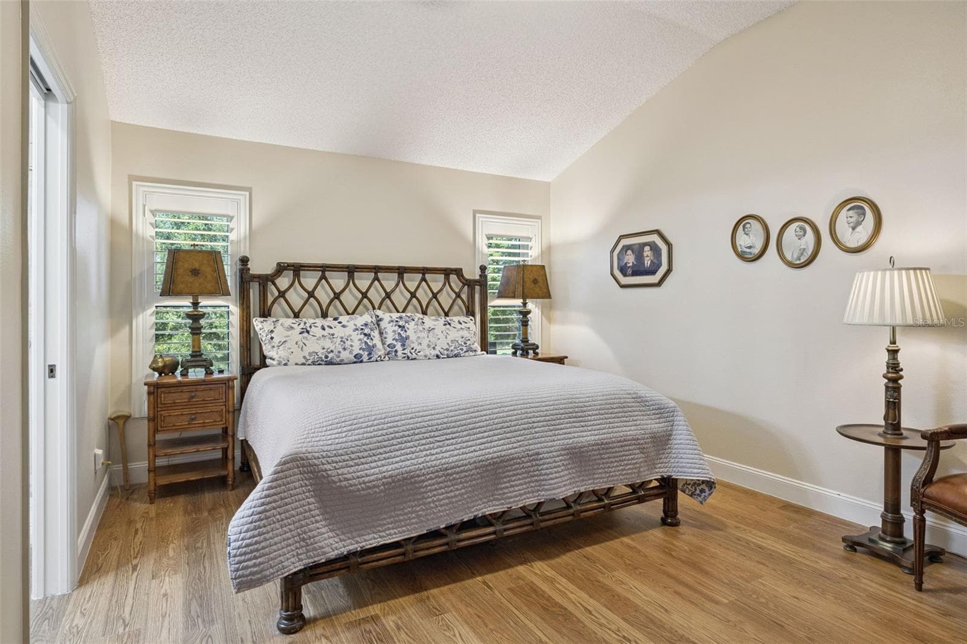
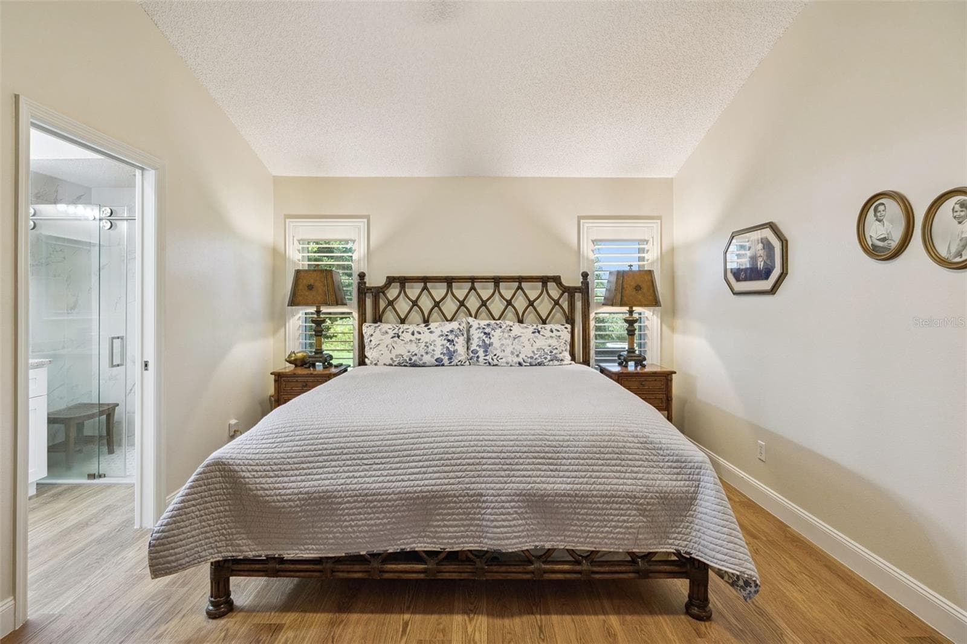
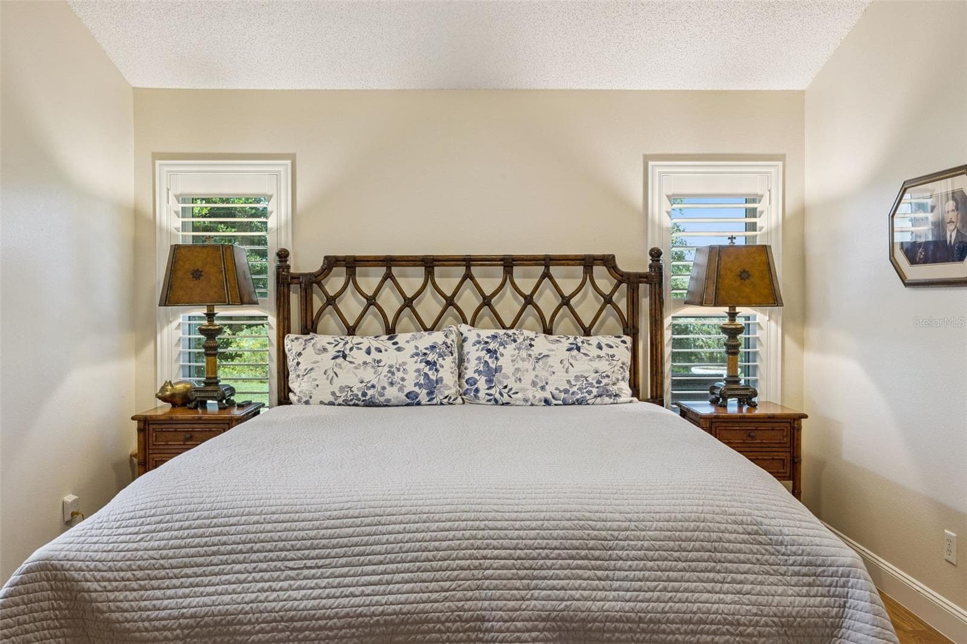
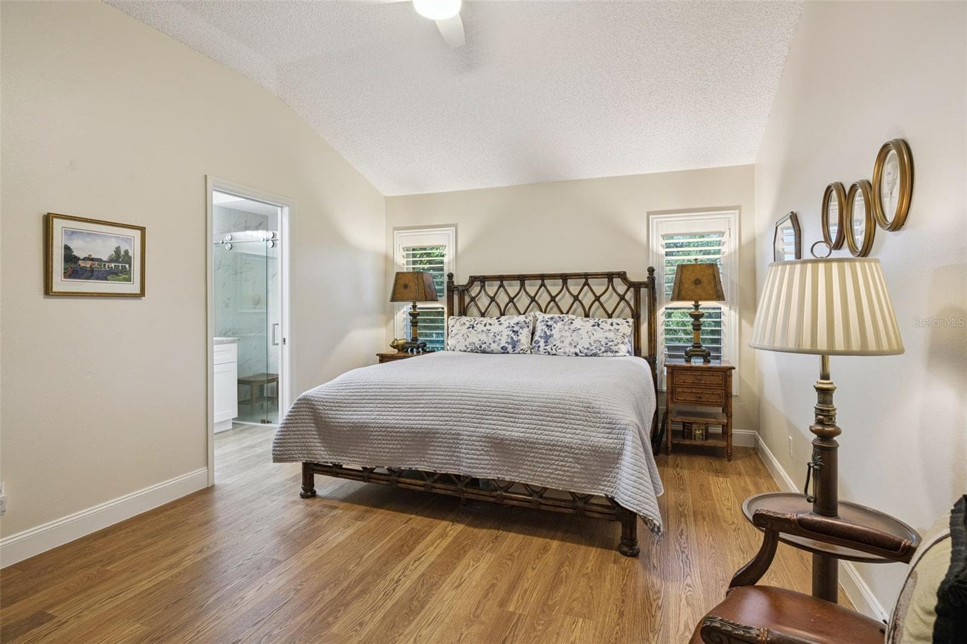
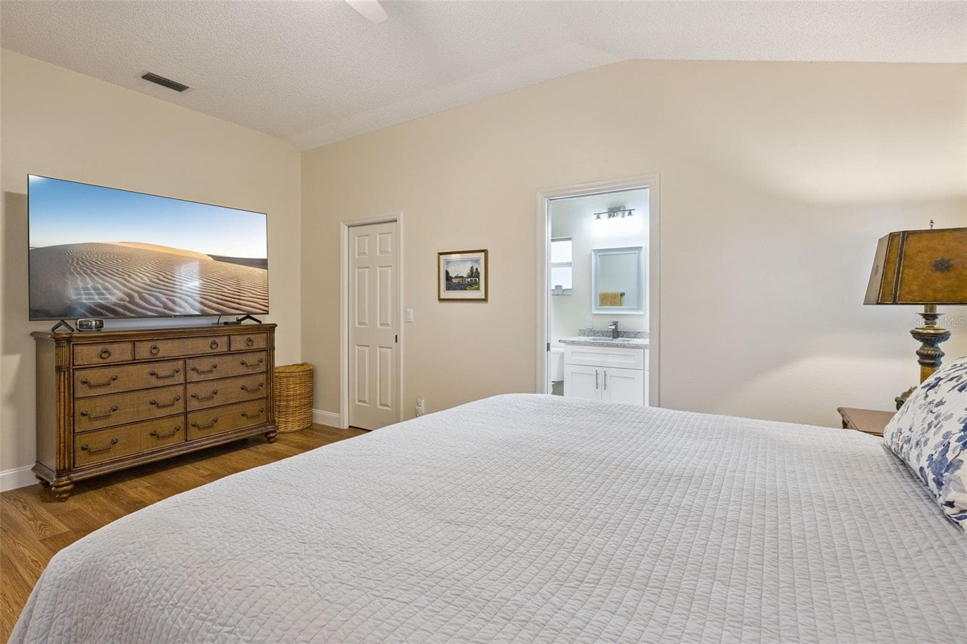
Master bedroom - 5853 PRINCESS CAROLINE PL, LEESBURG
Walk in closet and ensuite bath - 5853 PRINCESS CAROLINE PL, LEESBURG
Fit for a king! - 5853 PRINCESS CAROLINE PL, LEESBURG
Vaulted ceiling - 5853 PRINCESS CAROLINE PL, LEESBURG
Cozy and Comforting - 5853 PRINCESS CAROLINE PL, LEESBURG
Views of the conservation - 5853 PRINCESS CAROLINE PL, LEESBURG
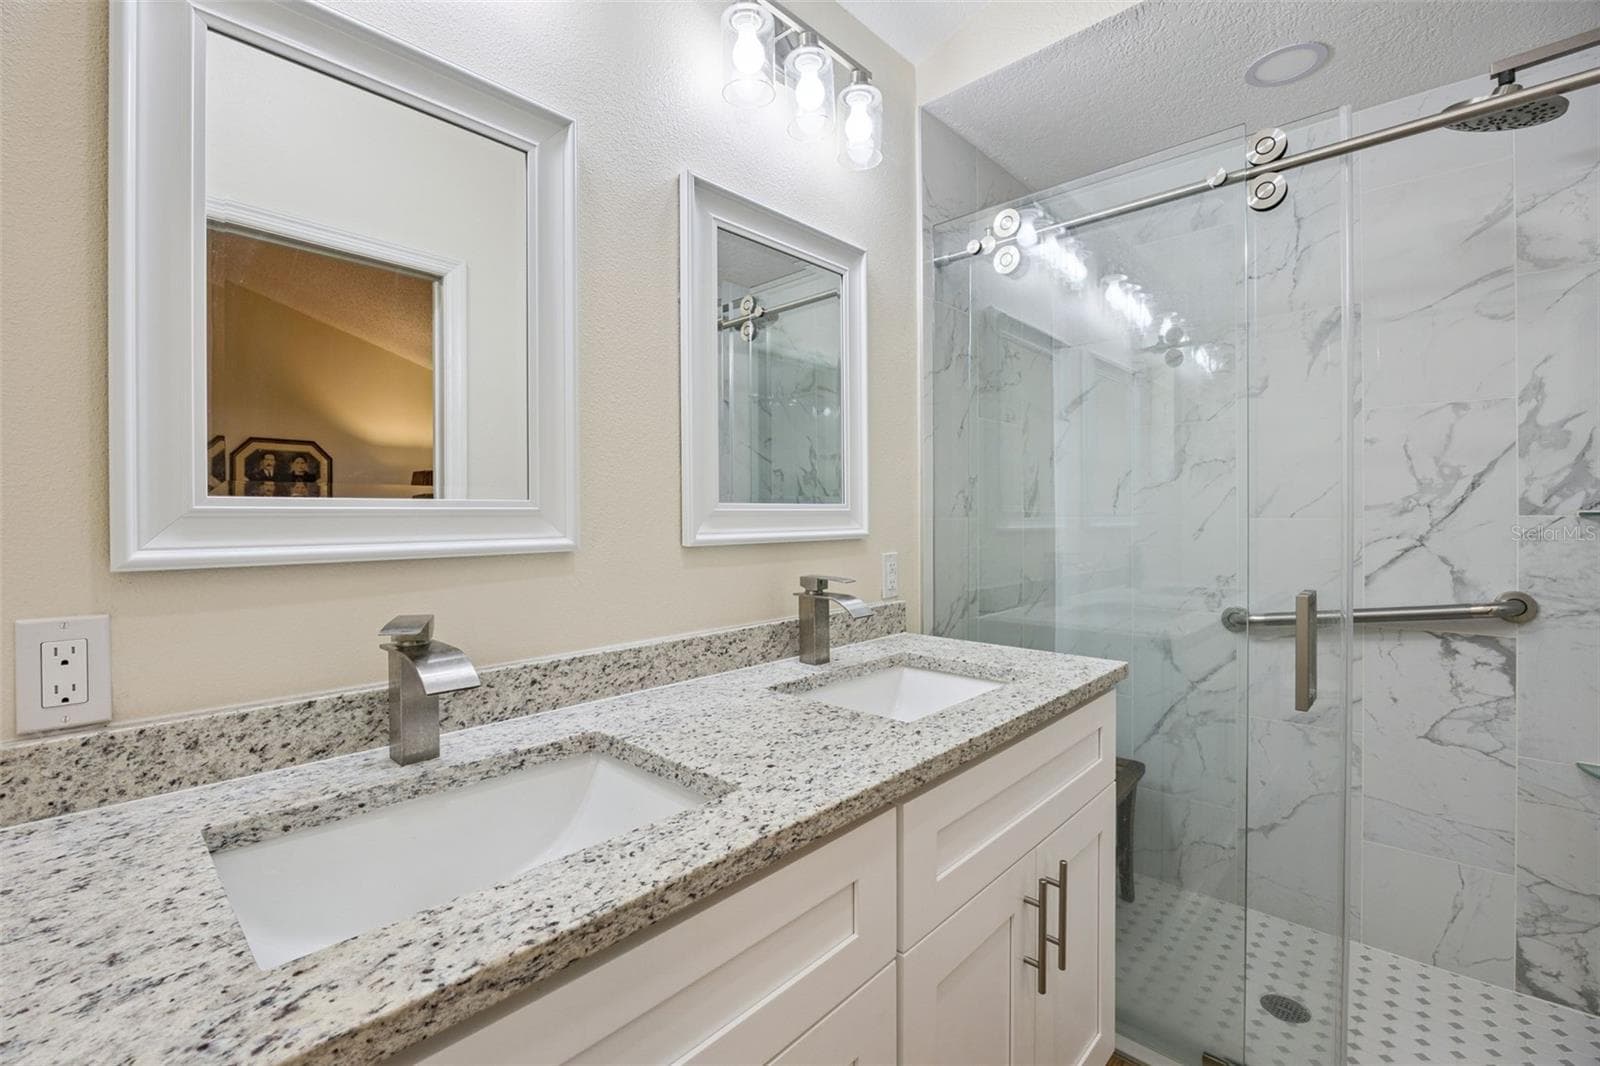
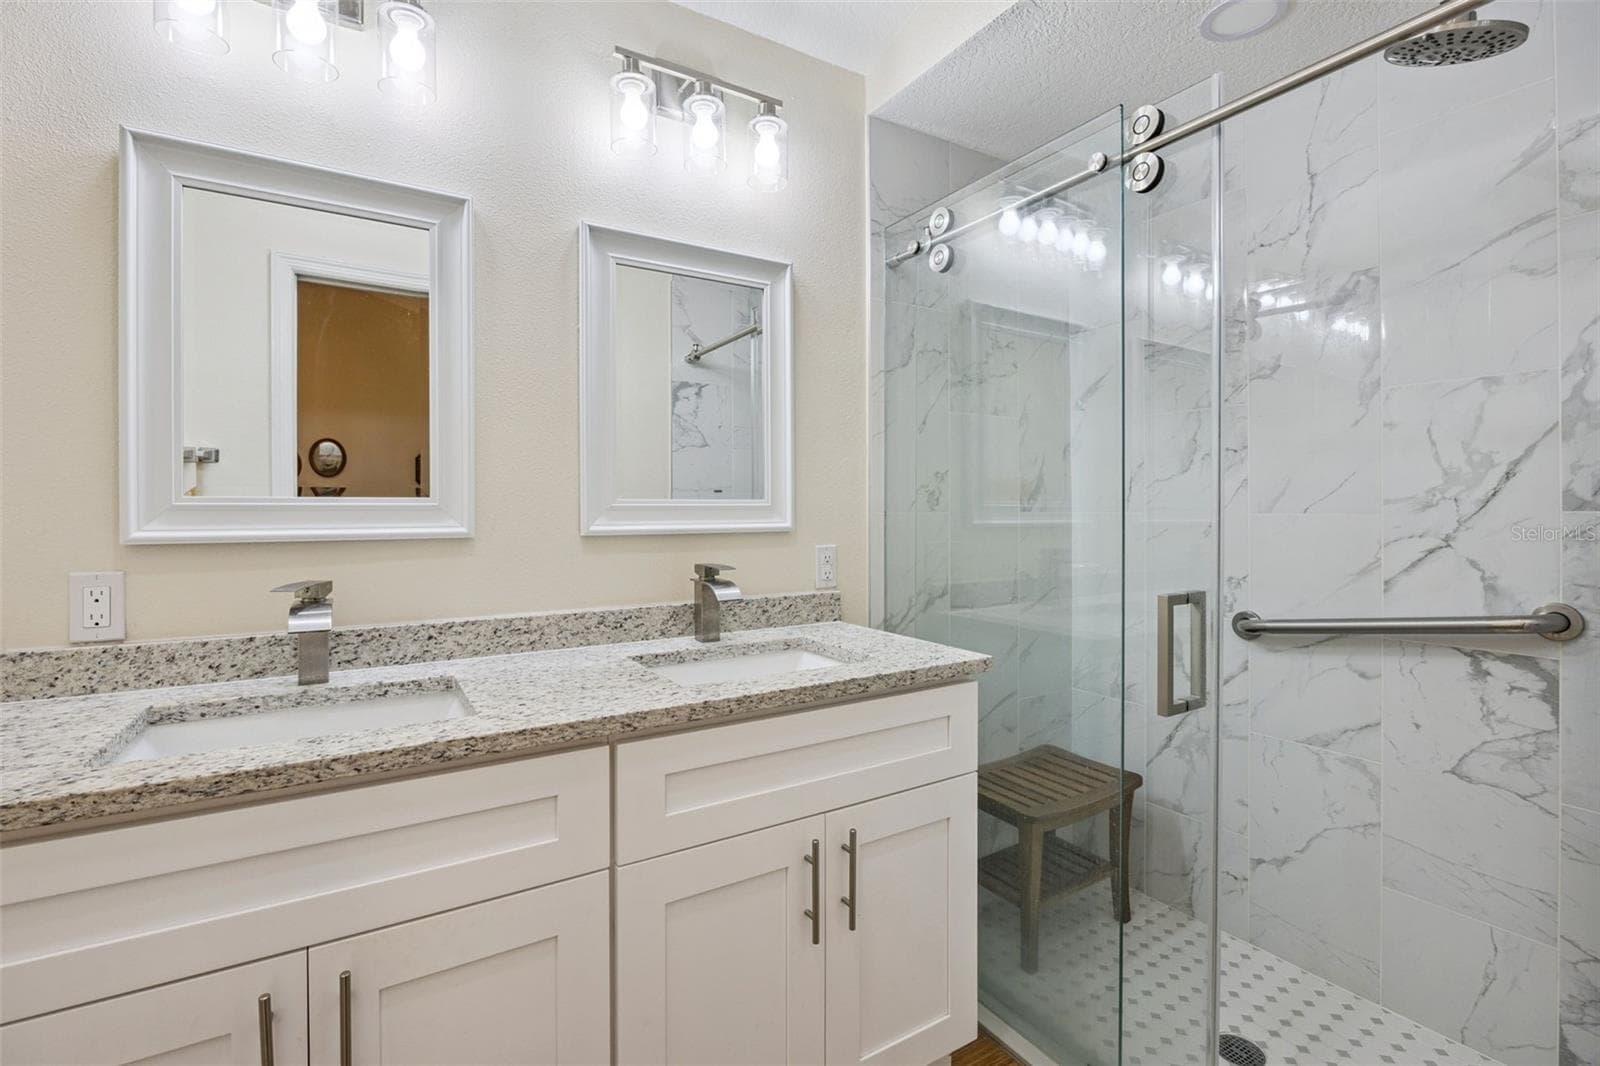
New vanity and shower - 5853 PRINCESS CAROLINE PL, LEESBURG
Glass enclosure, sliding door - 5853 PRINCESS CAROLINE PL, LEESBURG
Second bedroom - 5853 PRINCESS CAROLINE PL, LEESBURG
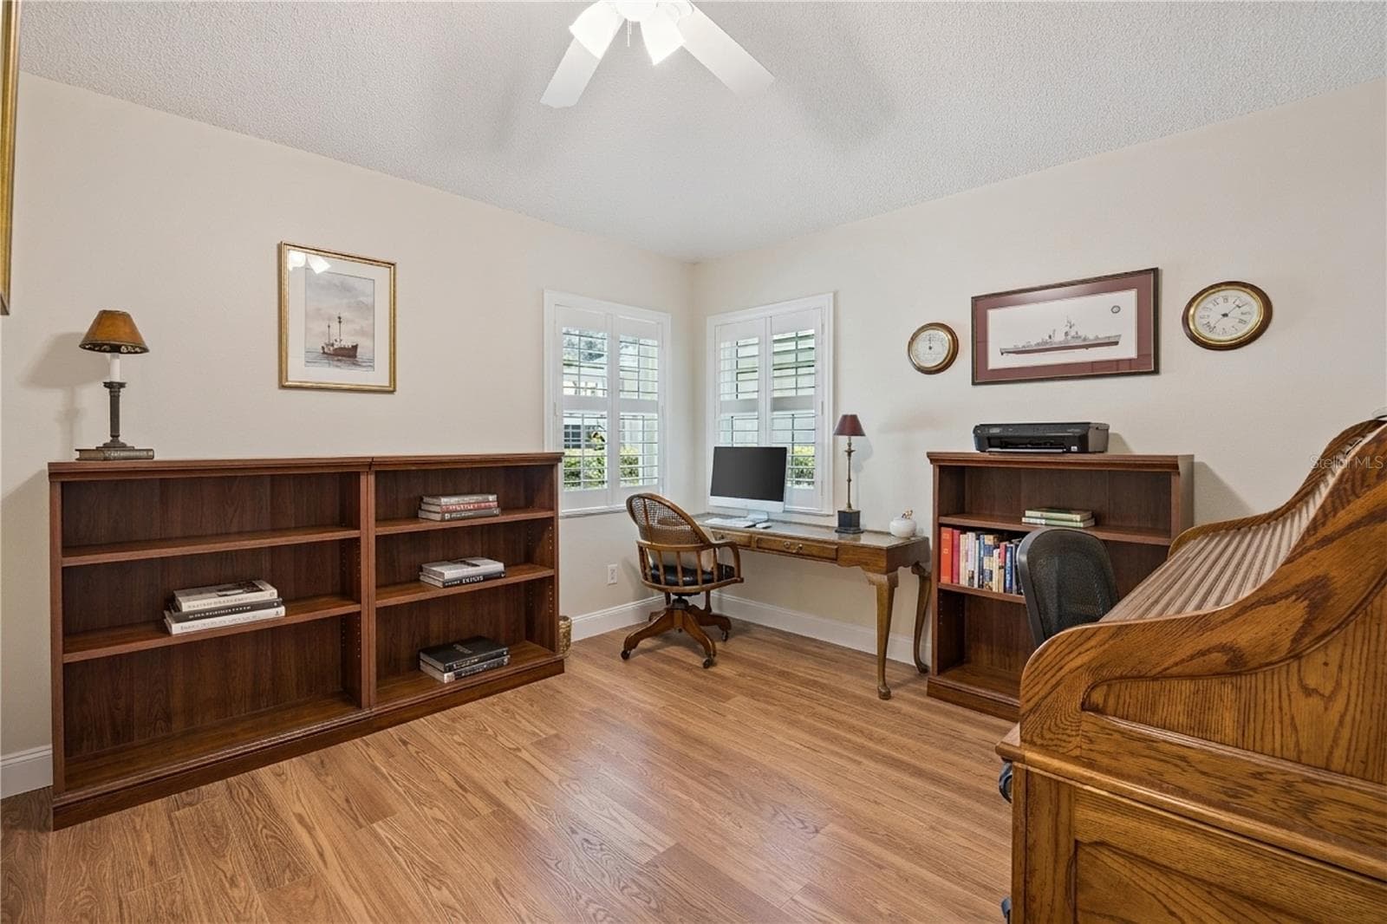
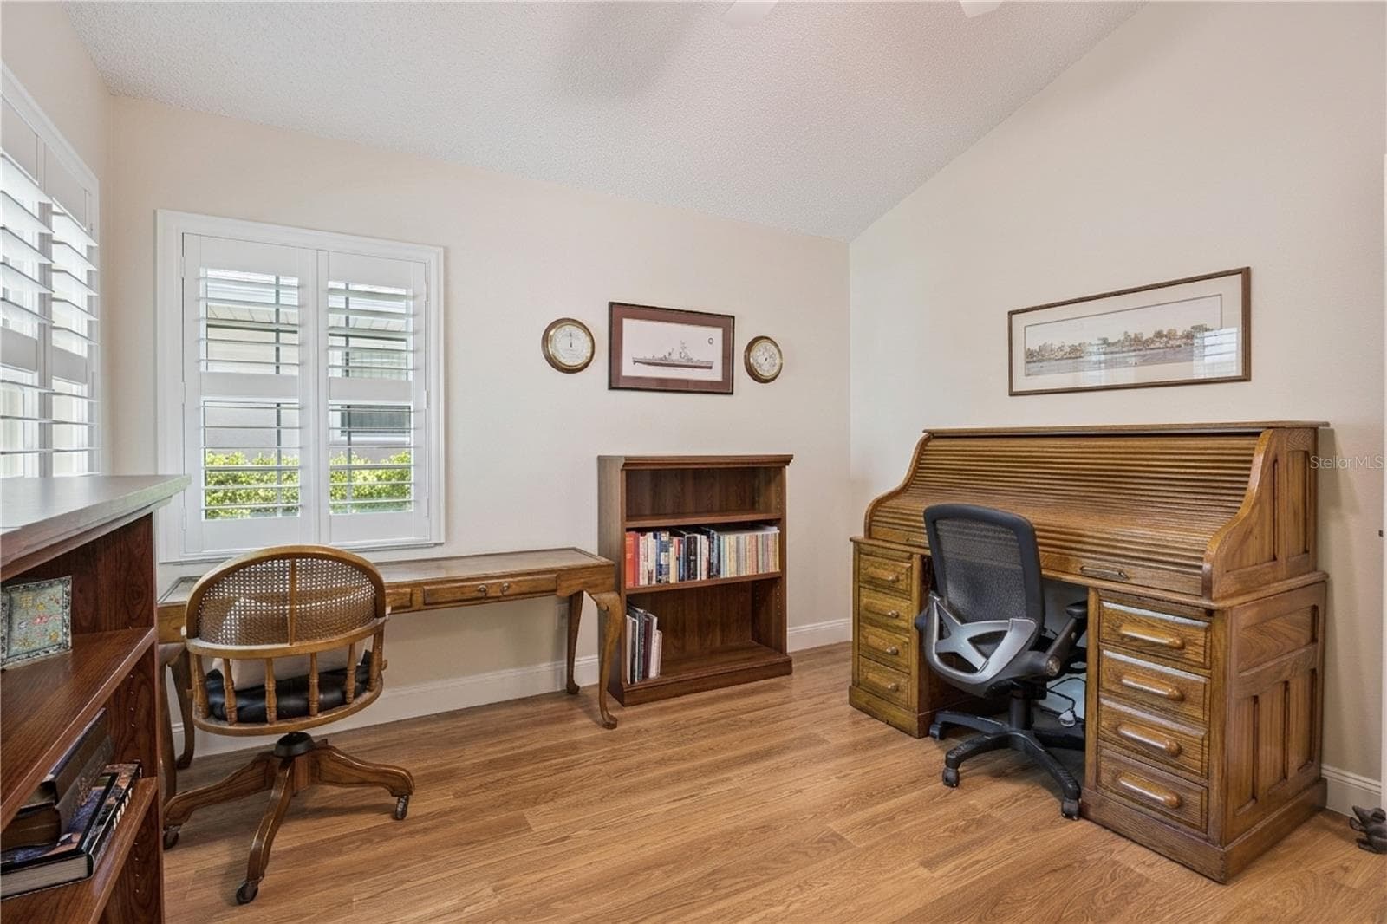
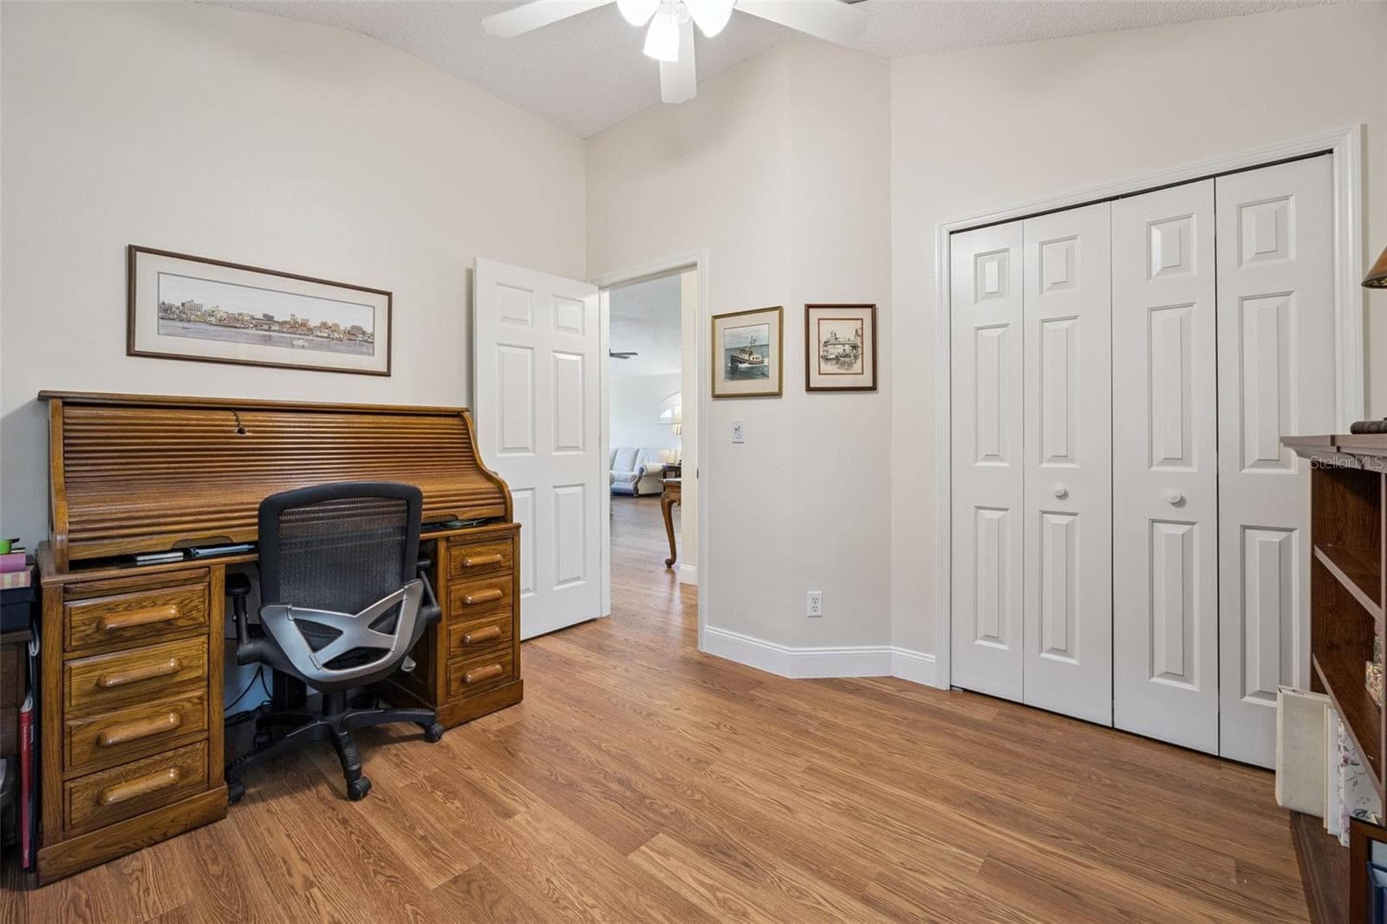
Guest Bedroom or office - 5853 PRINCESS CAROLINE PL, LEESBURG
Guests will be comfortable - 5853 PRINCESS CAROLINE PL, LEESBURG
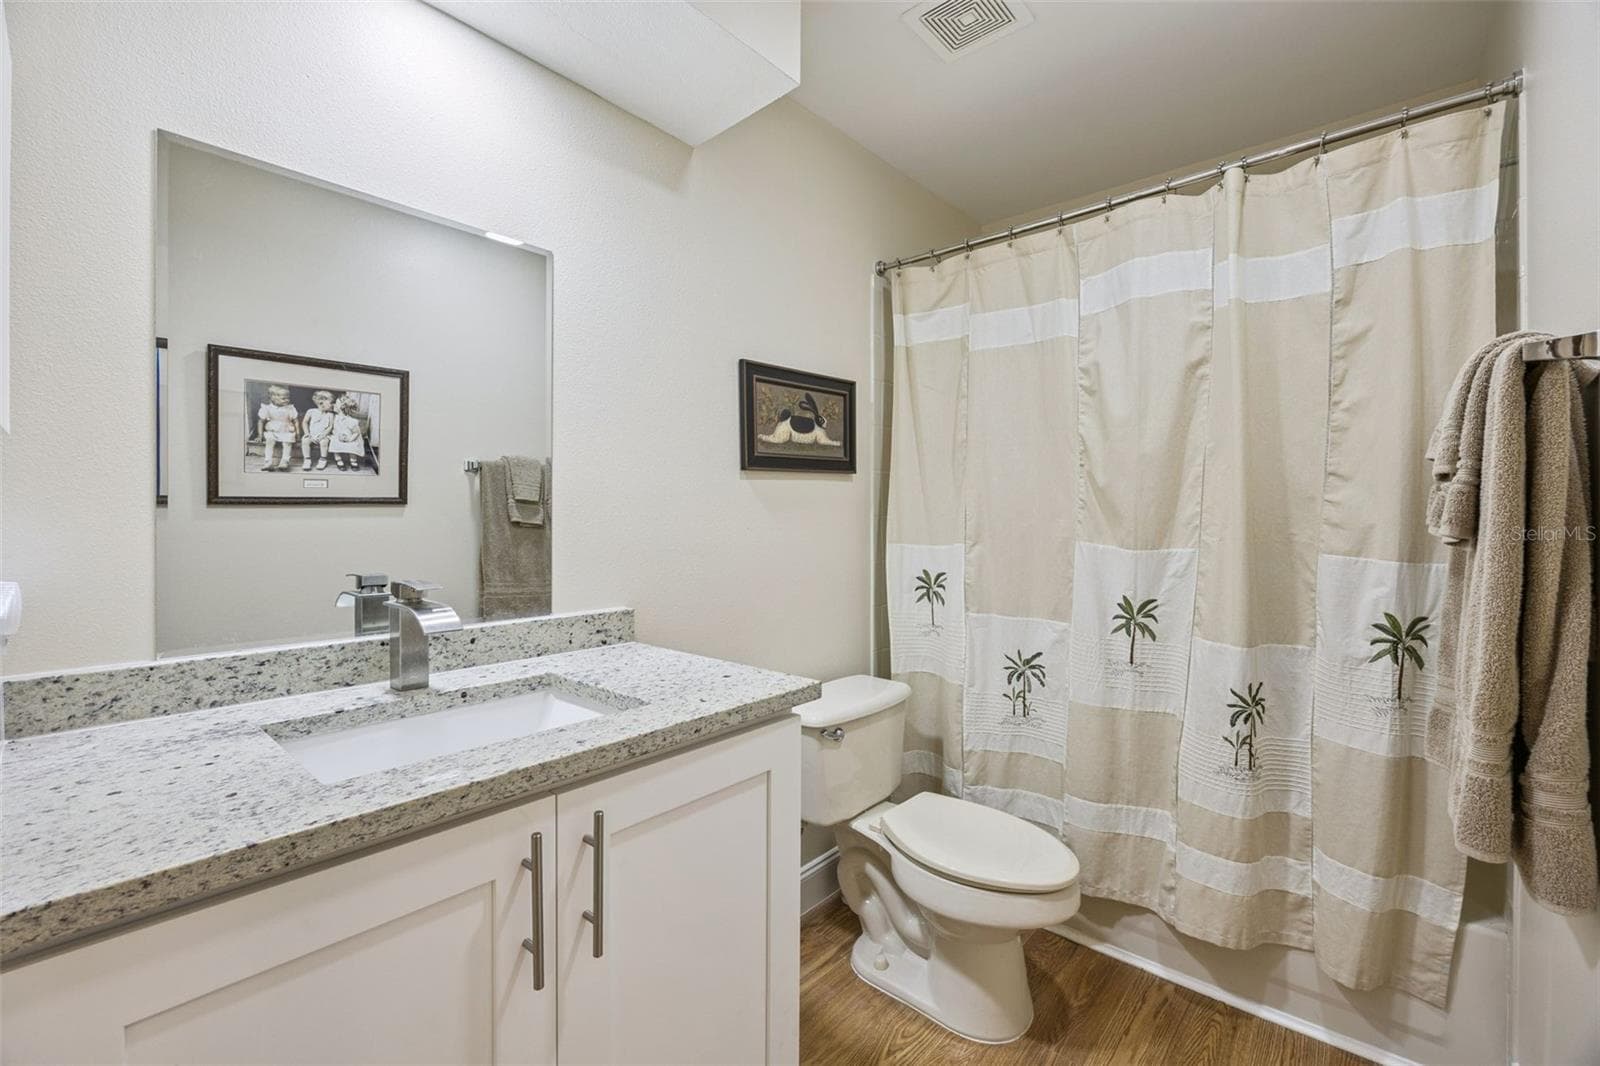
Guest Bathroom with new vanity - 5853 PRINCESS CAROLINE PL, LEESBURG
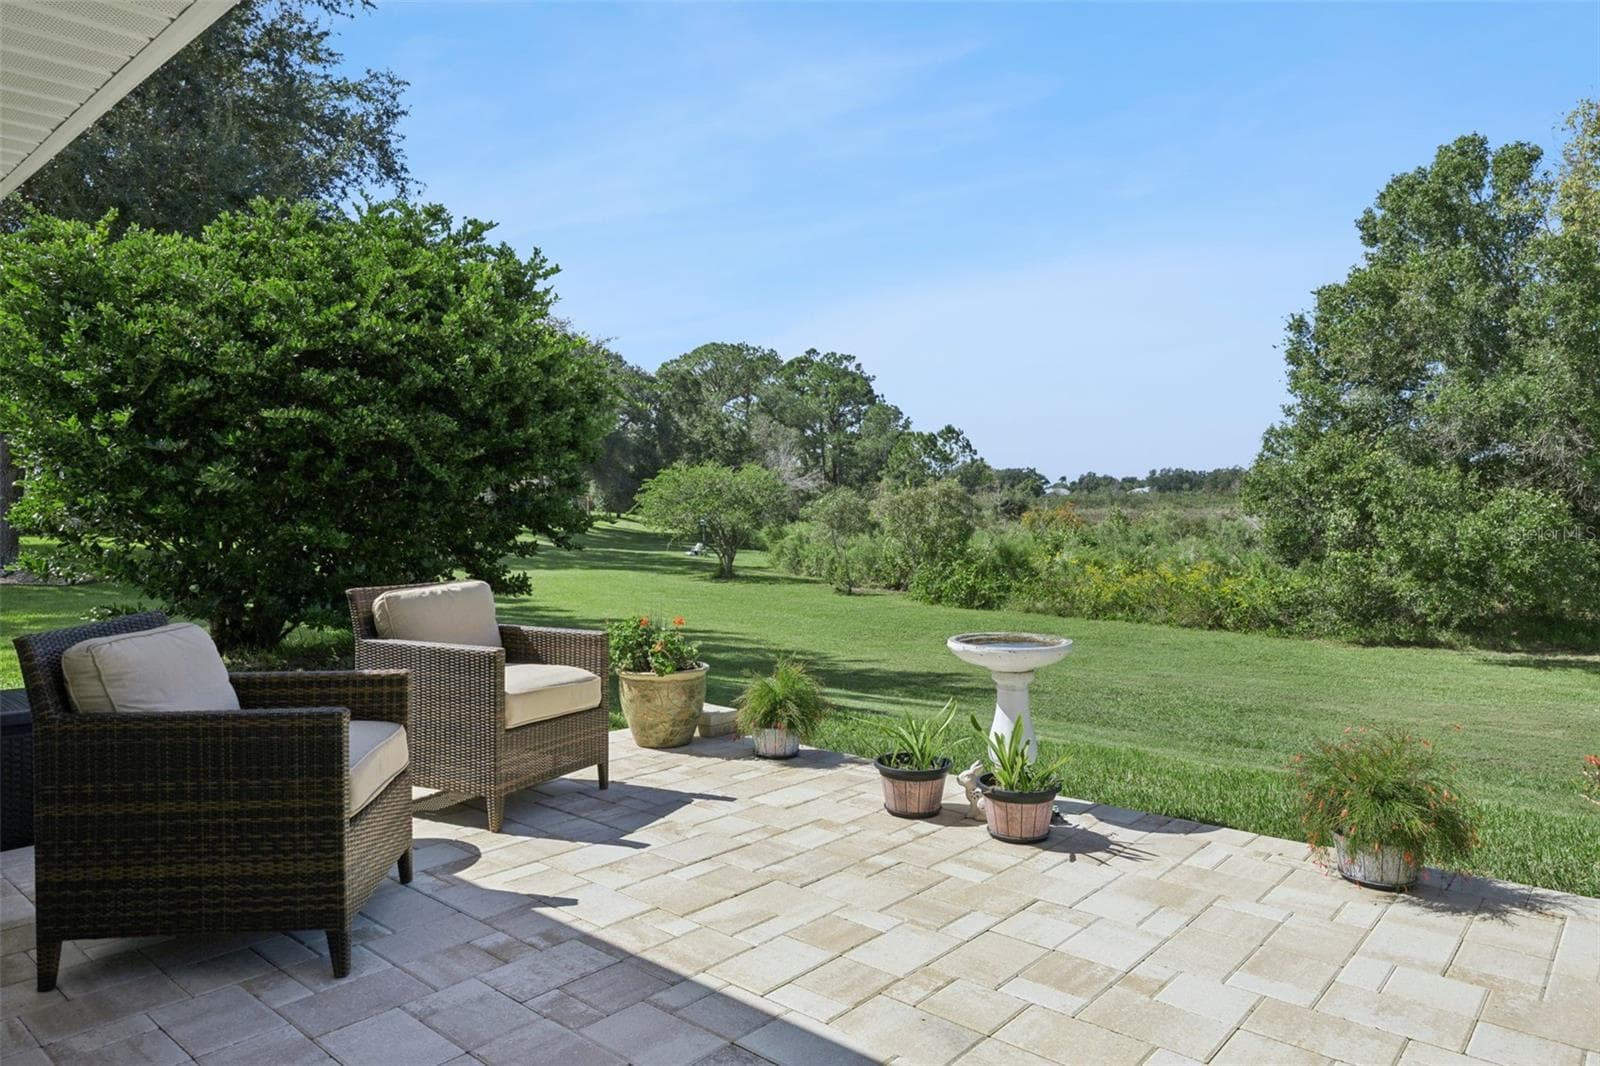
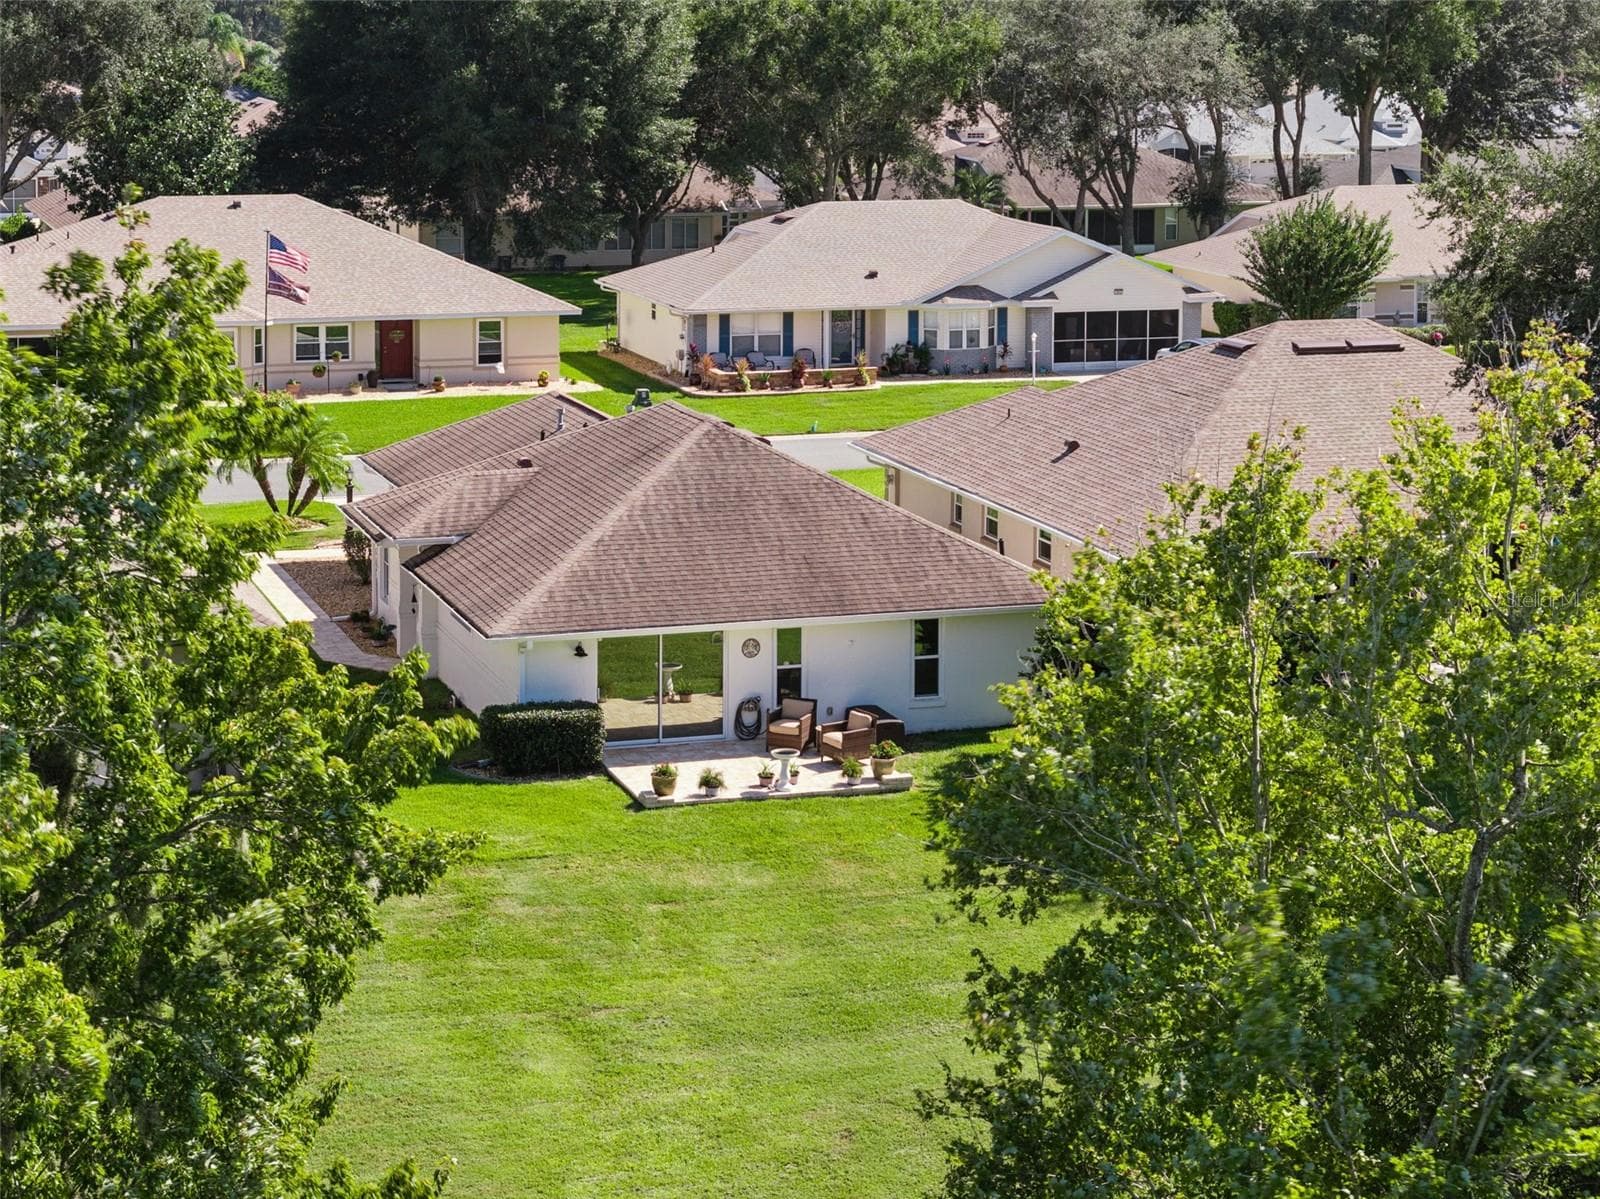
Paver patio in the rear - 5853 PRINCESS CAROLINE PL, LEESBURG
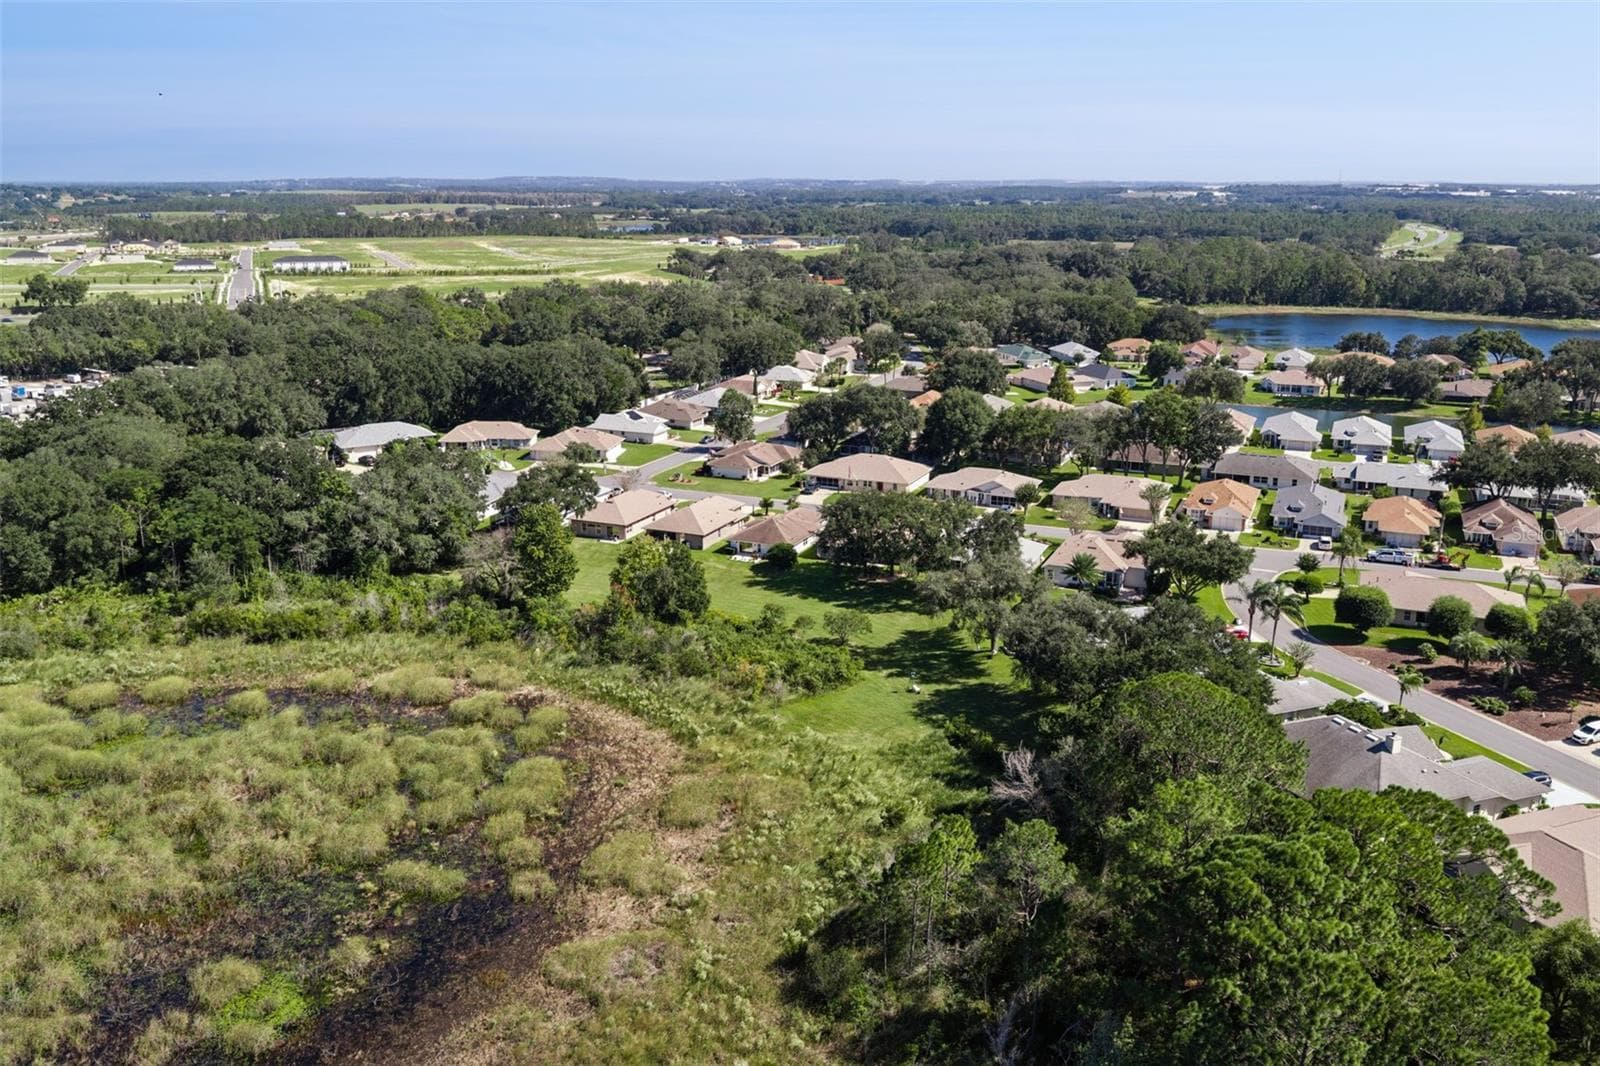
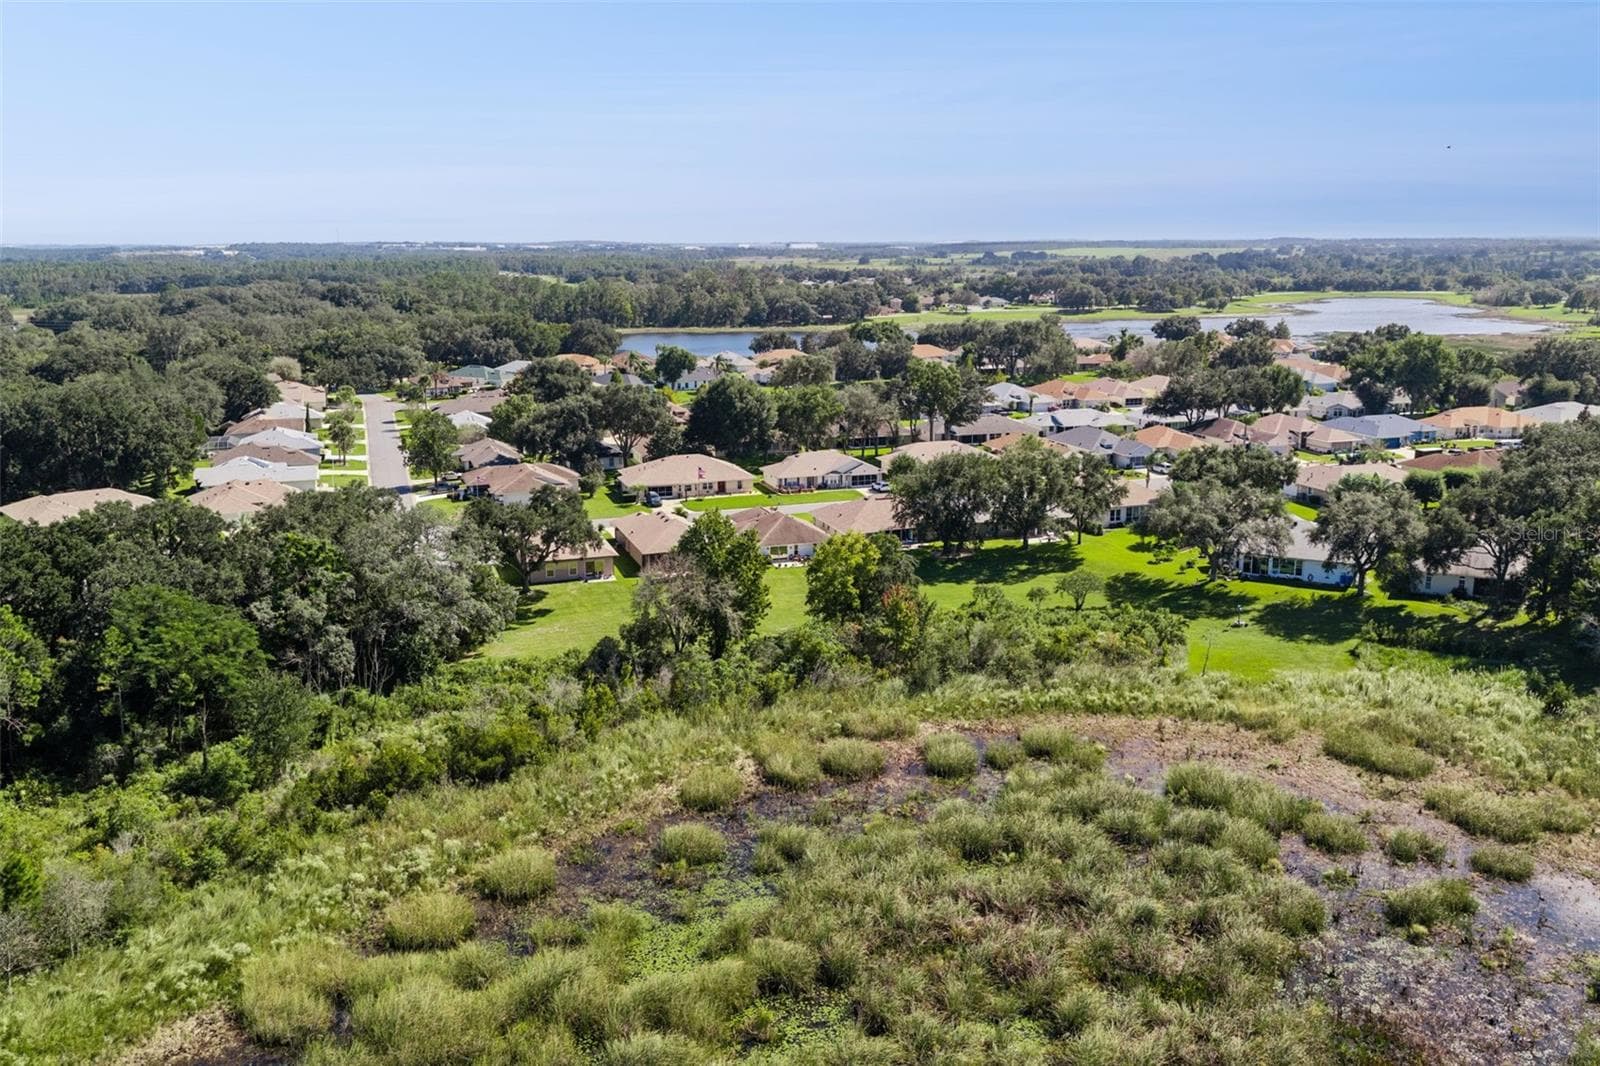
Views of the Florida greenspace - 5853 PRINCESS CAROLINE PL, LEESBURG
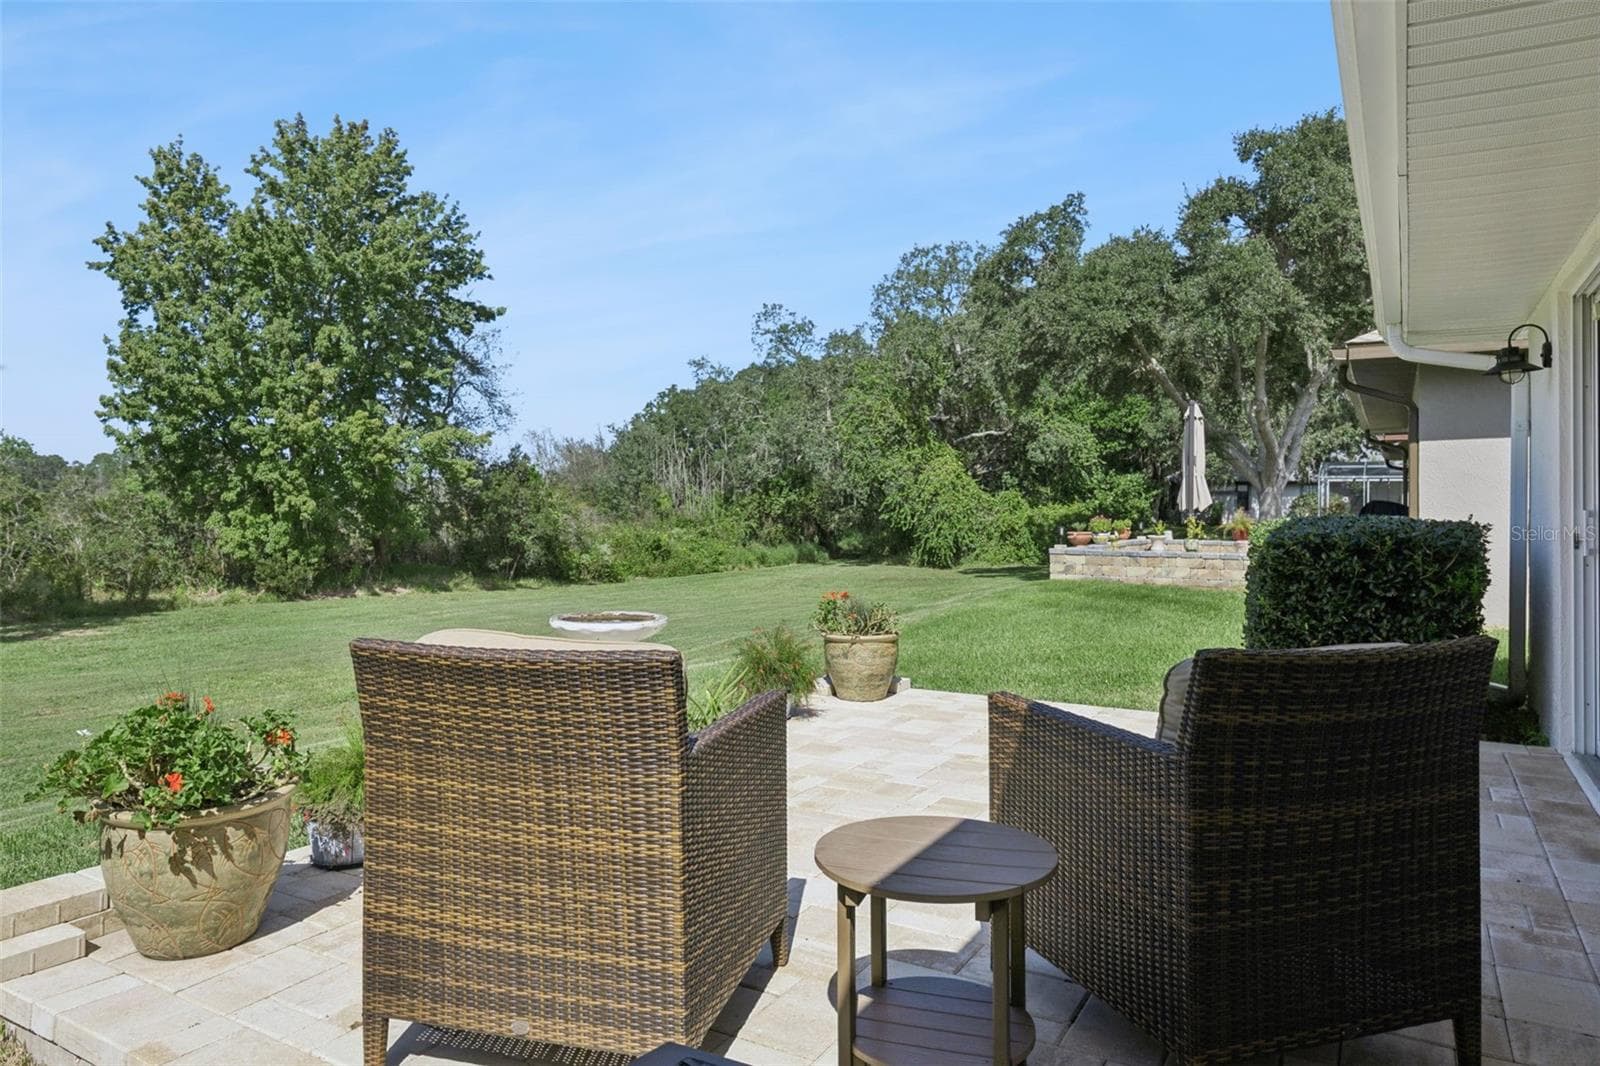
Rear elevation - 5853 PRINCESS CAROLINE PL, LEESBURG
No rear neighbors! - 5853 PRINCESS CAROLINE PL, LEESBURG
Single Family Residence at 5853 PRINCESS CAROLINE PL, LEESBURG, photo 43 of 85
Single Family Residence at 5853 PRINCESS CAROLINE PL, LEESBURG, photo 44 of 85
Single Family Residence at 5853 PRINCESS CAROLINE PL, LEESBURG, photo 45 of 85
Single Family Residence at 5853 PRINCESS CAROLINE PL, LEESBURG, photo 46 of 85
Single Family Residence at 5853 PRINCESS CAROLINE PL, LEESBURG, photo 47 of 85
Single Family Residence at 5853 PRINCESS CAROLINE PL, LEESBURG, photo 48 of 85
Single Family Residence at 5853 PRINCESS CAROLINE PL, LEESBURG, photo 49 of 85
Single Family Residence at 5853 PRINCESS CAROLINE PL, LEESBURG, photo 50 of 85
Single Family Residence at 5853 PRINCESS CAROLINE PL, LEESBURG, photo 51 of 85
Single Family Residence at 5853 PRINCESS CAROLINE PL, LEESBURG, photo 52 of 85
Single Family Residence at 5853 PRINCESS CAROLINE PL, LEESBURG, photo 53 of 85
Single Family Residence at 5853 PRINCESS CAROLINE PL, LEESBURG, photo 54 of 85
Single Family Residence at 5853 PRINCESS CAROLINE PL, LEESBURG, photo 55 of 85
Single Family Residence at 5853 PRINCESS CAROLINE PL, LEESBURG, photo 56 of 85
Single Family Residence at 5853 PRINCESS CAROLINE PL, LEESBURG, photo 57 of 85
Single Family Residence at 5853 PRINCESS CAROLINE PL, LEESBURG, photo 58 of 85
Single Family Residence at 5853 PRINCESS CAROLINE PL, LEESBURG, photo 59 of 85
Single Family Residence at 5853 PRINCESS CAROLINE PL, LEESBURG, photo 60 of 85
Single Family Residence at 5853 PRINCESS CAROLINE PL, LEESBURG, photo 61 of 85
Single Family Residence at 5853 PRINCESS CAROLINE PL, LEESBURG, photo 62 of 85
Single Family Residence at 5853 PRINCESS CAROLINE PL, LEESBURG, photo 63 of 85
Single Family Residence at 5853 PRINCESS CAROLINE PL, LEESBURG, photo 64 of 85
Single Family Residence at 5853 PRINCESS CAROLINE PL, LEESBURG, photo 65 of 85
Single Family Residence at 5853 PRINCESS CAROLINE PL, LEESBURG, photo 66 of 85
Single Family Residence at 5853 PRINCESS CAROLINE PL, LEESBURG, photo 67 of 85
Single Family Residence at 5853 PRINCESS CAROLINE PL, LEESBURG, photo 68 of 85
Single Family Residence at 5853 PRINCESS CAROLINE PL, LEESBURG, photo 69 of 85
Single Family Residence at 5853 PRINCESS CAROLINE PL, LEESBURG, photo 70 of 85
Single Family Residence at 5853 PRINCESS CAROLINE PL, LEESBURG, photo 71 of 85
Single Family Residence at 5853 PRINCESS CAROLINE PL, LEESBURG, photo 72 of 85
Single Family Residence at 5853 PRINCESS CAROLINE PL, LEESBURG, photo 73 of 85
Single Family Residence at 5853 PRINCESS CAROLINE PL, LEESBURG, photo 74 of 85
Single Family Residence at 5853 PRINCESS CAROLINE PL, LEESBURG, photo 75 of 85
Single Family Residence at 5853 PRINCESS CAROLINE PL, LEESBURG, photo 76 of 85
Single Family Residence at 5853 PRINCESS CAROLINE PL, LEESBURG, photo 77 of 85
Single Family Residence at 5853 PRINCESS CAROLINE PL, LEESBURG, photo 78 of 85
Single Family Residence at 5853 PRINCESS CAROLINE PL, LEESBURG, photo 79 of 85
Single Family Residence at 5853 PRINCESS CAROLINE PL, LEESBURG, photo 80 of 85
Single Family Residence at 5853 PRINCESS CAROLINE PL, LEESBURG, photo 81 of 85
Single Family Residence at 5853 PRINCESS CAROLINE PL, LEESBURG, photo 82 of 85
Single Family Residence at 5853 PRINCESS CAROLINE PL, LEESBURG, photo 83 of 85
Single Family Residence at 5853 PRINCESS CAROLINE PL, LEESBURG, photo 84 of 85
Single Family Residence at 5853 PRINCESS CAROLINE PL, LEESBURG, photo 85 of 85
85 photos

$284,999

5853 PRINCESS CAROLINE PL
LEESBURG, FL 34748
Listed by Tonya Tibbetts · FLORIDA PLUS REALTY, LLC
Bedrooms
2
Bathrooms
2
Living area
1,409 sqft
Year built
1998

About this home

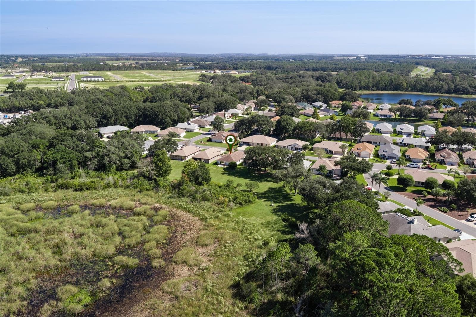
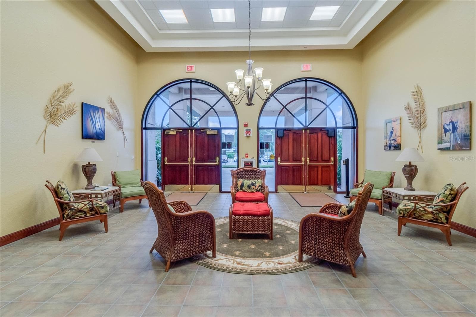
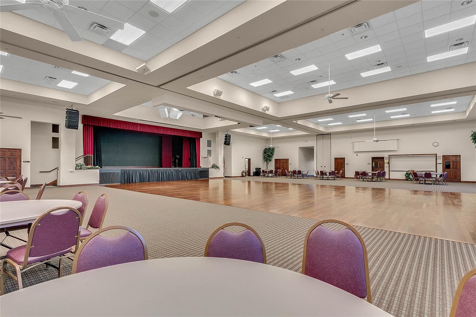
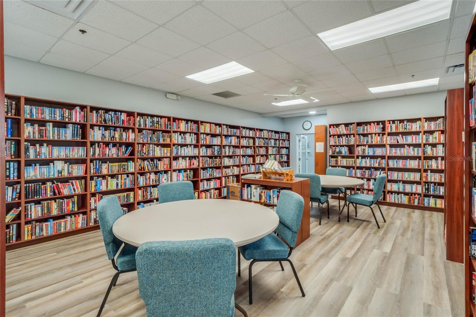
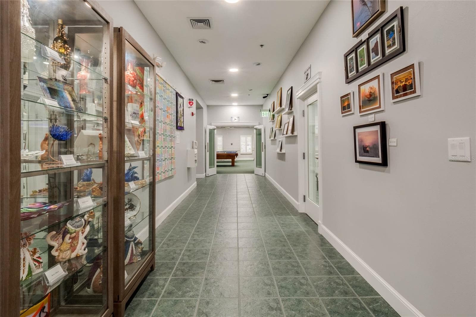
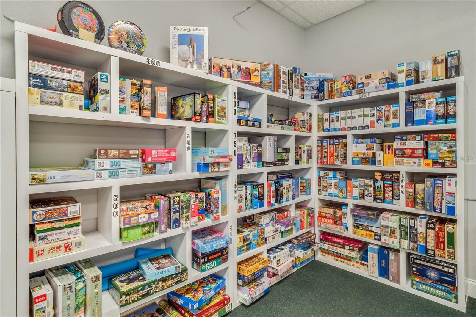
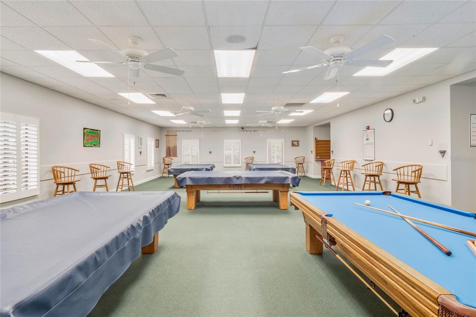
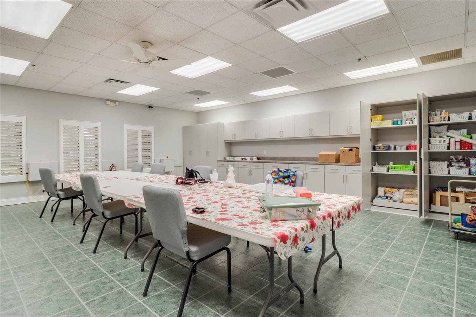
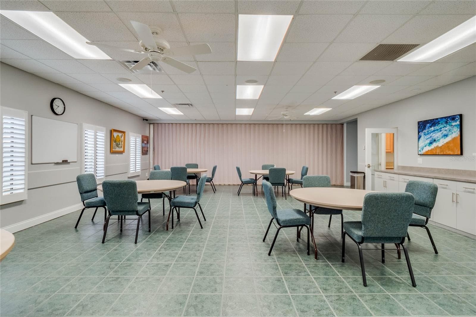
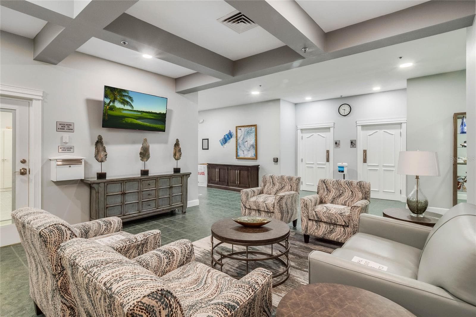
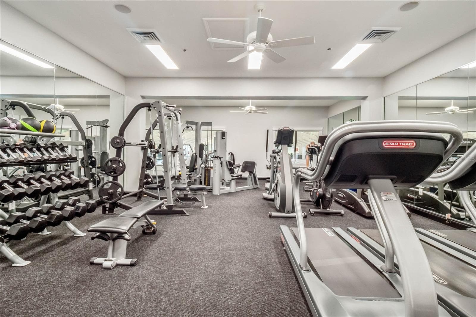
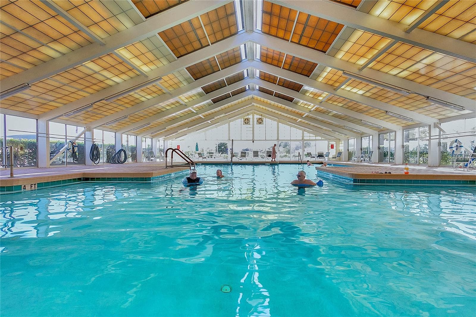
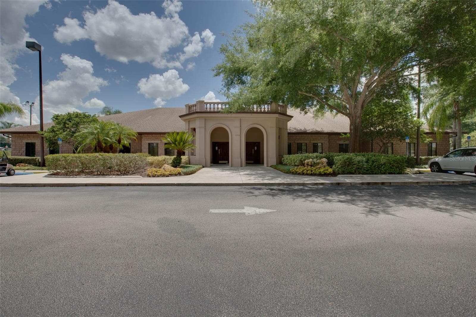
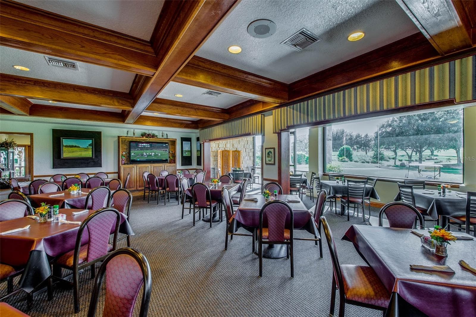
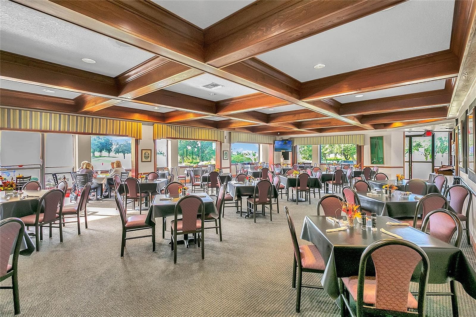
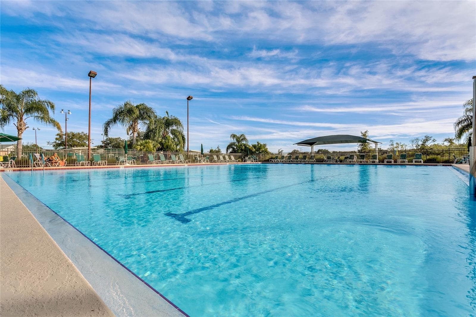
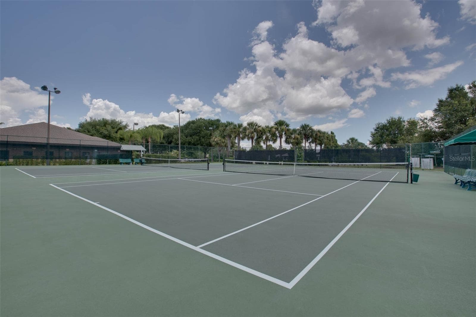
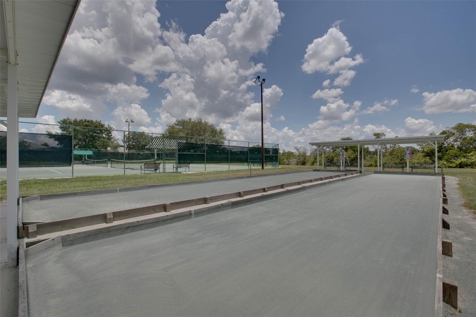
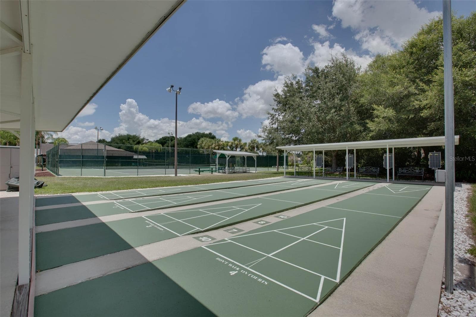
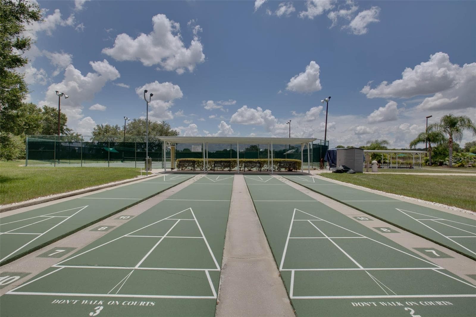
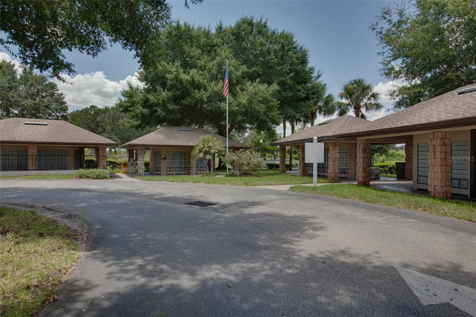
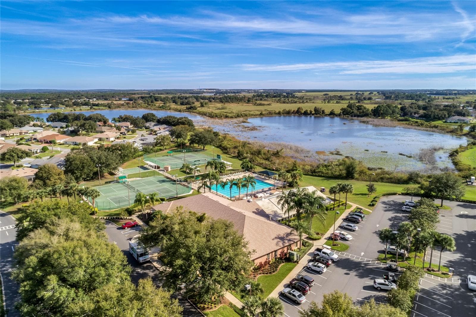
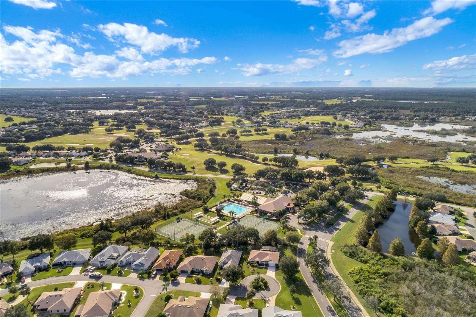
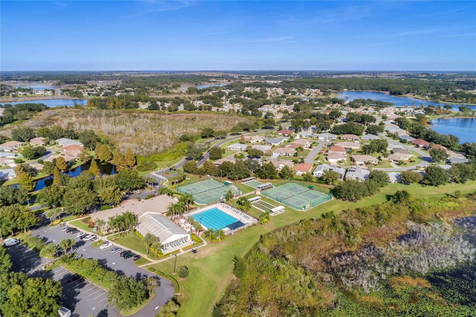
Welcome to one of Royal Highlands’ most darling homes! Perfectly sized at 1,409 square feet under air, this two-bedroom, two-bath Onyx model offers effortless Florida living with a warm, inviting feel. Set on a gorgeous conservation lot, the home provides a front-row seat to native birds and peaceful natural views. Step through the sliding doors to the outdoor paver patio—an ideal place to relax, entertain, or enjoy your morning coffee. New living-room shades add comfort and style. This wonderfully move-in ready property with an optional nearly furnished consideration, this home feels as though it came straight from a Tommy Bahama catalog. Major improvements include a 2018 HVAC system and roof, 2019 windows, and a 2023 water heater. Inside, you’ll appreciate newly installed laminate wood flooring, fresh paint, plantation shutters, an updated primary bath with a glass-enclosed shower, and an updated guest-bath vanity. Additional features include a new garbage disposal, hurricane-tinted protection and privacy glass, as well as an updated backflow and irrigation. The immaculate garage is clean as a whistle and features a new epoxy floor, a newly finished driveway, new washer and dryer appliances, attic storage, a utility sink, and convenient side-yard access. Fresh exterior paint, block-and-stucco construction, and thoughtful updates throughout make this Pringle-built home an exceptional find. The kitchen features granite countertops, Shaker cabinets, and stainless appliances, including a gas range! Royal Highlands is a gated 55+ golf community featuring an 18-hole senior course, a full-service restaurant, courts, clubs, activities, and a large event center for entertainment, dances, and community functions. Residents also enjoy a fitness center, two pools, a library, billiards, and craft rooms. Located approximately 40 minutes from Orlando International Airport, Disney, and Orlando attractions, the community is also convenient to The Villages town squares, historic districts, shopping, restaurants, and both Florida coasts. Come tour this charming home today and discover the Royal Highlands lifestyle!

Property details

MLS
Stellar MLS
MLS #
MFRG5119124
Property type
Single Family Residence
Subdivision
ROYAL HIGHLANDS PH 01B
Status
Active
Days on market
N/A
On market date
October 23, 2026
Stories
N/A
Total bathrooms
2
Garage spaces
N/A
Parking spaces
N/A
Lot size
0.11 acres
Loading map…

Nearby schools

Within 10 miles. School directory data from the National Center for Education Statistics (NCES), accessed via the Urban Institute Education Data API. Local Score is calculated by INNOVATE Real Estate; where a state rating is shown, it comes from that state's own official school report card.

ElementaryCharter
MASCOTTE ELEMENTARY SCHOOL
6.82 mi away · Grades -1-5
Nearest school -- attendance-zone data not available here
4.0
Local Score (student-teacher ratio only (preliminary -- will incorporate state test-score data once available)) -- not an official state rating
Enrollment
821
Student:teacher ratio
14.7:1
District
LAKE
Middle
GRAY MIDDLE SCHOOL
7.67 mi away · Grades 6-8
Nearest school -- attendance-zone data not available here
2.0
Local Score (student-teacher ratio only (preliminary -- will incorporate state test-score data once available)) -- not an official state rating
Enrollment
1,220
Student:teacher ratio
21.0:1
District
LAKE
High
SOUTH LAKE HIGH SCHOOL
6.93 mi away · Grades 9-12
Nearest school -- attendance-zone data not available here
1.0
Local Score (student-teacher ratio only (preliminary -- will incorporate state test-score data once available)) -- not an official state rating
Enrollment
2,084
Student:teacher ratio
22.9:1
District
LAKE

Walkability

Blended score for LEESBURG's center, calculated by INNOVATE Real Estate from two sources: the EPA's National Walkability Index (street network, transit, land-use mix) and Google Places amenity data (what's actually reachable on foot from this point). 60% EPA National Walkability Index + 40% nearby-amenity density (Google Places).

14
Very car-dependent
out of 100
EPA National Walkability Index
3.8 / 20 -- Least walkable
Google Places amenity density
5 / 100
Restaurants & cafes0
Grocery stores0
Parks1
Schools0
Transit stops0
Pharmacies0

Market position

How this listing compares to current activity in LEESBURG, from live MLS data.

On the market 0 days -- 111 fewer days than LEESBURG's current average of 111 days.
For reference, the median list price across 963 active listings in LEESBURG right now is $274,900.

Mortgage calculator

Estimate only - actual rate and payment depend on your lender, credit, and loan program.

$
%
%
Adjust tax / insurance estimates
% / yr
$
/mo
Est. monthly payment
$1,866/mo
$57,000 down
$227,999 loan
Principal & interest$1,479
Property tax (est.)$237
Home insurance (est.)$150

Similar homes you might like

Data source: Listing information provided by Stellar MLS (mfrmls) via Trestle/CoreLogic. Last updated 21 hr ago.

Information herein deemed reliable but not guaranteed; all measurements, school assignments, HOA fees, taxes, and feature lists are approximate and should be independently verified. Equal Housing Opportunity.