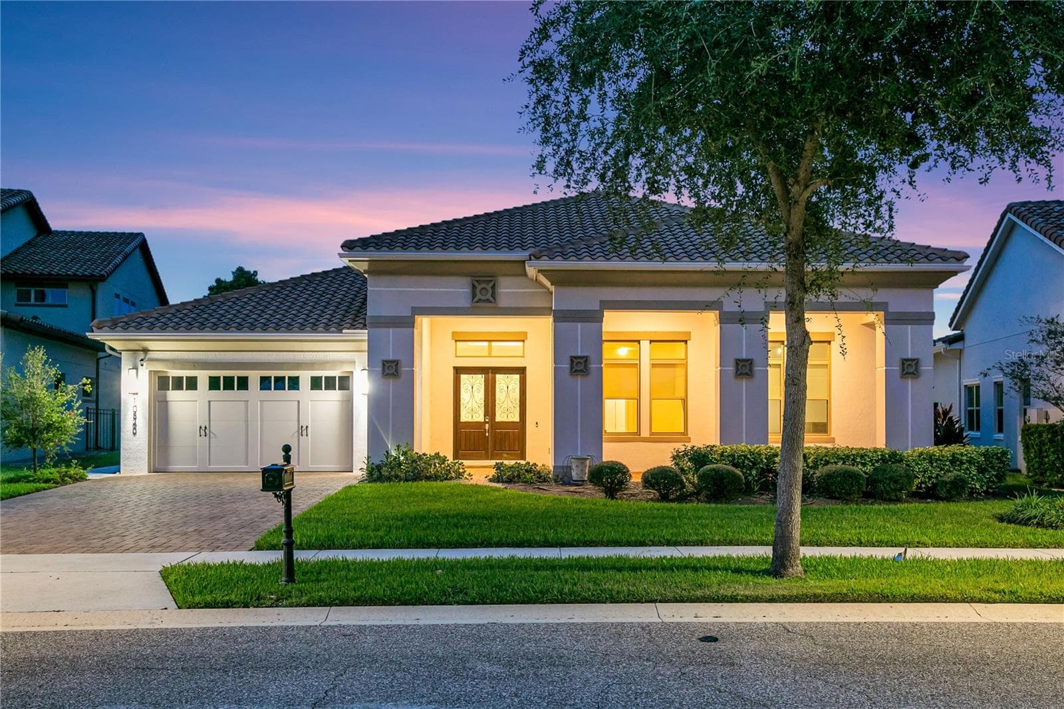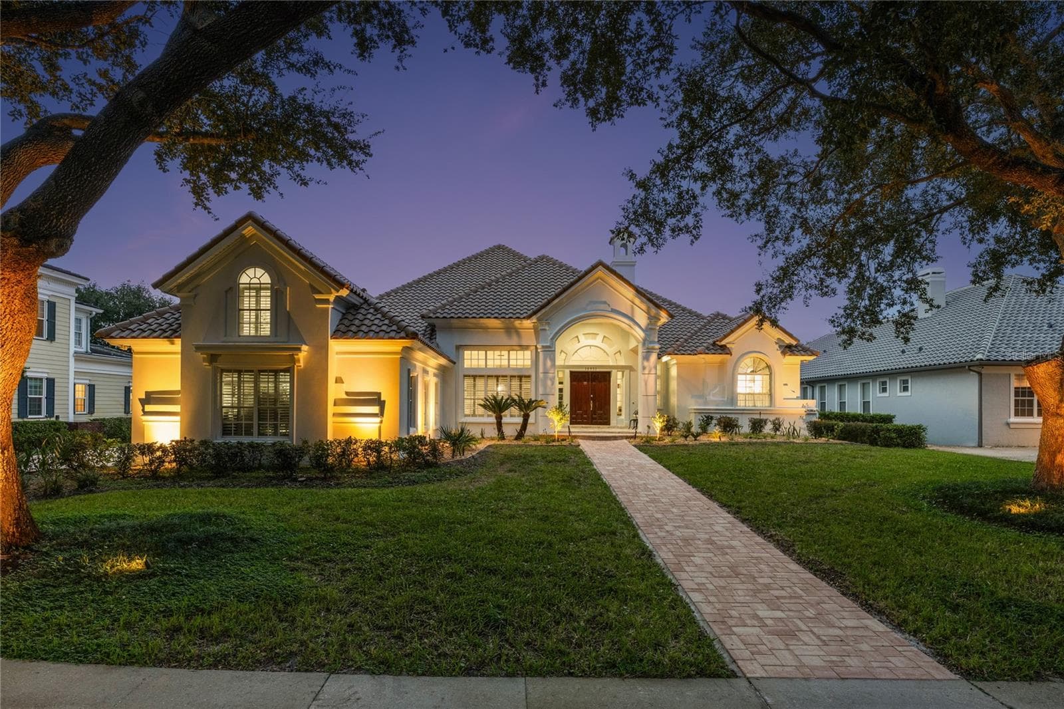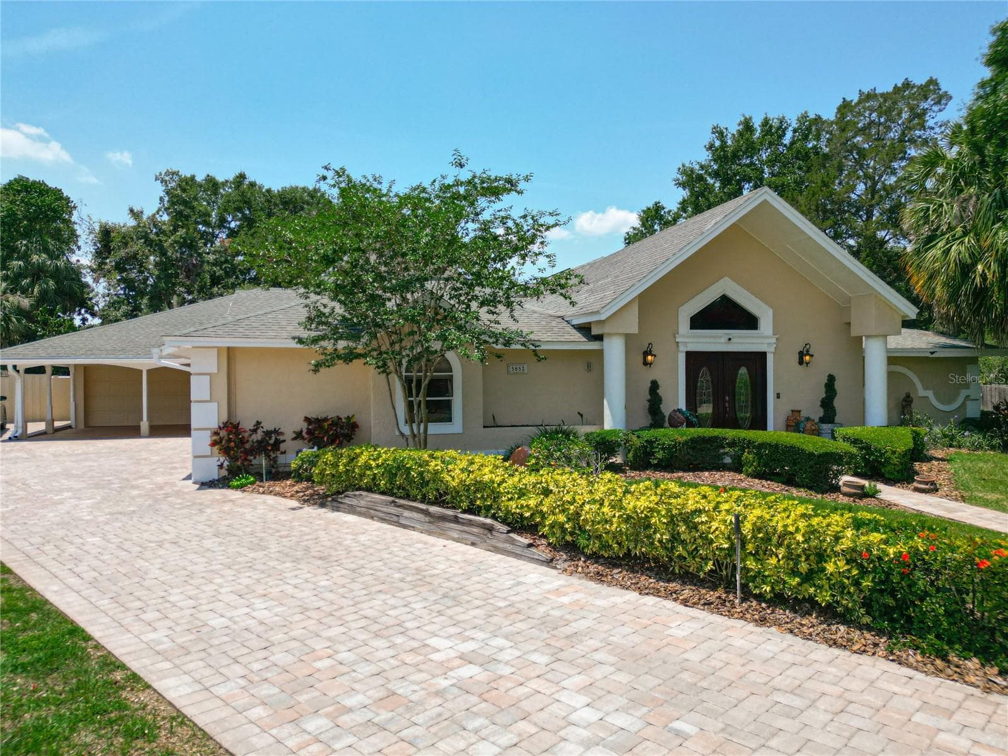
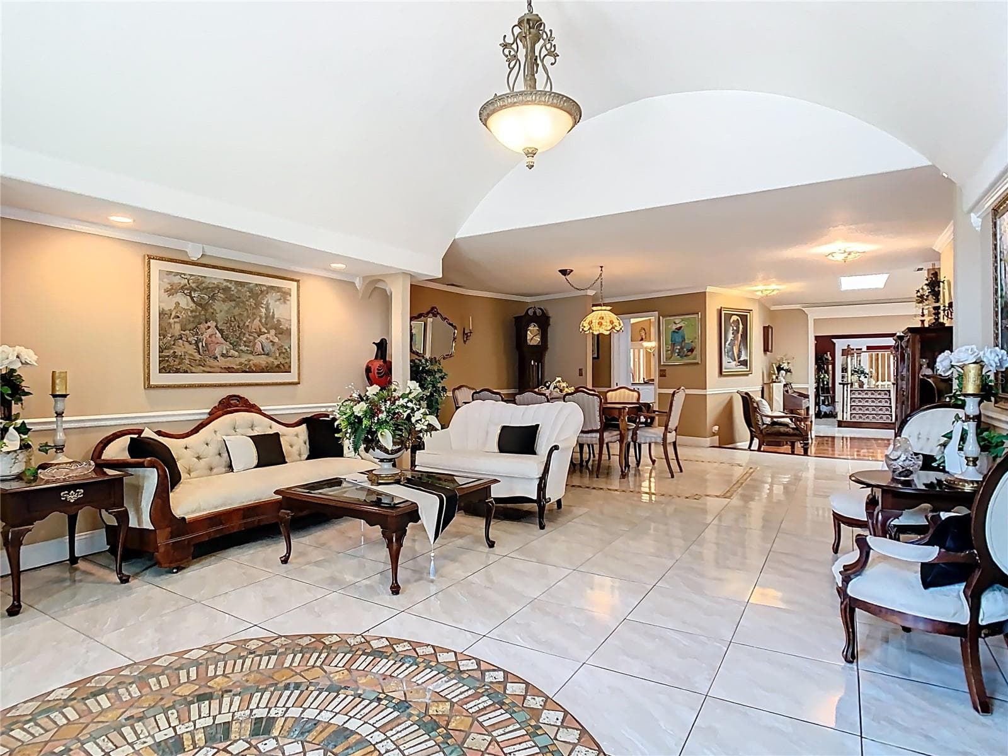
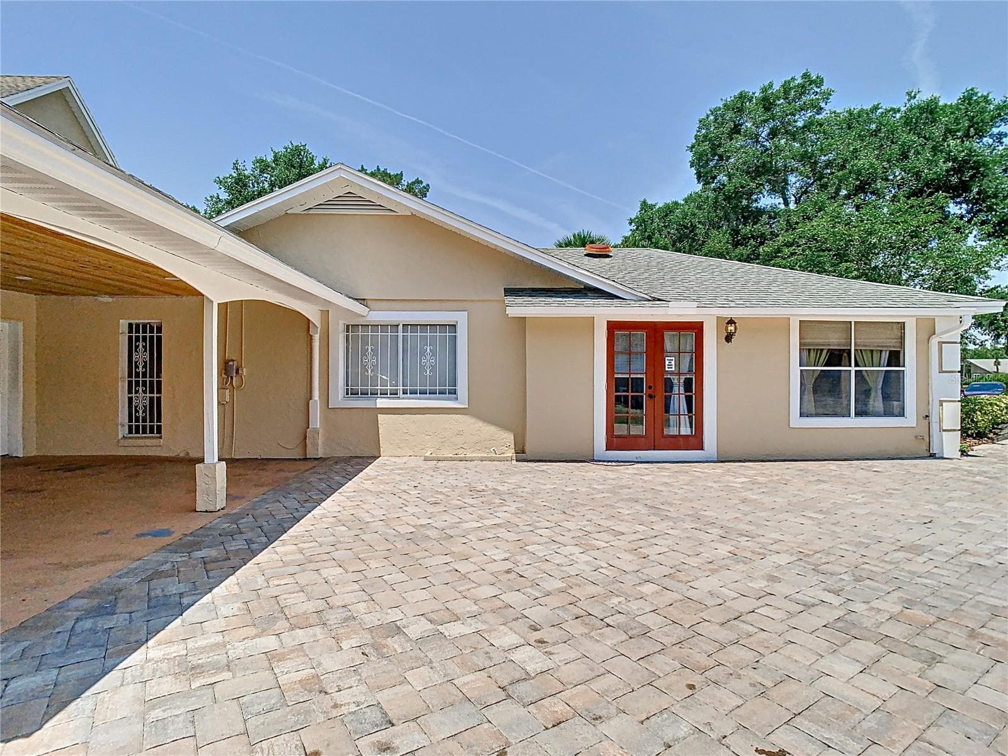
Front of House - 5852 MEDINAH WAY, ORLANDO
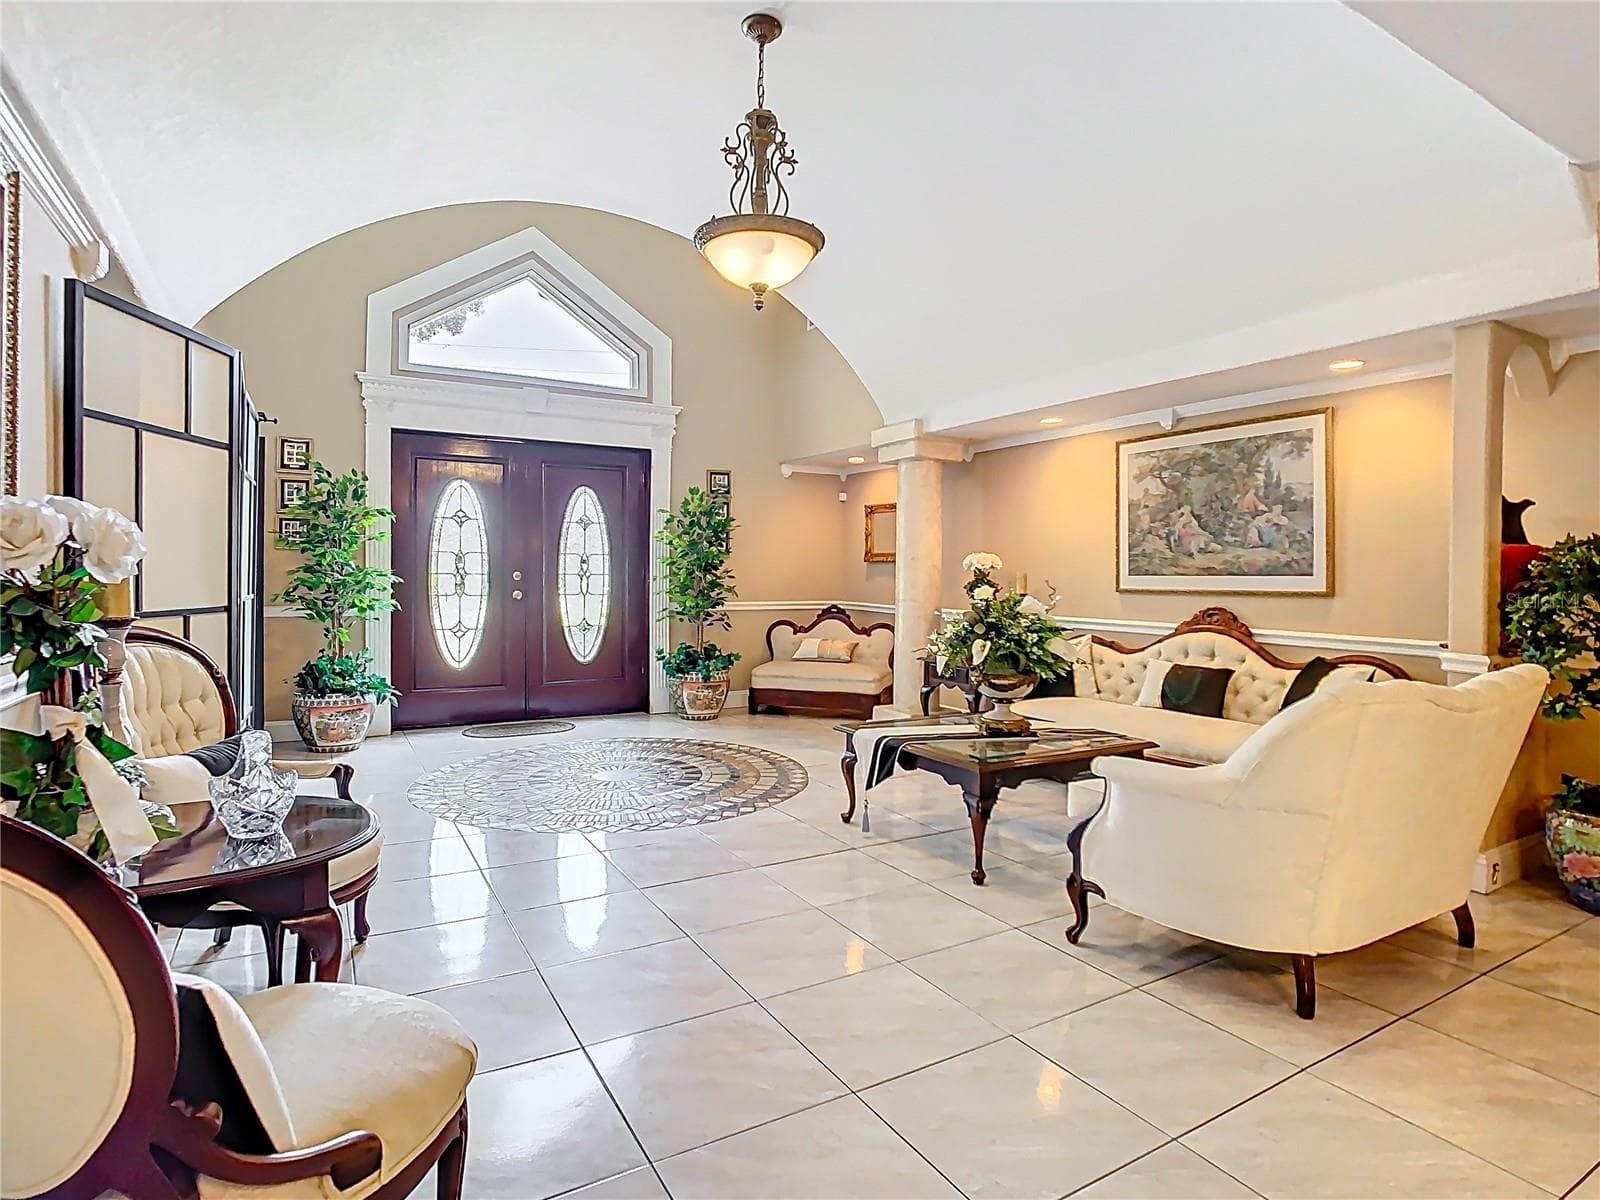
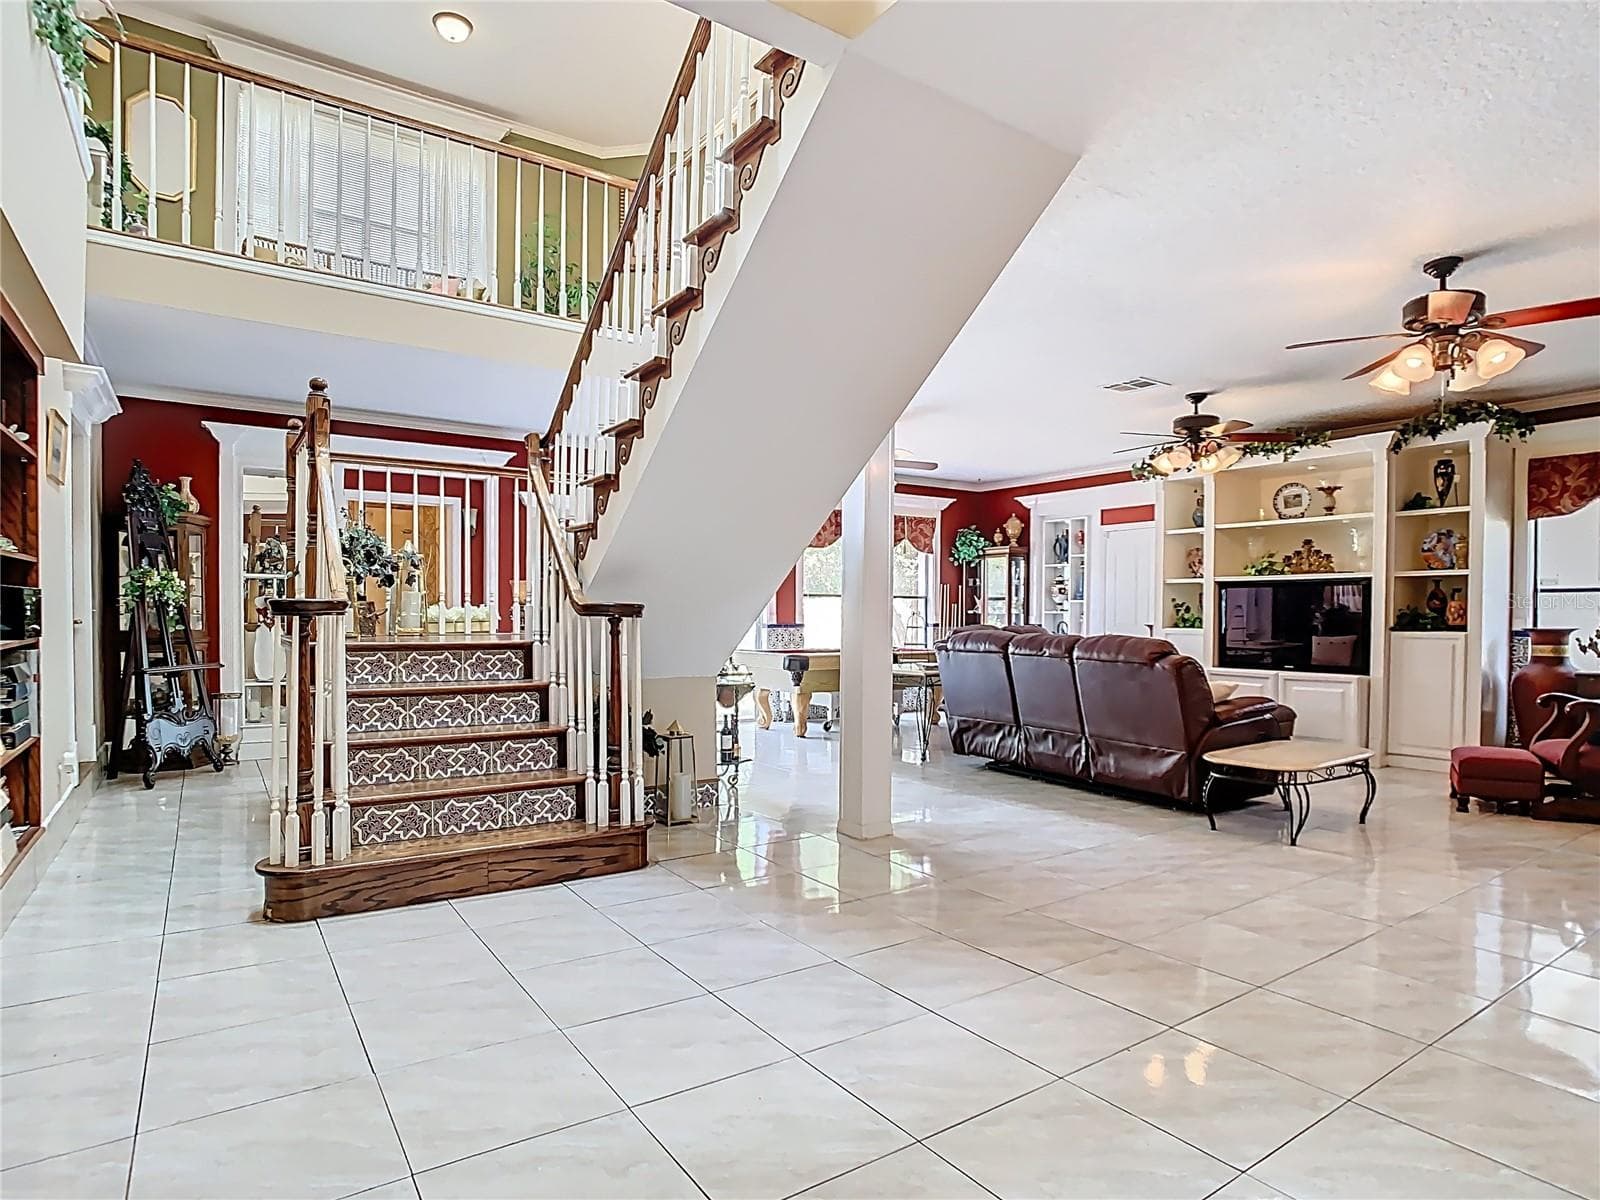
Foyer - 5852 MEDINAH WAY, ORLANDO
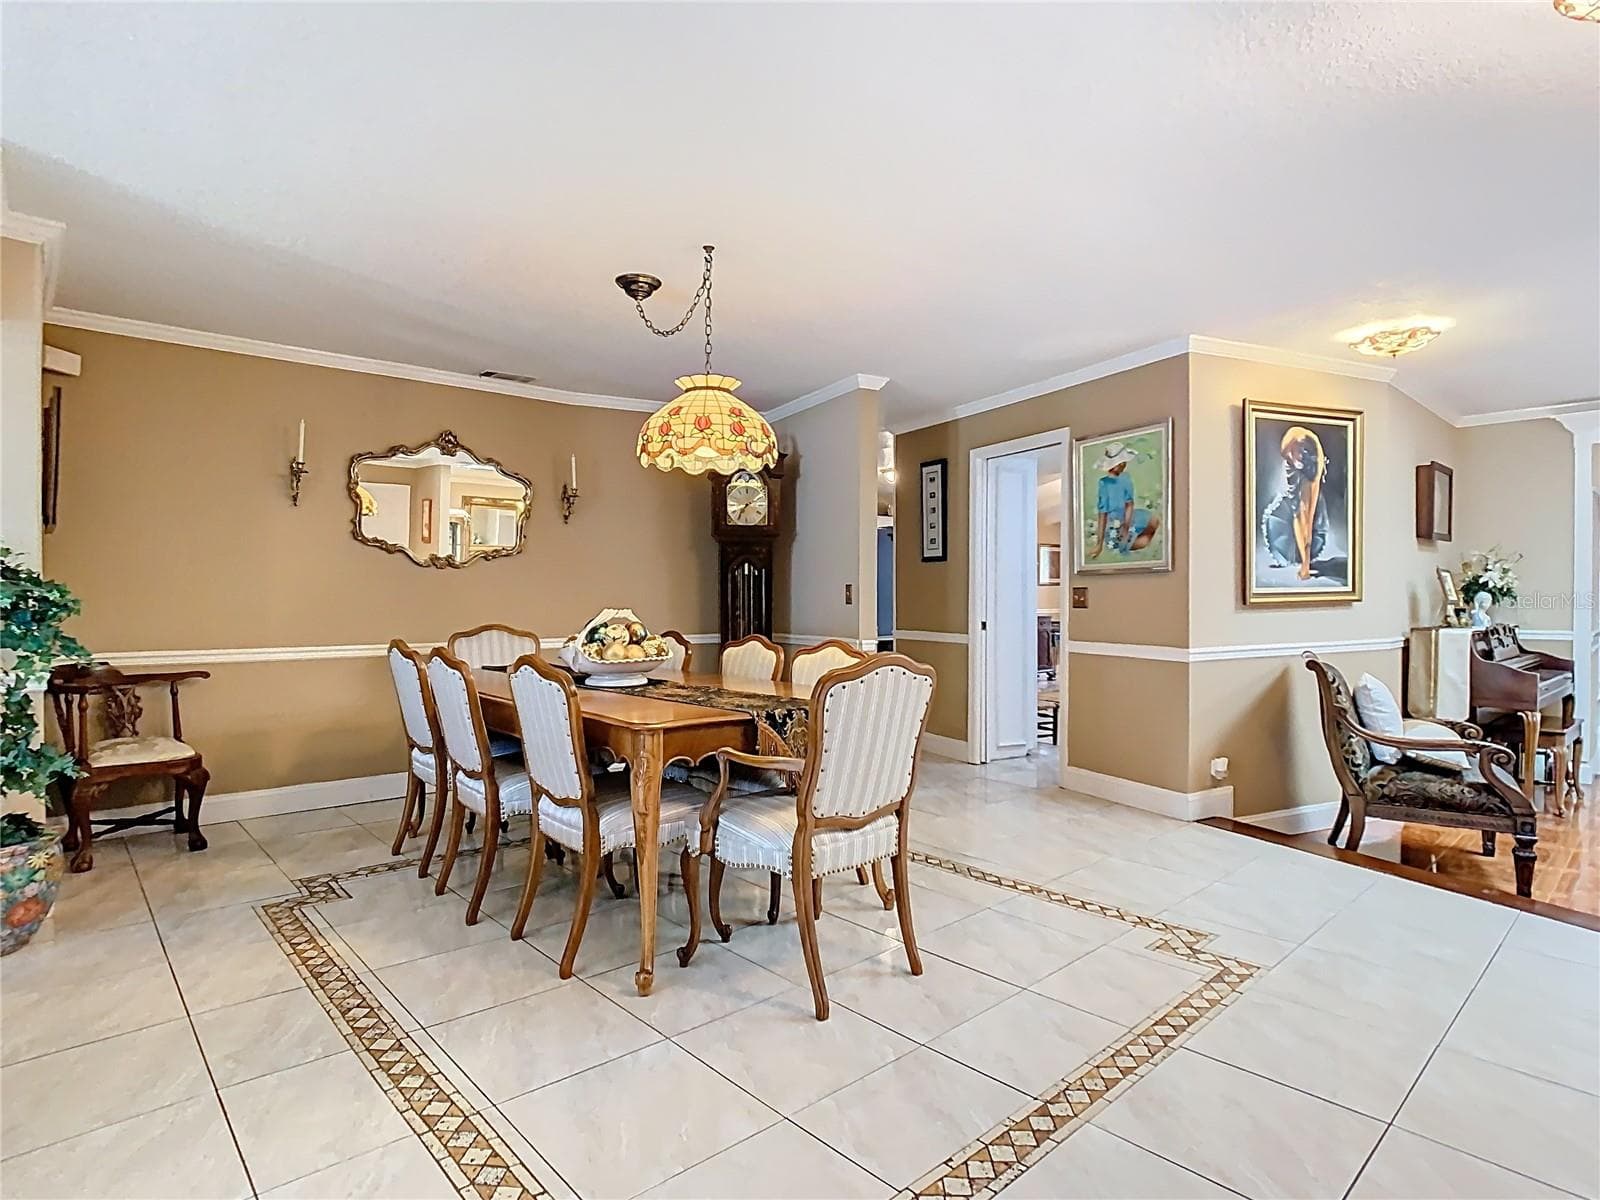
Dining room 1 - 5852 MEDINAH WAY, ORLANDO
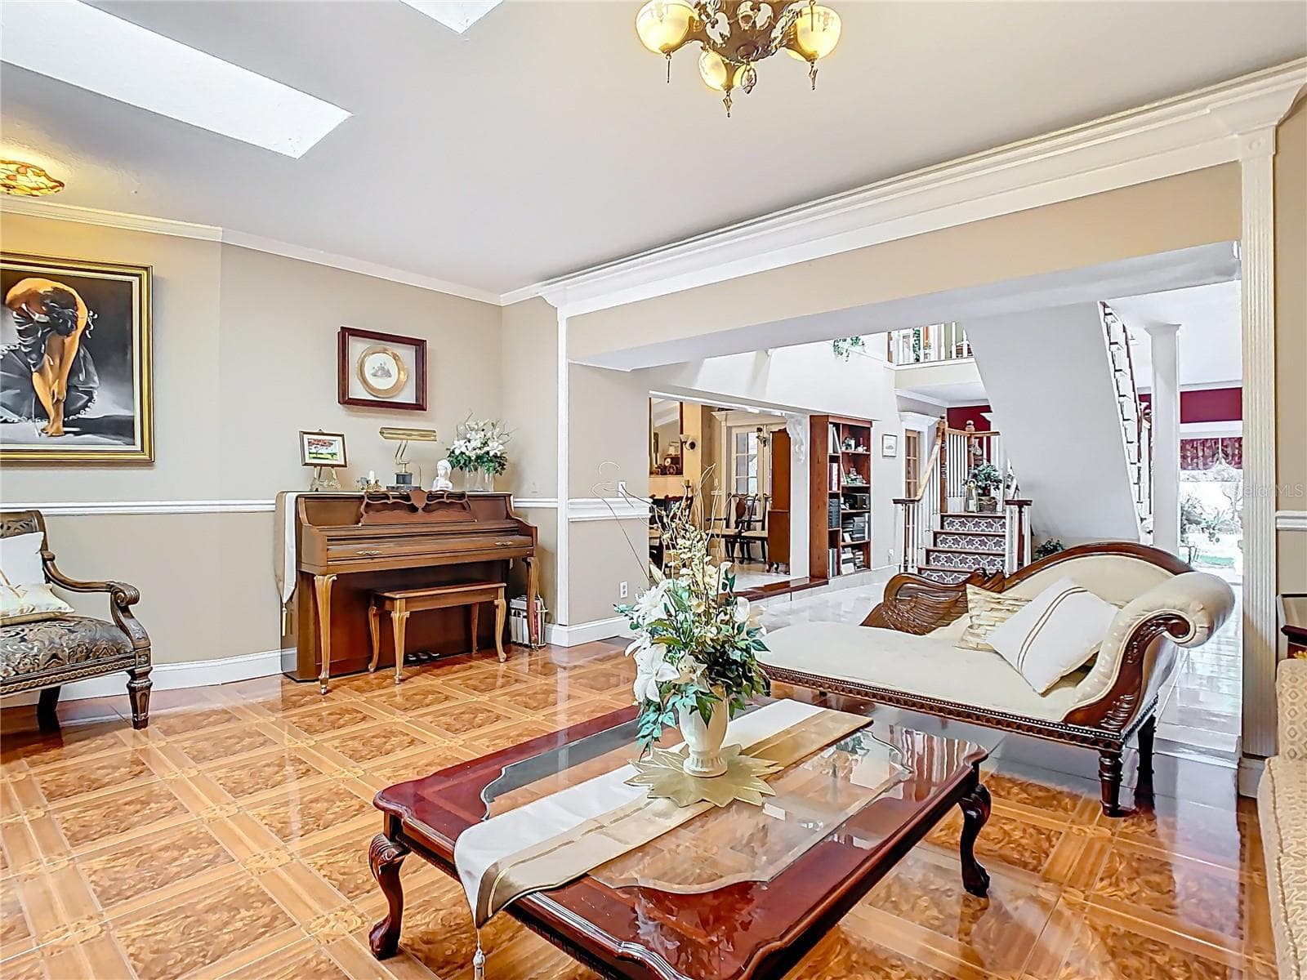
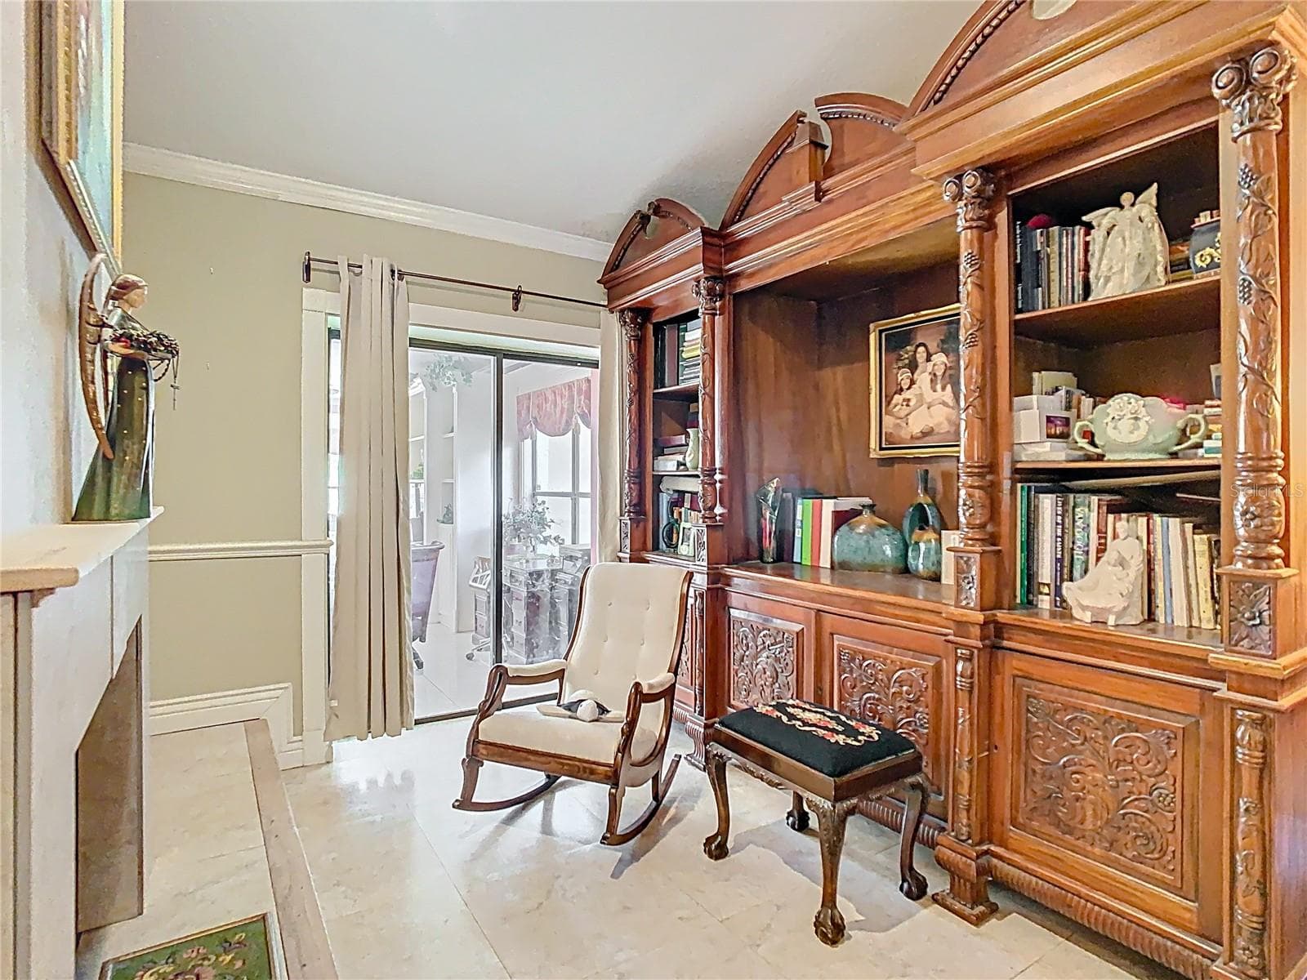
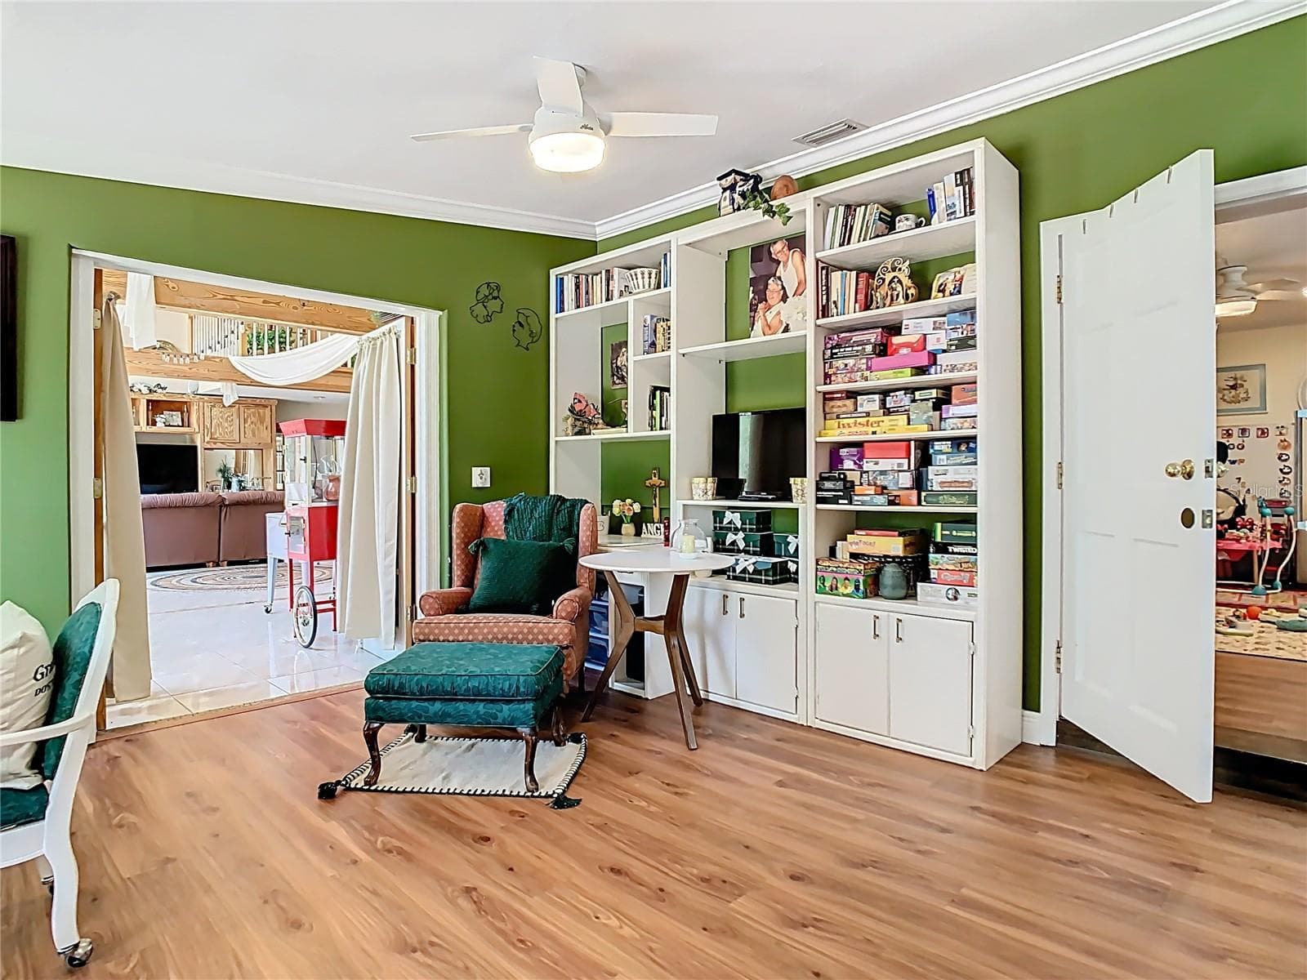
Sitting room - 5852 MEDINAH WAY, ORLANDO
Staircase to 2nd floor - 5852 MEDINAH WAY, ORLANDO
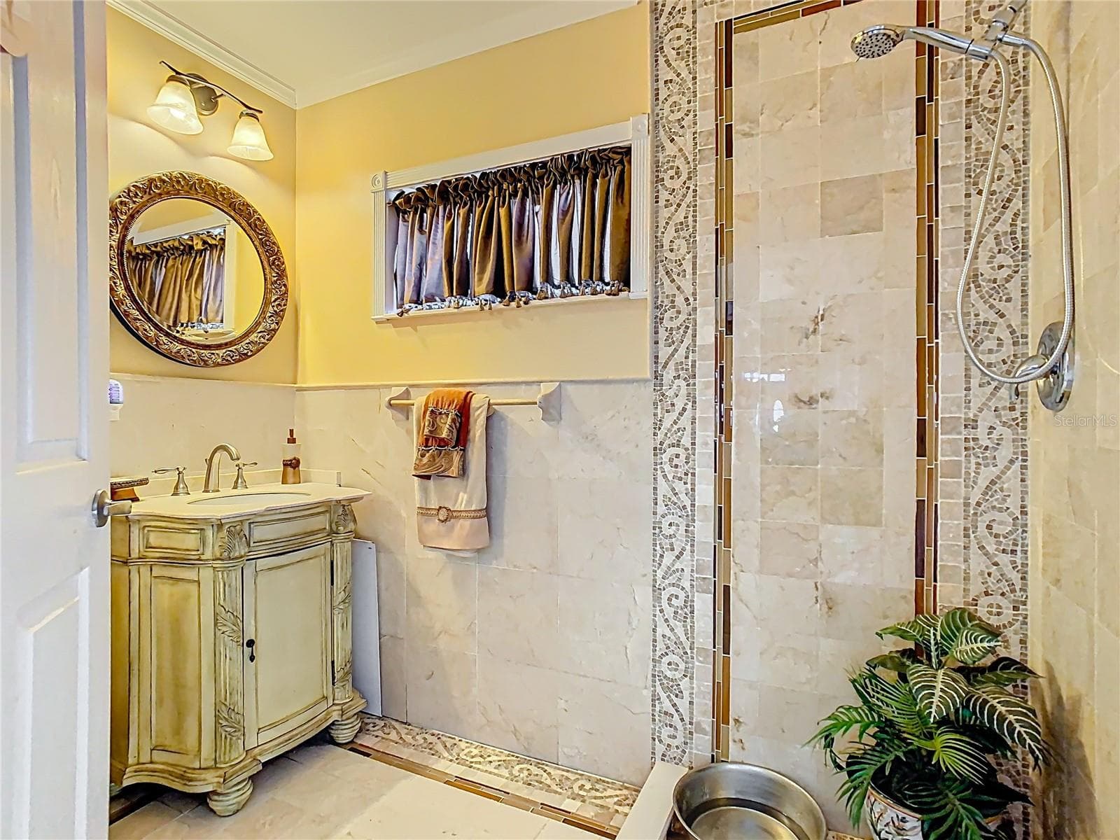
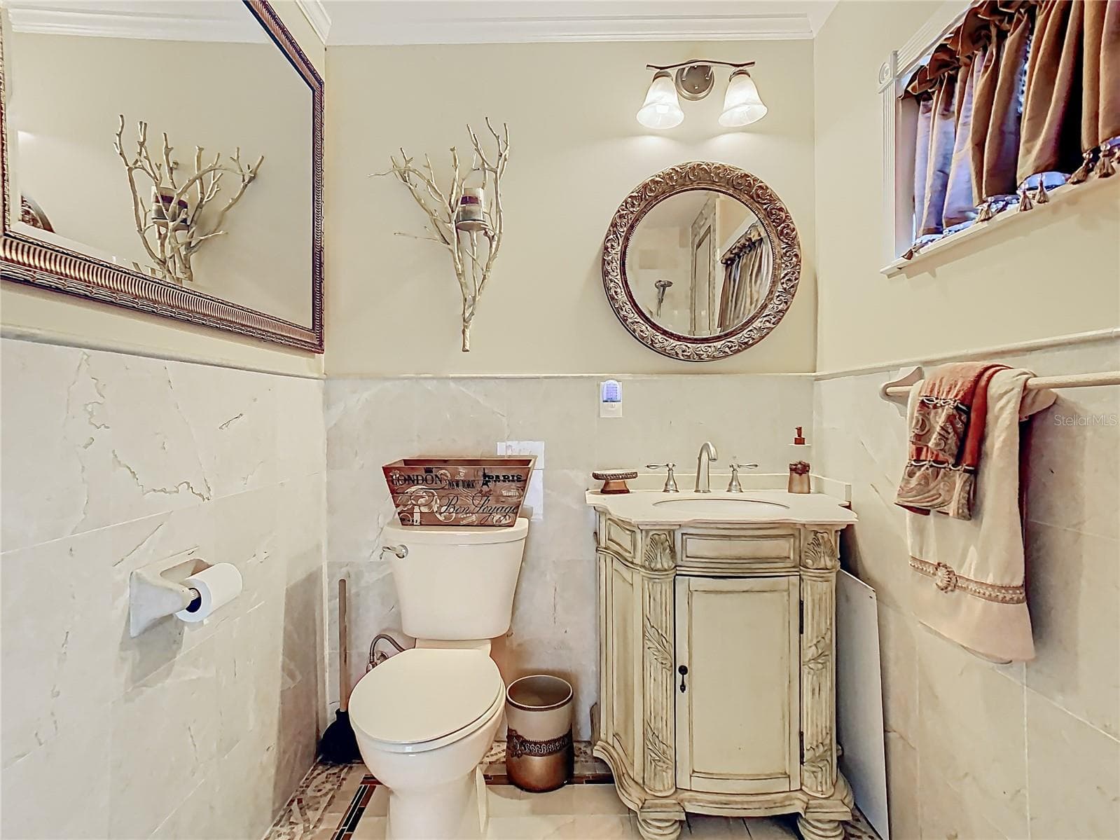
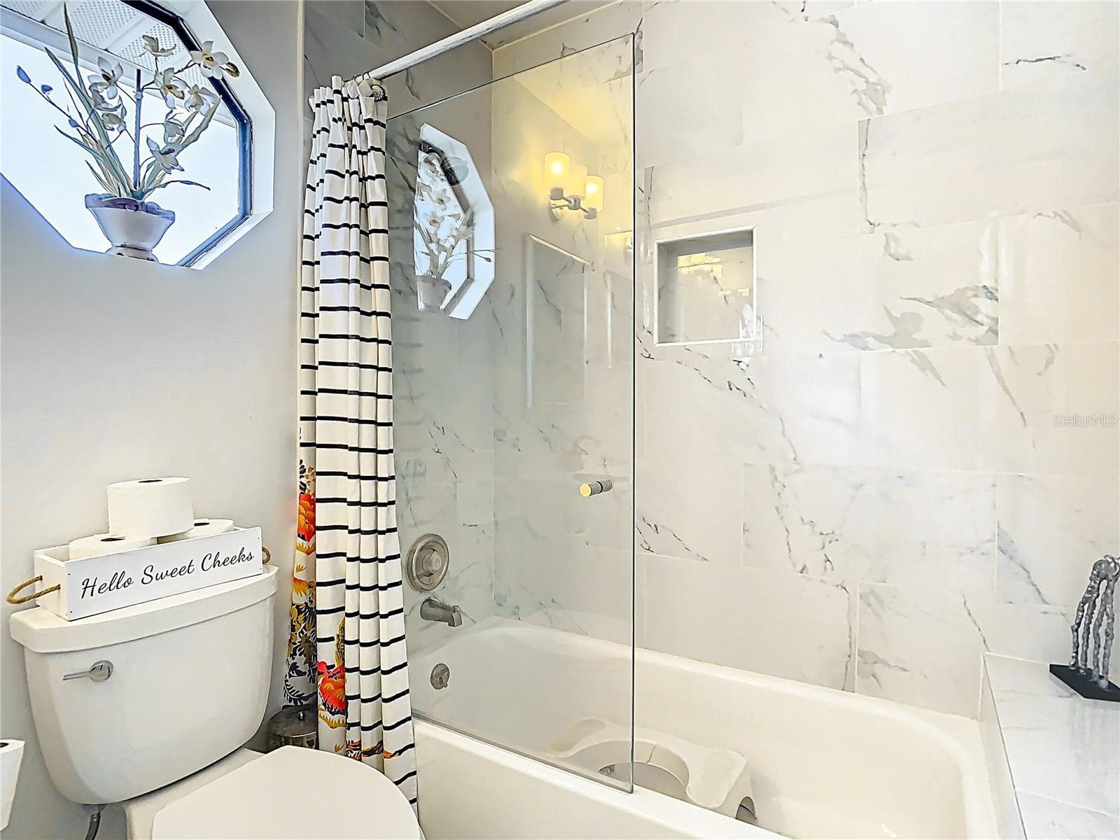
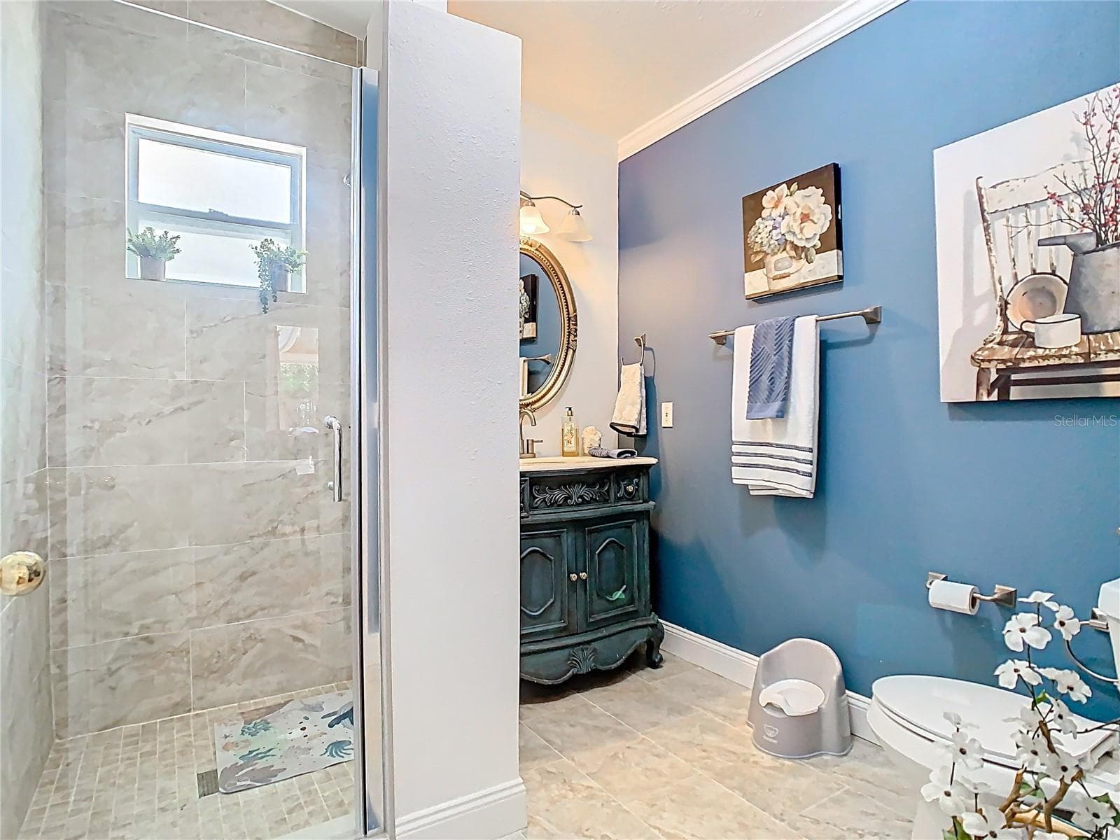
Bathroom 1 - 5852 MEDINAH WAY, ORLANDO
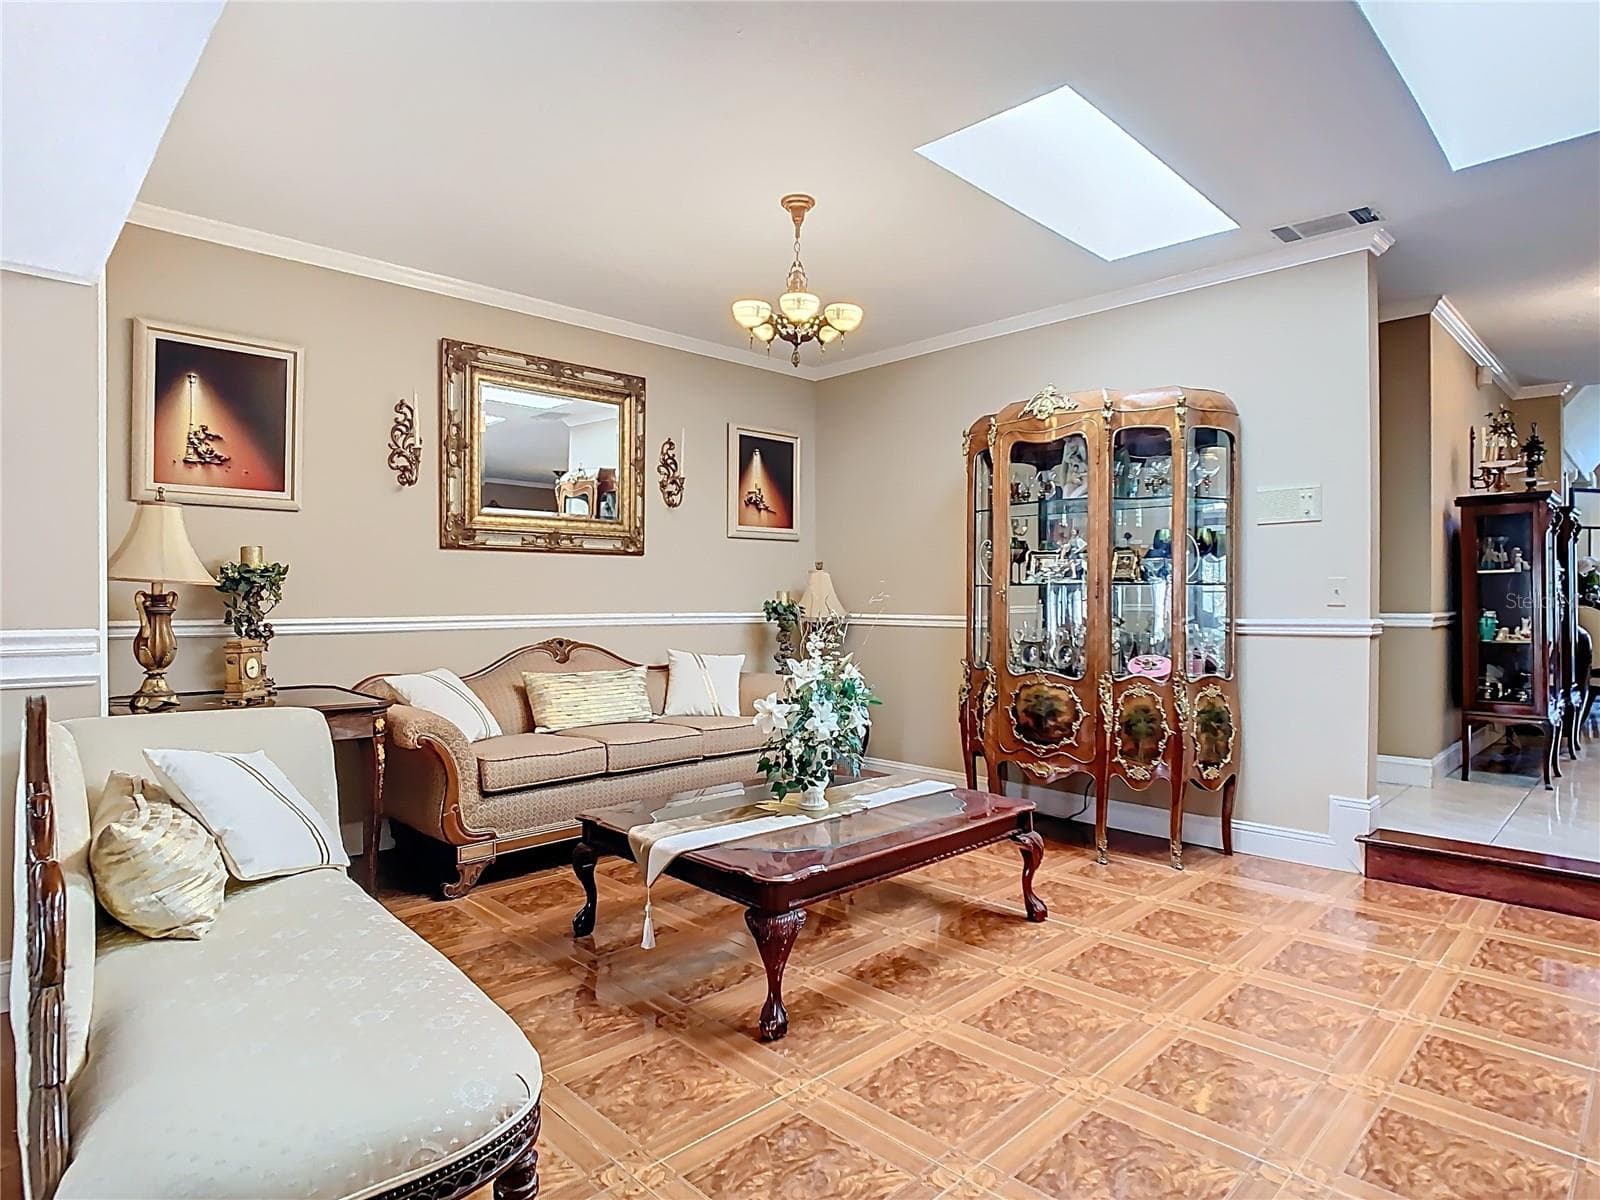
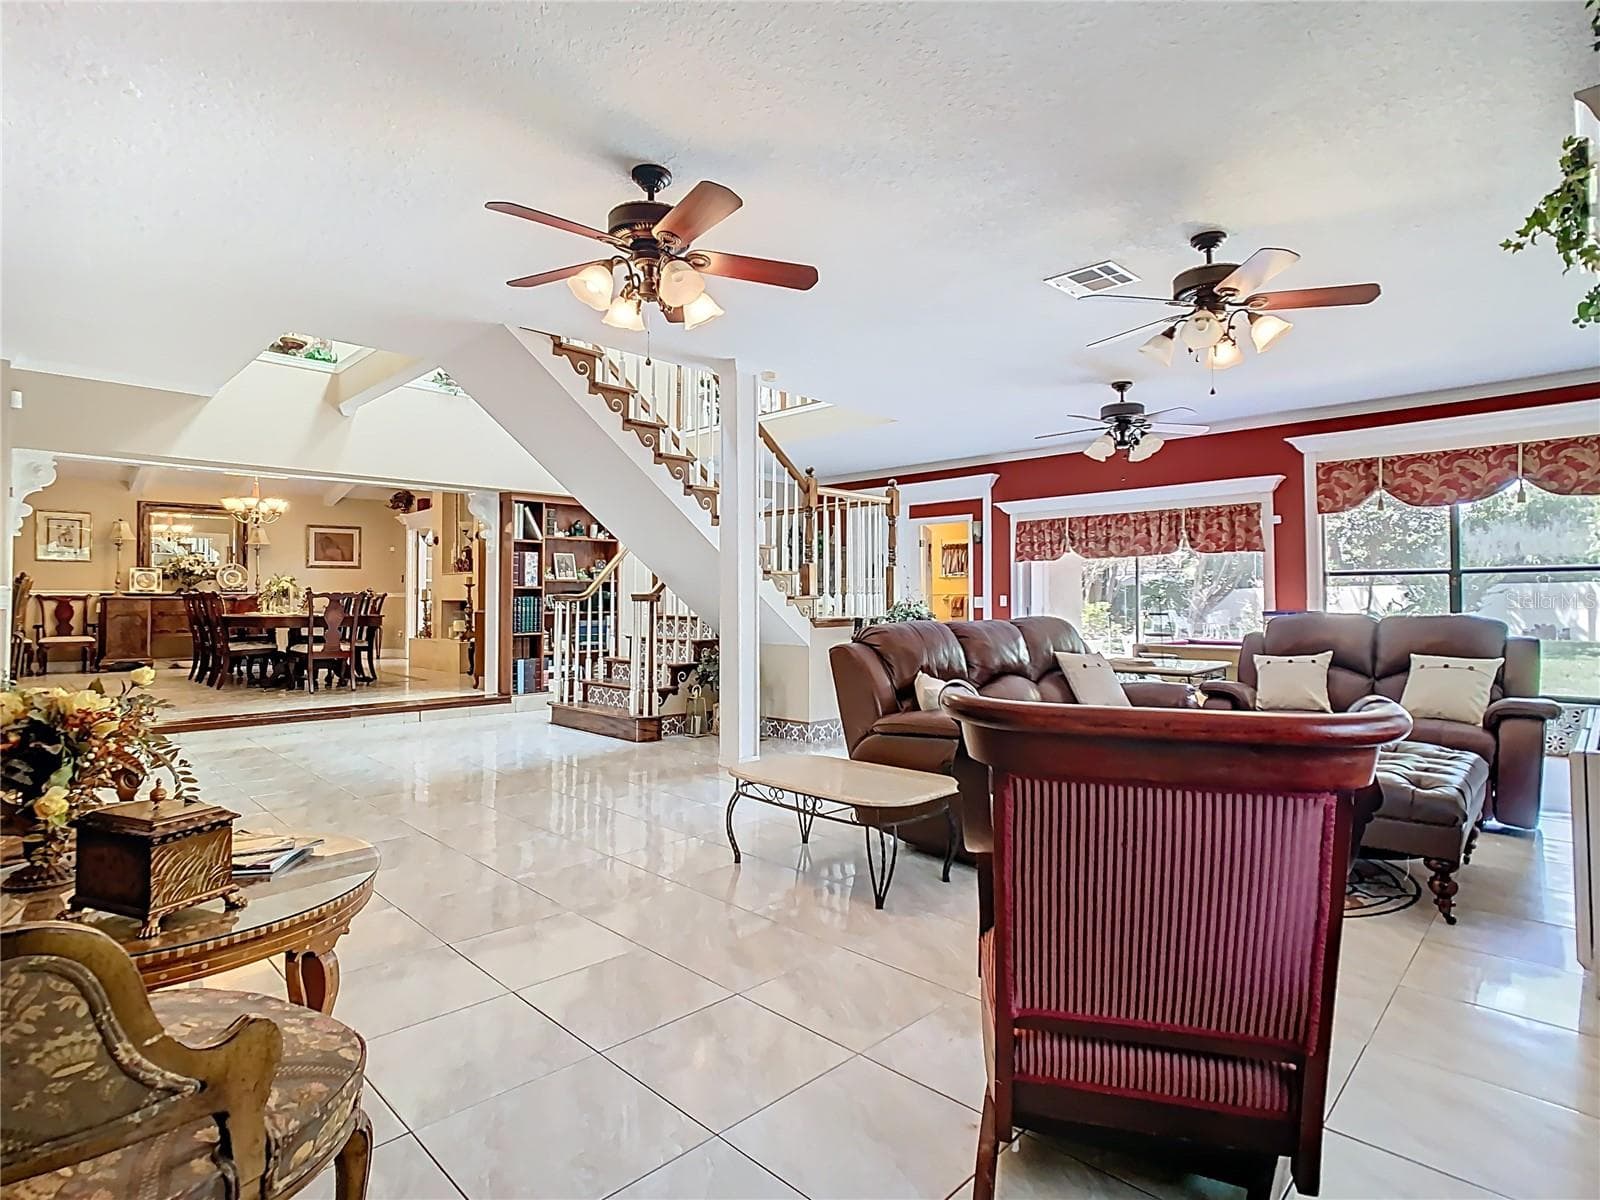
Living room - 5852 MEDINAH WAY, ORLANDO
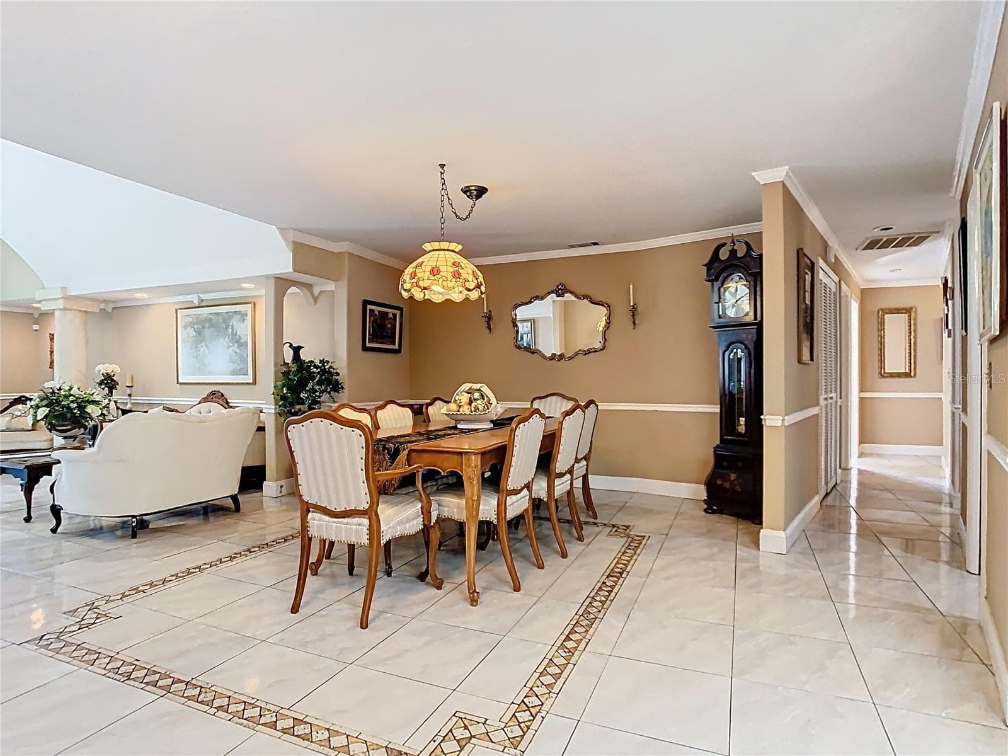
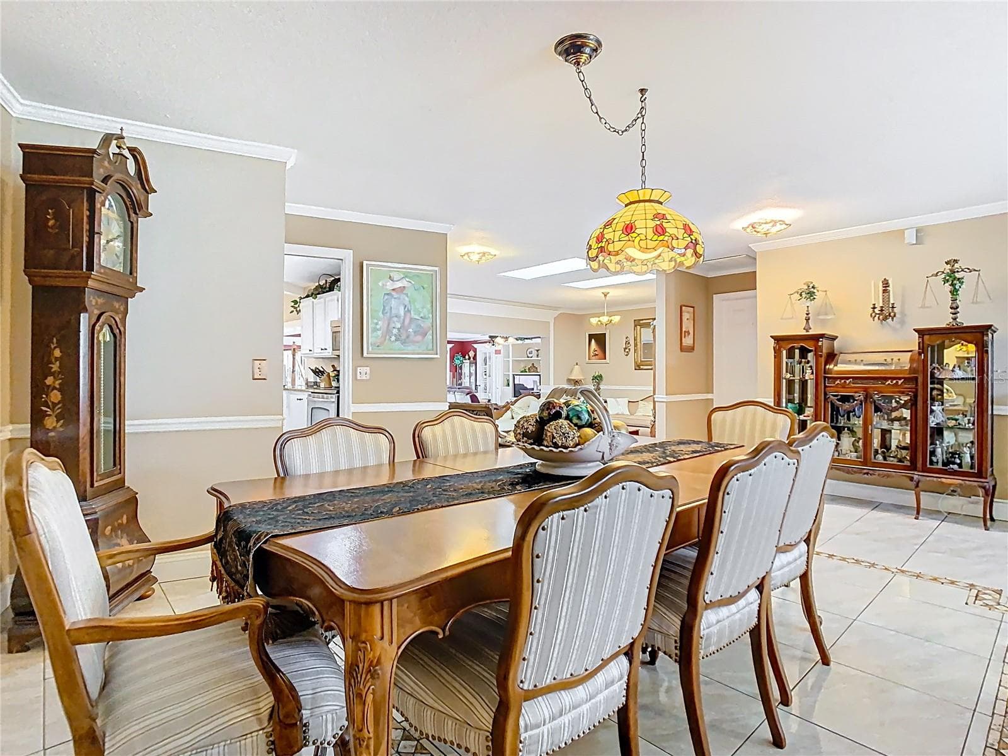
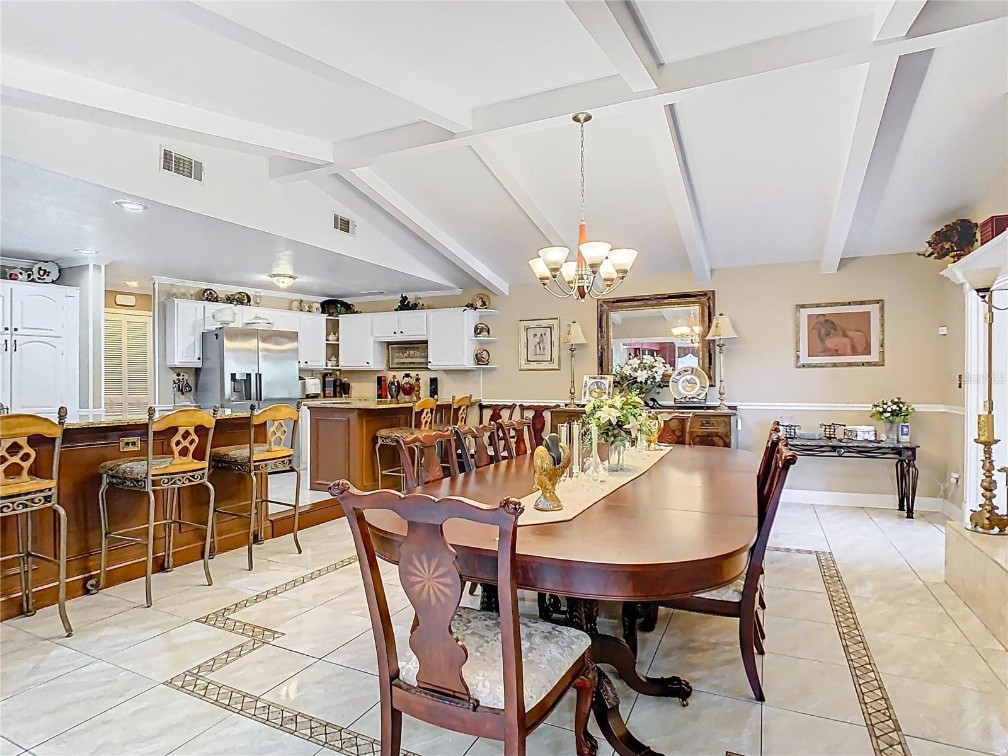
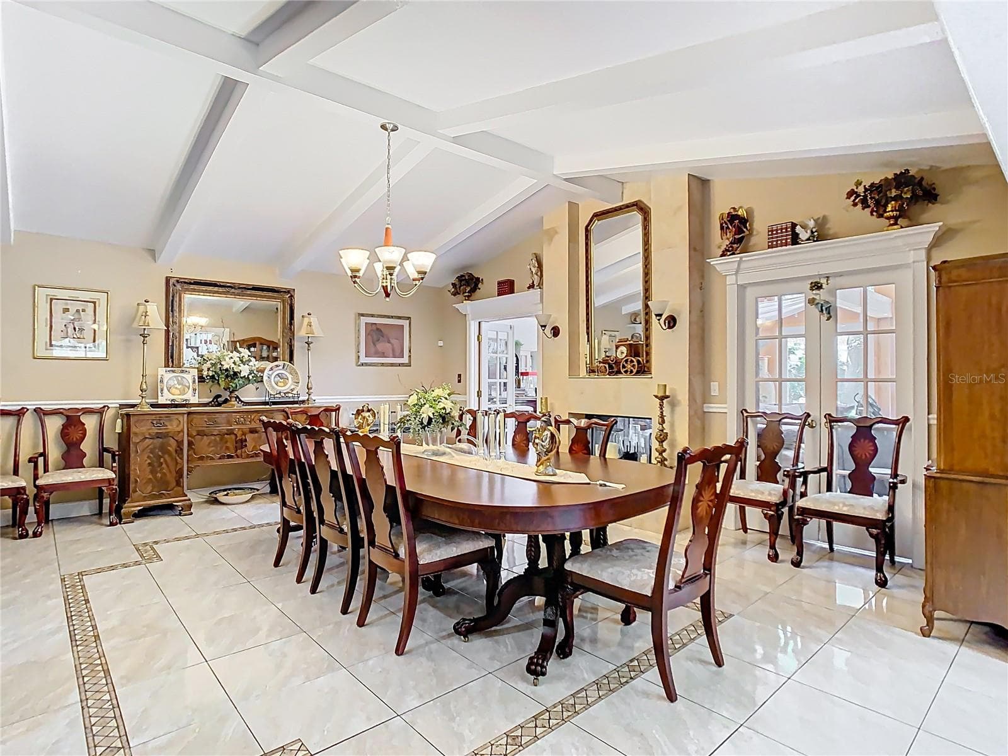
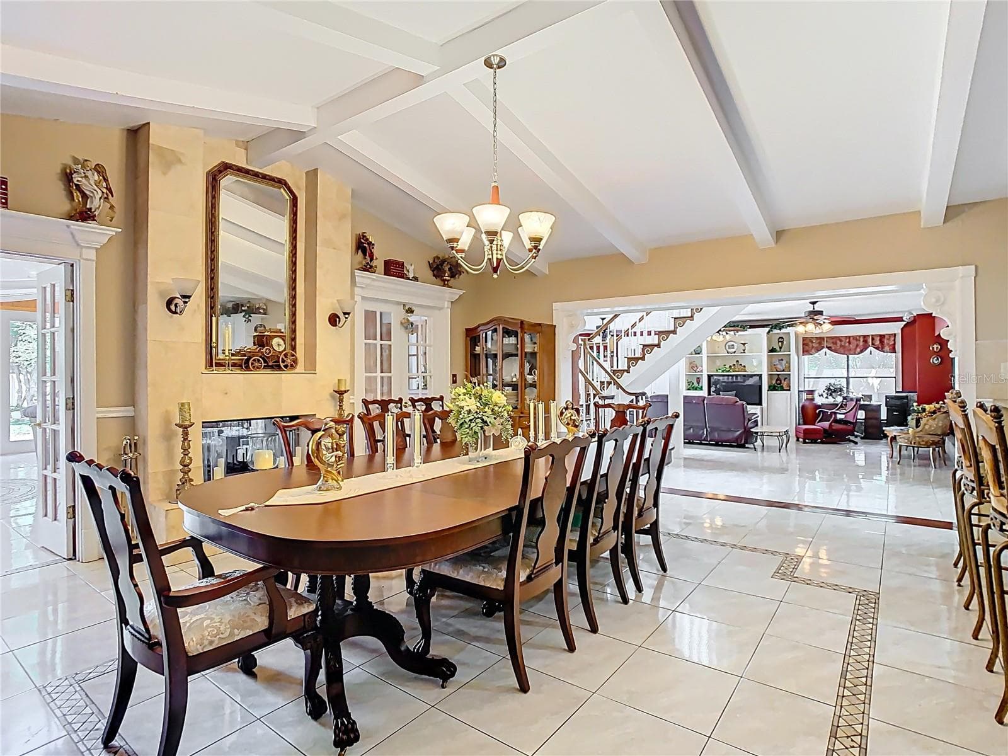
Formal Dining Room - 5852 MEDINAH WAY, ORLANDO
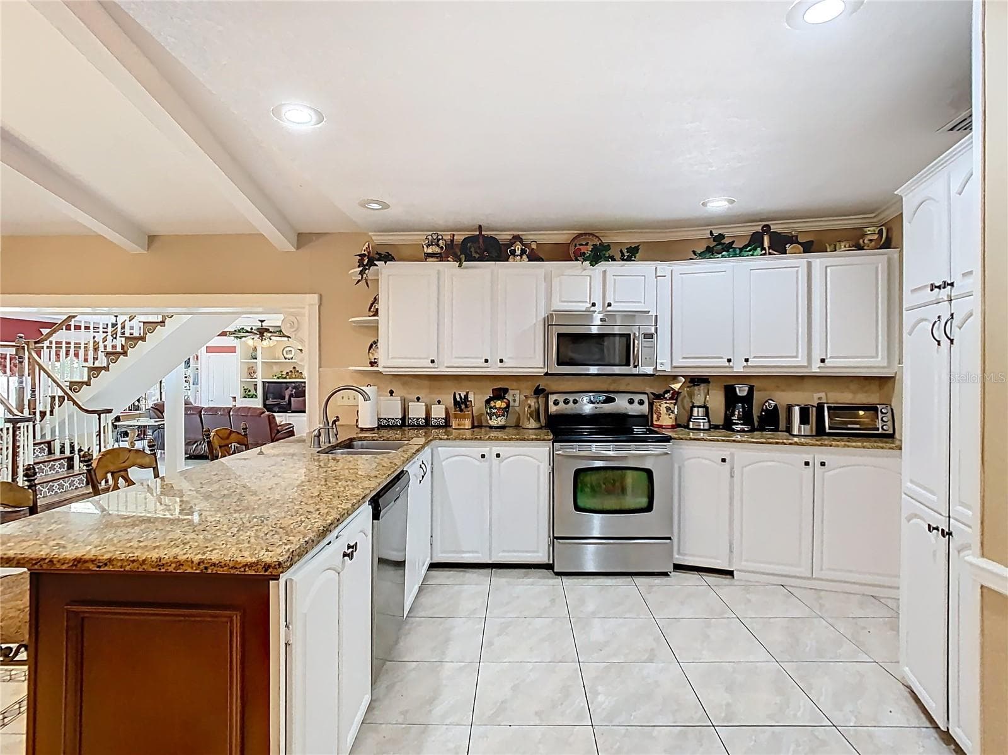
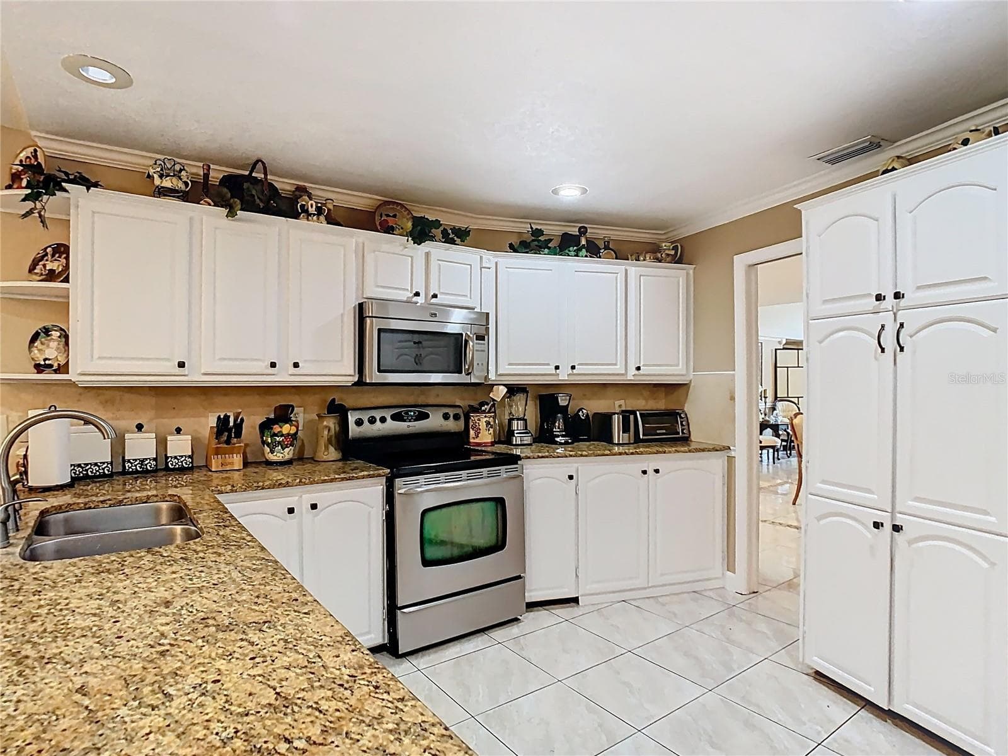
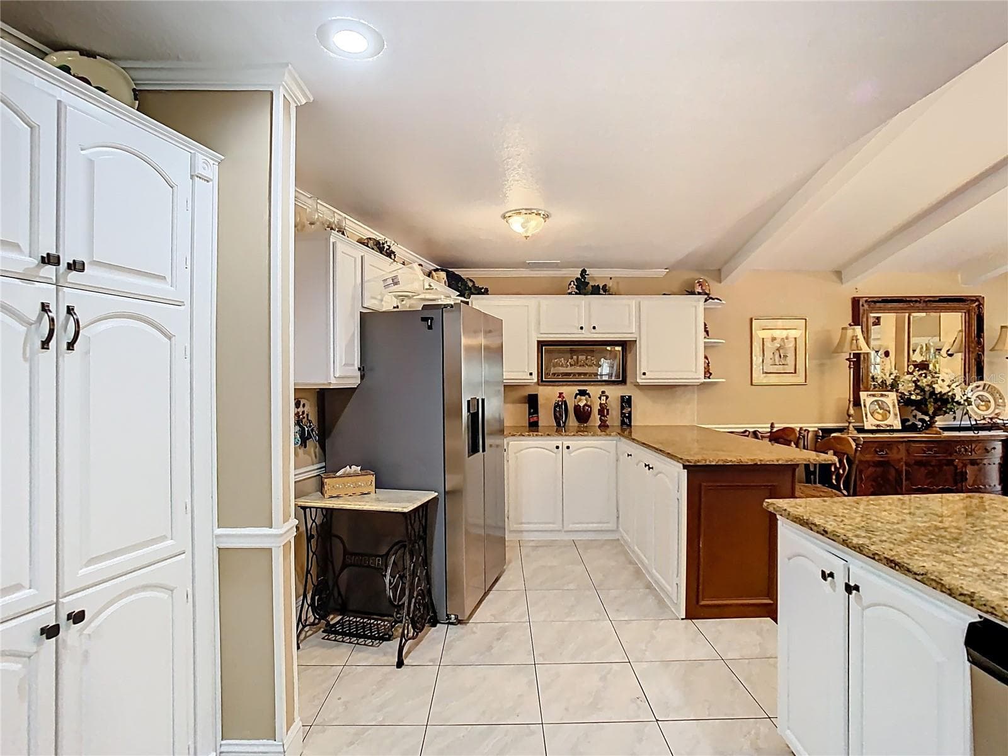
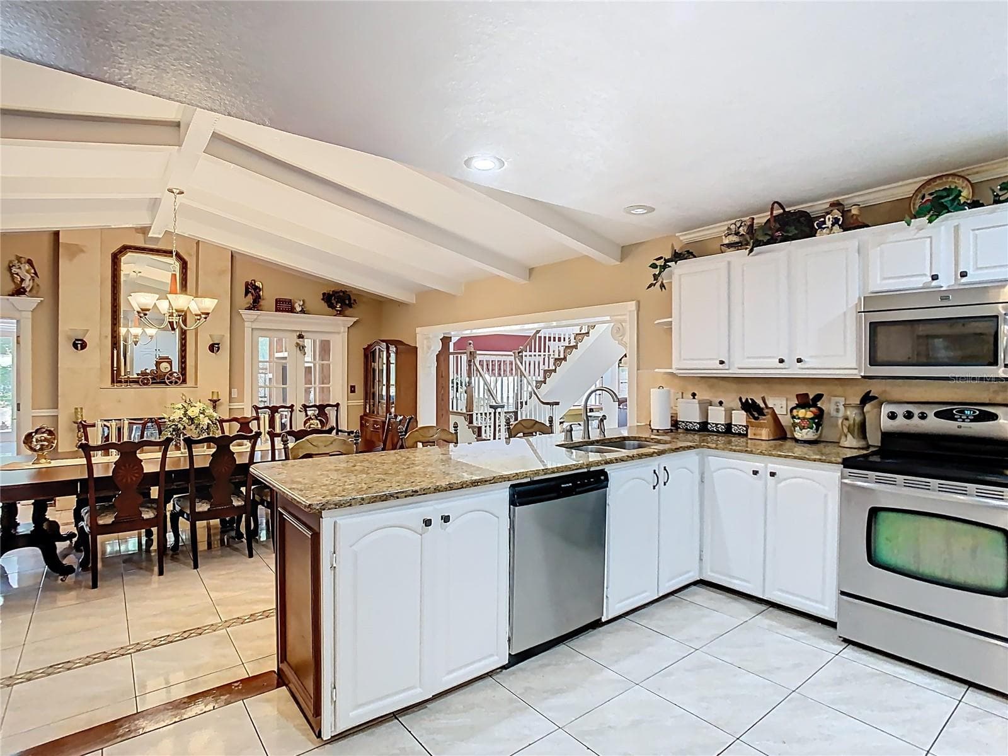
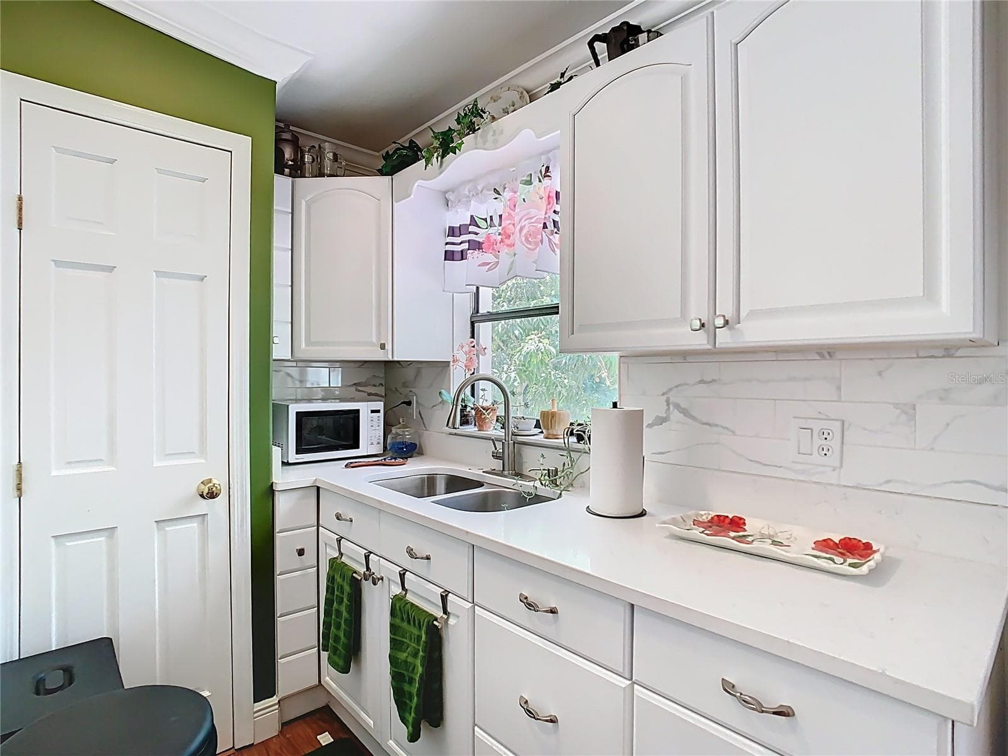
Kitchen - 5852 MEDINAH WAY, ORLANDO
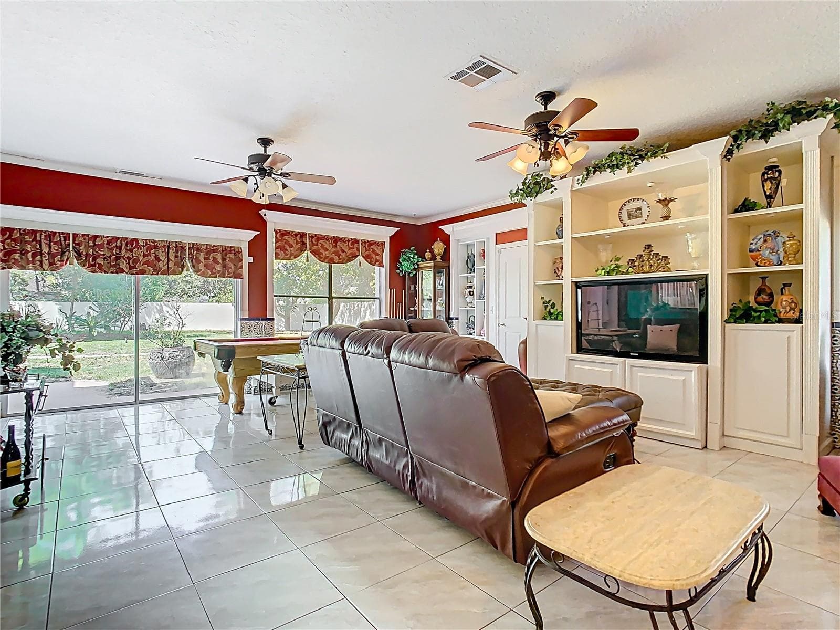
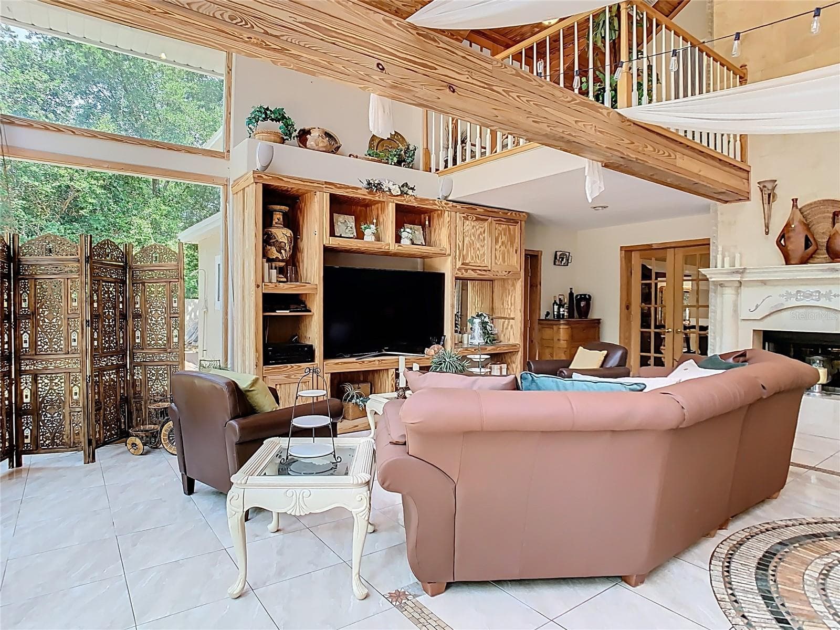
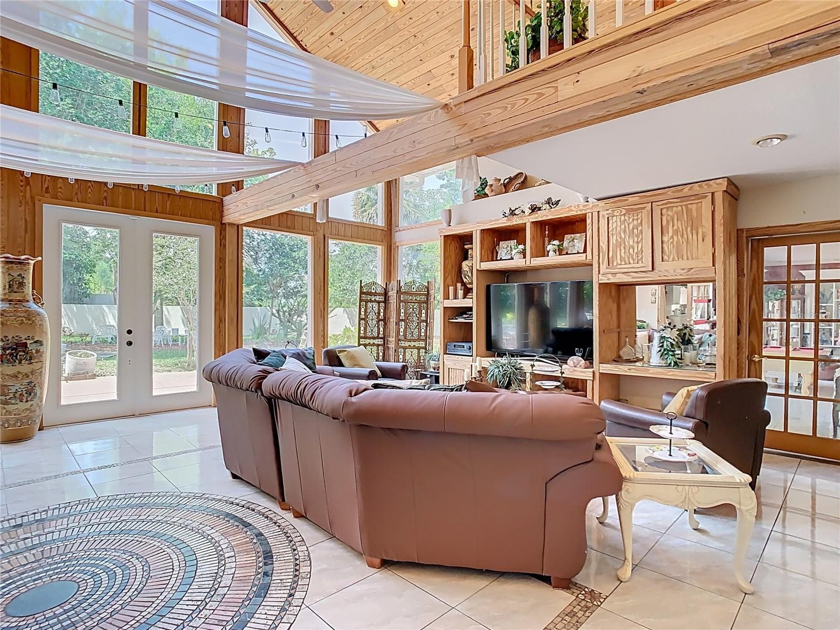
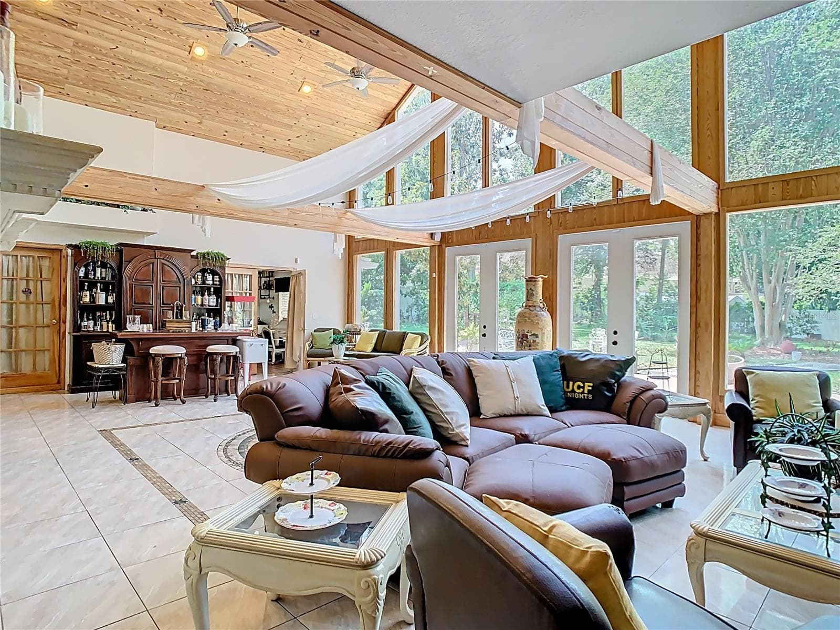
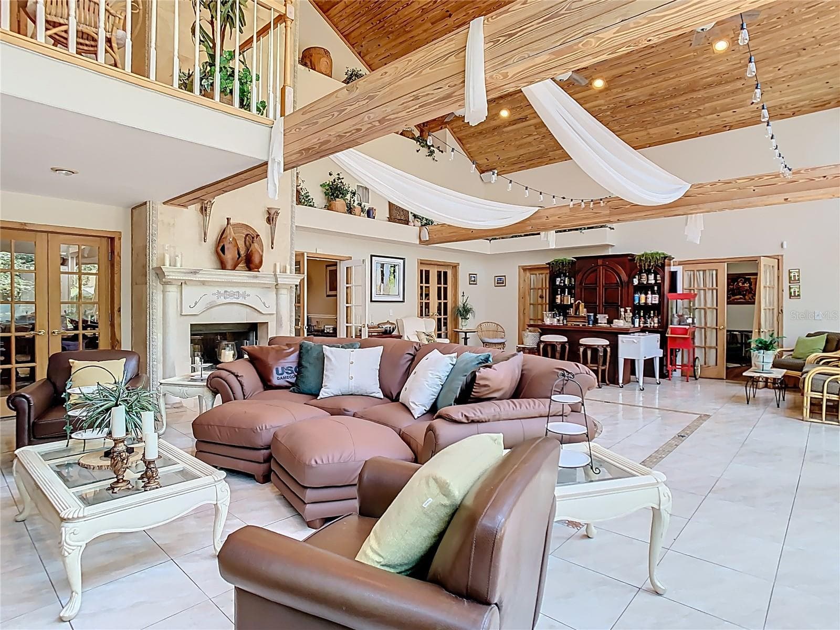
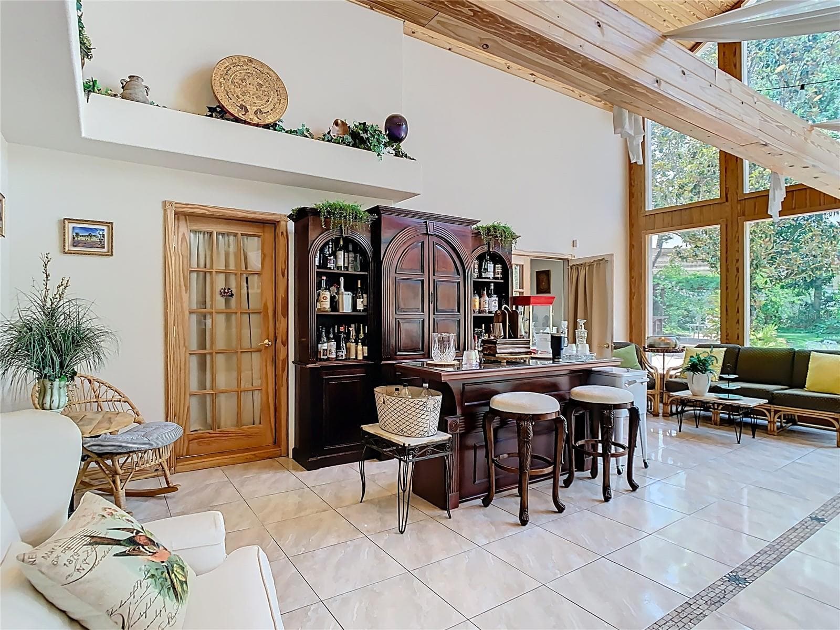
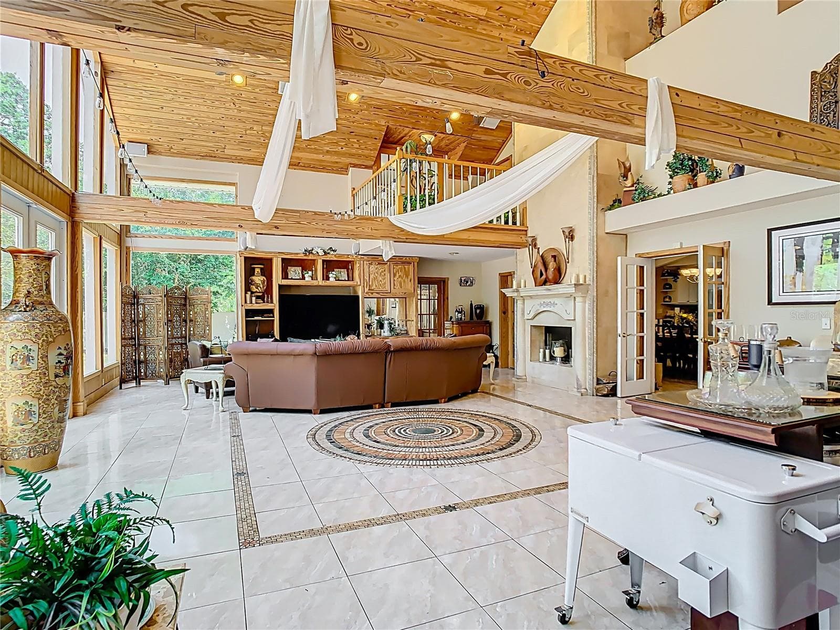
Great Room - 5852 MEDINAH WAY, ORLANDO
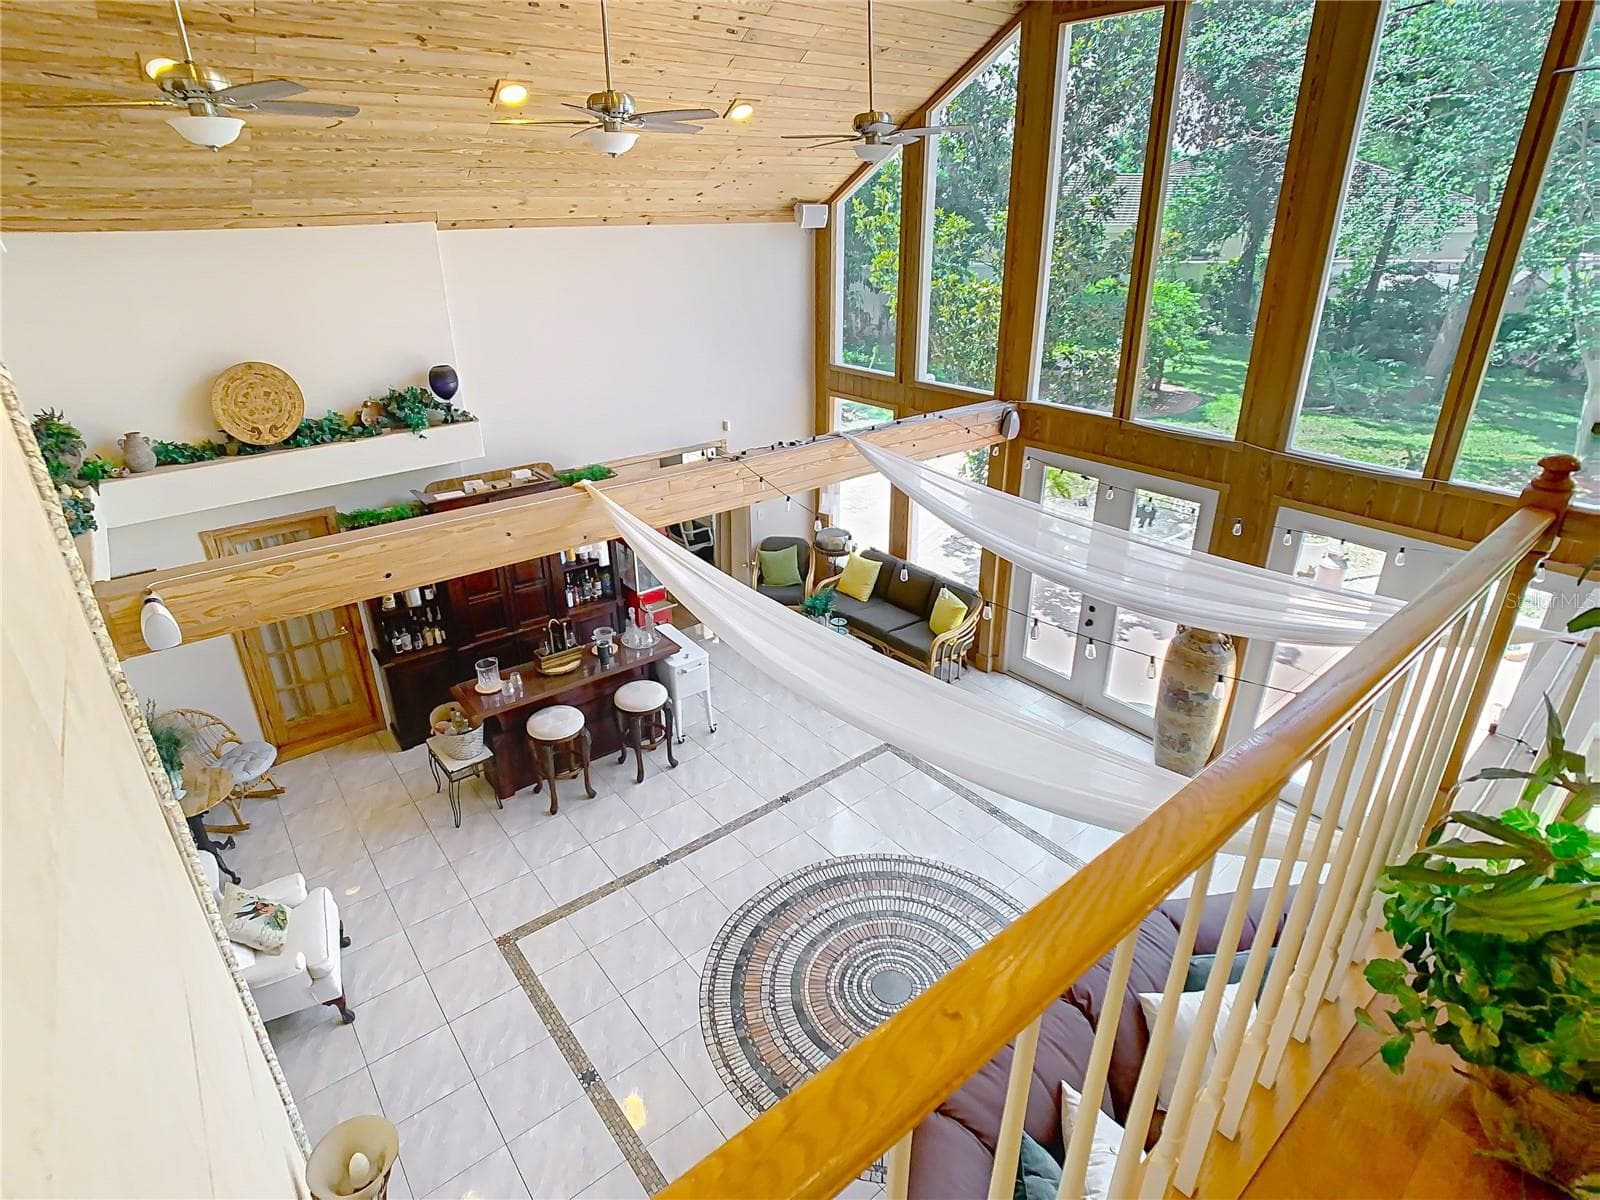
View of Great Room from 2nd Floor Balcony - 5852 MEDINAH WAY, ORLANDO
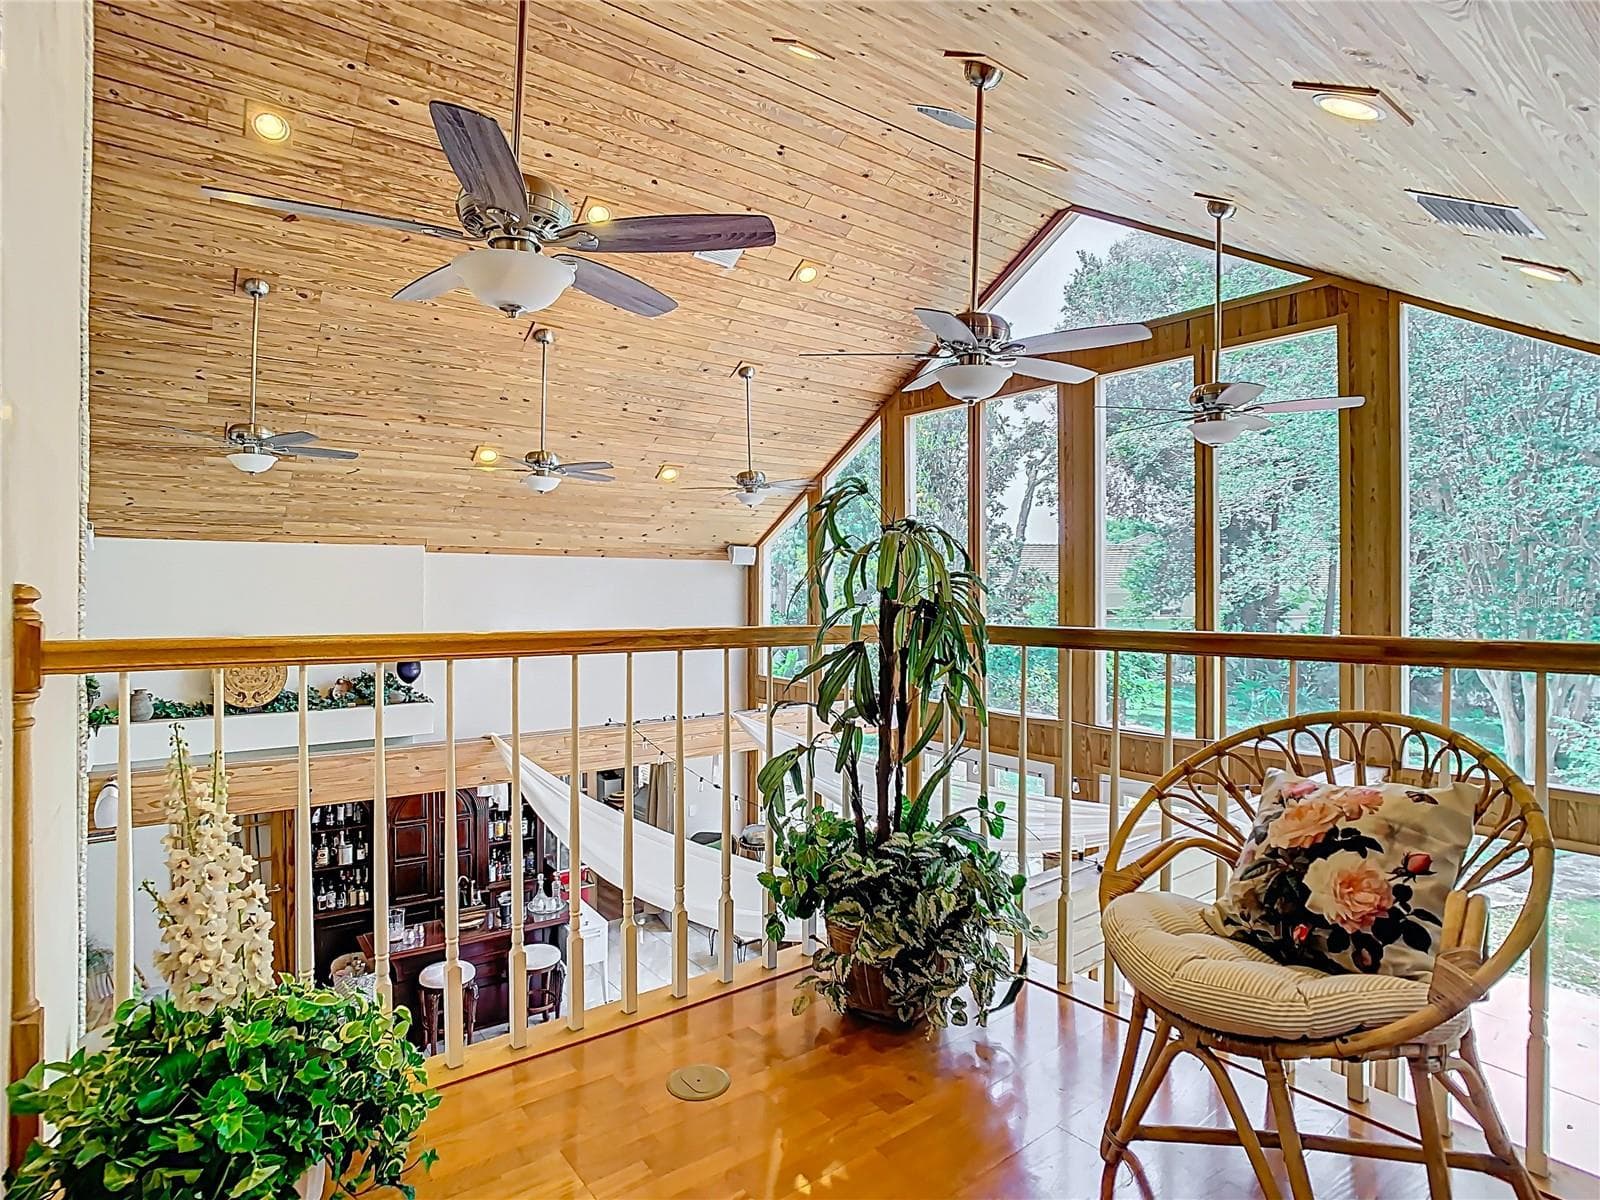
Sitting room balcony on 2nd Floor overlooking Great Room - 5852 MEDINAH WAY, ORLANDO
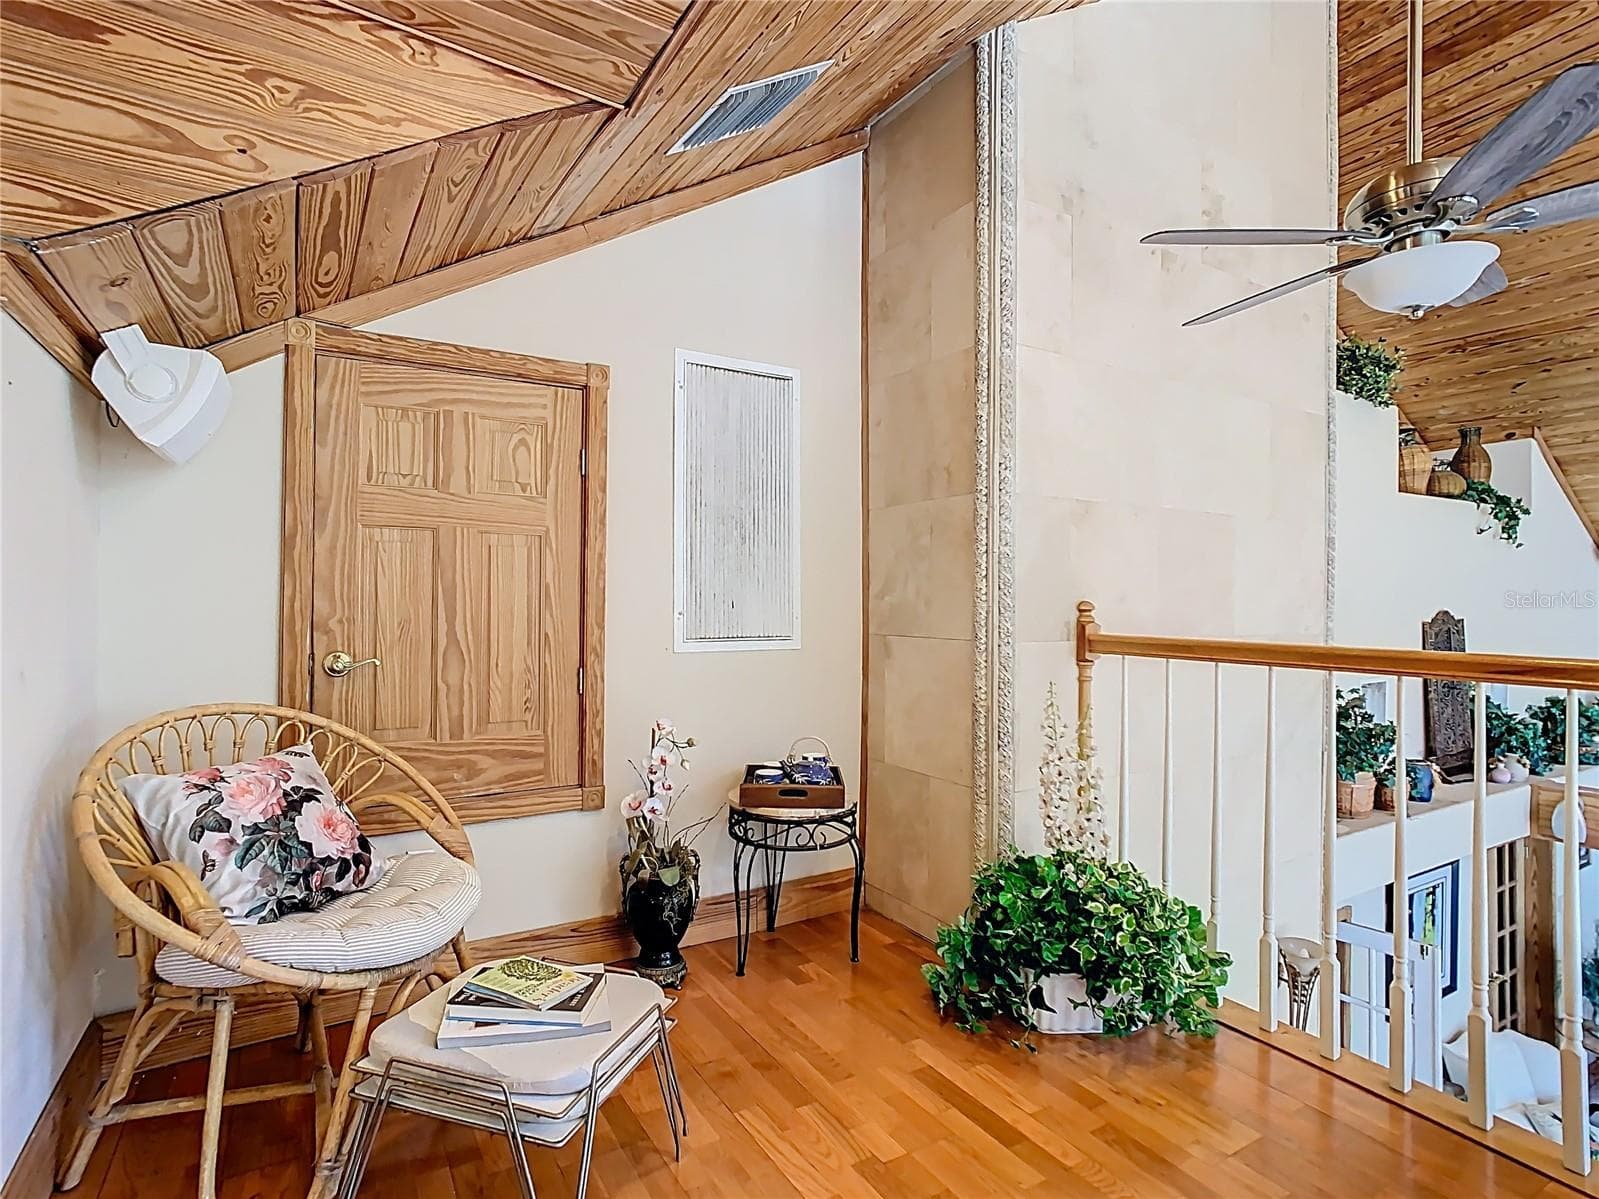
Sitting Room Balcony 2nd Floor - 5852 MEDINAH WAY, ORLANDO
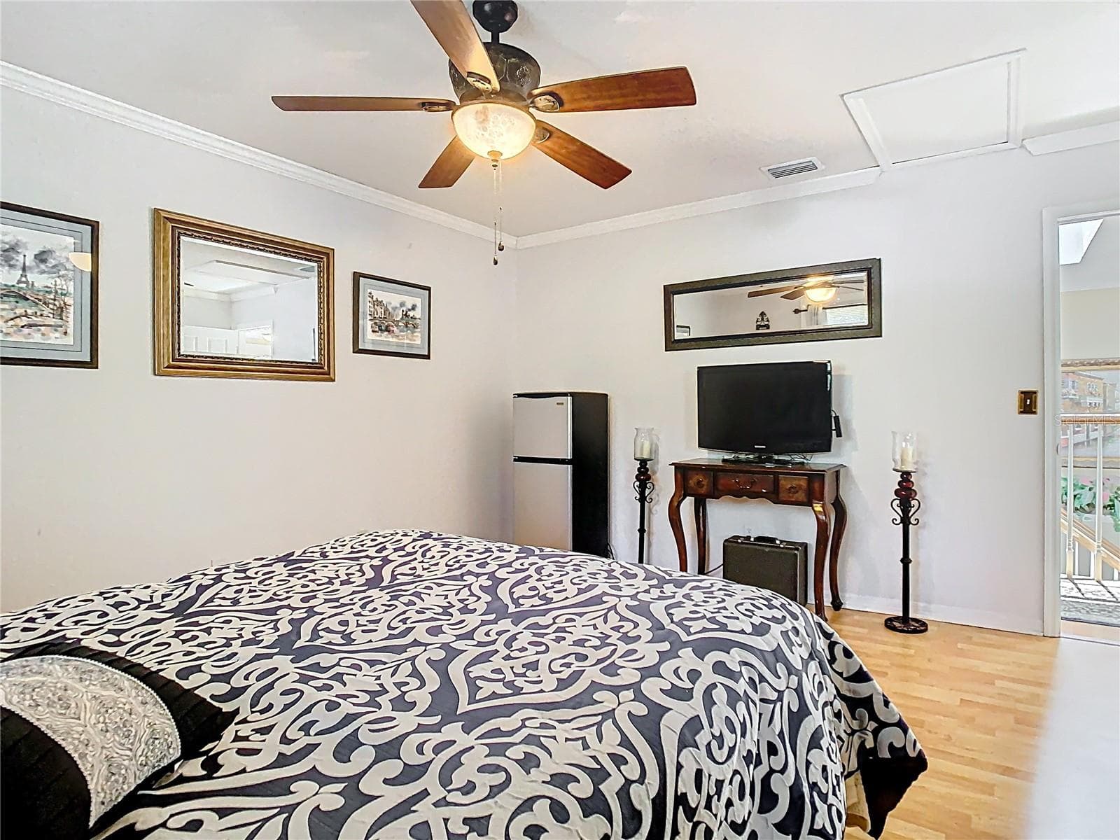
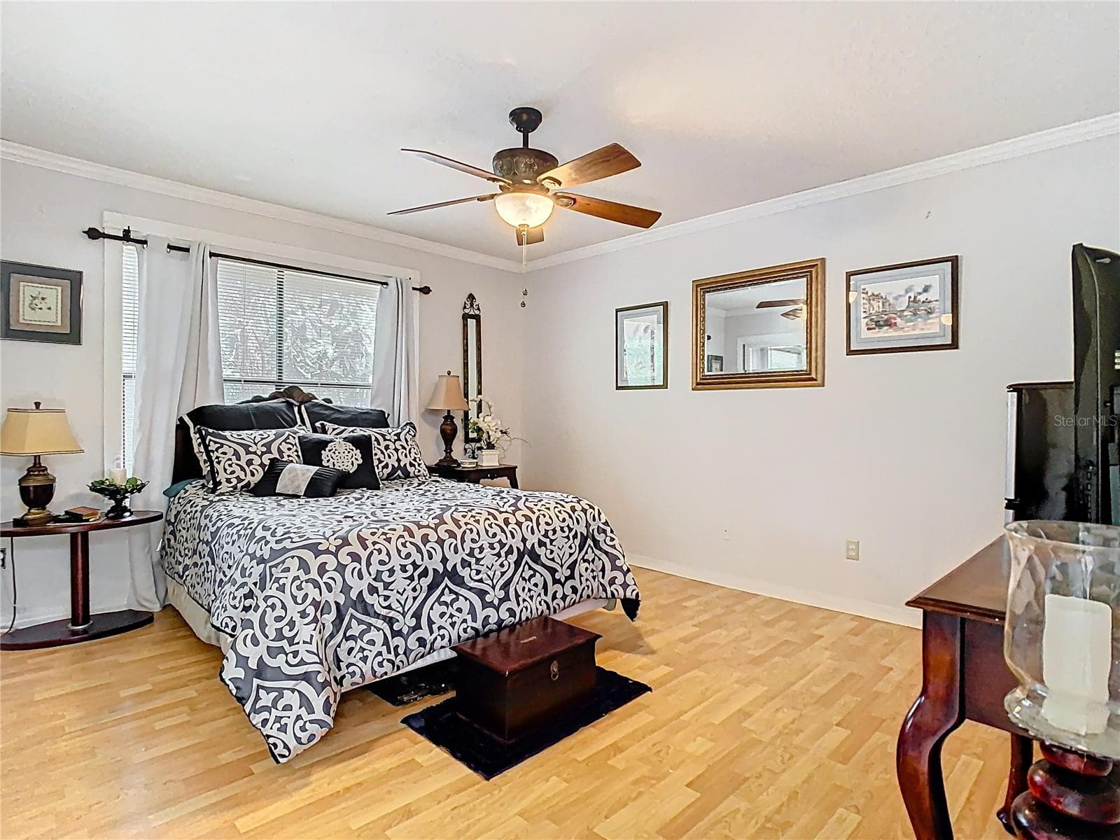
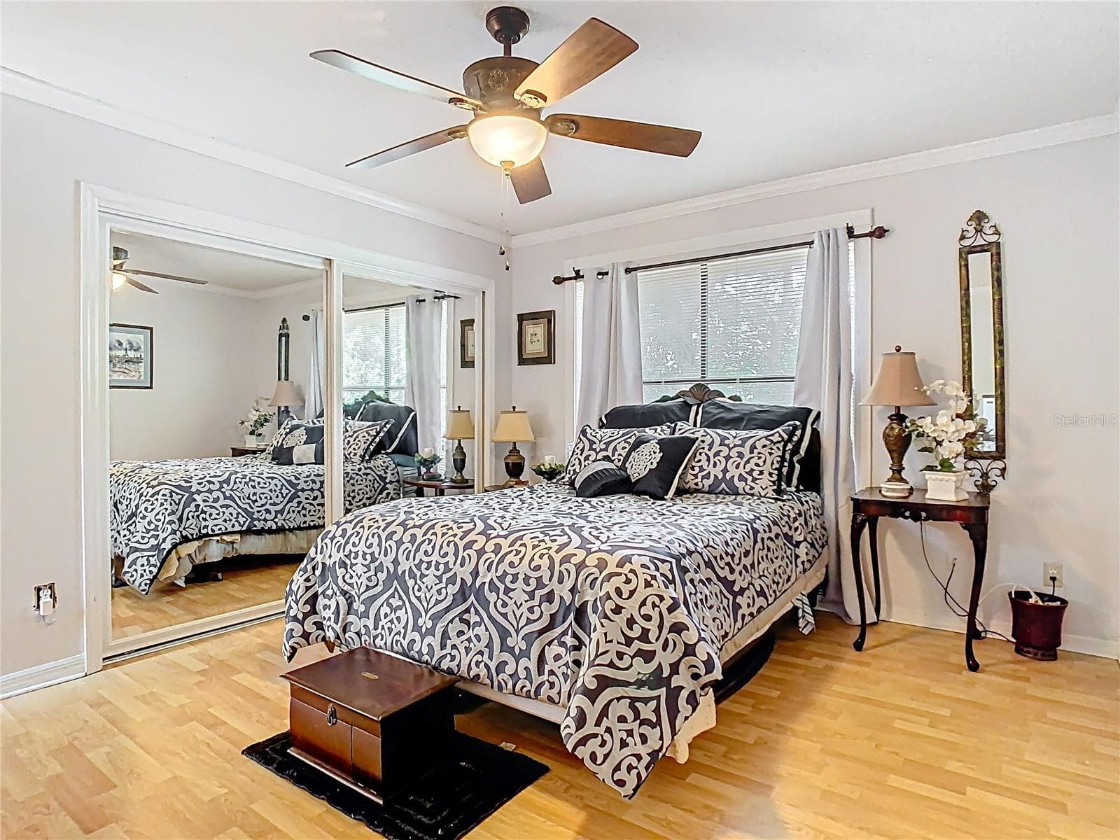
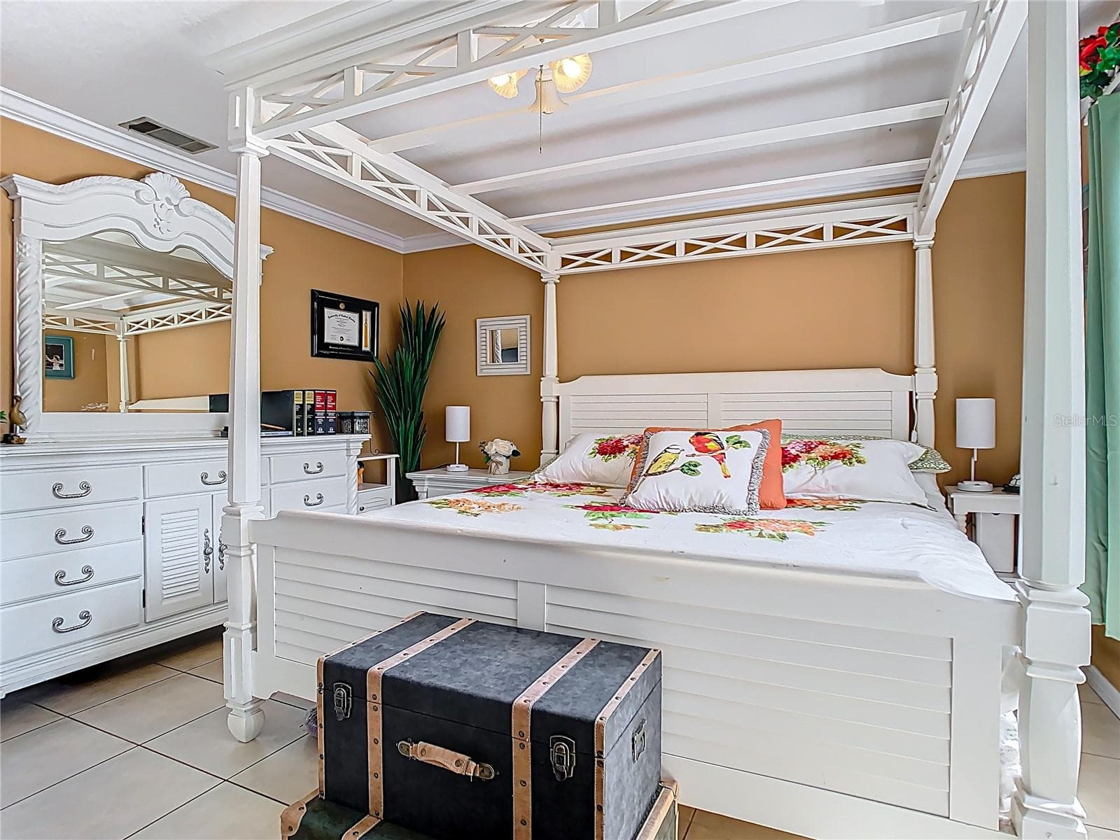
Primary Bedroom with 1 walk-in closet - 5852 MEDINAH WAY, ORLANDO
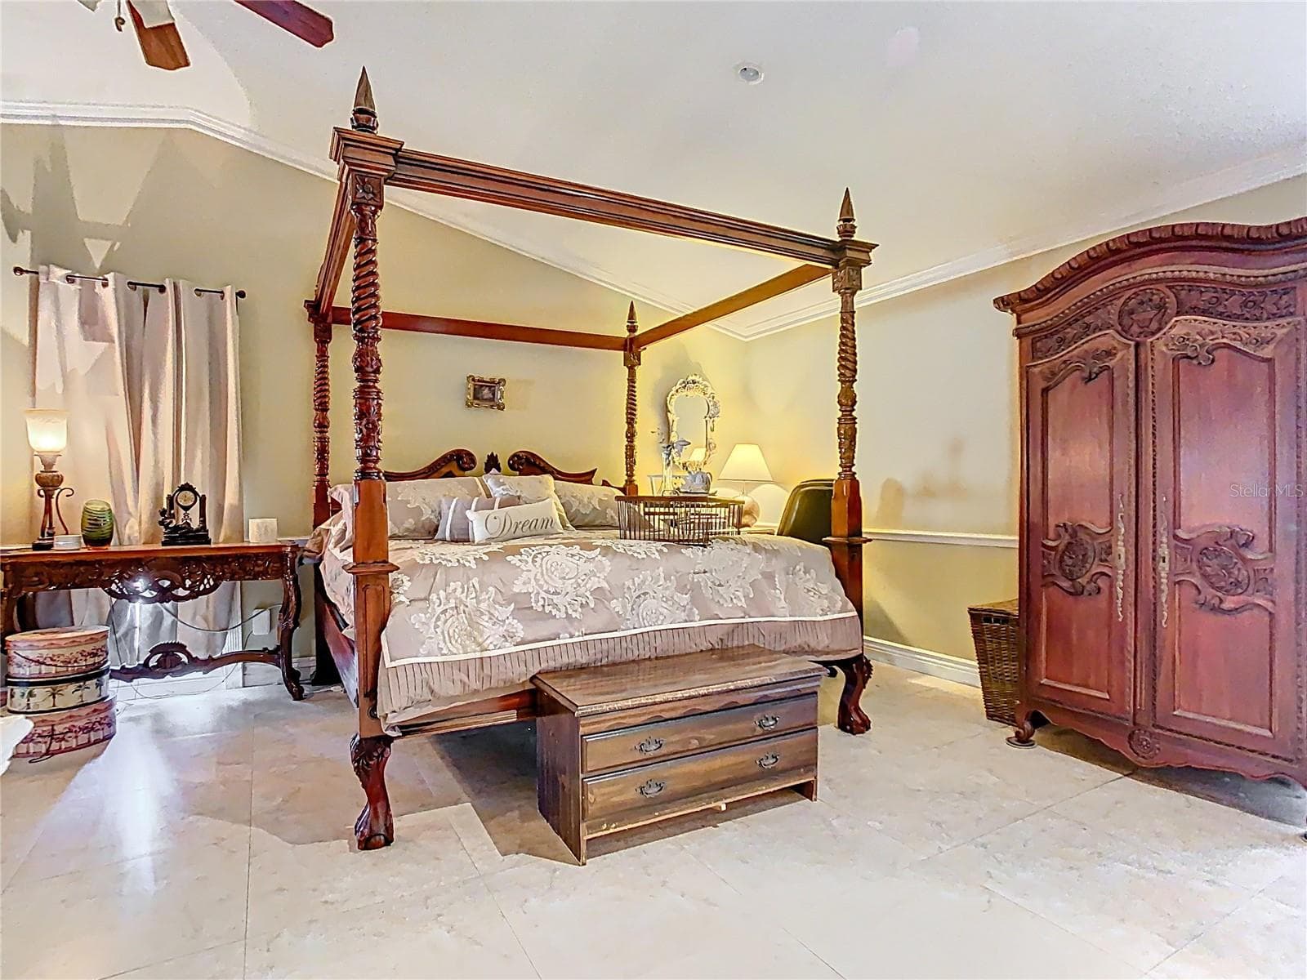
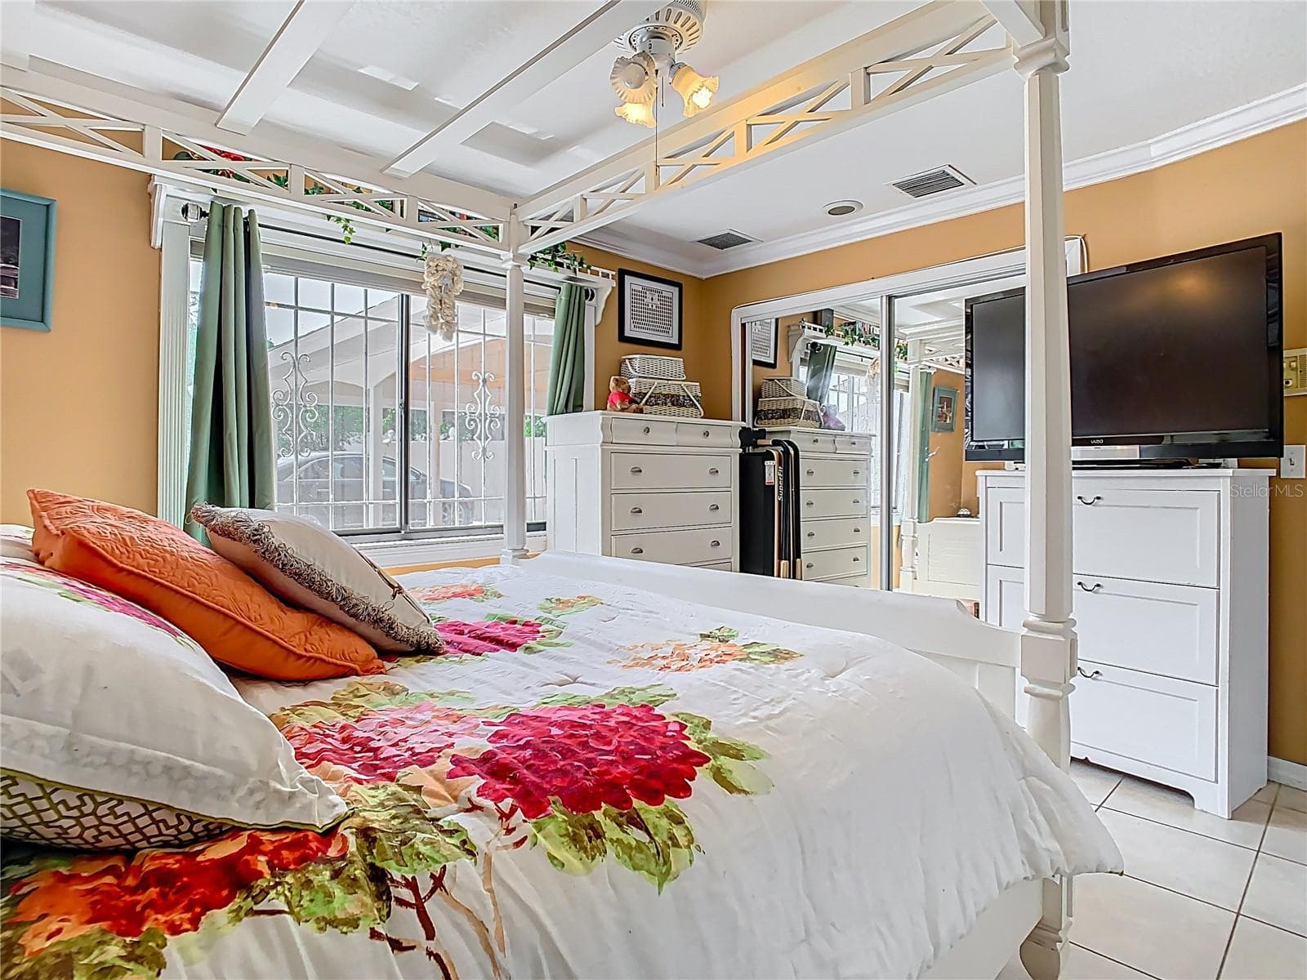
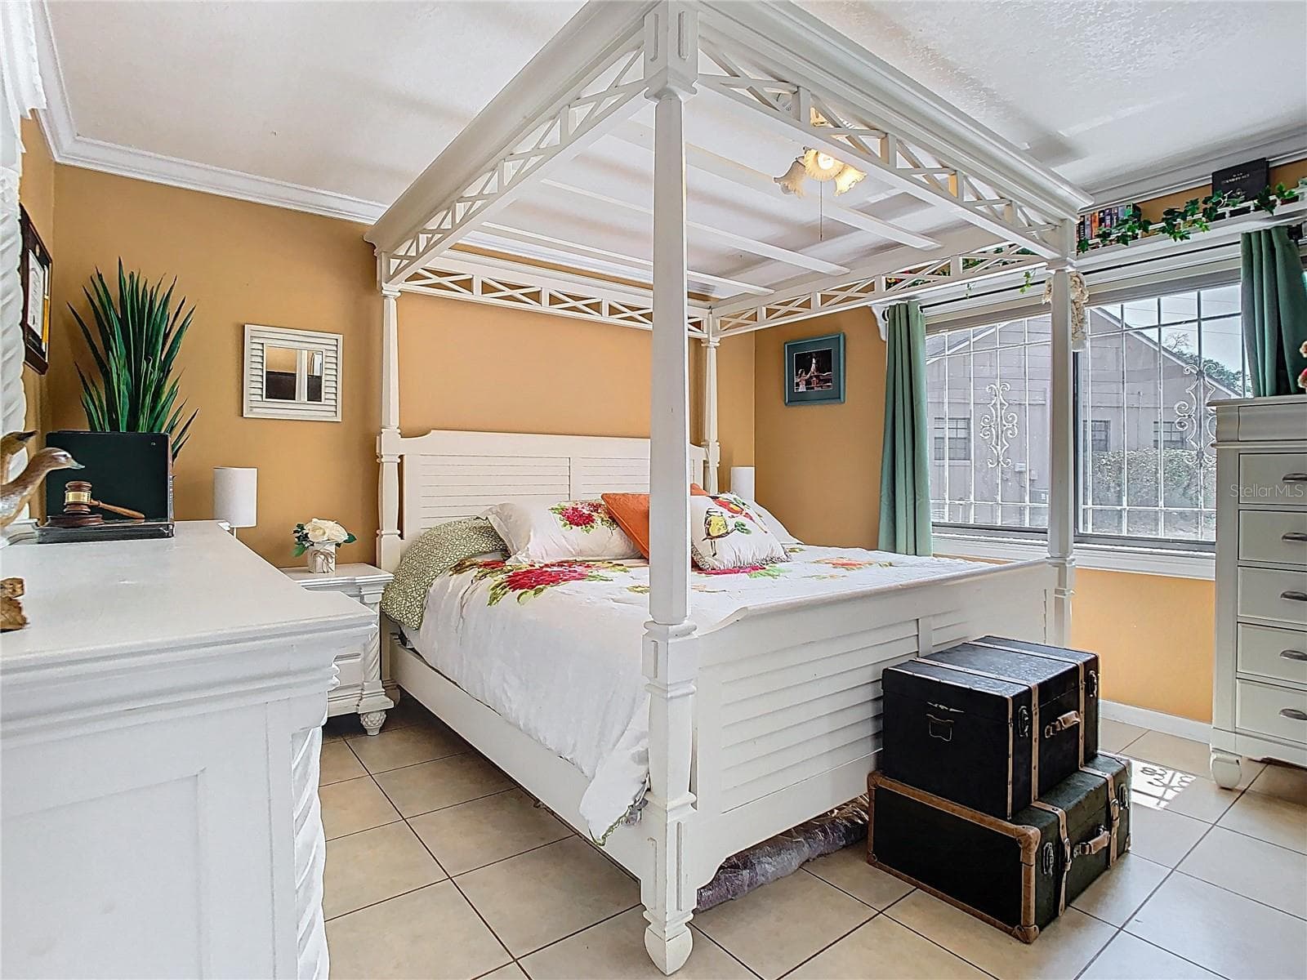
Primary Bedroom - 5852 MEDINAH WAY, ORLANDO
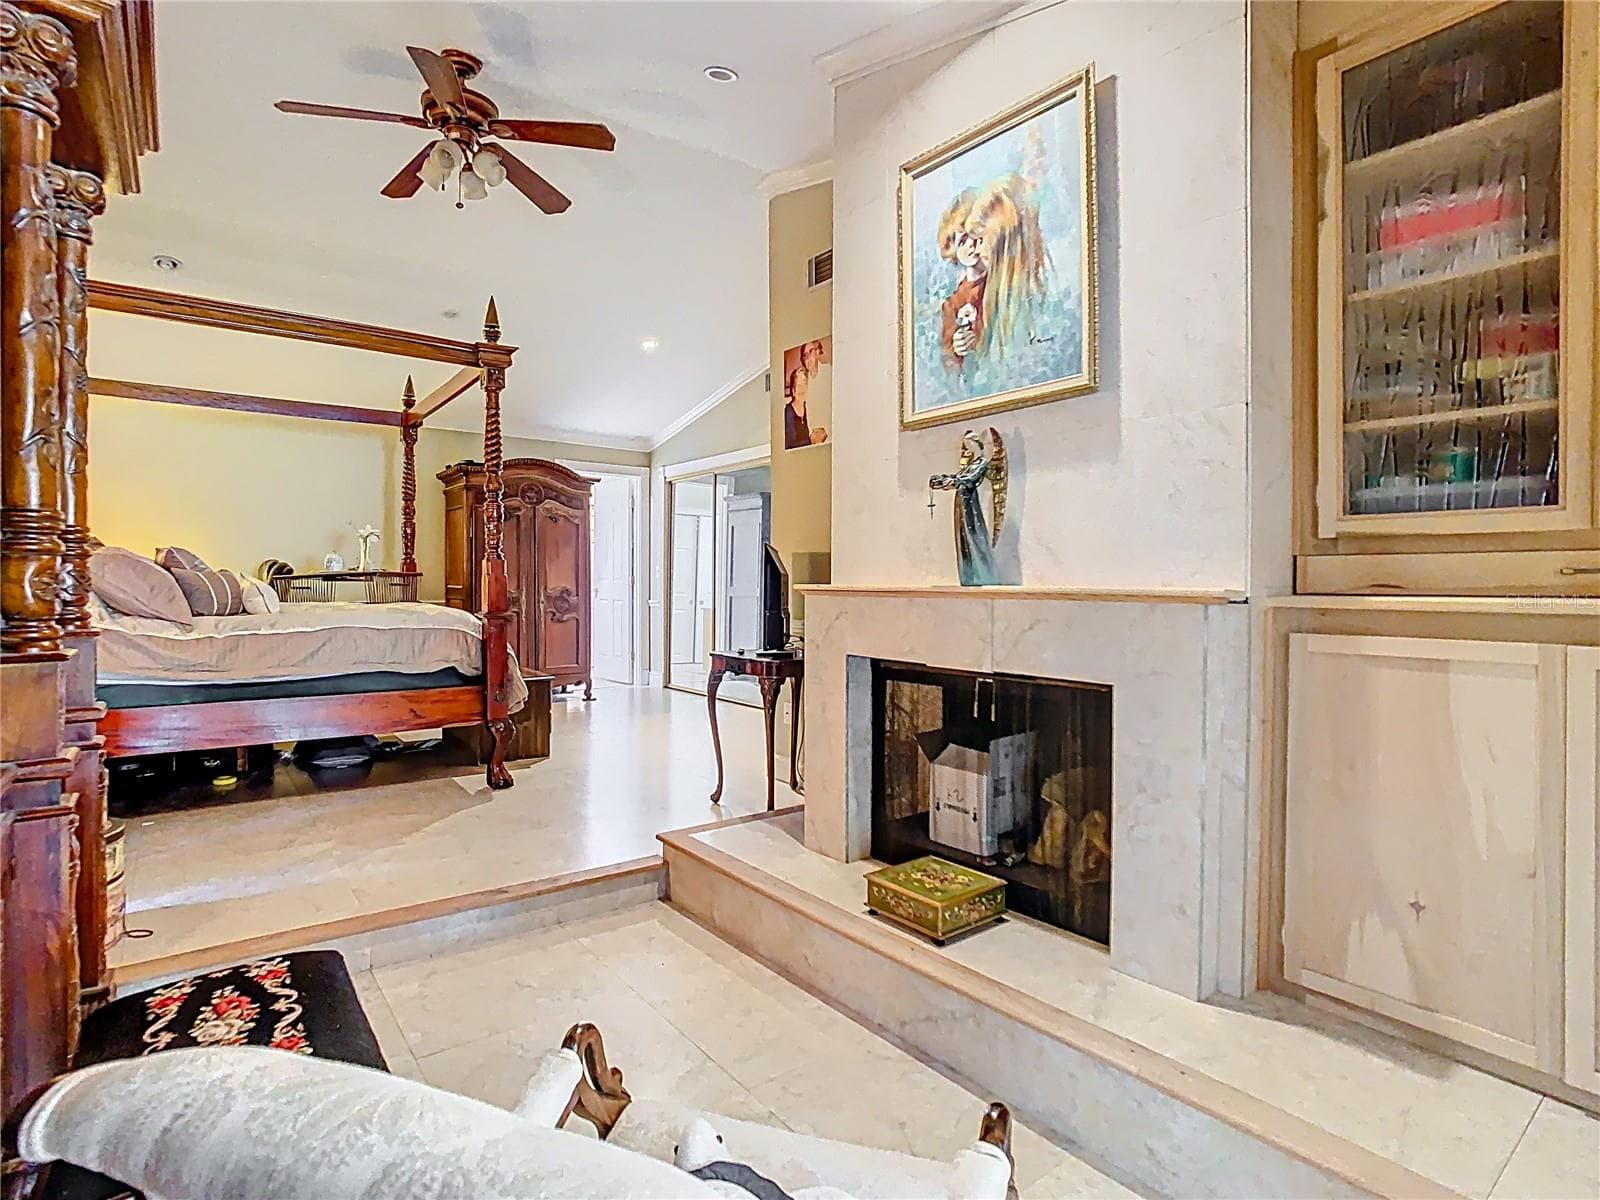
Primary Bedroom w/view of Fireplace - 5852 MEDINAH WAY, ORLANDO
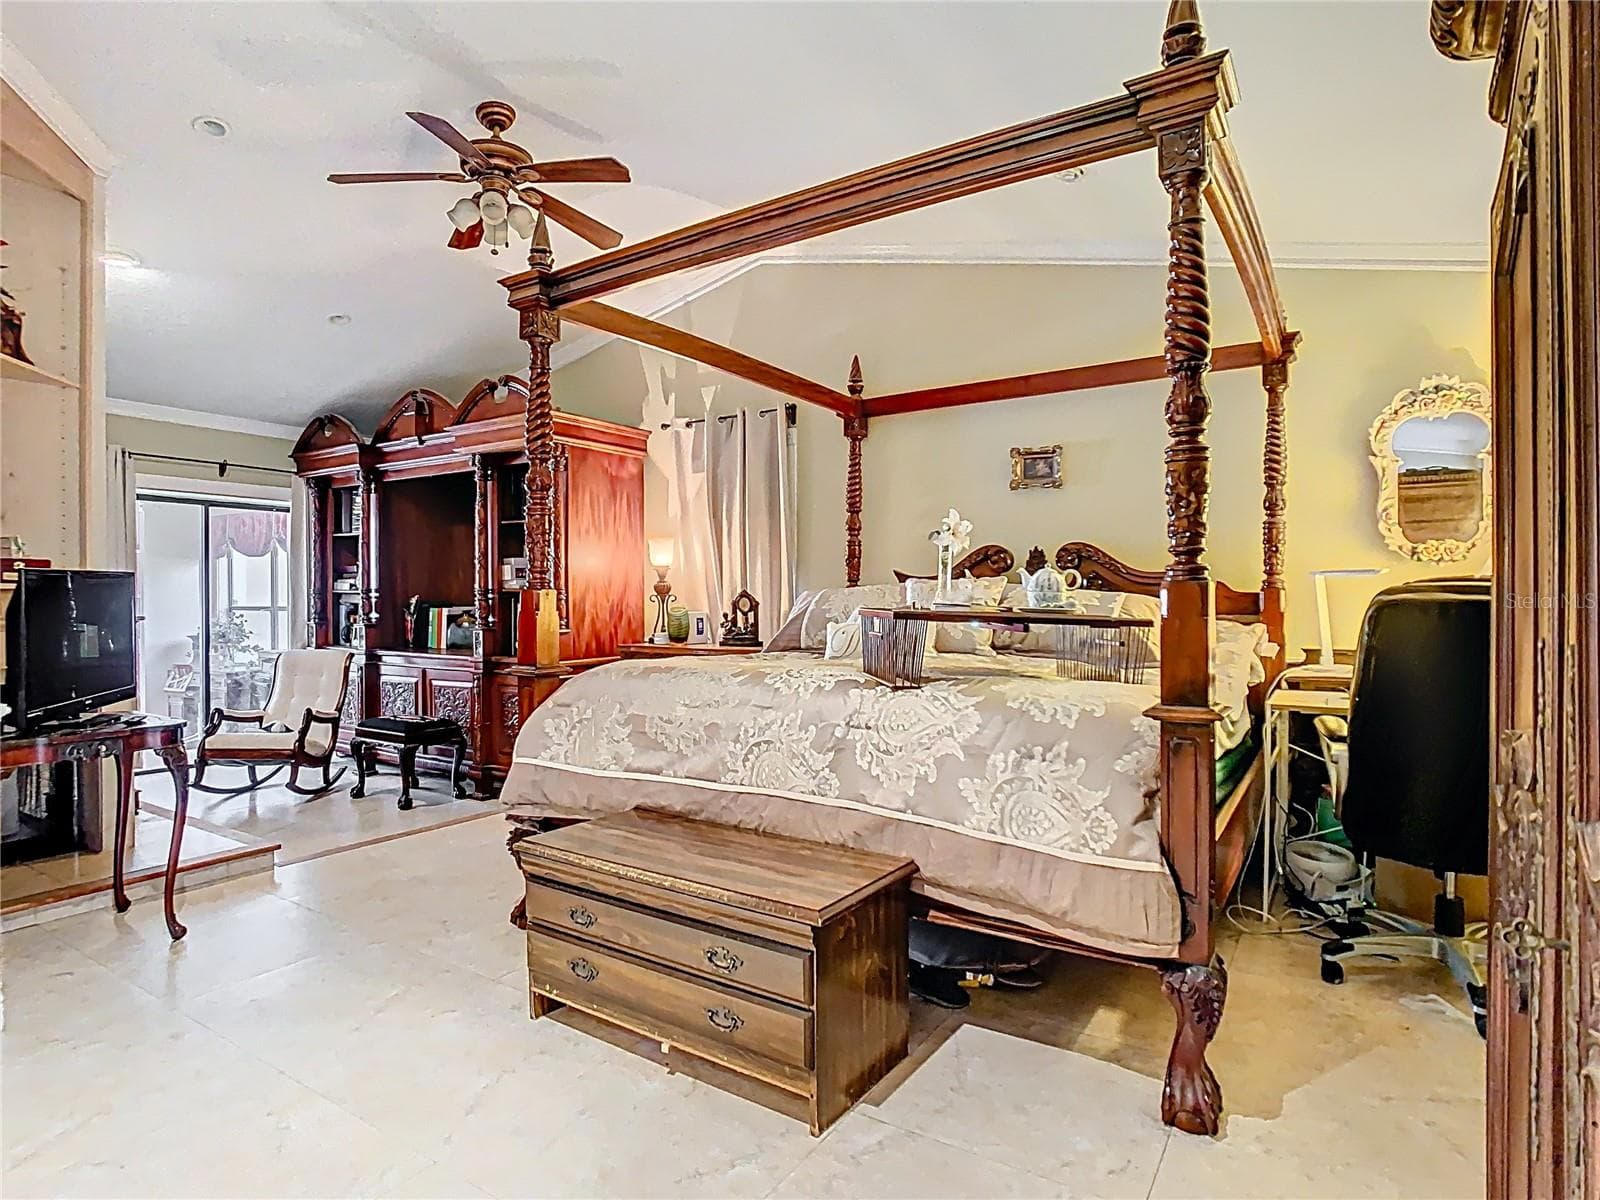
Primary Bedroom - 5852 MEDINAH WAY, ORLANDO
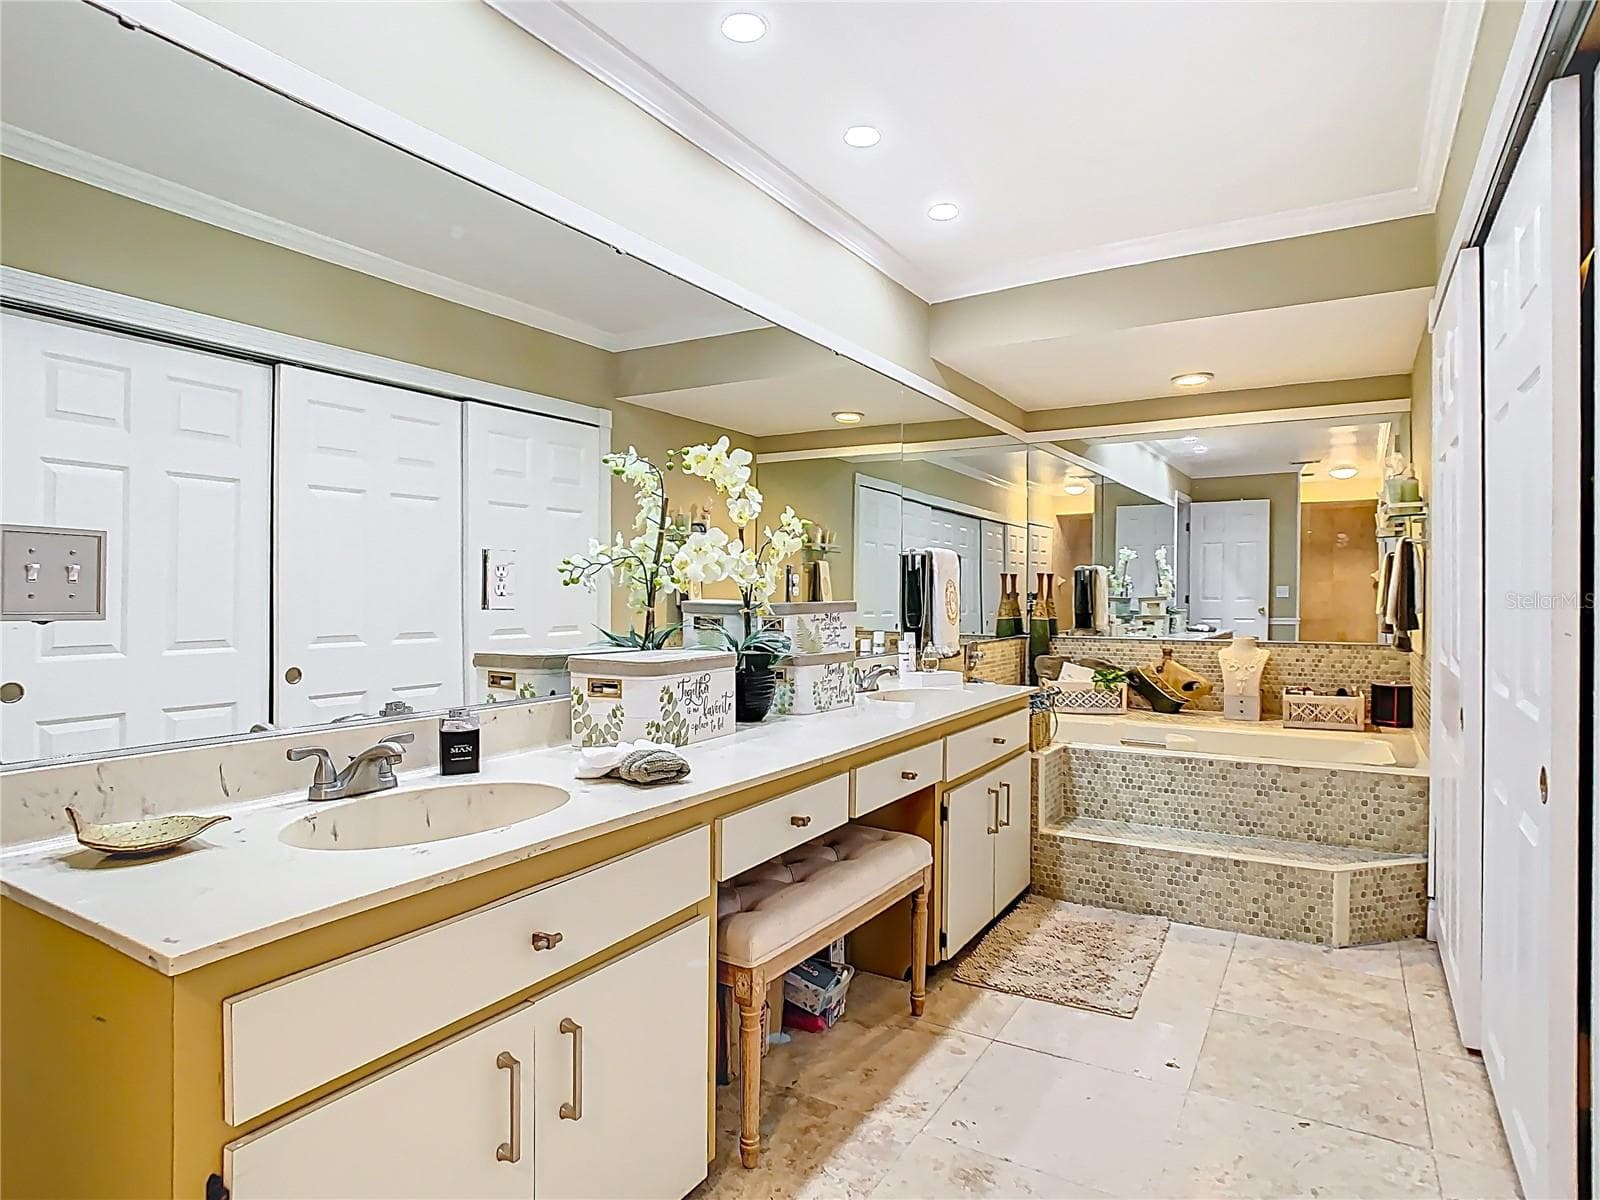
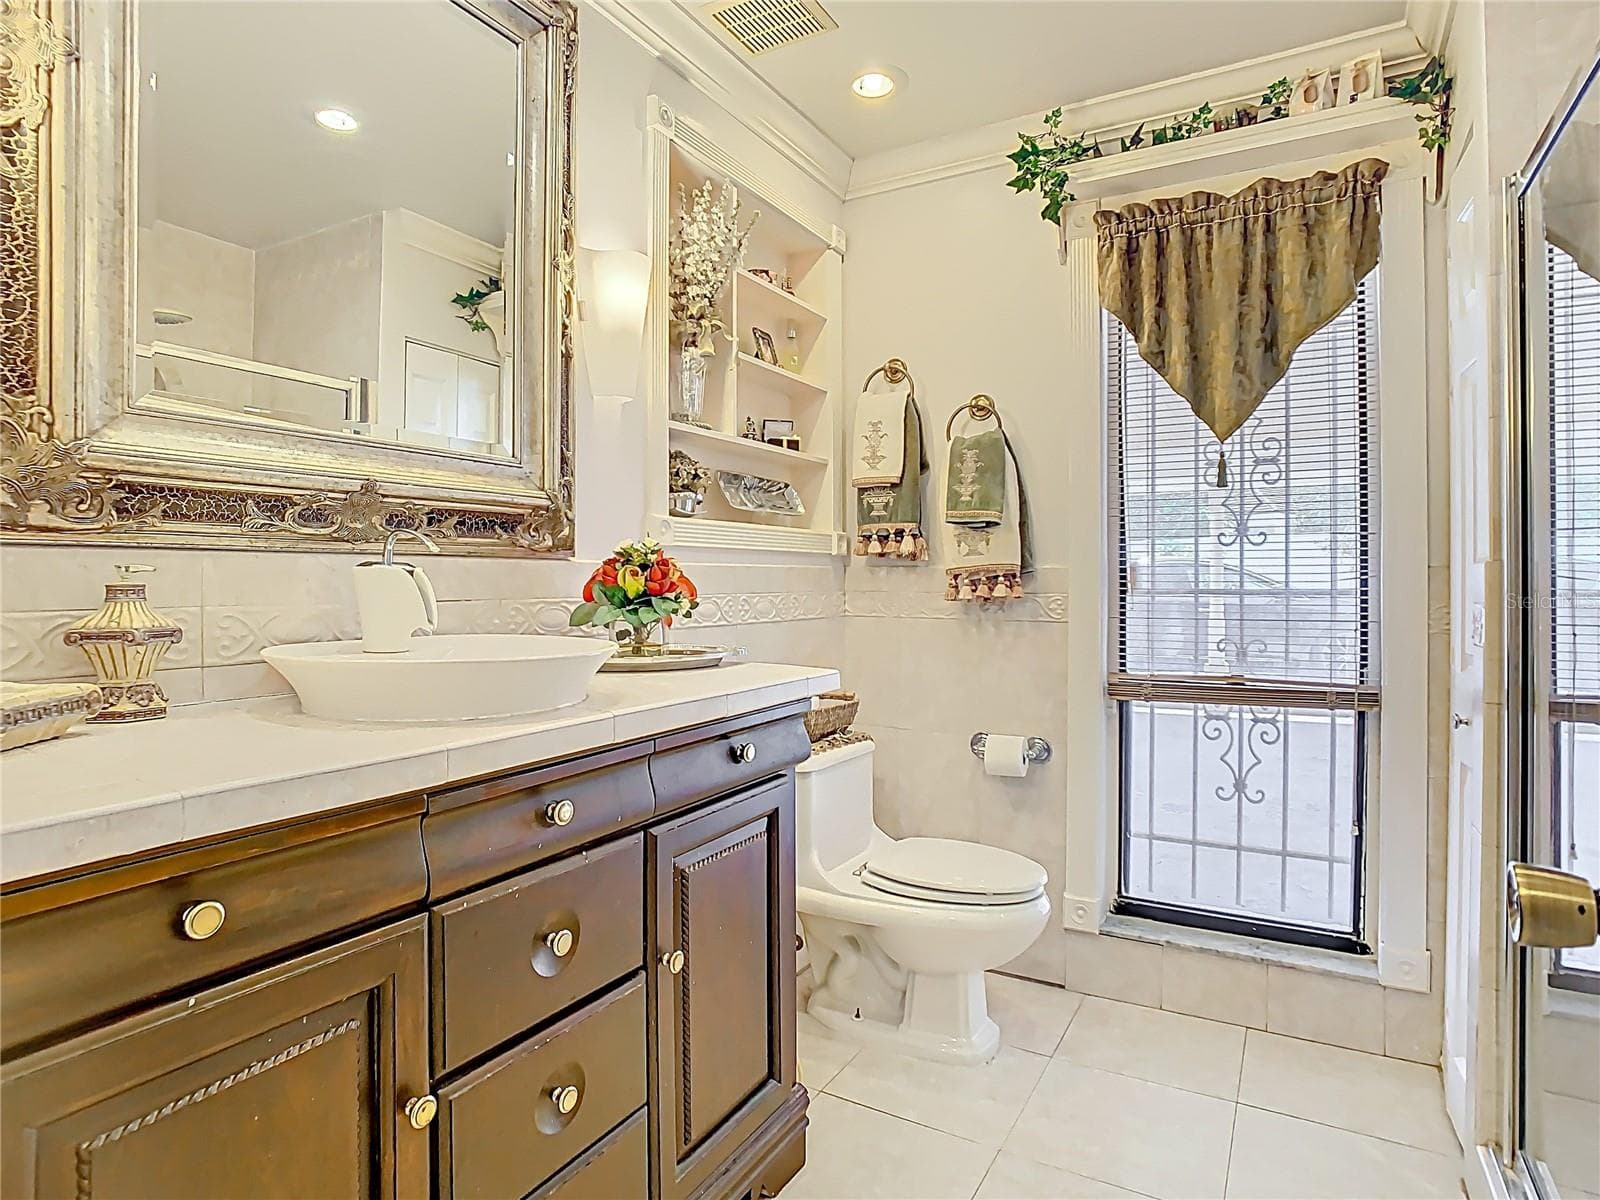
Primary Bathroom- w/ 3 Walk-In Closet - 5852 MEDINAH WAY, ORLANDO
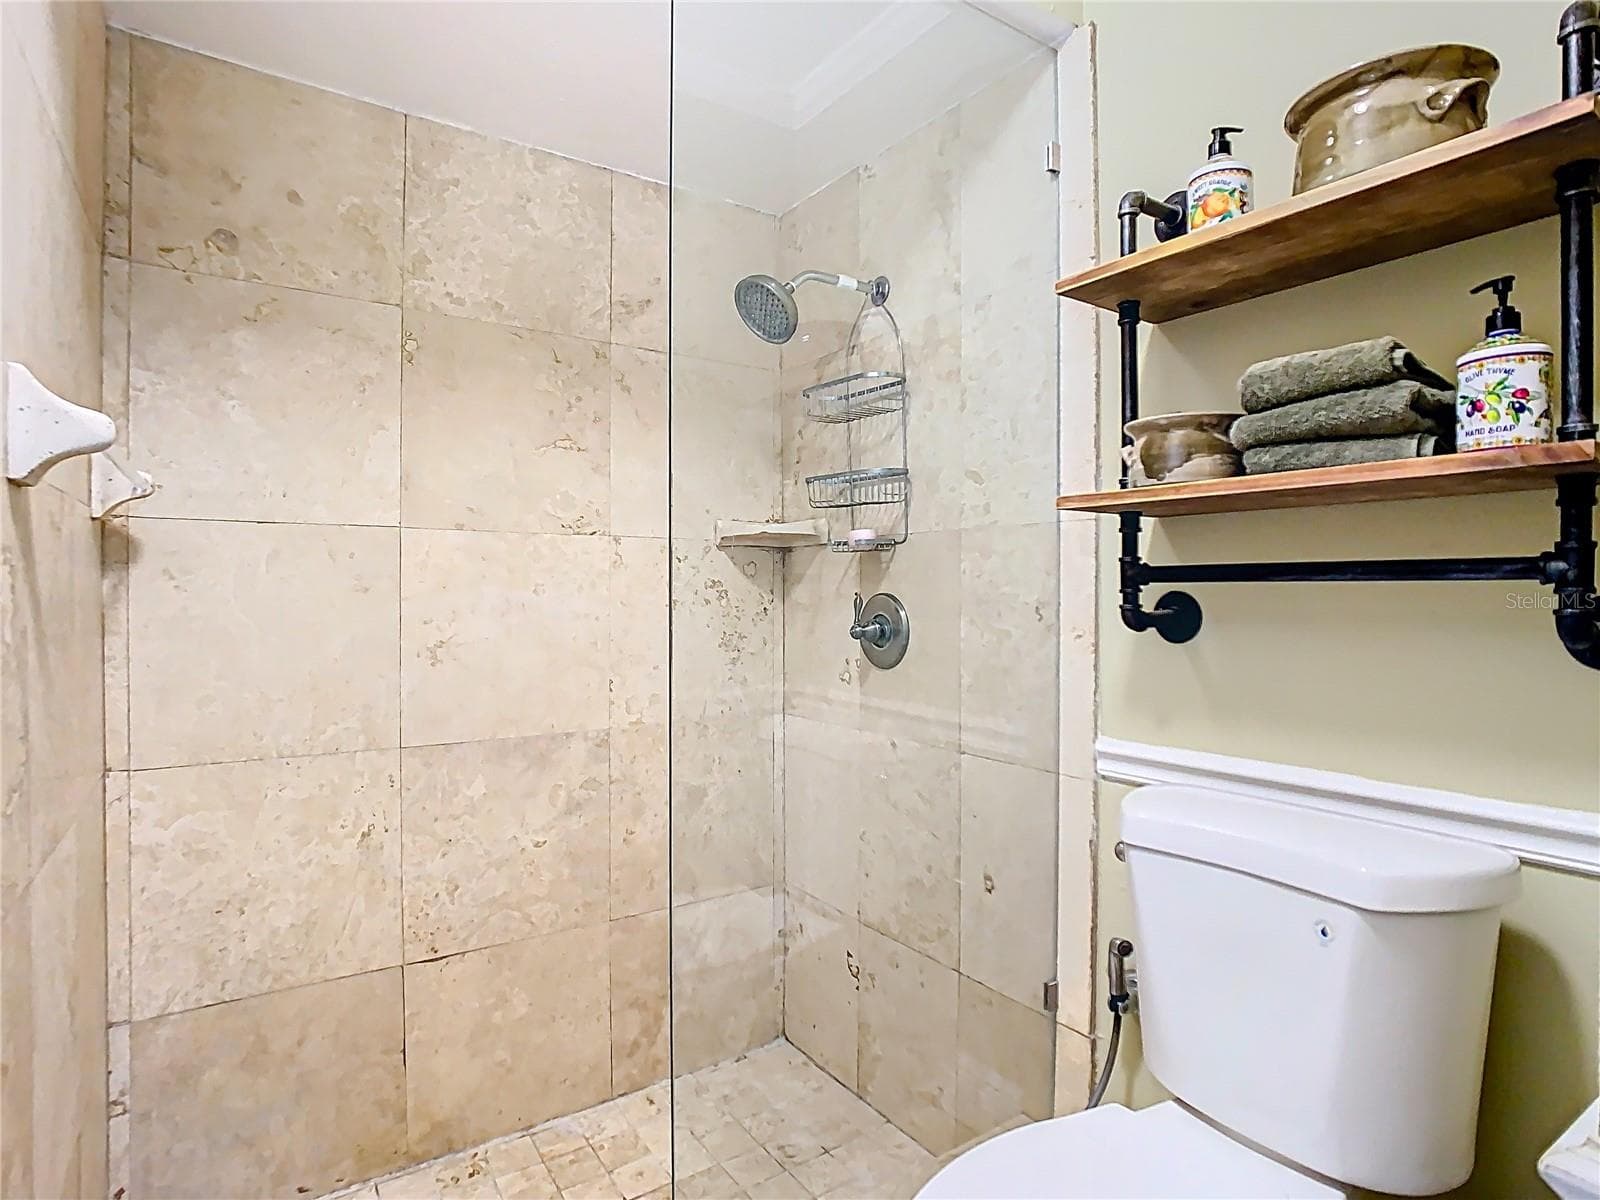
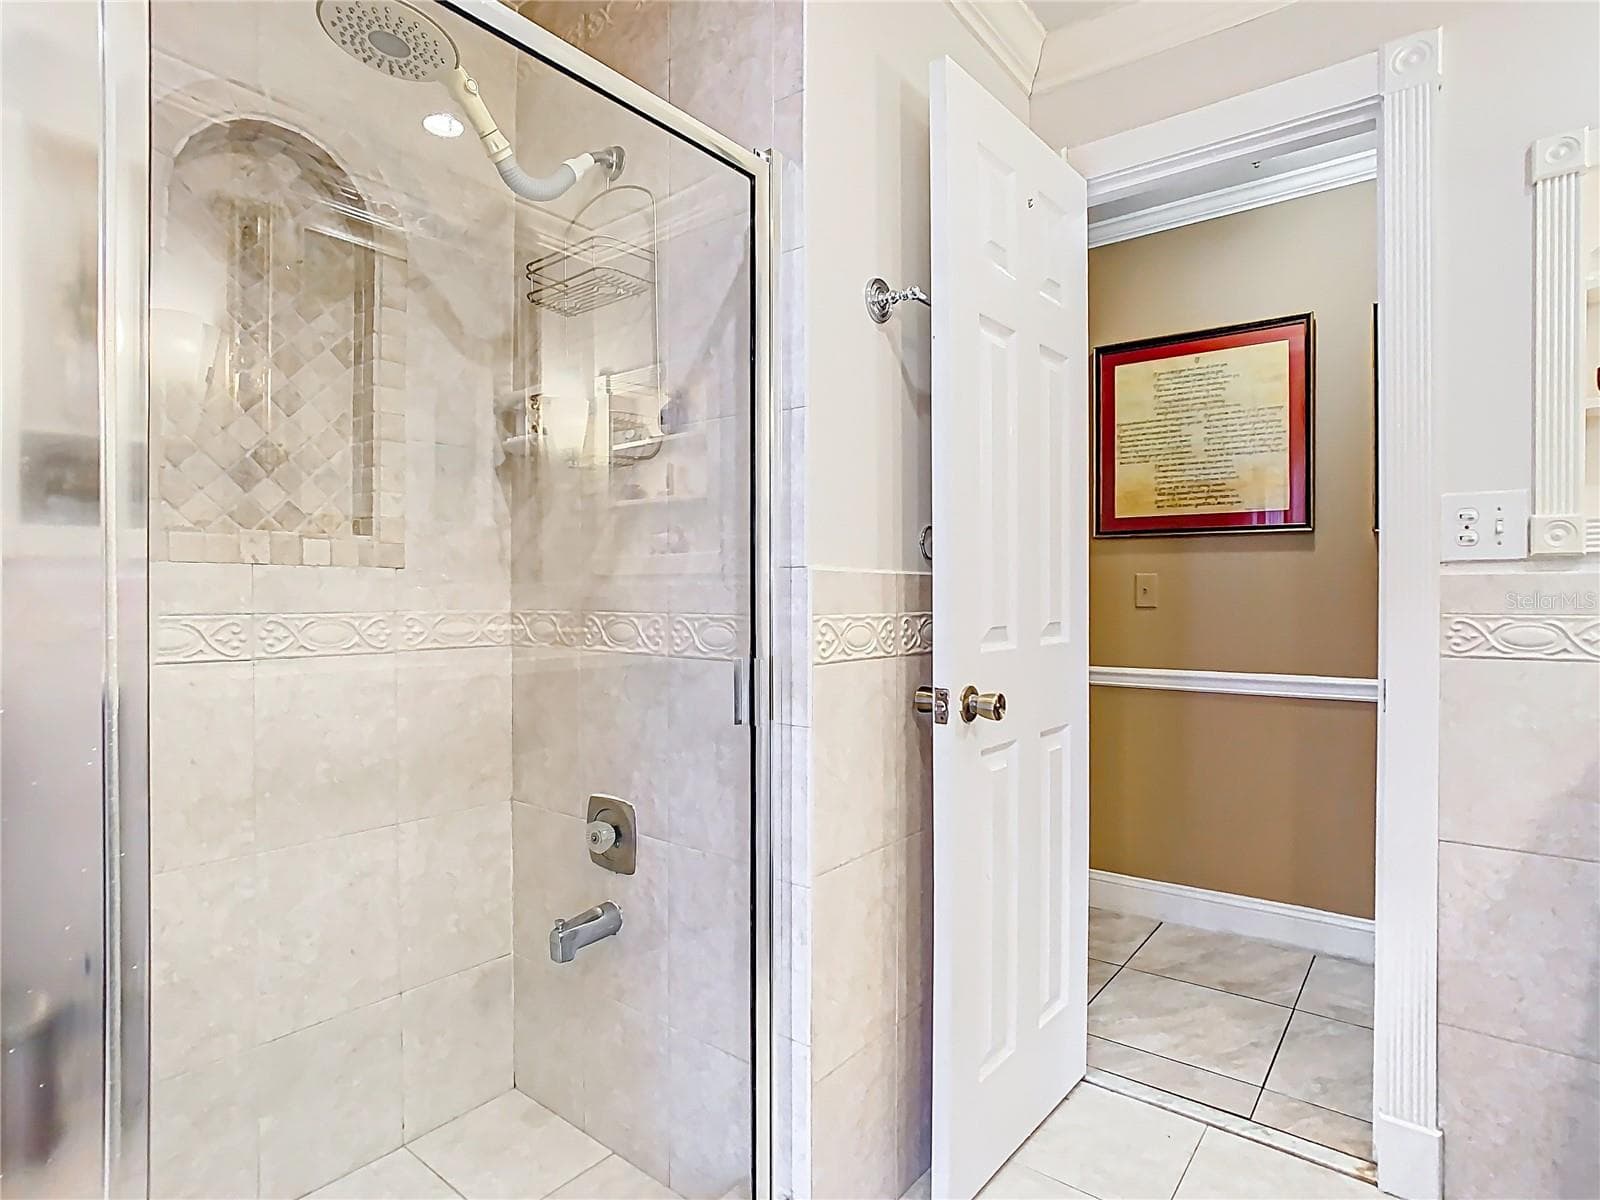
Primary Bathroom- Shower - 5852 MEDINAH WAY, ORLANDO
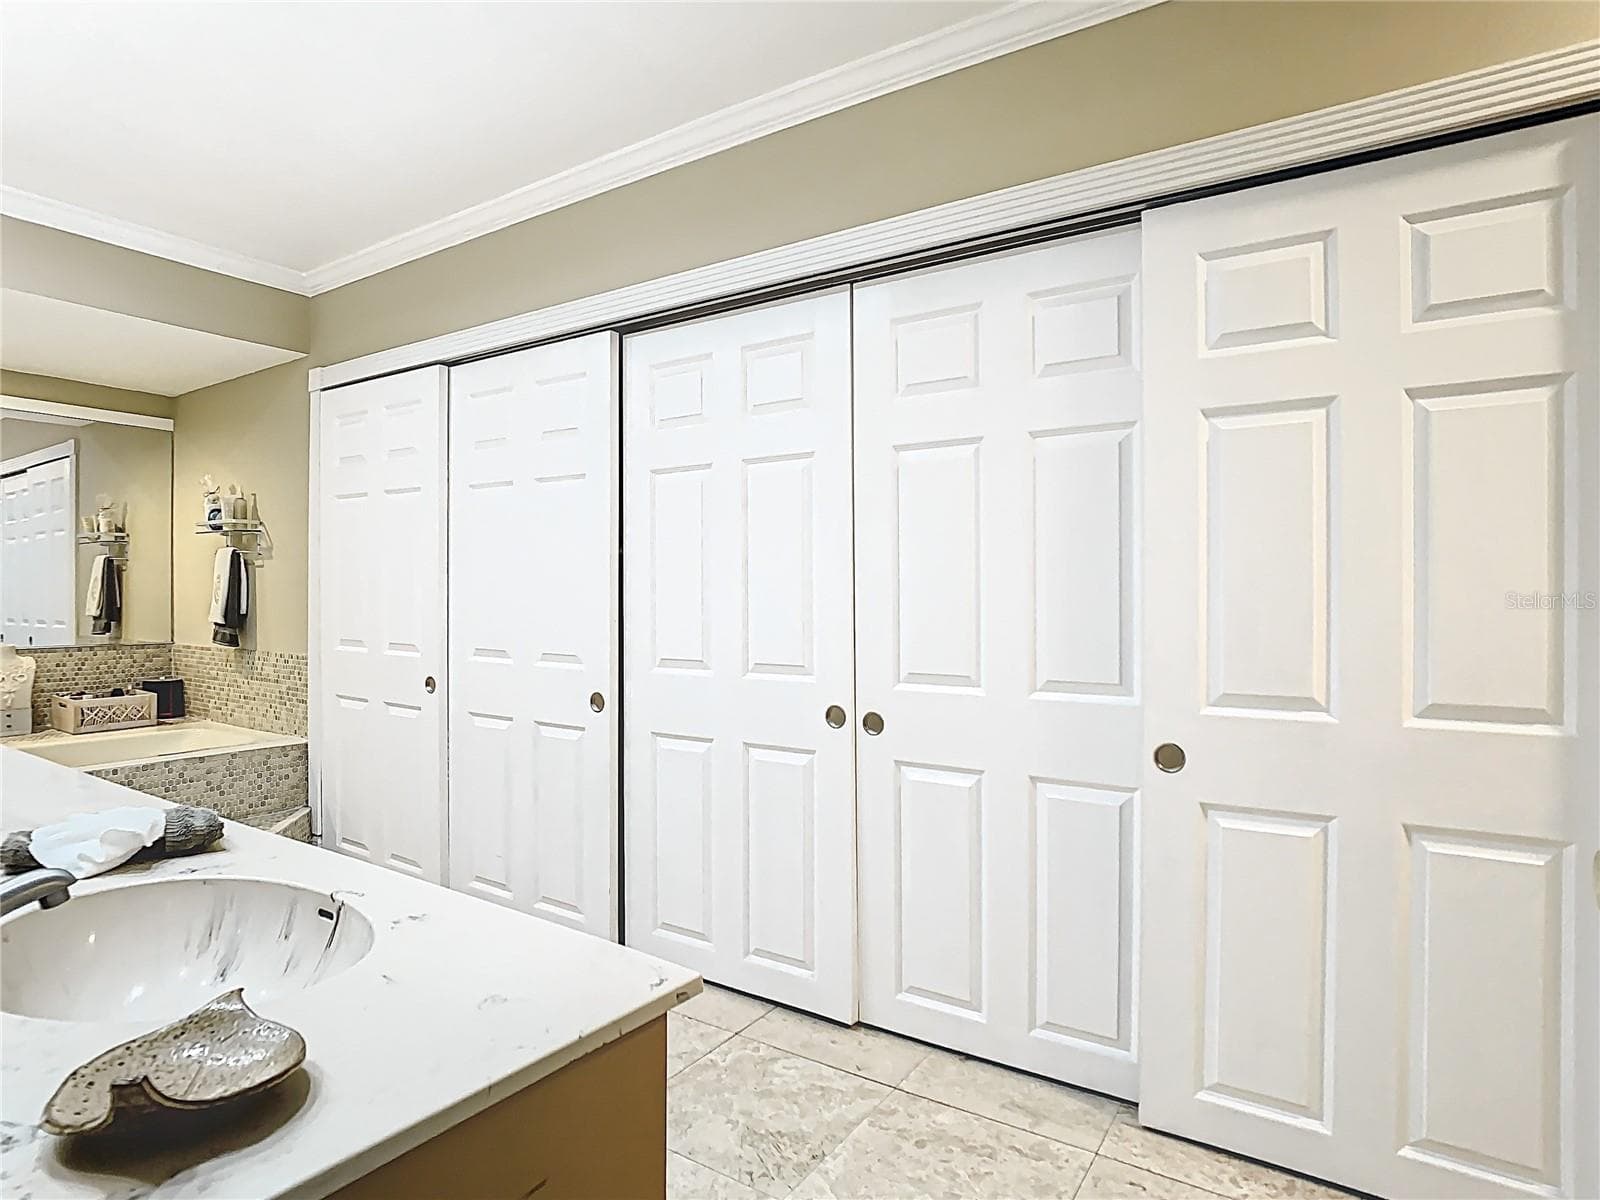
Primary Bathroom - 5852 MEDINAH WAY, ORLANDO
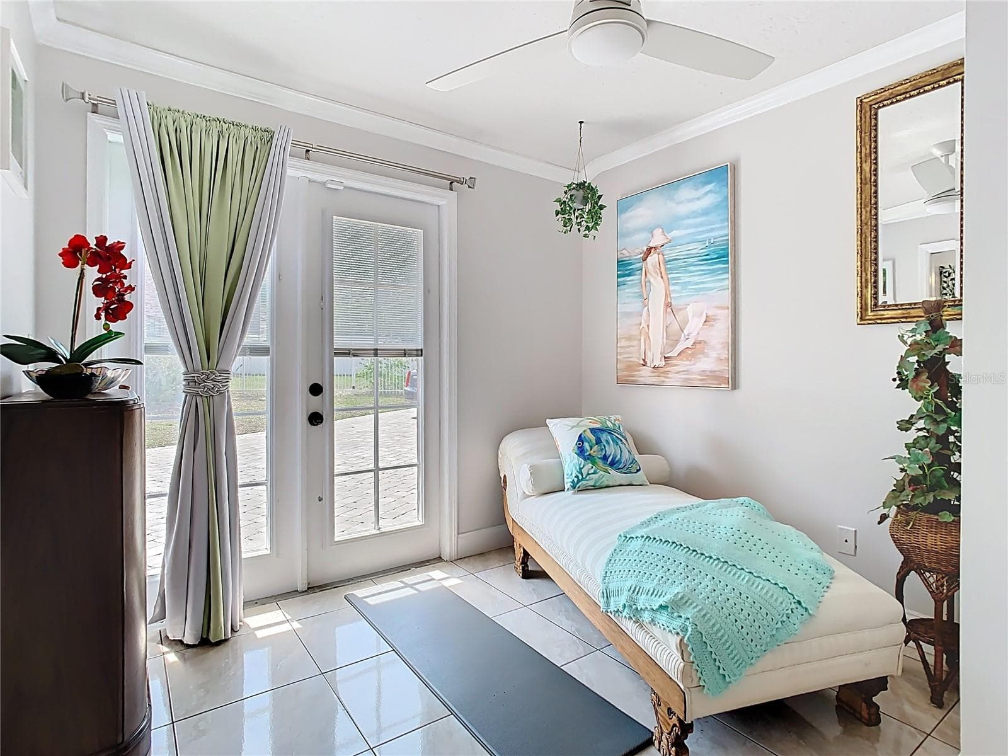
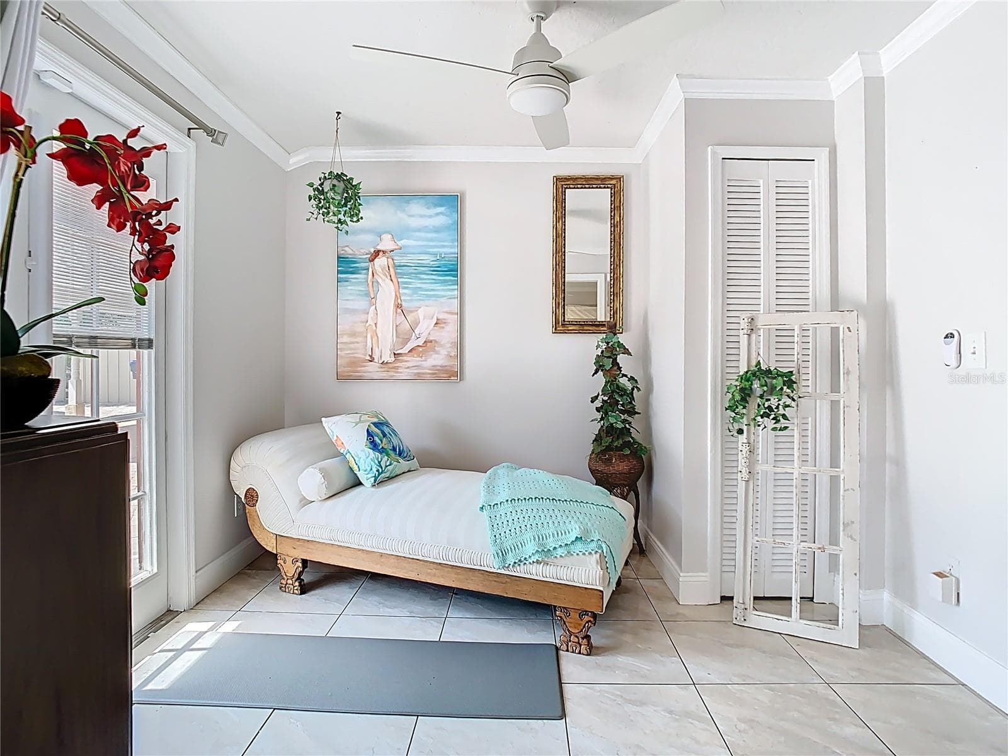
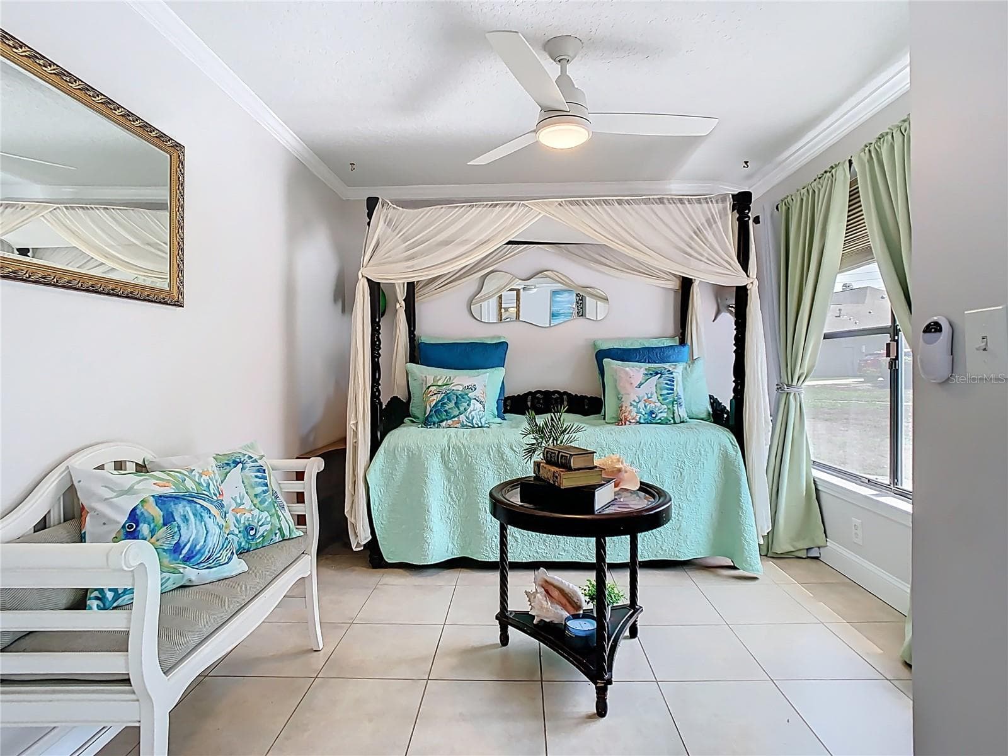
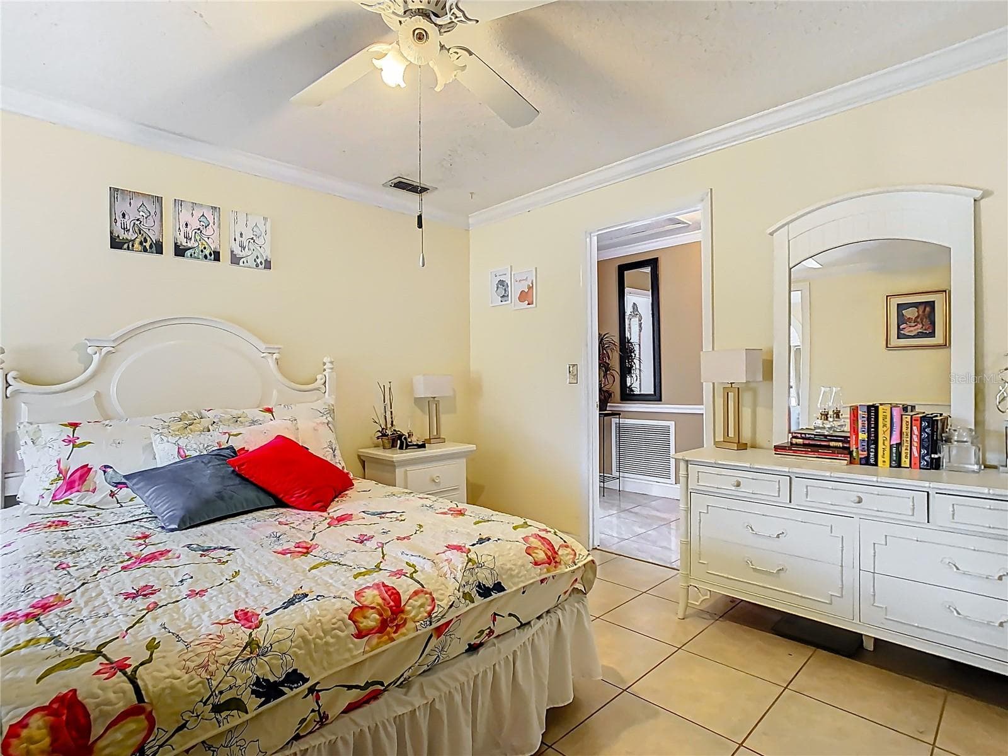
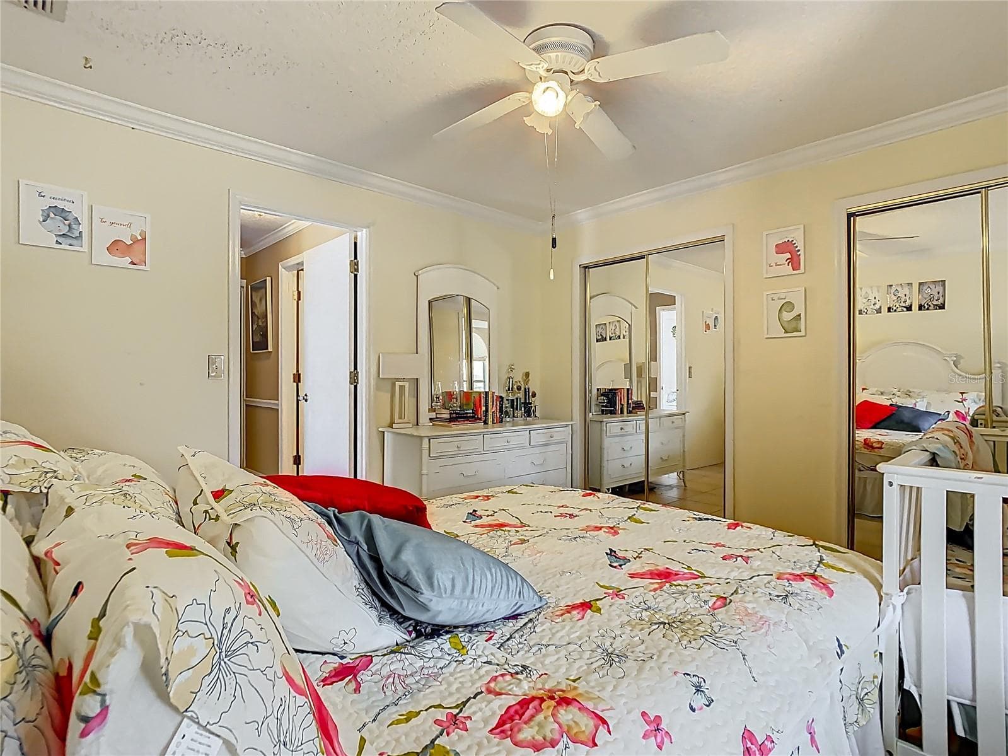
Bedroom 1 with private entrance & foyer - 5852 MEDINAH WAY, ORLANDO
Bedroom 1 with private entrance - 5852 MEDINAH WAY, ORLANDO
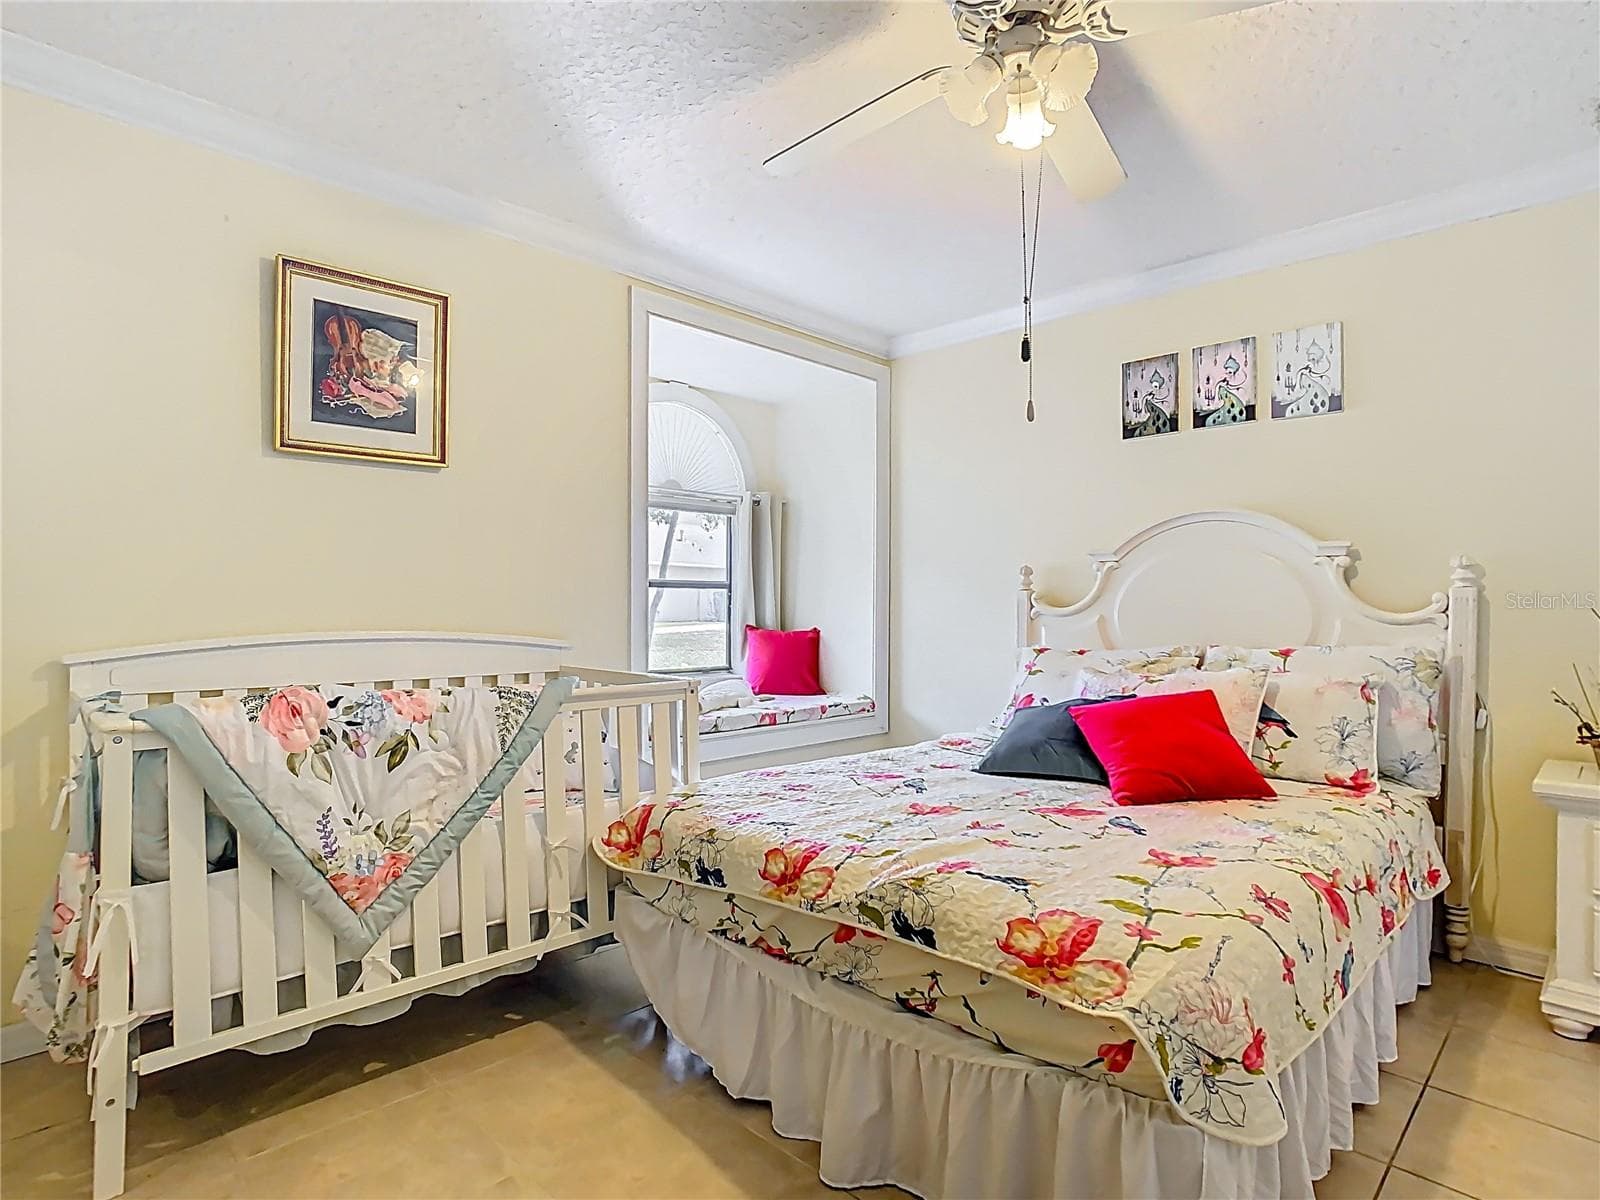
Bedroom 2 - 5852 MEDINAH WAY, ORLANDO
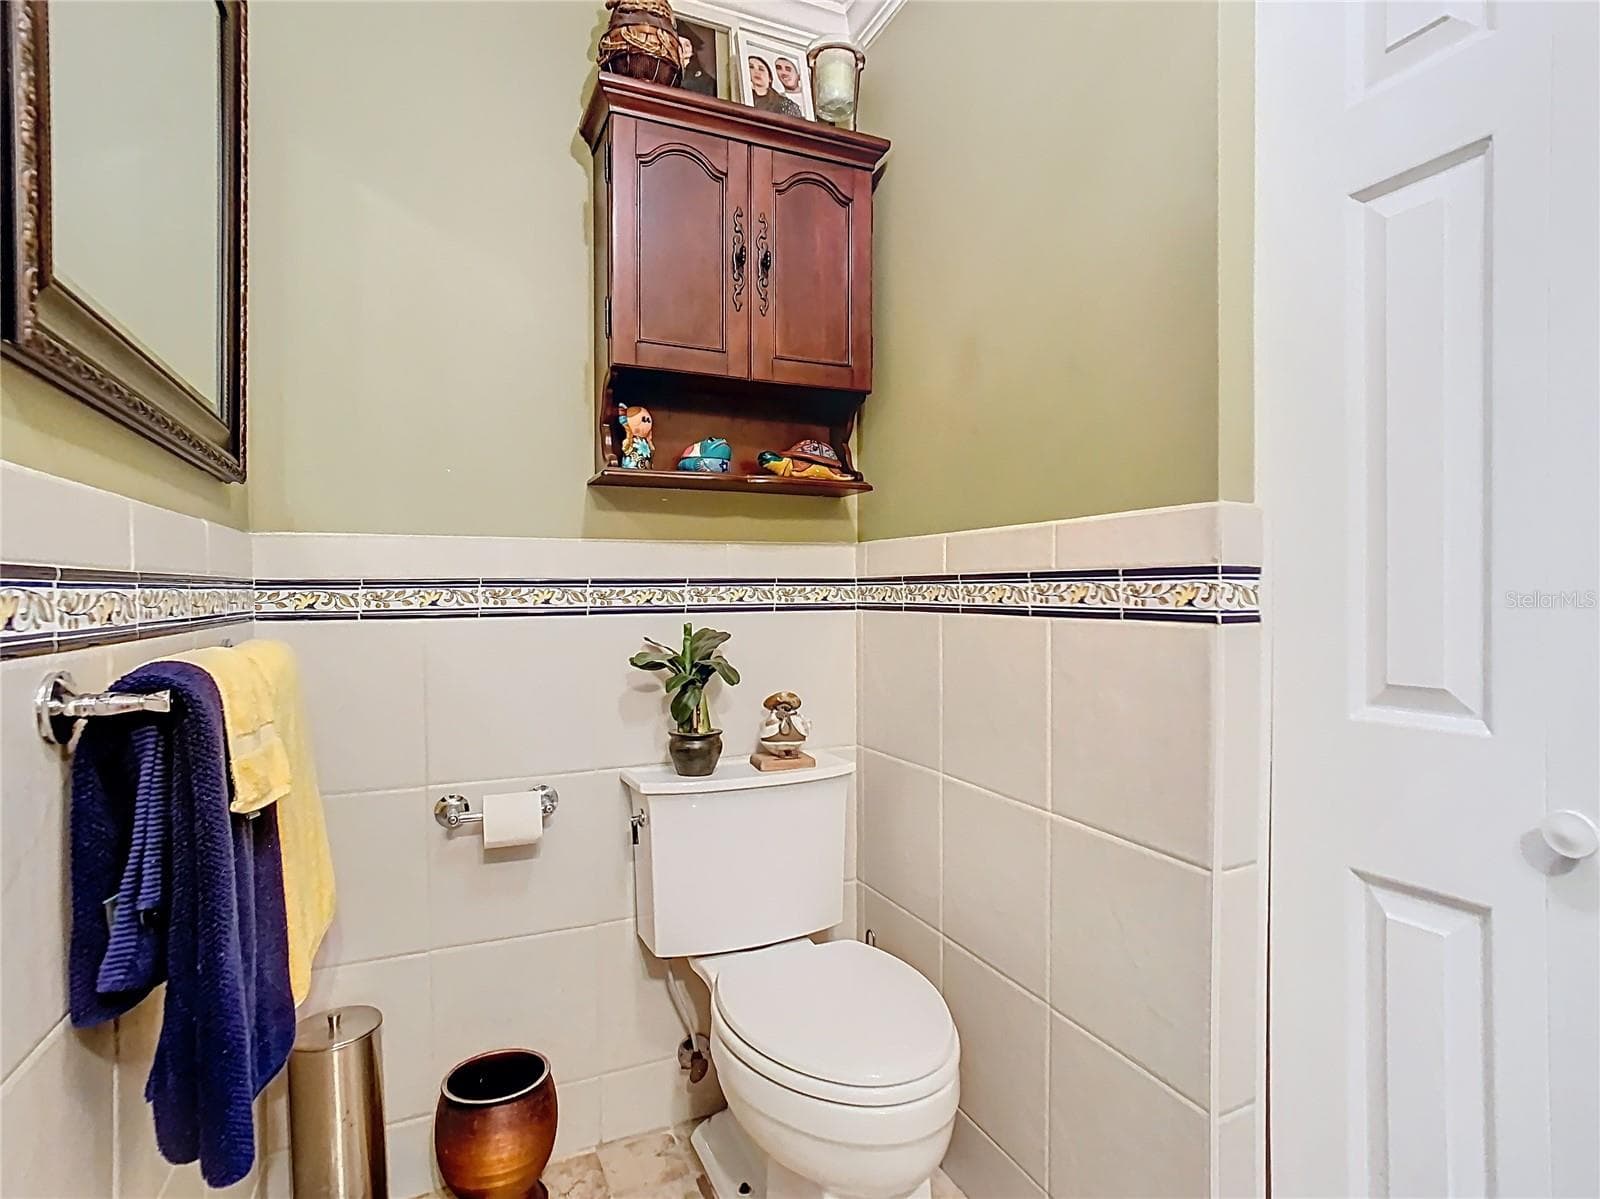
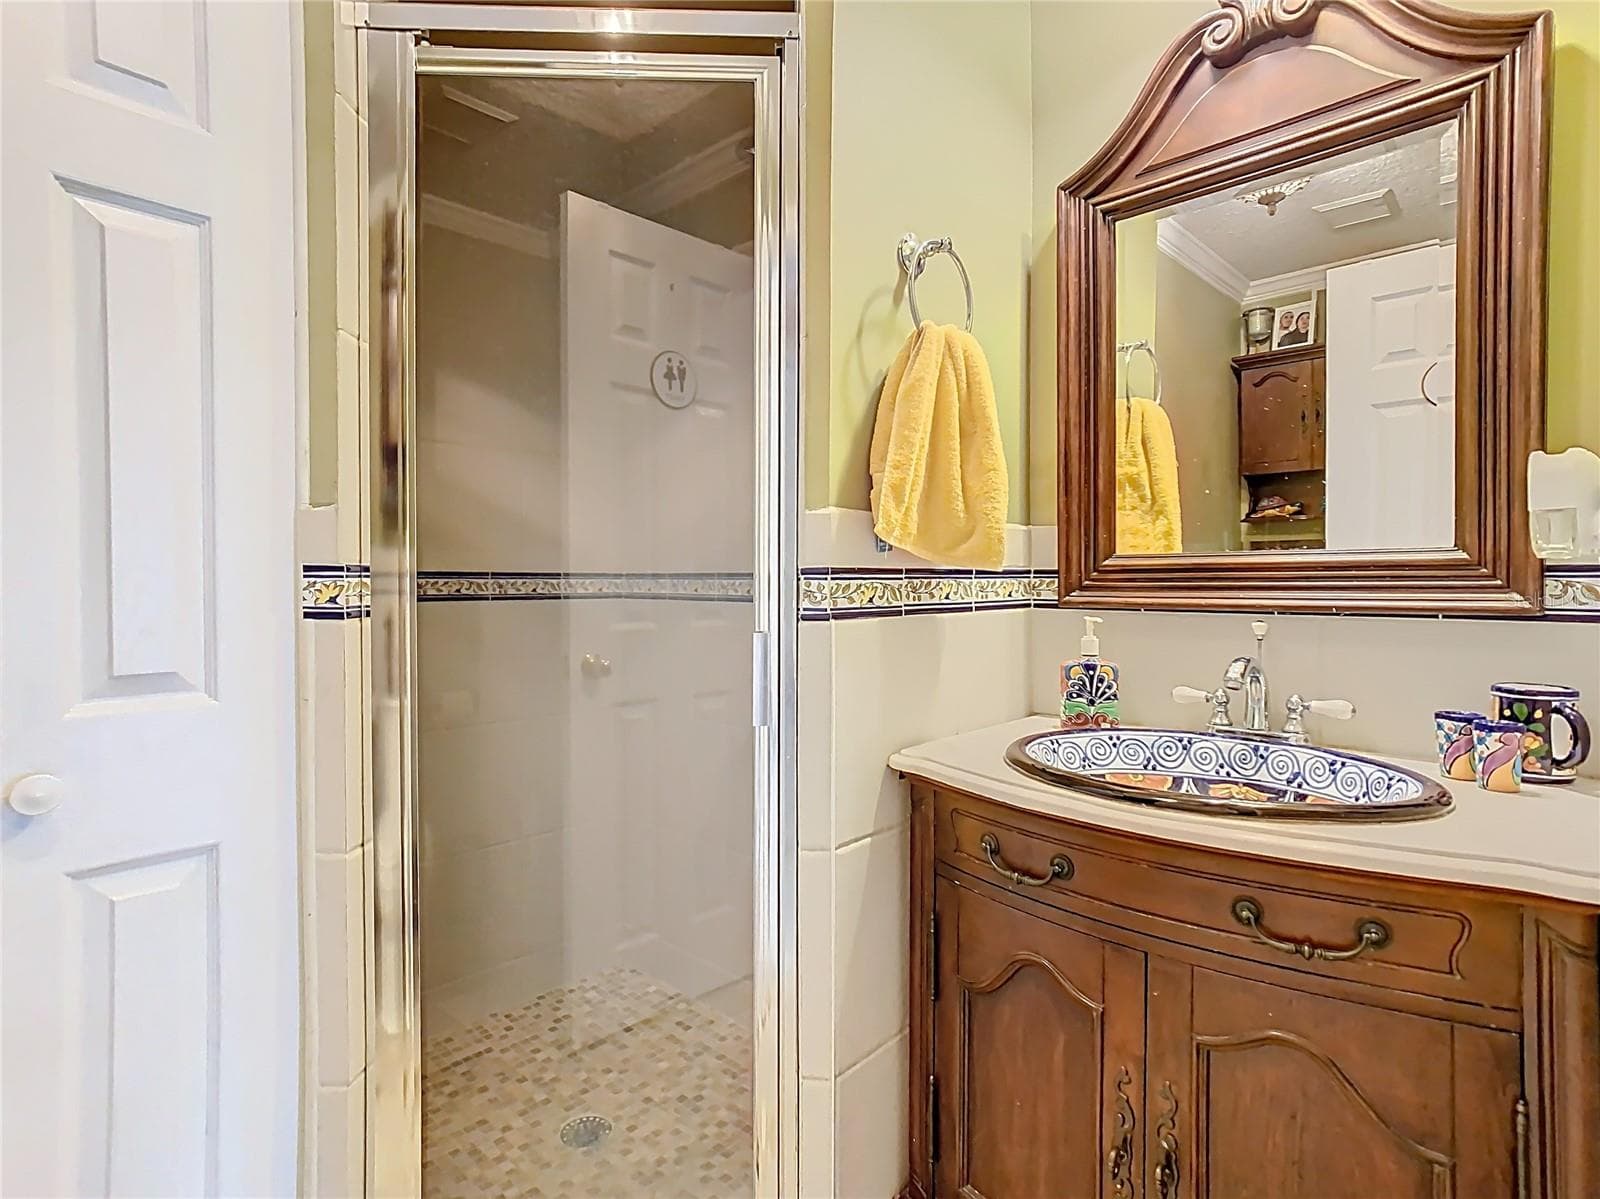
Bathroom 2 - 5852 MEDINAH WAY, ORLANDO
Bedroom 3- 2nd floor - 5852 MEDINAH WAY, ORLANDO
Bathroom 3- 2nd floor - 5852 MEDINAH WAY, ORLANDO
Bedroom 6-2nd floor - 5852 MEDINAH WAY, ORLANDO
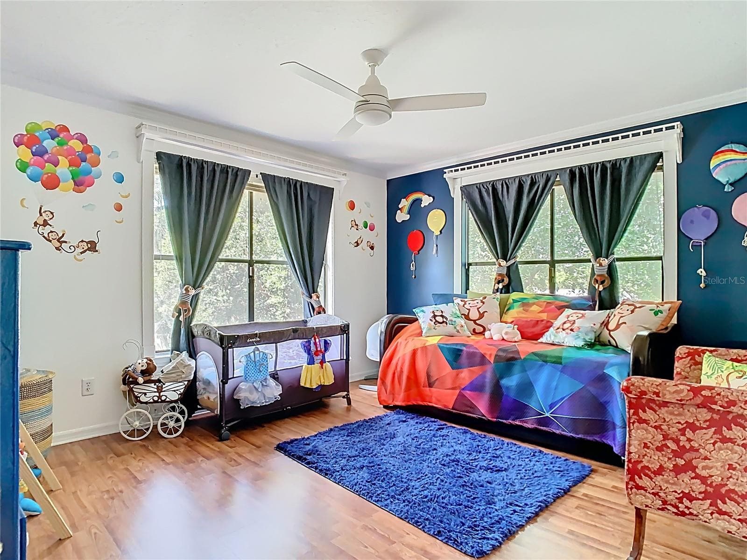
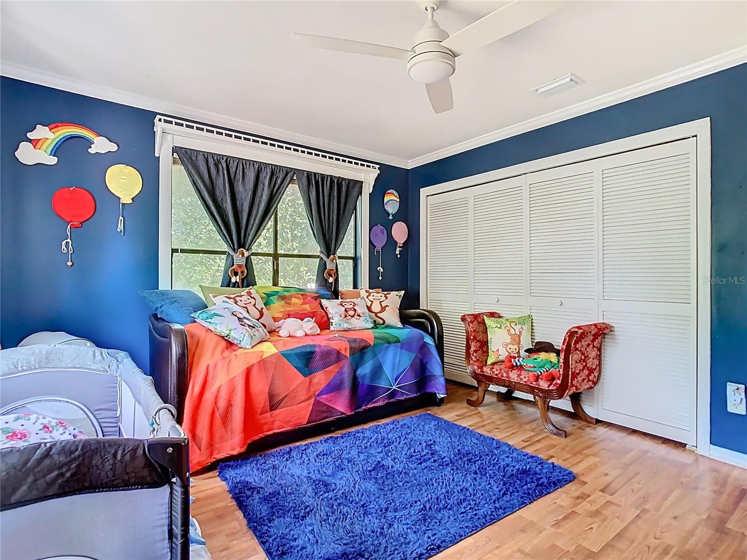
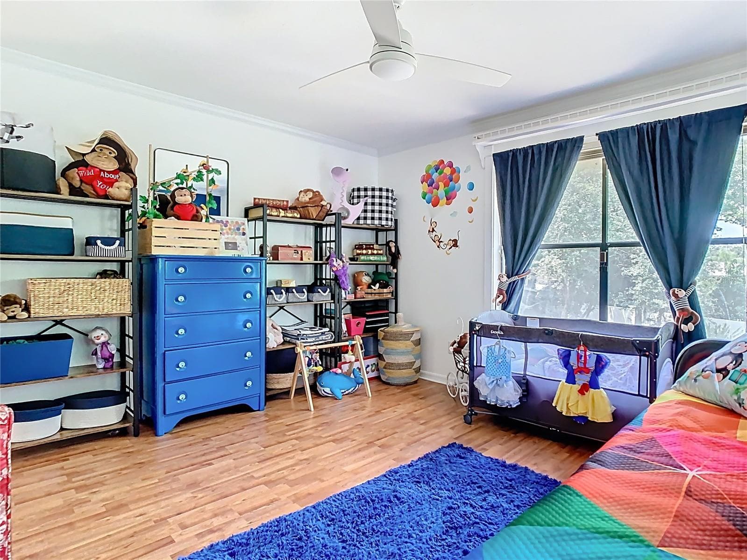
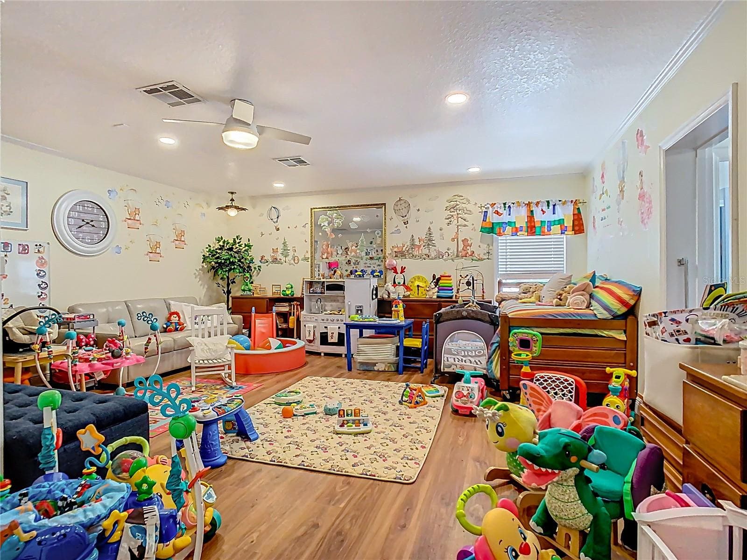
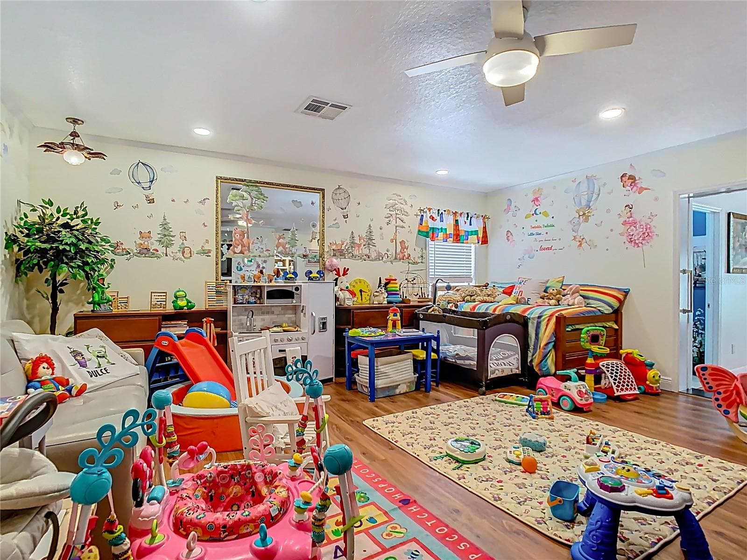
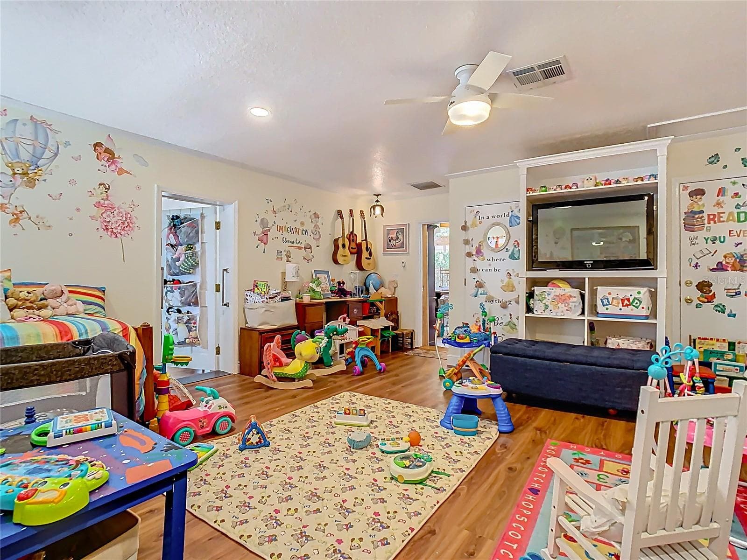
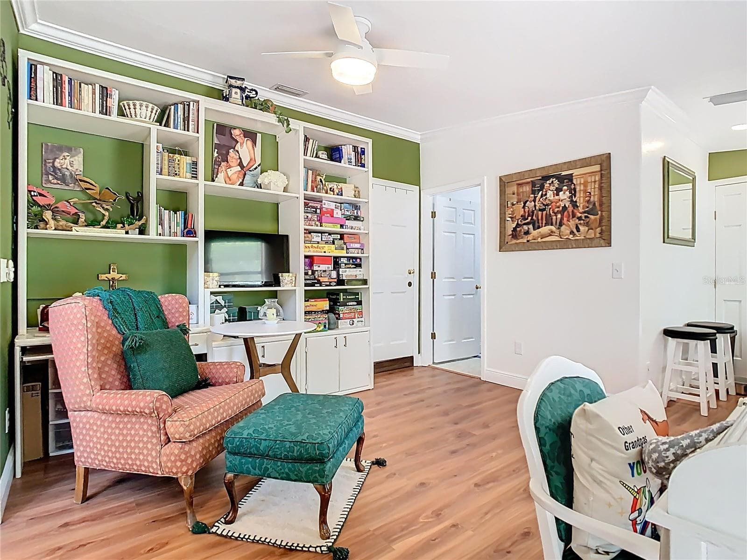
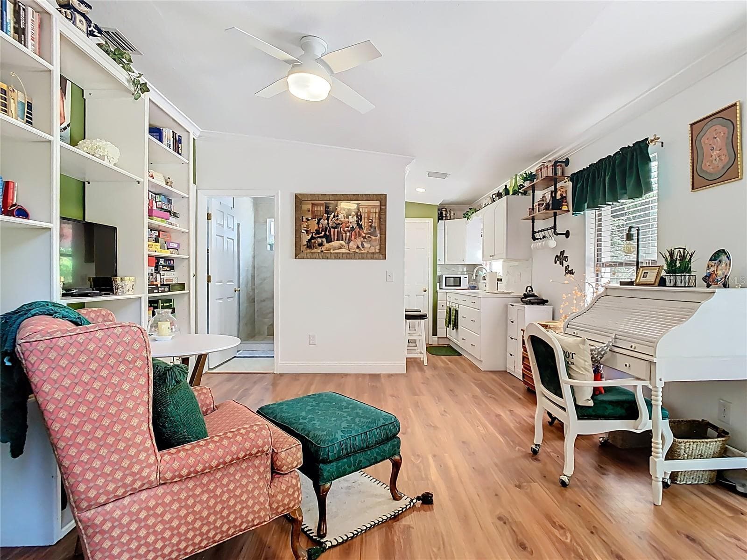
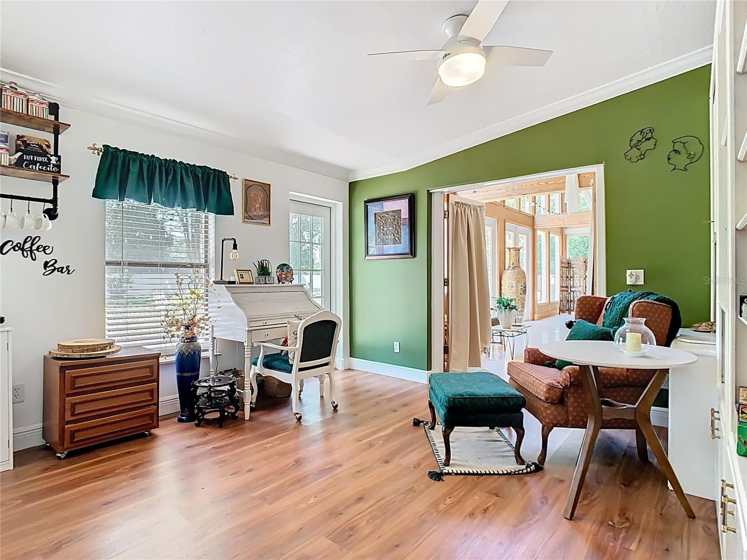
Bedroom 7 - Children's Playroom - 5852 MEDINAH WAY, ORLANDO
Bedroom 7- Children's Playroom - 5852 MEDINAH WAY, ORLANDO
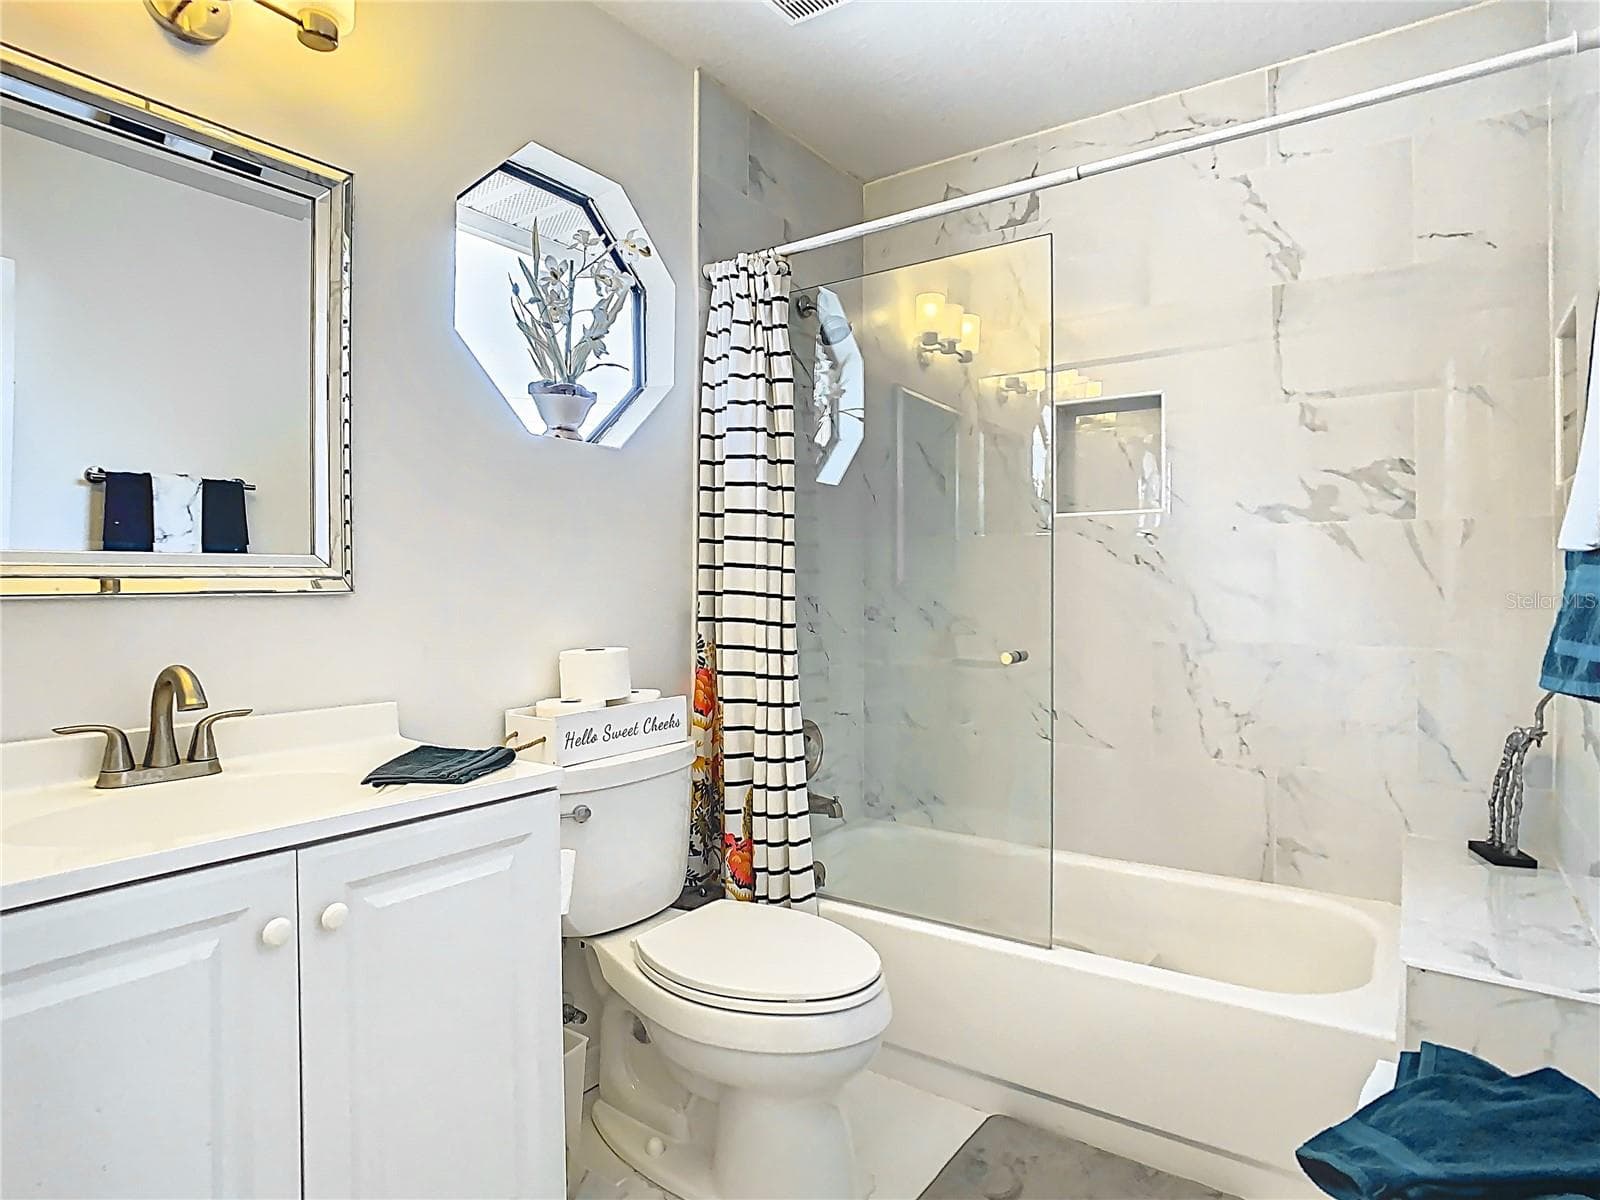
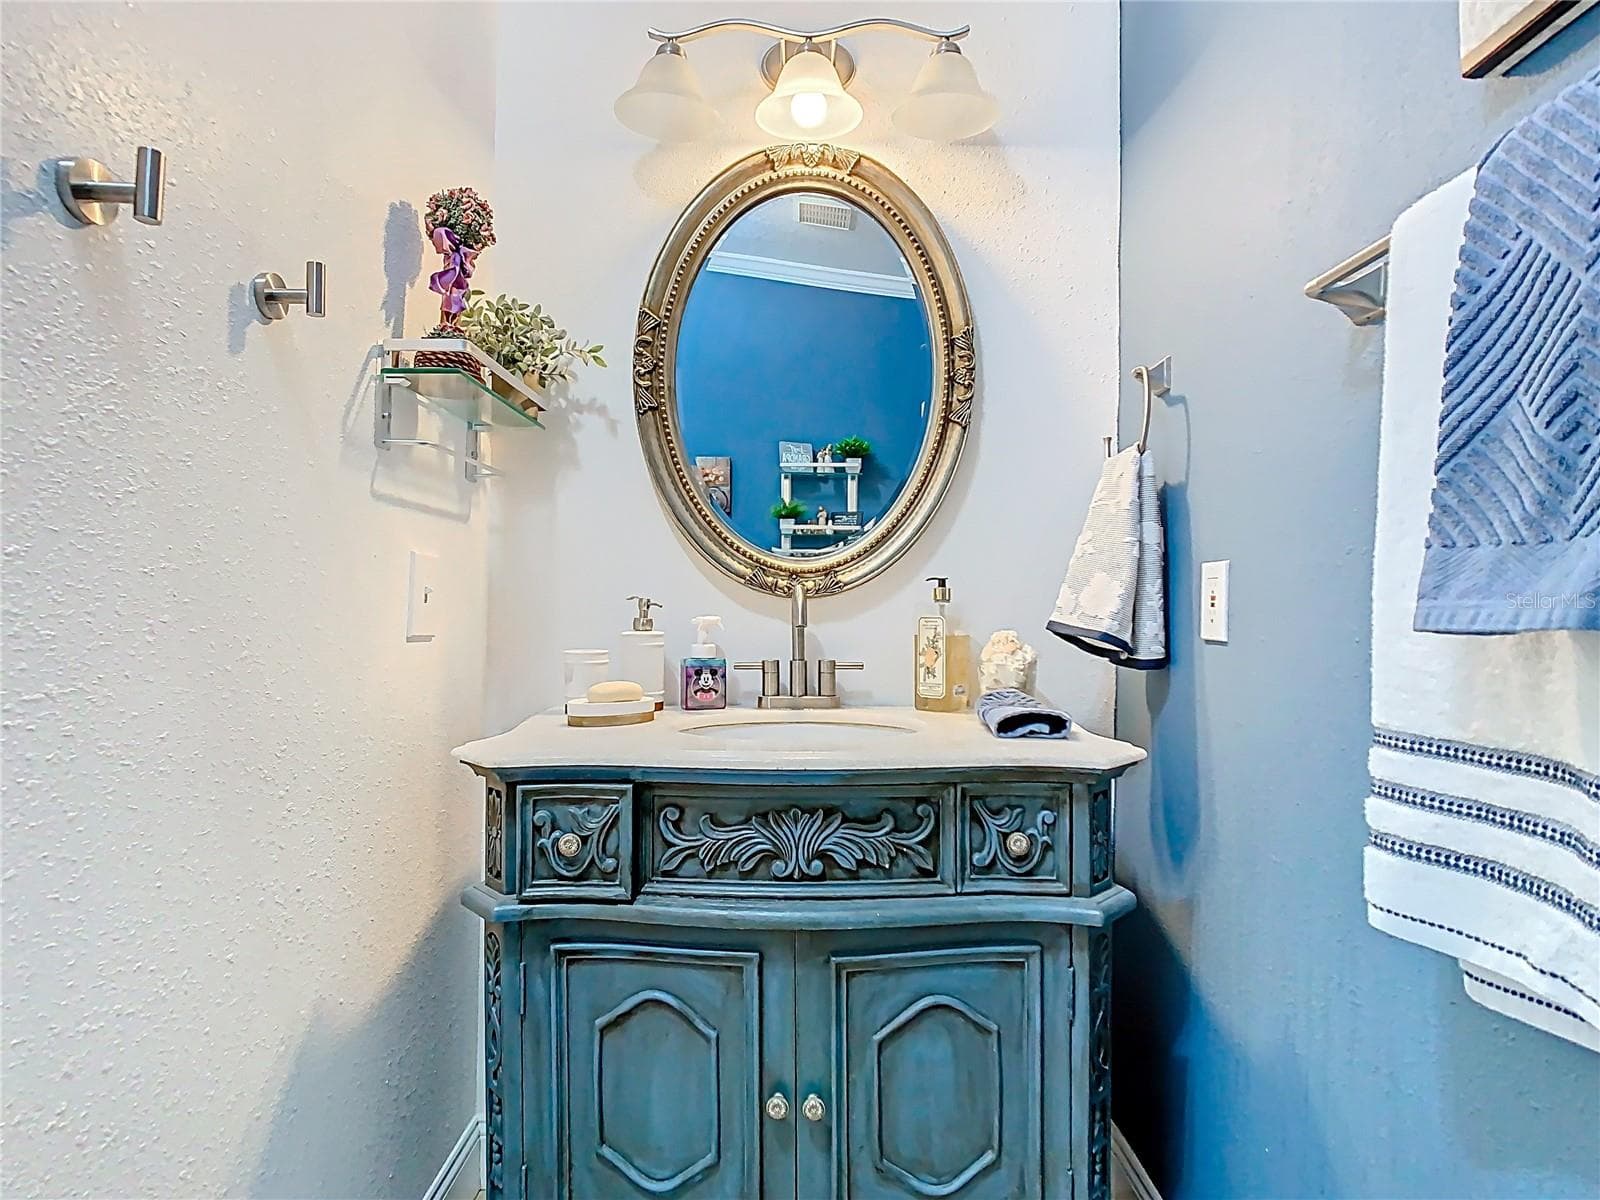
Bathroom 5 - 5852 MEDINAH WAY, ORLANDO
Bedroom 7 with Kitchenette and Private Entrance - 5852 MEDINAH WAY, ORLANDO
Bedroom 8 - 5852 MEDINAH WAY, ORLANDO
Bathroom 4 - 5852 MEDINAH WAY, ORLANDO
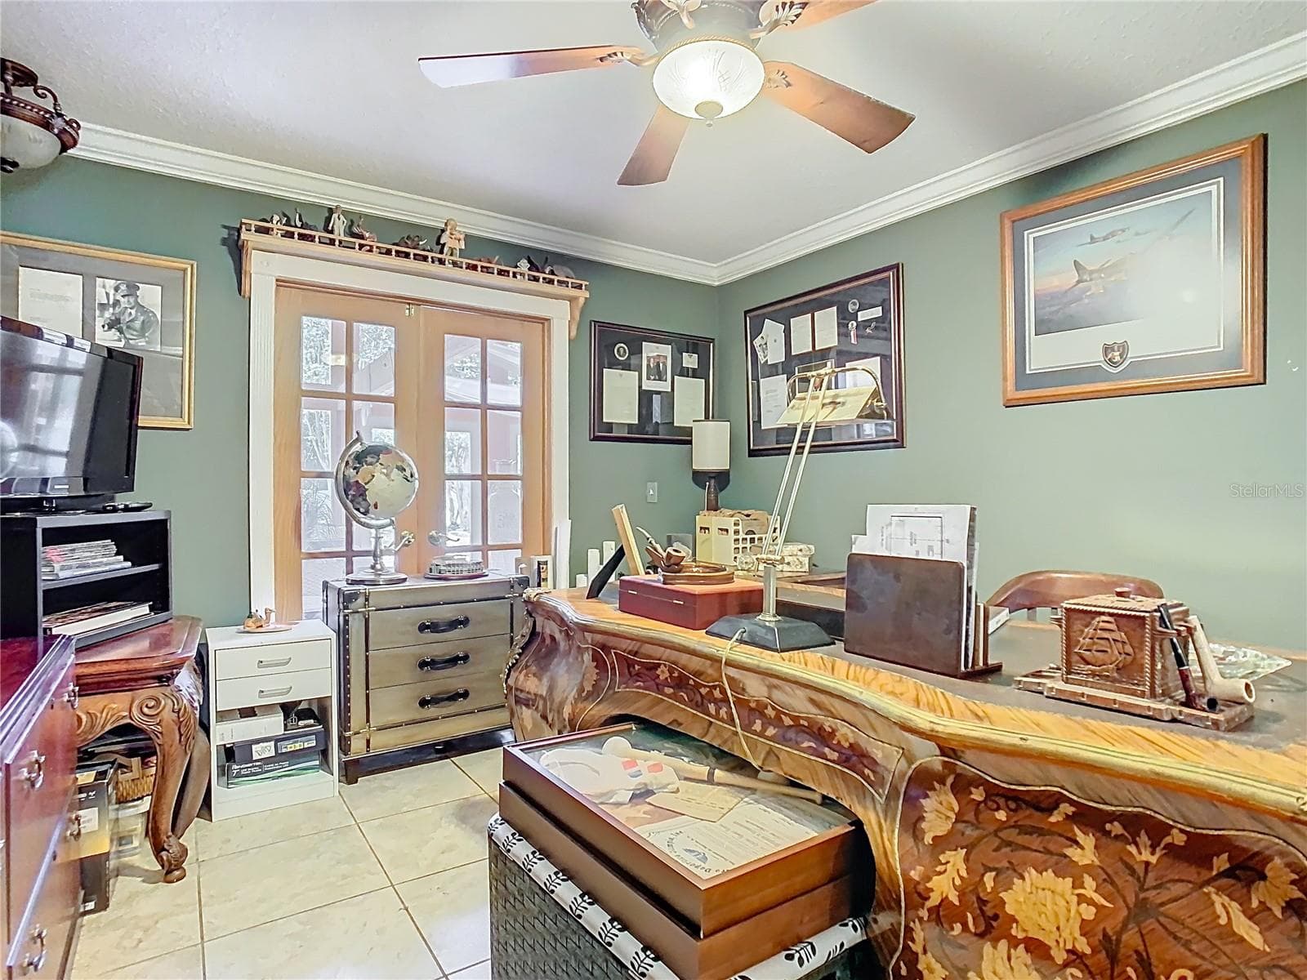
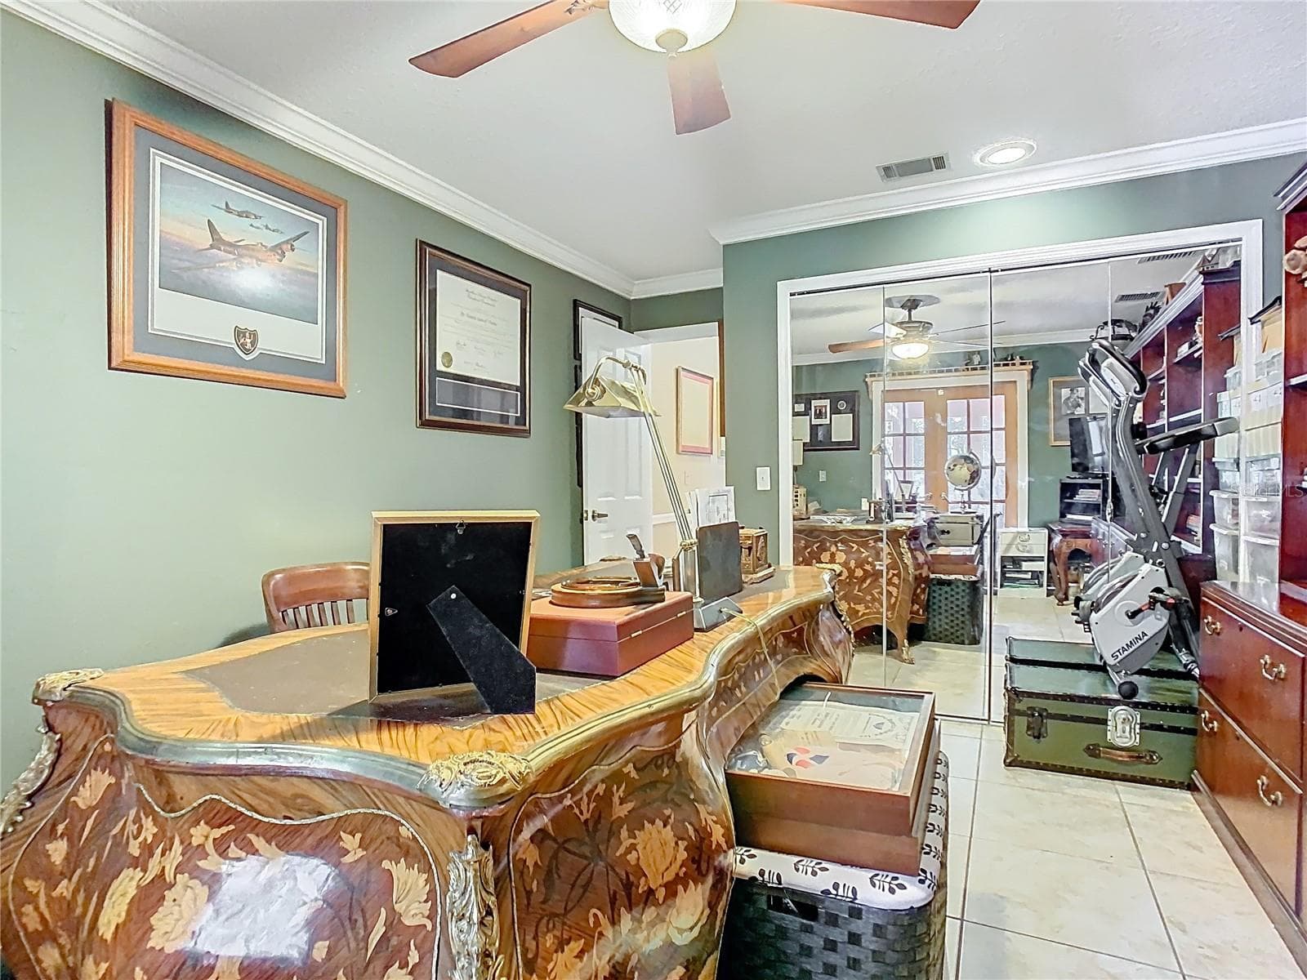
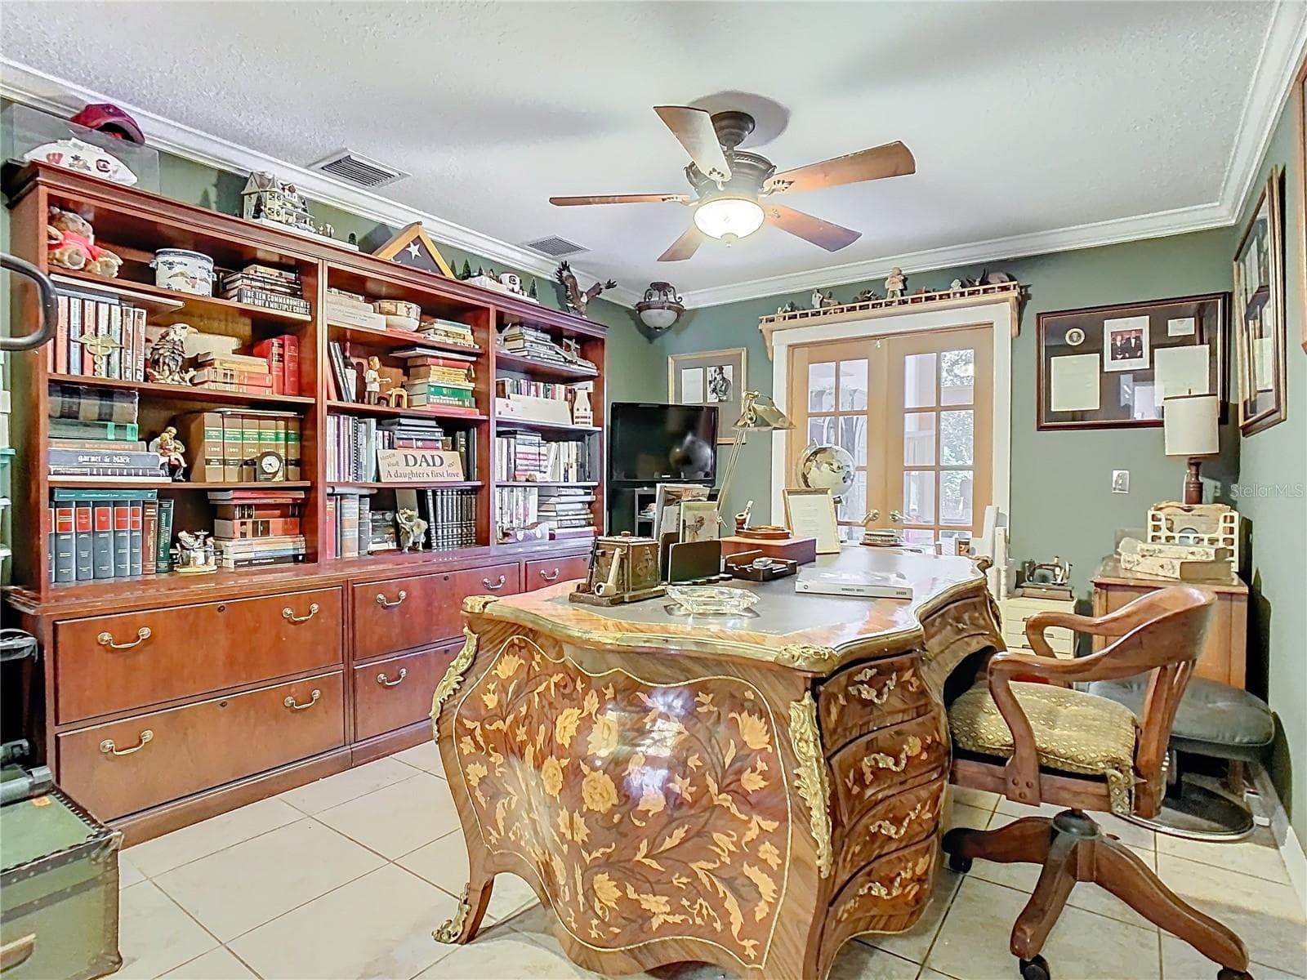
Bedroom 9- Office - 5852 MEDINAH WAY, ORLANDO
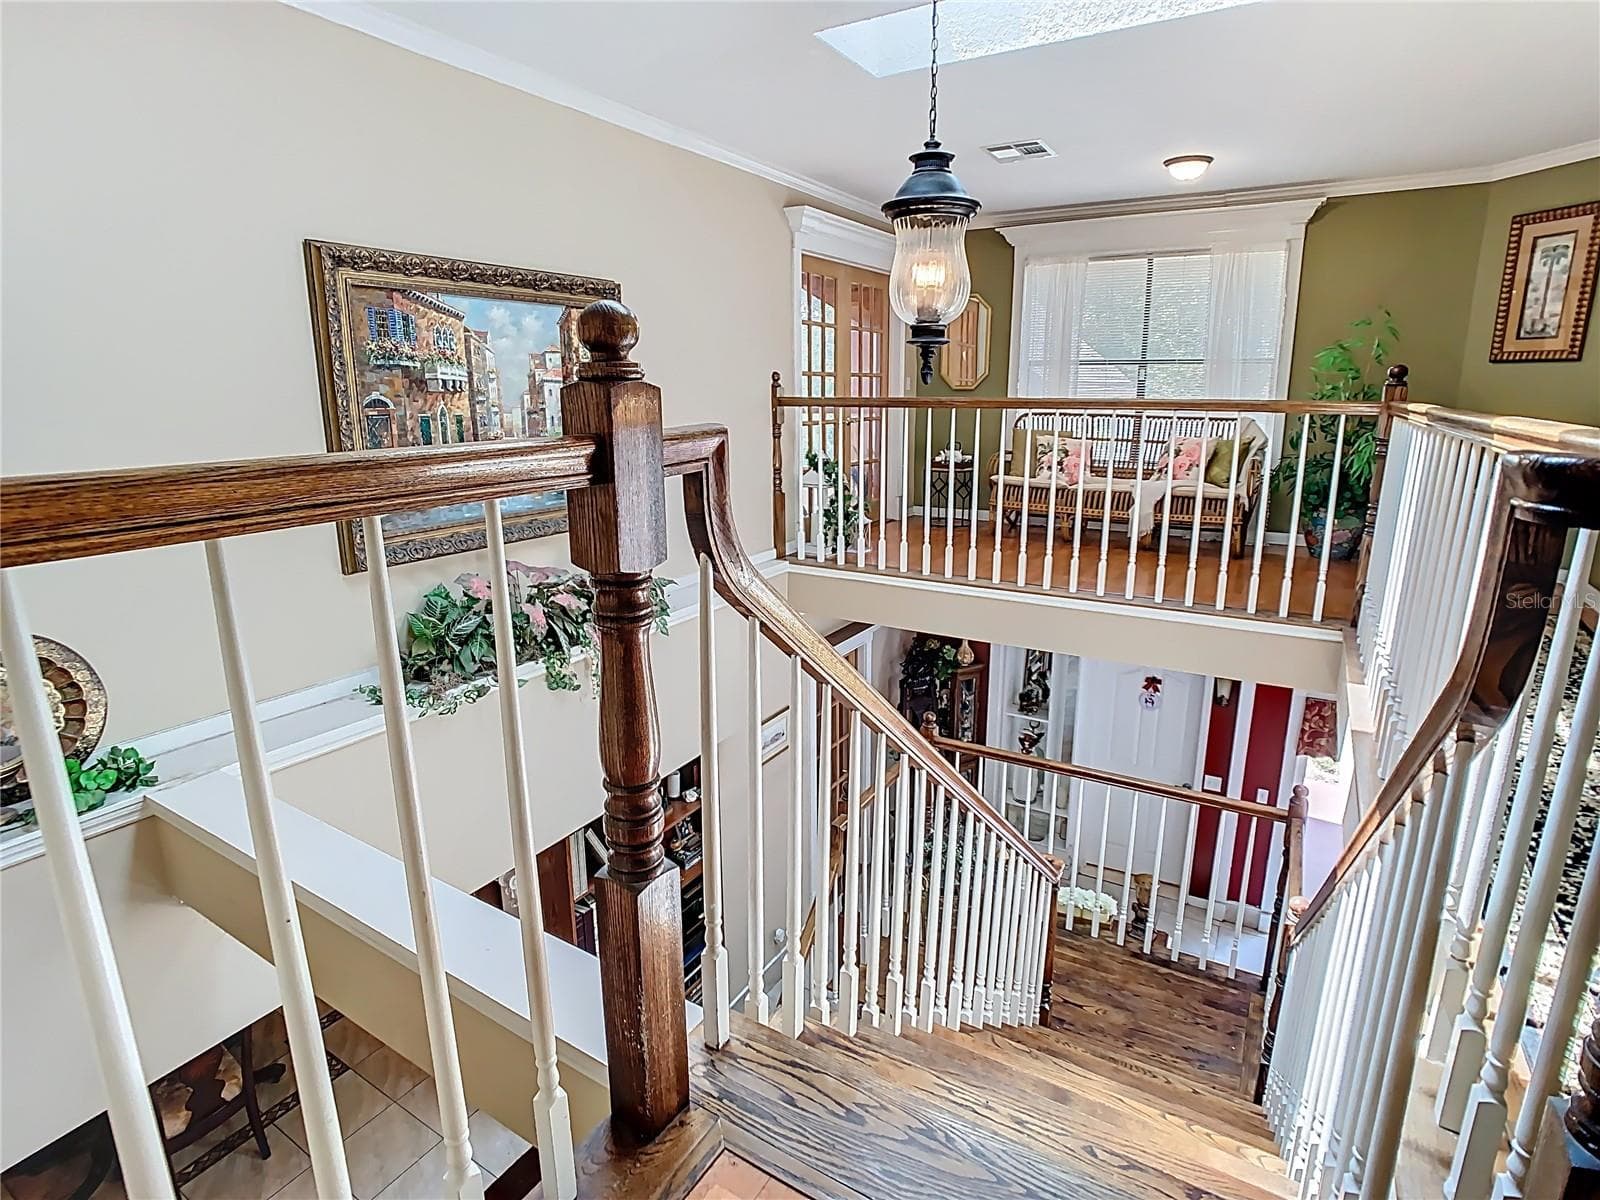
Staircase to 2nd floor - 5852 MEDINAH WAY, ORLANDO
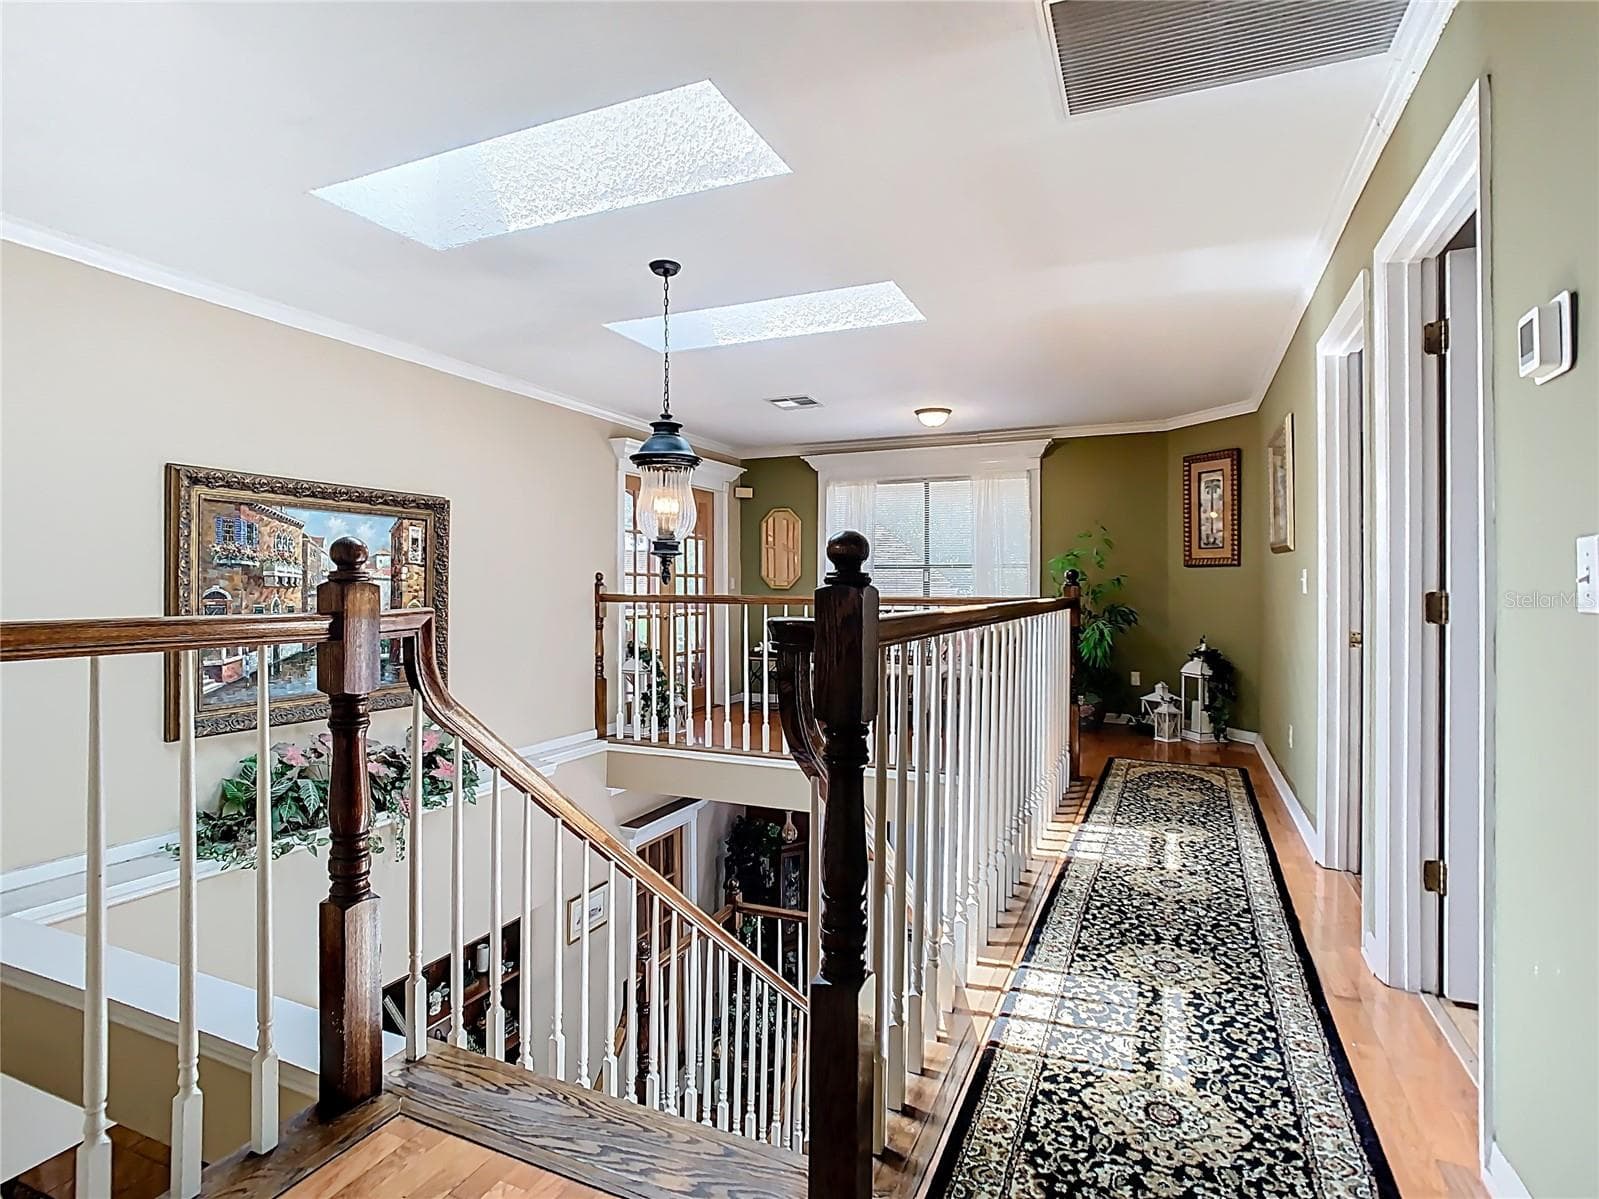
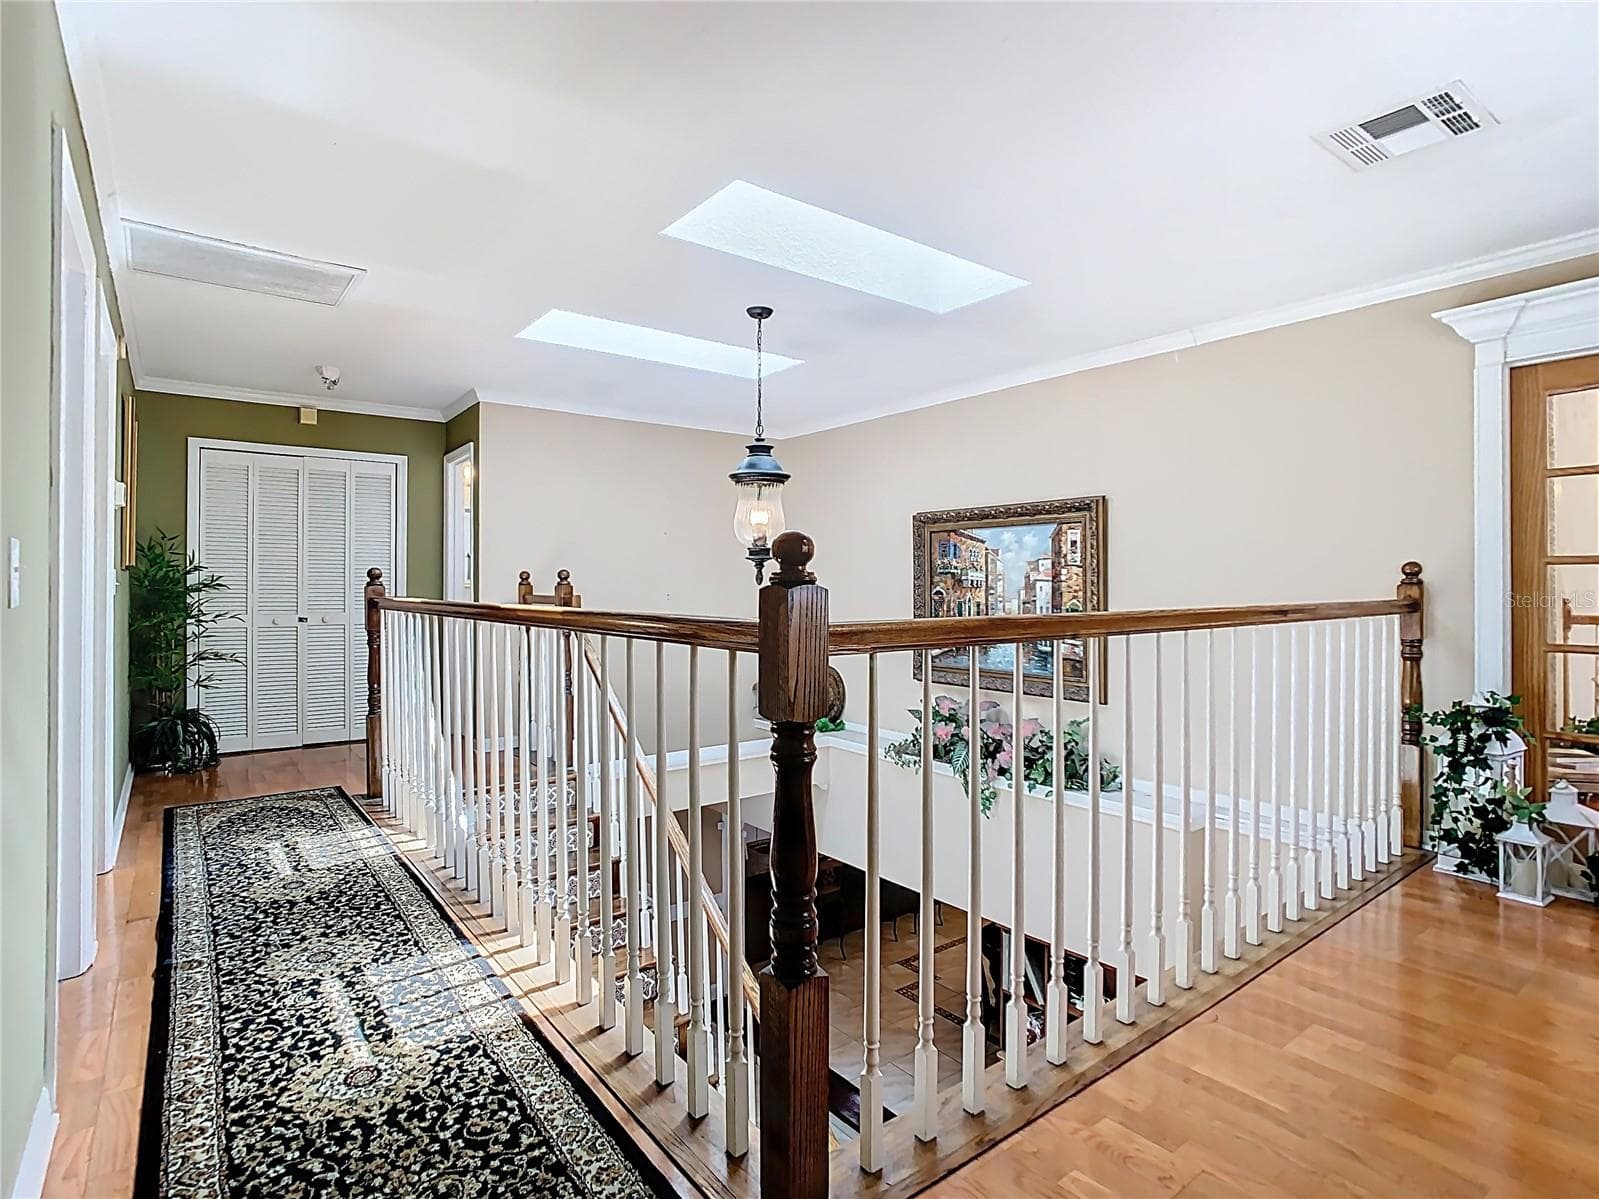
Hallway 2nd floor - 5852 MEDINAH WAY, ORLANDO
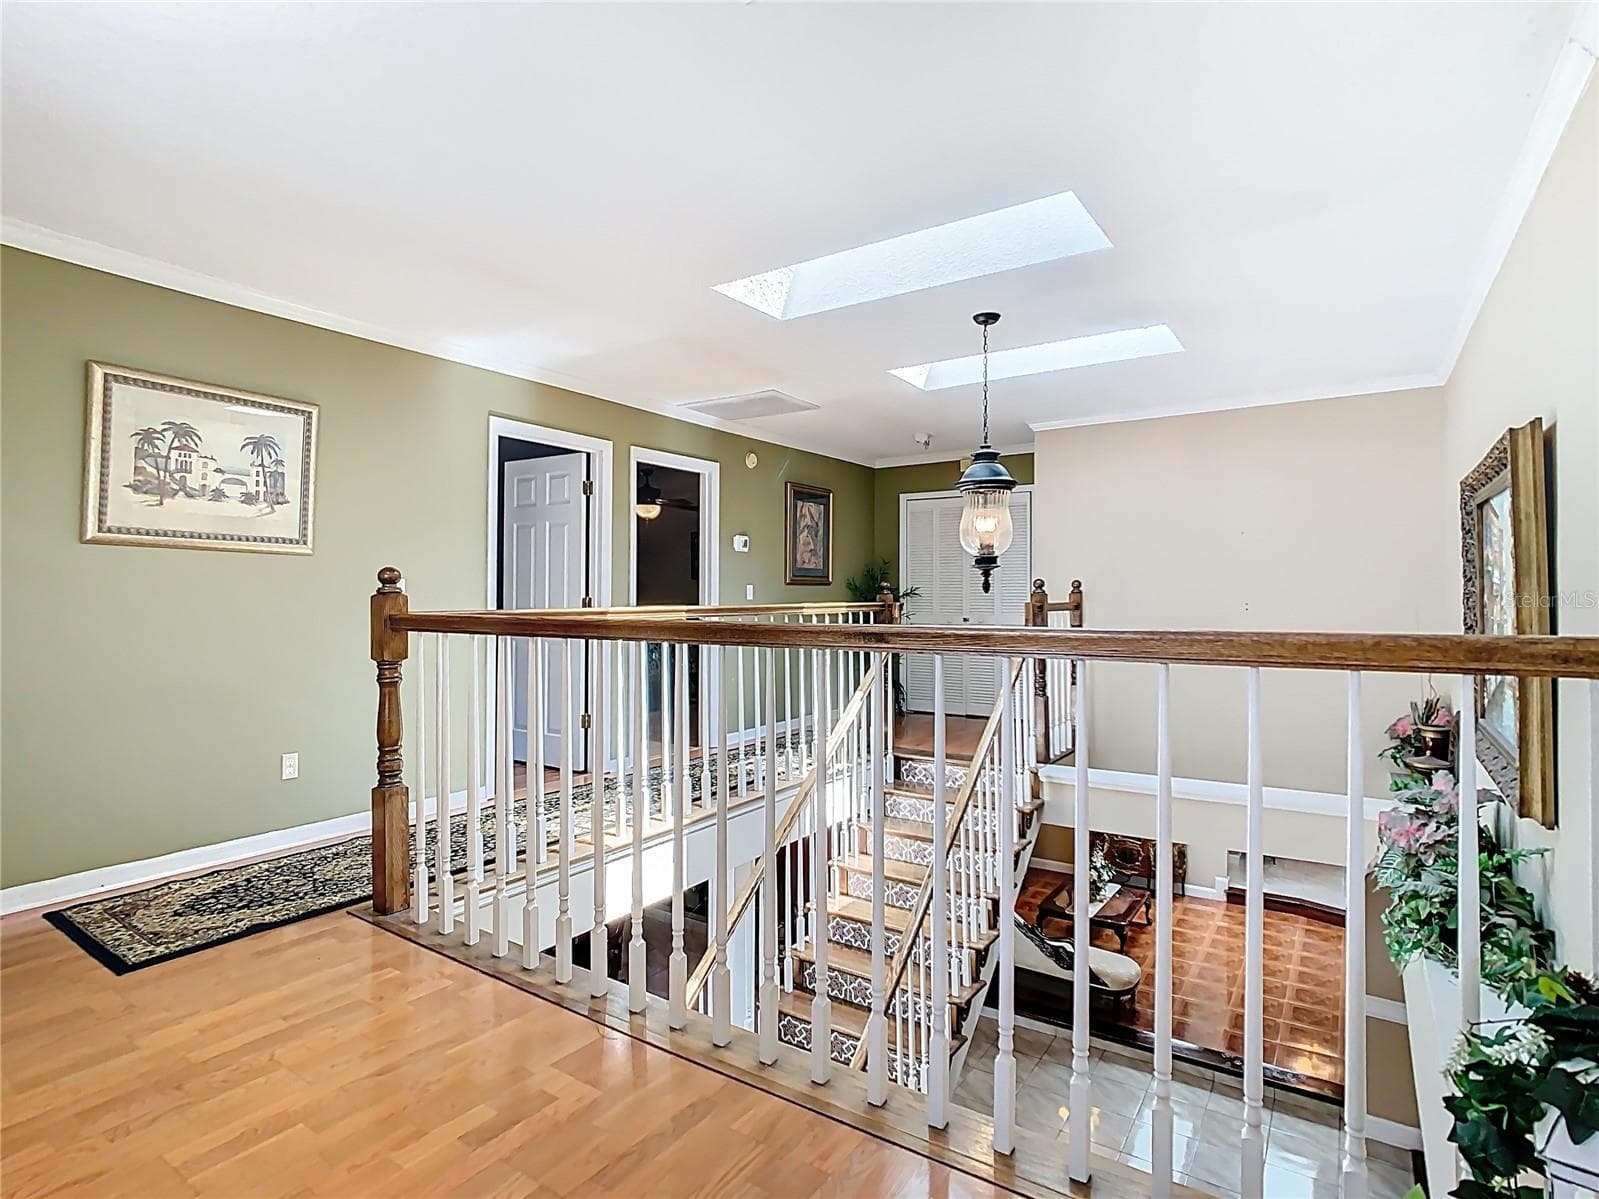
2nd Floor - 5852 MEDINAH WAY, ORLANDO
Sitting area- 2nd floor - 5852 MEDINAH WAY, ORLANDO
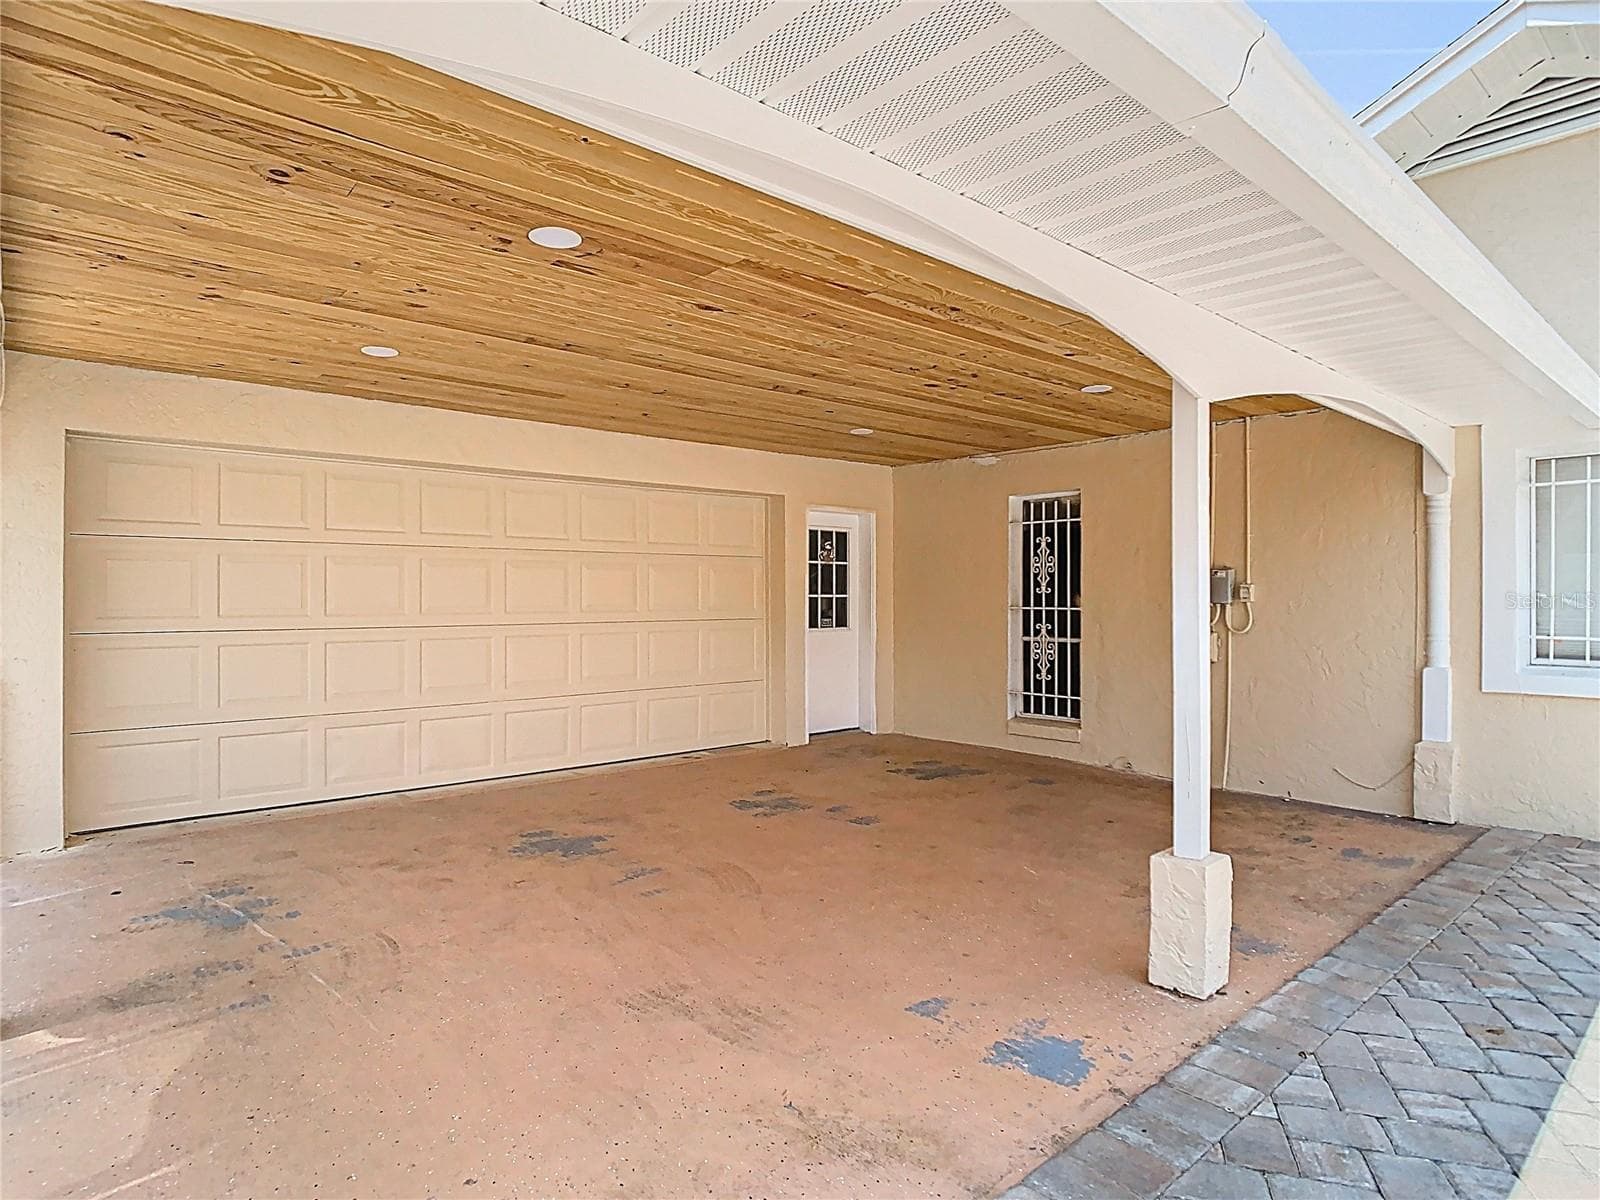
Carport - 5852 MEDINAH WAY, ORLANDO
Side of House - 5852 MEDINAH WAY, ORLANDO
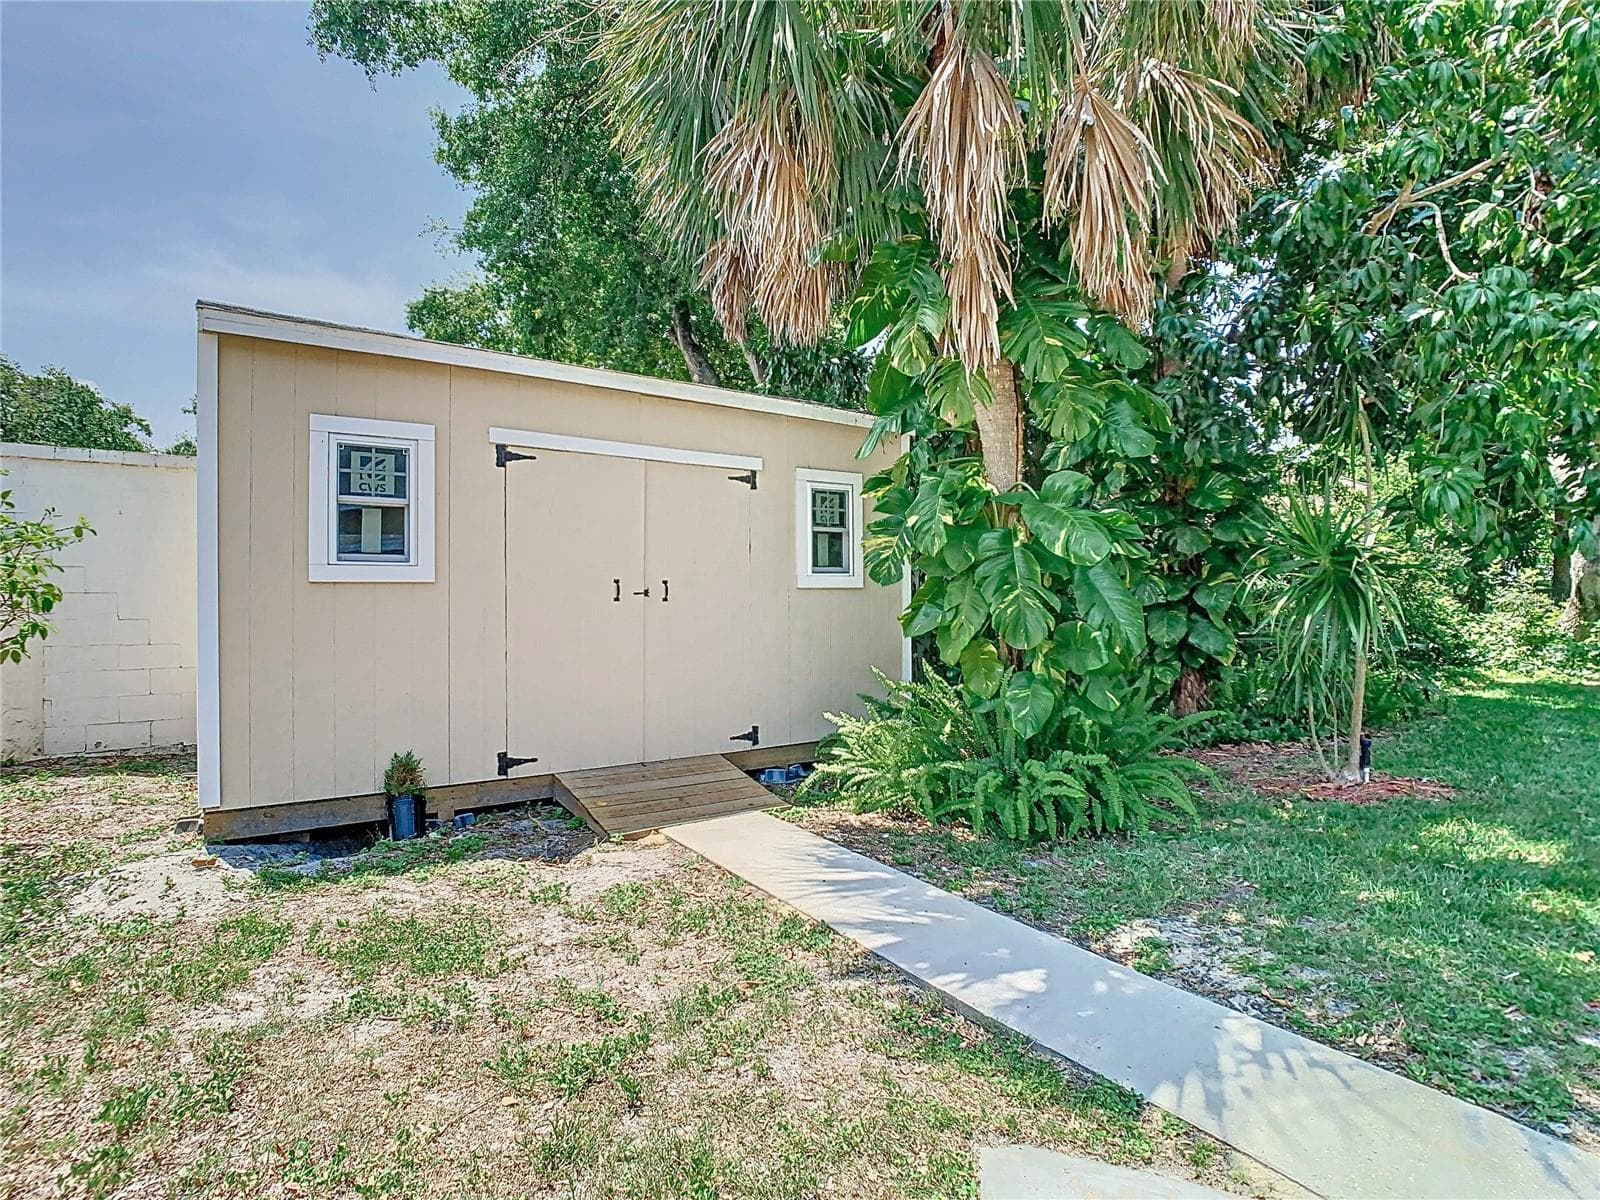
Backyard: Brand New Shed/Storage - 5852 MEDINAH WAY, ORLANDO
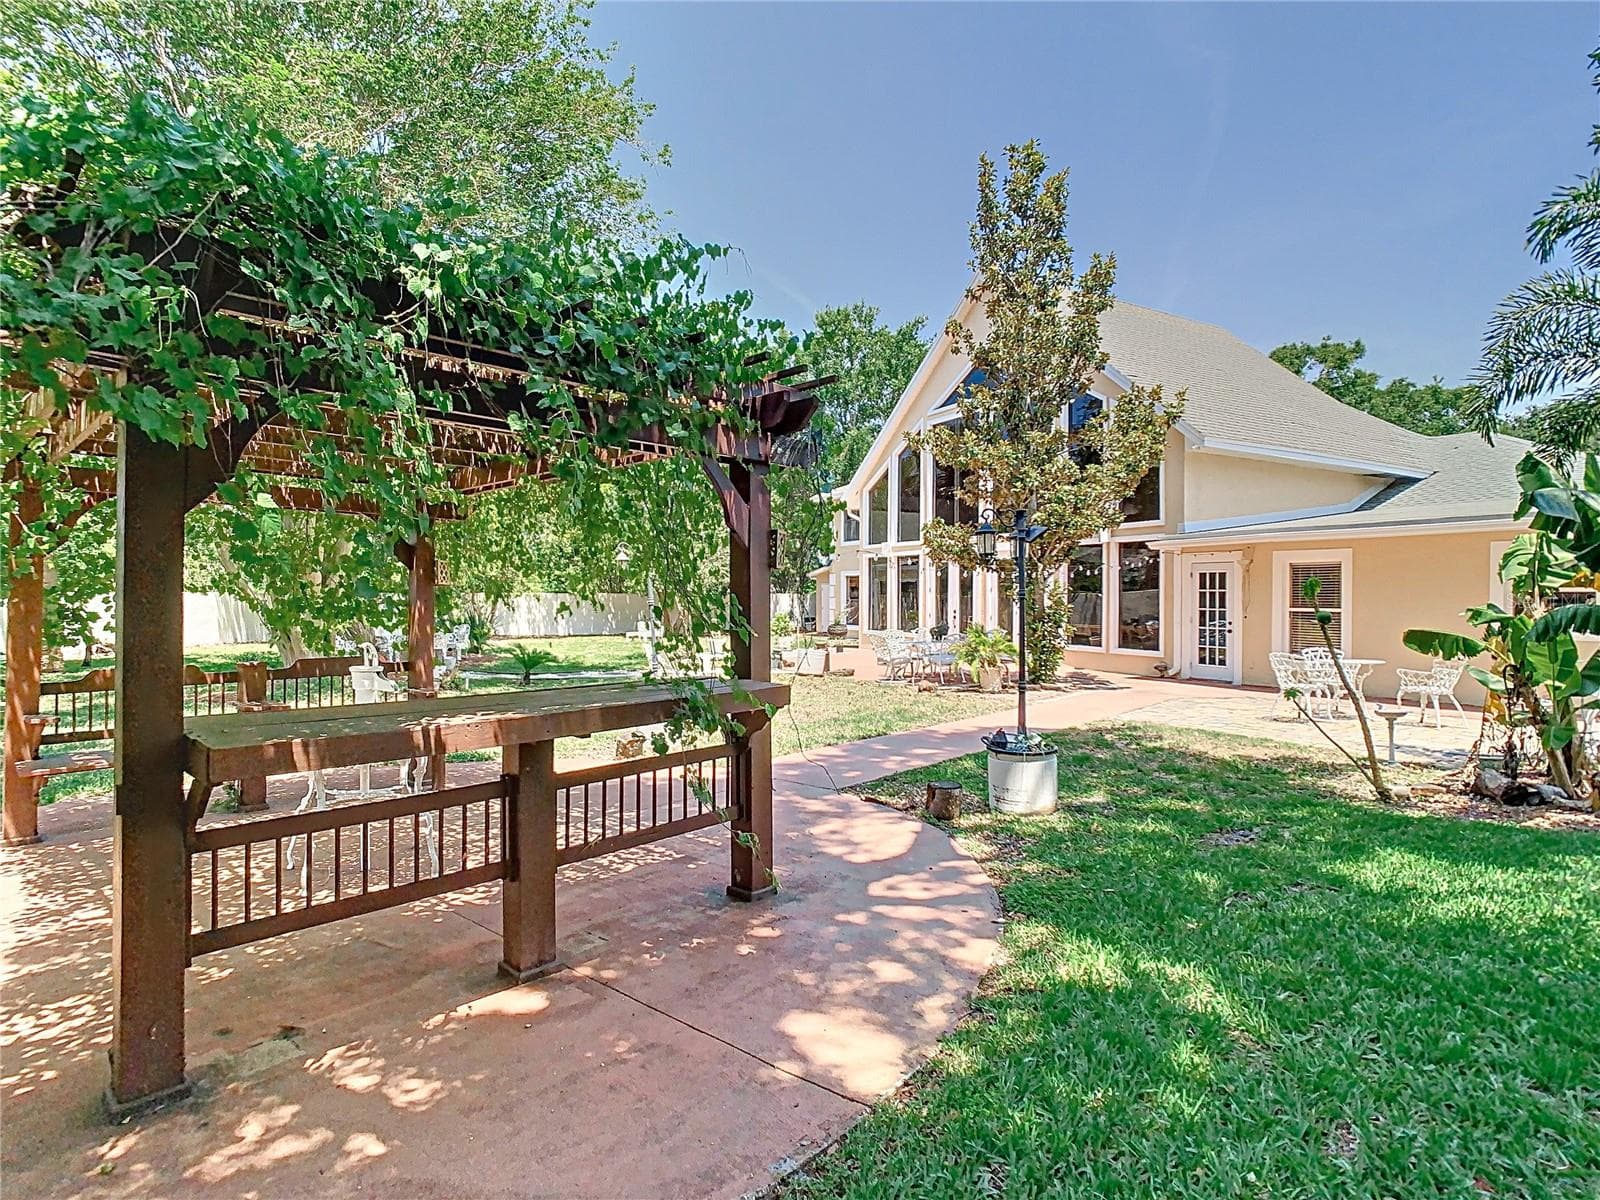
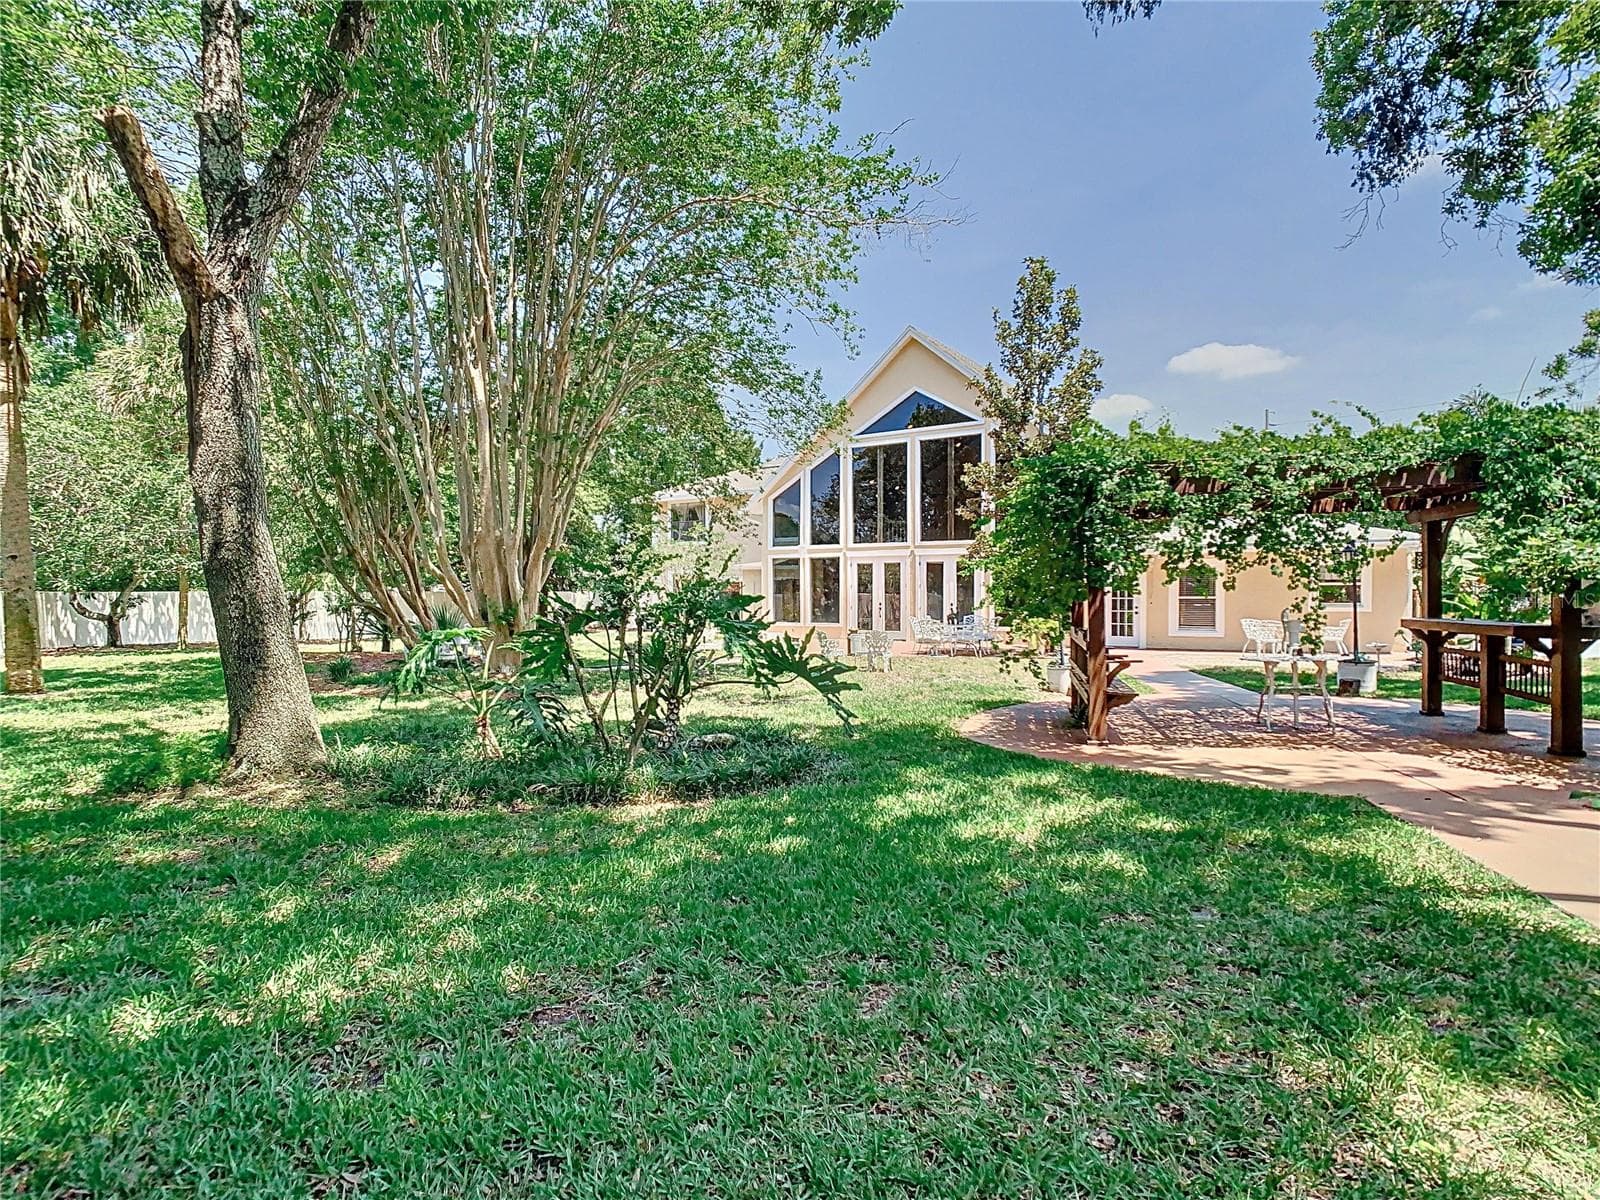
Backyard: Gazebo - 5852 MEDINAH WAY, ORLANDO
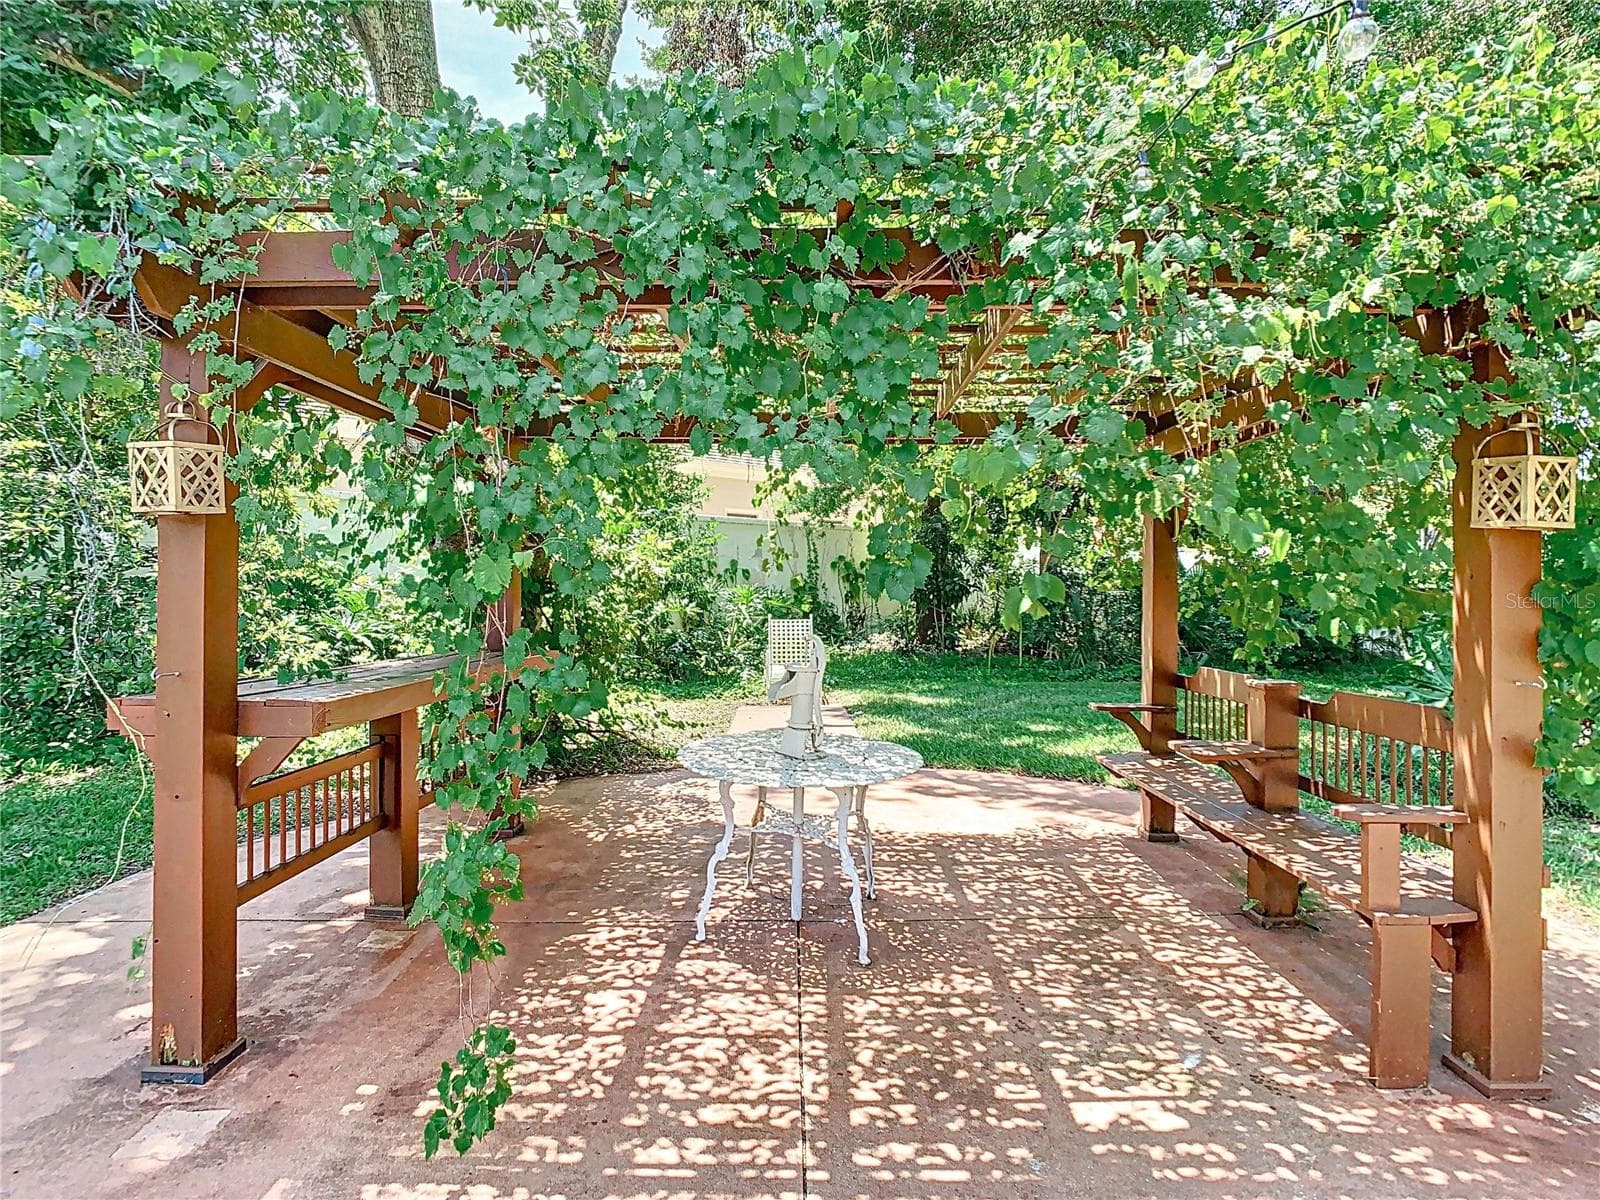
Backyard: Gazebo with Grapevines - 5852 MEDINAH WAY, ORLANDO
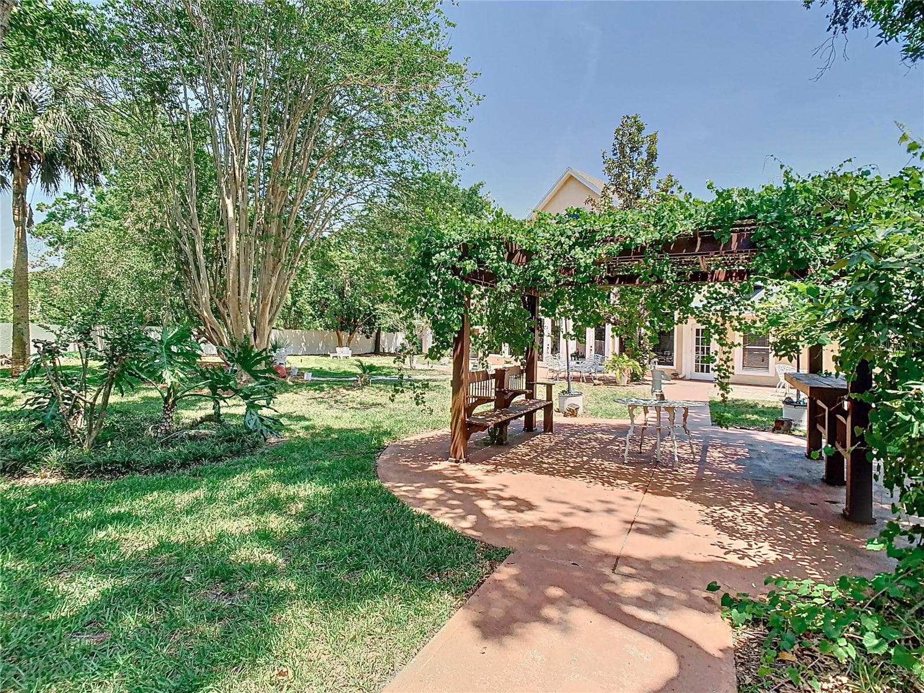
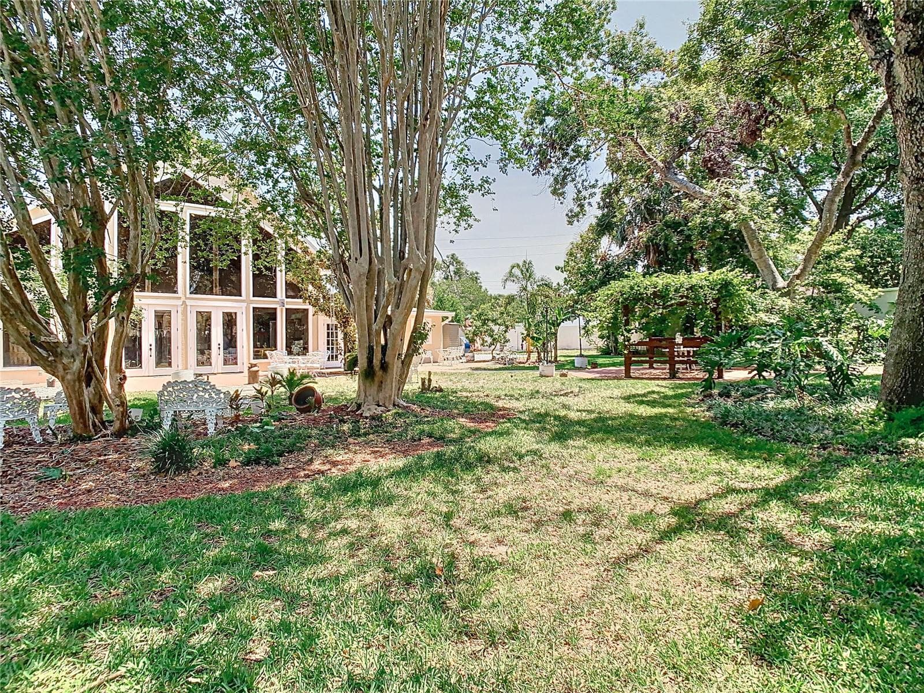
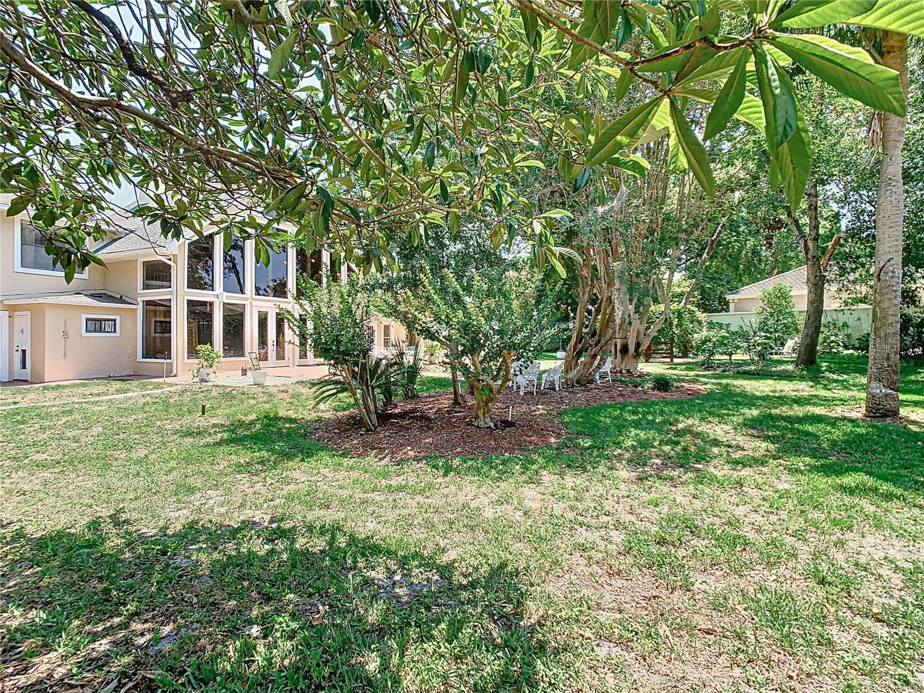
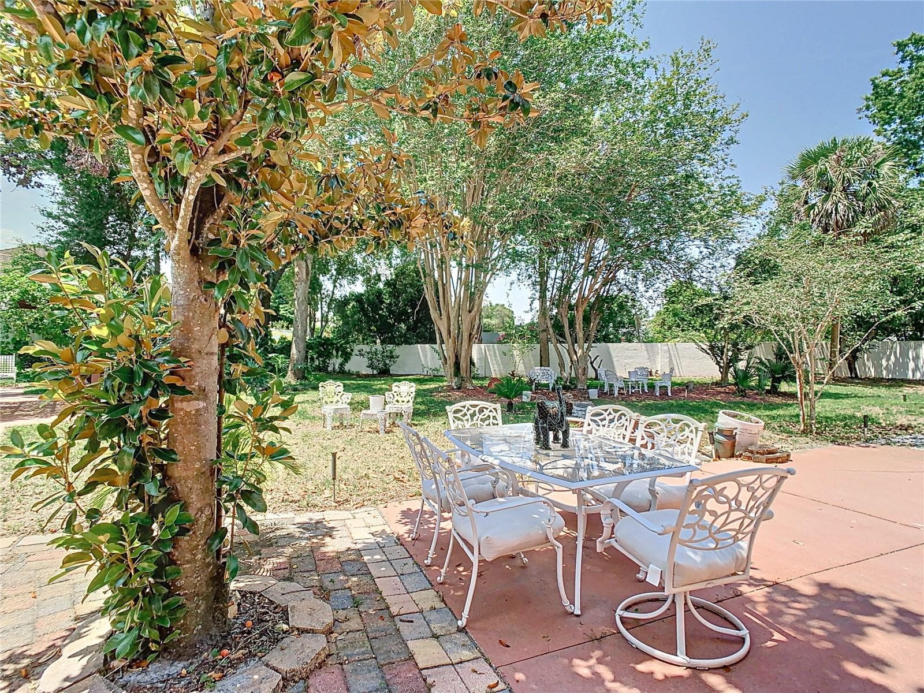
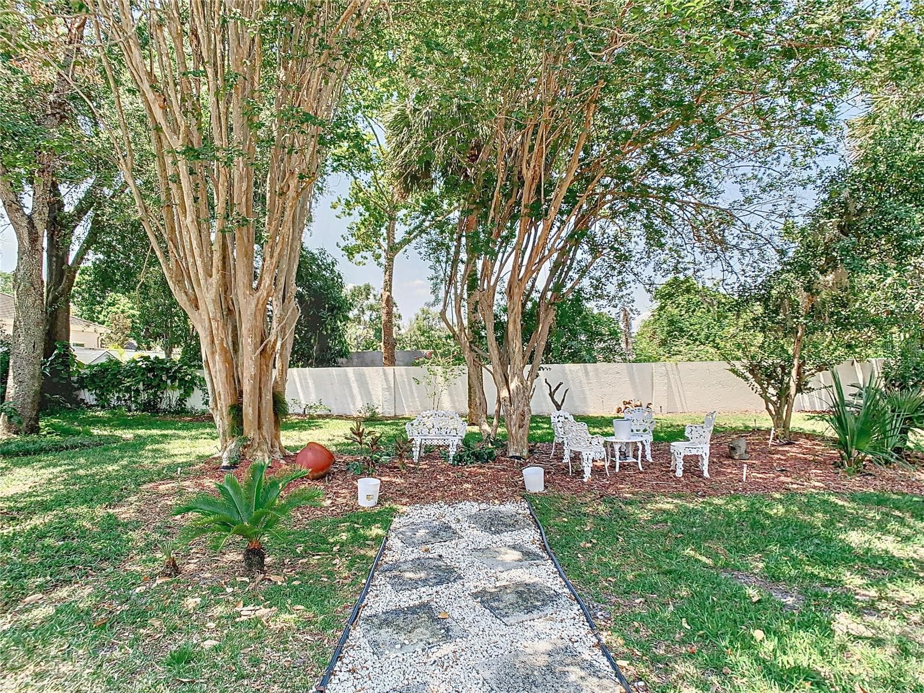
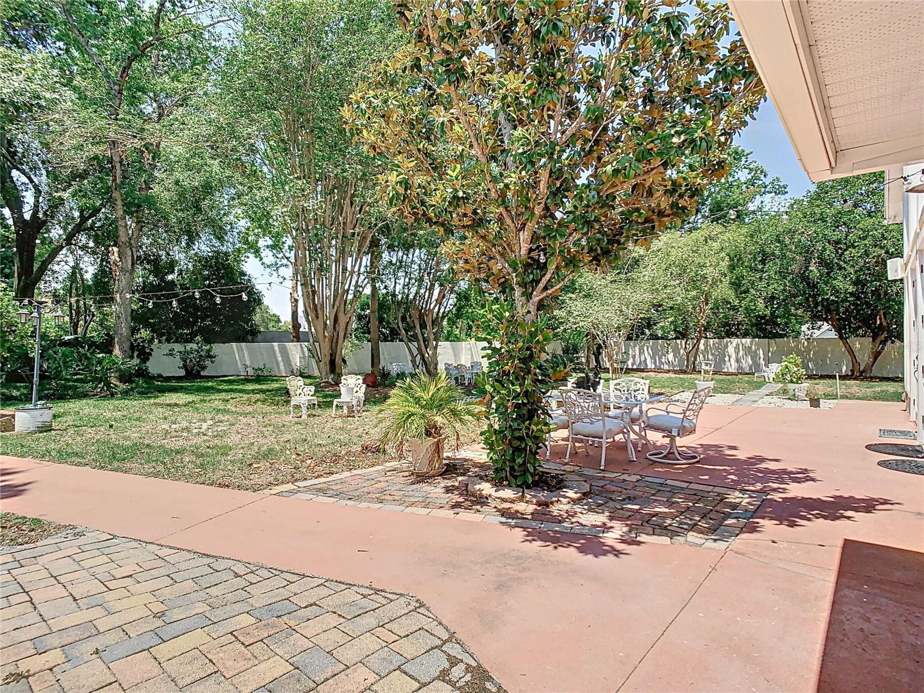
Backyard - 5852 MEDINAH WAY, ORLANDO
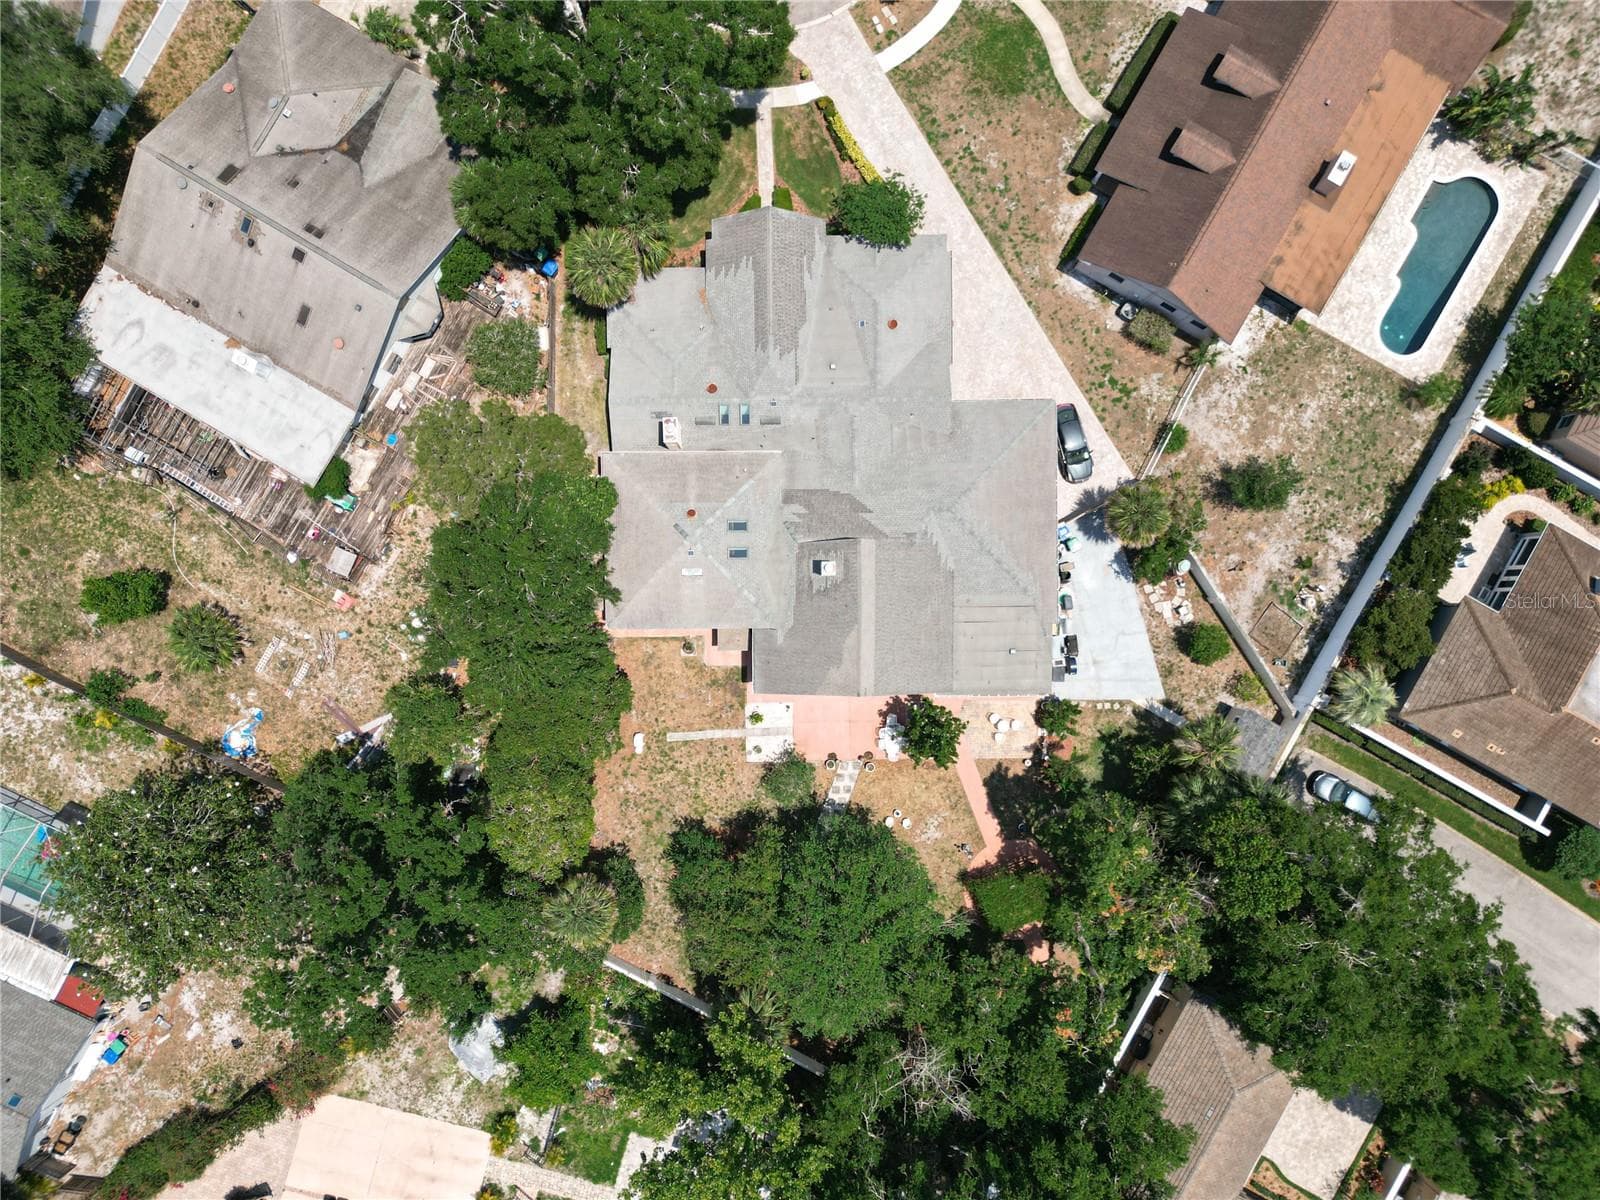
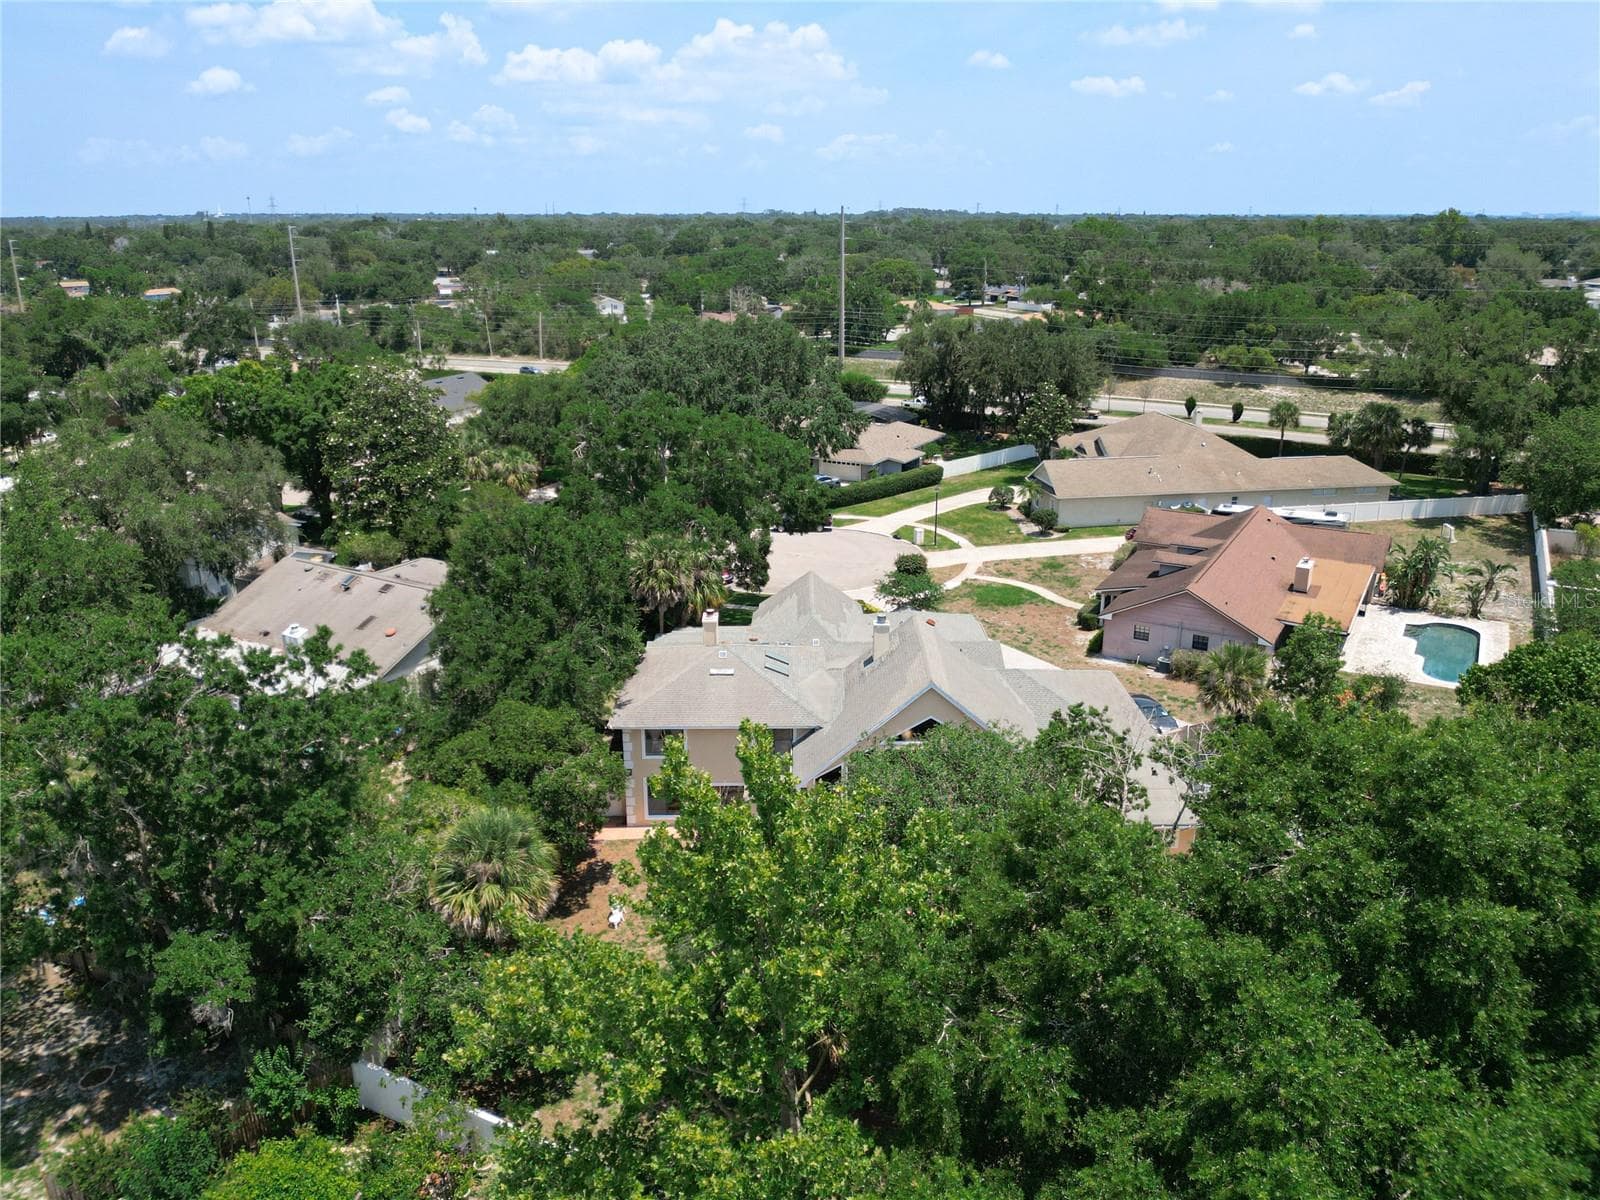
Aerial View - 5852 MEDINAH WAY, ORLANDO
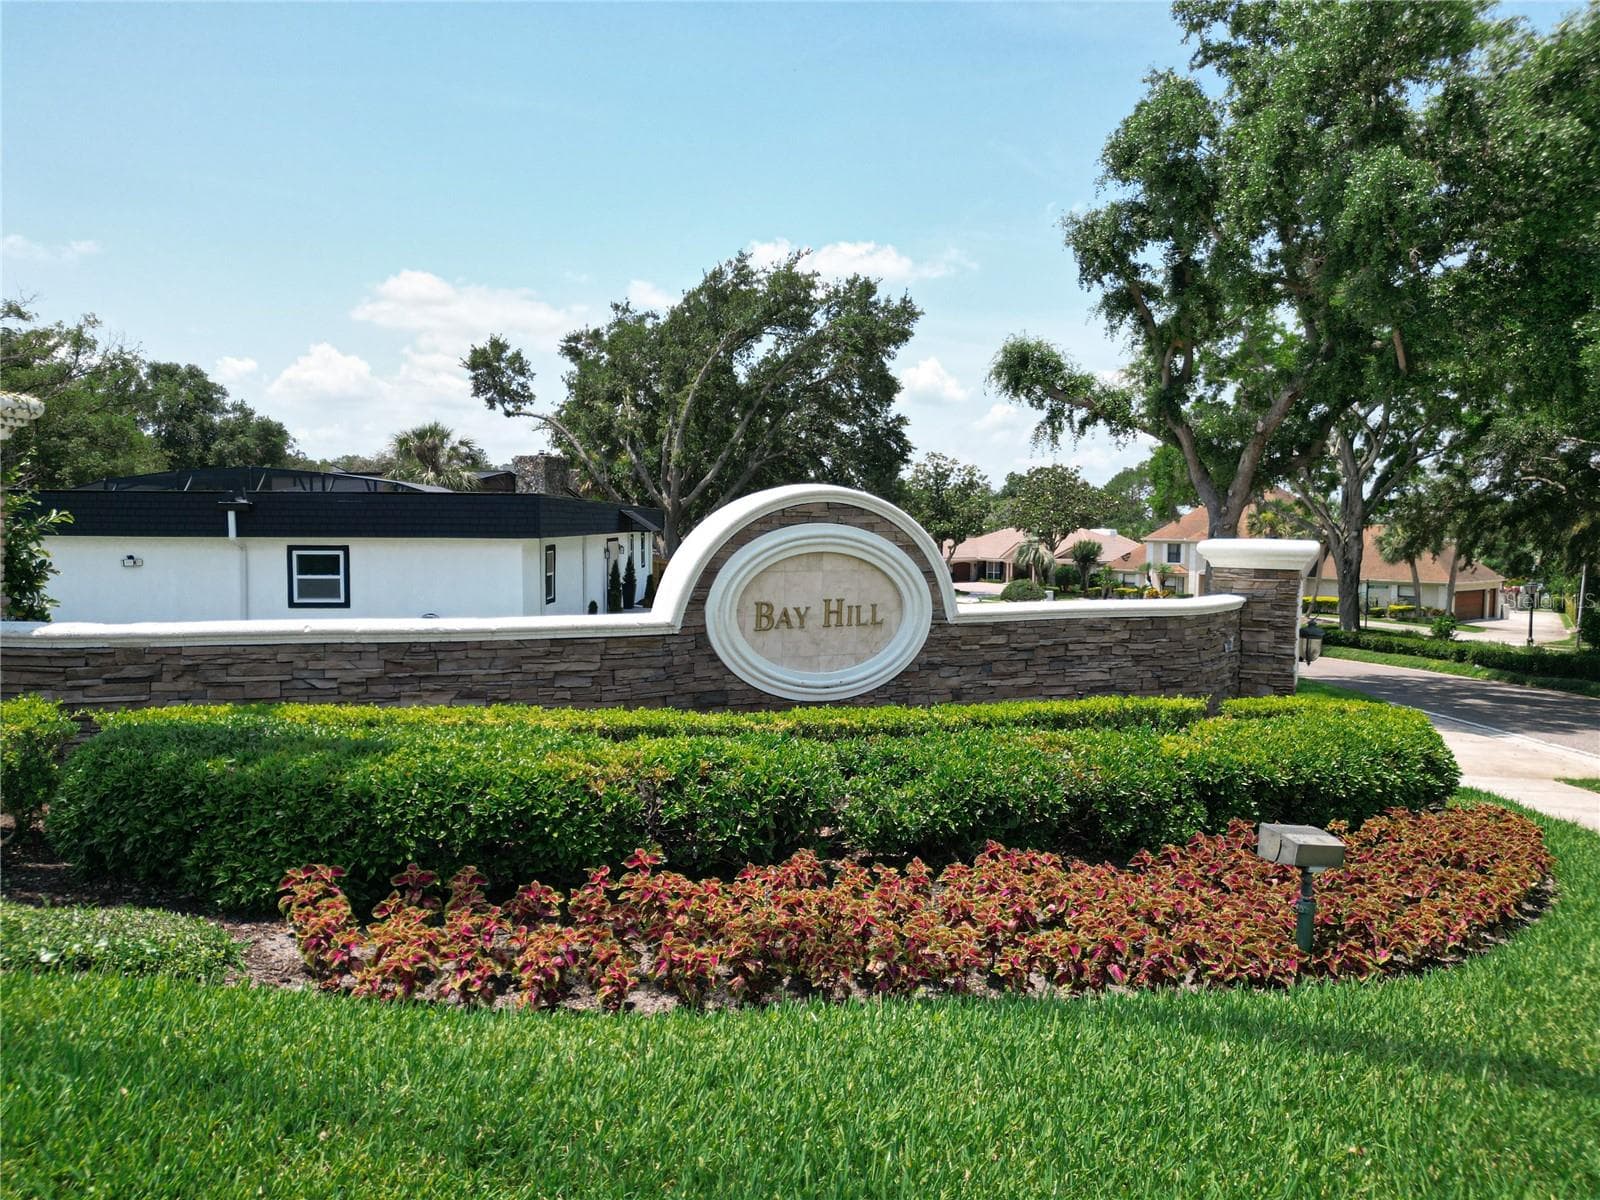
Entrance to Bay Hill - 5852 MEDINAH WAY, ORLANDO
89 photos

$2,000,000

5852 MEDINAH WAY
ORLANDO, FL 32819
Listed by Sean Naidenoff · KELLER WILLIAMS CLASSIC
Bedrooms
8
Bathrooms
6
Living area
6,380 sqft
Year built
1979

About this home

Welcome to this extraordinary 8-bedroom, 6-bath estate in the prestigious Bay Hill community, home to the world-renowned Arnold Palmer’s Bay Hill Club & Lodge. Situated on over half an acre, this expansive property offers 6,380 square feet of heated living space and is located in close proximity to the highly sought-after Butler Chain of Lakes. Designed with both luxury and functionality in mind, the home features a private 9th bonus room complete with a kitchenette ideal for guests, a home office, or multi-generational living. The stunning living room showcases an open floor plan accented by exposed wood beams and expansive impact-rated windows that flood the space with natural light, creating a warm and inviting atmosphere. Enjoy two fireplaces, one in the elegant primary suite and a dramatic double-sided fireplace between the great room and dining area. Step outside to a lush backyard retreat filled with mature fruit trees including lemon, tangerine, mango, avocado, papaya, banana, pecan, lychee, kumquat, and a grapevine that wraps beautifully around a gazebo—an idyllic setting for entertaining or quiet relaxation. Ideally located just minutes from Sand Lake’s renowned Restaurant Row and Orlando’s world-famous attractions. A must-see! Don’t miss your opportunity to own a piece of Bay Hill luxury!

Highlights

Fireplace

Property details

MLS
Stellar MLS
MLS #
MFRO6308024
Property type
Single Family Residence
Subdivision
BAY HILL SEC 09
Status
Active
Days on market
436
On market date
May 21, 2025
Stories
N/A
Total bathrooms
6
Garage spaces
2
Parking spaces
N/A
Lot size
0.55 acres
Loading map…

Nearby schools

Within 10 miles. School directory data from the National Center for Education Statistics (NCES), accessed via the Urban Institute Education Data API. Local Score is calculated by INNOVATE Real Estate; where a state rating is shown, it comes from that state's own official school report card.

ElementaryCharter
CENTRAL FLORIDA POLYTECHNIC ACADEMY
0.68 mi away · Grades 0-8
Nearest school -- attendance-zone data not available here
Not yet rated
Local Score not yet available for this school
Enrollment
0
District
ORANGE
Middle
SOUTHWEST MIDDLE
0.7 mi away · Grades 6-8
Nearest school -- attendance-zone data not available here
2.0
Local Score (student-teacher ratio only (preliminary -- will incorporate state test-score data once available)) -- not an official state rating
Enrollment
1,383
Student:teacher ratio
18.9:1
District
ORANGE
High
DR. PHILLIPS HIGH
1.7 mi away · Grades 8-12
Nearest school -- attendance-zone data not available here
1.0
Local Score (student-teacher ratio only (preliminary -- will incorporate state test-score data once available)) -- not an official state rating
Enrollment
3,223
Student:teacher ratio
22.5:1
District
ORANGE

Walkability

Blended score for ORLANDO's center, calculated by INNOVATE Real Estate from two sources: the EPA's National Walkability Index (street network, transit, land-use mix) and Google Places amenity data (what's actually reachable on foot from this point). 60% EPA National Walkability Index + 40% nearby-amenity density (Google Places).

30
Car-dependent
out of 100
EPA National Walkability Index
8.2 / 20 -- Below average walkable
Google Places amenity density
13 / 100
Restaurants & cafes1
Grocery stores0
Parks1
Schools1
Transit stops0
Pharmacies0

Market position

How this listing compares to current activity in ORLANDO, from live MLS data.

On the market 436 days -- 330 more days than ORLANDO's current average of 106 days.
For reference, the median list price across 7,978 active listings in ORLANDO right now is $250,000.

Mortgage calculator

Estimate only - actual rate and payment depend on your lender, credit, and loan program.

$
%
%
Adjust tax / insurance estimates
% / yr
$
/mo
Est. monthly payment
$12,194/mo
$400,000 down
$1,600,000 loan
Principal & interest$10,378
Property tax (est.)$1,667
Home insurance (est.)$150

Similar homes you might like

Data source: Listing information provided by Stellar MLS (mfrmls) via Trestle/CoreLogic. Last updated July 31, 2026.

Information herein deemed reliable but not guaranteed; all measurements, school assignments, HOA fees, taxes, and feature lists are approximate and should be independently verified. Equal Housing Opportunity.