Entry - 583 PORTSIDE DR, NORTH PORT
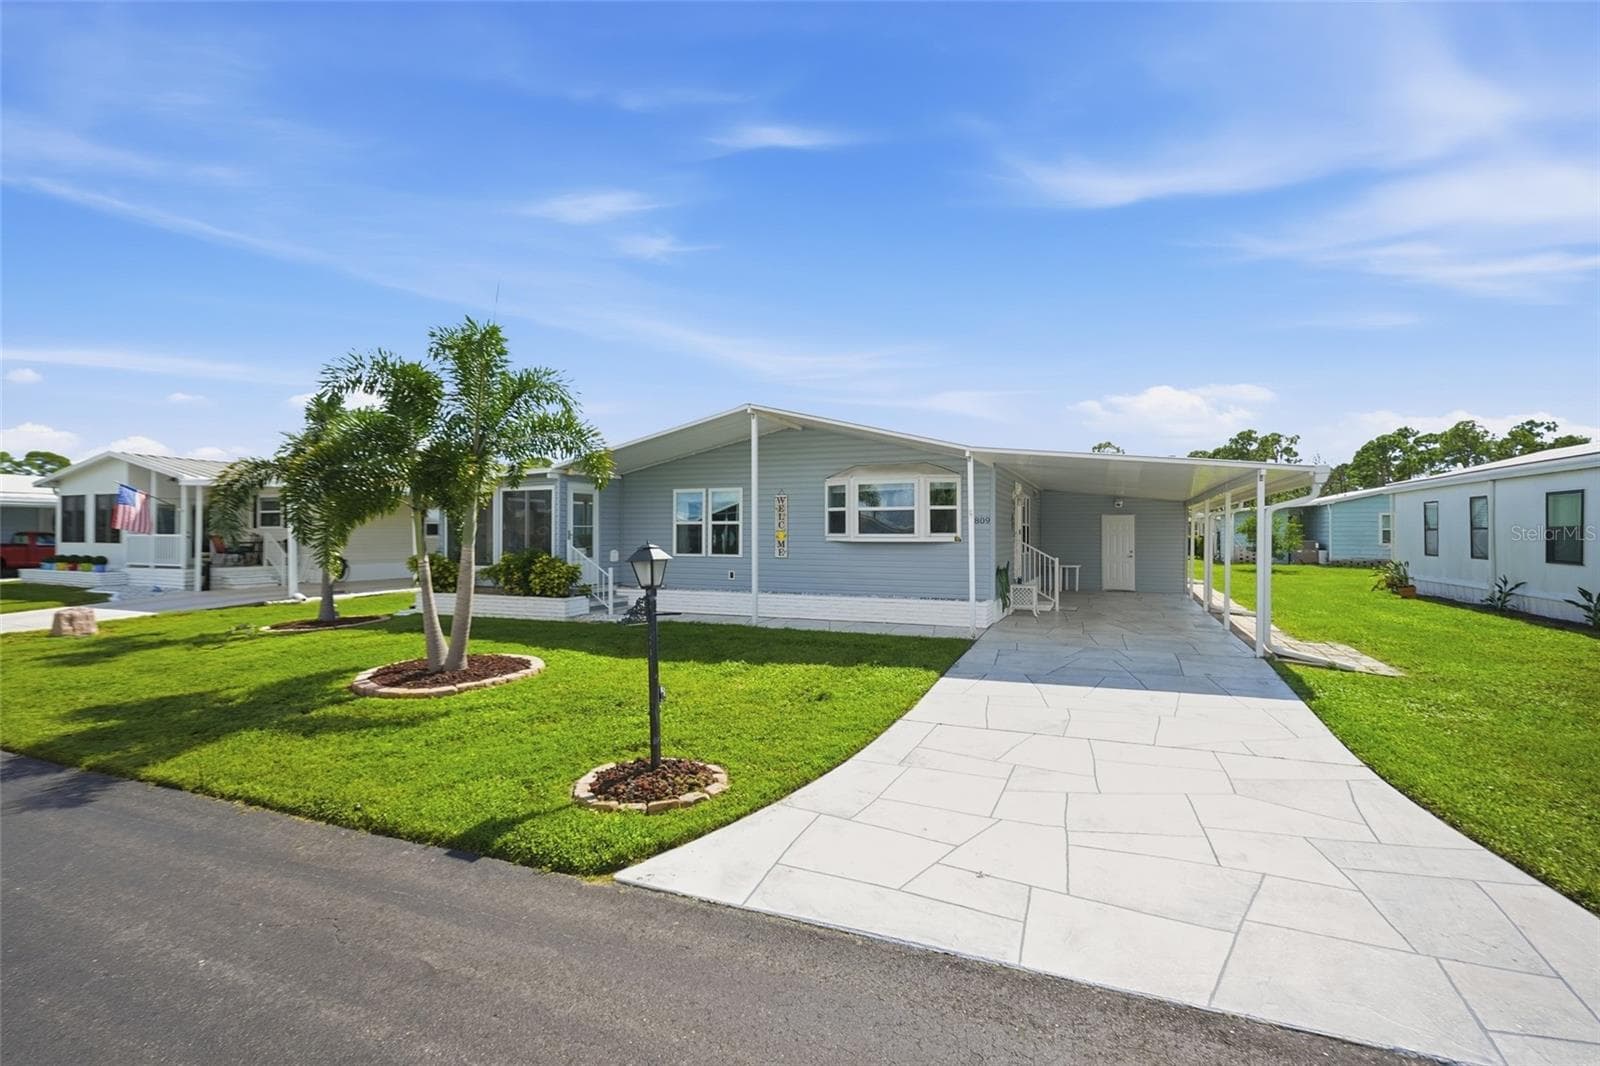
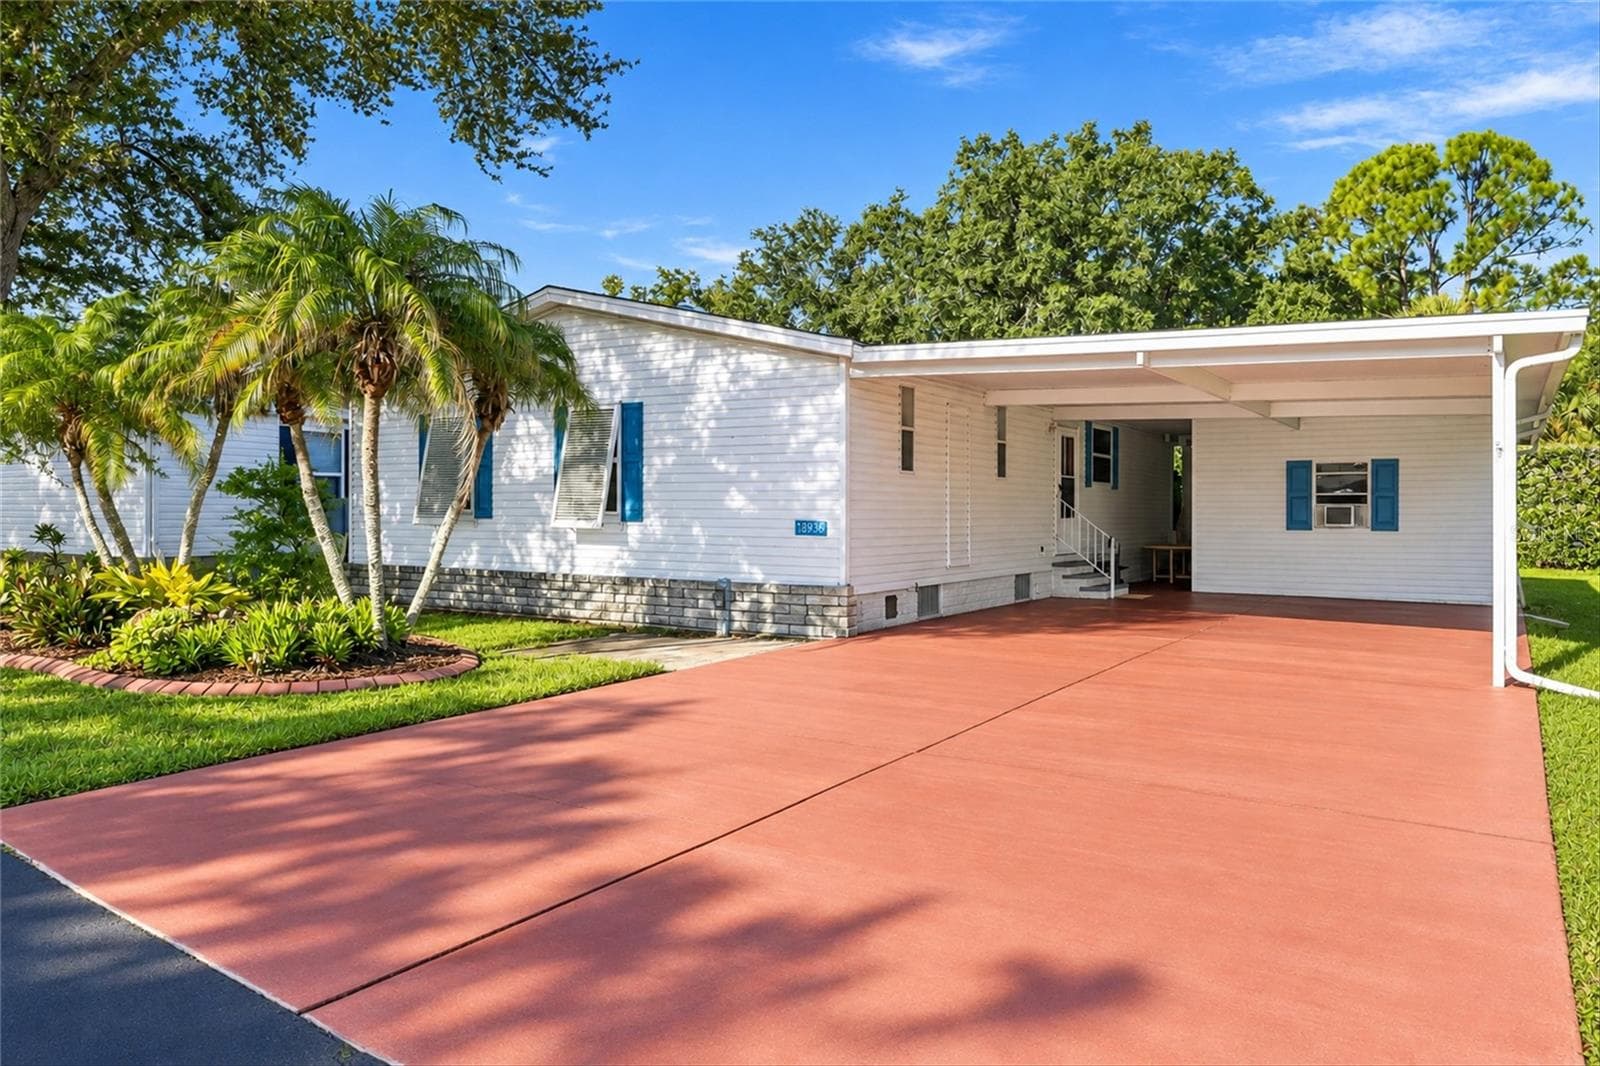
Front - 583 PORTSIDE DR, NORTH PORT
Carport - 583 PORTSIDE DR, NORTH PORT
Entry - 583 PORTSIDE DR, NORTH PORT
Living room - 583 PORTSIDE DR, NORTH PORT
Dining room, living room - 583 PORTSIDE DR, NORTH PORT
Dining room - 583 PORTSIDE DR, NORTH PORT
Kitchen - 583 PORTSIDE DR, NORTH PORT
Primary bedroom - 583 PORTSIDE DR, NORTH PORT
Walk-in closet - 583 PORTSIDE DR, NORTH PORT
Primary bathroom - 583 PORTSIDE DR, NORTH PORT
Bedroom 2 - 583 PORTSIDE DR, NORTH PORT
Walk-in closet - 583 PORTSIDE DR, NORTH PORT
Bathroom 2 - 583 PORTSIDE DR, NORTH PORT
Bedroom 3 - 583 PORTSIDE DR, NORTH PORT
Laundry - 583 PORTSIDE DR, NORTH PORT
Lanai - 583 PORTSIDE DR, NORTH PORT
Storage shed - 583 PORTSIDE DR, NORTH PORT
Storage shed 2 - 583 PORTSIDE DR, NORTH PORT
Manufactured Home at 583 PORTSIDE DR, NORTH PORT, photo 32 of 65
Manufactured Home at 583 PORTSIDE DR, NORTH PORT, photo 33 of 65
Manufactured Home at 583 PORTSIDE DR, NORTH PORT, photo 34 of 65
Manufactured Home at 583 PORTSIDE DR, NORTH PORT, photo 35 of 65
Manufactured Home at 583 PORTSIDE DR, NORTH PORT, photo 36 of 65
Manufactured Home at 583 PORTSIDE DR, NORTH PORT, photo 37 of 65
Manufactured Home at 583 PORTSIDE DR, NORTH PORT, photo 38 of 65
Manufactured Home at 583 PORTSIDE DR, NORTH PORT, photo 39 of 65
Manufactured Home at 583 PORTSIDE DR, NORTH PORT, photo 40 of 65
Manufactured Home at 583 PORTSIDE DR, NORTH PORT, photo 41 of 65
Manufactured Home at 583 PORTSIDE DR, NORTH PORT, photo 42 of 65
Manufactured Home at 583 PORTSIDE DR, NORTH PORT, photo 43 of 65
Manufactured Home at 583 PORTSIDE DR, NORTH PORT, photo 44 of 65
Manufactured Home at 583 PORTSIDE DR, NORTH PORT, photo 45 of 65
Manufactured Home at 583 PORTSIDE DR, NORTH PORT, photo 46 of 65
Manufactured Home at 583 PORTSIDE DR, NORTH PORT, photo 47 of 65
Manufactured Home at 583 PORTSIDE DR, NORTH PORT, photo 48 of 65
Manufactured Home at 583 PORTSIDE DR, NORTH PORT, photo 49 of 65
Manufactured Home at 583 PORTSIDE DR, NORTH PORT, photo 50 of 65
Manufactured Home at 583 PORTSIDE DR, NORTH PORT, photo 51 of 65
Manufactured Home at 583 PORTSIDE DR, NORTH PORT, photo 52 of 65
Manufactured Home at 583 PORTSIDE DR, NORTH PORT, photo 53 of 65
Manufactured Home at 583 PORTSIDE DR, NORTH PORT, photo 54 of 65
Manufactured Home at 583 PORTSIDE DR, NORTH PORT, photo 55 of 65
Manufactured Home at 583 PORTSIDE DR, NORTH PORT, photo 56 of 65
Manufactured Home at 583 PORTSIDE DR, NORTH PORT, photo 57 of 65
Manufactured Home at 583 PORTSIDE DR, NORTH PORT, photo 58 of 65
Manufactured Home at 583 PORTSIDE DR, NORTH PORT, photo 59 of 65
Manufactured Home at 583 PORTSIDE DR, NORTH PORT, photo 60 of 65
Manufactured Home at 583 PORTSIDE DR, NORTH PORT, photo 61 of 65
Manufactured Home at 583 PORTSIDE DR, NORTH PORT, photo 62 of 65
Manufactured Home at 583 PORTSIDE DR, NORTH PORT, photo 63 of 65
Manufactured Home at 583 PORTSIDE DR, NORTH PORT, photo 64 of 65
Manufactured Home at 583 PORTSIDE DR, NORTH PORT, photo 65 of 65
65 photos

$189,000

583 PORTSIDE DR
NORTH PORT, FL 34287
Listed by Mindy Buckley · MICHAEL SAUNDERS & COMPANY
Bedrooms
3
Bathrooms
2
Living area
1,659 sqft
Year built
2003

About this home

Spacious and full of personality, this 2003 home offers 1,659 square feet of comfortable living in the pet friendly, land-owned community of Harbor Isles. With three bedrooms and two baths, there is plenty of room for both everyday living and hosting guests. As you enter the home, you’ll immediately notice the luxury vinyl flooring, vaulted ceilings, plantation shutters, and crown moldings that run throughout the home, creating a bright and polished living space. The heart of the home is the huge kitchen, featuring stainless steel appliances, abundant cabinet space, and generous counter space that will delight anyone who loves to cook or entertain. The kitchen opens to a formal dining area and a very spacious living room, creating an inviting open layout perfect for gatherings. The bathrooms in this home are truly one of a kind. The guest bath showcases a creative and artistic steampunk theme, while the primary bath transports you straight to Paris with its charming and elegant design. The primary bedroom is impressively sized and features two large walk-in closets for exceptional storage. Just off the primary bedroom, you’ll find a beautiful lanai with vaulted ceilings and stunning tile floors, offering a peaceful place to relax while overlooking the preserve behind the home. On the opposite side of the home are two spacious guest bedrooms, providing comfort and privacy for visitors. The home also features two storage sheds for extra space and the convenience of an interior laundry room. Harbor Isles is a highly sought-after, land-owned waterfront community offering an active Florida lifestyle. Residents enjoy a marina with direct access to the Intracoastal Waterway and Gulf of Mexico, a large clubhouse, heated pool and spa, fitness center, tennis and pickleball courts, bocce, and shuffleboard. A full calendar of social events, clubs, and activities keeps the community vibrant and welcoming. Located just minutes from beautiful Gulf beaches, shopping, dining, and historic downtown Venice, Harbor Isles is the perfect place to enjoy the best of Florida living.

Property details

MLS
Stellar MLS
MLS #
MFRN6143269
Property type
Manufactured Home
Subdivision
HARBOR ISLES IV
Status
Active
Days on market
21
On market date
March 10, 2026
Stories
N/A
Total bathrooms
2
Garage spaces
N/A
Parking spaces
N/A
Lot size
0.19 acres
Loading map…

Nearby schools

Within 10 miles. School directory data from the National Center for Education Statistics (NCES), accessed via the Urban Institute Education Data API. Local Score is calculated by INNOVATE Real Estate; where a state rating is shown, it comes from that state's own official school report card.

Elementary
GLENALLEN ELEMENTARY SCHOOL
2.98 mi away · Grades -1-5
Nearest school -- attendance-zone data not available here
4.0
Local Score (student-teacher ratio only (preliminary -- will incorporate state test-score data once available)) -- not an official state rating
Enrollment
669
Student:teacher ratio
13.7:1
District
SARASOTA
Middle
HERON CREEK MIDDLE SCHOOL
3.26 mi away · Grades 6-8
Nearest school -- attendance-zone data not available here
4.0
Local Score (student-teacher ratio only (preliminary -- will incorporate state test-score data once available)) -- not an official state rating
Enrollment
835
Student:teacher ratio
14.9:1
District
SARASOTA
HighCharter
STATE COLLEGE OF FLA COLLEGIATE SCHOOL-VENICE
2.73 mi away · Grades 9-12
Nearest school -- attendance-zone data not available here
1.0
Local Score (student-teacher ratio only (preliminary -- will incorporate state test-score data once available)) -- not an official state rating
Enrollment
133
Student:teacher ratio
33.3:1
District
SARASOTA

Walkability

Blended score for NORTH PORT's center, calculated by INNOVATE Real Estate from two sources: the EPA's National Walkability Index (street network, transit, land-use mix) and Google Places amenity data (what's actually reachable on foot from this point). 60% EPA National Walkability Index + 40% nearby-amenity density (Google Places).

43
Somewhat walkable
out of 100
EPA National Walkability Index
10.2 / 20 -- Below average walkable
Google Places amenity density
30 / 100
Restaurants & cafes2
Grocery stores0
Parks3
Schools0
Transit stops14
Pharmacies0

Market position

How this listing compares to current activity in NORTH PORT, from live MLS data.

On the market 21 days -- 196 fewer days than NORTH PORT's current average of 217 days.
For reference, the median list price across 3,189 active listings in NORTH PORT right now is $29,500.

Mortgage calculator

Estimate only - actual rate and payment depend on your lender, credit, and loan program.

$
%
%
Adjust tax / insurance estimates
% / yr
$
/mo
Est. monthly payment
$1,288/mo
$37,800 down
$151,200 loan
Principal & interest$981
Property tax (est.)$158
Home insurance (est.)$150

Similar homes you might like

Data source: Listing information provided by Stellar MLS (mfrmls) via Trestle/CoreLogic. Last updated March 31, 2026.

Information herein deemed reliable but not guaranteed; all measurements, school assignments, HOA fees, taxes, and feature lists are approximate and should be independently verified. Equal Housing Opportunity.