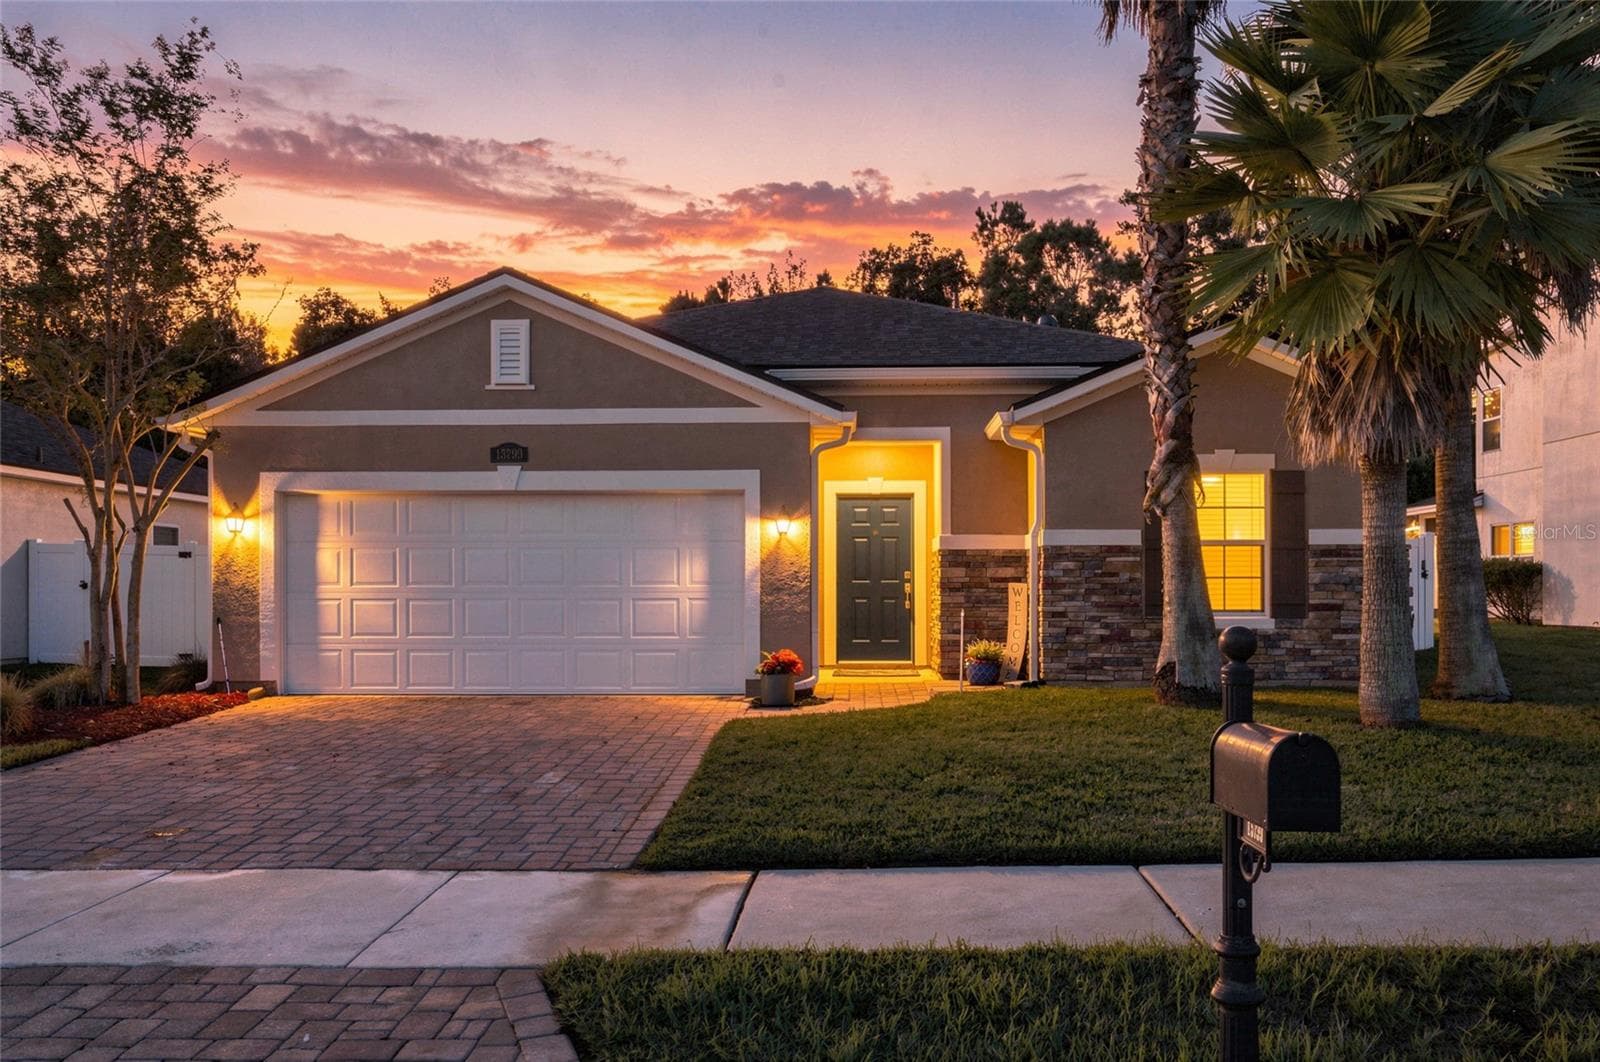
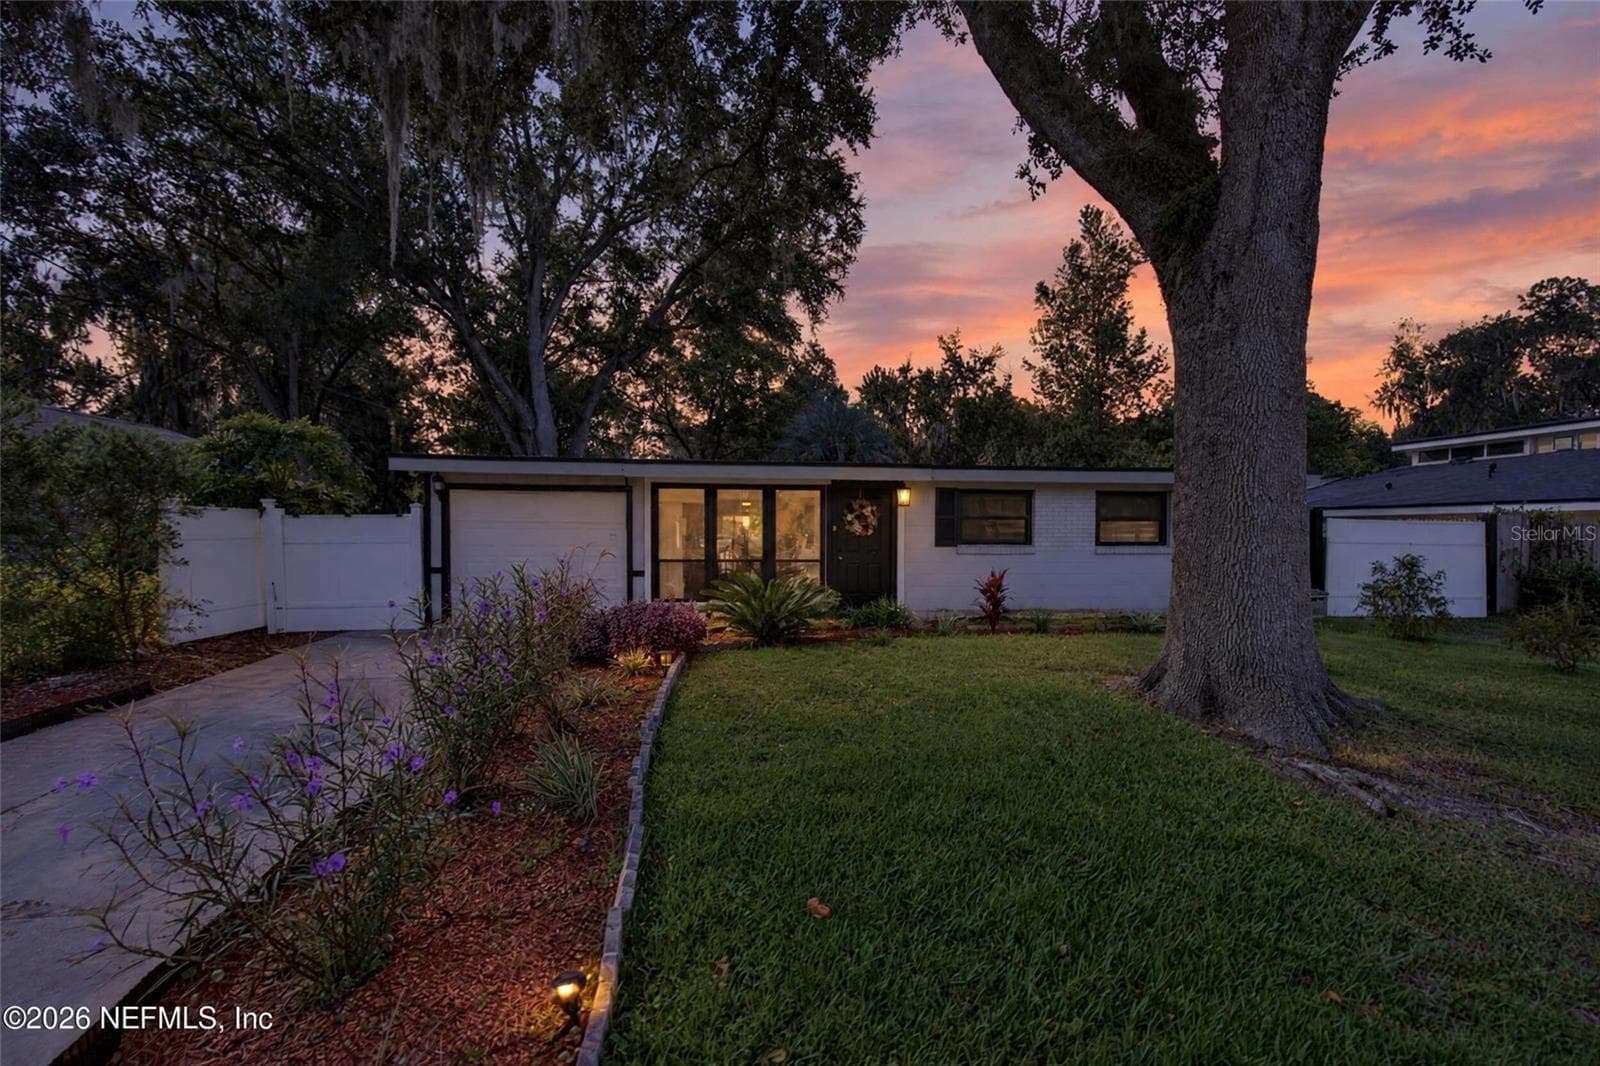
sample image - 5812 LAGOON CRUISE WAY, JACKSONVILLE
Single Family Residence at 5812 LAGOON CRUISE WAY, JACKSONVILLE, photo 2 of 19
Single Family Residence at 5812 LAGOON CRUISE WAY, JACKSONVILLE, photo 3 of 19
Single Family Residence at 5812 LAGOON CRUISE WAY, JACKSONVILLE, photo 4 of 19
Single Family Residence at 5812 LAGOON CRUISE WAY, JACKSONVILLE, photo 5 of 19
Single Family Residence at 5812 LAGOON CRUISE WAY, JACKSONVILLE, photo 6 of 19
Single Family Residence at 5812 LAGOON CRUISE WAY, JACKSONVILLE, photo 7 of 19
Single Family Residence at 5812 LAGOON CRUISE WAY, JACKSONVILLE, photo 8 of 19
Single Family Residence at 5812 LAGOON CRUISE WAY, JACKSONVILLE, photo 9 of 19
Single Family Residence at 5812 LAGOON CRUISE WAY, JACKSONVILLE, photo 10 of 19
Single Family Residence at 5812 LAGOON CRUISE WAY, JACKSONVILLE, photo 11 of 19
Single Family Residence at 5812 LAGOON CRUISE WAY, JACKSONVILLE, photo 12 of 19
Single Family Residence at 5812 LAGOON CRUISE WAY, JACKSONVILLE, photo 13 of 19
Single Family Residence at 5812 LAGOON CRUISE WAY, JACKSONVILLE, photo 14 of 19
Single Family Residence at 5812 LAGOON CRUISE WAY, JACKSONVILLE, photo 15 of 19
Single Family Residence at 5812 LAGOON CRUISE WAY, JACKSONVILLE, photo 16 of 19
Single Family Residence at 5812 LAGOON CRUISE WAY, JACKSONVILLE, photo 17 of 19
Single Family Residence at 5812 LAGOON CRUISE WAY, JACKSONVILLE, photo 18 of 19
Single Family Residence at 5812 LAGOON CRUISE WAY, JACKSONVILLE, photo 19 of 19
19 photos

$368,990

5812 LAGOON CRUISE WAY
JACKSONVILLE, FL 32234
Listed by Nancy Pruitt, PA · OLYMPUS EXECUTIVE REALTY INC
Bedrooms
4
Bathrooms
3
Living area
2,246 sqft
Year built
2026

About this home

Virtually Staged. Under Construction. This charming ranch-style home offers a blend of comfort and elegance with its open-concept design and thoughtful layout. The heart of the home features an optional gourmet kitchen, perfect for culinary enthusiasts, with high-end appliances and a spacious island for casual dining or entertaining. The kitchen seamlessly flows into a cozy café area and an expansive great room, both of which provide easy access to the lanai which invite natural light into the space. The home boasts four generously sized bedrooms, with the primary suite tucked away at the back of the house for added privacy. This serene retreat includes a luxurious en-suite bathroom and walk-in closet, creating a perfect sanctuary within the home. **Photos are representative of a Mayport I floor plan

Highlights

New construction

Property details

MLS
Stellar MLS
MLS #
MFRG5115928
Property type
Single Family Residence
Subdivision
DIAMOND SPRINGS
Status
Active
Days on market
1
On market date
August 2, 2026
Stories
N/A
Total bathrooms
3
Garage spaces
2
Parking spaces
N/A
Lot size
0.12 acres

Market position

How this listing compares to current activity in JACKSONVILLE, from live MLS data.

On the market 1 days -- 62 fewer days than JACKSONVILLE's current average of 63 days.
For reference, the median list price across 242 active listings in JACKSONVILLE right now is $227,500.

Mortgage calculator

Estimate only - actual rate and payment depend on your lender, credit, and loan program.

$
%
%
Adjust tax / insurance estimates
% / yr
$
/mo
Est. monthly payment
$2,372/mo
$73,798 down
$295,192 loan
Principal & interest$1,915
Property tax (est.)$307
Home insurance (est.)$150

Similar homes you might like

Data source: Listing information provided by Stellar MLS (mfrmls) via Trestle/CoreLogic. Last updated August 3, 2026.

Information herein deemed reliable but not guaranteed; all measurements, school assignments, HOA fees, taxes, and feature lists are approximate and should be independently verified. Equal Housing Opportunity.