


$325,000
About this home
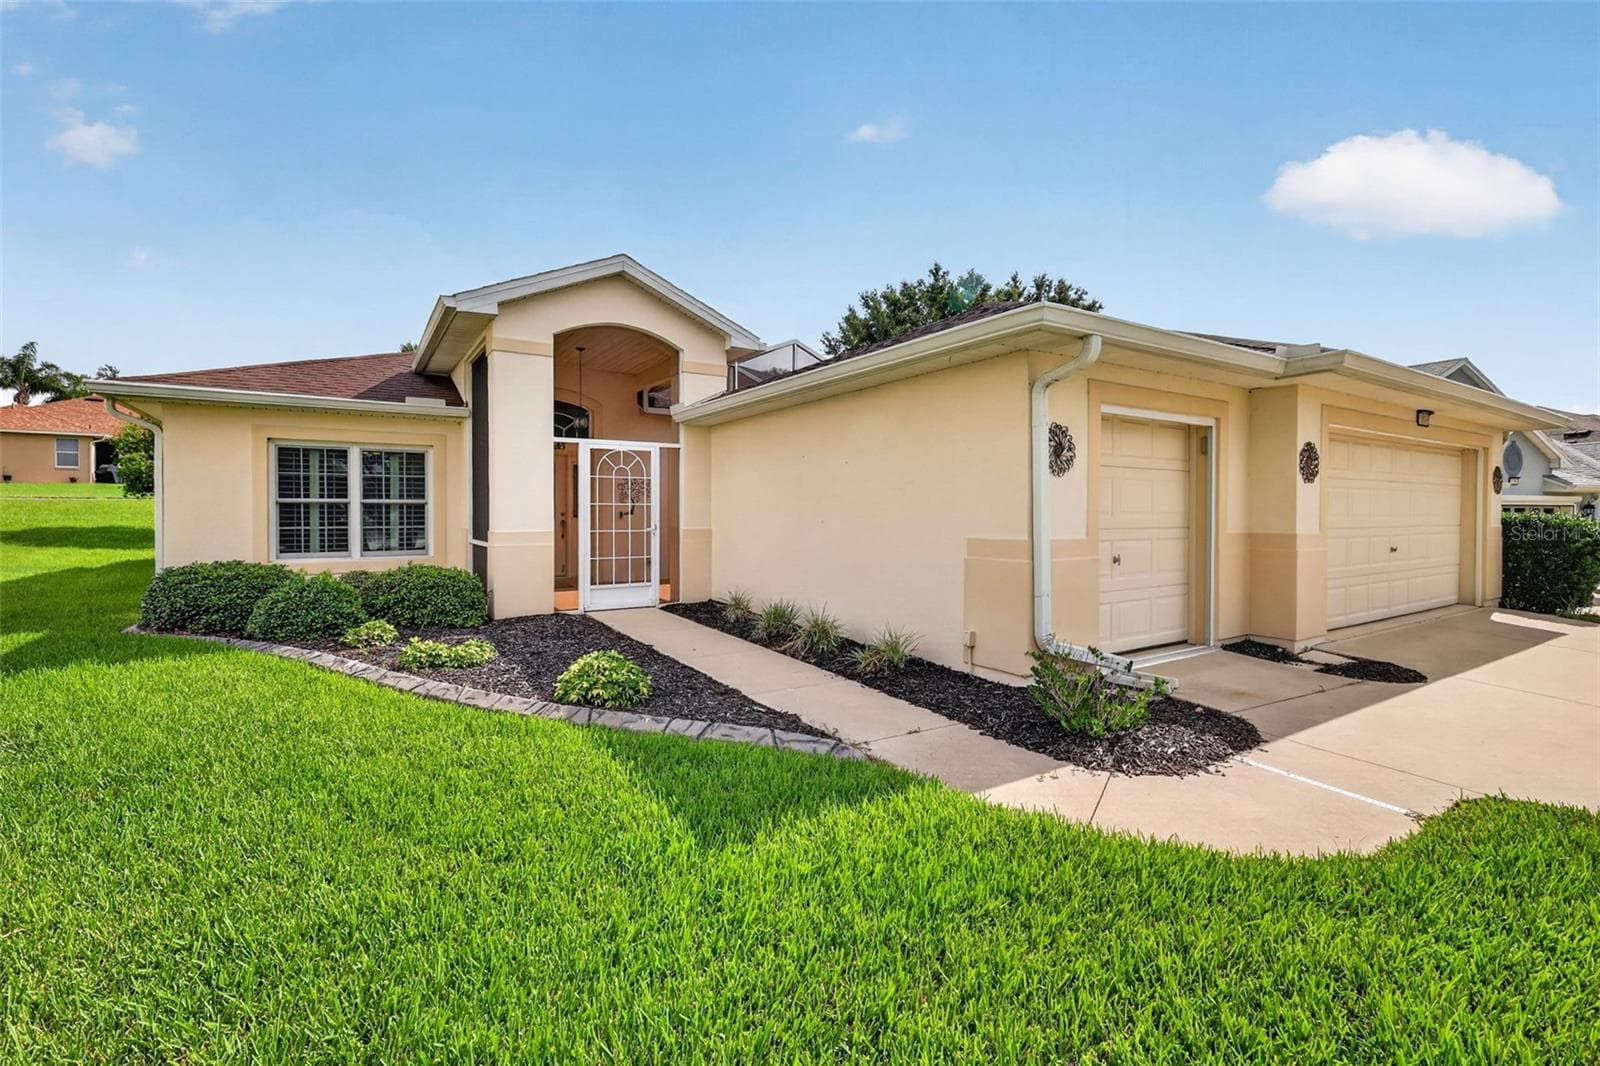
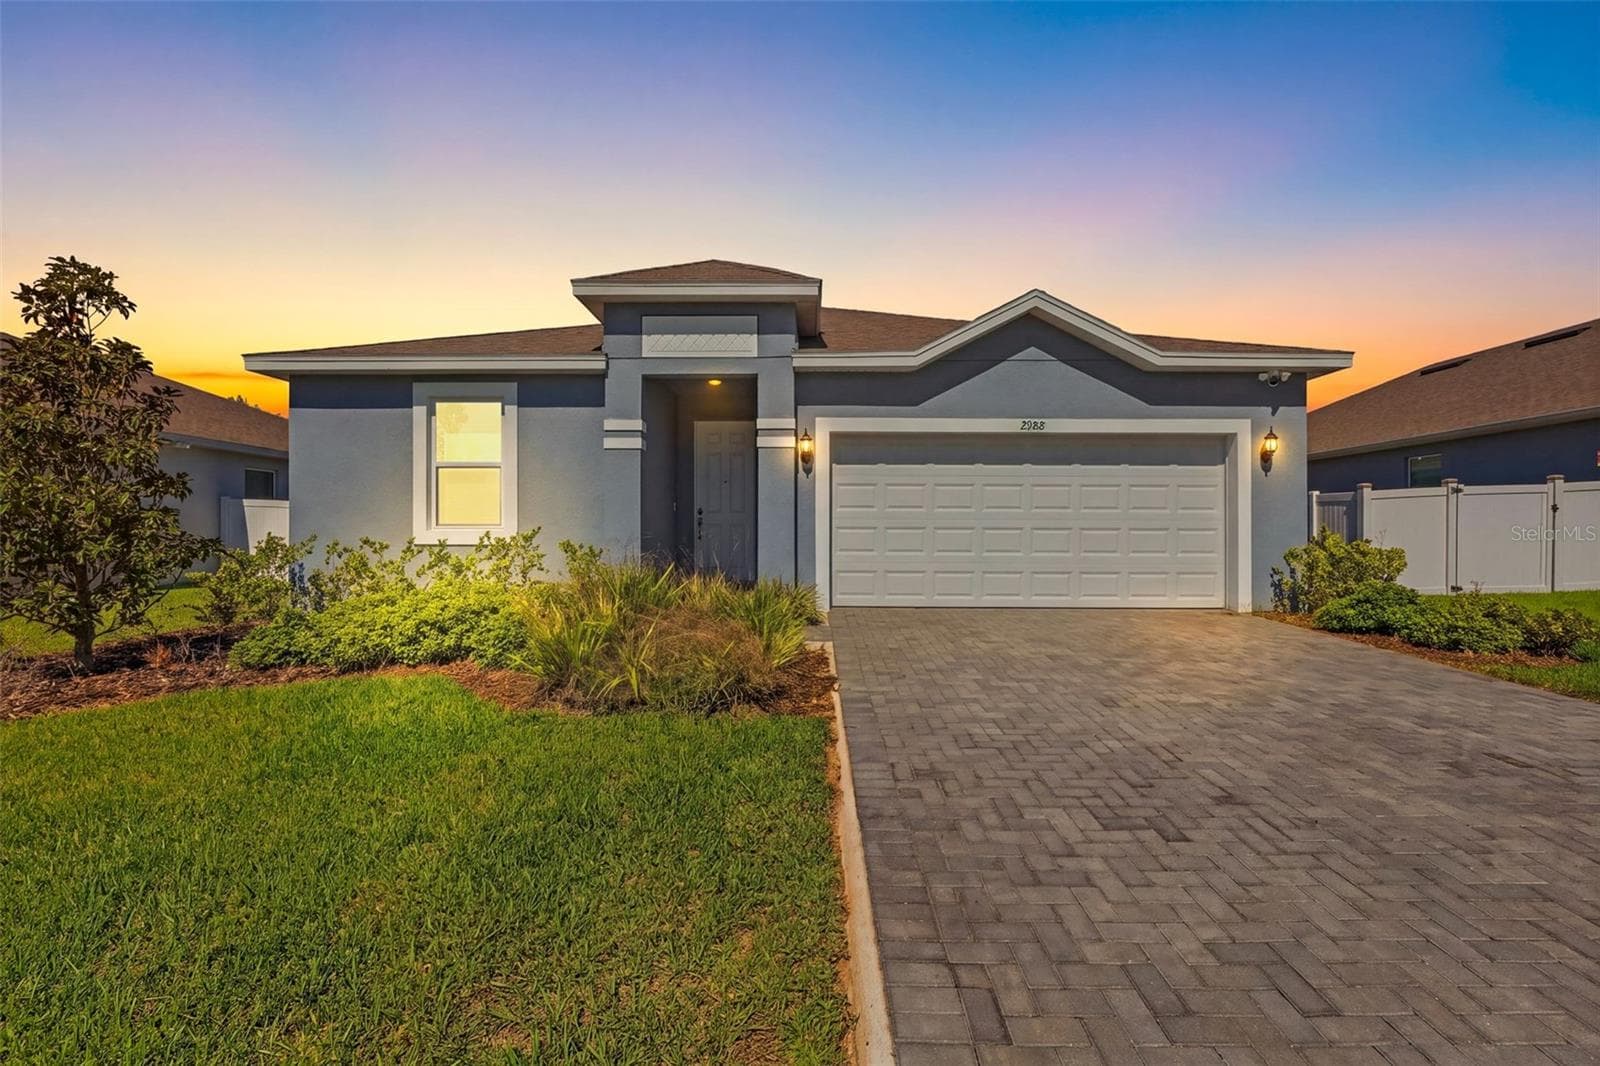
Welcome to 5809 Bounty Circle, a beautifully maintained and affordably priced three-bedroom home in Royal Harbor, a sought-after 55+ gated community along the shoreline of Little Lake Harris and the Harris Chain of Lakes. Designed for comfort, convenience, and an active Florida lifestyle, this inviting residence offers screened lanais, a two-car garage, and a bonus golf-cart garage bay—all set on a quiet, tree-lined street. Royal Harbor offers an exceptional blend of recreation and relaxation, with walking trails, tennis, pickleball, bocce ball, a Junior Olympic pool, hot tub, clubhouse, fitness center, crafts room, card room, billiards room, computer lab, catering kitchen, and convenient boat and RV storage. Whether you prefer a full social calendar or a peaceful retreat, this golf cart-friendly neighborhood makes it easy to enjoy each day your way. A paved walkway leads to the welcoming front screened lanai, where a private courtyard feel creates the perfect setting for morning coffee, container gardens, flowers, or a soothing fountain. Inside, the home opens to a bright, comfortable layout with gleaming wood floors, a neutral color palette, and generous natural light throughout the main living areas. The open living and dining area is ideal for everyday living and entertaining, with an expansive glass slider that extends the gathering space to the rear screened lanai. The kitchen combines style and practicality with abundant wood cabinetry, Corian countertops, stainless steel appliances, a spacious dining alcove with French doors to the front courtyard lanai, and a convenient pass-through window to the dining room. An adjacent laundry room provides additional storage and direct access to the oversized garage. The desirable split-bedroom floor plan provides privacy for owners and guests alike. The primary suite features wood flooring, plantation-shuttered windows, two walk-in closets, and a private en-suite bath with dual sinks, a makeup vanity, and an easy-access tiled walk-in shower. Two additional guest bedrooms share a full bathroom in the hallway. Relax in the peaceful rear screened lanai, enjoy the community amenities just moments from your door, and take advantage of convenient access to nearby towns, Orlando International Airport, Central Florida attractions, and Florida’s beautiful beaches. With its welcoming setting, thoughtful floor plan, and desirable Royal Harbor lifestyle, this home is a wonderful place to call your own.
Property details
- MLS
- Stellar MLS
- MLS #
- MFRG5115378
- Property type
- Single Family Residence
- Subdivision
- ROYAL HARBOR PH 03 LT 350 ORB 02
- Status
- Active
- Days on market
- 67
- On market date
- July 24, 2026
- Stories
- N/A
- Total bathrooms
- 2
- Garage spaces
- 3
- Parking spaces
- N/A
- Lot size
- 0.17 acres
Location
Get directions →Nearby schools
Within 10 miles. School directory data from the National Center for Education Statistics (NCES), accessed via the Urban Institute Education Data API. Local Score is calculated by INNOVATE Real Estate; where a state rating is shown, it comes from that state's own official school report card.
- Enrollment
- 645
- Student:teacher ratio
- 15.0:1
- District
- LAKE
- Enrollment
- 1,028
- Student:teacher ratio
- 16.3:1
- District
- LAKE
- Enrollment
- 7
- District
- LAKE
Walkability
Blended score for TAVARES's center, calculated by INNOVATE Real Estate from two sources: the EPA's National Walkability Index (street network, transit, land-use mix) and Google Places amenity data (what's actually reachable on foot from this point). 60% EPA National Walkability Index + 40% nearby-amenity density (Google Places).
Market position
How this listing compares to current activity in TAVARES, from live MLS data.
Mortgage calculator
Estimate only - actual rate and payment depend on your lender, credit, and loan program.
Adjust tax / insurance estimates
Similar homes you might like
Data source: Listing information provided by Stellar MLS (mfrmls) via Trestle/CoreLogic. Last updated 23 days ago.
Information herein deemed reliable but not guaranteed; all measurements, school assignments, HOA fees, taxes, and feature lists are approximate and should be independently verified. Equal Housing Opportunity.