


$305,000
- Bedrooms
- 3
- Bathrooms
- 2
- Living area
- N/A
- Year built
- 1964
Highlights
- Property type
- Single Family Residence
- Lot size
- 0.58 acres
- On market
- 2 days
- Fireplace
About this home
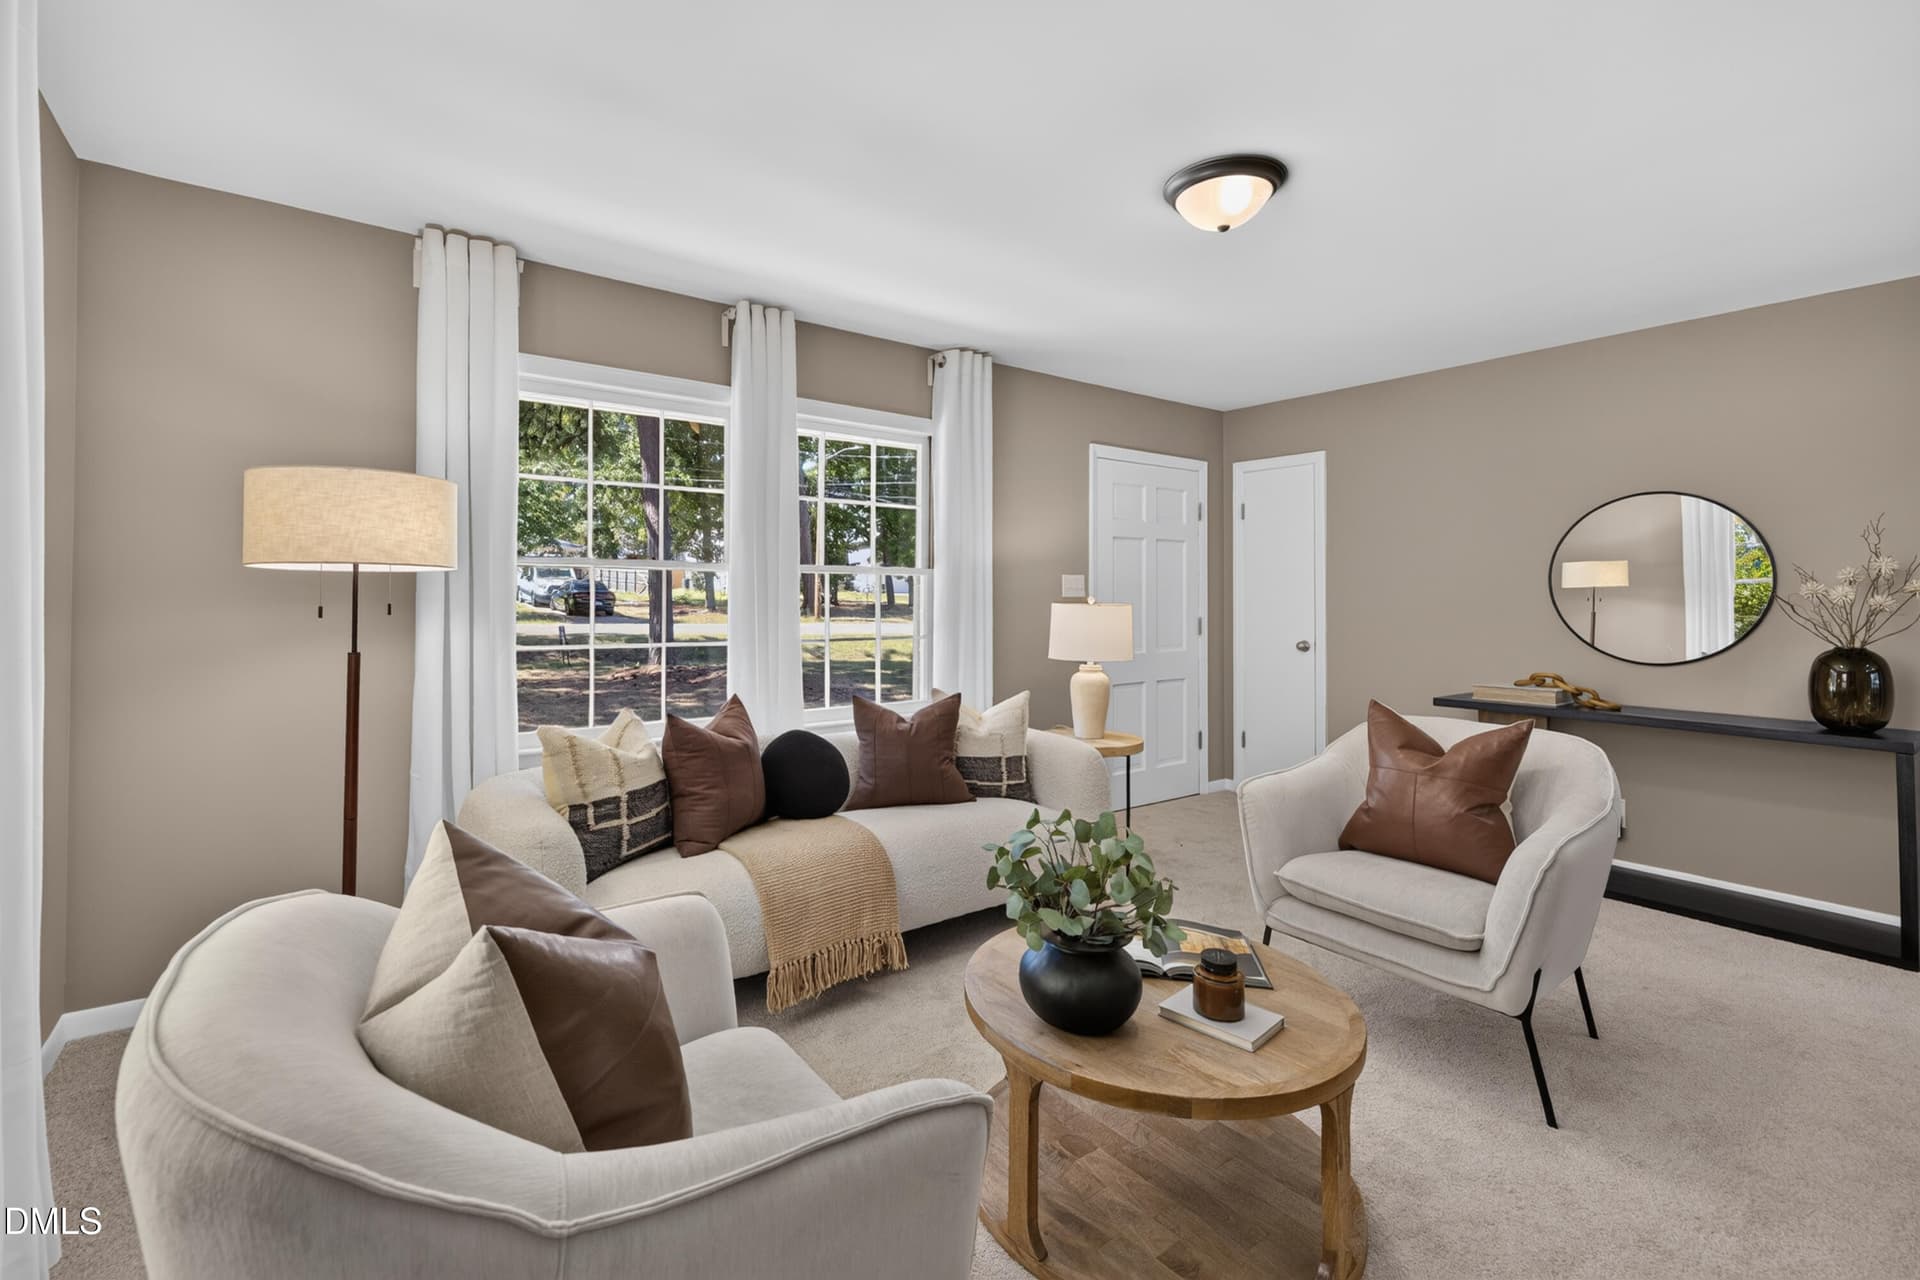
North Durham home waiting for the right buyer to step up, take charge and apply a little sweat equity. This three-bedroom, two-bath brick home in a fantastic established neighborhood close to shopping, pharmacies, doctors, and the hospital. The living room, hallway, and all bedrooms offer beautiful hardwood floors. The den has a cozy masonry fireplace with gas logs. The kitchen is nicely sized with granite counters but needs some TLC. Main house has replacement windows (excluding the sun porch), the HVAC is two years old and the roof appears to be original. The sunroom shows evidence that the home's roof needs replacing. The two-car carport has a very nice attached workshop and offers potential for storage or multiple uses. The completely asphalted driveway connects to a concrete driveway leading behind the storage building allowing easy ingress and egress from the street and ample parking. The flat fenced backyard is a real plus for gardening or pets. The ramp at the front could easily be removed if not needed. A great priced home being sold "AS IS". Seller will make "No" repairs. Take advantage of this great opportunity to build equity or flip. Call us today with any questions.
Property details
- MLS
- Doorify MLS
- MLS #
- 10204313
- Property type
- Single Family Residence
- Subdivision
- Dover Heights
- Status
- Active
- Days on market
- 2 days
- On market date
- November 20, 2026
- Stories
- N/A
- Total bathrooms
- 2
- Garage spaces
- N/A
- Parking spaces
- N/A
- Lot size
- 0.58 acres
Location
Get directions →Nearby schools
Within 10 miles. School directory data from the National Center for Education Statistics (NCES), accessed via the Urban Institute Education Data API. Local Score is calculated by INNOVATE Real Estate; where a state rating is shown, it comes from that state's own official school report card.
- Enrollment
- 461
- Student:teacher ratio
- 12.8:1
- District
- Durham Public Schools
- Enrollment
- 827
- Student:teacher ratio
- 12.5:1
- District
- Durham Public Schools
- Enrollment
- 352
- Student:teacher ratio
- 14.1:1
- District
- Durham Public Schools
Walkability
Blended score for Durham's center, calculated by INNOVATE Real Estate from two sources: the EPA's National Walkability Index (street network, transit, land-use mix) and Google Places amenity data (what's actually reachable on foot from this point). 60% EPA National Walkability Index + 40% nearby-amenity density (Google Places).
Market position
How this listing compares to current activity in Durham, from live MLS data.
Mortgage calculator
Estimate only - actual rate and payment depend on your lender, credit, and loan program.
Adjust tax / insurance estimates
Similar homes you might like




Data source: Listing information provided by Doorify MLS. Last updated 1 days ago.
Information herein deemed reliable but not guaranteed; all measurements, school assignments, HOA fees, taxes, and feature lists are approximate and should be independently verified. Equal Housing Opportunity.