


$799,000
- Bedrooms
- 4
- Bathrooms
- 3.5
- Living area
- N/A
- Year built
- 2005
Highlights
- Property type
- Single Family Residence
- Lot size
- 4.2 acres
- Garage
- 2 spaces
- On market
- 1 day
- Fireplace
About this home
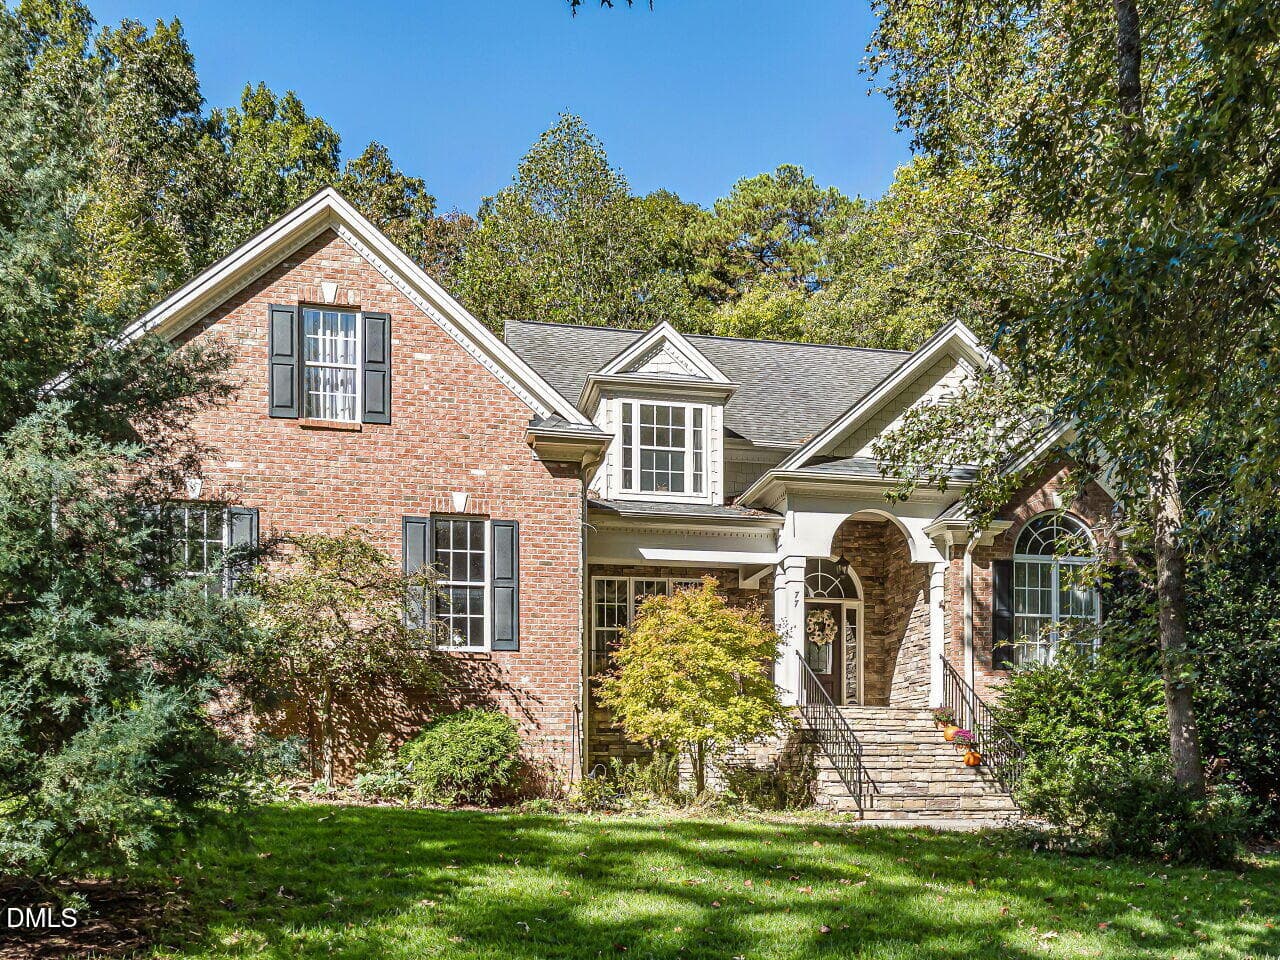
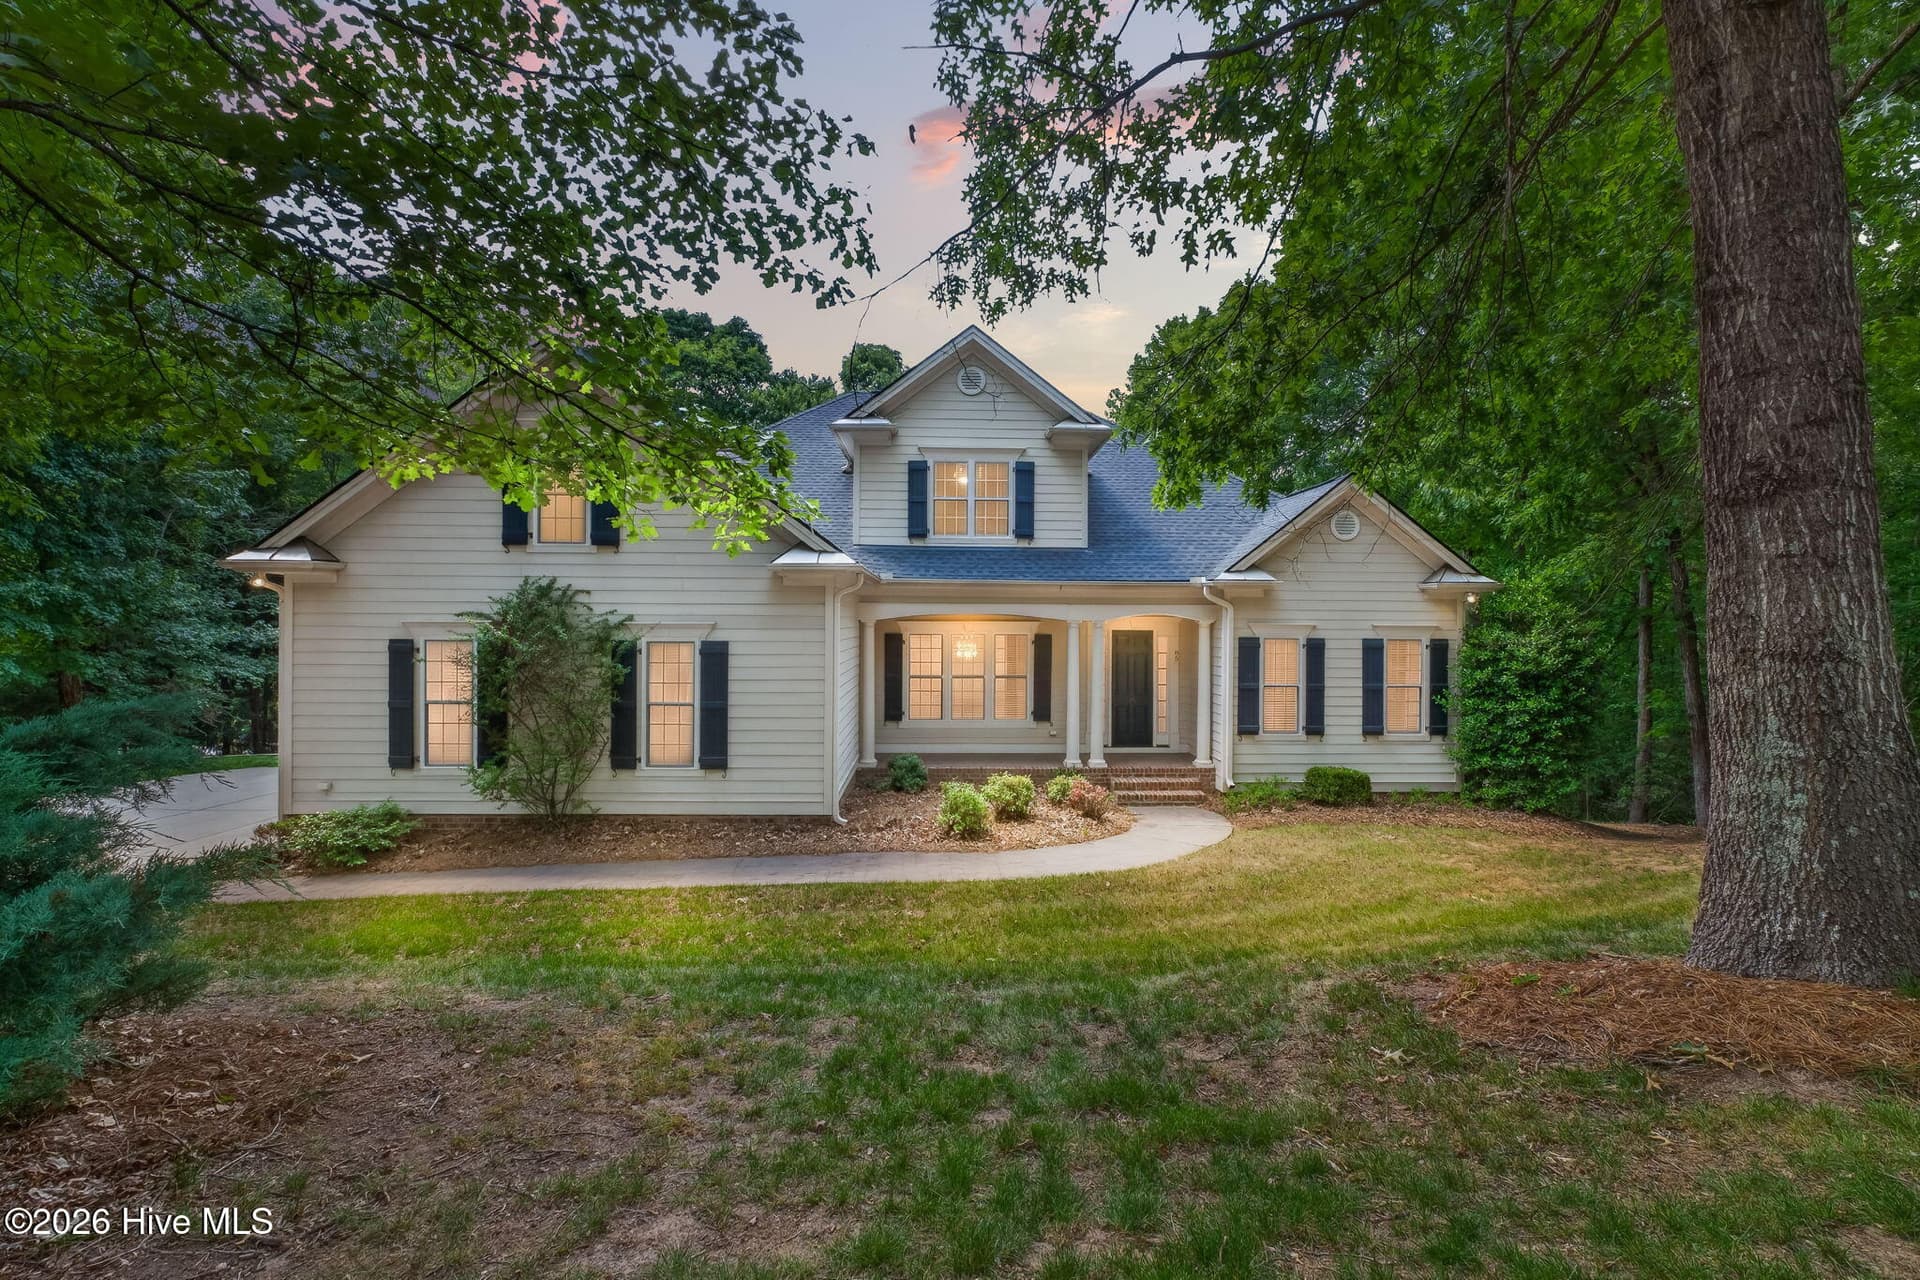
**4 ACRES BORDERING THE NEUSE RIVER!** If you've been searching for a home that offers privacy, space, and something a little different from the ordinary, this custom Clayton estate is one you need to experience! Tucked away on 4 beautiful acres, this 4,461-square-foot home combines impressive architectural details, flexible living spaces, and peaceful natural surroundings. From the moment you arrive, the long driveway and side-entry garage create a true estate feel. Step inside to a stunning two-story foyer with a sweeping spiral staircase, tile flooring, and open sight lines that immediately showcase the home's character. Hardwood floors lead into the dramatic two-story family room featuring a gas fireplace and custom built-ins. The bright white kitchen offers abundant cabinetry, a butler's pantry, and a sun-filled breakfast area surrounded by windows overlooking the property. A formal dining room and separate living room or home office provide even more room to gather, entertain, or work from home. The first-floor primary suite is a retreat of its own, complete with a spacious walk-in closet, four-piece bath, and private access to the back deck. Upstairs, you'll find three additional bedrooms, including two with en-suite baths, plus a versatile room with built-in shelving that could serve as a fifth bedroom or office. An open loft with its own staircase offers even more possibilities for a media room, playroom, or additional living area. An oversized laundry room with extensive cabinetry adds everyday convenience. And just wait until you step outside! The vaulted screened porch and expansive deck overlook the fully fenced backyard, offering the perfect place to enjoy your morning coffee, host friends, or simply take in the peaceful setting. With 4 acres bordering the Neuse River, there's room to spread out, enjoy nature, and create the outdoor lifestyle you've been looking for. A detached storage shed provides additional space for tools, hobbies, and equipment.Homes offering this much square footage, acreage, privacy, and flexibility are hard to find! Whether you're looking for room to entertain, space for multiple generations, or simply a place to get away from the hustle and bustle, 580 Christopher Drive offers the opportunity to make it your own. Come experience everything this special property has to offer!
Property details
- MLS
- Doorify MLS
- MLS #
- 10204314
- Property type
- Single Family Residence
- Subdivision
- Ole Mill Stream
- Status
- Active
- Days on market
- 1 day
- On market date
- November 20, 2026
- Stories
- N/A
- Total bathrooms
- 3.5
- Garage spaces
- 2
- Parking spaces
- N/A
- Lot size
- 4.2 acres
Location
Get directions →Nearby schools
Within 10 miles. School directory data from the National Center for Education Statistics (NCES), accessed via the Urban Institute Education Data API. Local Score is calculated by INNOVATE Real Estate; where a state rating is shown, it comes from that state's own official school report card.
- Enrollment
- 463
- Student:teacher ratio
- 10.8:1
- District
- Johnston County Public Schools
- Enrollment
- 1,056
- Student:teacher ratio
- 17.0:1
- District
- Johnston County Public Schools
- Enrollment
- 1,977
- Student:teacher ratio
- 18.7:1
- District
- Johnston County Public Schools
Walkability
Blended score for Clayton's center, calculated by INNOVATE Real Estate from two sources: the EPA's National Walkability Index (street network, transit, land-use mix) and Google Places amenity data (what's actually reachable on foot from this point). 60% EPA National Walkability Index + 40% nearby-amenity density (Google Places).
Market position
How this listing compares to current activity in Clayton, from live MLS data.
Mortgage calculator
Estimate only - actual rate and payment depend on your lender, credit, and loan program.
Adjust tax / insurance estimates
Similar homes you might like



Data source: Listing information provided by Doorify MLS. Last updated 1 days ago.
Information herein deemed reliable but not guaranteed; all measurements, school assignments, HOA fees, taxes, and feature lists are approximate and should be independently verified. Equal Housing Opportunity.