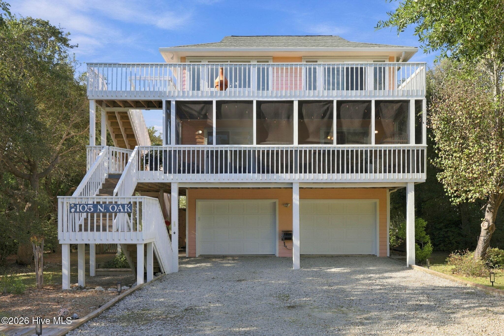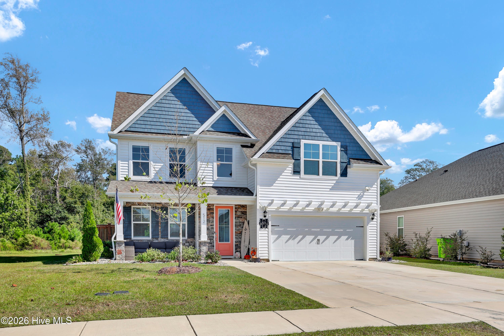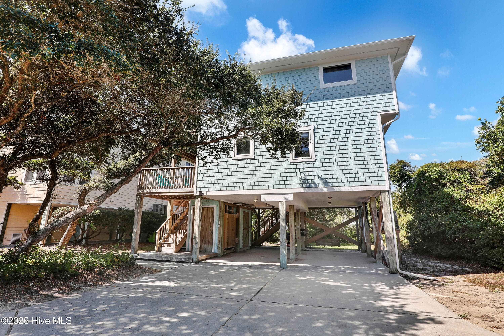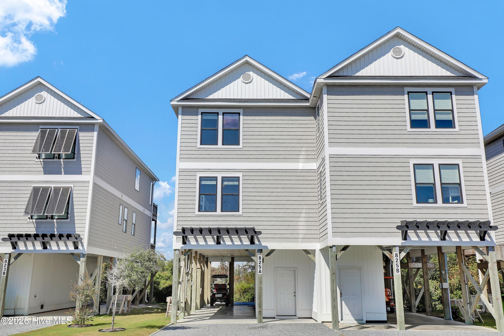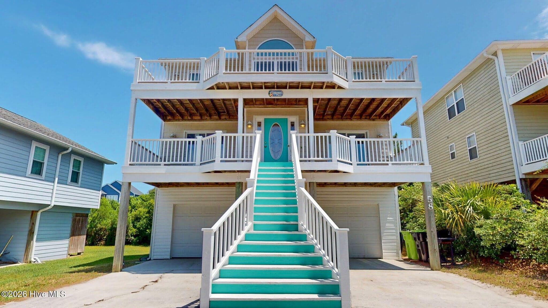
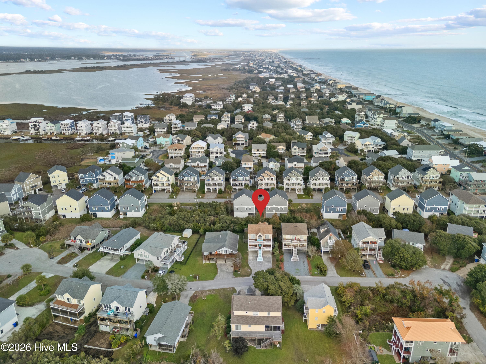
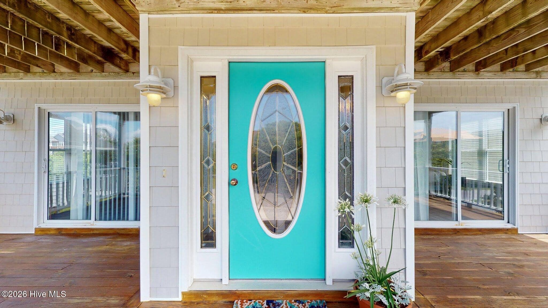
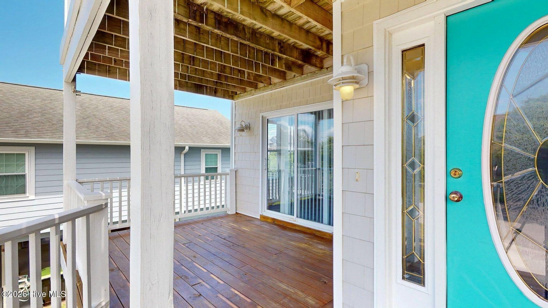
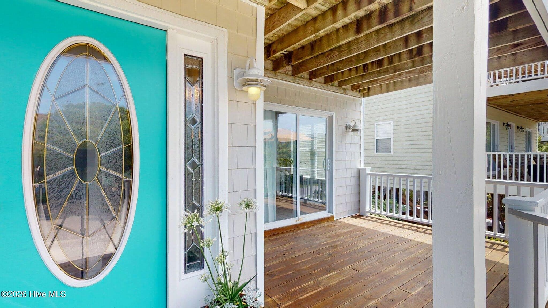
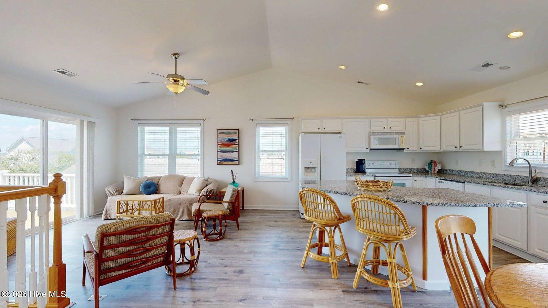
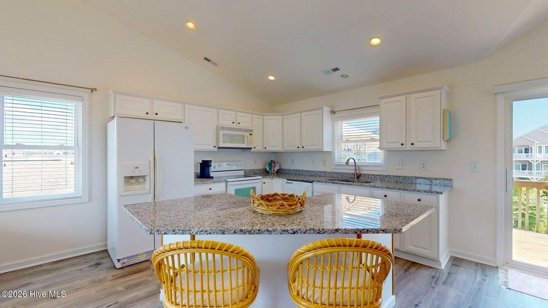
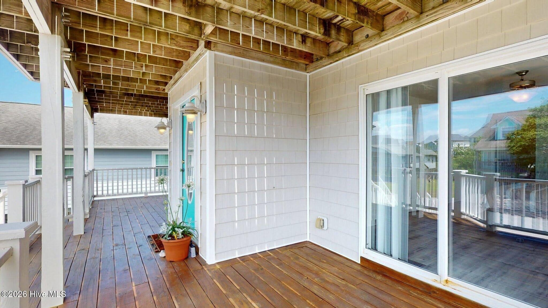
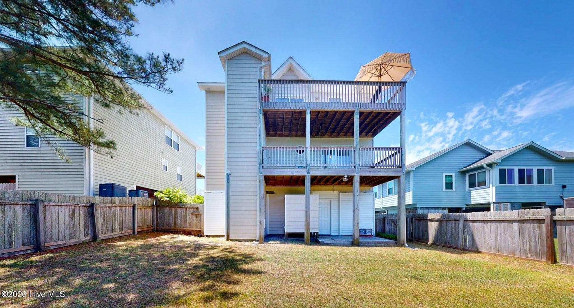
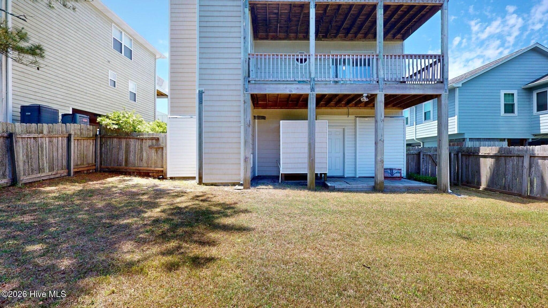
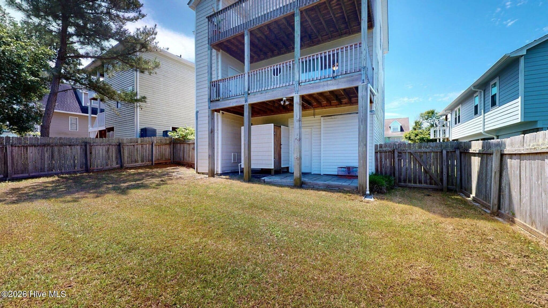
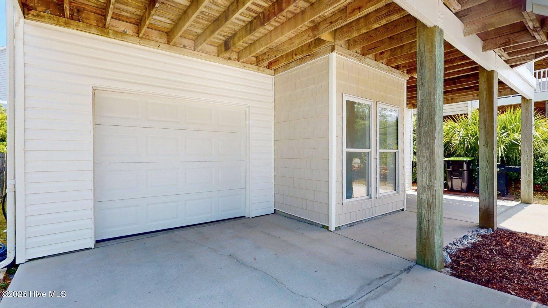
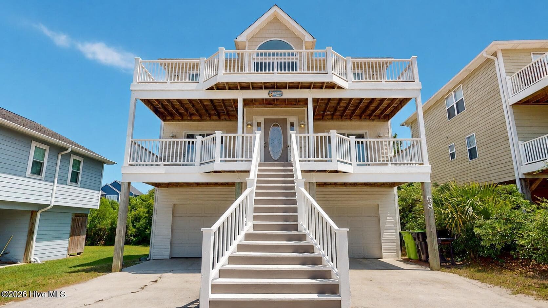
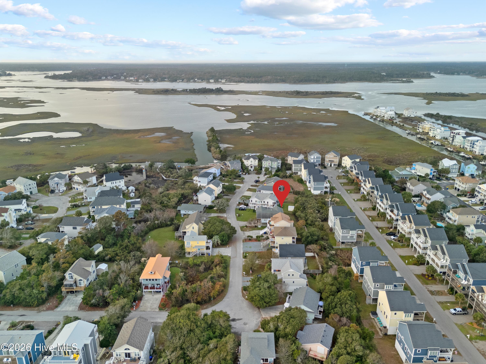
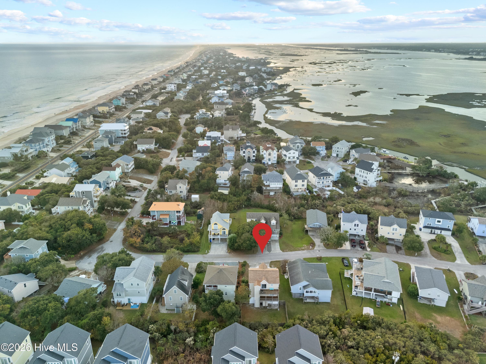
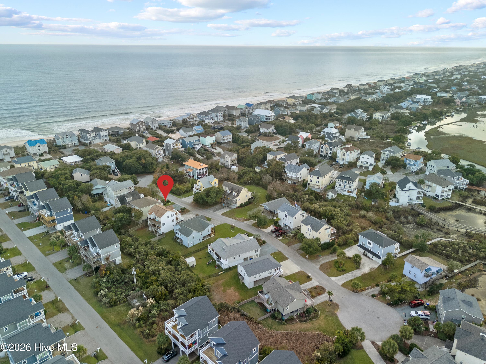
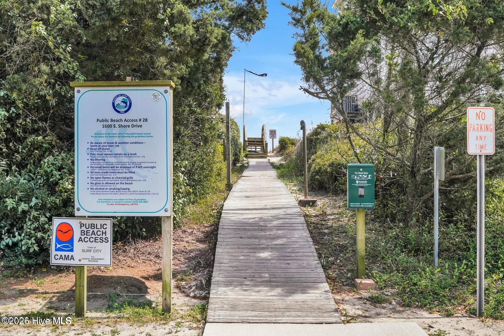
Actual exterior color - 58 N Ridge, Surf City, NC 28445
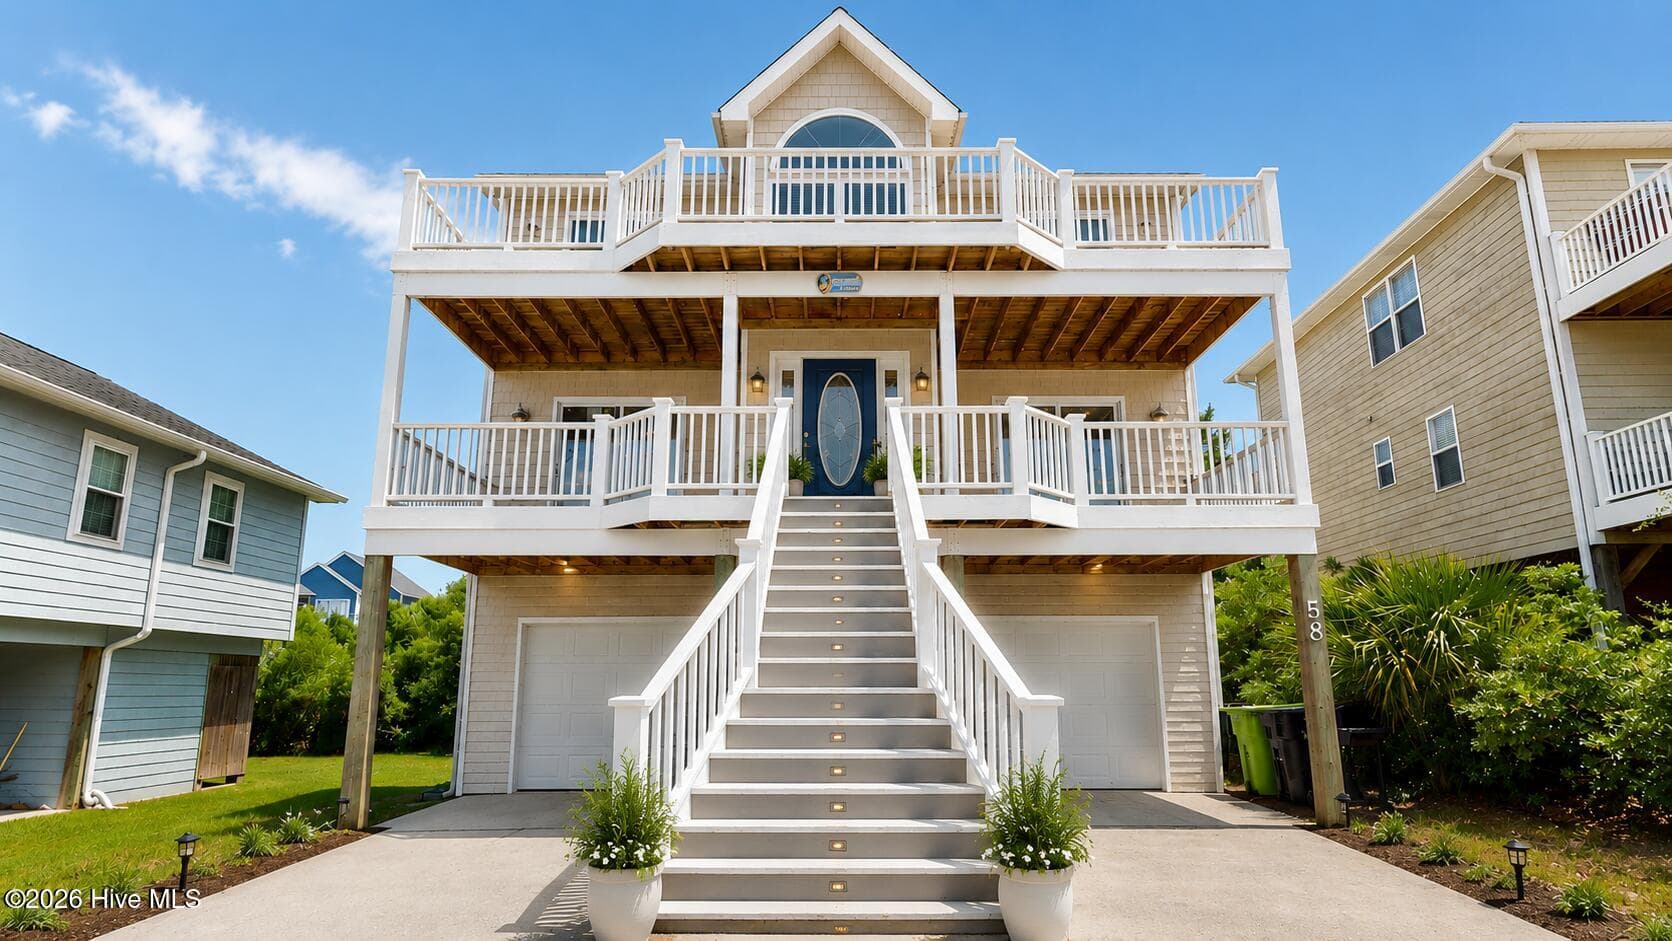
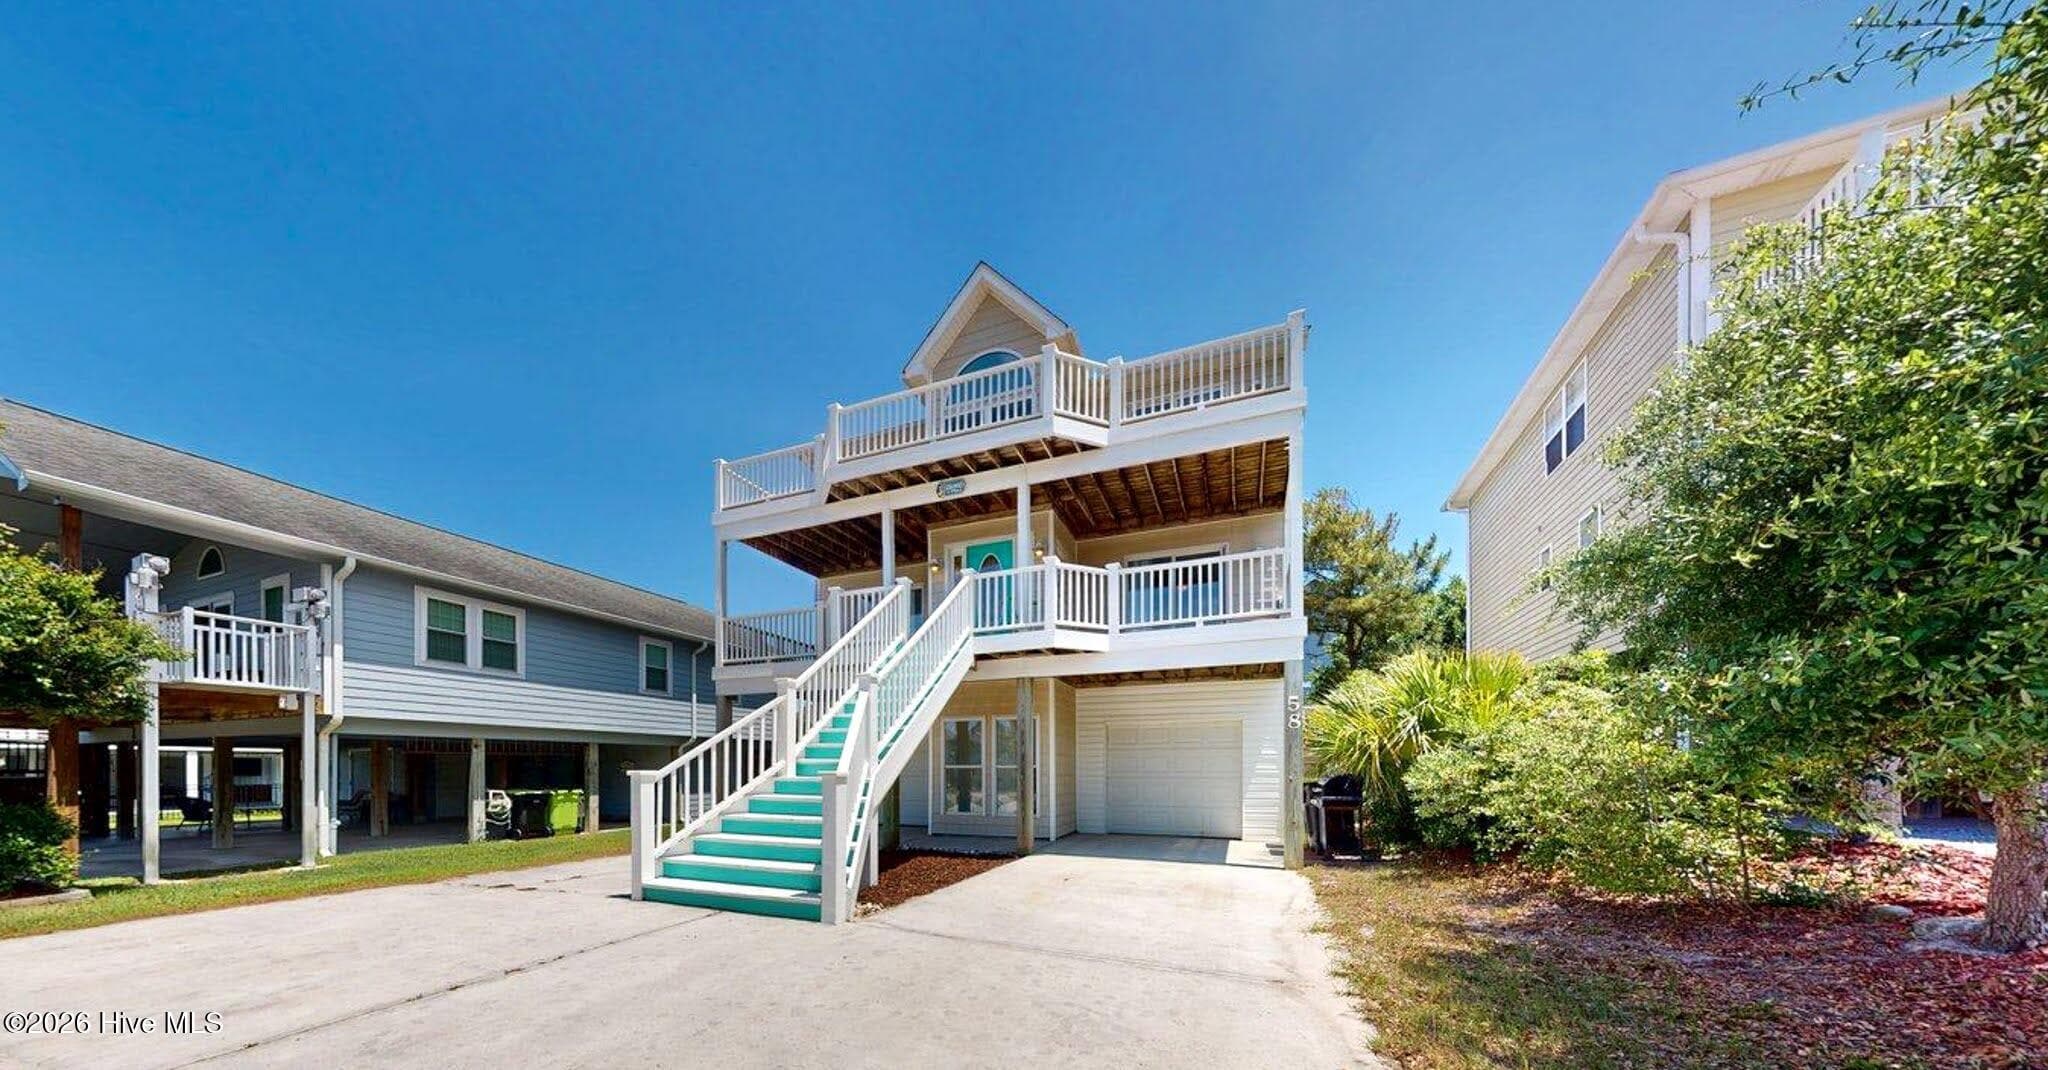
Virtual image with alternate exterior paint color - 58 N Ridge, Surf City, NC 28445
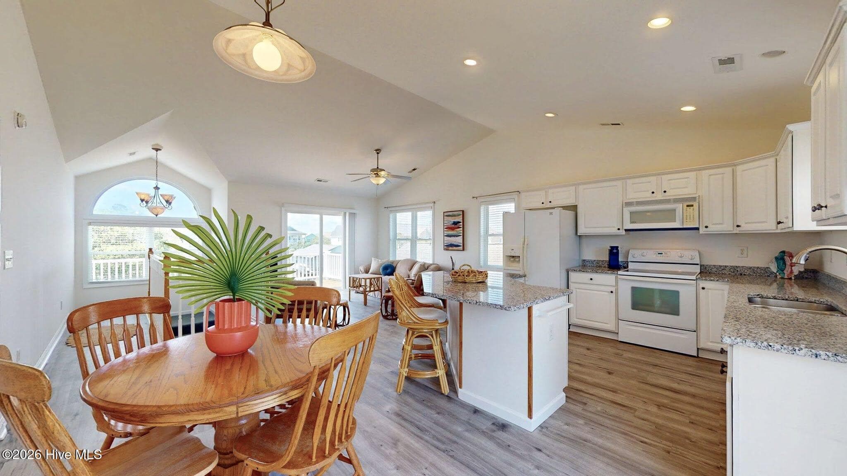
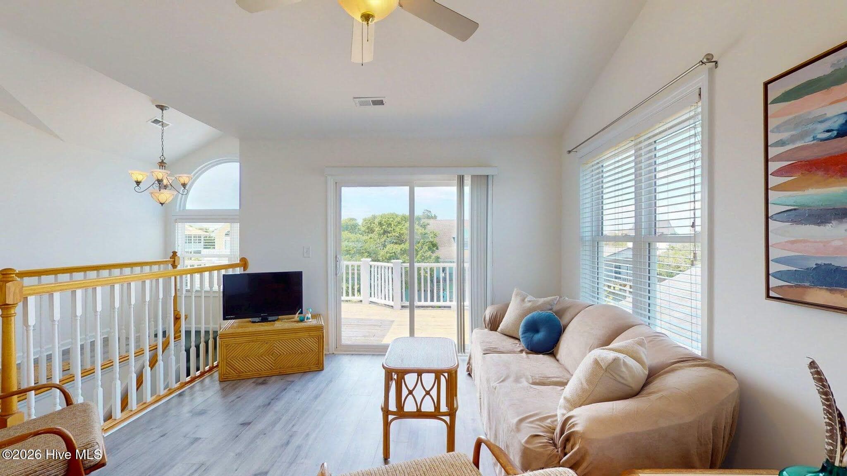
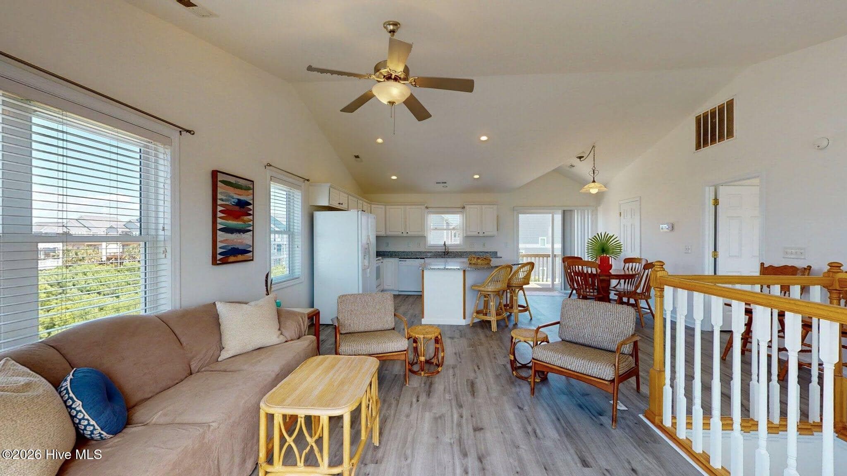
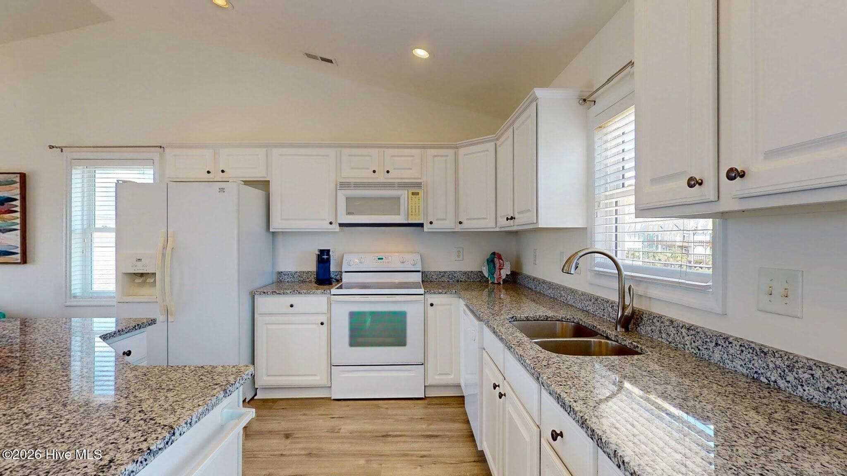
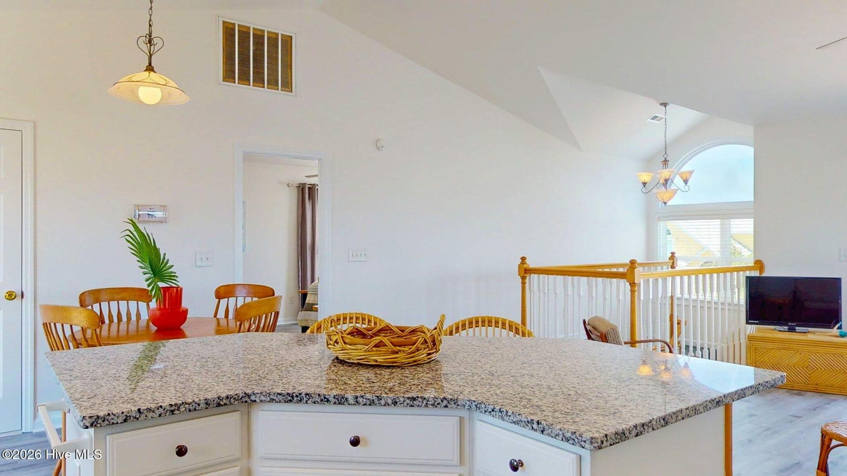
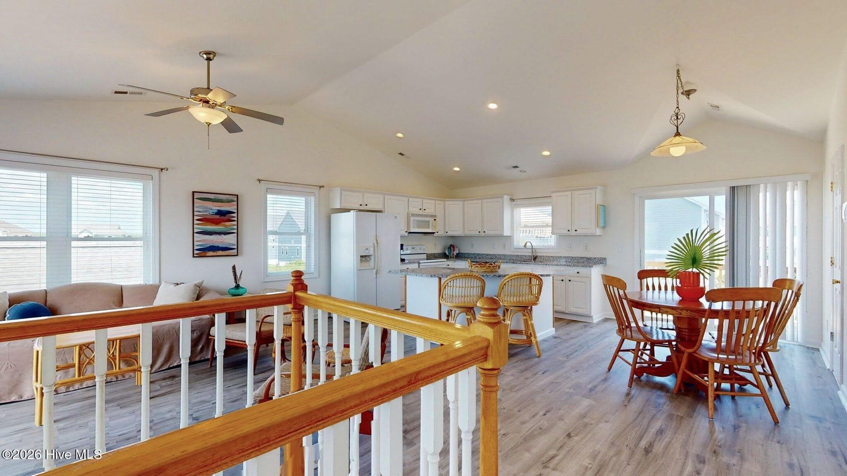
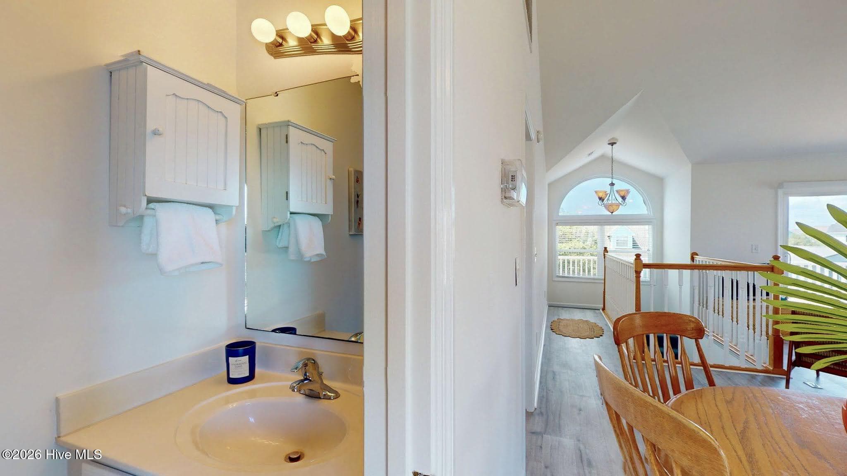
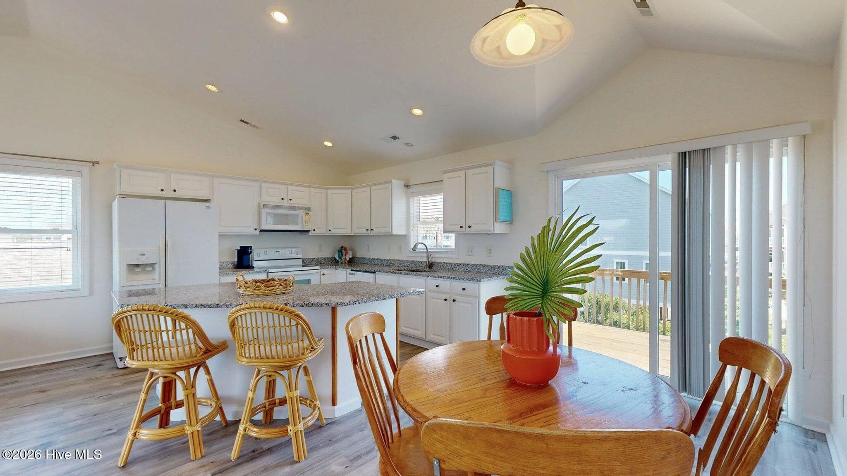
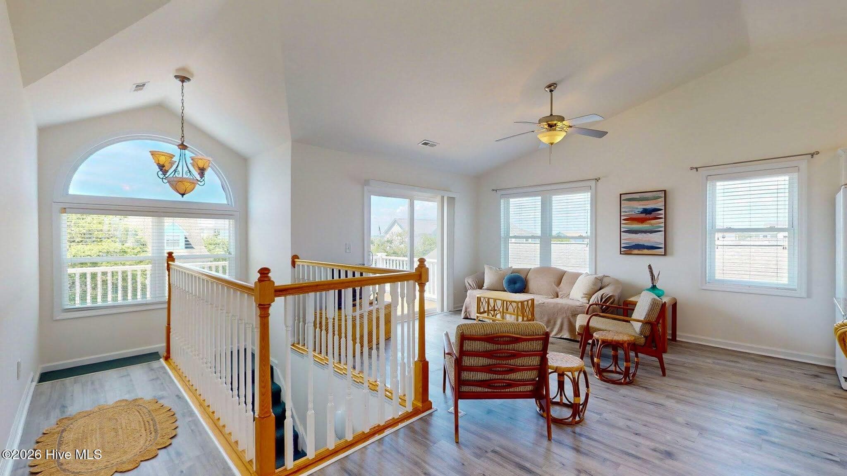
Top level - 58 N Ridge, Surf City, NC 28445
Single Family Residence at 58 N Ridge, Surf City, NC 28445, photo 4 of 54
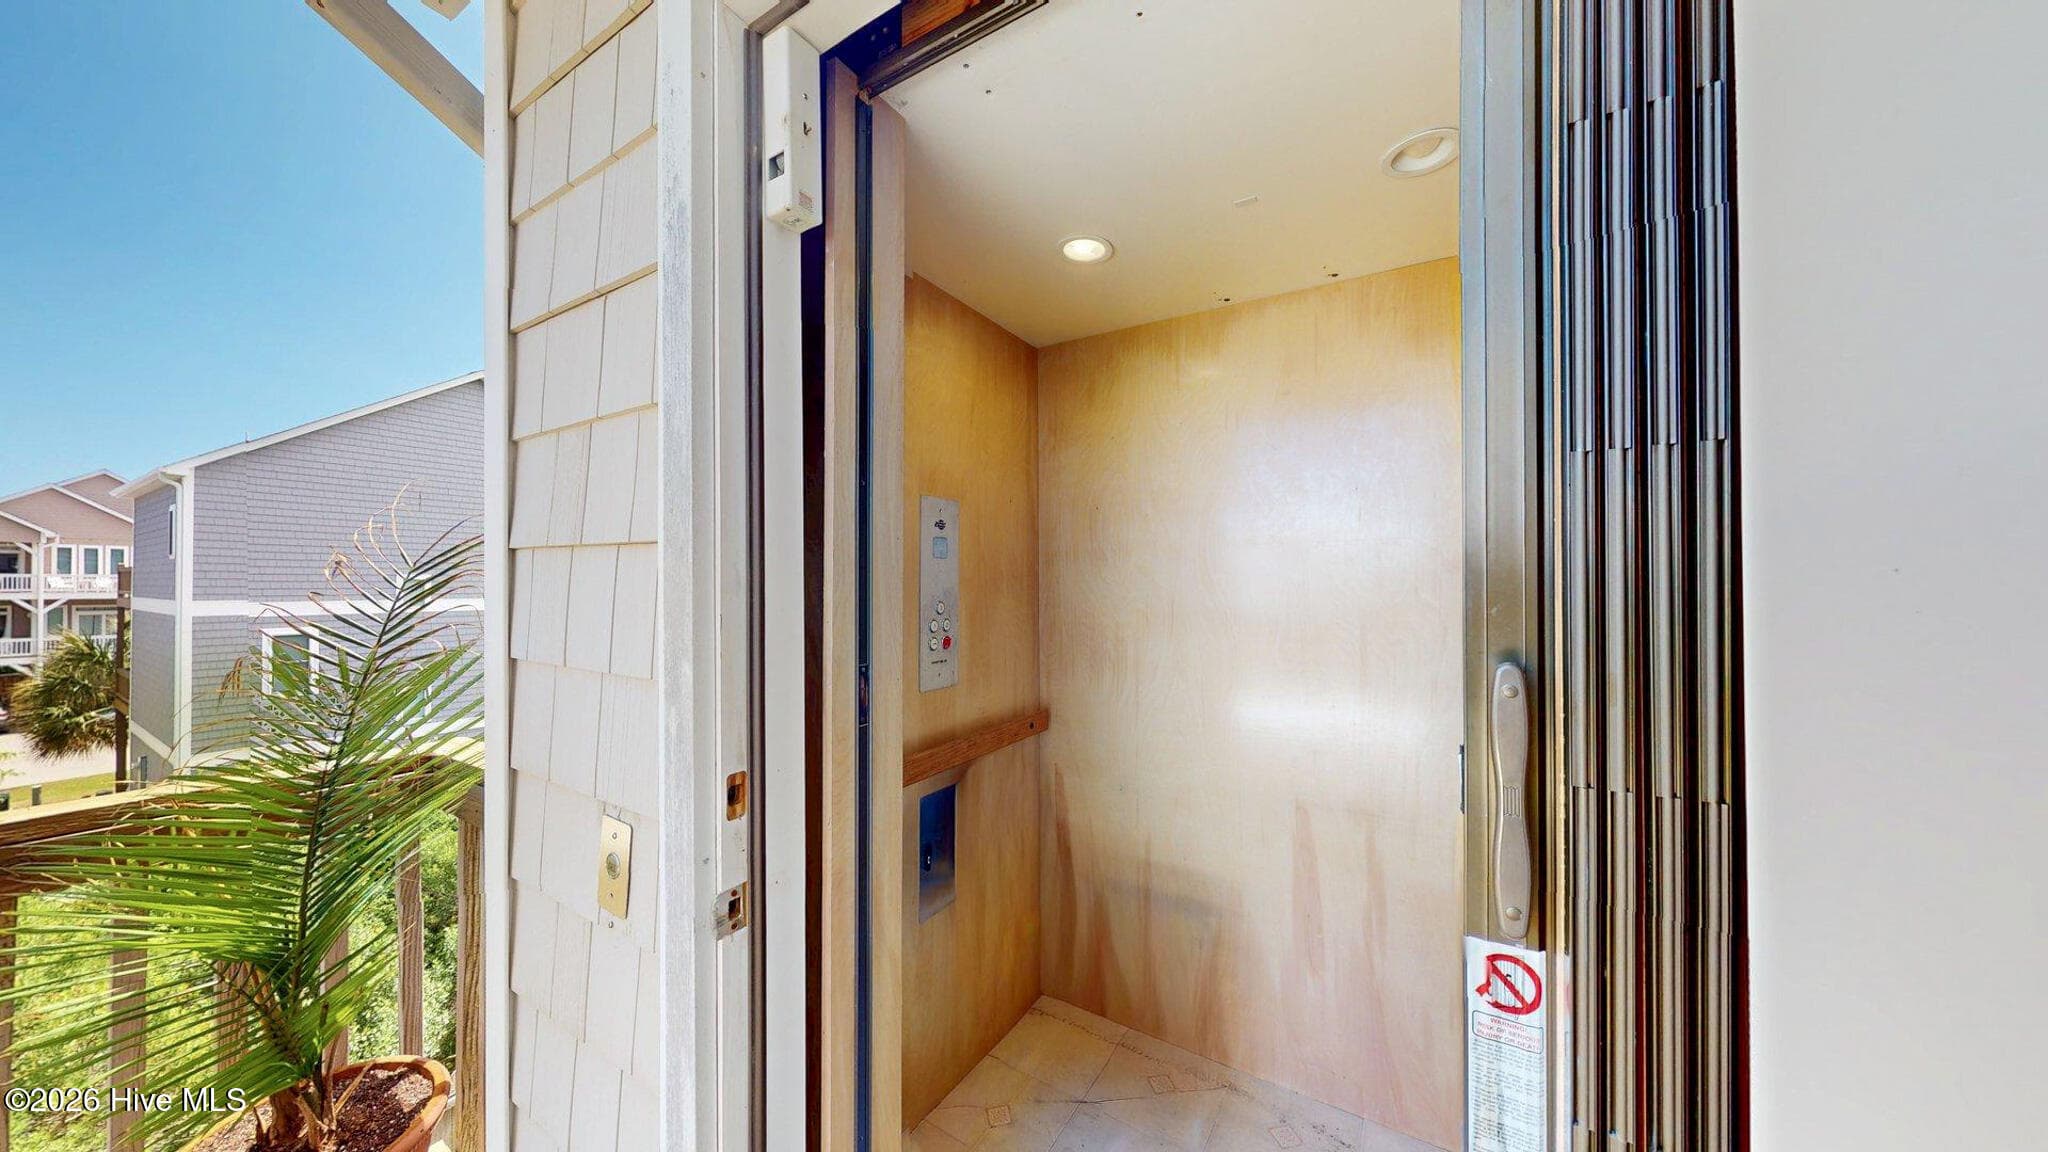
Rear deck elevator goes to all floors via garage. - 58 N Ridge, Surf City, NC 28445
Single Family Residence at 58 N Ridge, Surf City, NC 28445, photo 6 of 54
Single Family Residence at 58 N Ridge, Surf City, NC 28445, photo 7 of 54
Single Family Residence at 58 N Ridge, Surf City, NC 28445, photo 8 of 54
Single Family Residence at 58 N Ridge, Surf City, NC 28445, photo 9 of 54
Single Family Residence at 58 N Ridge, Surf City, NC 28445, photo 10 of 54
Single Family Residence at 58 N Ridge, Surf City, NC 28445, photo 11 of 54
Single Family Residence at 58 N Ridge, Surf City, NC 28445, photo 12 of 54
Single Family Residence at 58 N Ridge, Surf City, NC 28445, photo 13 of 54
Single Family Residence at 58 N Ridge, Surf City, NC 28445, photo 14 of 54
Single Family Residence at 58 N Ridge, Surf City, NC 28445, photo 15 of 54
Single Family Residence at 58 N Ridge, Surf City, NC 28445, photo 16 of 54
Single Family Residence at 58 N Ridge, Surf City, NC 28445, photo 17 of 54
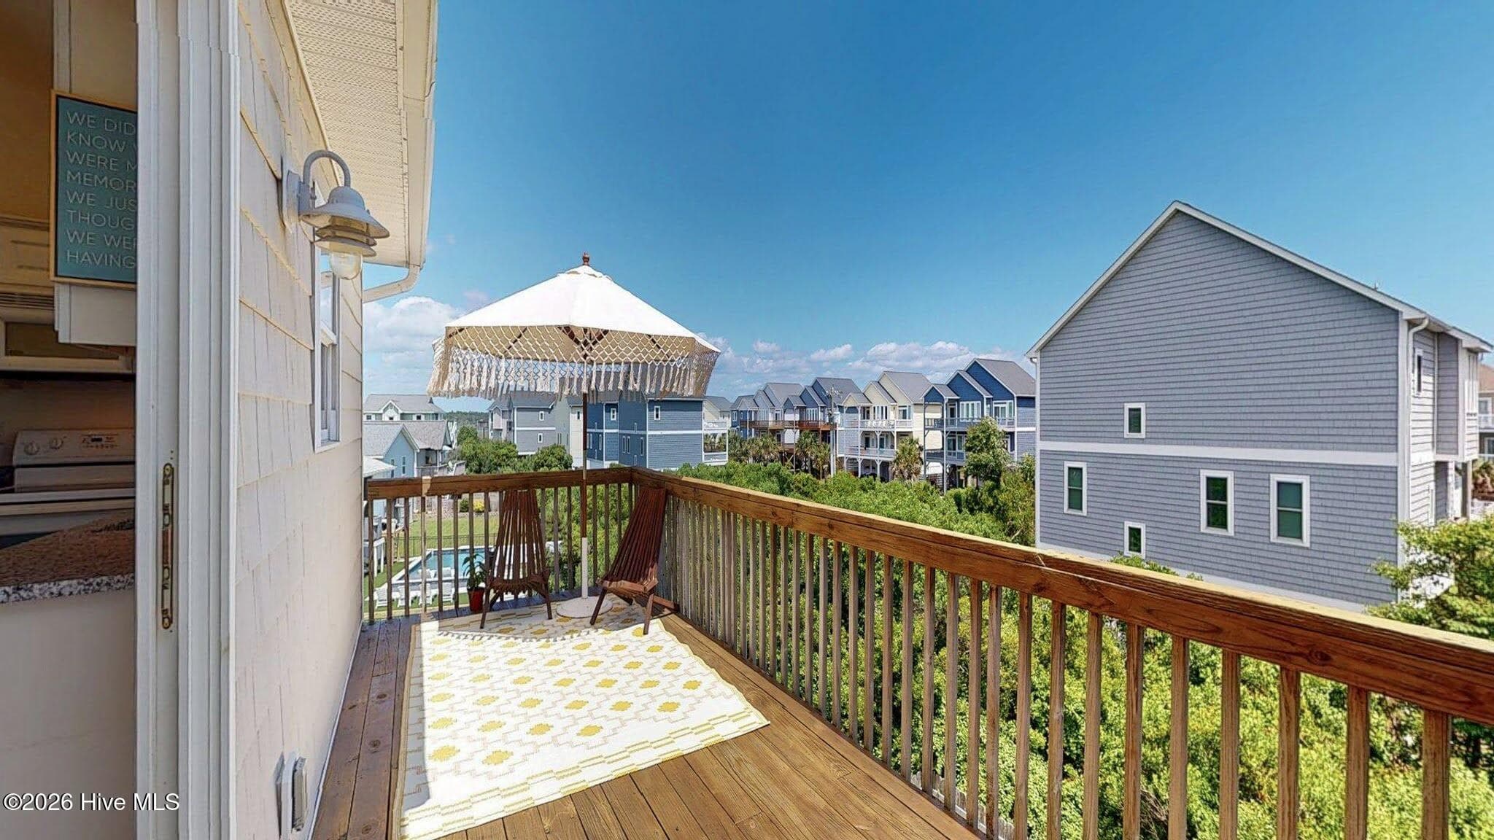
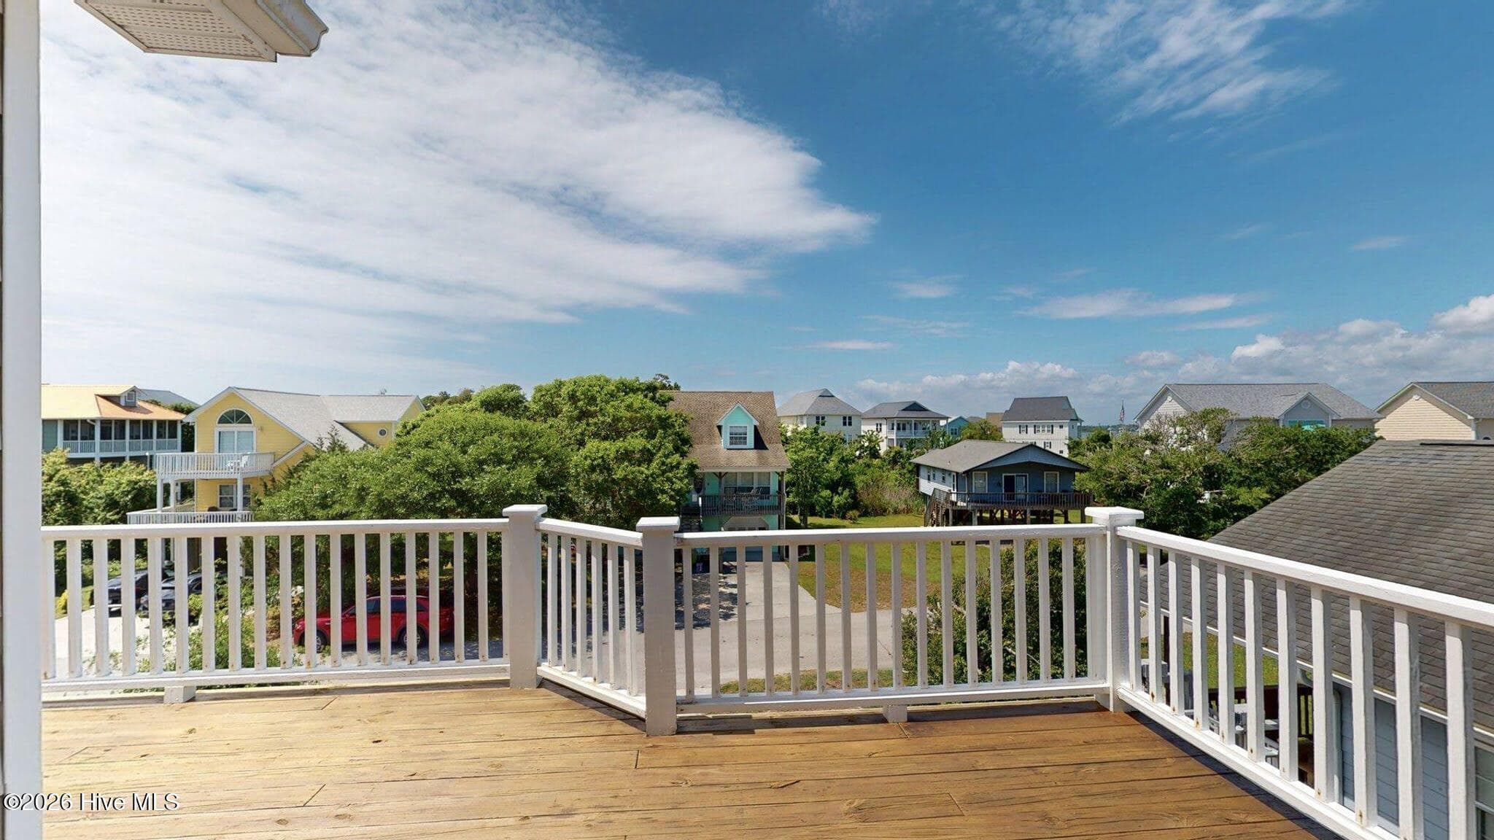
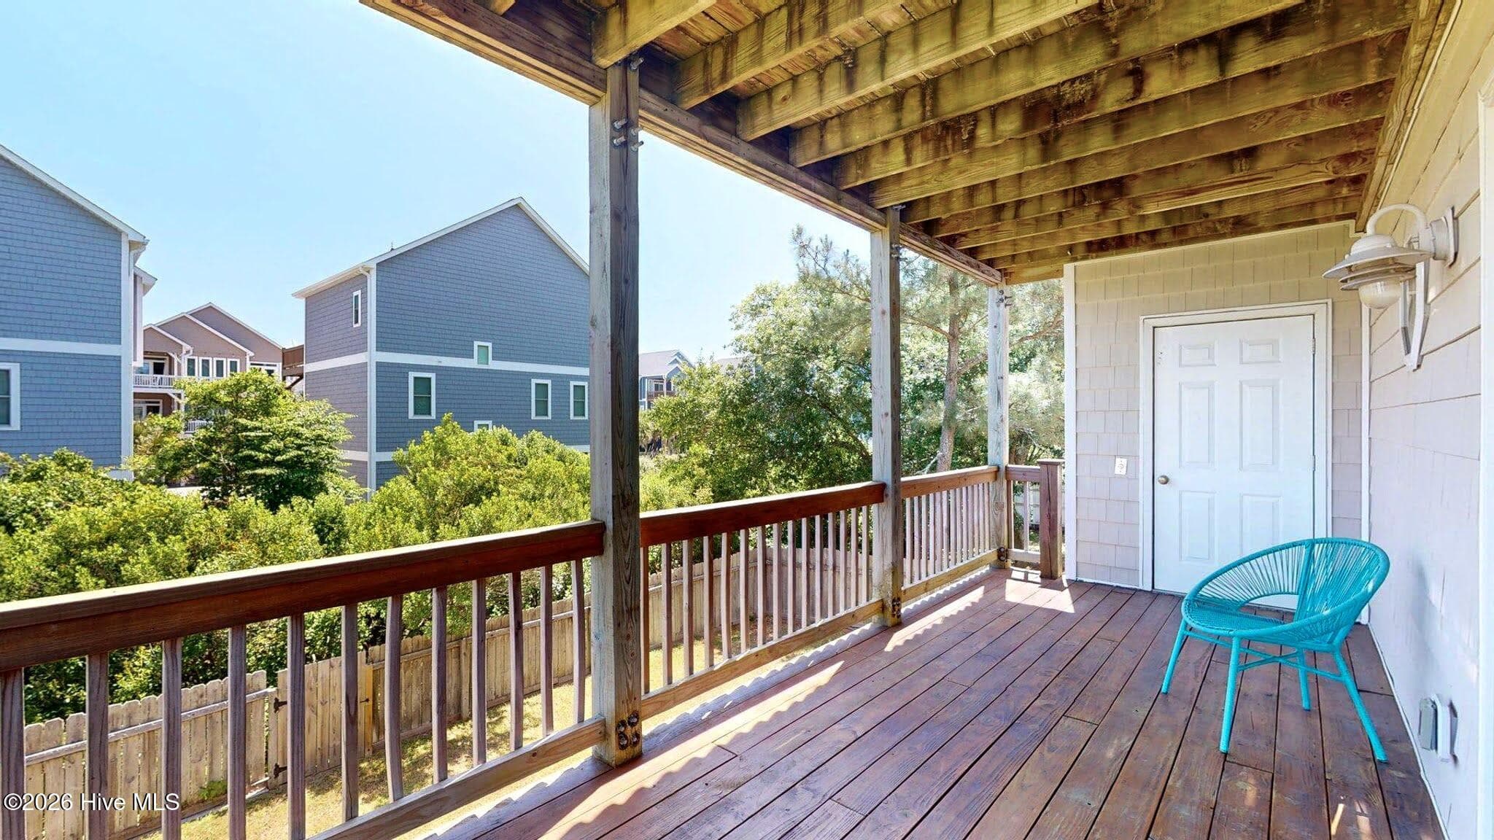
Rear top back deck - 58 N Ridge, Surf City, NC 28445
Single Family Residence at 58 N Ridge, Surf City, NC 28445, photo 19 of 54
Single Family Residence at 58 N Ridge, Surf City, NC 28445, photo 20 of 54
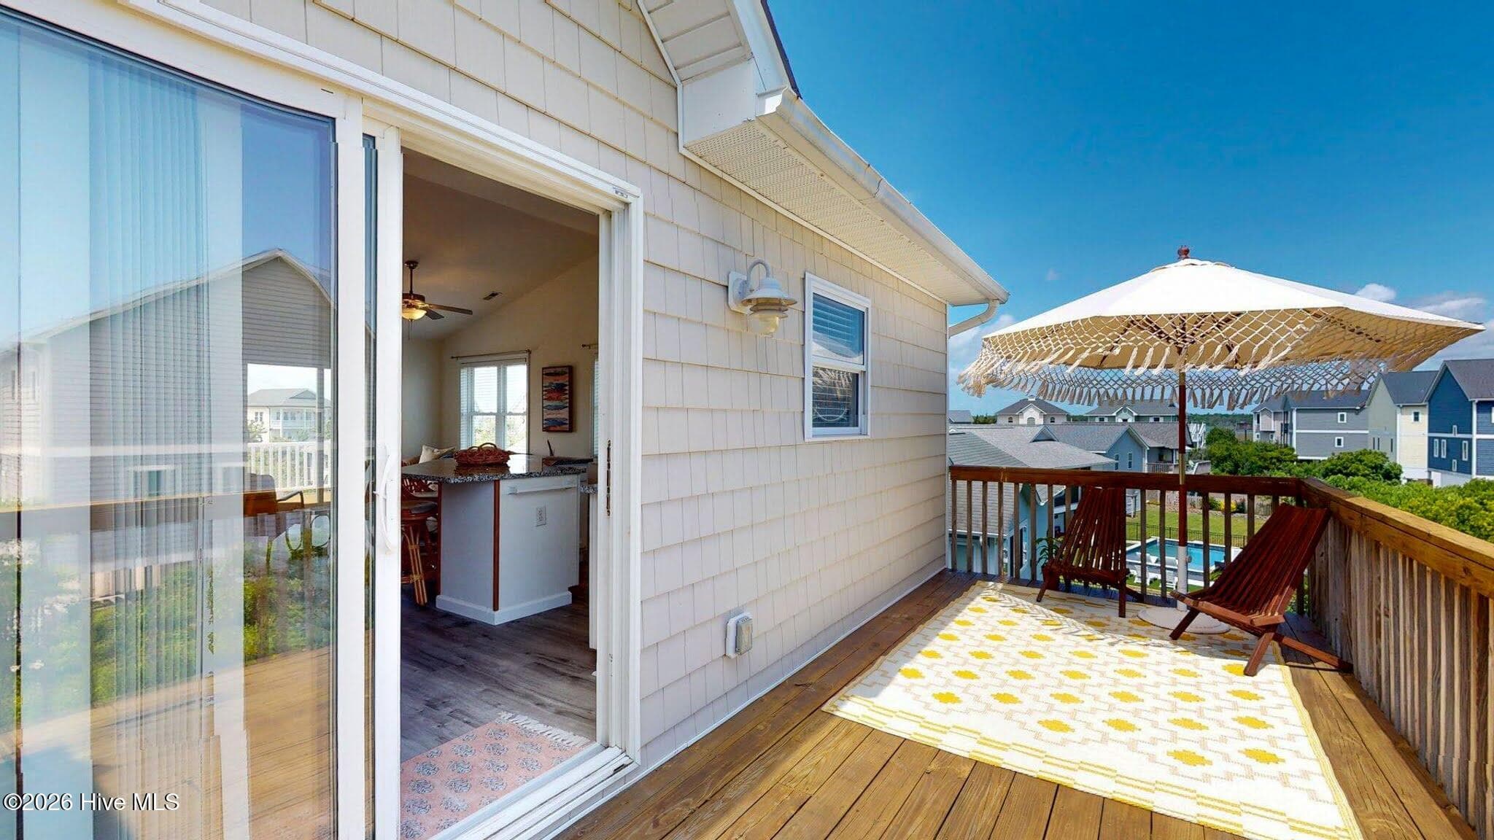
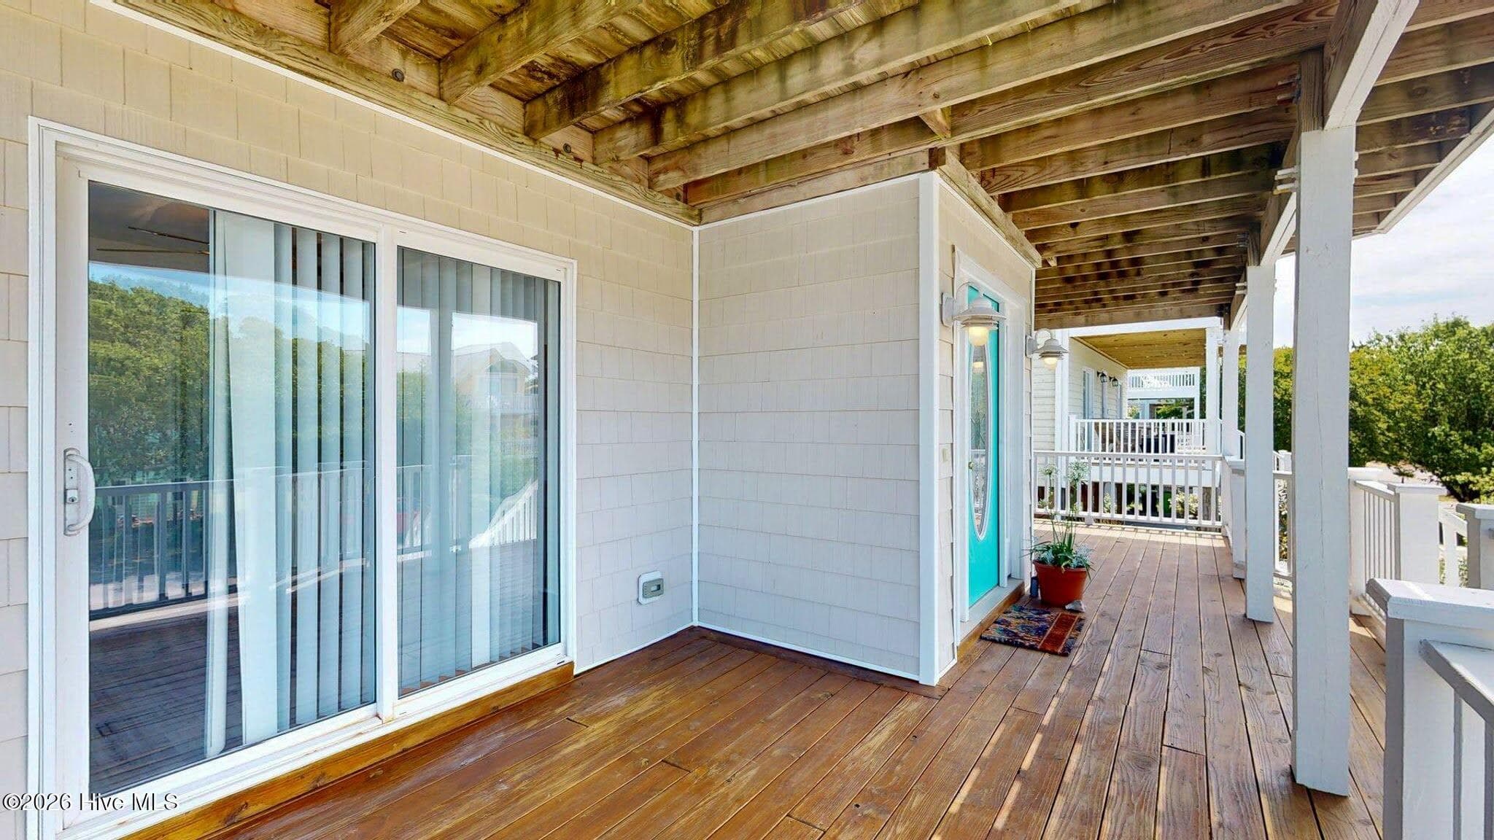
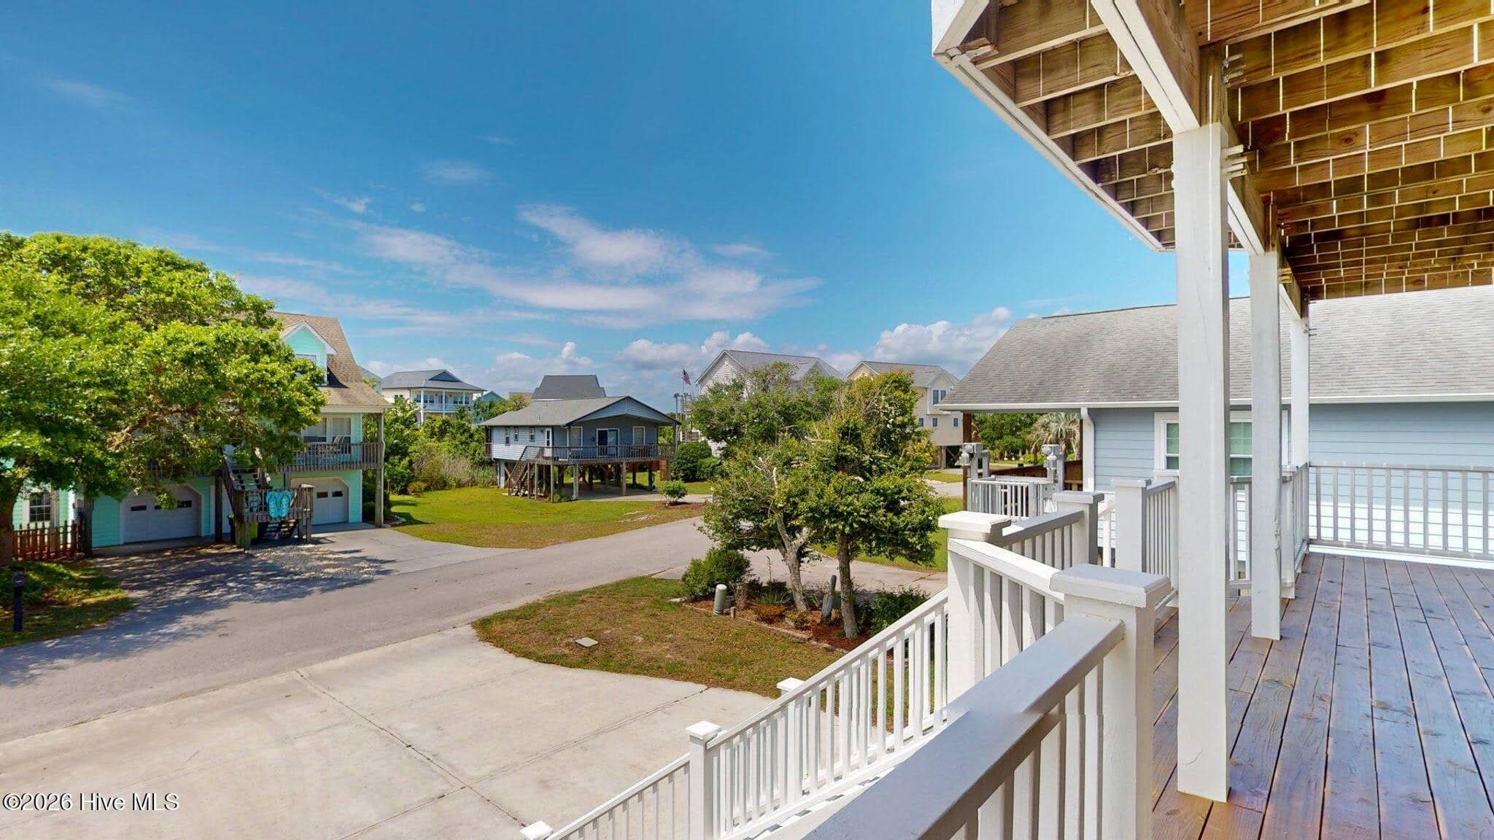
Top front deck - 58 N Ridge, Surf City, NC 28445
Single Family Residence at 58 N Ridge, Surf City, NC 28445, photo 22 of 54
Main level master bedroom - 58 N Ridge, Surf City, NC 28445
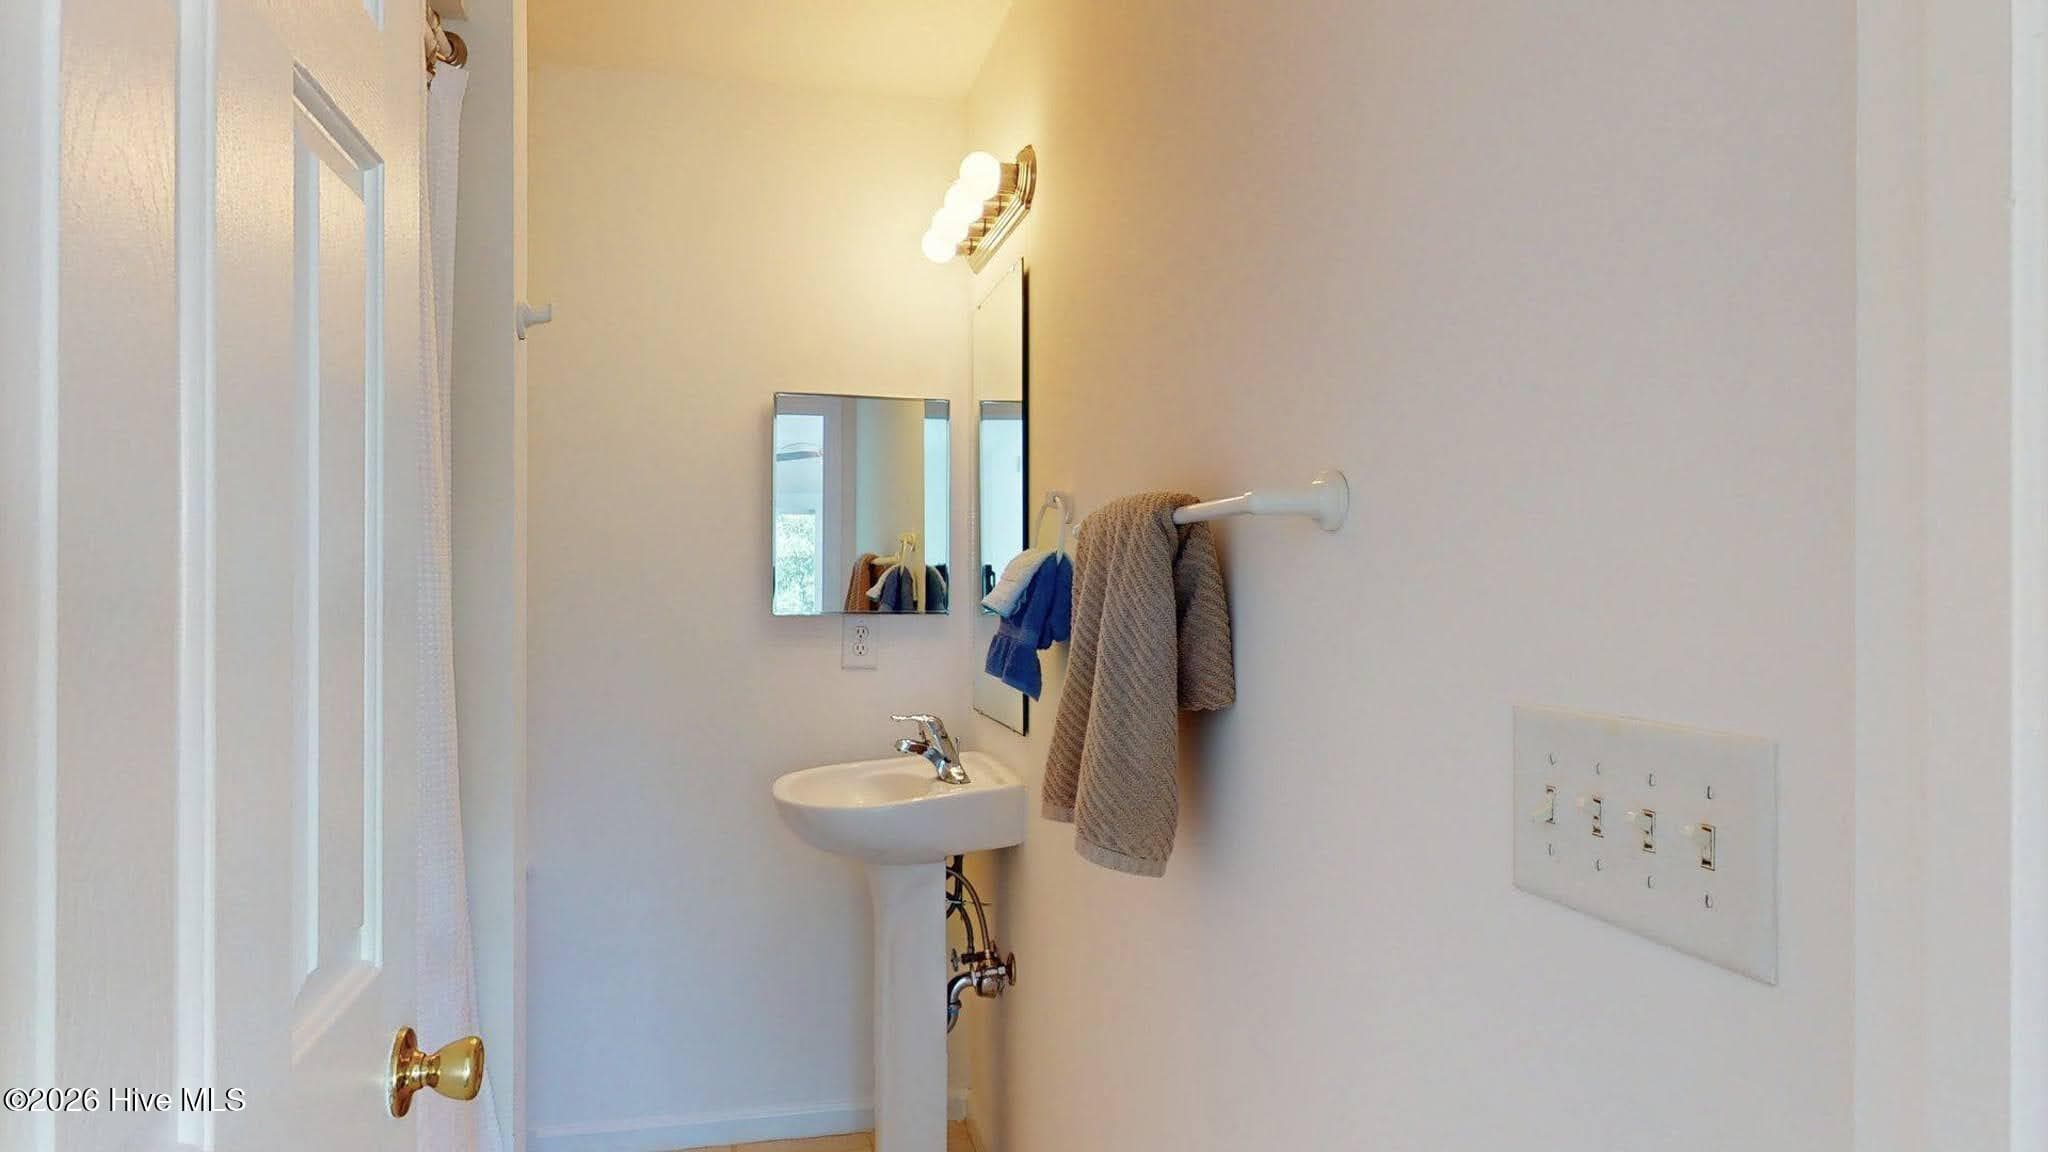
Main level Master bath - 58 N Ridge, Surf City, NC 28445
Single Family Residence at 58 N Ridge, Surf City, NC 28445, photo 25 of 54
Top front deck - 58 N Ridge, Surf City, NC 28445
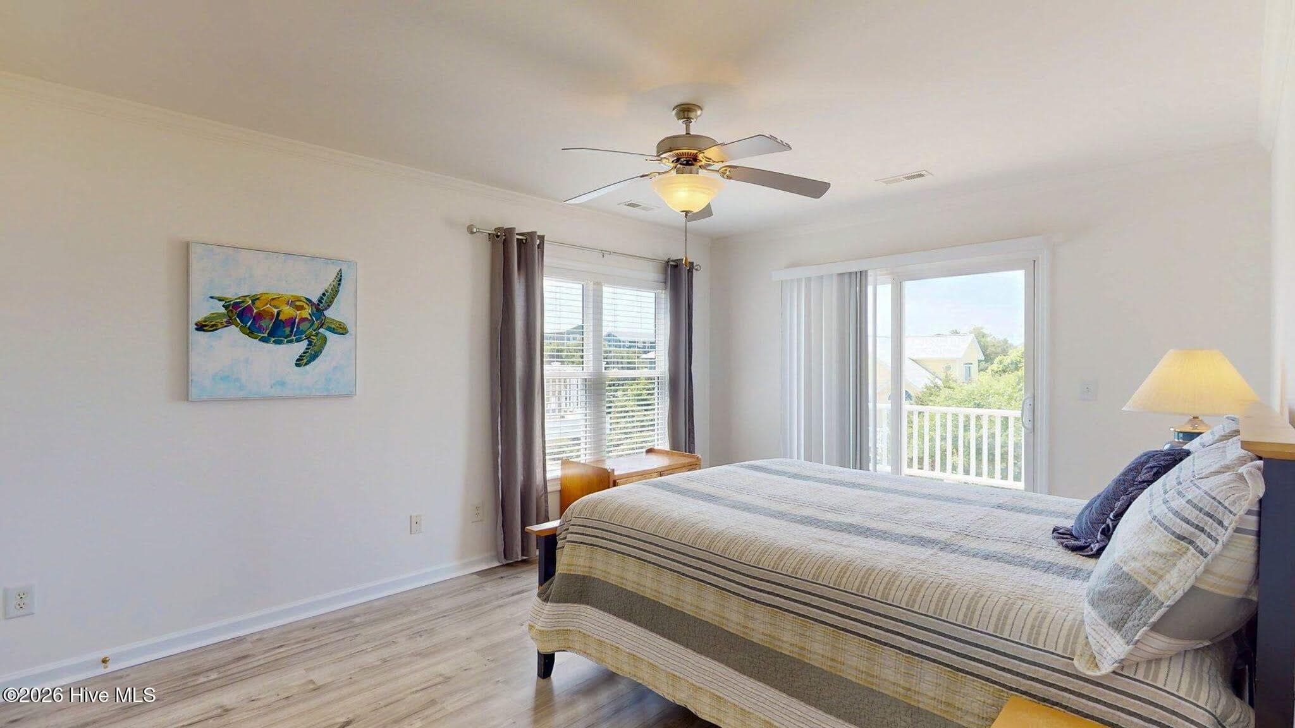
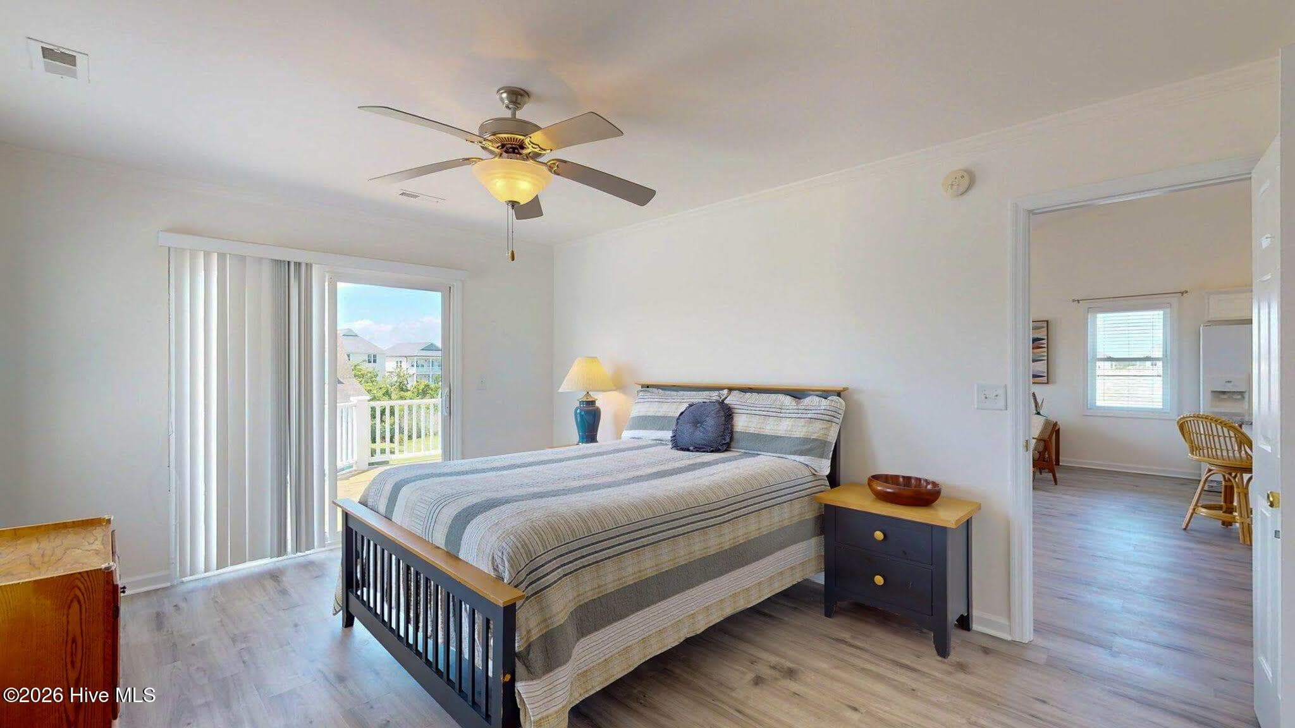
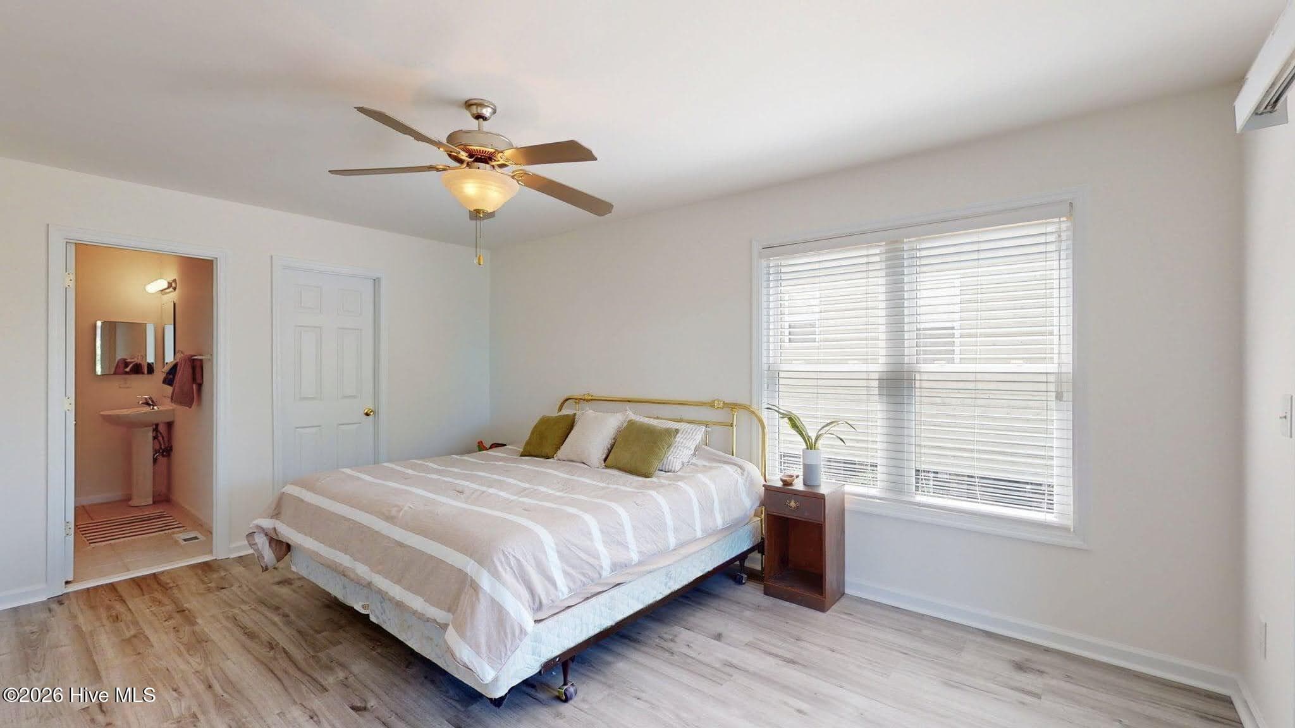
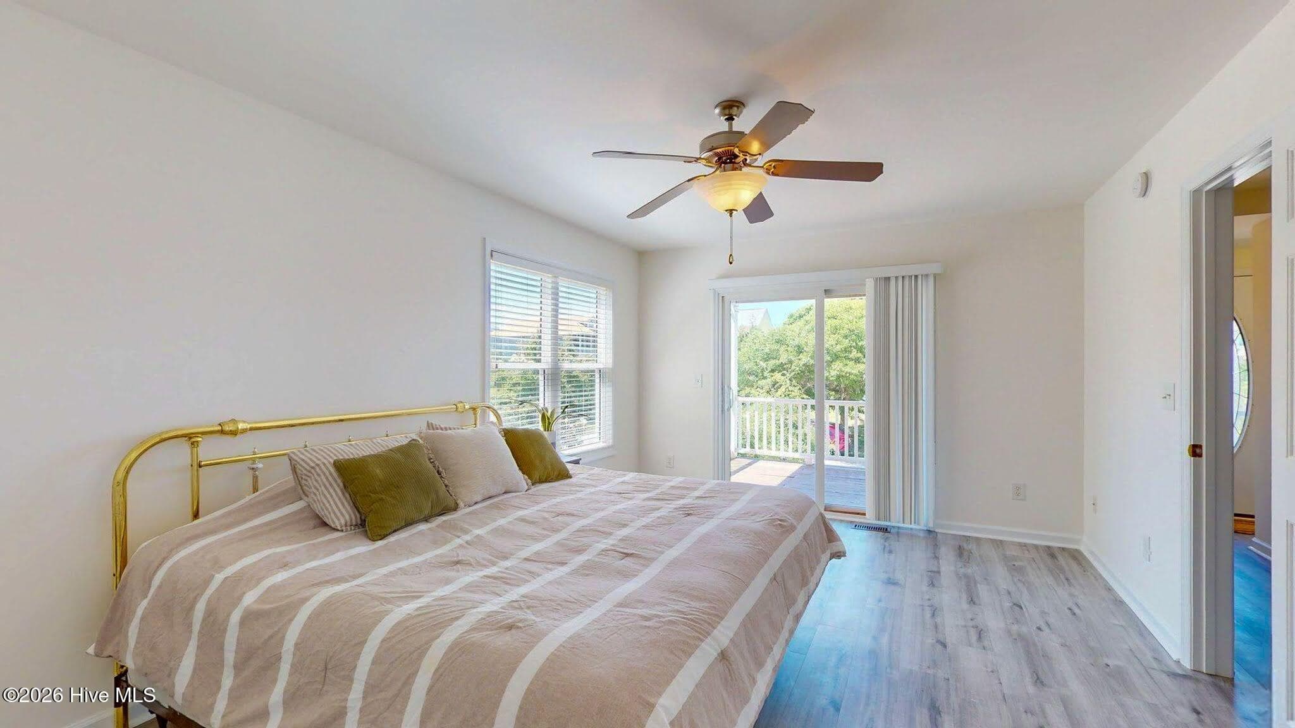
2nd level master bedroom - 58 N Ridge, Surf City, NC 28445
Single Family Residence at 58 N Ridge, Surf City, NC 28445, photo 28 of 54
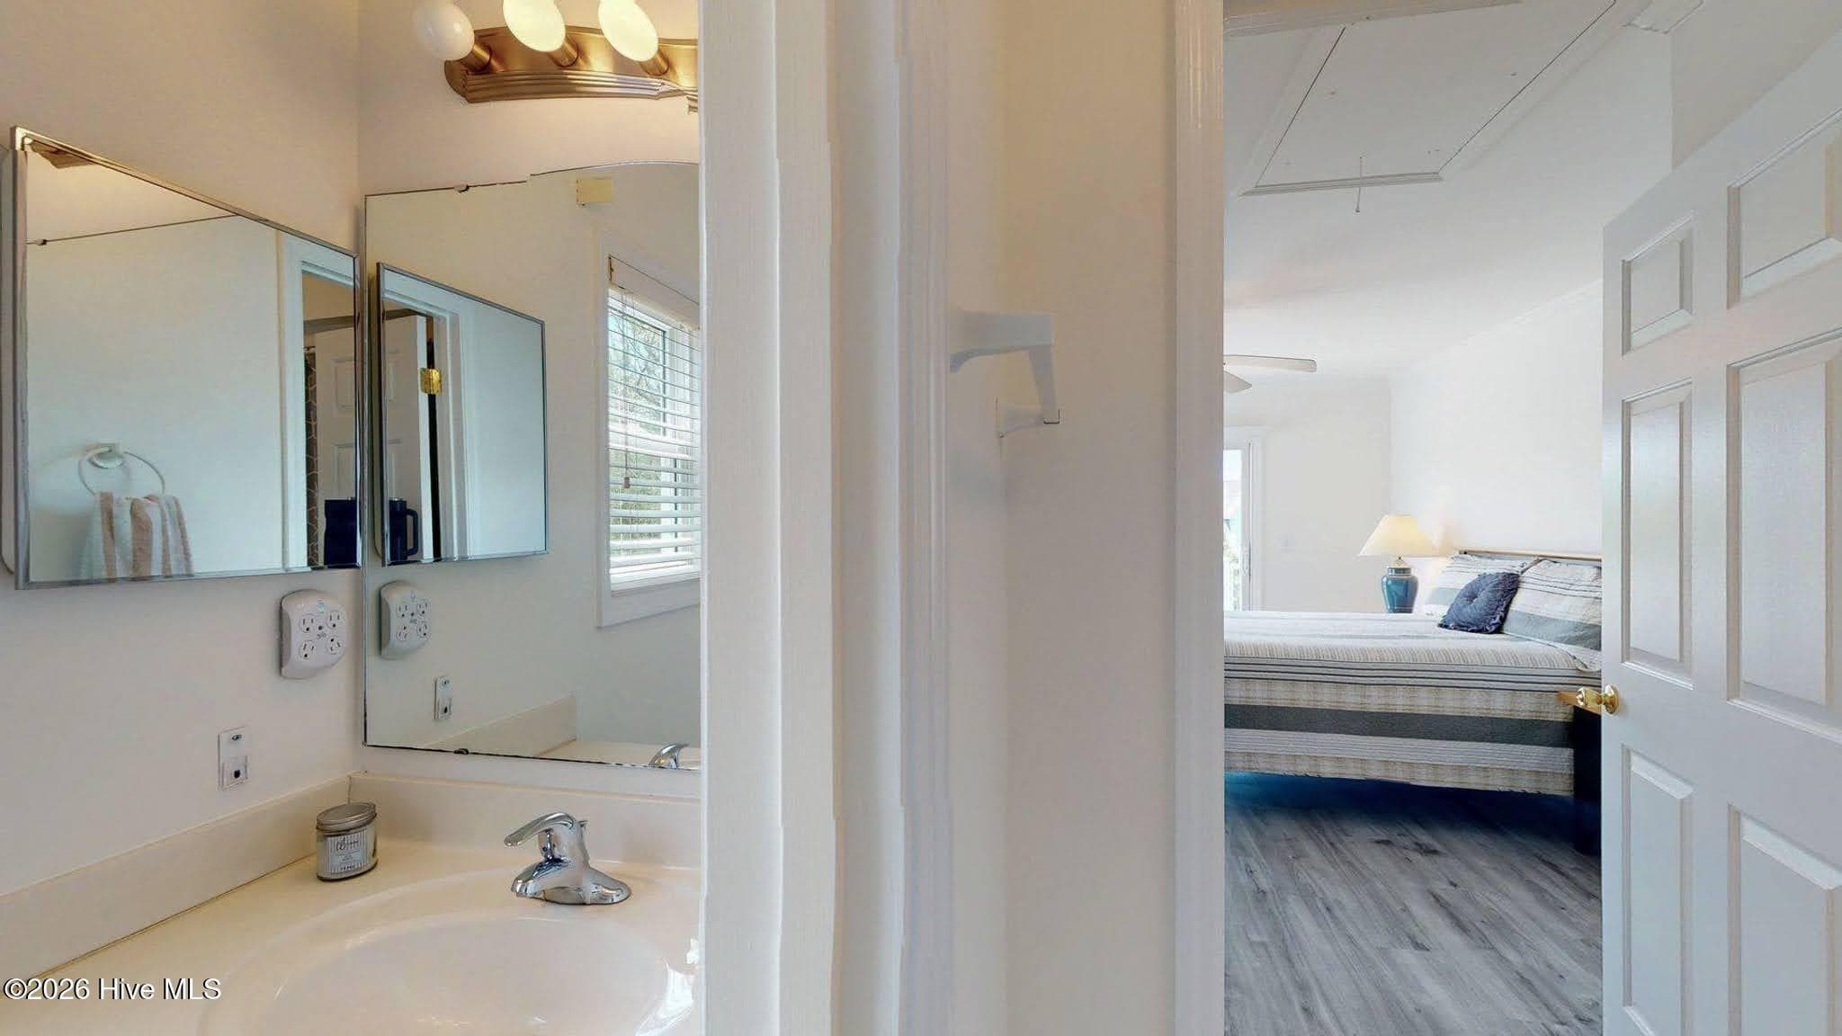
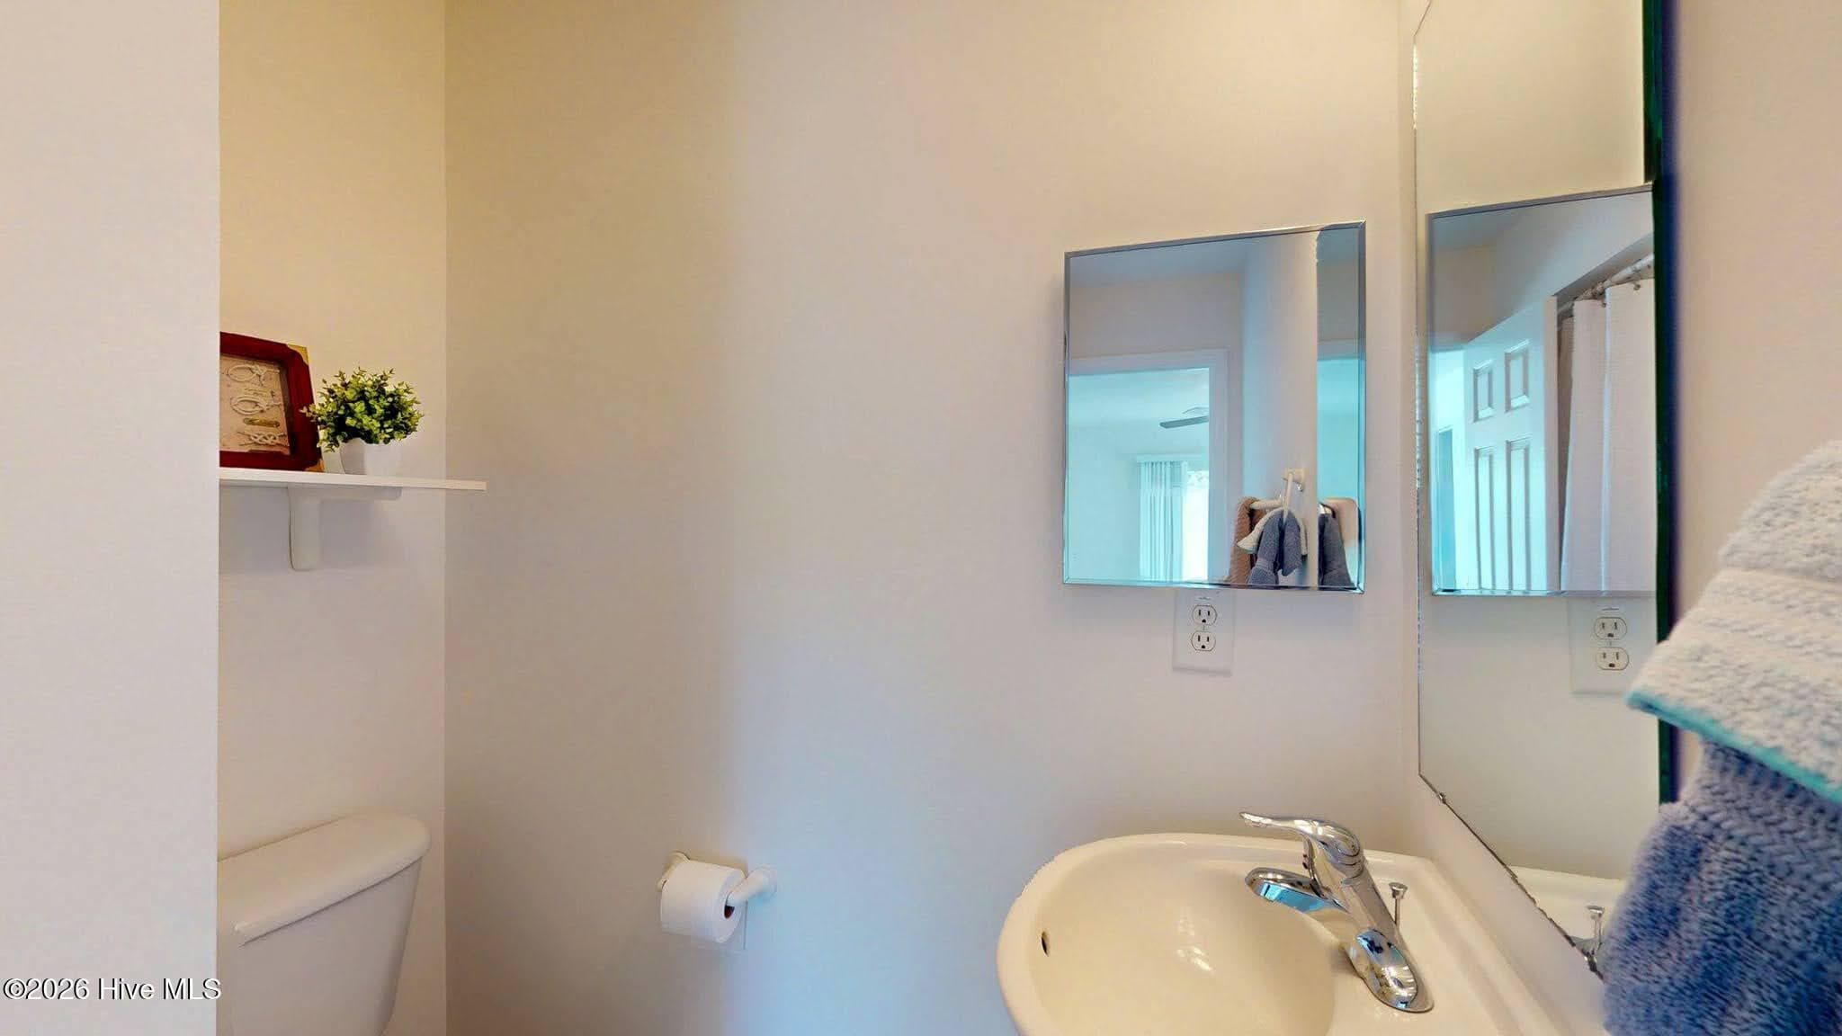
2nd level master bathroom - 58 N Ridge, Surf City, NC 28445
Single Family Residence at 58 N Ridge, Surf City, NC 28445, photo 30 of 54
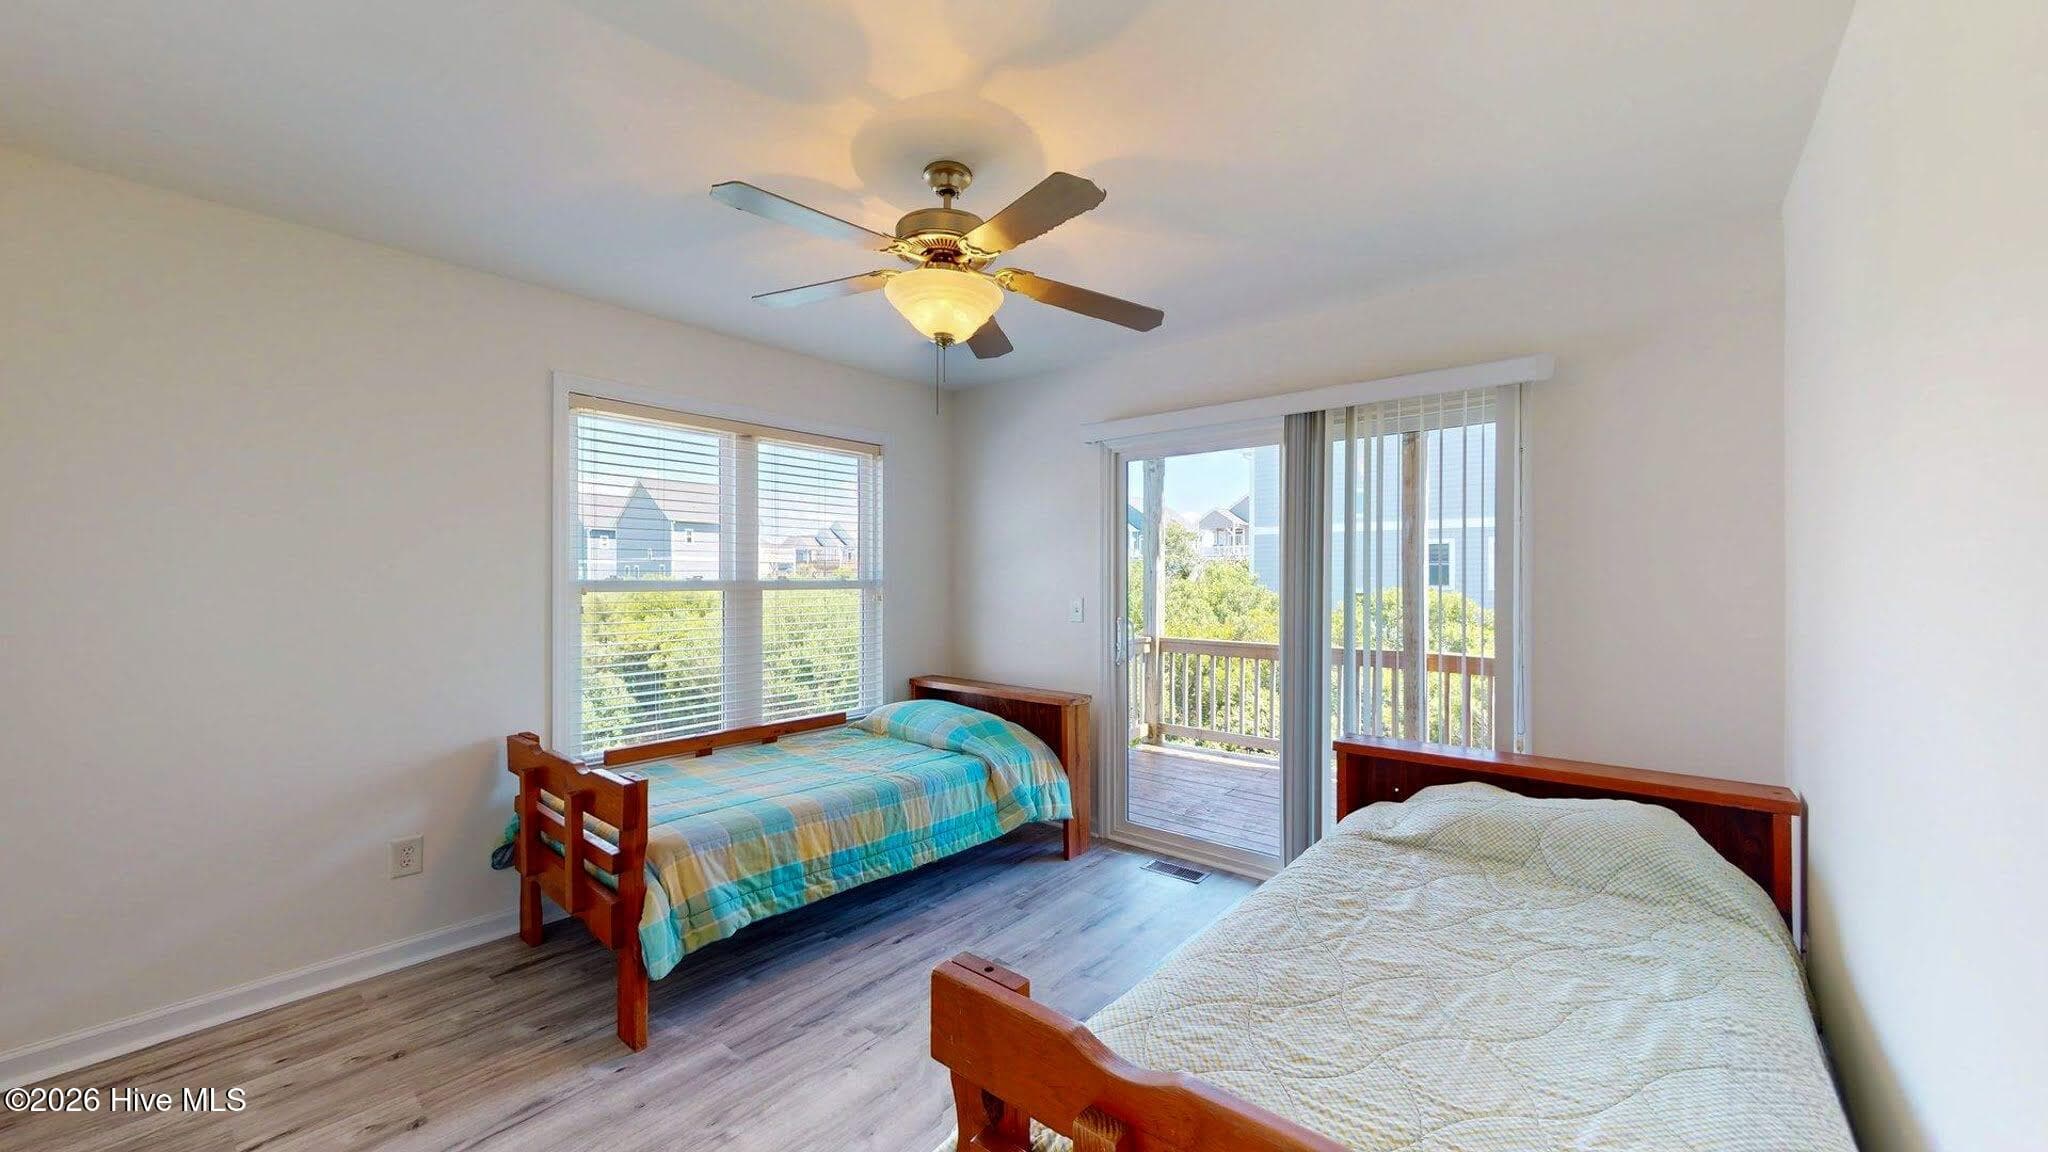
2nd level front bedroom - 58 N Ridge, Surf City, NC 28445
Single Family Residence at 58 N Ridge, Surf City, NC 28445, photo 32 of 54
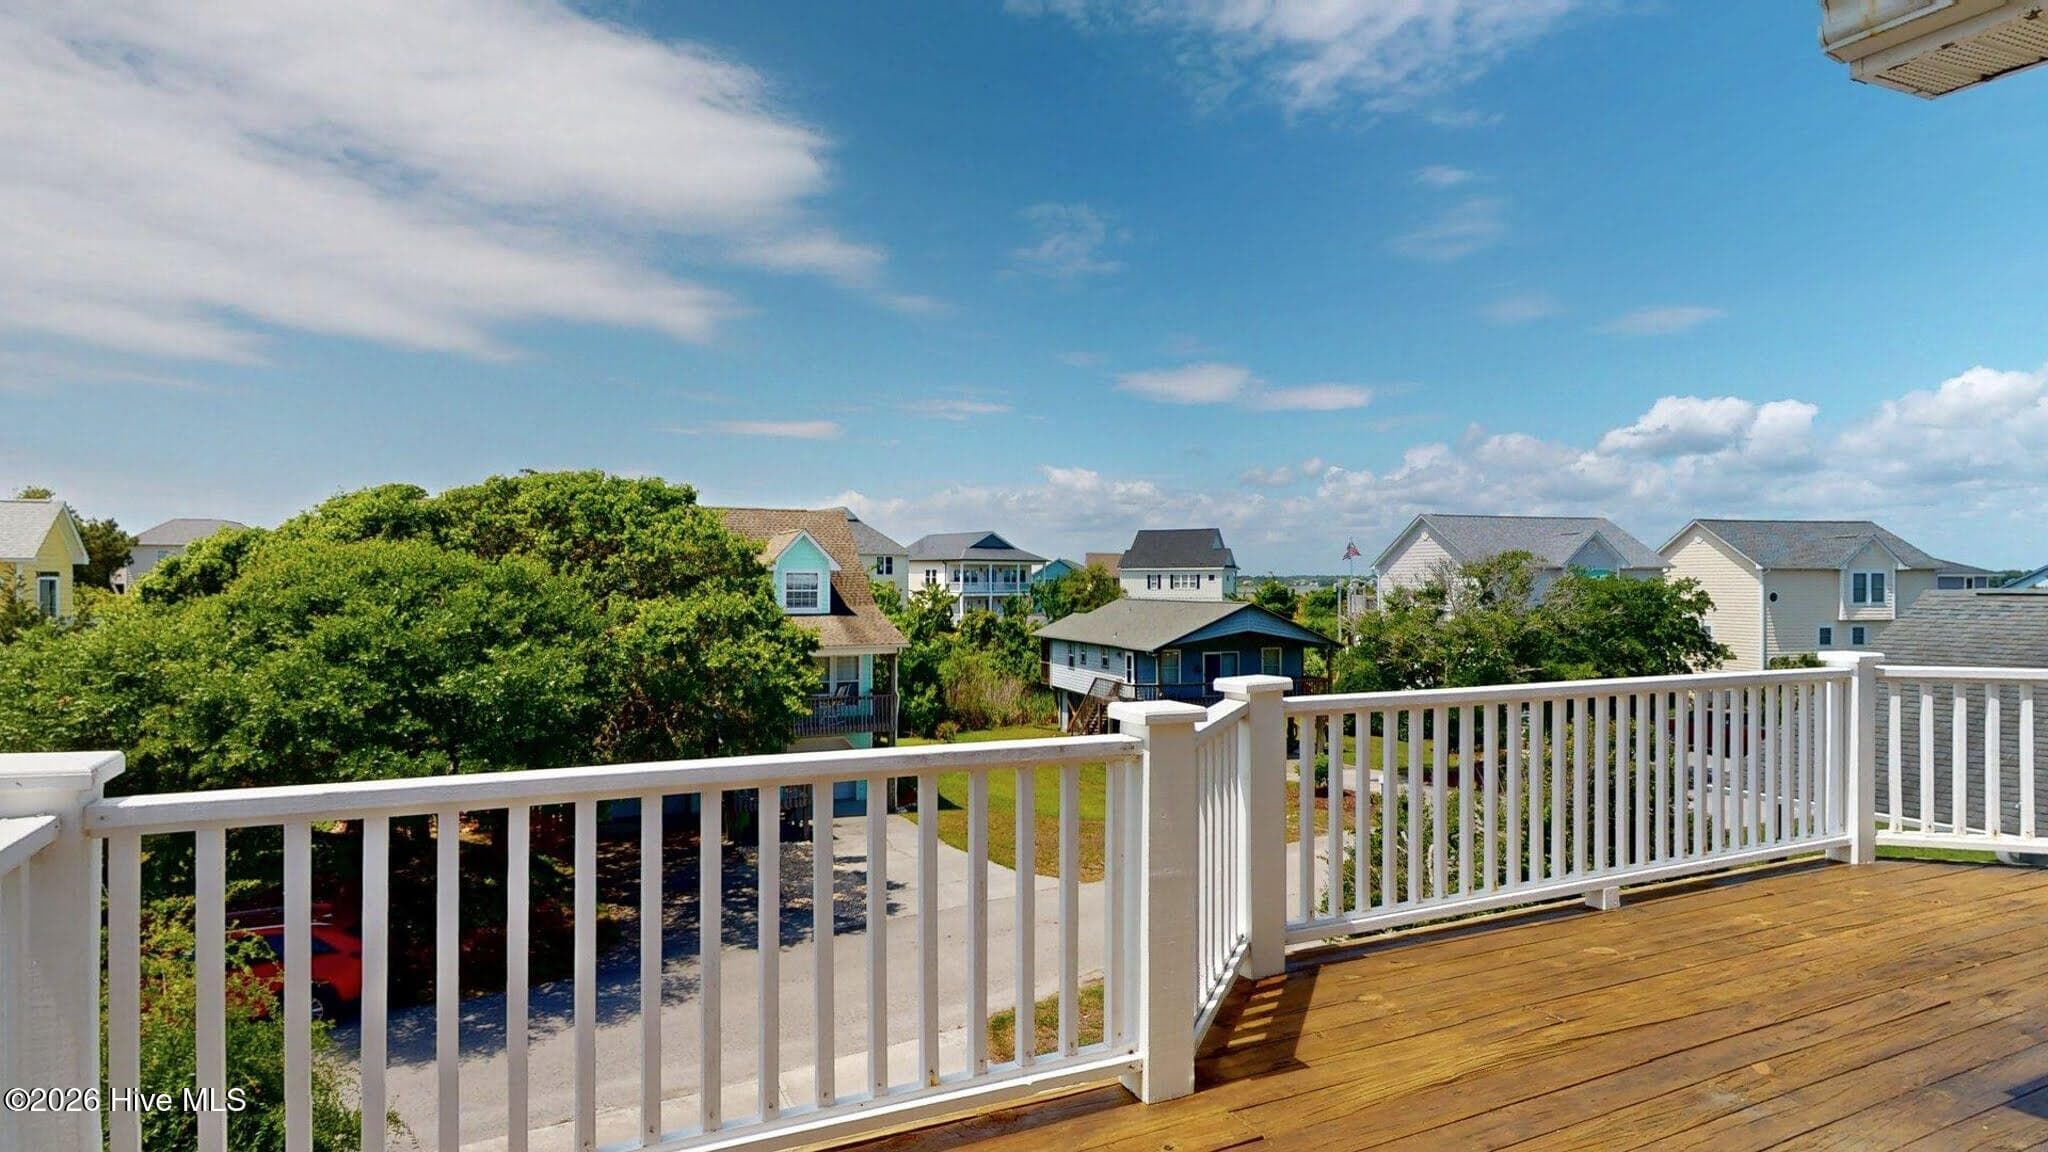
2nd level deck - 58 N Ridge, Surf City, NC 28445
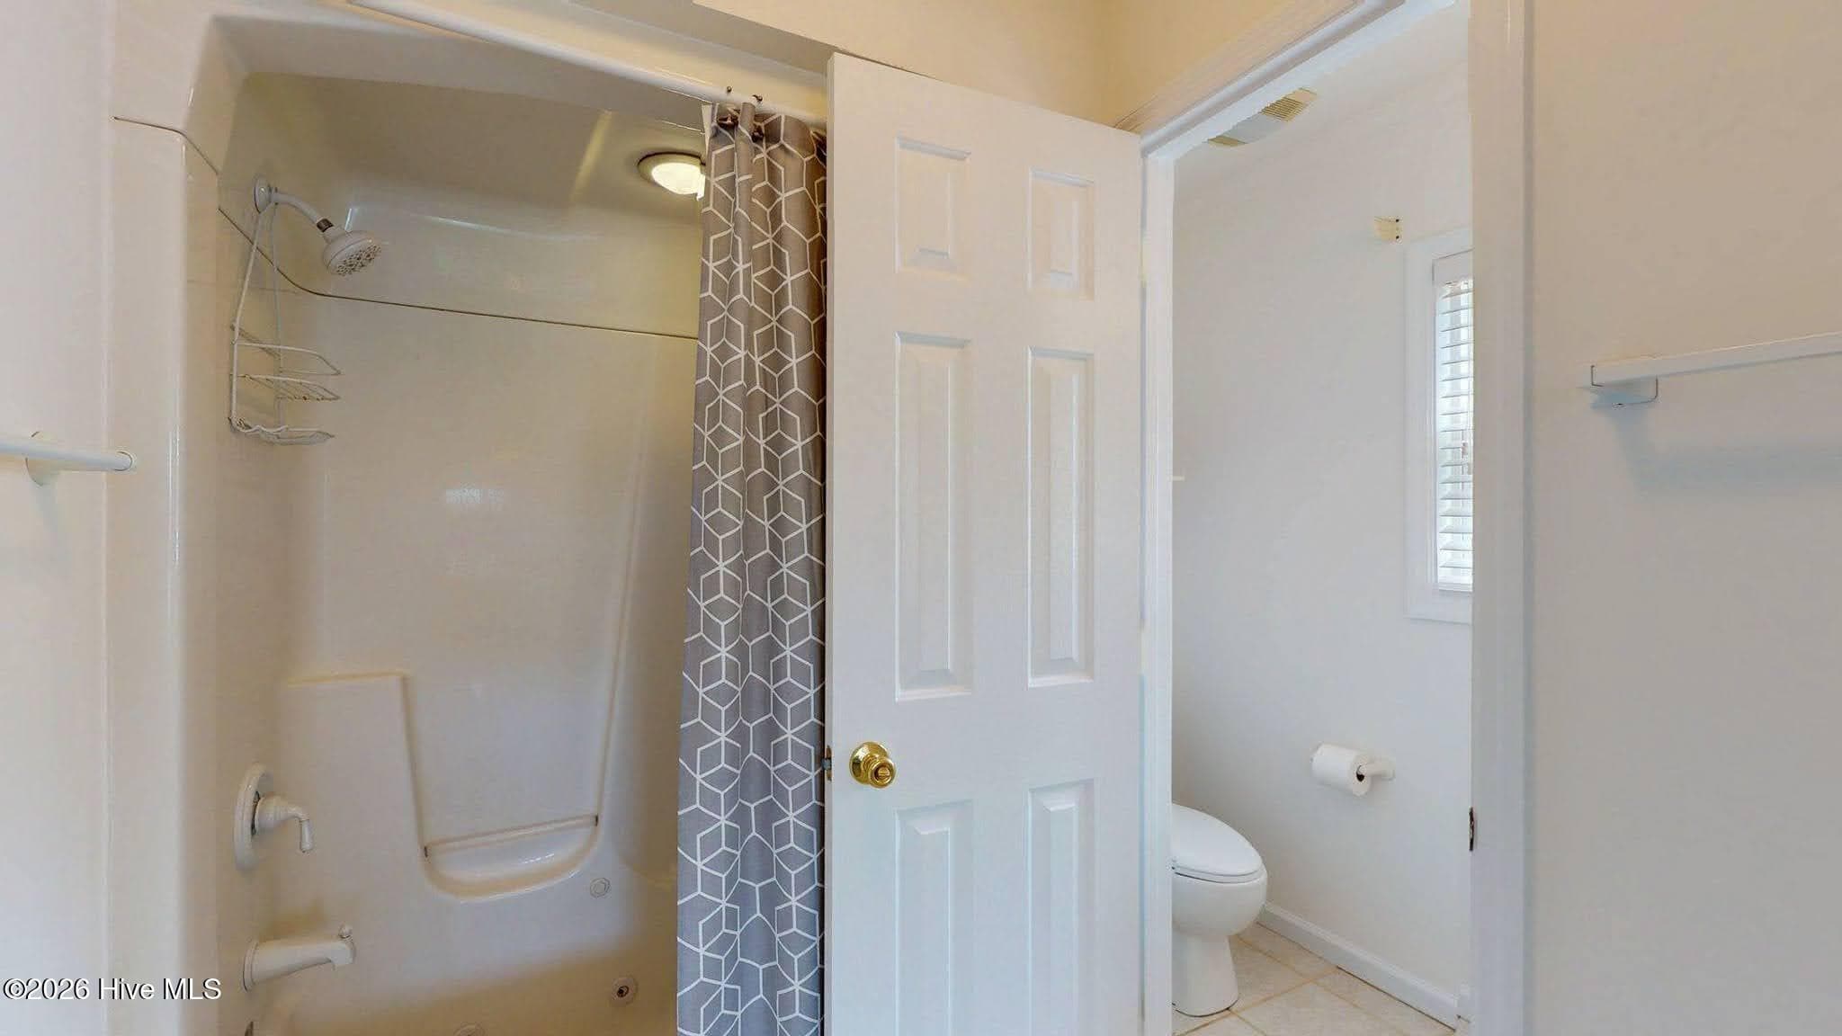
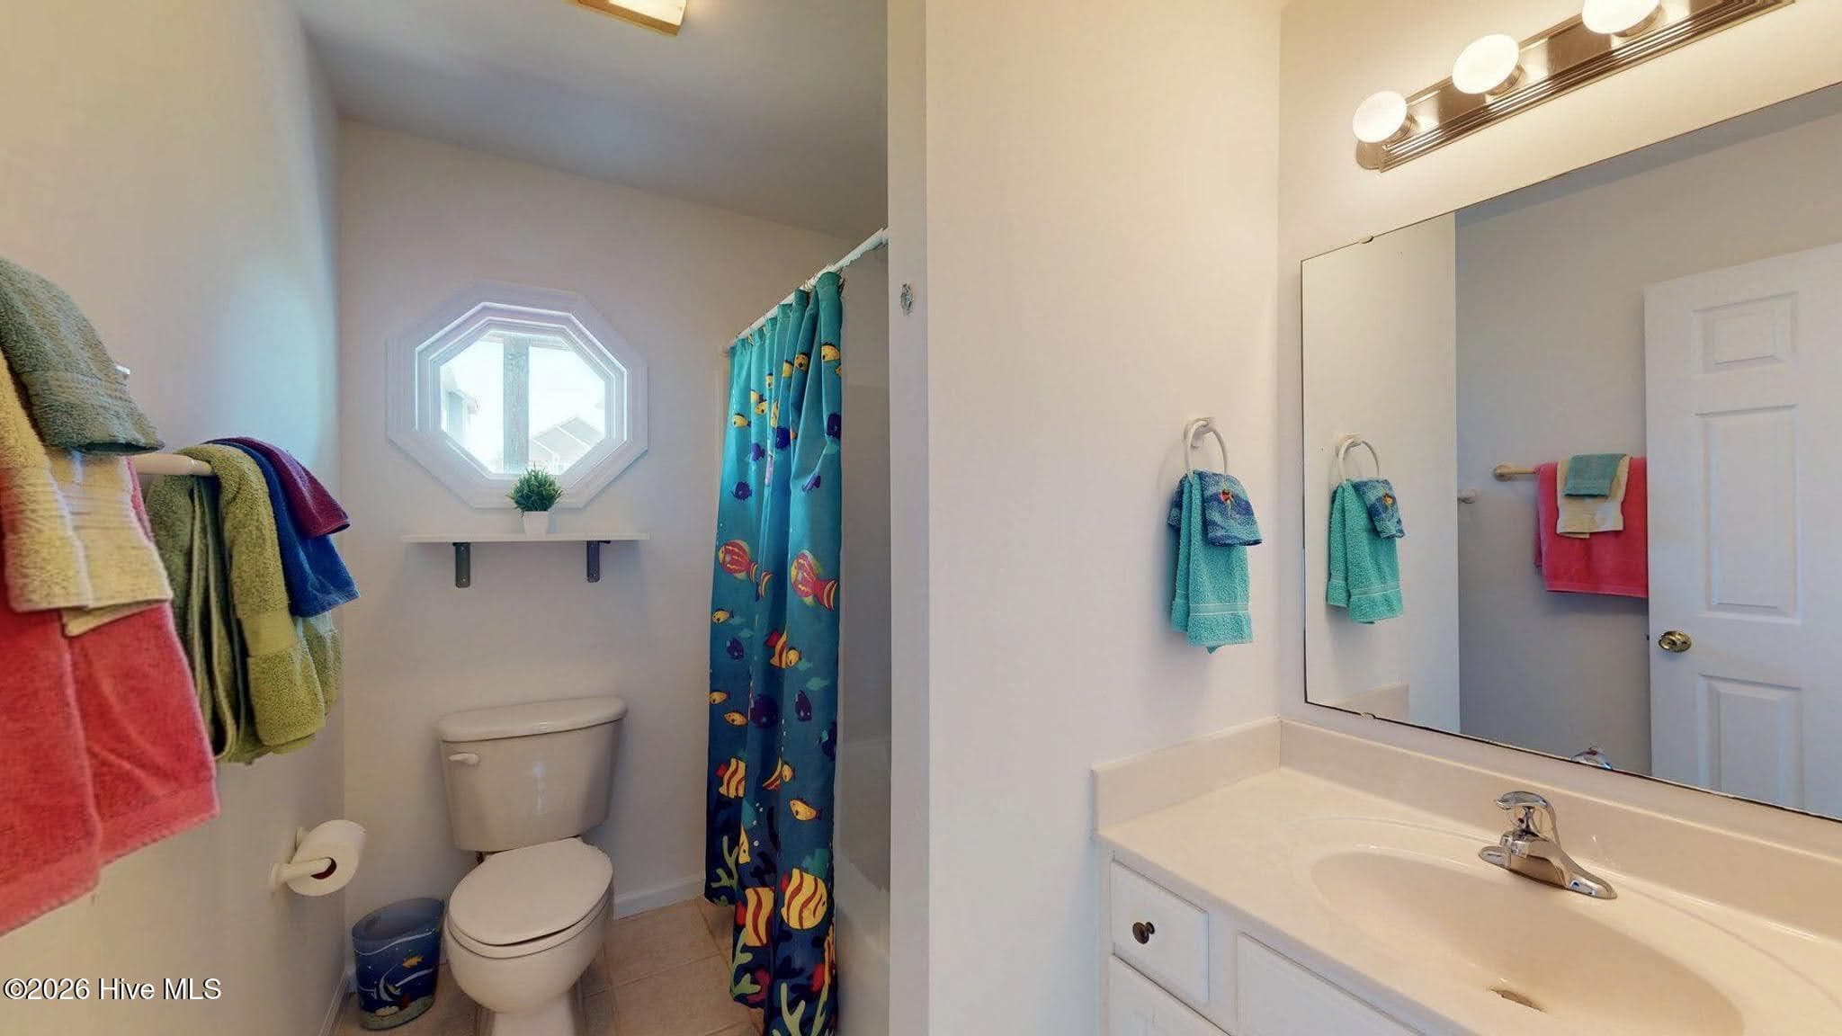
Shared hall bath - 2nd level - 58 N Ridge, Surf City, NC 28445
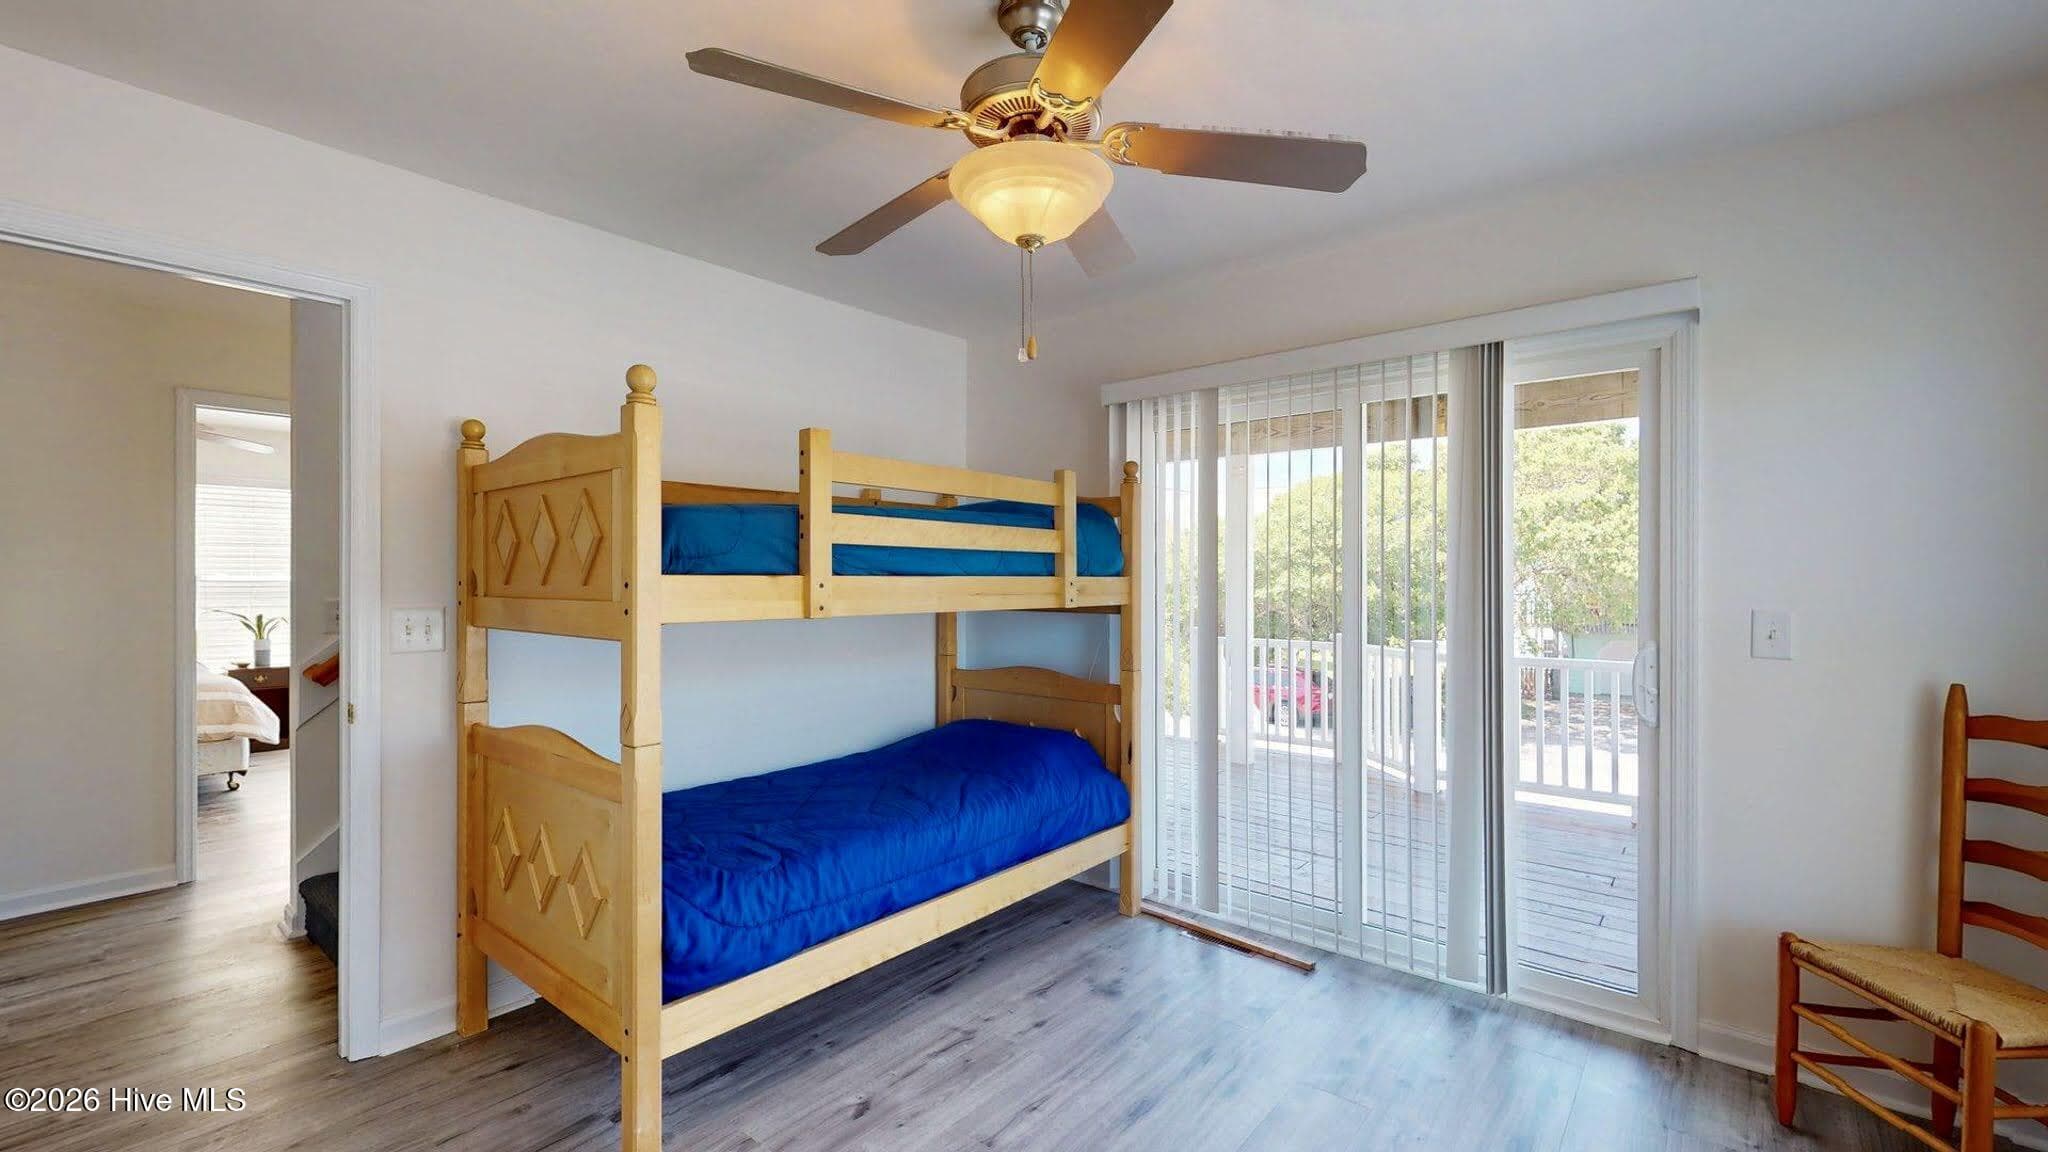
Back bedroom - 58 N Ridge, Surf City, NC 28445
Single Family Residence at 58 N Ridge, Surf City, NC 28445, photo 36 of 54
Single Family Residence at 58 N Ridge, Surf City, NC 28445, photo 37 of 54
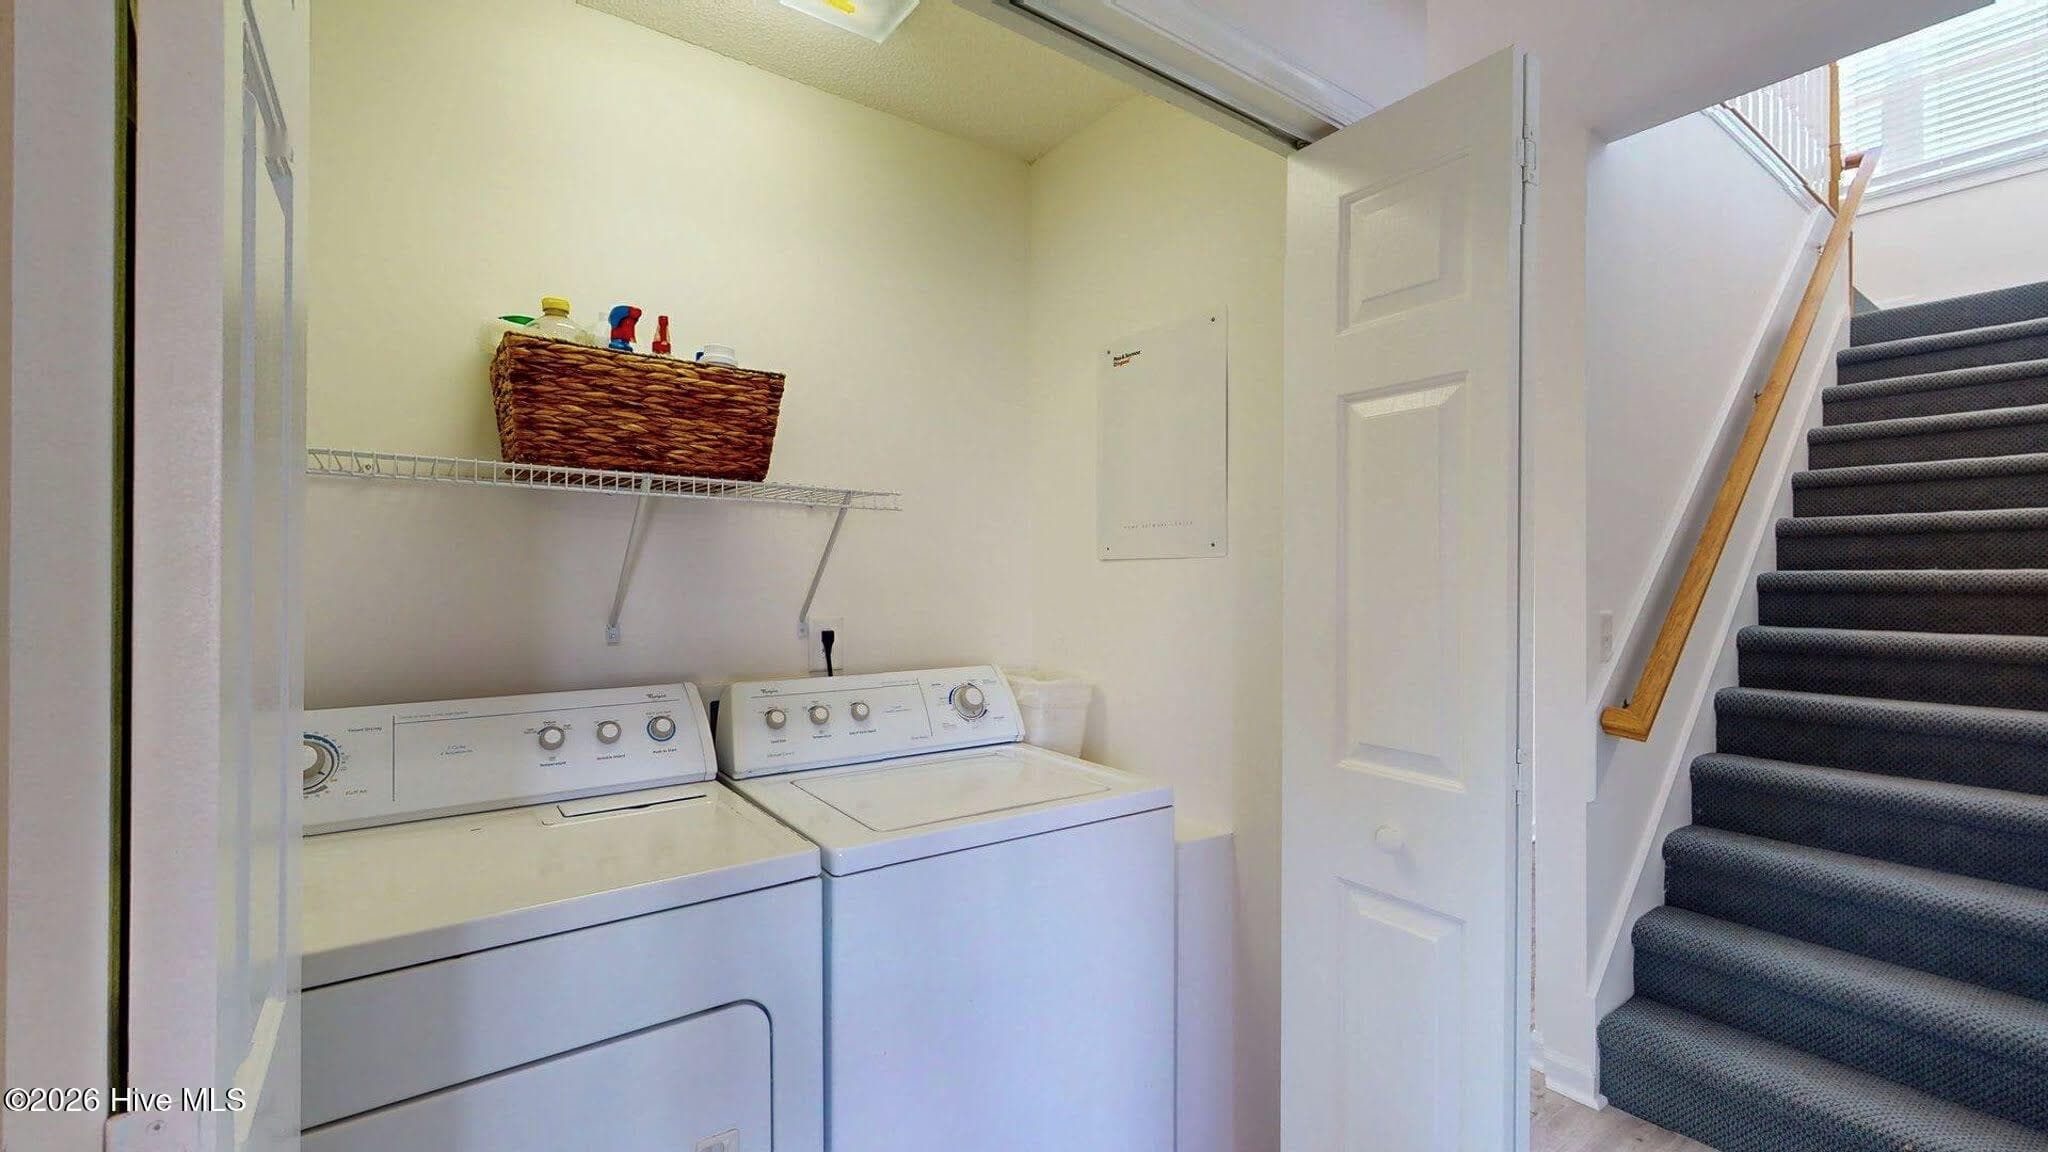
Laundry off 2nd level hallway - 58 N Ridge, Surf City, NC 28445
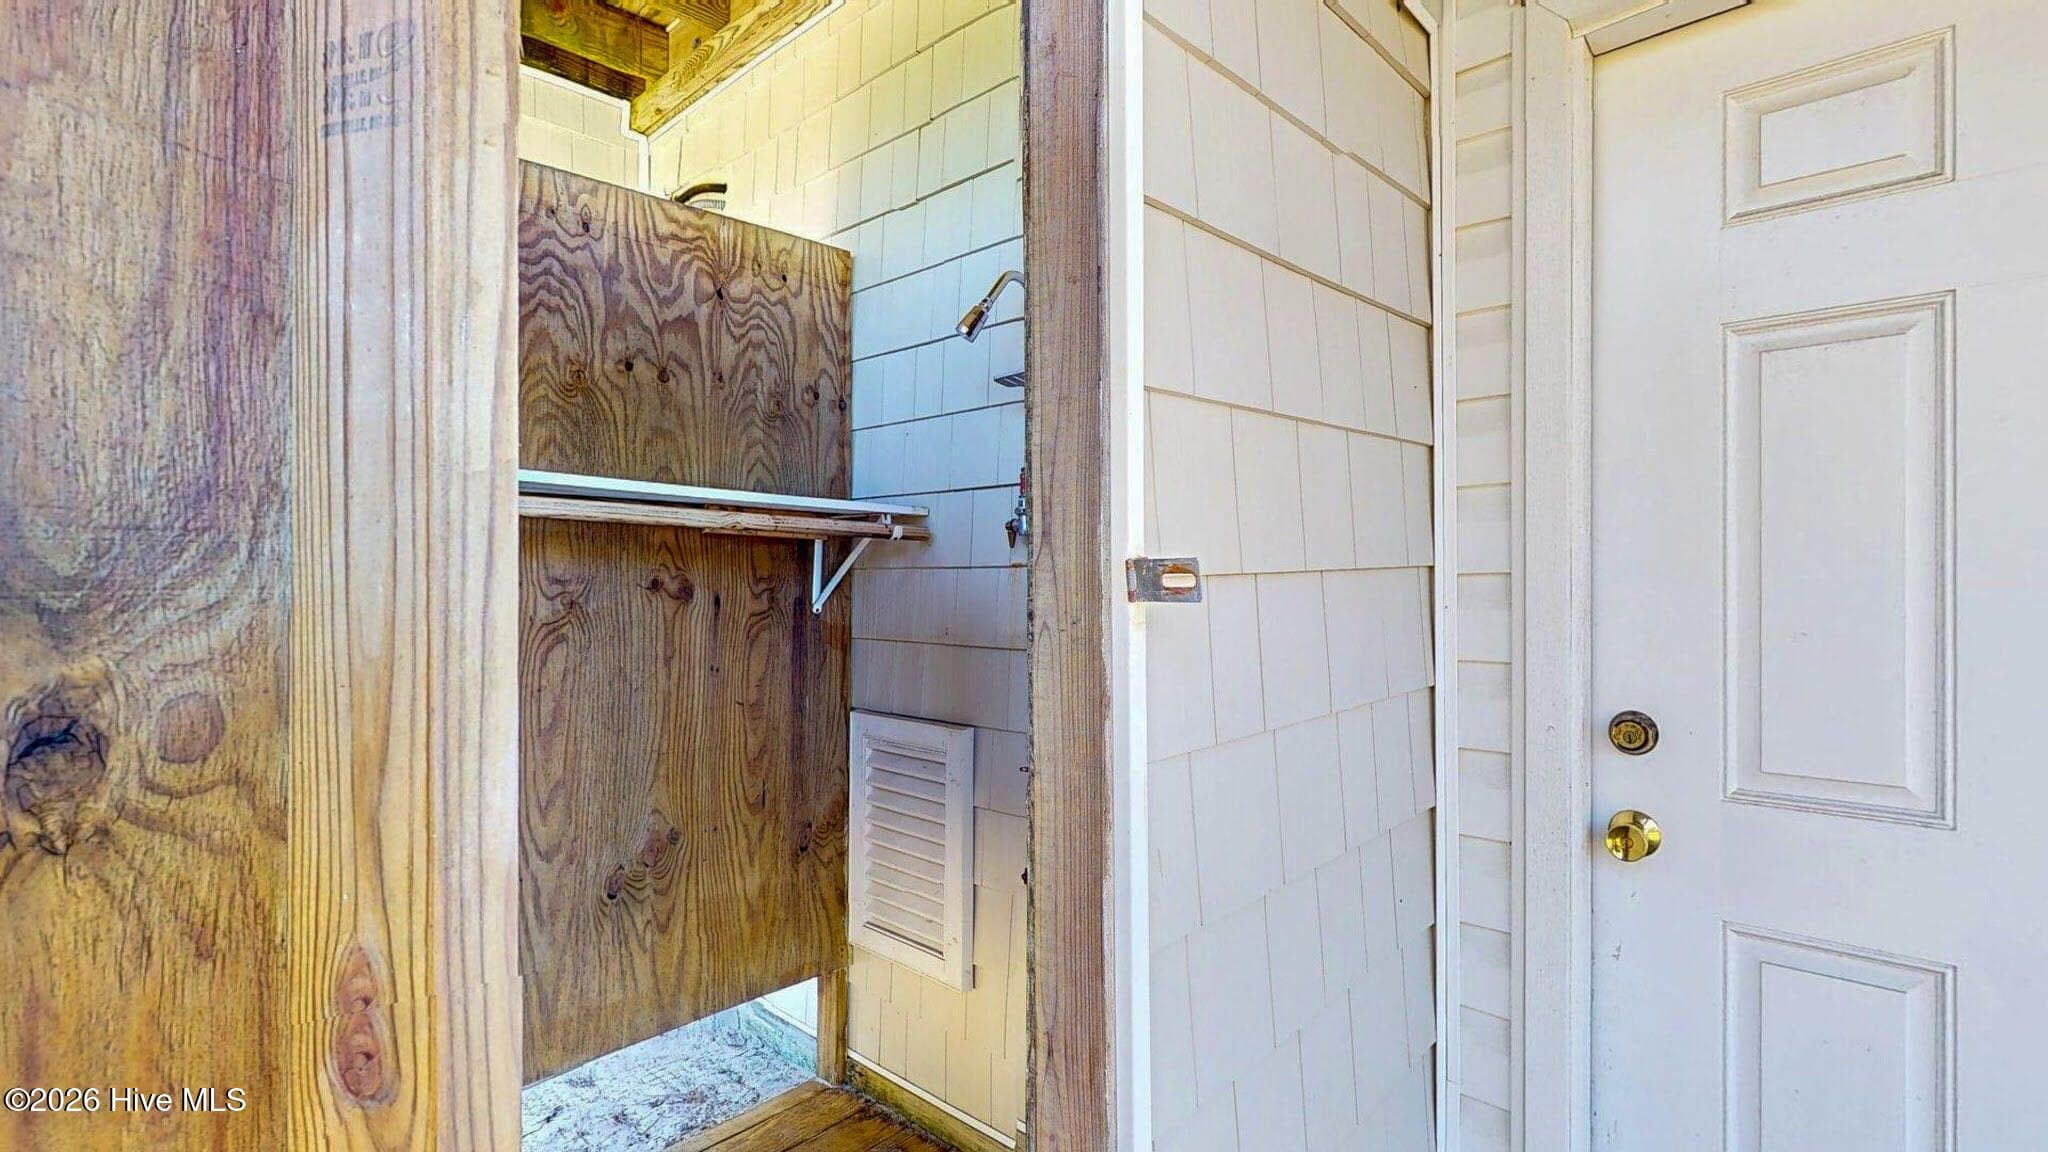
Outdoor shower - 58 N Ridge, Surf City, NC 28445
Back fenced lawn - 58 N Ridge, Surf City, NC 28445
Single Family Residence at 58 N Ridge, Surf City, NC 28445, photo 41 of 54
Single Family Residence at 58 N Ridge, Surf City, NC 28445, photo 42 of 54
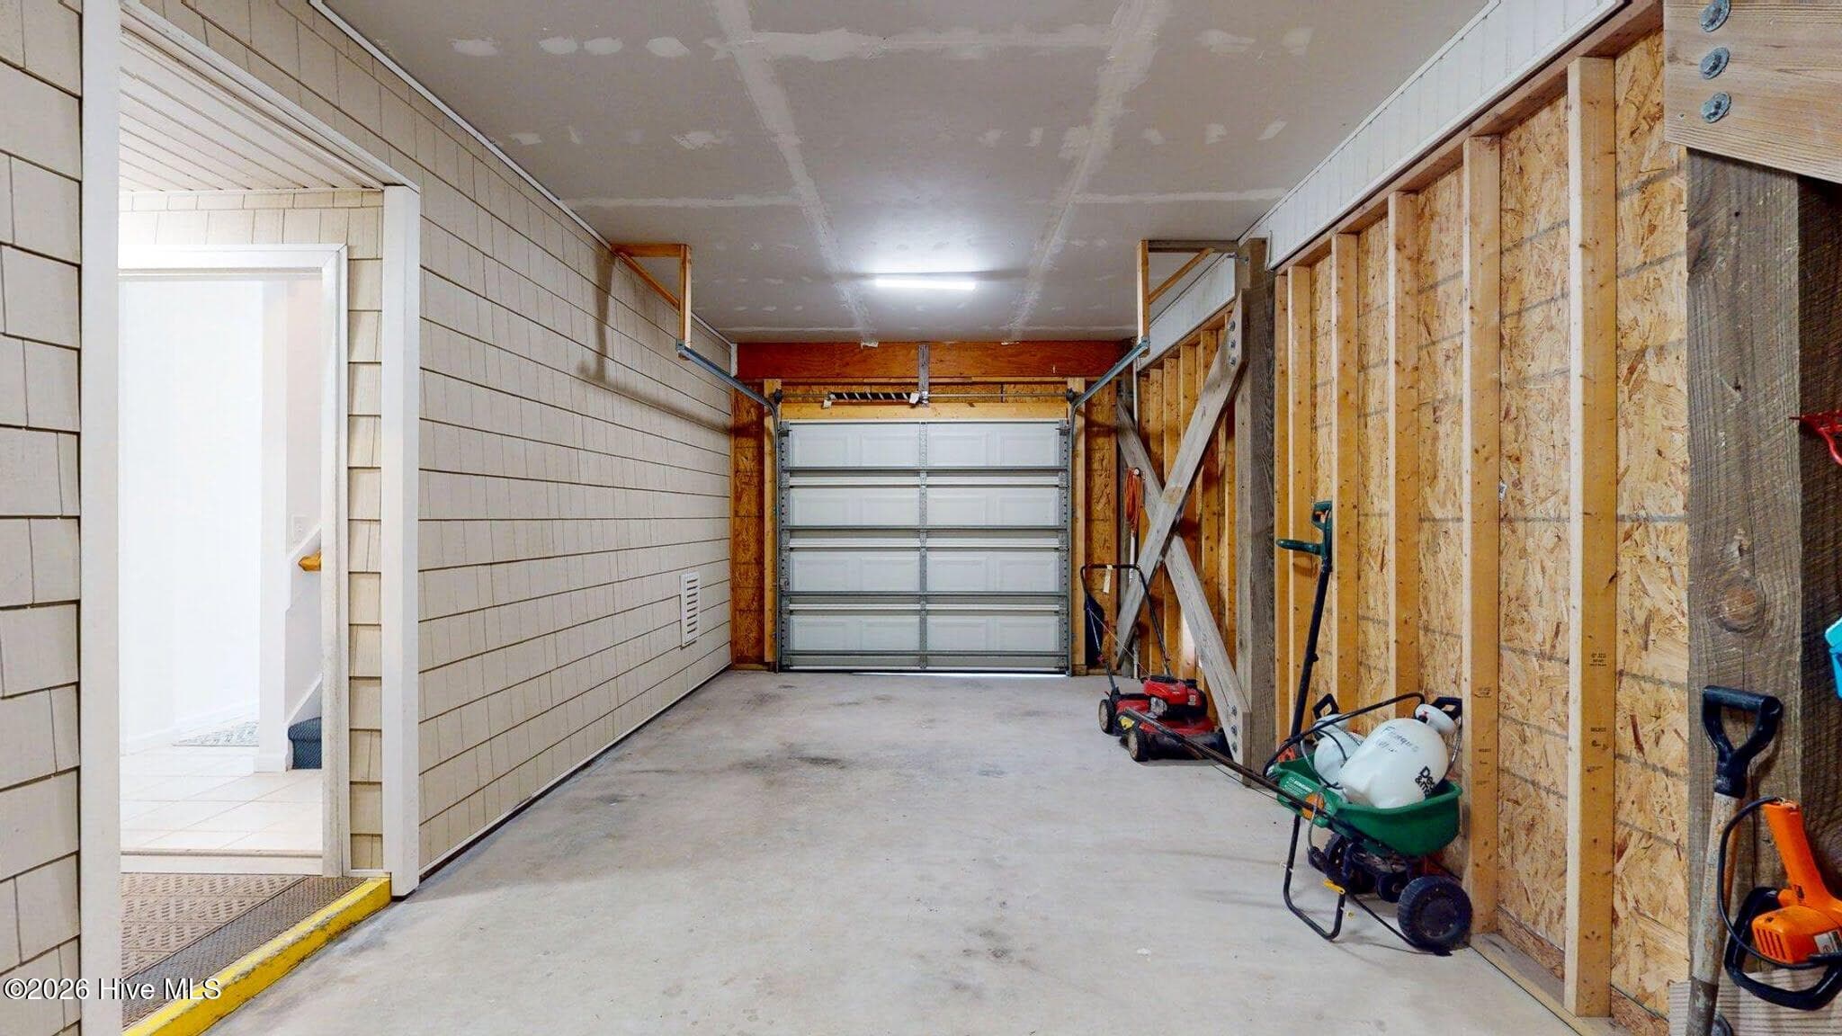
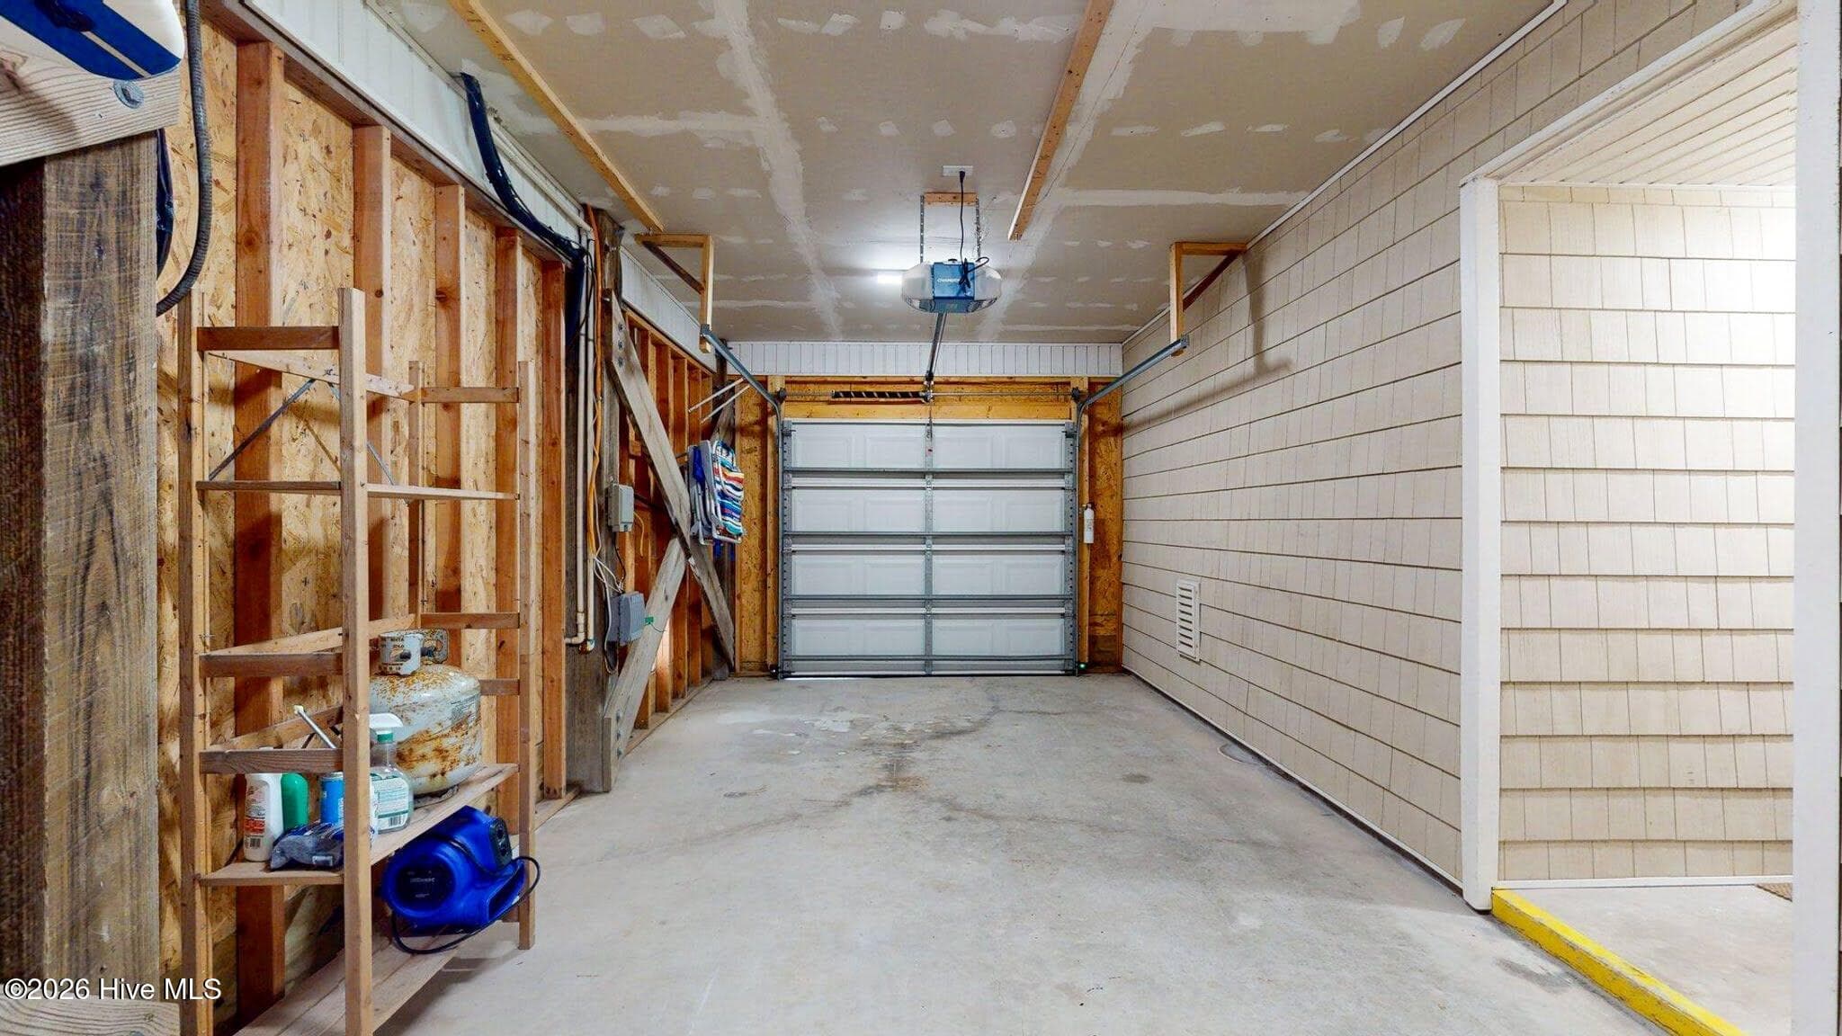
Double car garage - 58 N Ridge, Surf City, NC 28445
Single Family Residence at 58 N Ridge, Surf City, NC 28445, photo 44 of 54
Single Family Residence at 58 N Ridge, Surf City, NC 28445, photo 45 of 54
Single Family Residence at 58 N Ridge, Surf City, NC 28445, photo 46 of 54
Virtual image with alternative exterior paint color - 58 N Ridge, Surf City, NC 28445
Single Family Residence at 58 N Ridge, Surf City, NC 28445, photo 48 of 54
Single Family Residence at 58 N Ridge, Surf City, NC 28445, photo 49 of 54
Single Family Residence at 58 N Ridge, Surf City, NC 28445, photo 50 of 54
Single Family Residence at 58 N Ridge, Surf City, NC 28445, photo 51 of 54
Single Family Residence at 58 N Ridge, Surf City, NC 28445, photo 52 of 54
Single Family Residence at 58 N Ridge, Surf City, NC 28445, photo 53 of 54
Single Family Residence at 58 N Ridge, Surf City, NC 28445, photo 54 of 54
54 photos

$715,000

58 N Ridge, Surf City, NC 28445
Surf City, NC 28445
Listed by Kym C Harrelson-Pattishall · RE/MAX Executive
Bedrooms
4
Bathrooms
3.5
Living area
1,813 sqft
Year built
2003

About this home

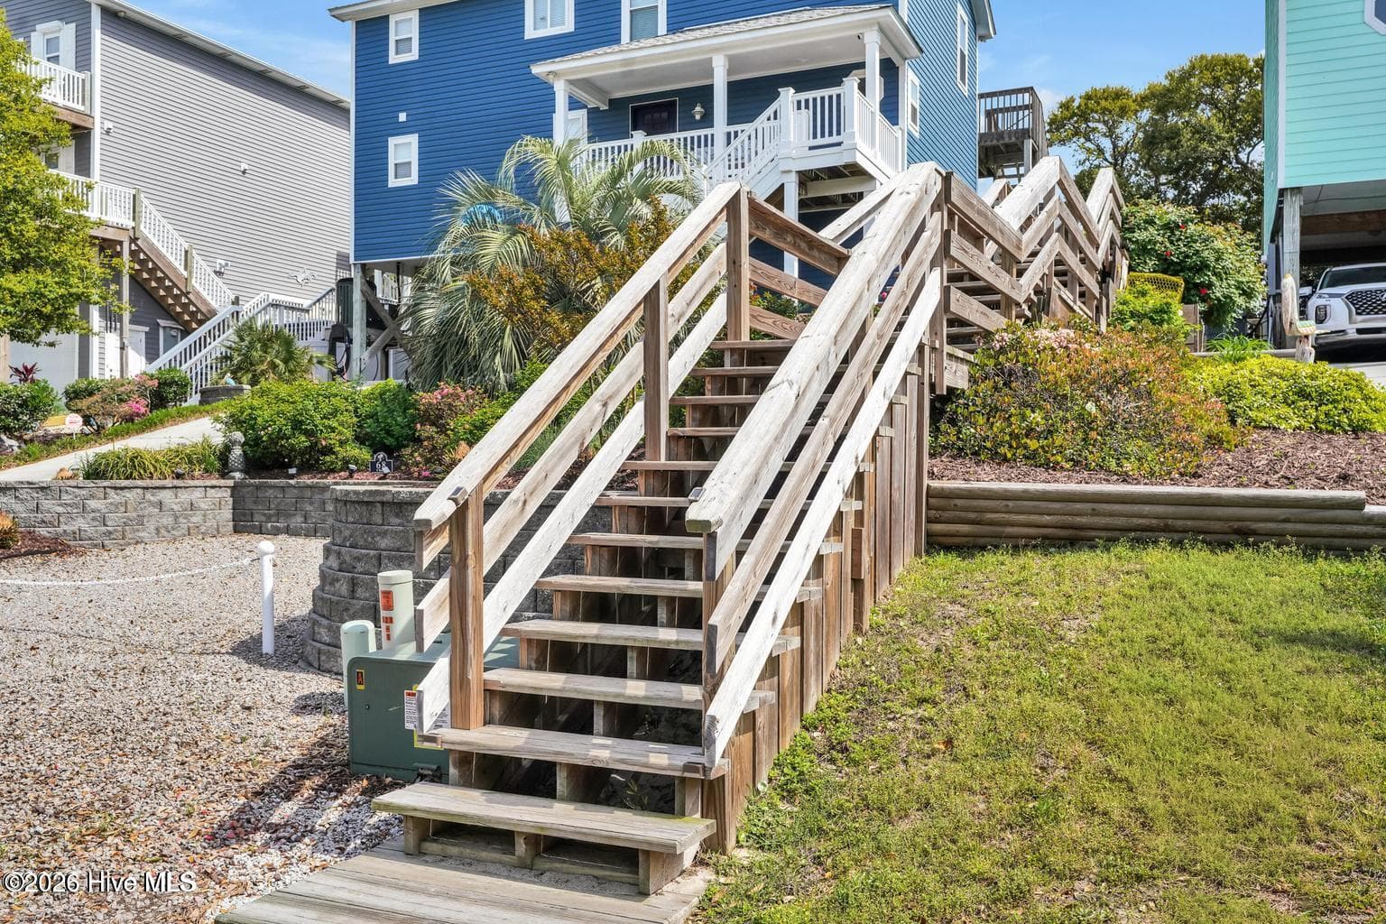
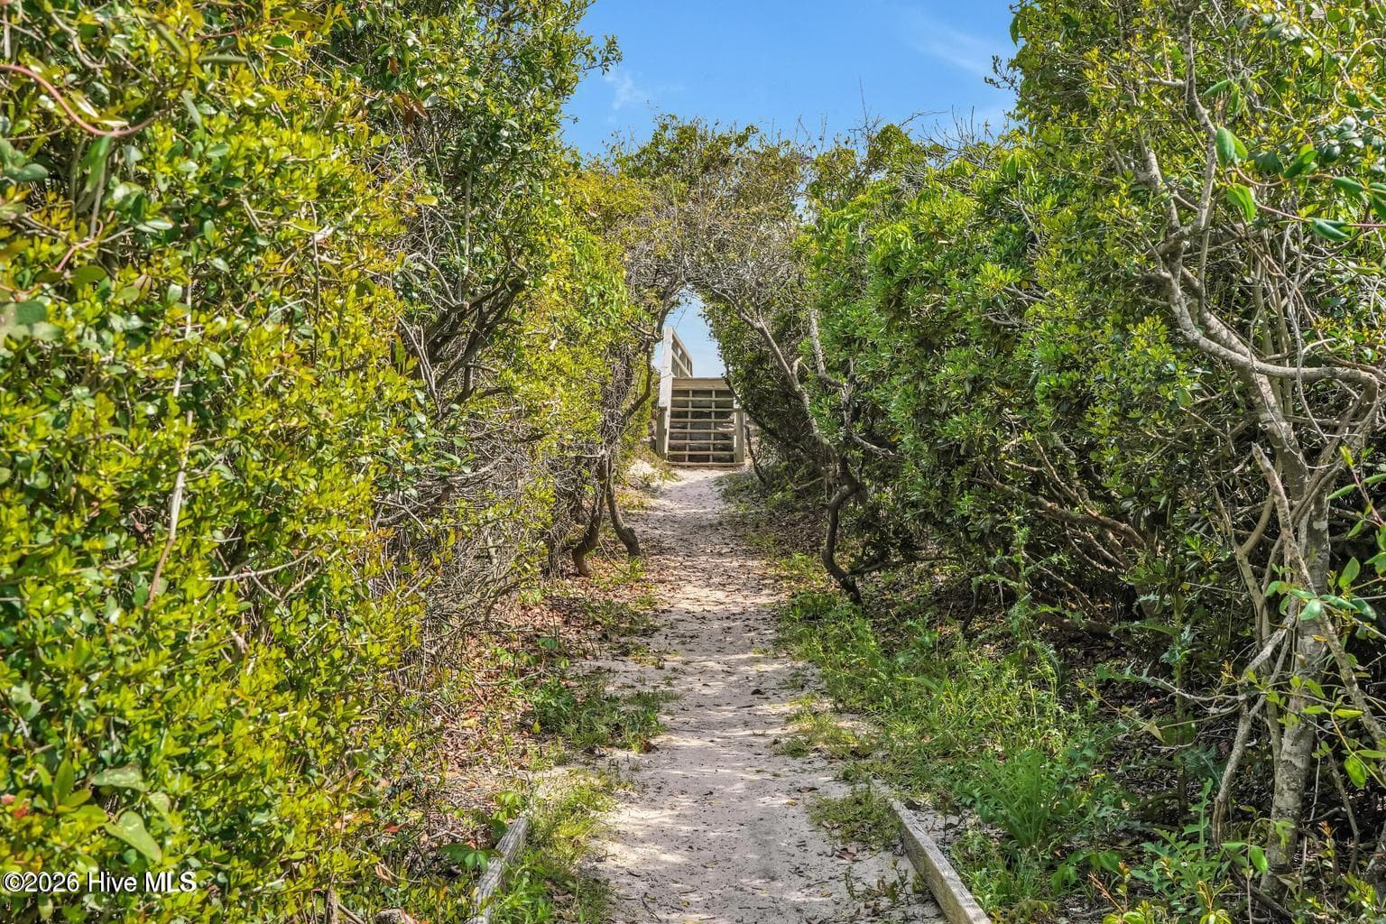
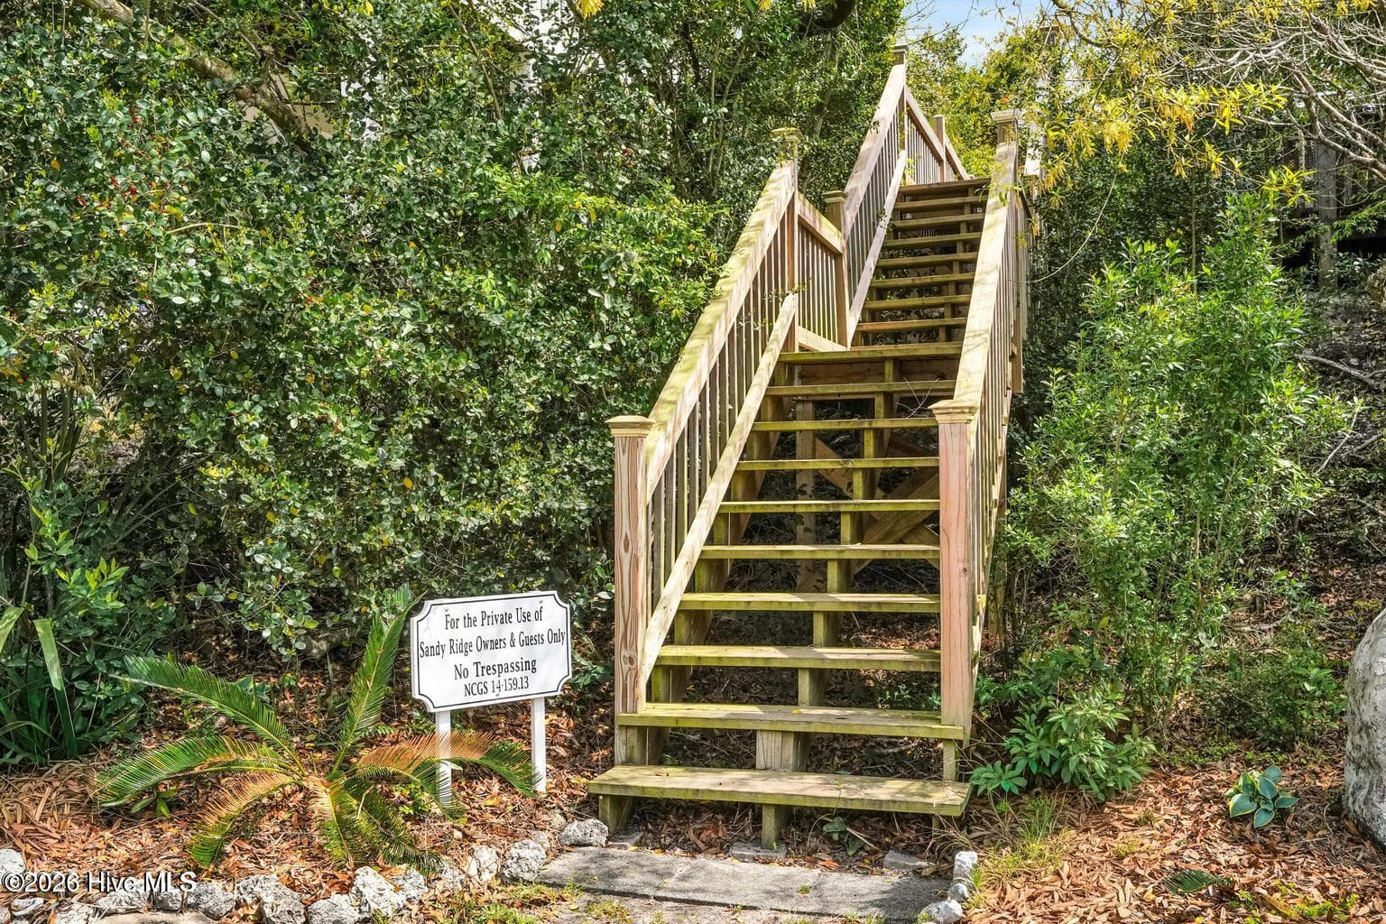
A 2/1 Rate Buydown with approval from our preferred lender is now being offered on this great Island home! With sound views and only a 3 minute walk to the beach in this unique interior/ maritime forest neighborhood, use either of the TWO private crossovers to easily enter beach accesses 29 or 29! Come see the quality of this one for yourself. Park and have your cars and belongings safely tucked away in the double garage and take the fully enclosed elevator up to both floors. Enjoy sunny skies from either of the FOUR, spacious well-maintained decks to enjoy sound and sunsets views or listen to the lull of the ocean nearby. With an open, reverse floor plan, this sunny and bright 4 bedroom, 3.5 bath beach cottage boasts two spacious ensuites, ample closets for storage, fenced-in back lawn, outdoor shower, and generous parking in driveway. Furnished and comfortable as it is, yet a blank slate for your very own style and design to emerge. Recently updated with smooth ceilings, granite countertops, ALL new interior paint and durable LVP flooring throughout, this home is priced well to meet the current housing market. No HOA. Short-term and long-term rentals are allowed and successful on this street. Easy to view, schedule a showing today to truly see the value in this one!

Property details

MLS
Hive MLS
MLS #
100574008
Property type
Single Family Residence
Subdivision
Sandy Ridge
Status
Active
Days on market
162
On market date
May 15, 2026
Stories
N/A
Total bathrooms
3.5
Garage spaces
2
Parking spaces
2
Lot size
0.11 acres
Loading map…

Nearby schools

Within 10 miles. School directory data from the National Center for Education Statistics (NCES), accessed via the Urban Institute Education Data API. Local Score is calculated by INNOVATE Real Estate; where a state rating is shown, it comes from that state's own official school report card.

Elementary
North Topsail Elementary
3.86 mi away · Grades -1-5
Zoned school (attendance boundary, 2015-16 data)
3.7
Local Score (state rating (2025) blended 70/30 with student-teacher ratio) -- not an official state rating
State rating: B (2025)
Enrollment
576
Student:teacher ratio
16.5:1
District
Pender County Schools
Middle
Topsail Middle
6.18 mi away · Grades 5-8
Zoned school (attendance boundary, 2015-16 data)
3.4
Local Score (state rating (2025) blended 70/30 with student-teacher ratio) -- not an official state rating
State rating: B (2025)
Enrollment
785
Student:teacher ratio
20.7:1
District
Pender County Schools
High
Pender Early College High
22.09 mi away · Grades 9-13
Zoned school (attendance boundary, 2015-16 data)
3.8
Local Score (state rating (2025) blended 70/30 with student-teacher ratio) -- not an official state rating
State rating: A (2025)
Enrollment
218
Student:teacher ratio
27.3:1
District
Pender County Schools

Walkability

Blended score for Surf City's center, calculated by INNOVATE Real Estate from two sources: the EPA's National Walkability Index (street network, transit, land-use mix) and Google Places amenity data (what's actually reachable on foot from this point). EPA National Walkability Index only -- nearby-amenity data not cached yet for this area.

40
Somewhat walkable
out of 100
EPA National Walkability Index
8.0 / 20 -- Below average walkable

Market position

How this listing compares to current activity in Surf City, from live MLS data.

On the market 162 days -- 9 more days than Surf City's current average of 153 days.
For reference, the median list price across 134 active listings in Surf City right now is $799,997.

Mortgage calculator

Estimate only - actual rate and payment depend on your lender, credit, and loan program.

$
%
%
Adjust tax / insurance estimates
% / yr
$
/mo
Est. monthly payment
$4,456/mo
$143,000 down
$572,000 loan
Principal & interest$3,710
Property tax (est.)$596
Home insurance (est.)$150

Similar homes you might like

Data source: Listing information provided by Hive MLS via Trestle/CoreLogic. Last updated 1 days ago.

Information herein deemed reliable but not guaranteed; all measurements, school assignments, HOA fees, taxes, and feature lists are approximate and should be independently verified. Equal Housing Opportunity.