


$322,990
About this home
Virtually Staged. Under Construction. The Amherst Model plan is a stylish and functional single-story residence, offering 1,655 square feet of thoughtfully designed living space. Featuring three spacious bedrooms and two bathrooms, this home is well-suited for both comfort and convenience. The open-concept layout seamlessly connects the kitchen, dining, and living areas, creating a welcoming environment for daily living and entertaining. High-quality finishes and modern design elements throughout enhance both the aesthetic appeal and practicality of the home. ** Photos are representative of a Amherst Model Floorplan Welcome to Diamond Springs, Jacksonville's newest master-planned community centered around a sparkling, four-acre crystal-clear lagoon. From paddle boarding to poolside lounging, this one-of-a-kind amenity makes every day feel like a vacation. With future resort-style amenities, plus quick access to top schools, shopping, dining, and highways, Diamond Springs blends everyday convenience with resort-inspired living.
Highlights
Property details
- MLS
- Stellar MLS
- MLS #
- MFRG5104911
- Property type
- Single Family Residence
- Subdivision
- DIAMOND SPRINGS
- Status
- Active
- Days on market
- 209
- On market date
- November 24, 2025
- Stories
- N/A
- Total bathrooms
- 2.5
- Garage spaces
- 2
- Parking spaces
- N/A
- Lot size
- 0.16 acres
Market position
How this listing compares to current activity in JACKSONVILLE, from live MLS data.
Mortgage calculator
Estimate only - actual rate and payment depend on your lender, credit, and loan program.
Adjust tax / insurance estimates
Similar homes you might like
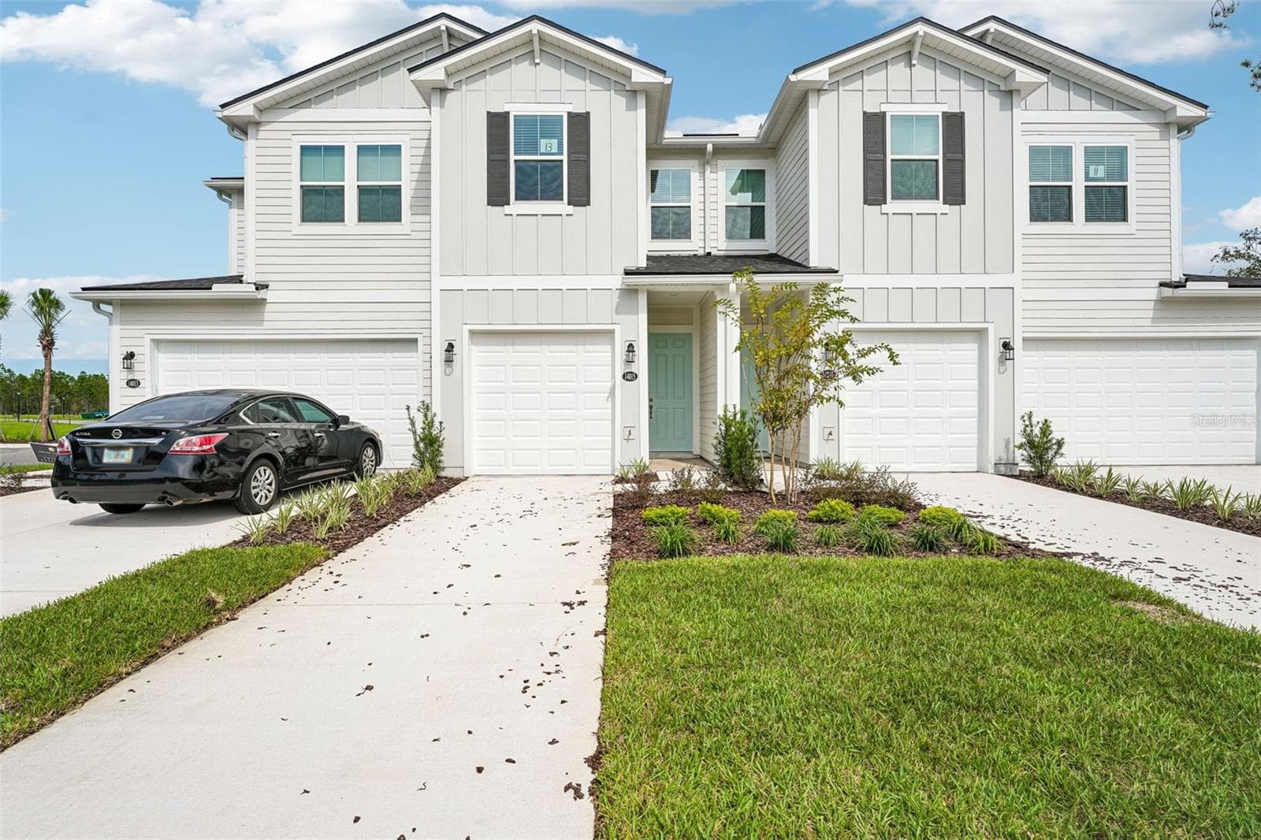
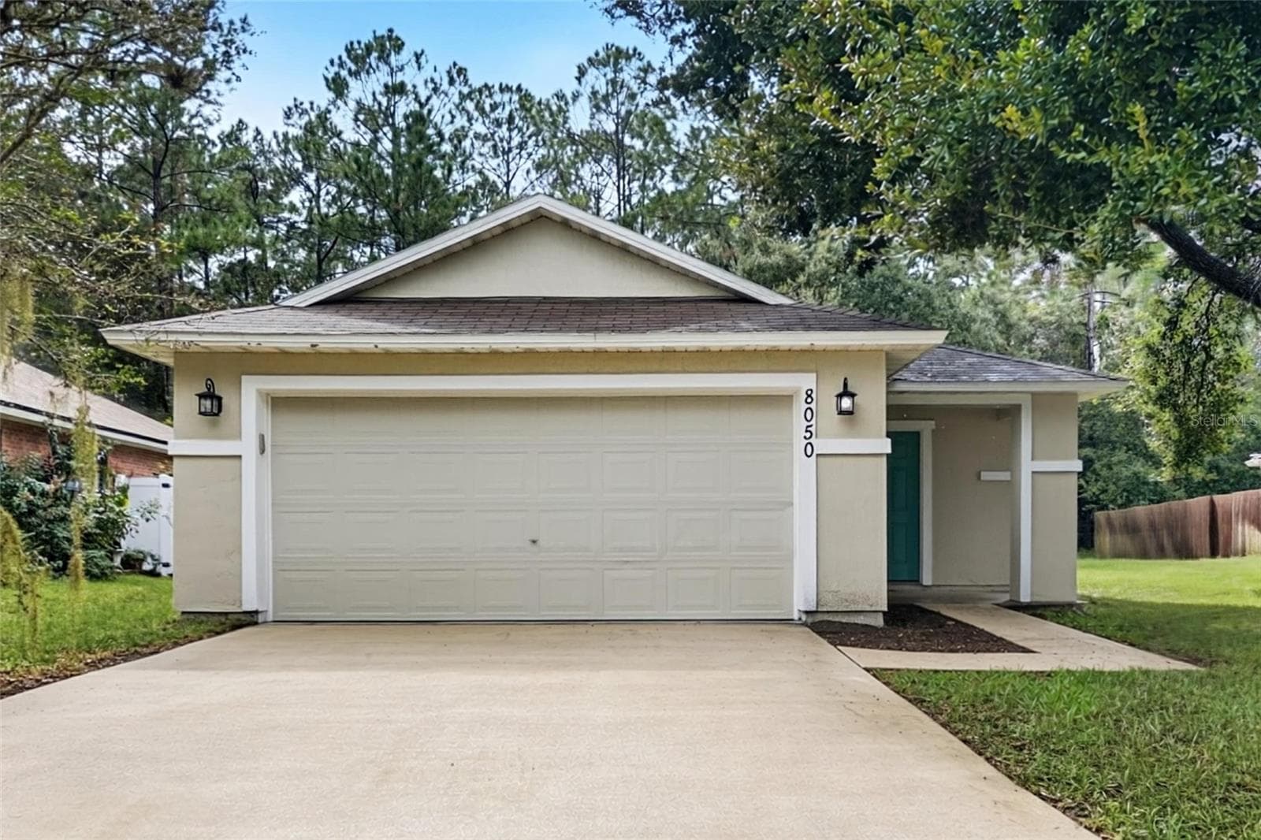
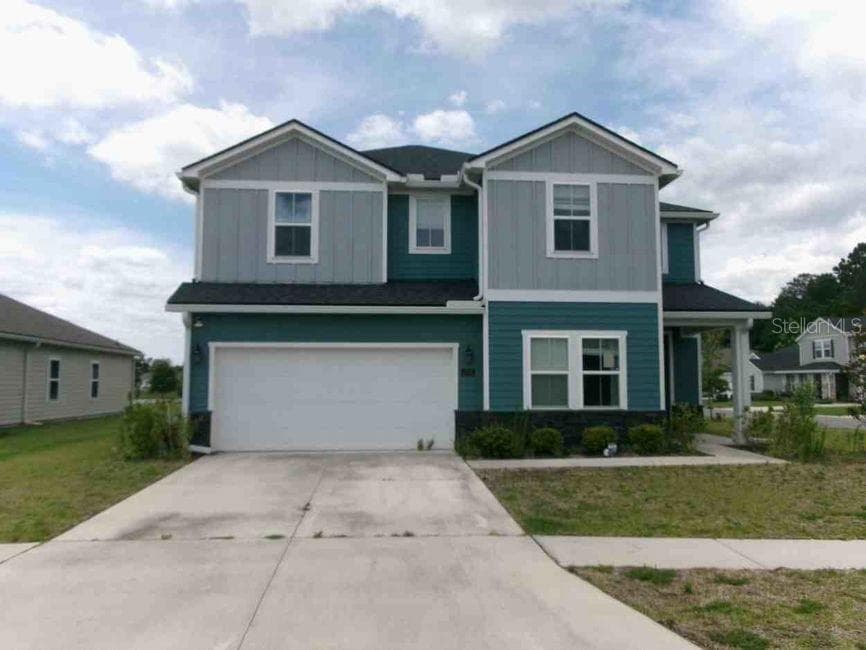
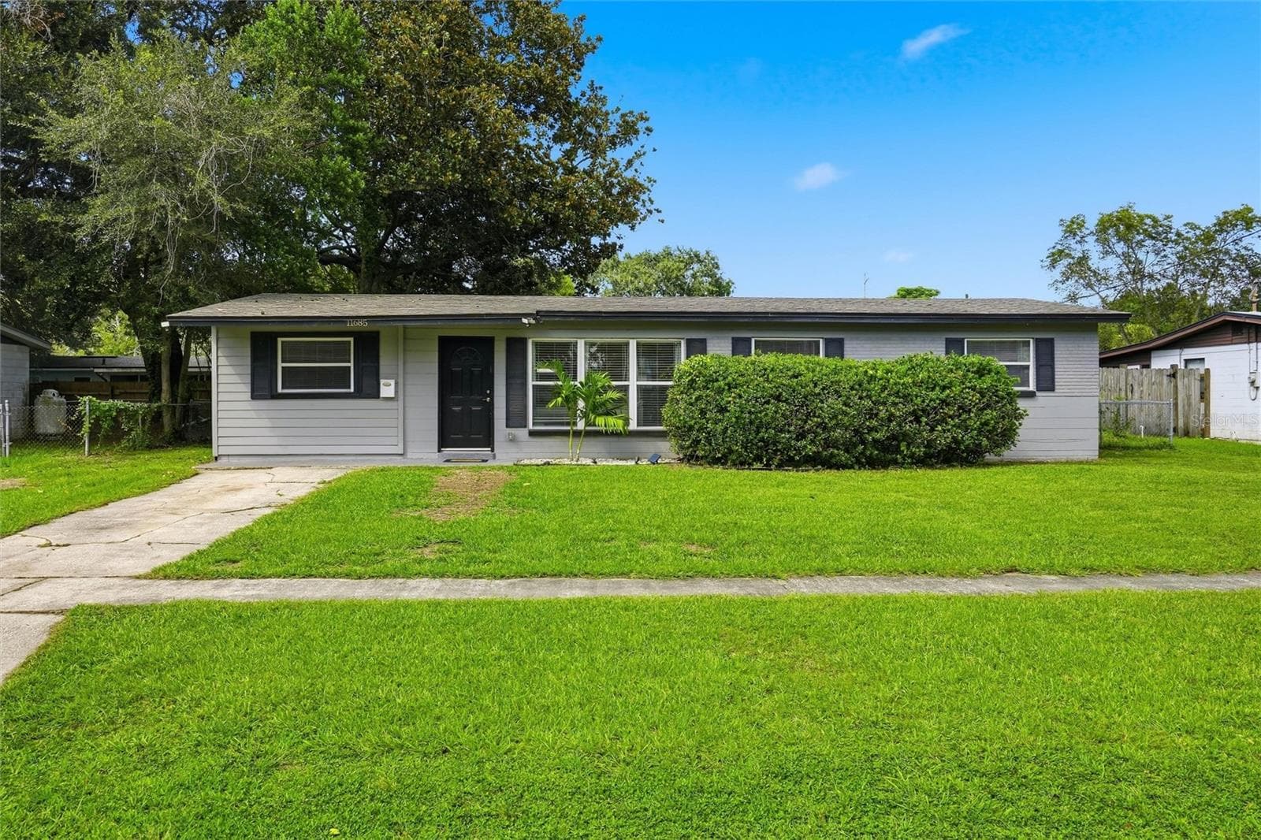
Data source: Listing information provided by Stellar MLS (mfrmls) via Trestle/CoreLogic. Last updated June 21, 2026.
Information herein deemed reliable but not guaranteed; all measurements, school assignments, HOA fees, taxes, and feature lists are approximate and should be independently verified. Equal Housing Opportunity.