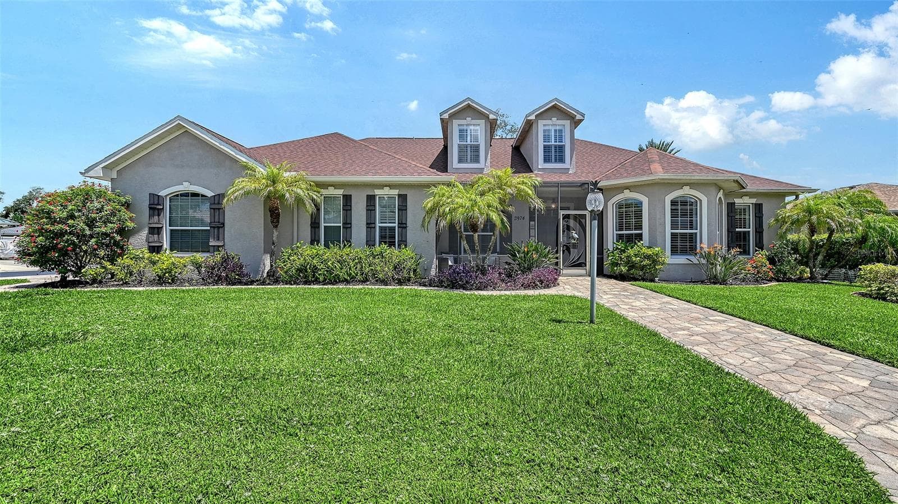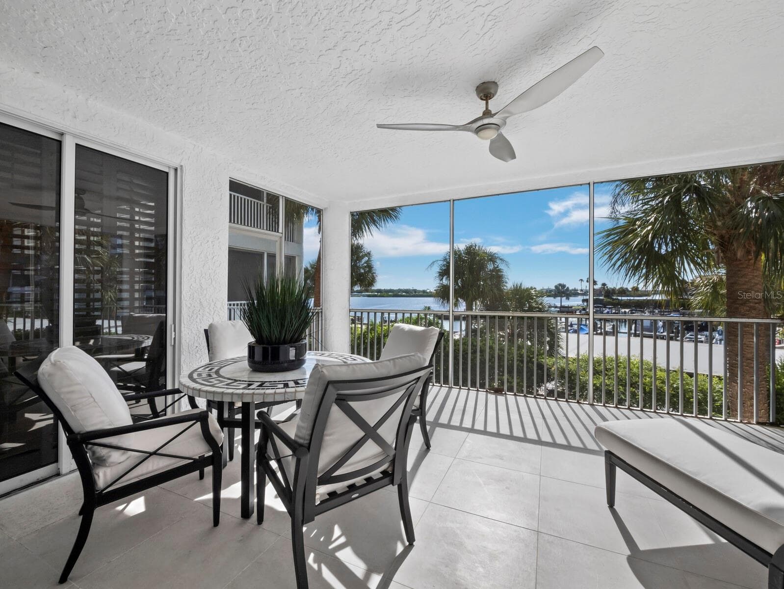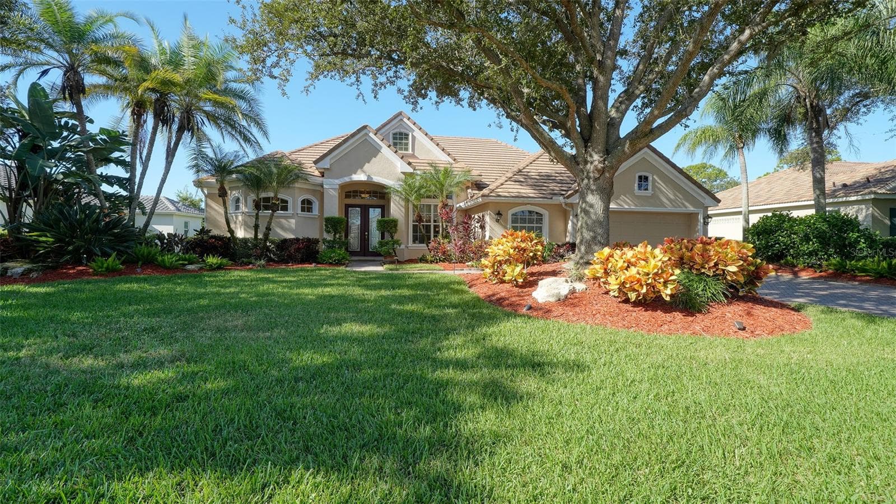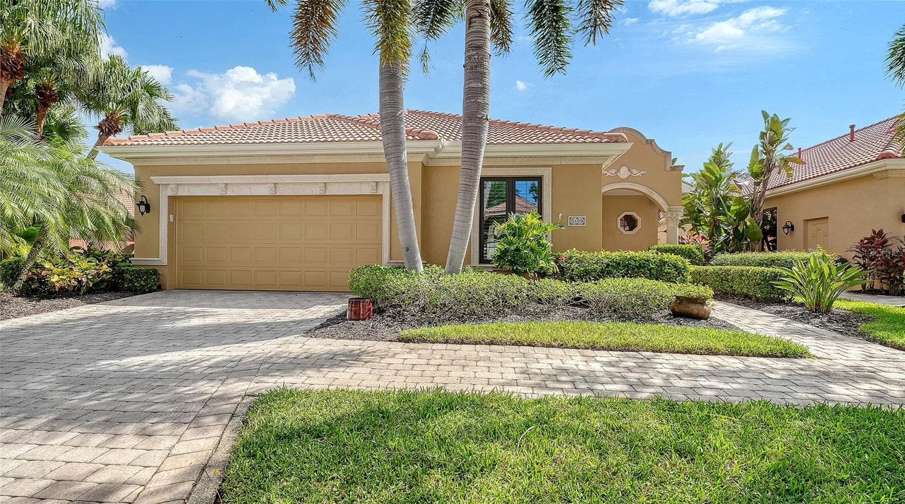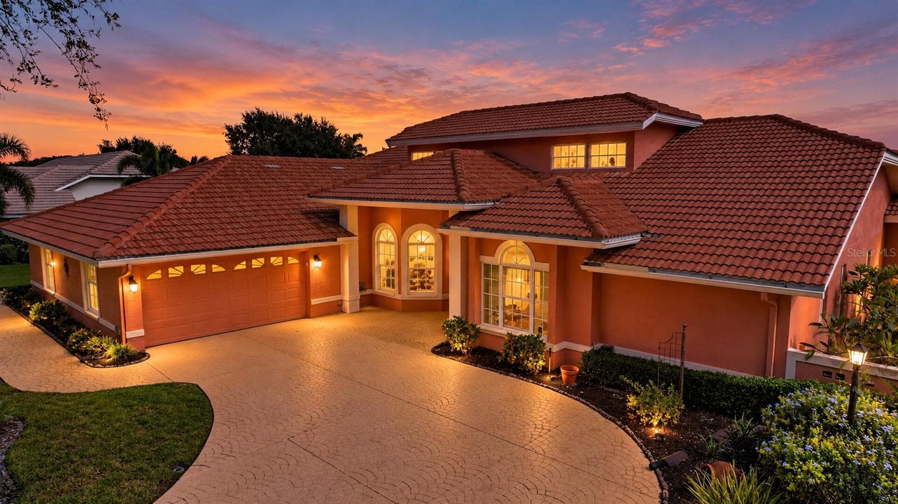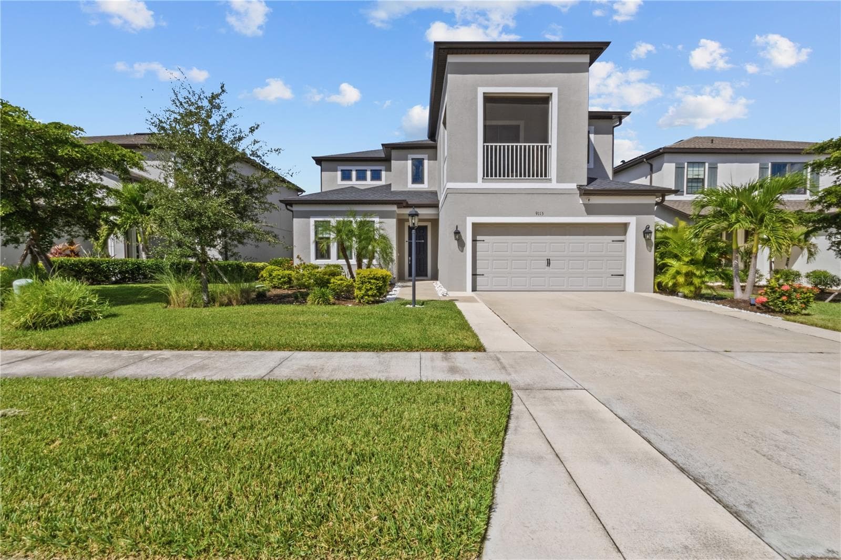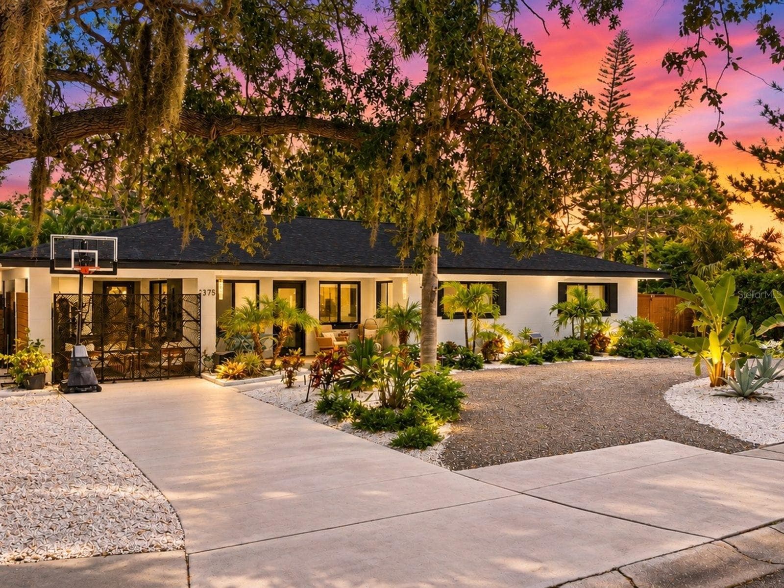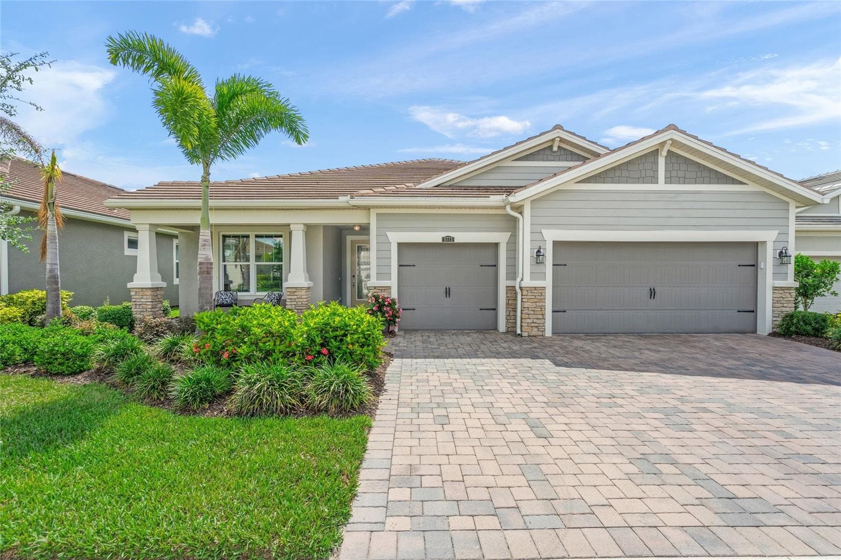
Single Family Residence at 5773 LONG SHORE LOOP, SARASOTA
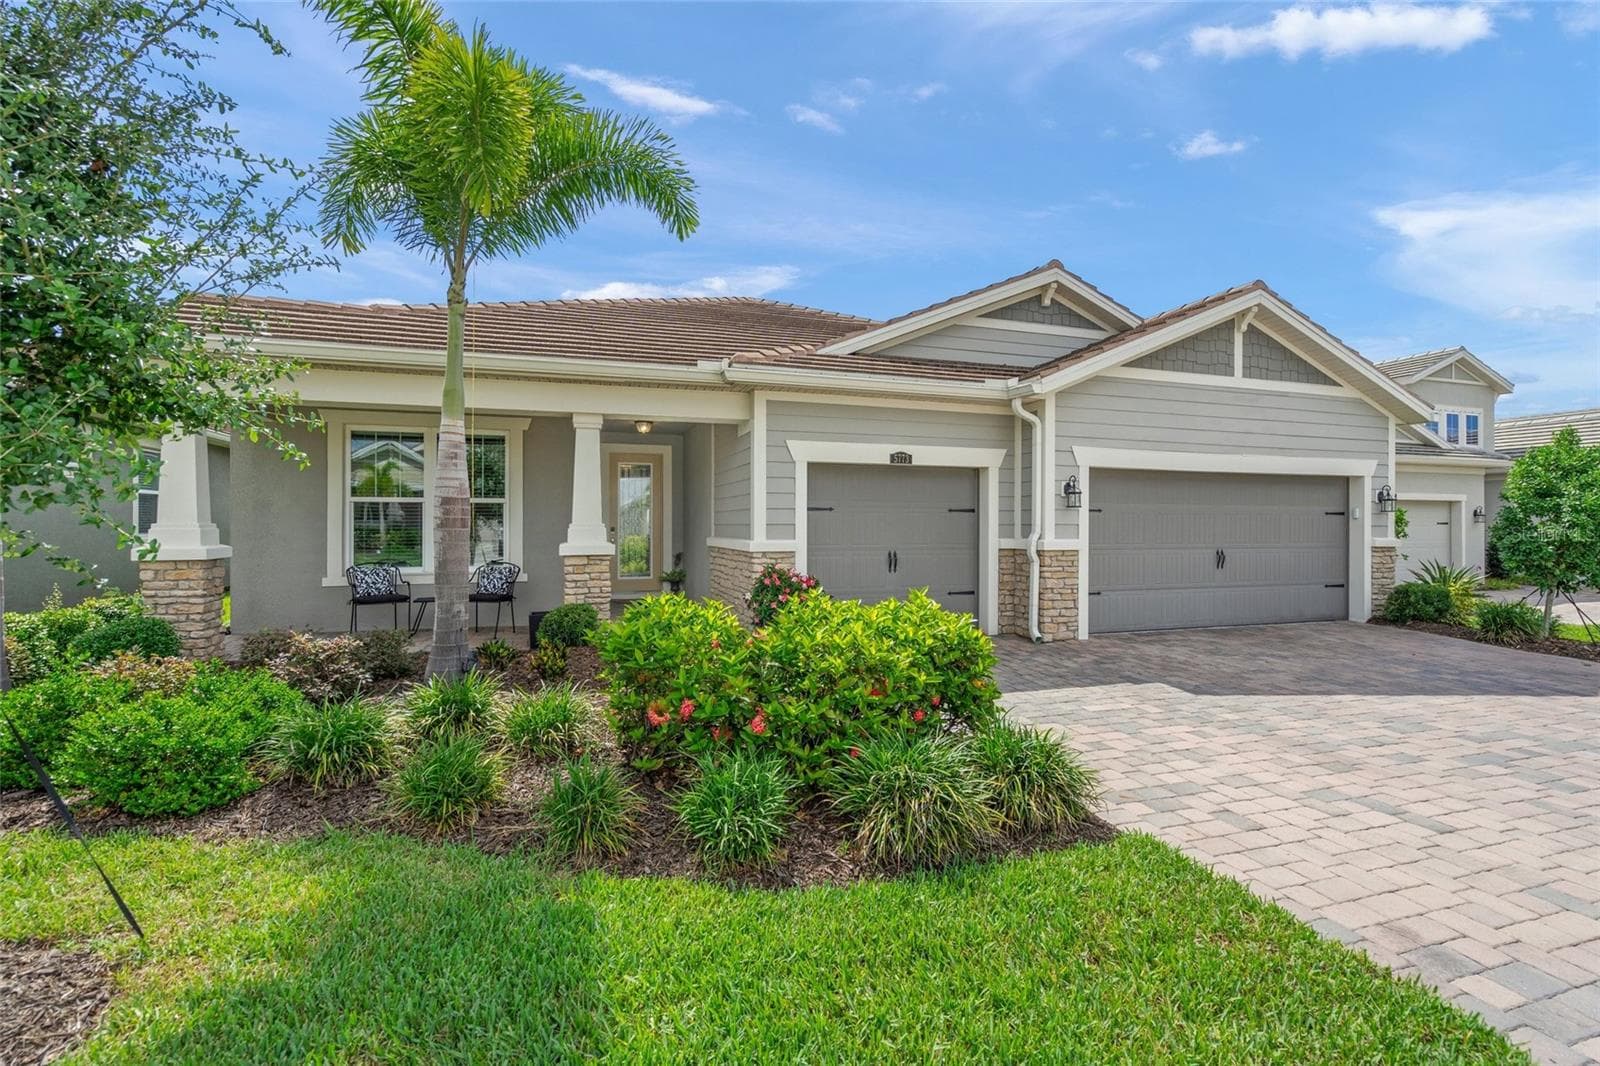
Single Family Residence at 5773 LONG SHORE LOOP, SARASOTA, photo 2 of 55
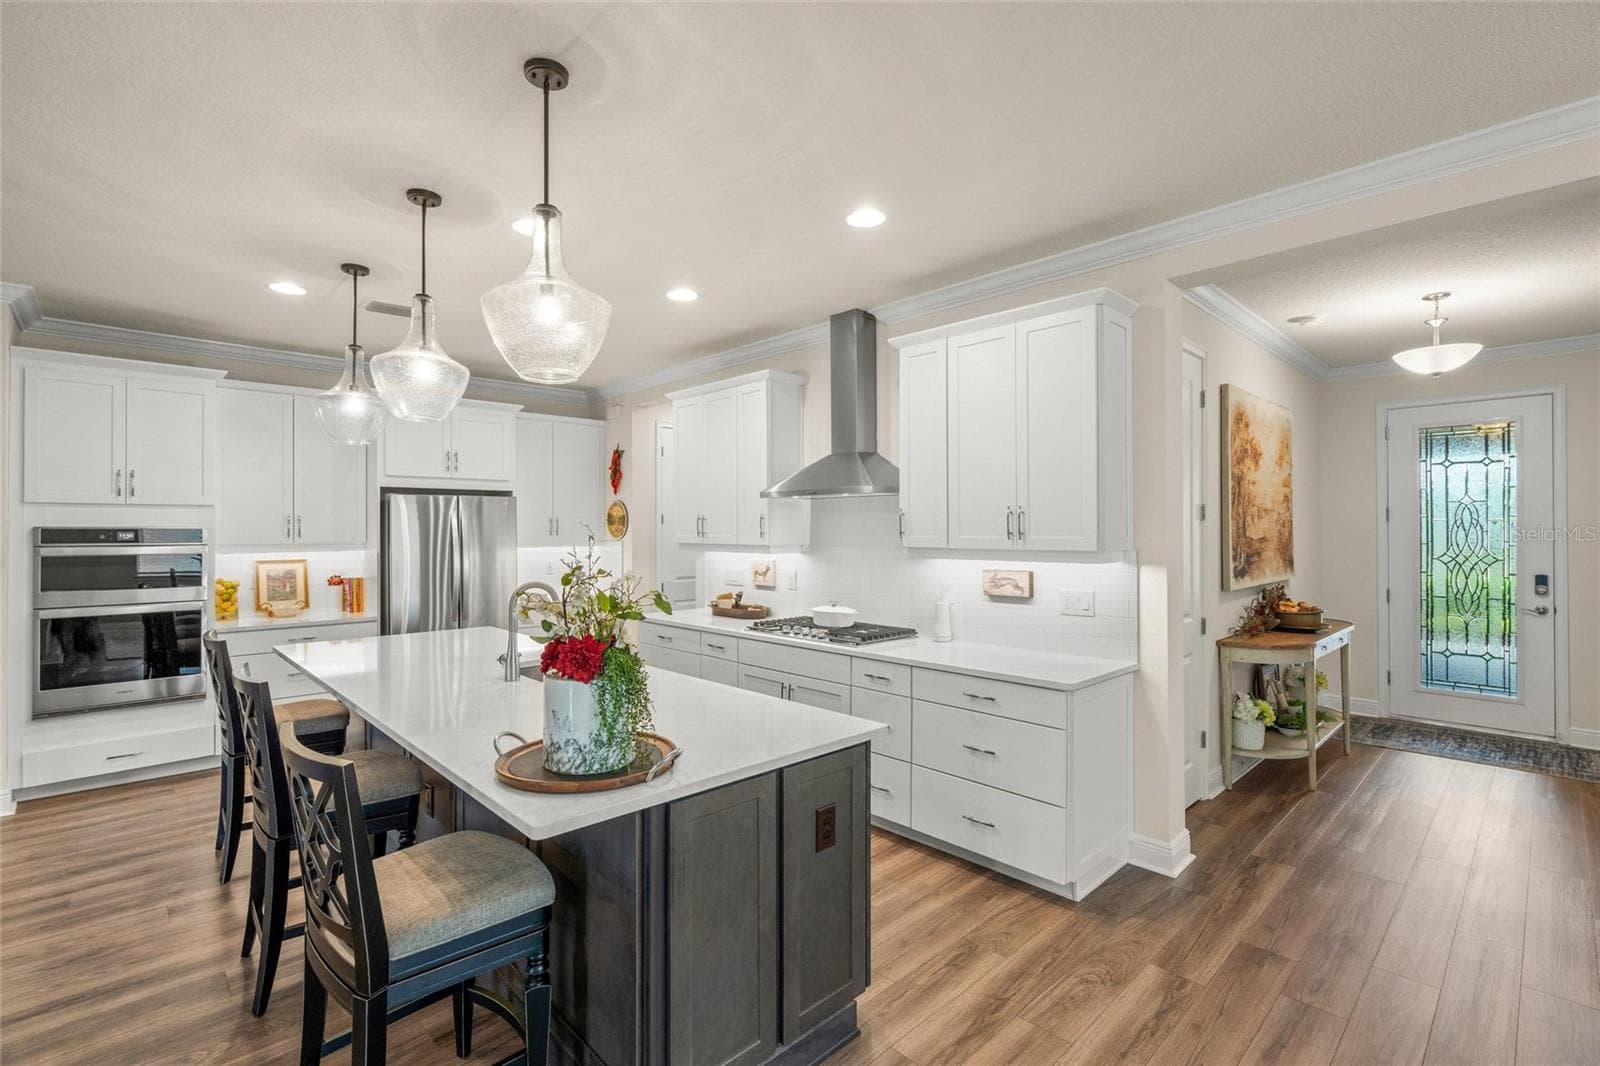
Single Family Residence at 5773 LONG SHORE LOOP, SARASOTA, photo 3 of 55
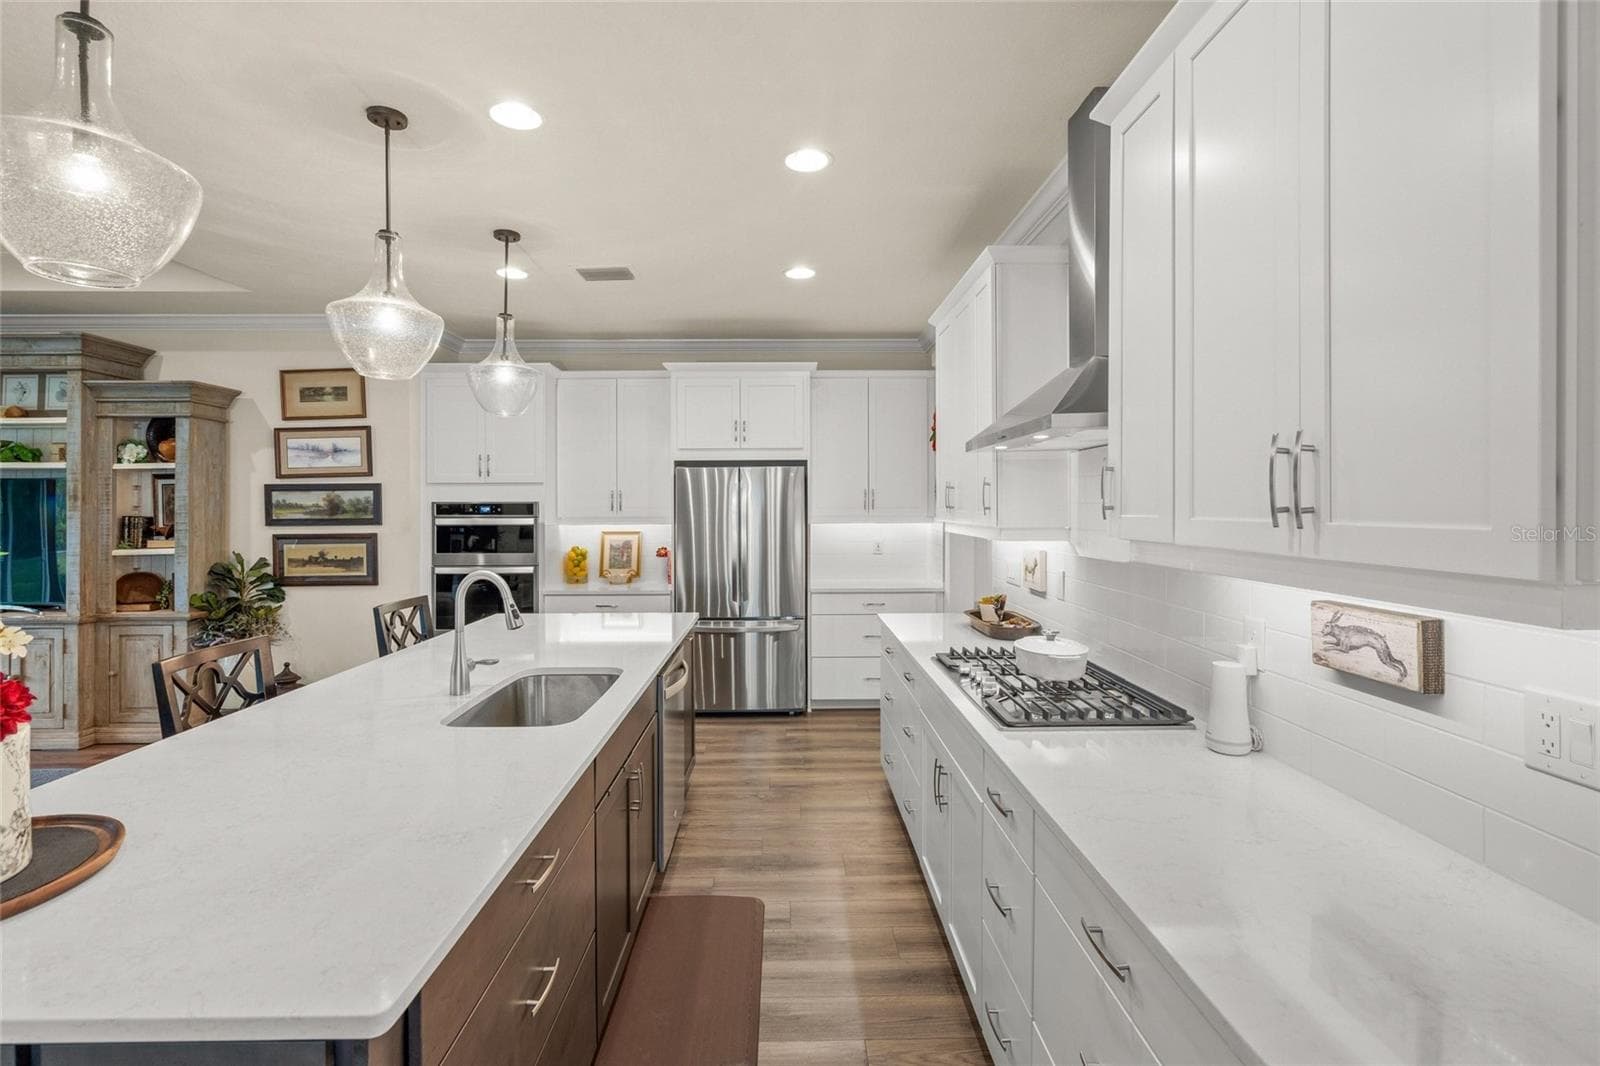
Single Family Residence at 5773 LONG SHORE LOOP, SARASOTA, photo 4 of 55
Single Family Residence at 5773 LONG SHORE LOOP, SARASOTA, photo 5 of 55
Single Family Residence at 5773 LONG SHORE LOOP, SARASOTA, photo 6 of 55
Single Family Residence at 5773 LONG SHORE LOOP, SARASOTA, photo 7 of 55
Single Family Residence at 5773 LONG SHORE LOOP, SARASOTA, photo 8 of 55
Single Family Residence at 5773 LONG SHORE LOOP, SARASOTA, photo 9 of 55
Single Family Residence at 5773 LONG SHORE LOOP, SARASOTA, photo 10 of 55
Single Family Residence at 5773 LONG SHORE LOOP, SARASOTA, photo 11 of 55
Single Family Residence at 5773 LONG SHORE LOOP, SARASOTA, photo 12 of 55
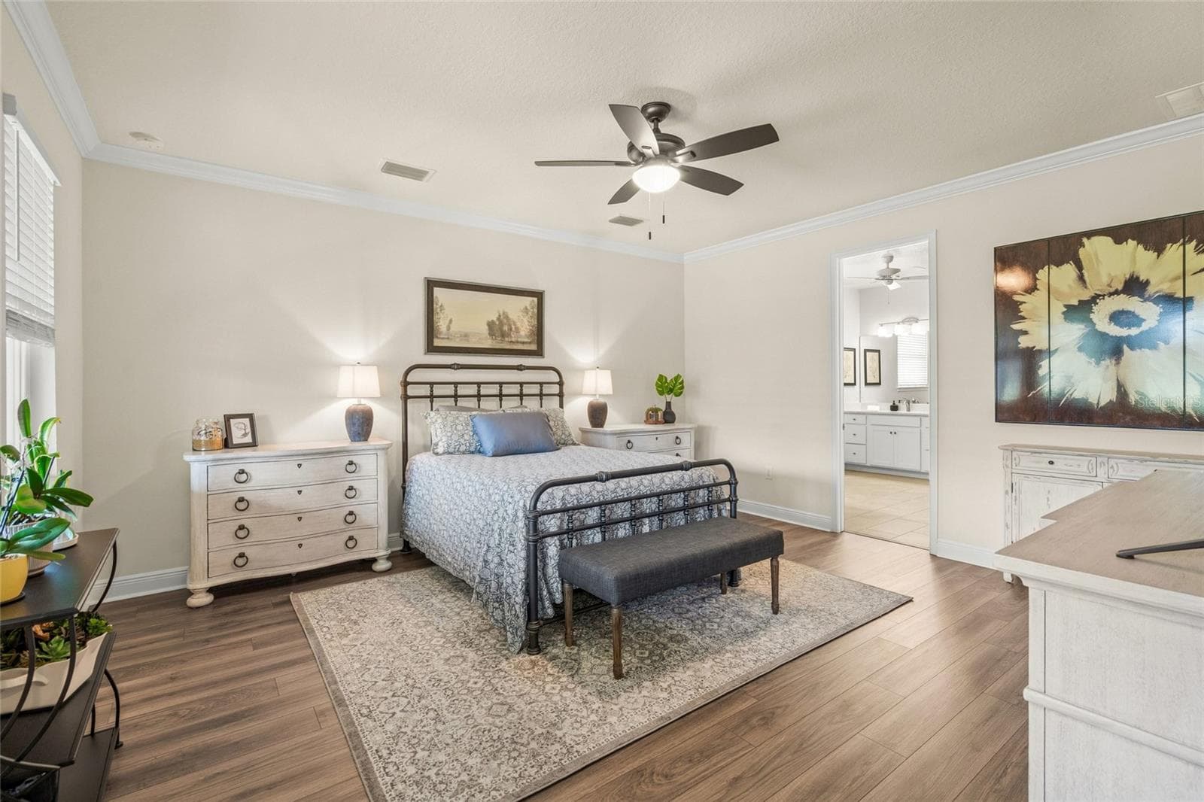
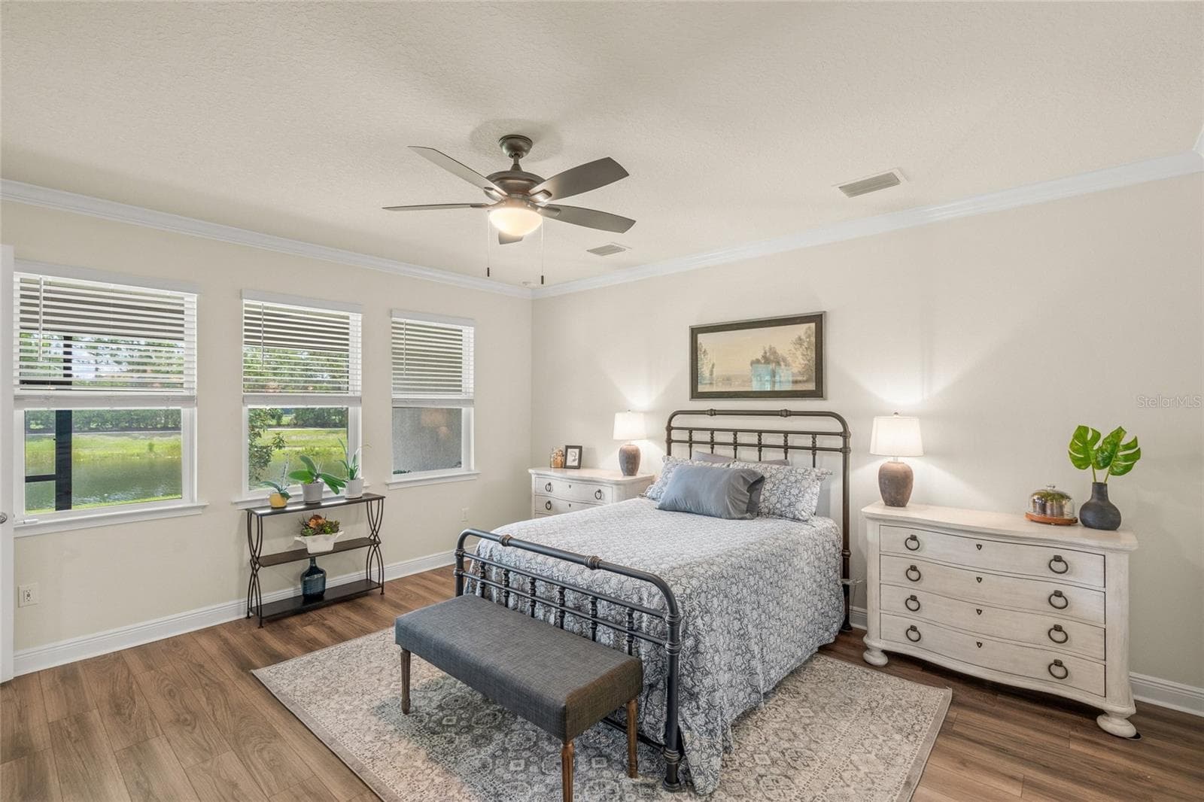
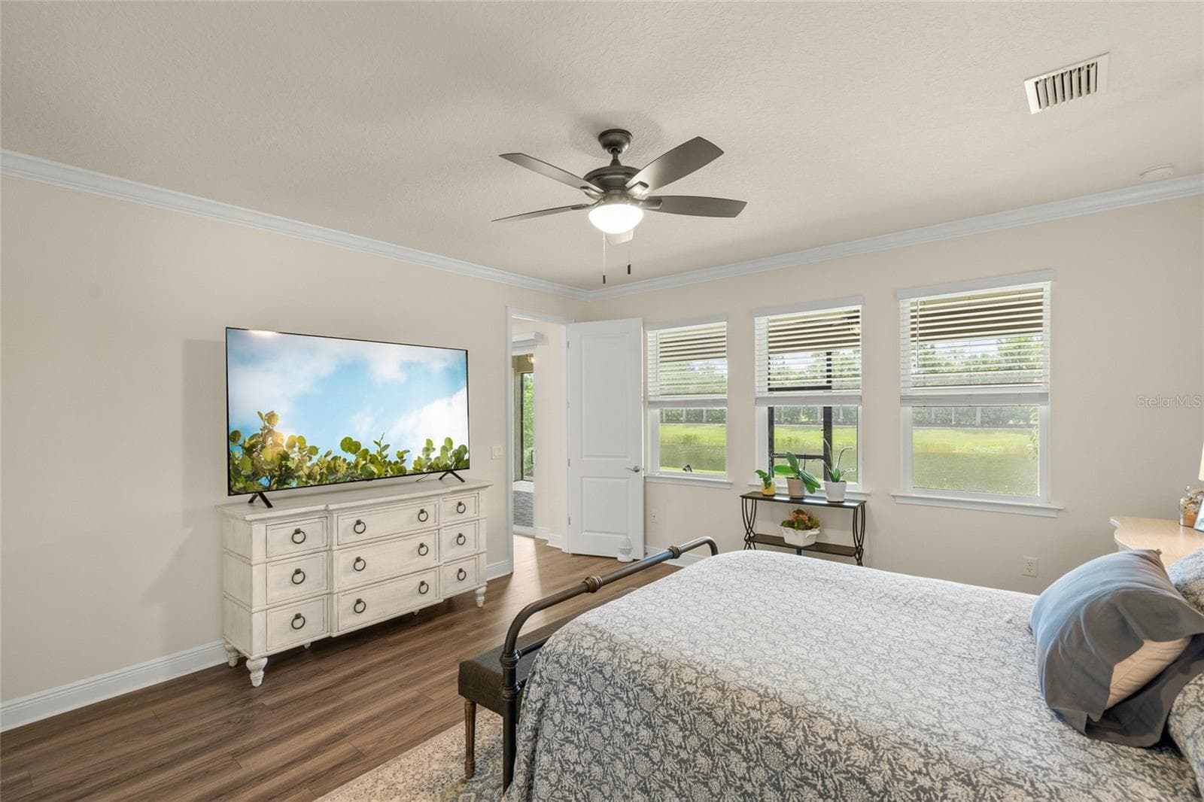
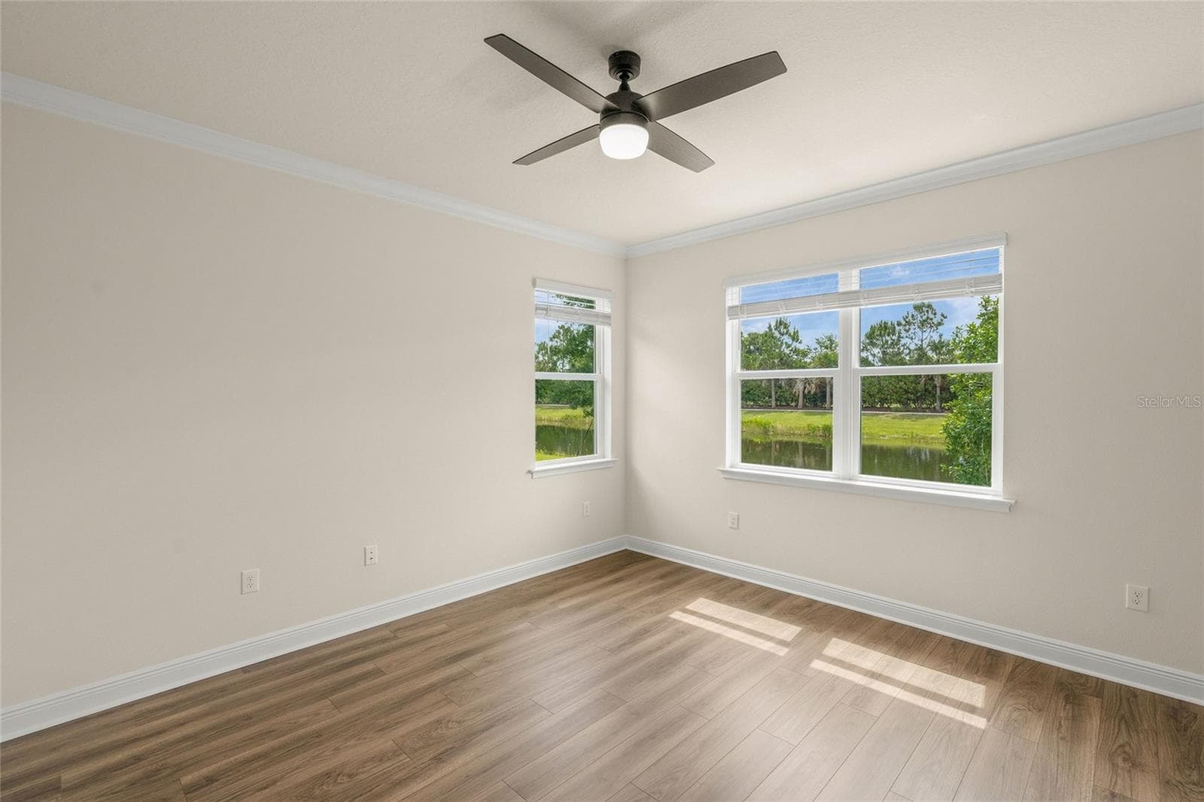
Primary Bedroom - 5773 LONG SHORE LOOP, SARASOTA
Single Family Residence at 5773 LONG SHORE LOOP, SARASOTA, photo 14 of 55
Single Family Residence at 5773 LONG SHORE LOOP, SARASOTA, photo 15 of 55
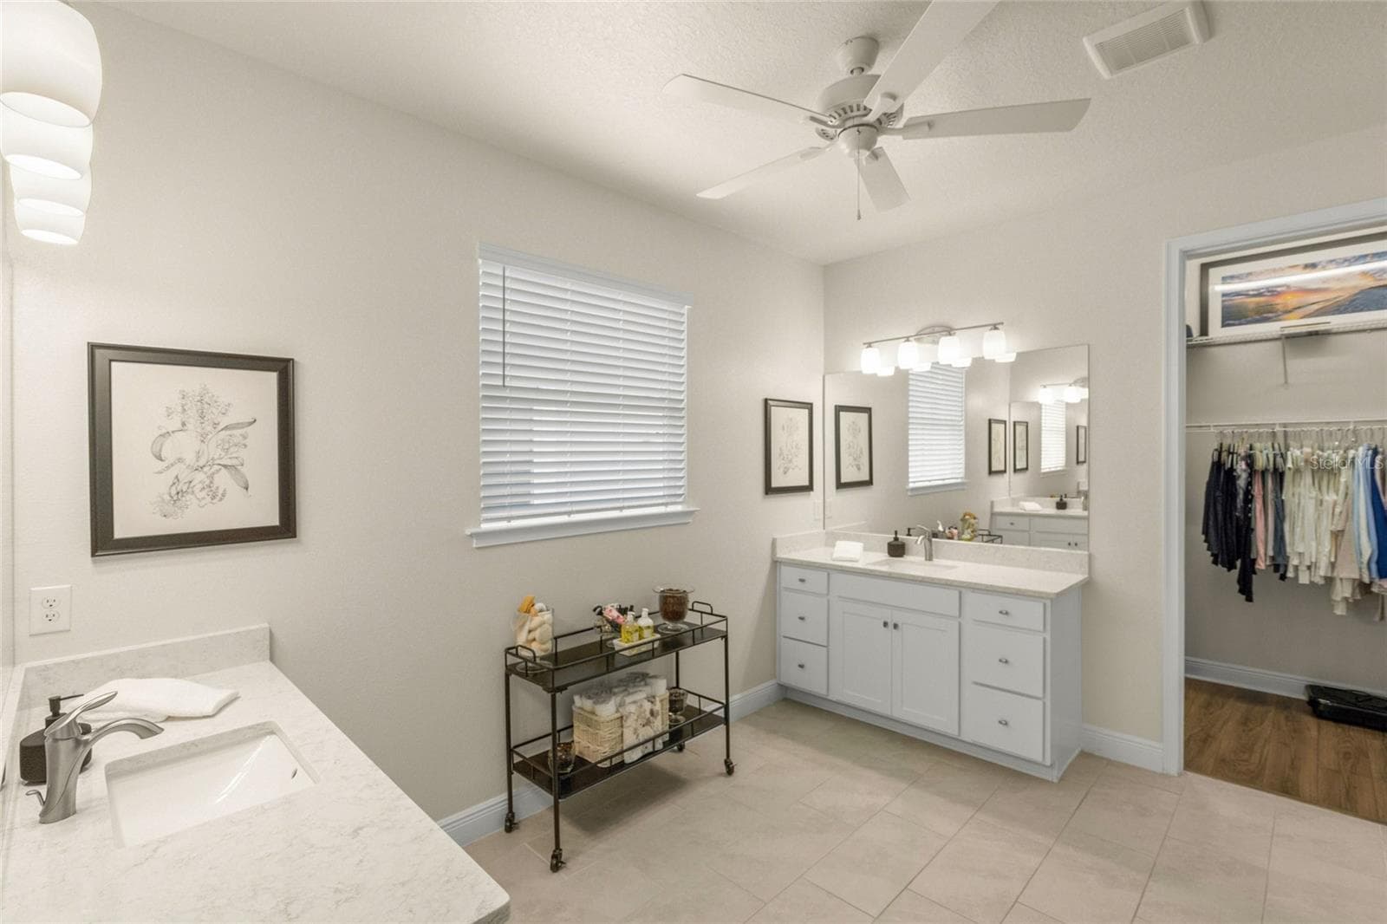
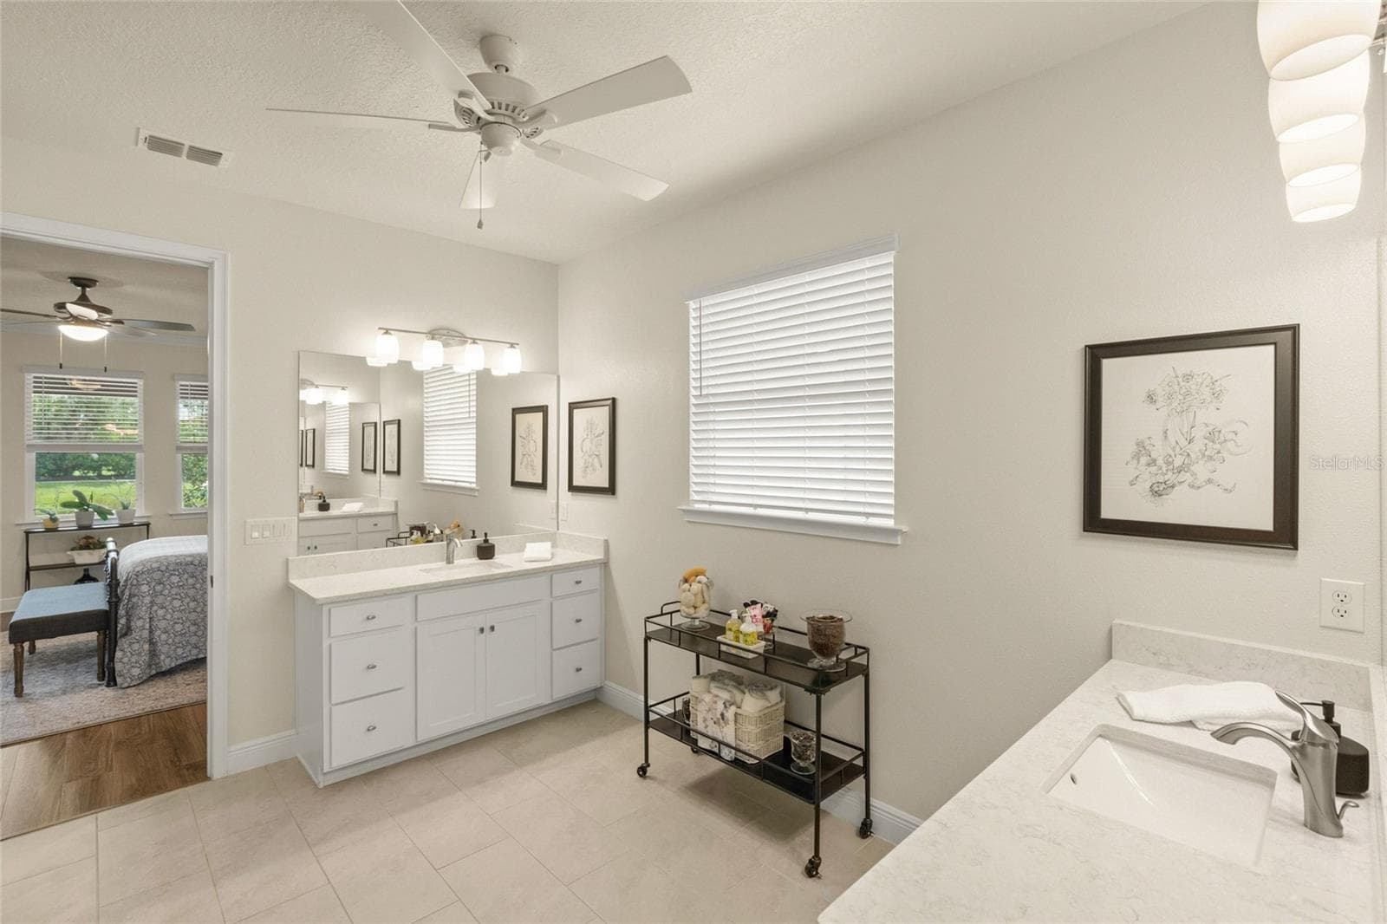
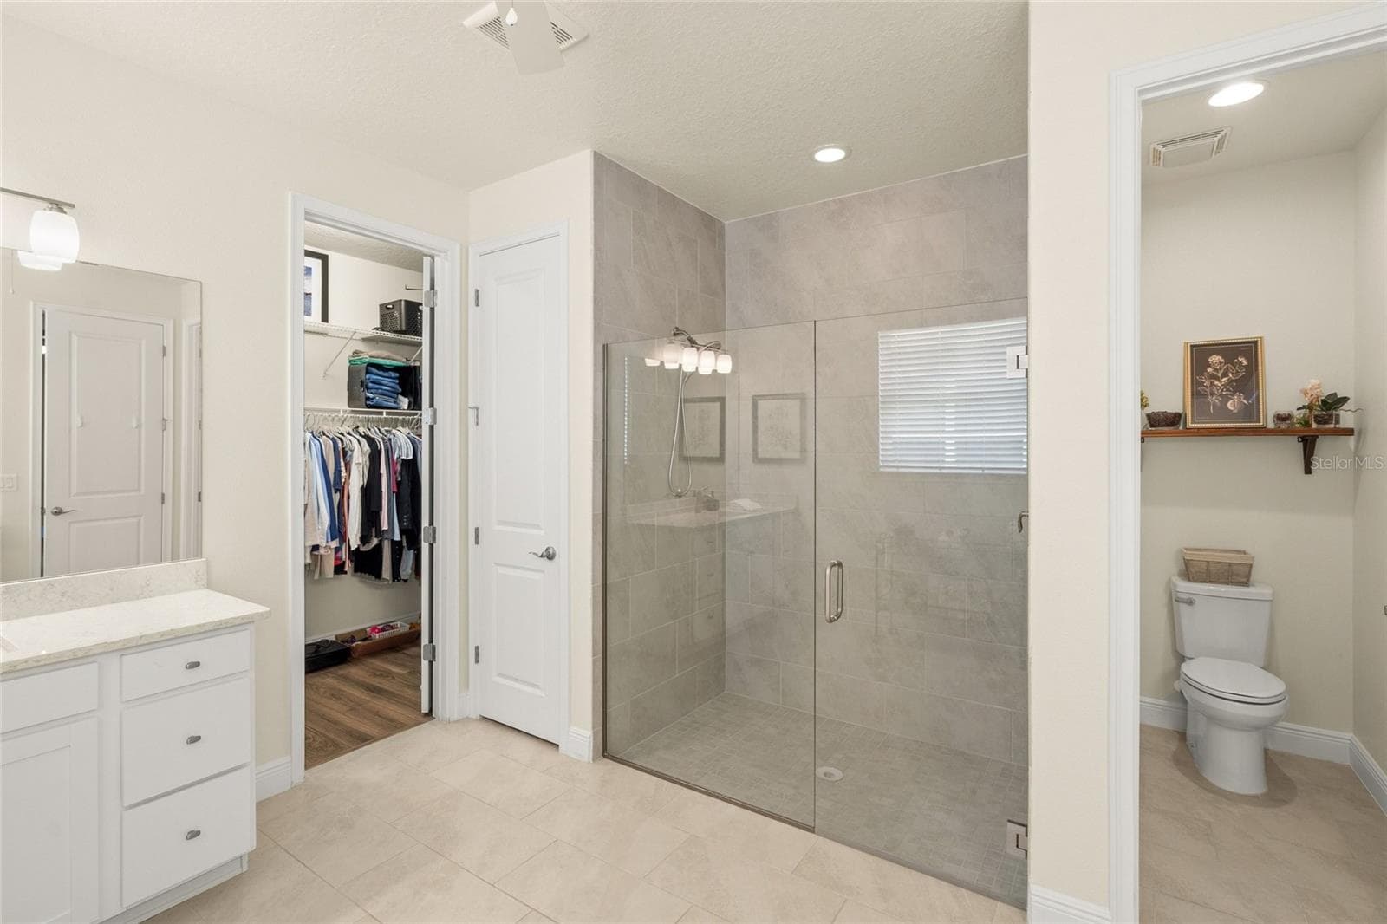
Primary Bath - 5773 LONG SHORE LOOP, SARASOTA
Single Family Residence at 5773 LONG SHORE LOOP, SARASOTA, photo 17 of 55
Single Family Residence at 5773 LONG SHORE LOOP, SARASOTA, photo 18 of 55
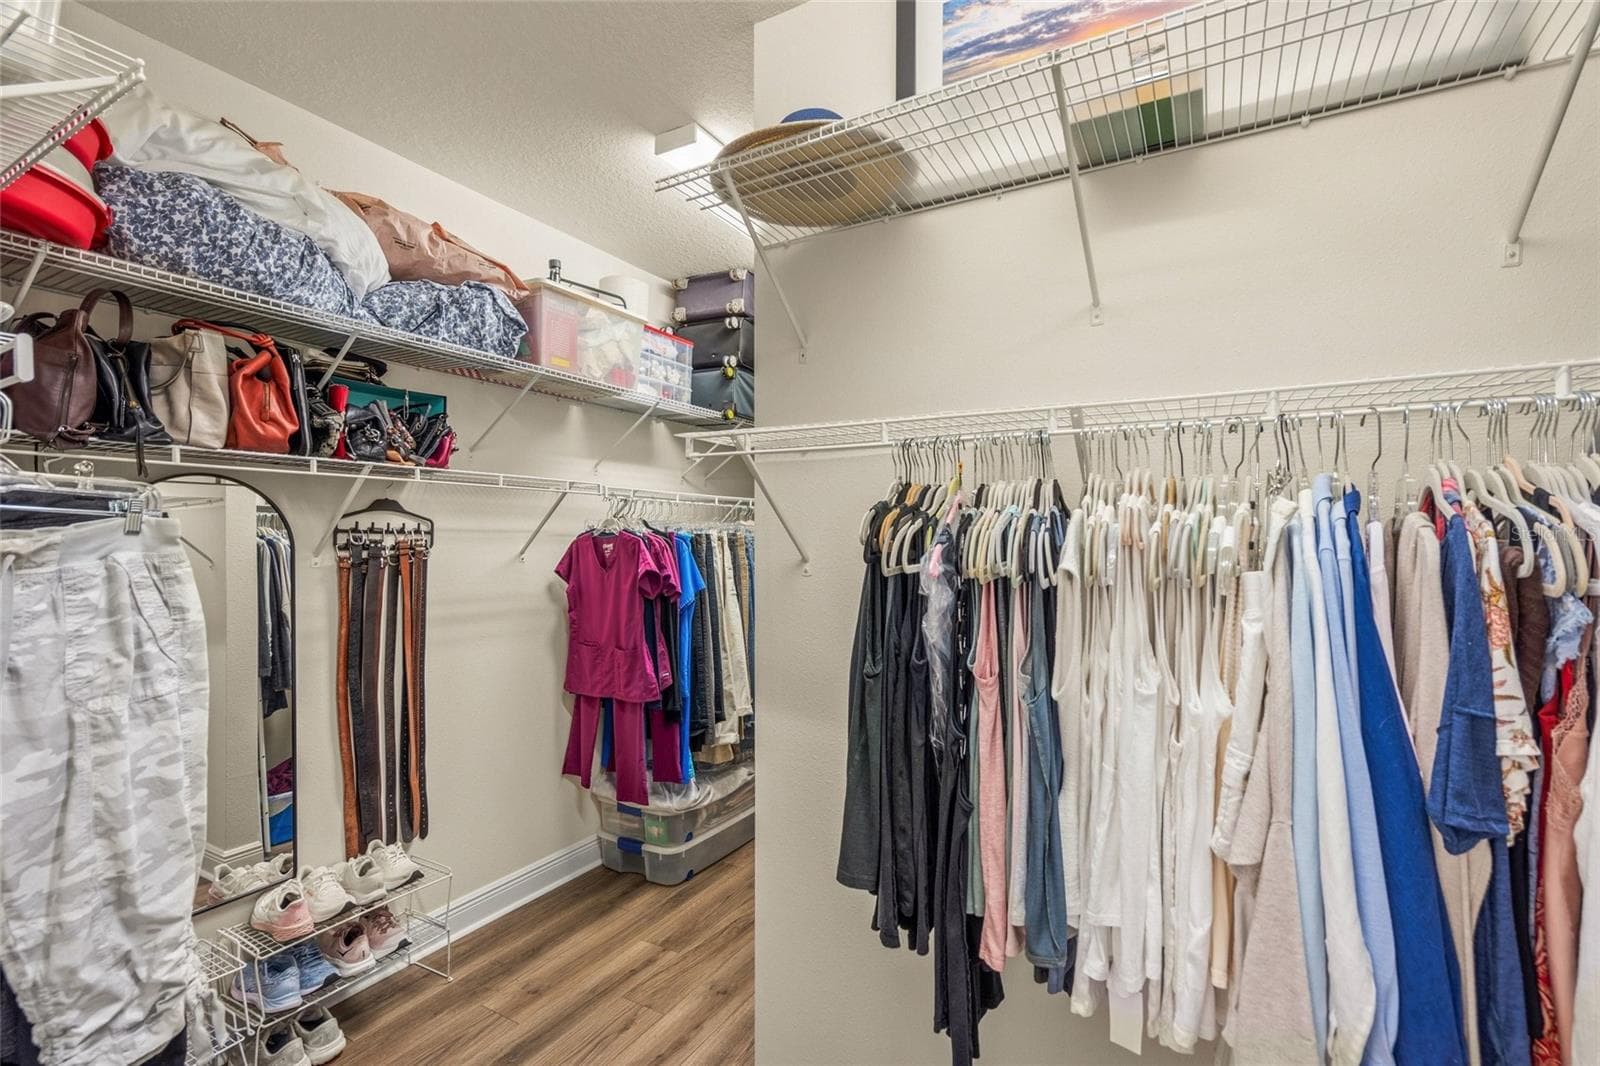
Primary Closet - 5773 LONG SHORE LOOP, SARASOTA
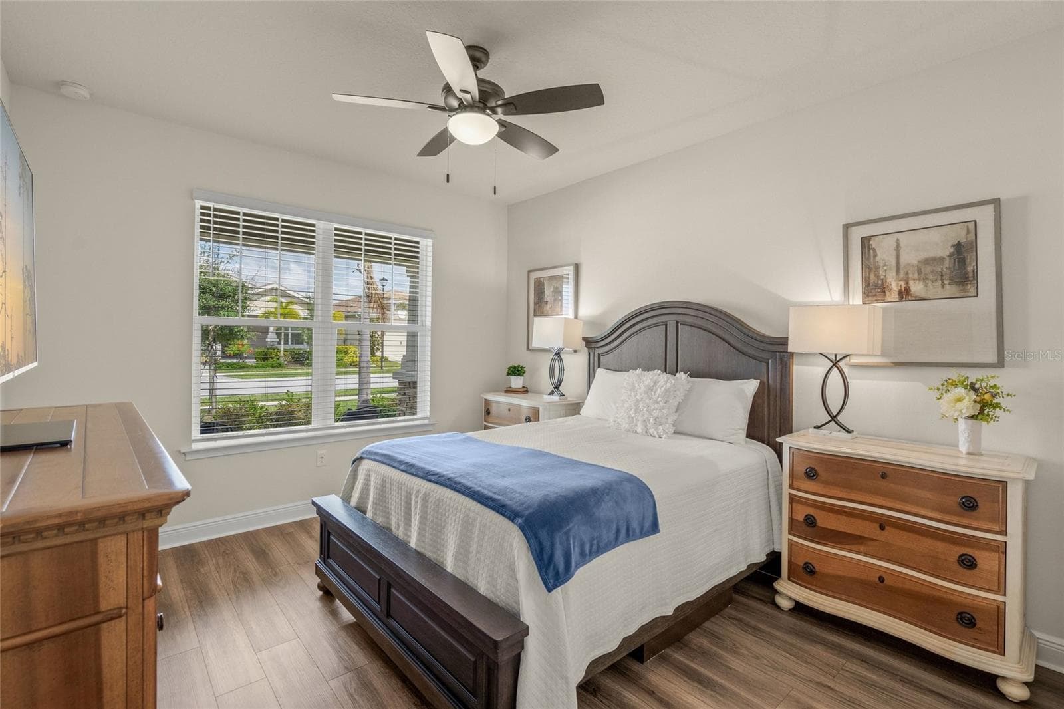
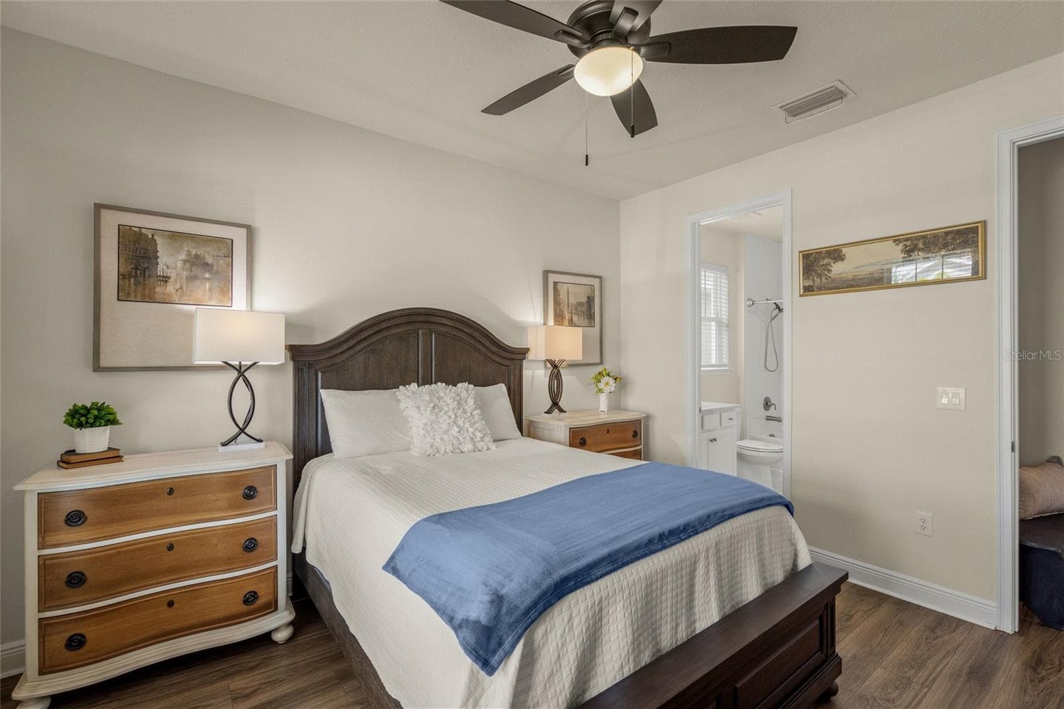
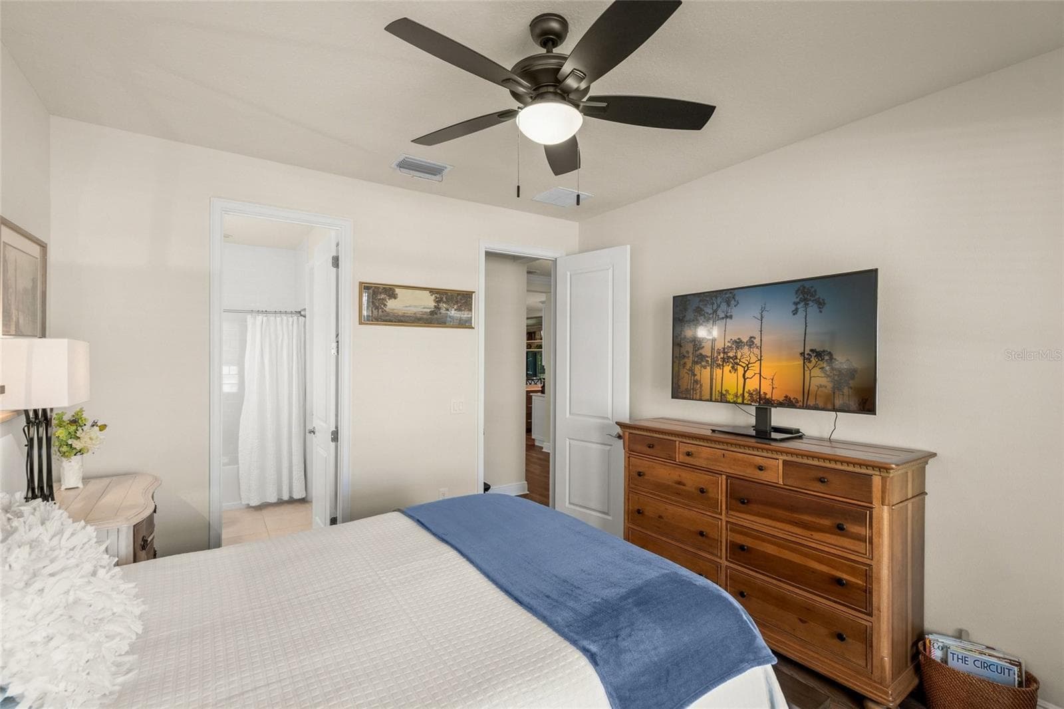
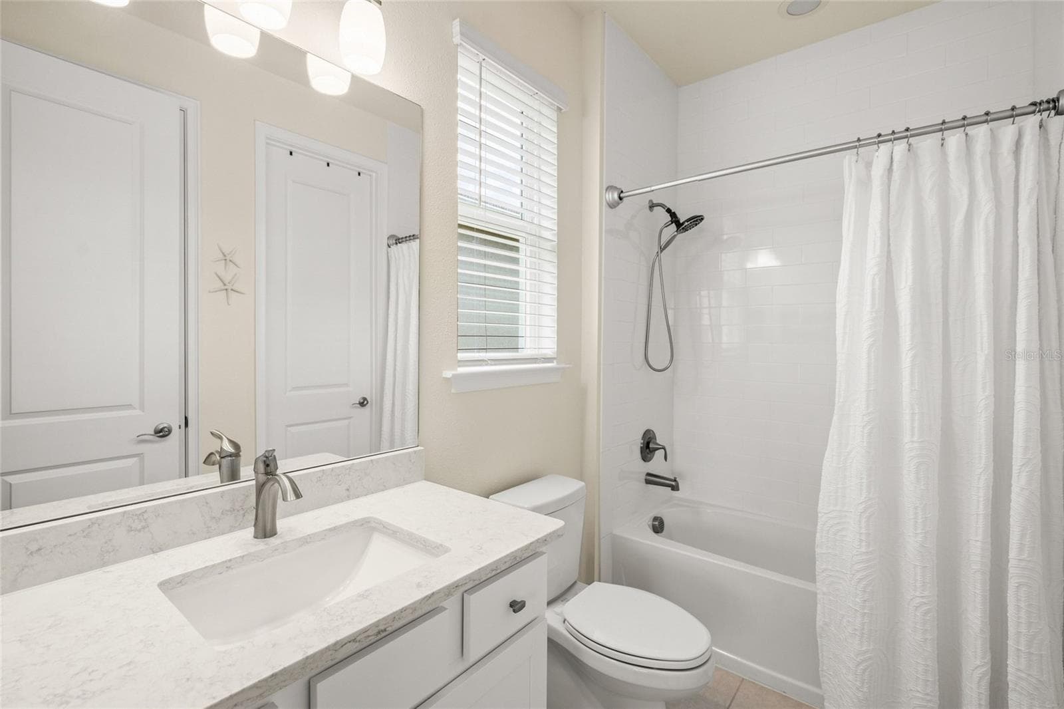
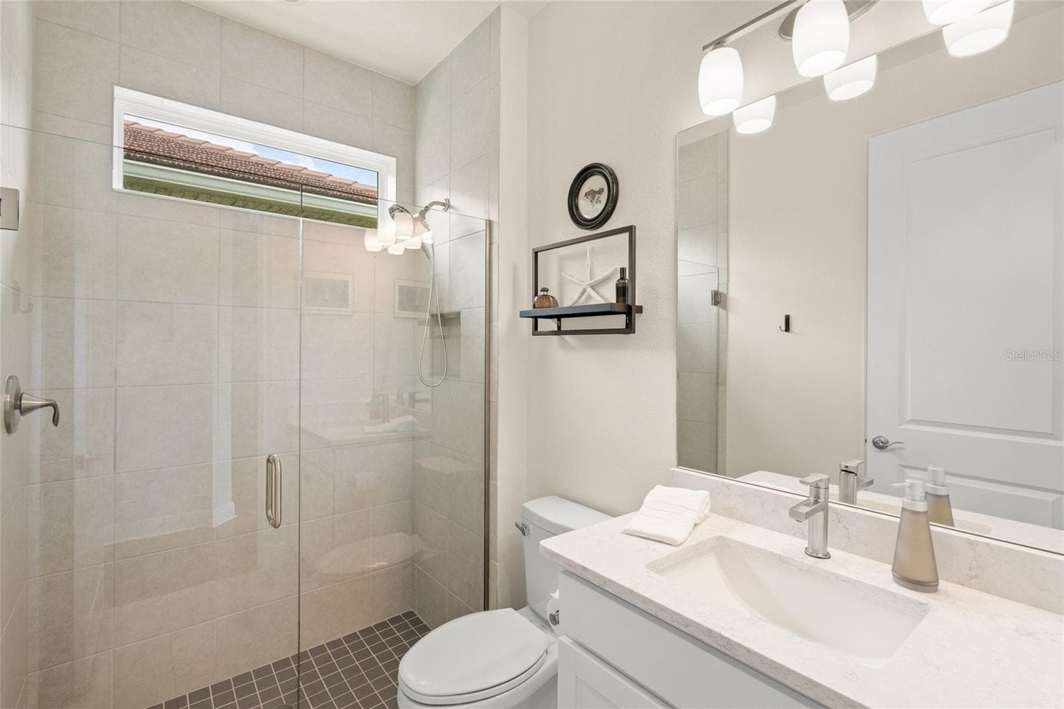
Front BR with en suite bathroom - 5773 LONG SHORE LOOP, SARASOTA
Single Family Residence at 5773 LONG SHORE LOOP, SARASOTA, photo 21 of 55
Single Family Residence at 5773 LONG SHORE LOOP, SARASOTA, photo 22 of 55
Single Family Residence at 5773 LONG SHORE LOOP, SARASOTA, photo 23 of 55
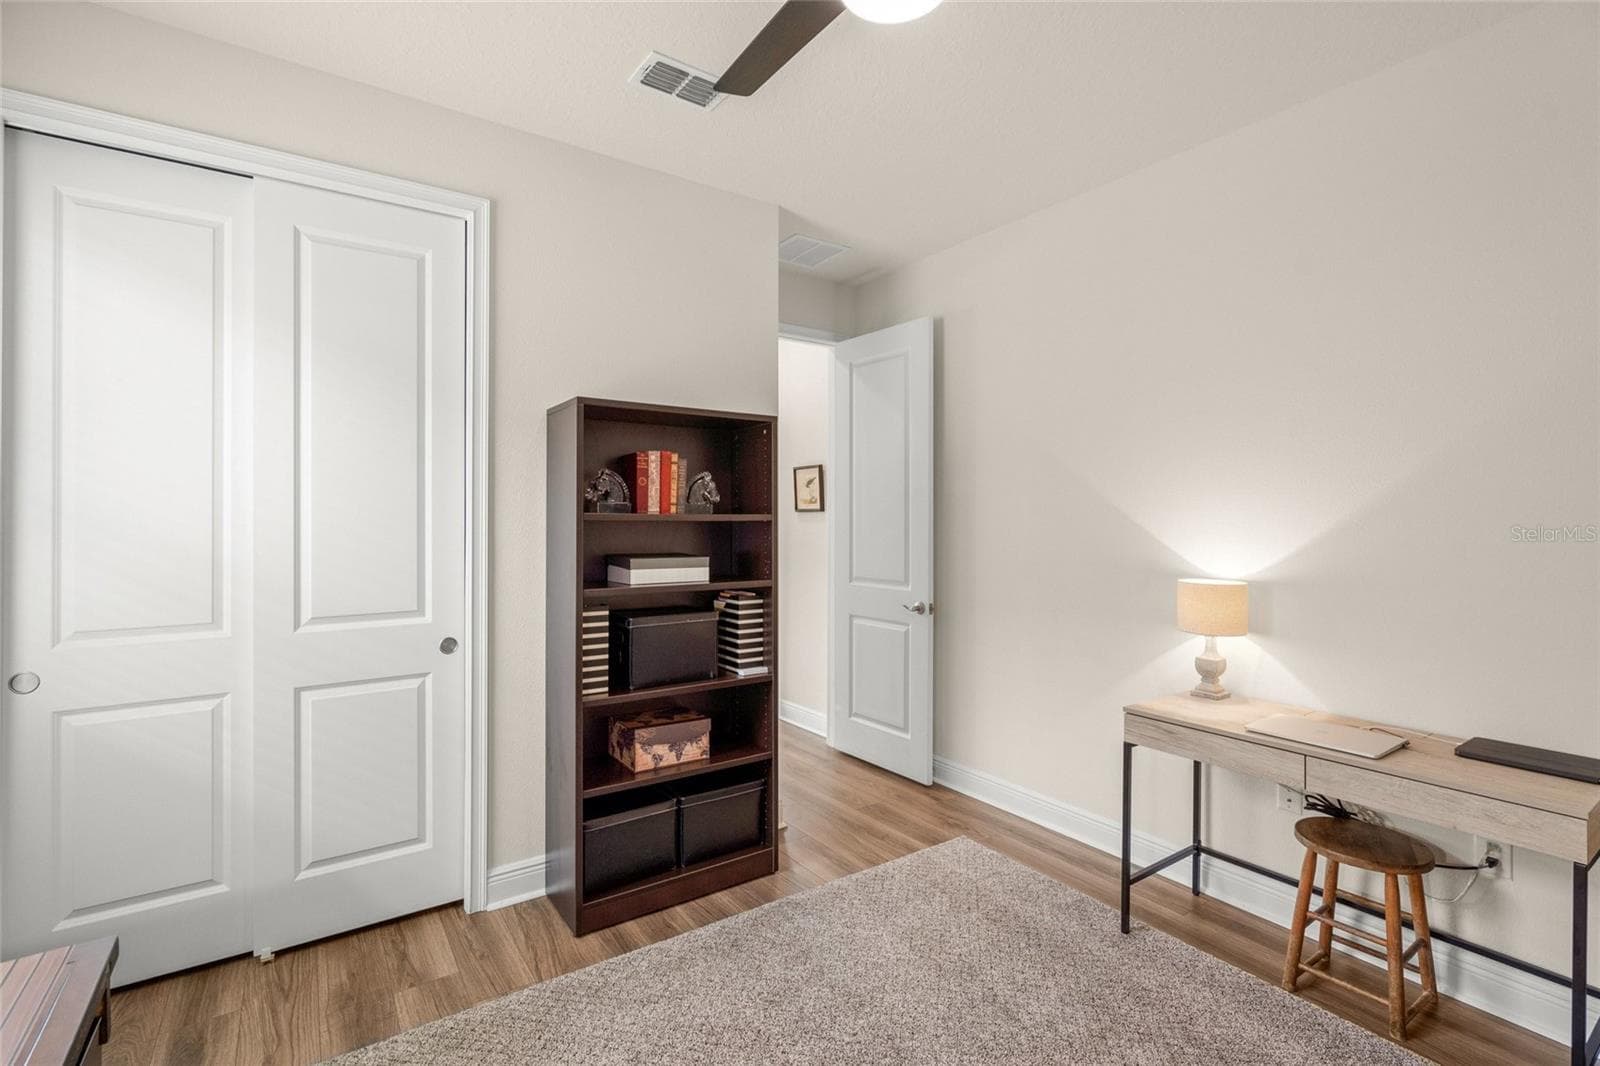
BR3 - 5773 LONG SHORE LOOP, SARASOTA
Single Family Residence at 5773 LONG SHORE LOOP, SARASOTA, photo 25 of 55
Single Family Residence at 5773 LONG SHORE LOOP, SARASOTA, photo 26 of 55
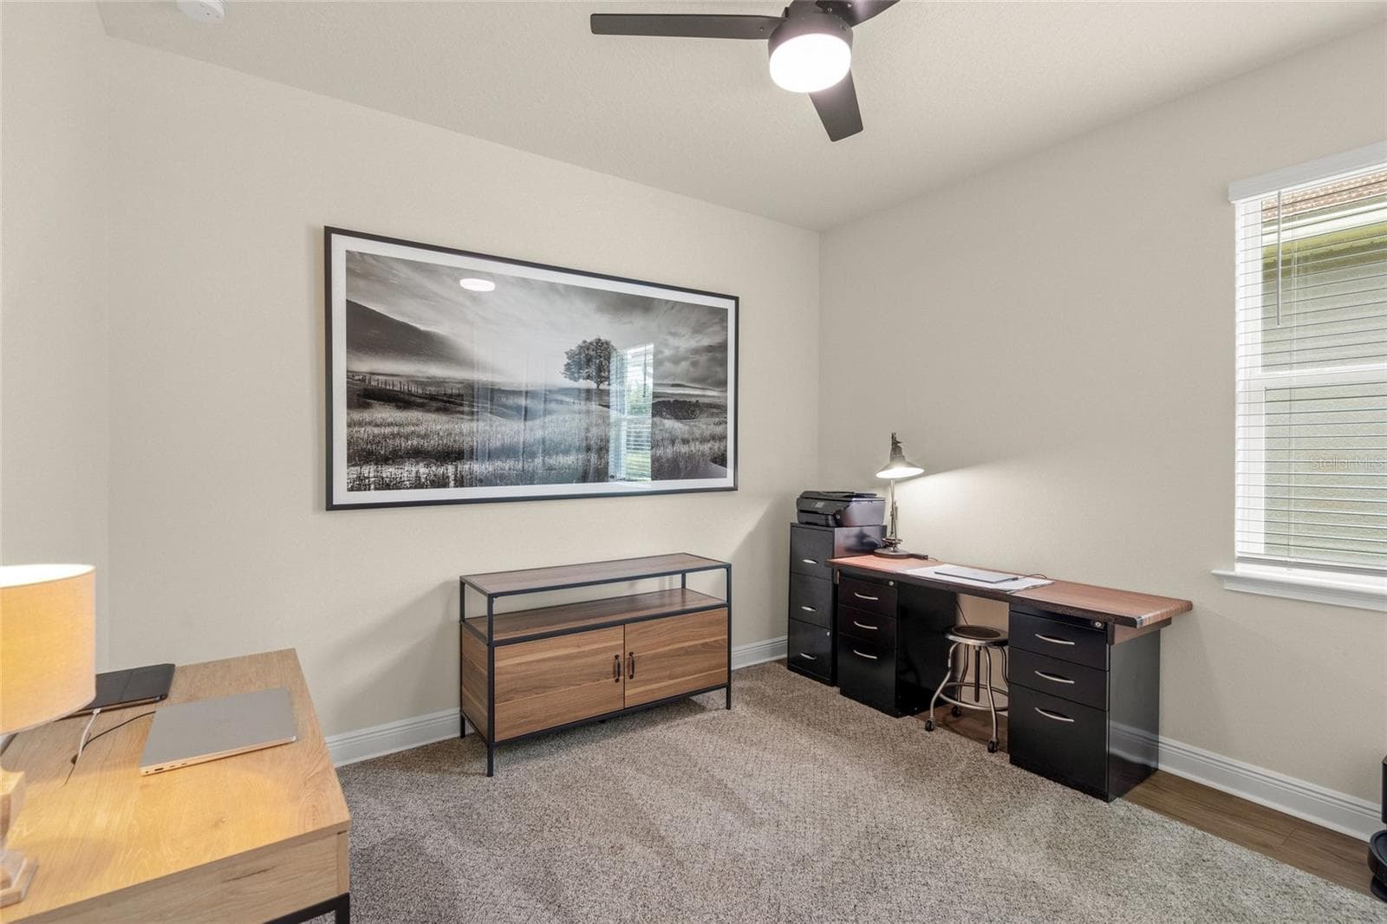
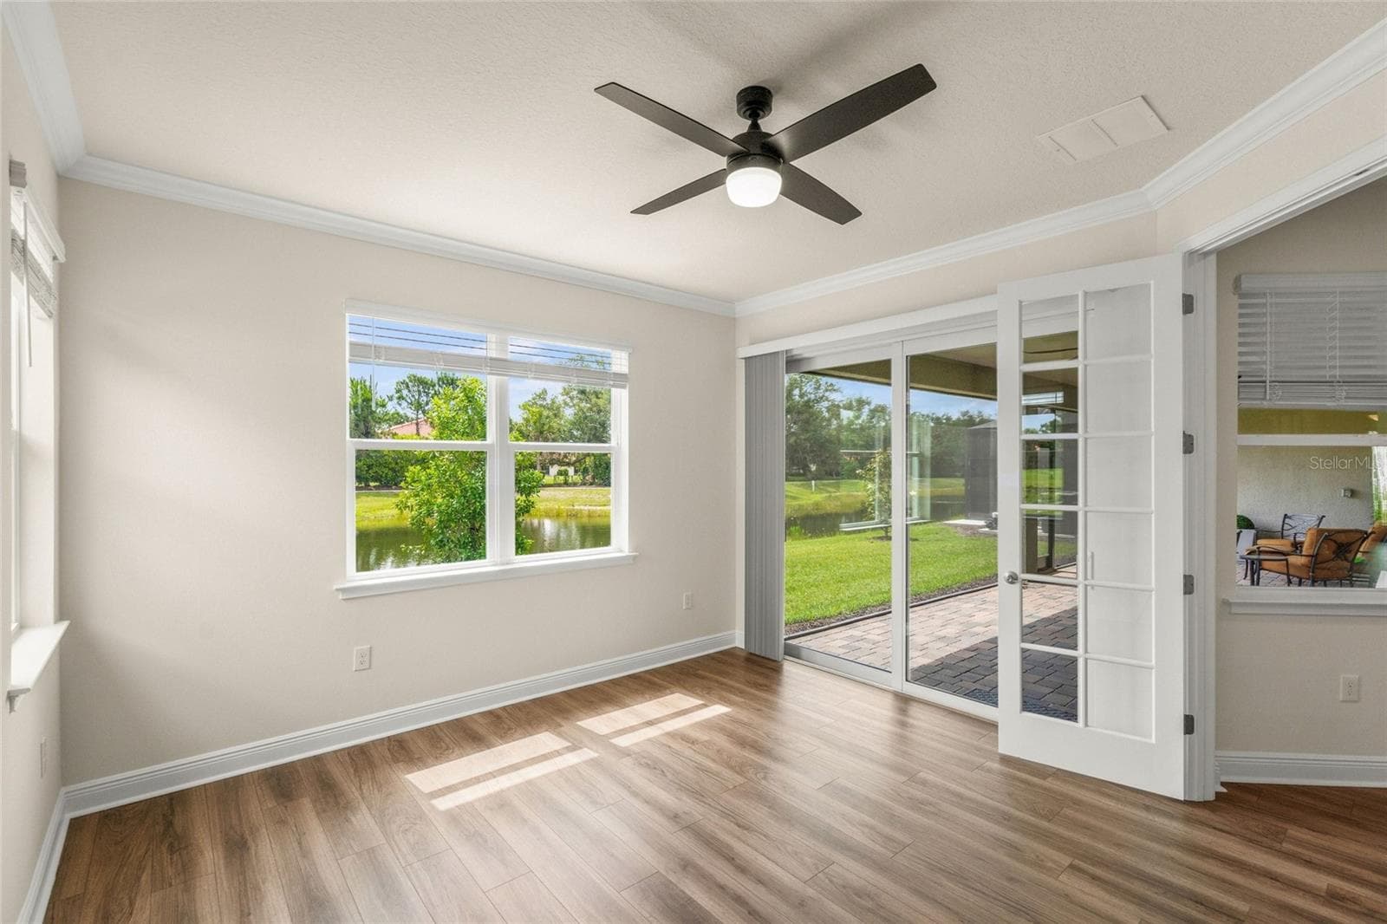
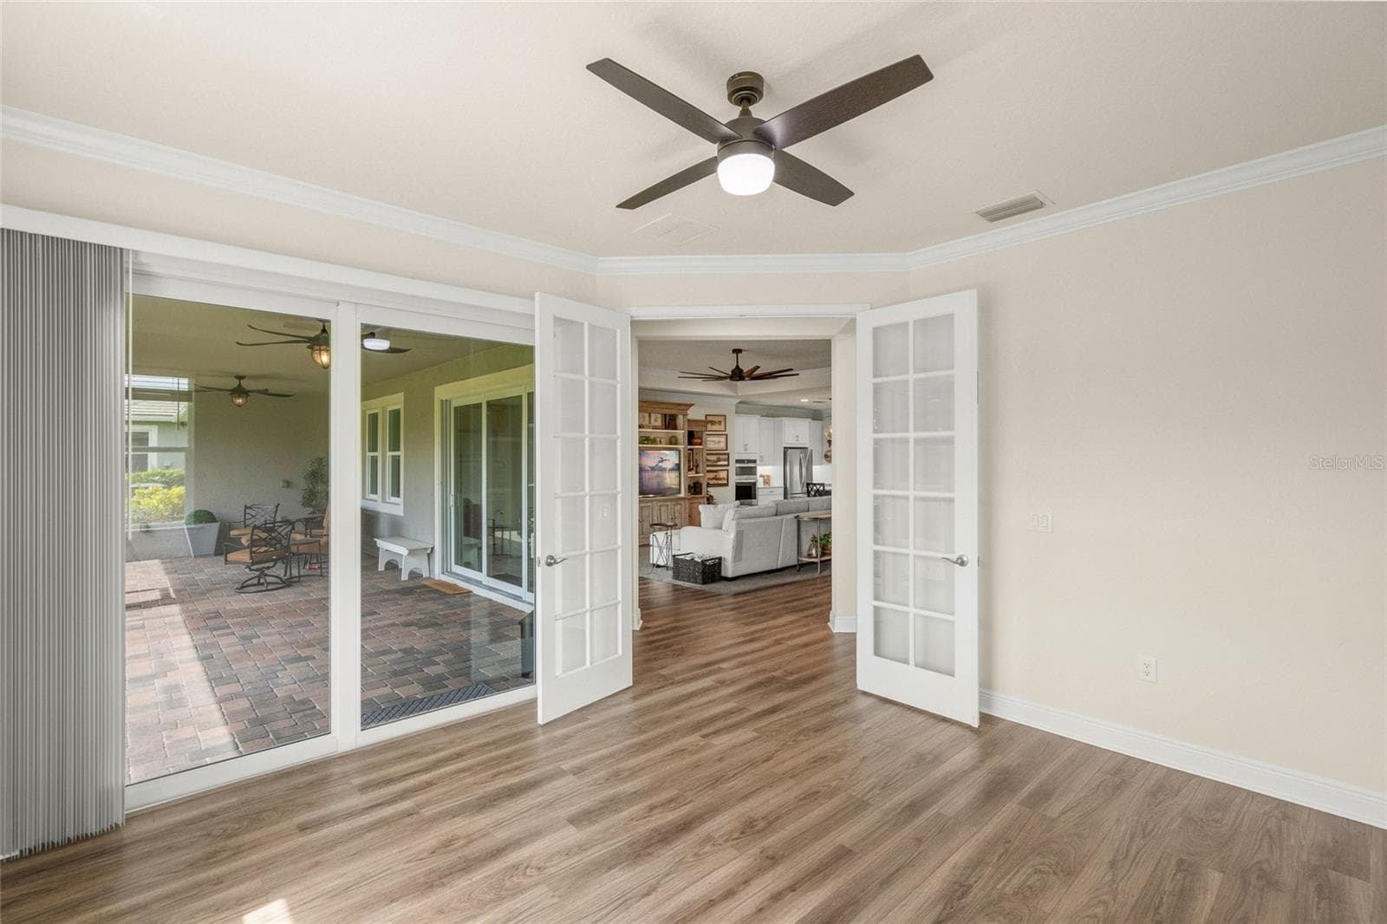
Den/Study - 5773 LONG SHORE LOOP, SARASOTA
Single Family Residence at 5773 LONG SHORE LOOP, SARASOTA, photo 28 of 55
Single Family Residence at 5773 LONG SHORE LOOP, SARASOTA, photo 29 of 55
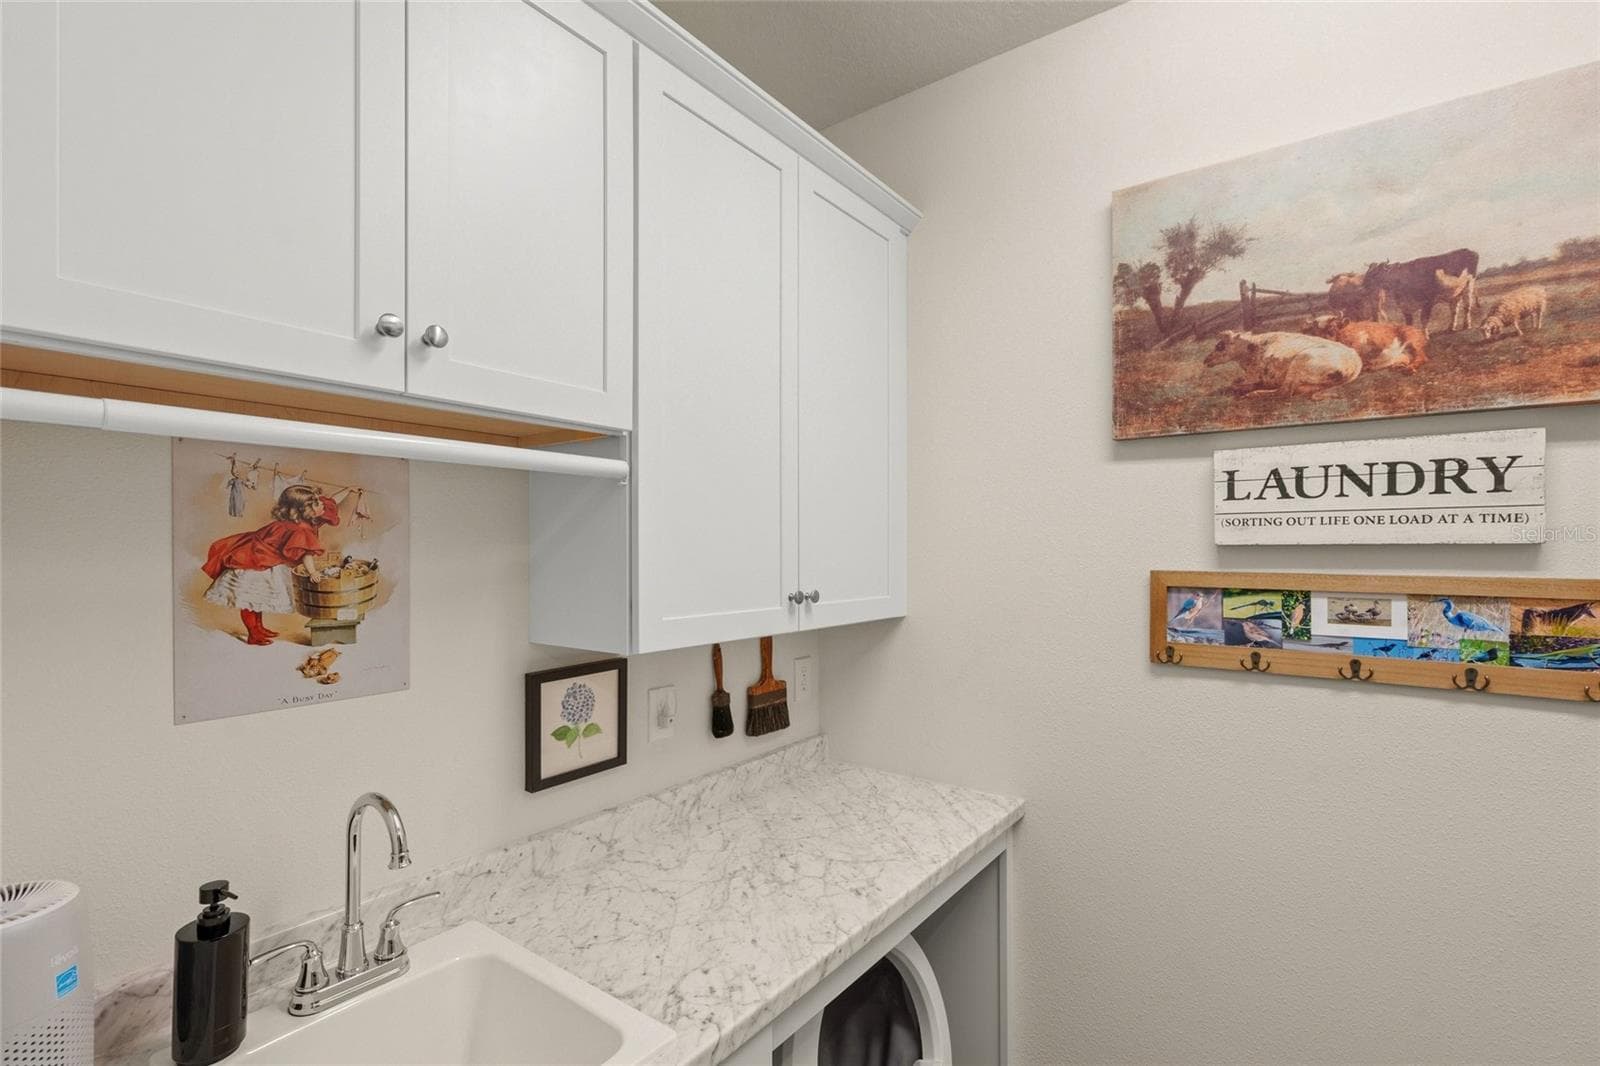
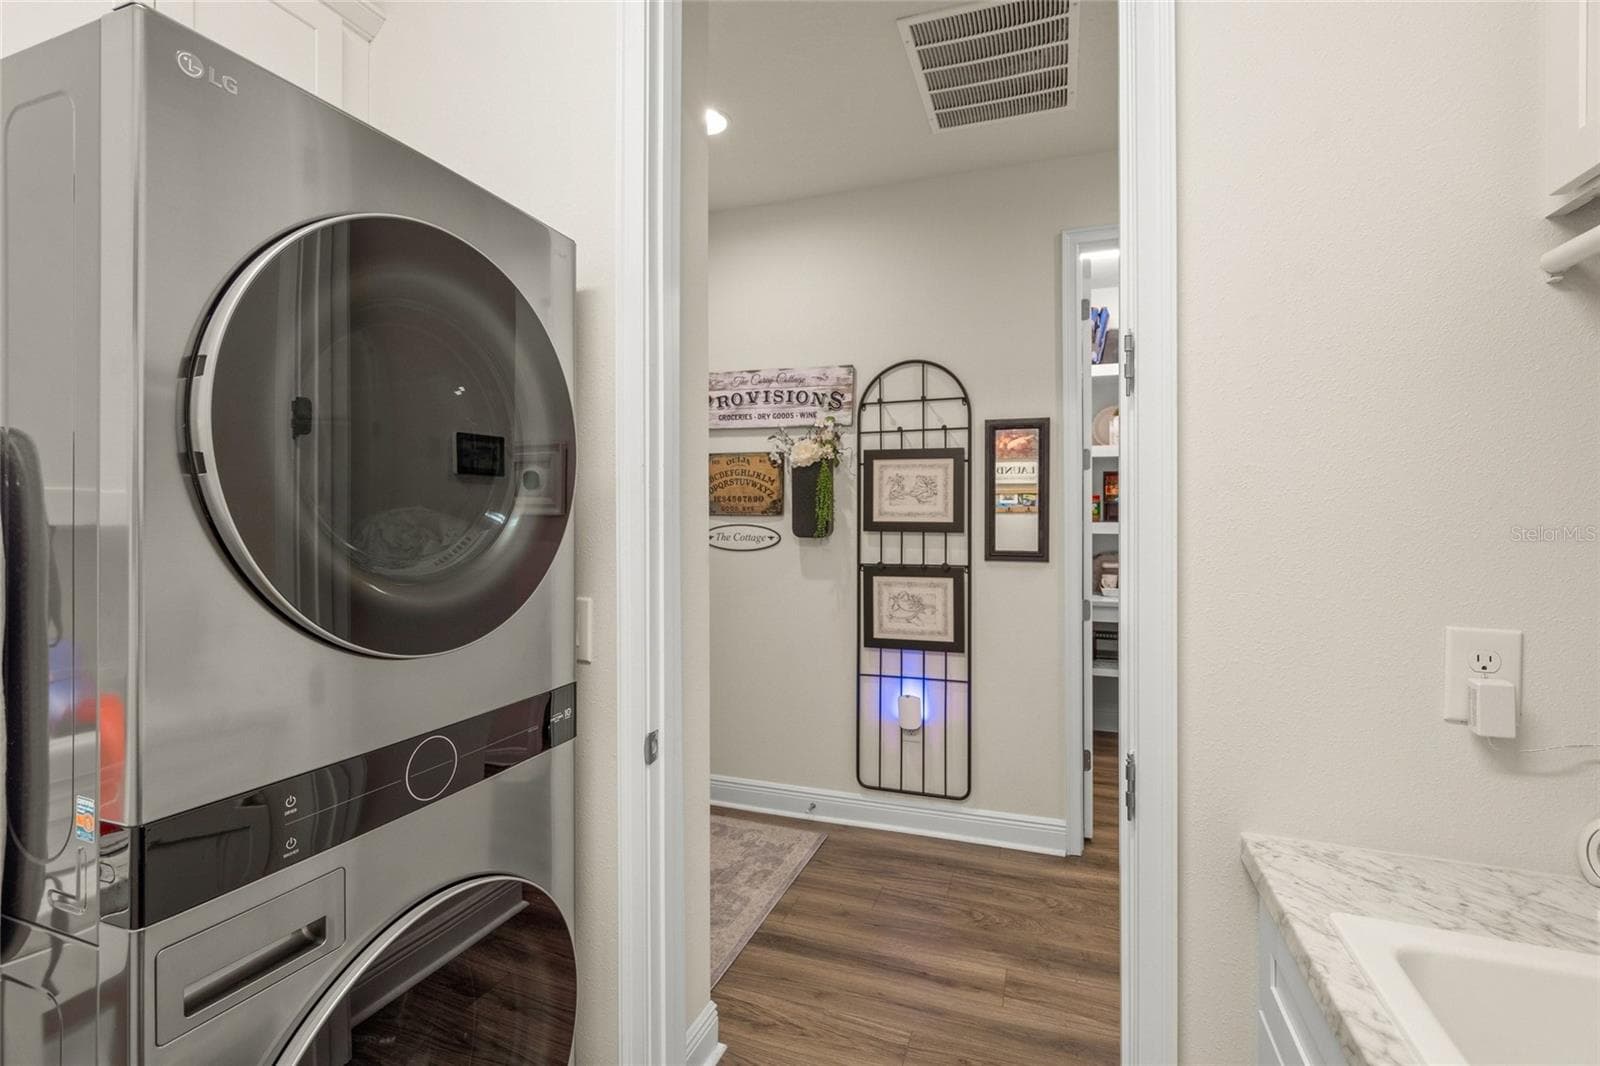
Inside Utility - 5773 LONG SHORE LOOP, SARASOTA
Single Family Residence at 5773 LONG SHORE LOOP, SARASOTA, photo 31 of 55
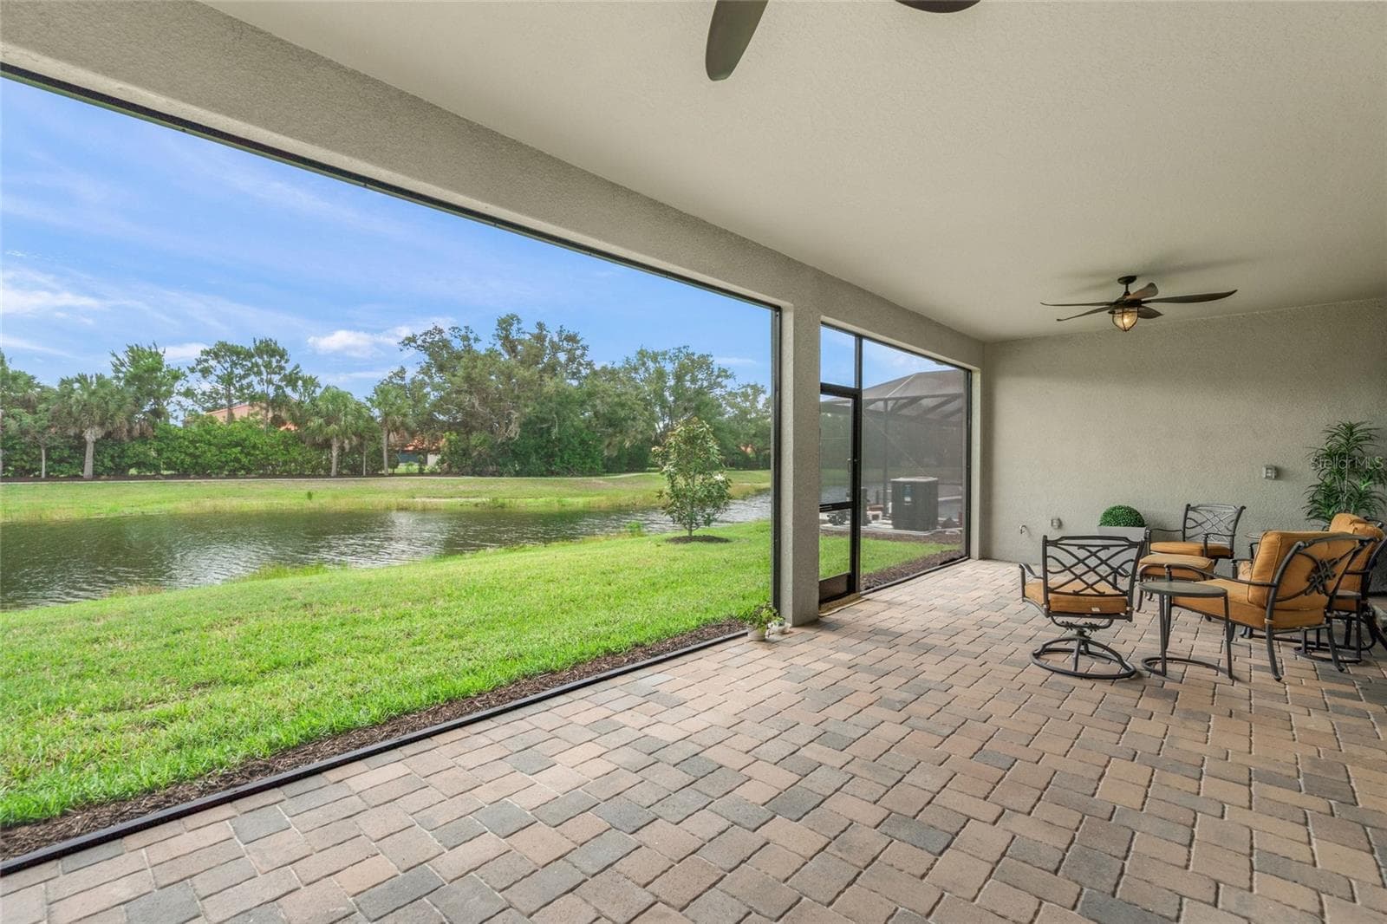
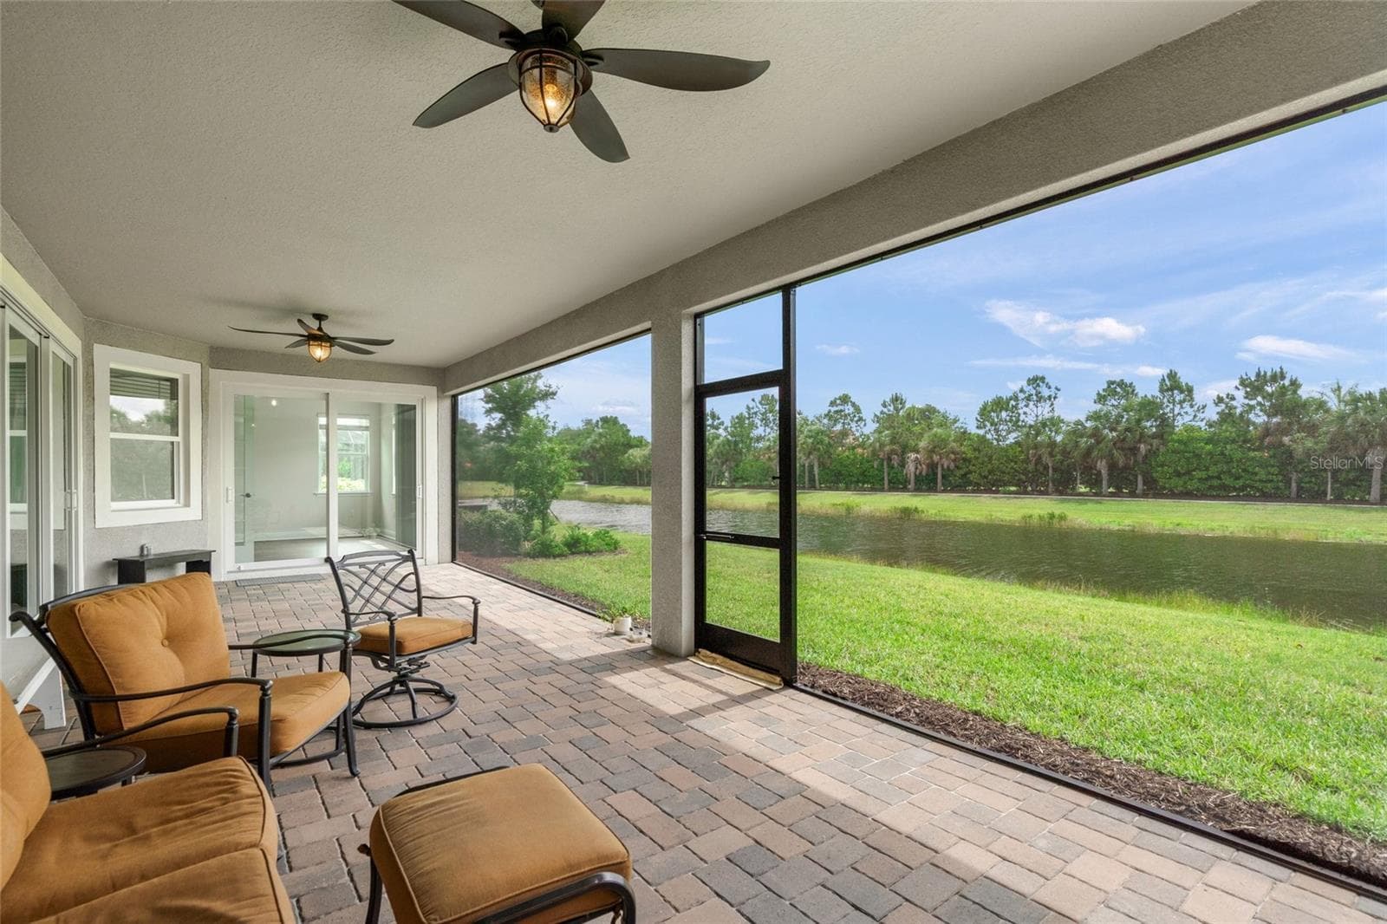
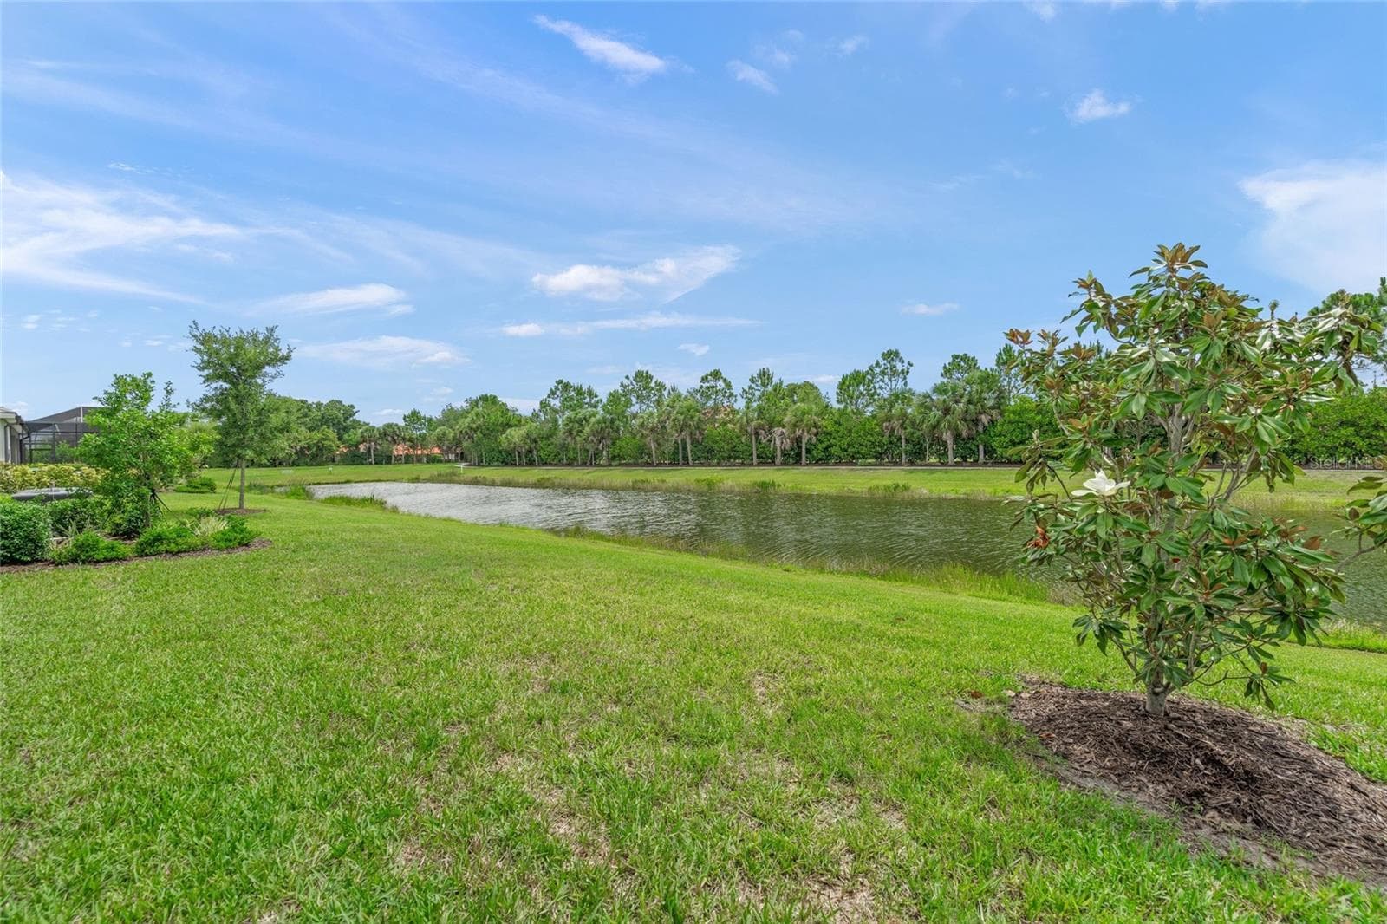
Beautiful views - 5773 LONG SHORE LOOP, SARASOTA
Single Family Residence at 5773 LONG SHORE LOOP, SARASOTA, photo 33 of 55
Single Family Residence at 5773 LONG SHORE LOOP, SARASOTA, photo 34 of 55
Single Family Residence at 5773 LONG SHORE LOOP, SARASOTA, photo 35 of 55
Single Family Residence at 5773 LONG SHORE LOOP, SARASOTA, photo 36 of 55
Single Family Residence at 5773 LONG SHORE LOOP, SARASOTA, photo 37 of 55
Single Family Residence at 5773 LONG SHORE LOOP, SARASOTA, photo 38 of 55
Single Family Residence at 5773 LONG SHORE LOOP, SARASOTA, photo 39 of 55
Single Family Residence at 5773 LONG SHORE LOOP, SARASOTA, photo 40 of 55
Single Family Residence at 5773 LONG SHORE LOOP, SARASOTA, photo 41 of 55
Single Family Residence at 5773 LONG SHORE LOOP, SARASOTA, photo 42 of 55
Single Family Residence at 5773 LONG SHORE LOOP, SARASOTA, photo 43 of 55
Single Family Residence at 5773 LONG SHORE LOOP, SARASOTA, photo 44 of 55
Single Family Residence at 5773 LONG SHORE LOOP, SARASOTA, photo 45 of 55
Single Family Residence at 5773 LONG SHORE LOOP, SARASOTA, photo 46 of 55
Single Family Residence at 5773 LONG SHORE LOOP, SARASOTA, photo 47 of 55
Single Family Residence at 5773 LONG SHORE LOOP, SARASOTA, photo 48 of 55
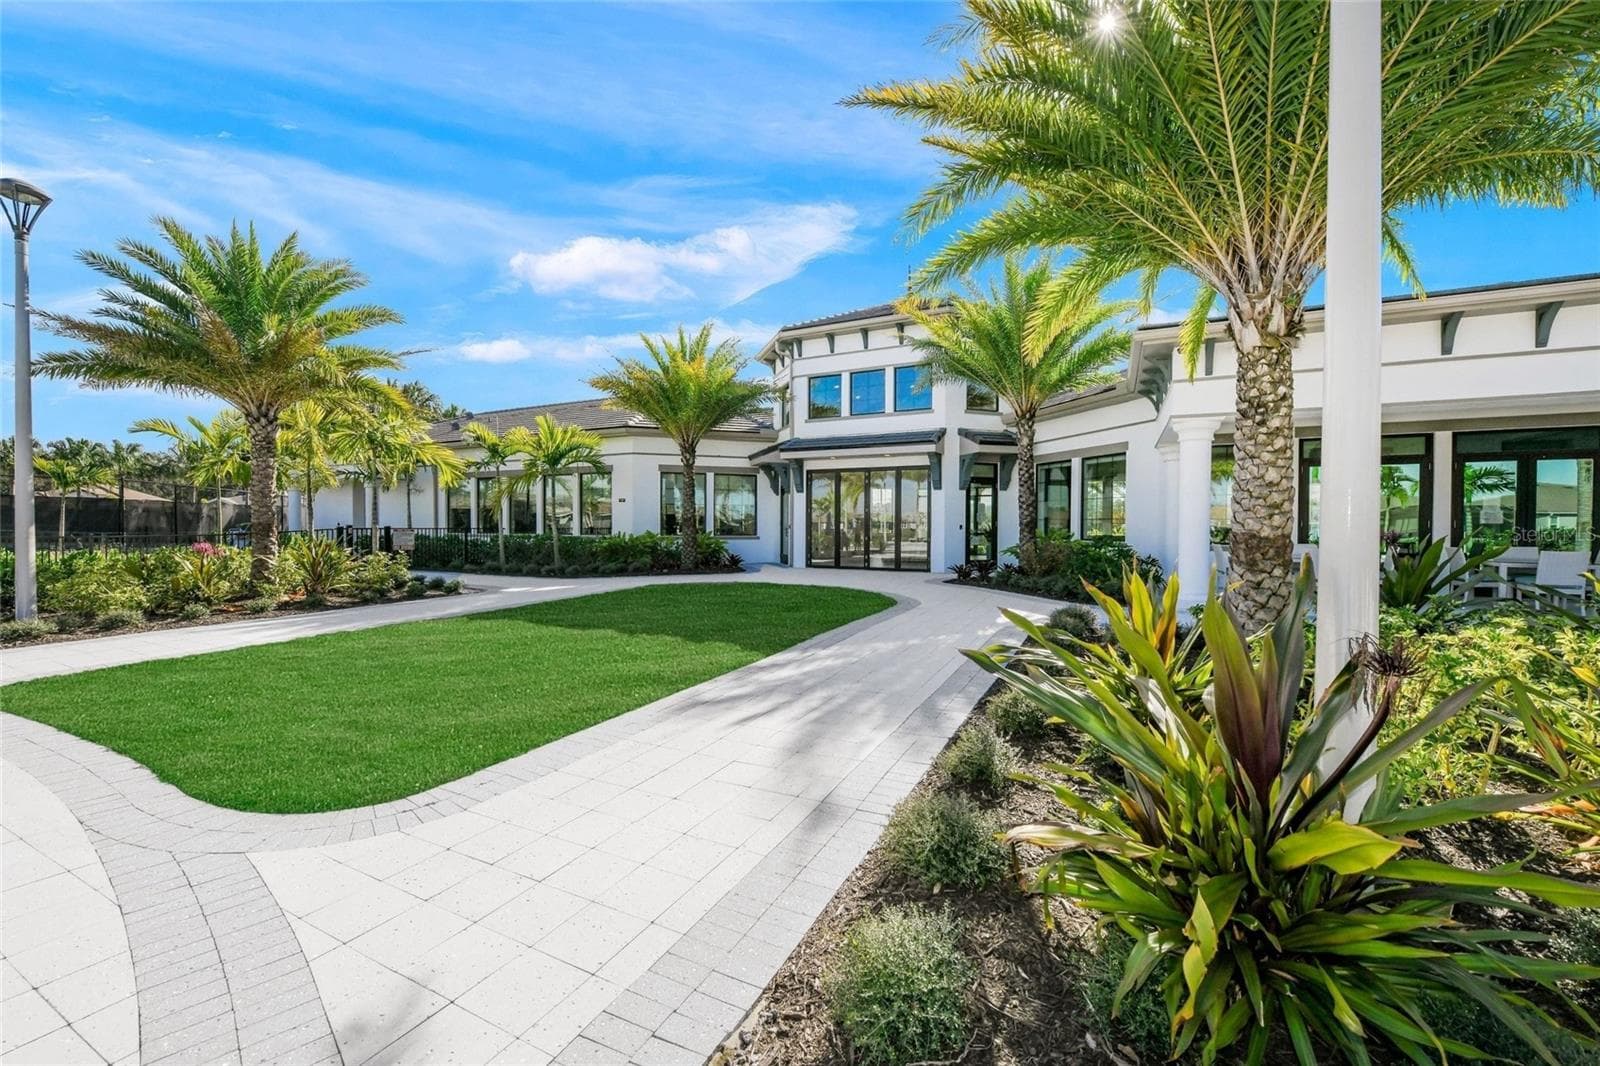
Event Lawn - 5773 LONG SHORE LOOP, SARASOTA
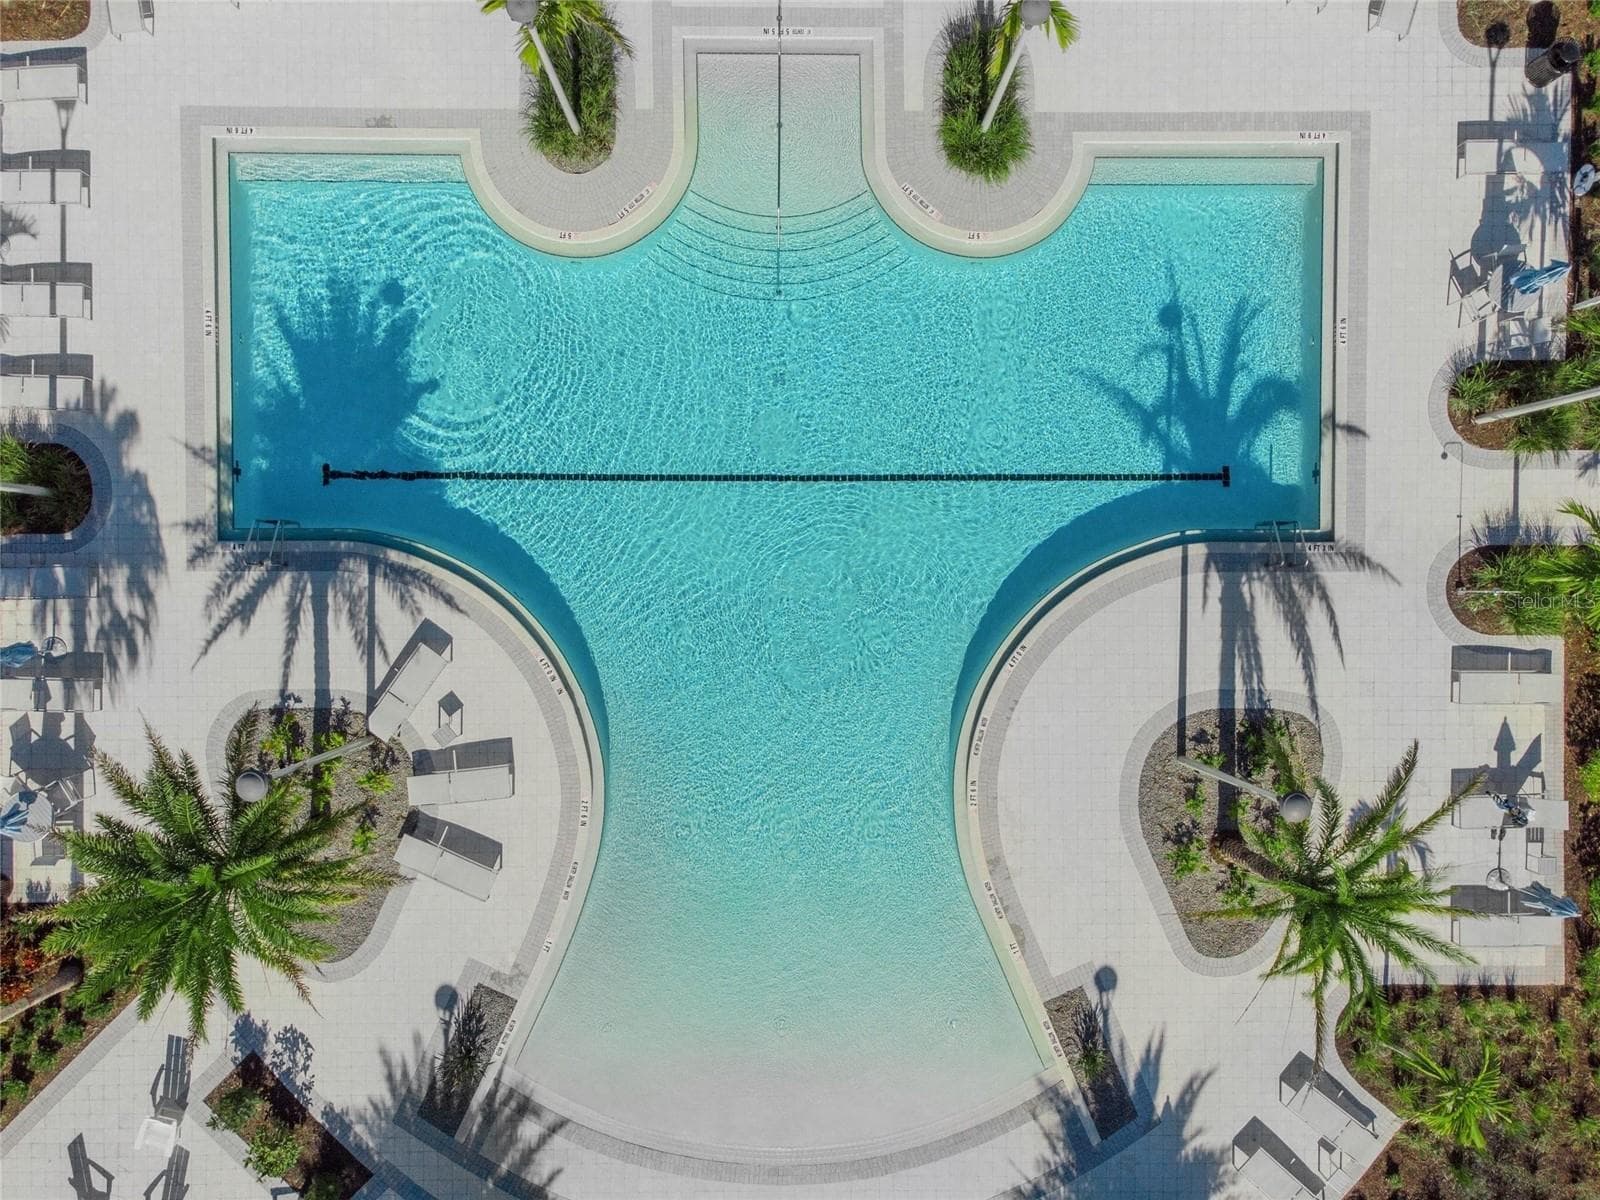
Zero entry heated pool - 5773 LONG SHORE LOOP, SARASOTA
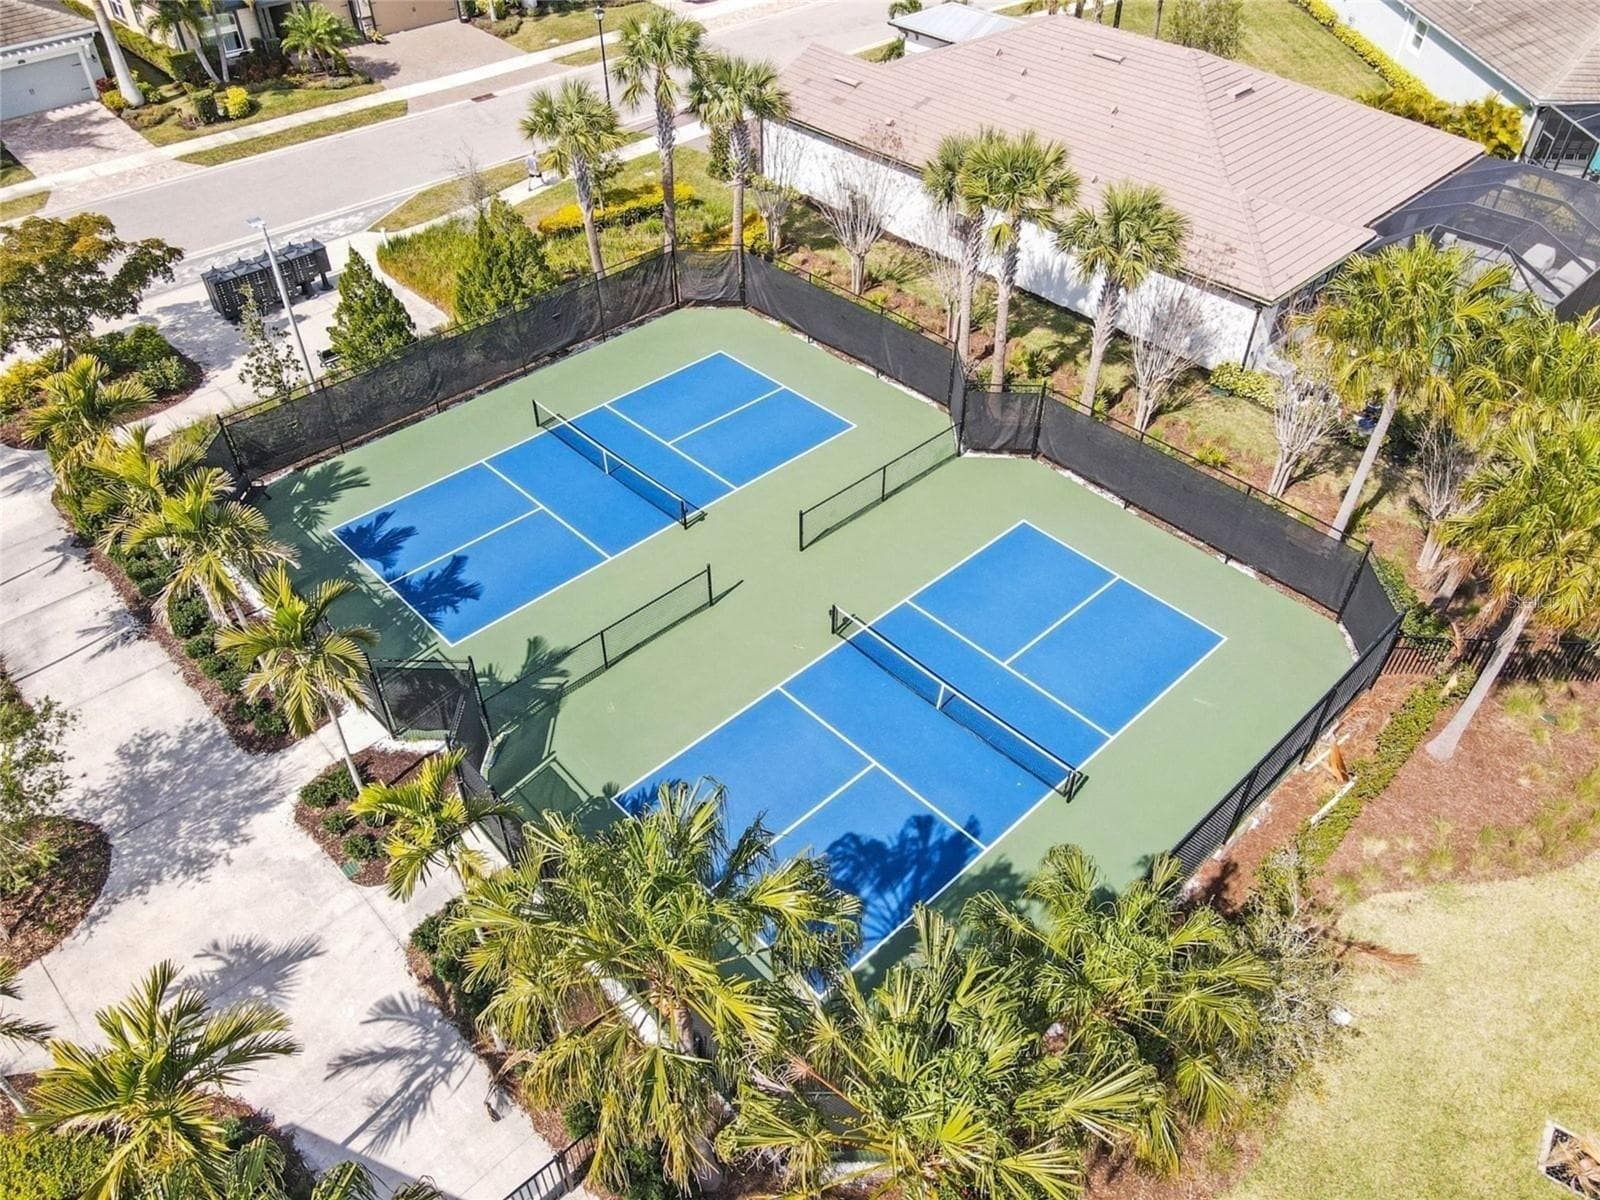
Pickleball Courts - 5773 LONG SHORE LOOP, SARASOTA
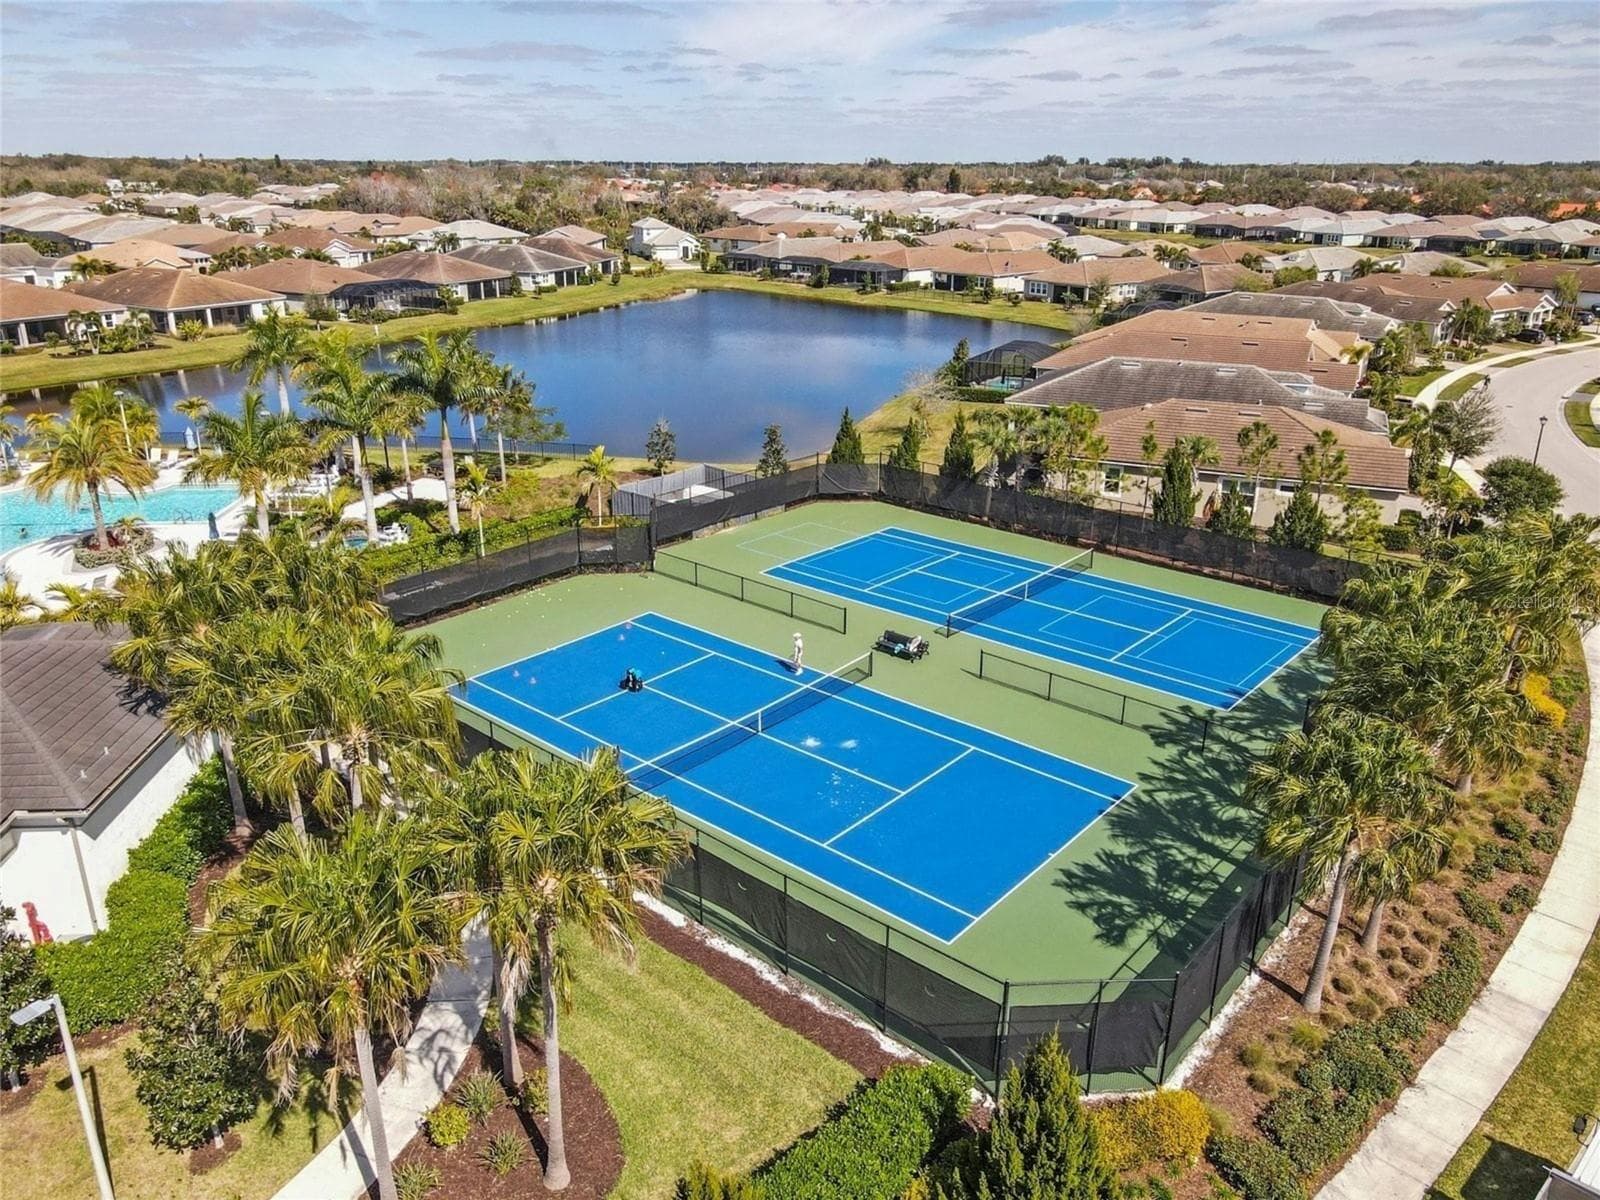
Tennis Courts - 5773 LONG SHORE LOOP, SARASOTA
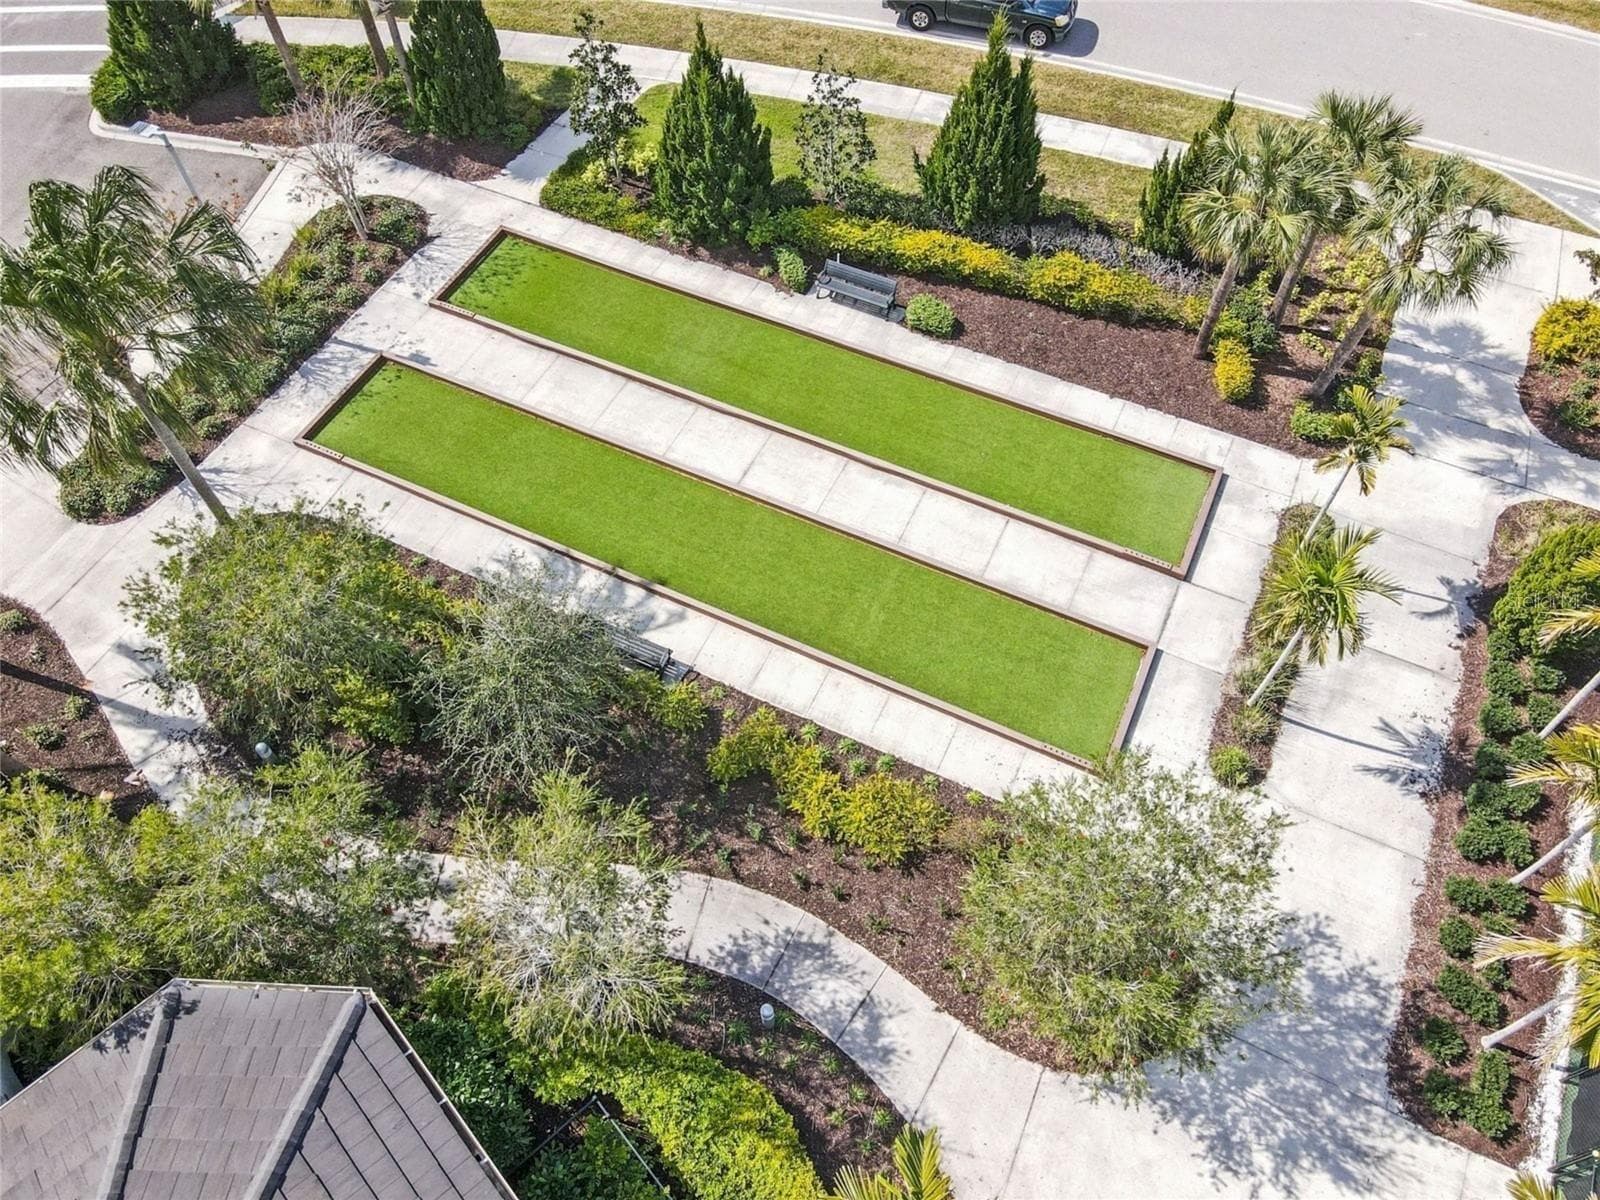
Bocce Courts - 5773 LONG SHORE LOOP, SARASOTA
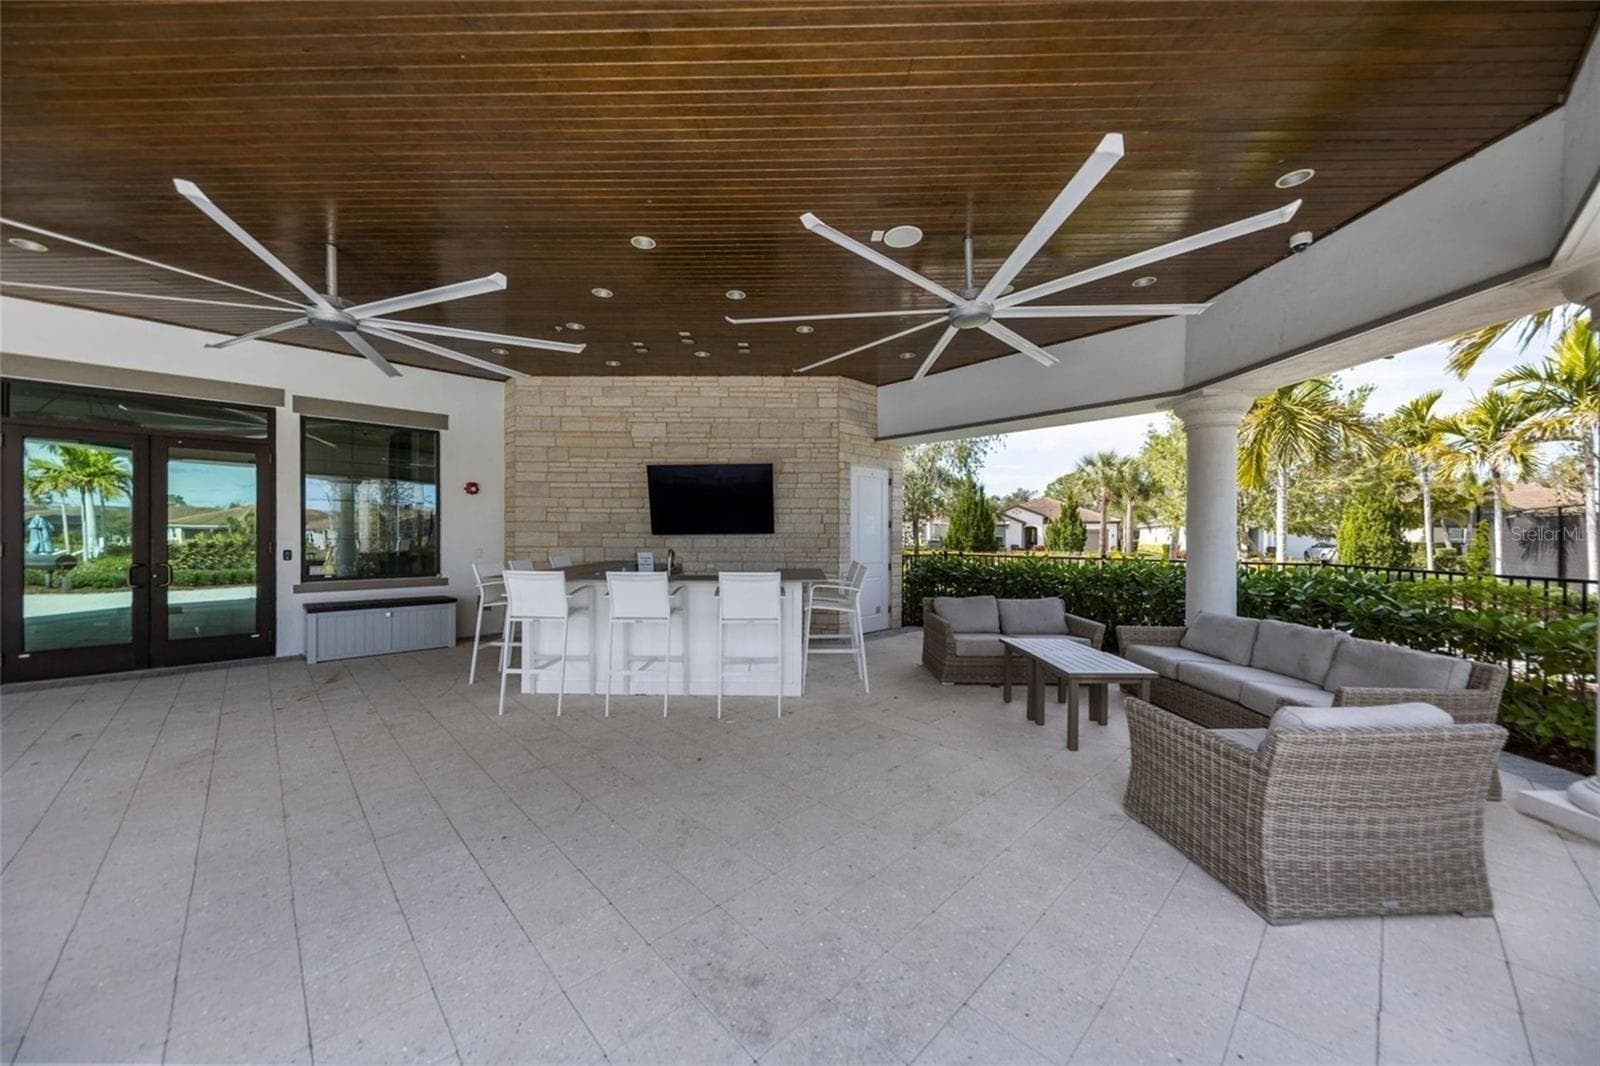
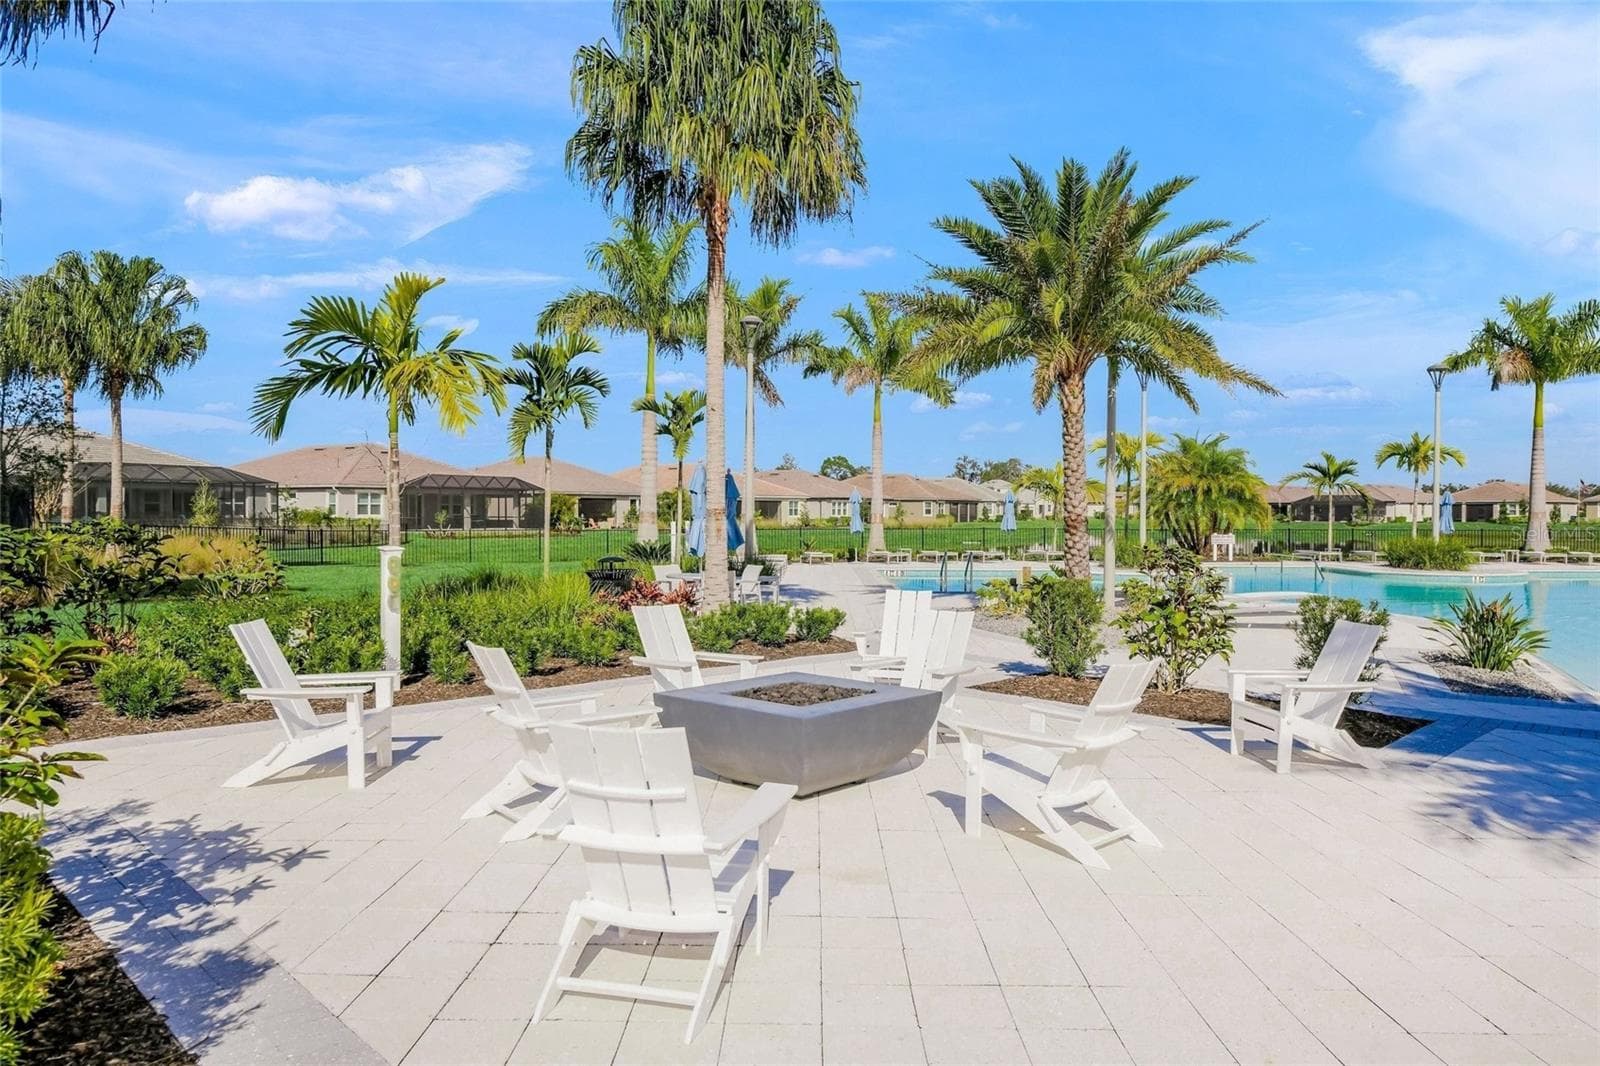
Fire Pit Conversation Area - 5773 LONG SHORE LOOP, SARASOTA
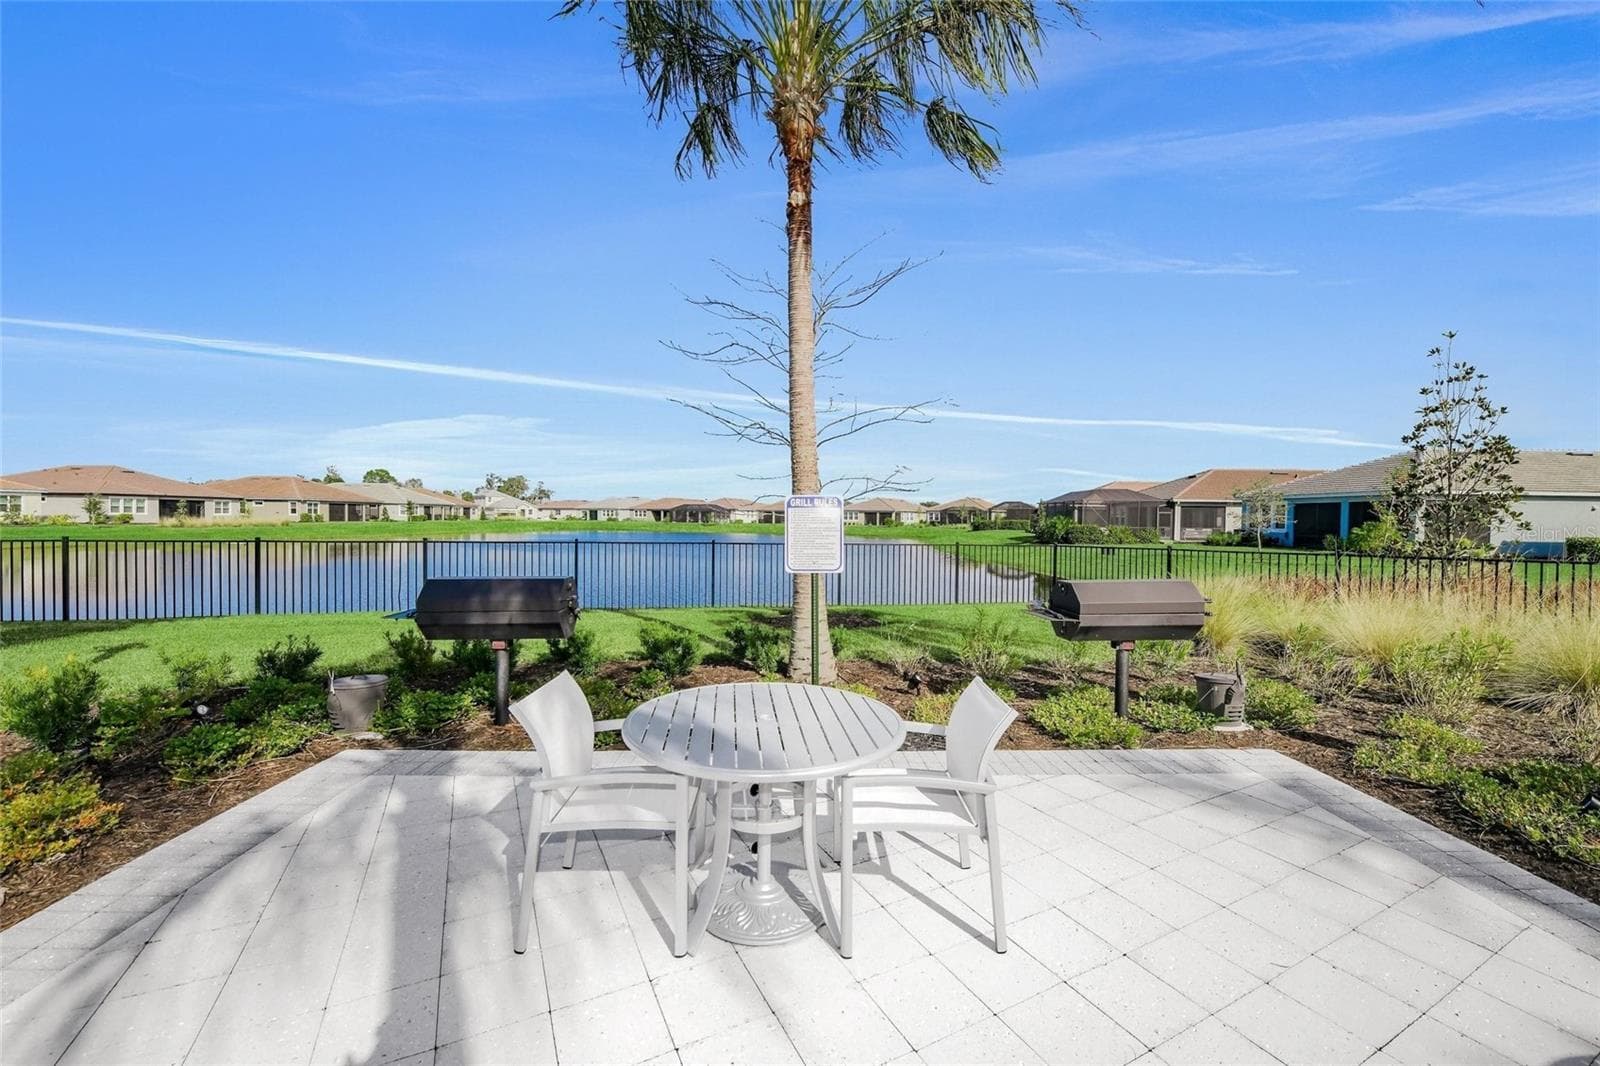
One of 2 grill areas - 5773 LONG SHORE LOOP, SARASOTA
55 photos

$985,000

5773 LONG SHORE LOOP
SARASOTA, FL 34238
Listed by ANDREWS & ASSOCIATES REALTY
Bedrooms
3
Bathrooms
3
Living area
2,626 sqft
Year built
2022

About this home

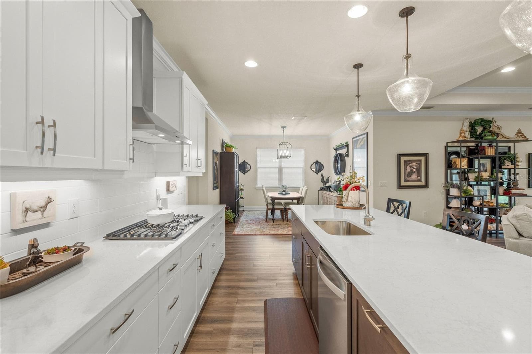
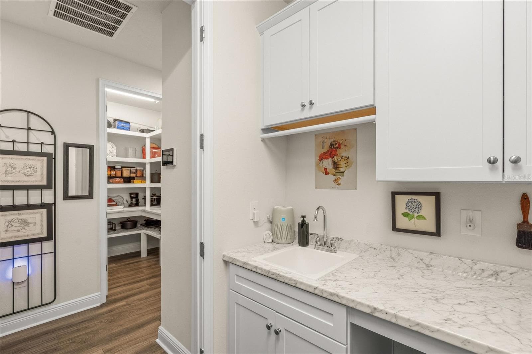
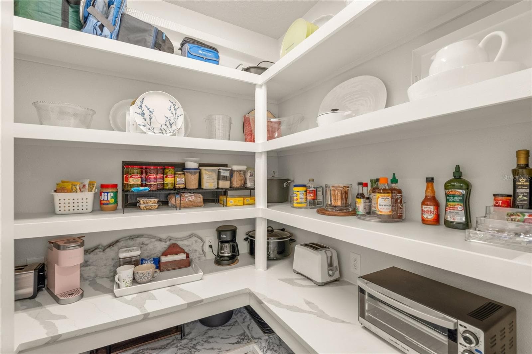
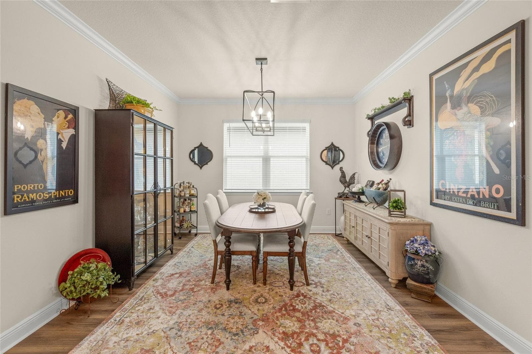
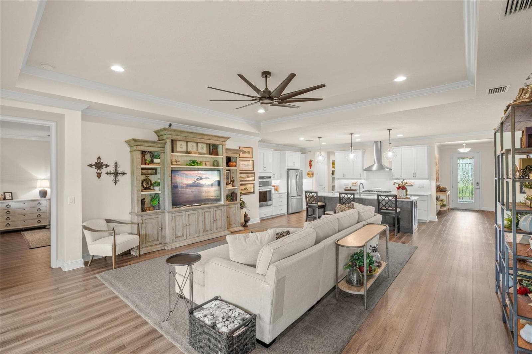
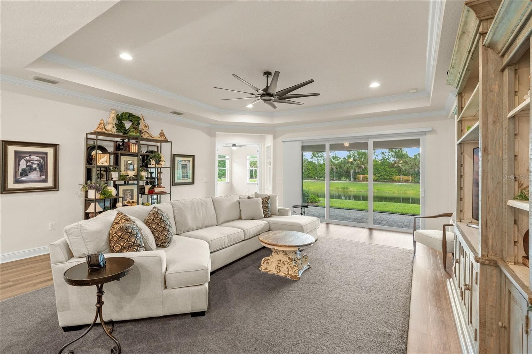
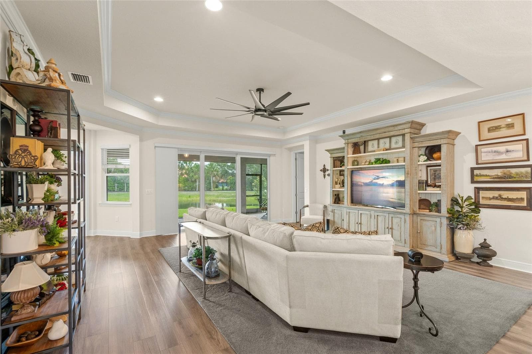
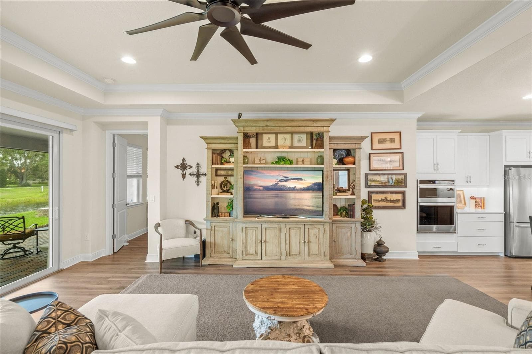
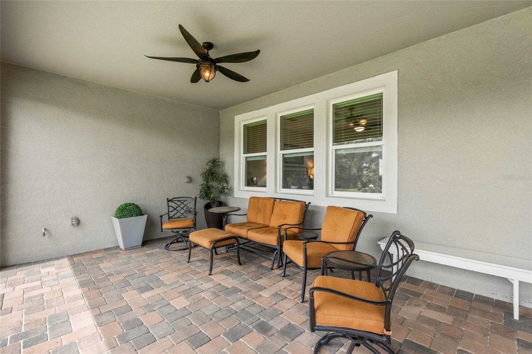
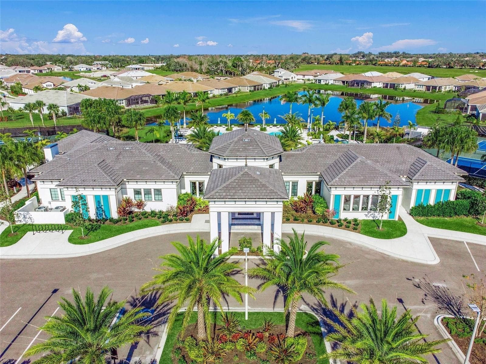
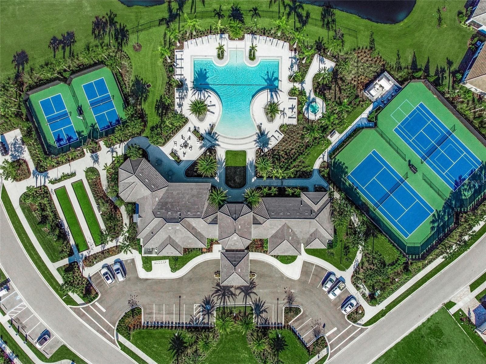
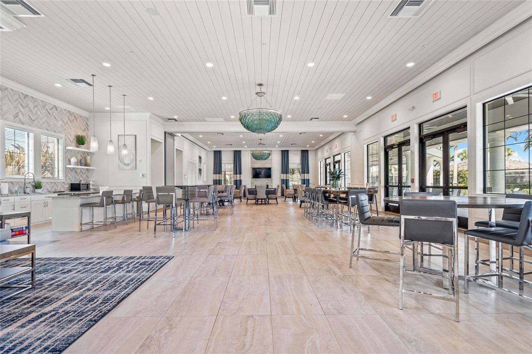
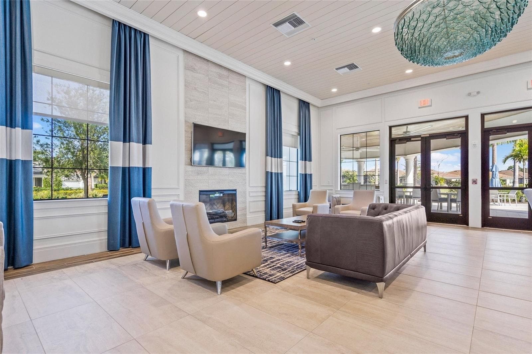
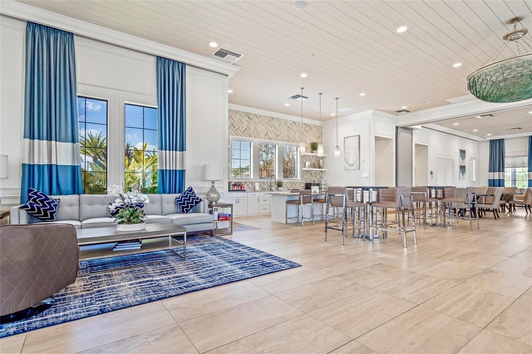
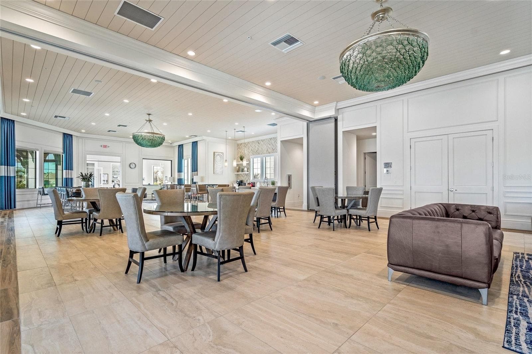
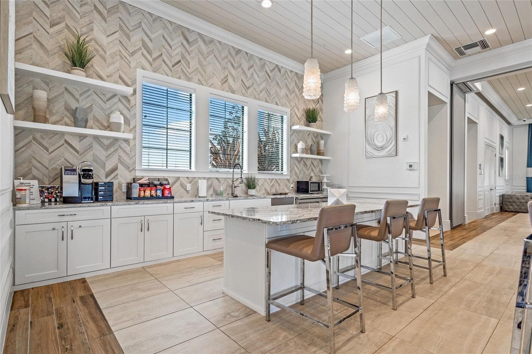
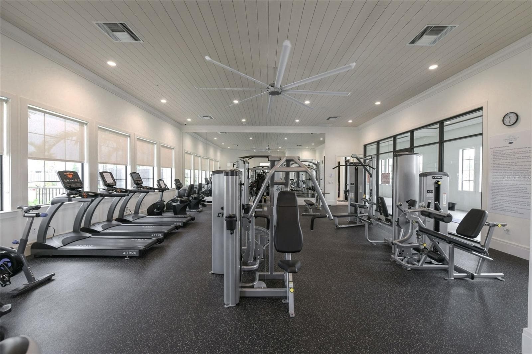
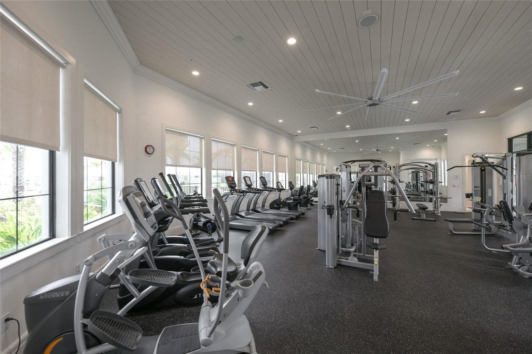
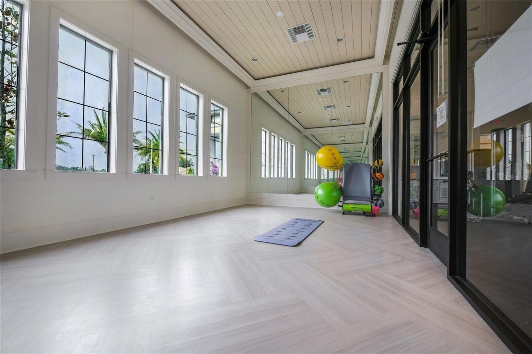
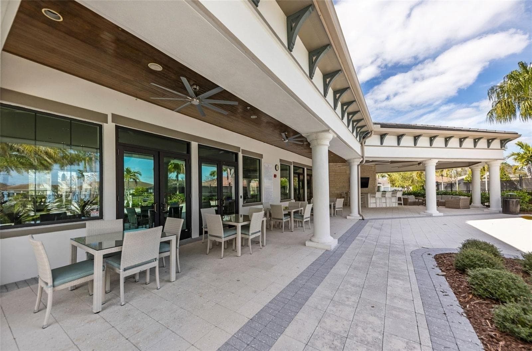
Built in 2022, this stunning 2,626 sq. ft. residence (Jubilee Model) offers 3 bedrooms + office, 3 bathrooms, and a 3-car garage, all perfectly positioned to capture beautiful, private water views. Designed with both comfort and entertaining in mind, the large great room serves as the centerpiece of the home and seamlessly connects to the kitchen and dining areas. The upgraded kitchen overlooks these spacious entertaining areas and is a standout feature with upgraded white cabinetry with end panels, an executive kitchen layout with wall ovens and range hood, undercabinet lighting, and a contrasting island with dark cabinetry for added style and sophistication. Perfect for gatherings, the dining area just off the kitchen can easily accommodate dining arrangements of any size. The front guest bedroom is filled with natural light and features its own en suite bathroom, creating the perfect retreat for visitors. The spacious office/den at the rear of the home also enjoys abundant natural light and sliding glass doors overlooking the oversized paver lanai and serene backyard setting. The spacious primary suite is designed for comfort and relaxation, featuring large windows that bring in beautiful natural light along with an adjoining luxurious bathroom complete with separate vanities, a linen closet, glass door shower, and an enormous walk-in closet. The third bedroom offers privacy for guests and is conveniently located near the remaining full bathroom. Additional highlights include luxury vinyl flooring throughout with NO carpet, elegant crown molding, IMPACT windows and doors, and a spacious pantry complete with counters and shelving for exceptional organization. The oversized three-car garage features epoxy flooring for durability and easy maintenance as well as hanging racks for additional storage. This thoughtfully designed home combines modern finishes, practical upgrades, and peaceful waterfront living. Buyer will also receive a One Year Home Warranty! The low monthly HOA fee covers grounds maintenance, irrigation, and access to Sunrise Preserve’s outstanding amenities, including a resort-style pool, clubhouse, tennis, pickleball, bocce ball courts, and more. Ideally located near shopping, dining, beautiful Gulf beaches, and I-75—and situated within an excellent school district—this home truly offers the best of Florida living. Don’t miss your opportunity to make it yours!

Highlights

Waterfront

Property details

MLS
Stellar MLS
MLS #
MFRA4695401
Property type
Single Family Residence
Subdivision
SUNRISE PRESERVE AT PALMER RANCH
Status
Active
Days on market
143
On market date
June 1, 2026
Stories
N/A
Total bathrooms
3
Garage spaces
3
Parking spaces
N/A
Lot size
0.17 acres
Loading map…

Nearby schools

Within 10 miles. School directory data from the National Center for Education Statistics (NCES), accessed via the Urban Institute Education Data API. Local Score is calculated by INNOVATE Real Estate; where a state rating is shown, it comes from that state's own official school report card.

Elementary
ASHTON ELEMENTARY SCHOOL
1.58 mi away · Grades -1-5
Nearest school -- attendance-zone data not available here
3.0
Local Score (student-teacher ratio only (preliminary -- will incorporate state test-score data once available)) -- not an official state rating
Enrollment
1,030
Student:teacher ratio
15.4:1
District
SARASOTA
Middle
SARASOTA MIDDLE SCHOOL
1.56 mi away · Grades 6-8
Nearest school -- attendance-zone data not available here
3.0
Local Score (student-teacher ratio only (preliminary -- will incorporate state test-score data once available)) -- not an official state rating
Enrollment
1,217
Student:teacher ratio
17.9:1
District
SARASOTA
High
SUNCOAST TECHNICAL COLLEGE
3.36 mi away · Grades 12
Nearest school -- attendance-zone data not available here
5.0
Local Score (student-teacher ratio only (preliminary -- will incorporate state test-score data once available)) -- not an official state rating
Enrollment
0
Student:teacher ratio
0.0:1
District
SARASOTA

Walkability

Blended score for SARASOTA's center, calculated by INNOVATE Real Estate from two sources: the EPA's National Walkability Index (street network, transit, land-use mix) and Google Places amenity data (what's actually reachable on foot from this point). 60% EPA National Walkability Index + 40% nearby-amenity density (Google Places).

57
Somewhat walkable
out of 100
EPA National Walkability Index
8.8 / 20 -- Below average walkable
Google Places amenity density
75 / 100
Restaurants & cafes20
Grocery stores2
Parks0
Schools3
Transit stops9
Pharmacies5

Market position

How this listing compares to current activity in SARASOTA, from live MLS data.

On the market 143 days -- 25 fewer days than SARASOTA's current average of 168 days.
For reference, the median list price across 4,720 active listings in SARASOTA right now is $365,000.

Mortgage calculator

Estimate only - actual rate and payment depend on your lender, credit, and loan program.

$
%
%
Adjust tax / insurance estimates
% / yr
$
/mo
Est. monthly payment
$6,082/mo
$197,000 down
$788,000 loan
Principal & interest$5,111
Property tax (est.)$821
Home insurance (est.)$150

Similar homes you might like

Data source: Listing information provided by Stellar MLS (mfrmls) via Trestle/CoreLogic. Last updated 2 days ago.

Information herein deemed reliable but not guaranteed; all measurements, school assignments, HOA fees, taxes, and feature lists are approximate and should be independently verified. Equal Housing Opportunity.