
$699,900
About this home
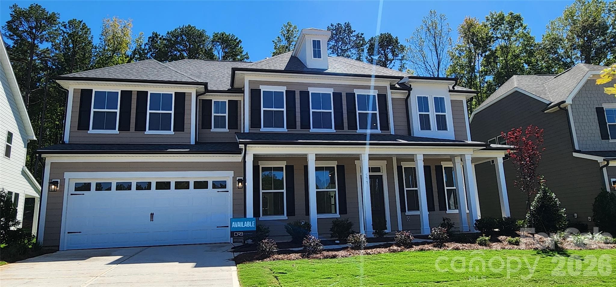
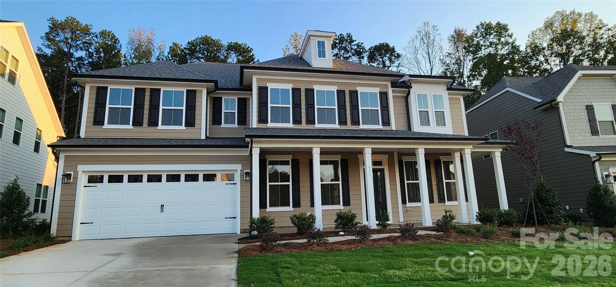
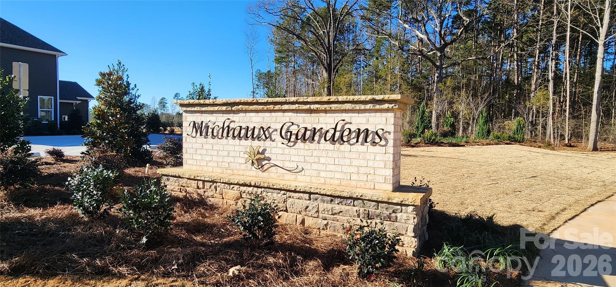
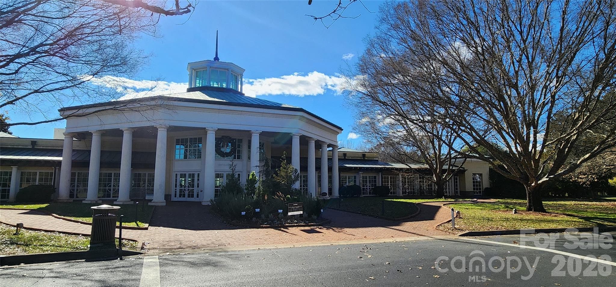
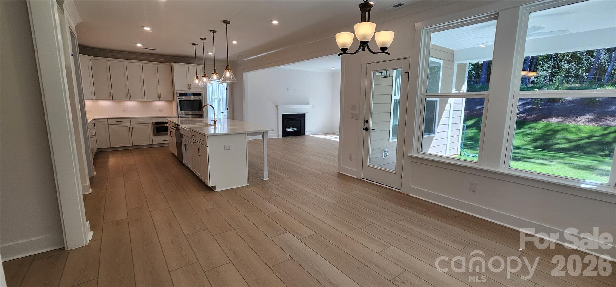
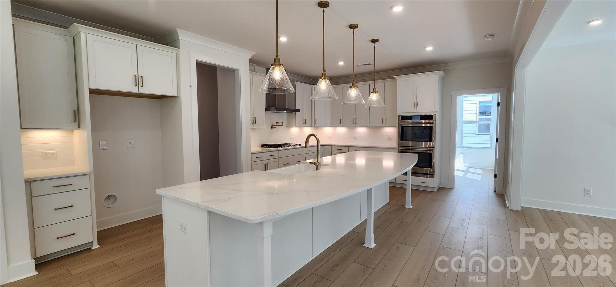
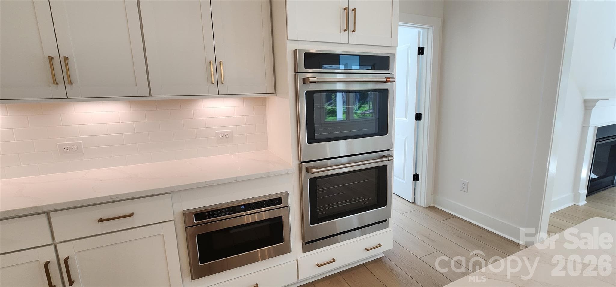
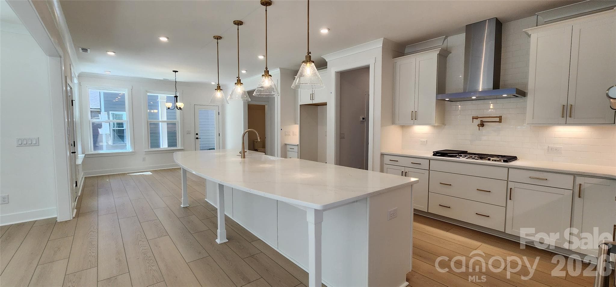
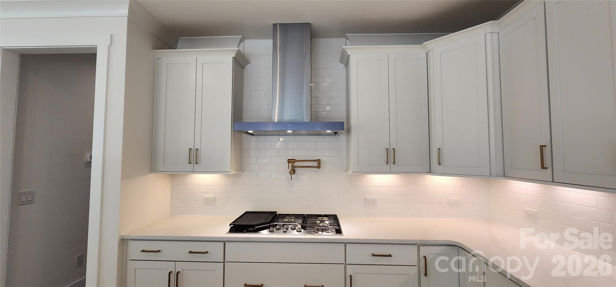
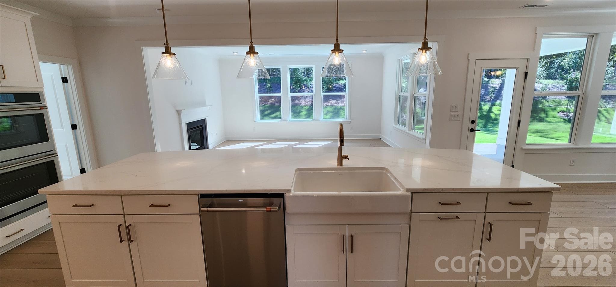
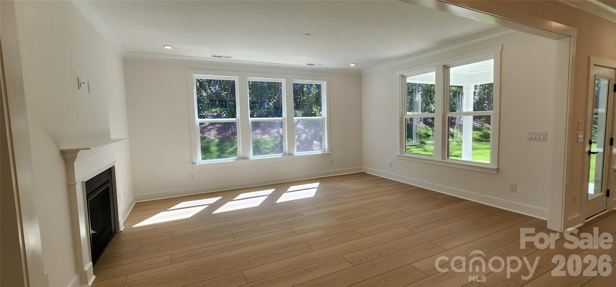
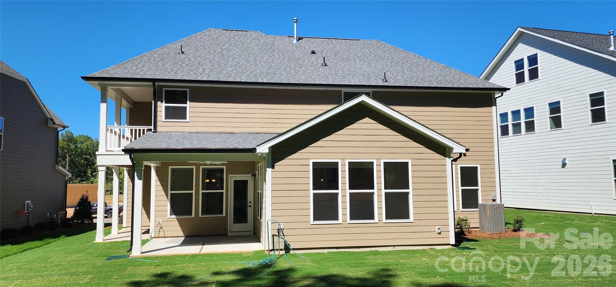
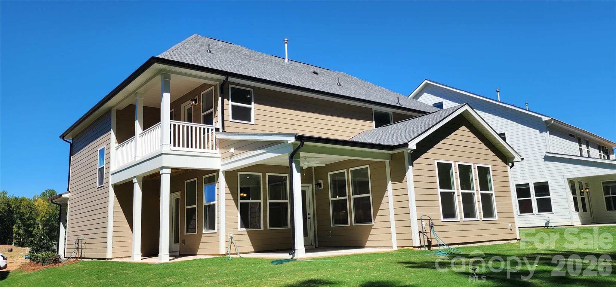
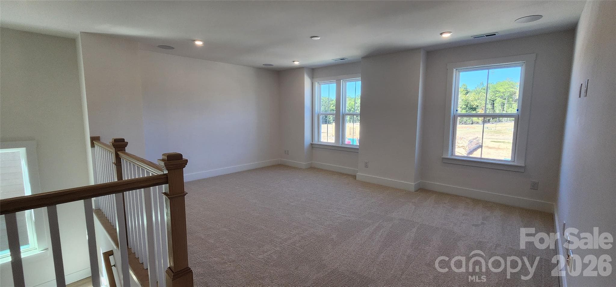
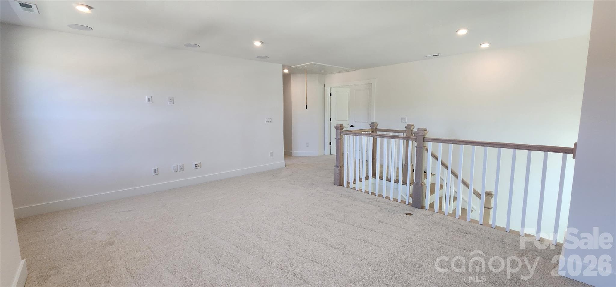
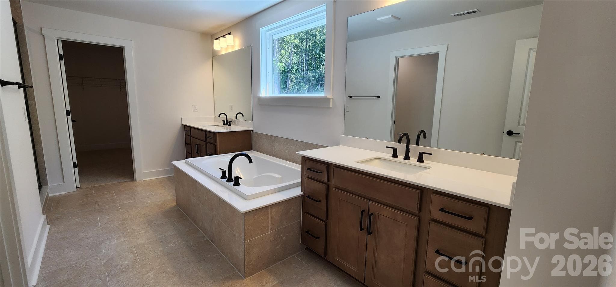
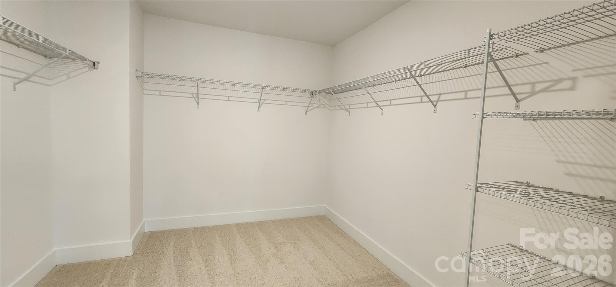
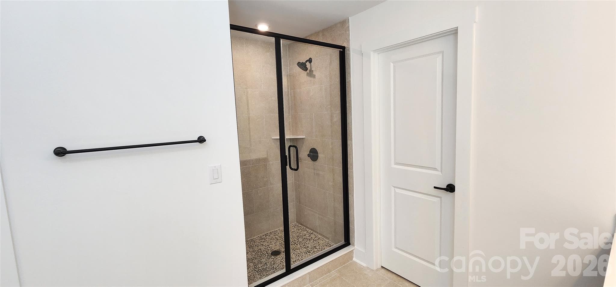
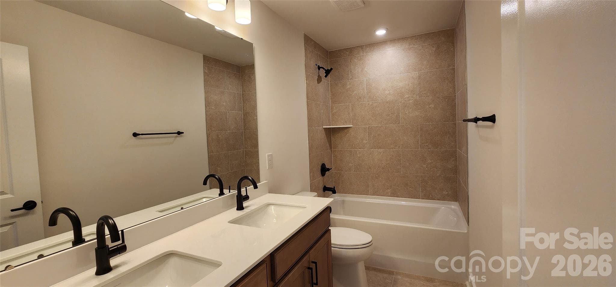
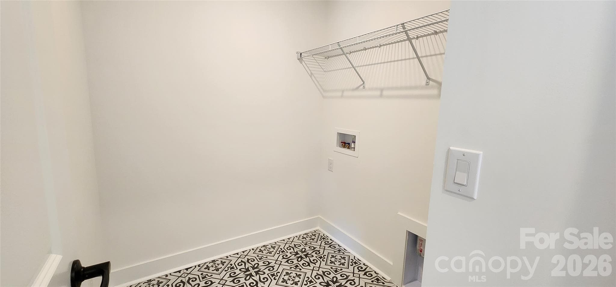
Belmont's Newest Single Family Community with direct access to and includes a Daniel Stowe Botanical Gardens Membership! Welcome to The Stonefield, a thoughtfully crafted home that blends classic design with modern, open-concept living. From the moment you enter, you’ll appreciate the seamless flow of spaces designed for both everyday comfort and effortless entertaining. The spacious kitchen with an oversized island is adjacent to the breakfast area and overlooks the family room, creating a central gathering place where everyone feels connected. The kitchen is equipped with quartz countertops, built in double ovens, a 36" gas cooktop with pot filler above and refrigerator. Cozy fireplace in the family room and a covered screened rear porch and side porch just off the breakfast area. A private study just off the foyer, guest suite with private ensuite and walk in shower along with windows galore finish out the main floor of this beautifully unique home. Upstairs you'll find an open loft, 3 secondary bedrooms with walk in closets, secondary bathroom with duel sinks a laundry room already equipped with a washer and dryer, and the oversized primary bedroom with side porch, walk in closet, and deluxe bathroom that includes a large soaking tub. This home is a must see!
Highlights
Property details
- MLS
- Canopy MLS
- MLS #
- CAR4403565
- Property type
- Single Family Residence
- Subdivision
- Michaux Gardens
- Status
- Active
- Days on market
- 71
- On market date
- July 16, 2026
- Stories
- N/A
- Total bathrooms
- 3.5
- Garage spaces
- 2
- Parking spaces
- N/A
- Lot size
- N/A
Location
Get directions →Nearby schools
Within 10 miles. School directory data from the National Center for Education Statistics (NCES), accessed via the Urban Institute Education Data API. Local Score is calculated by INNOVATE Real Estate; where a state rating is shown, it comes from that state's own official school report card.
- Enrollment
- 473
- Student:teacher ratio
- 15.8:1
- District
- Gaston County Schools
- Enrollment
- 890
- Student:teacher ratio
- 18.9:1
- District
- Gaston County Schools
- Enrollment
- 238
- Student:teacher ratio
- 23.8:1
- District
- Gaston County Schools
Walkability
Blended score for Belmont's center, calculated by INNOVATE Real Estate from two sources: the EPA's National Walkability Index (street network, transit, land-use mix) and Google Places amenity data (what's actually reachable on foot from this point). 60% EPA National Walkability Index + 40% nearby-amenity density (Google Places).
Market position
How this listing compares to current activity in Belmont, from live MLS data.
Mortgage calculator
Estimate only - actual rate and payment depend on your lender, credit, and loan program.
Adjust tax / insurance estimates
Similar homes you might like
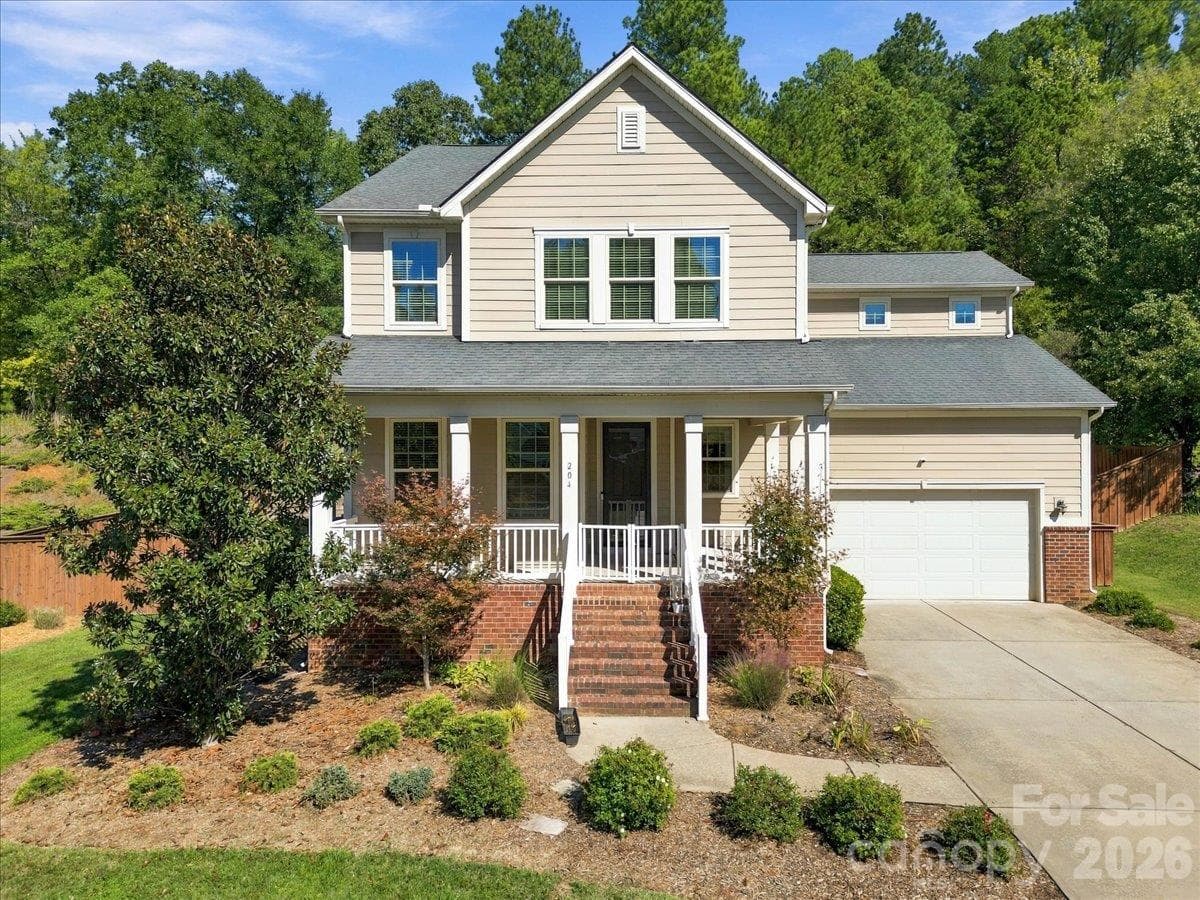
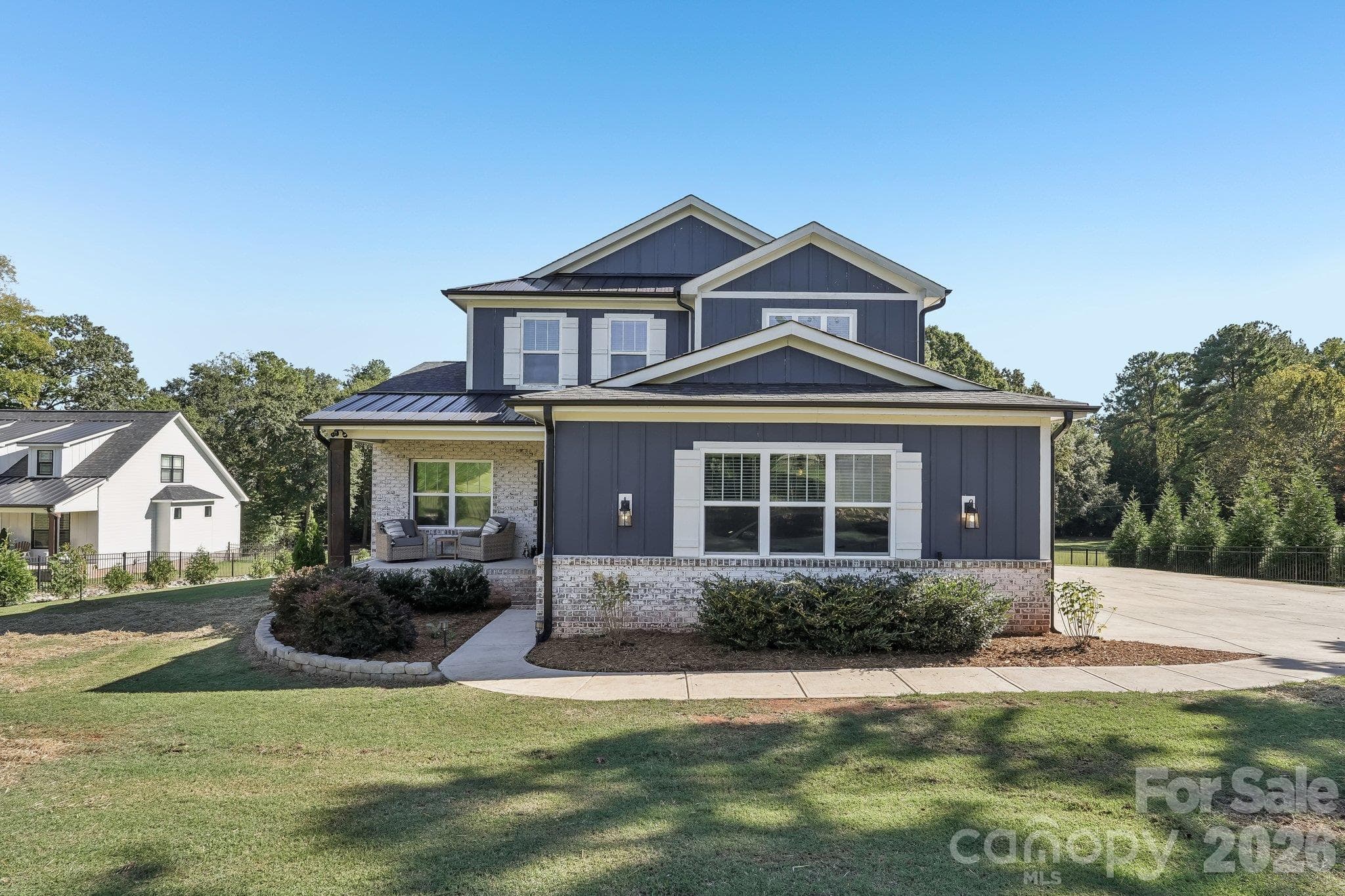
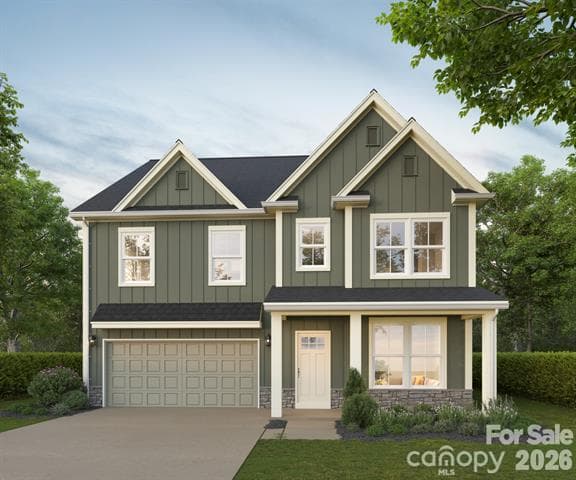
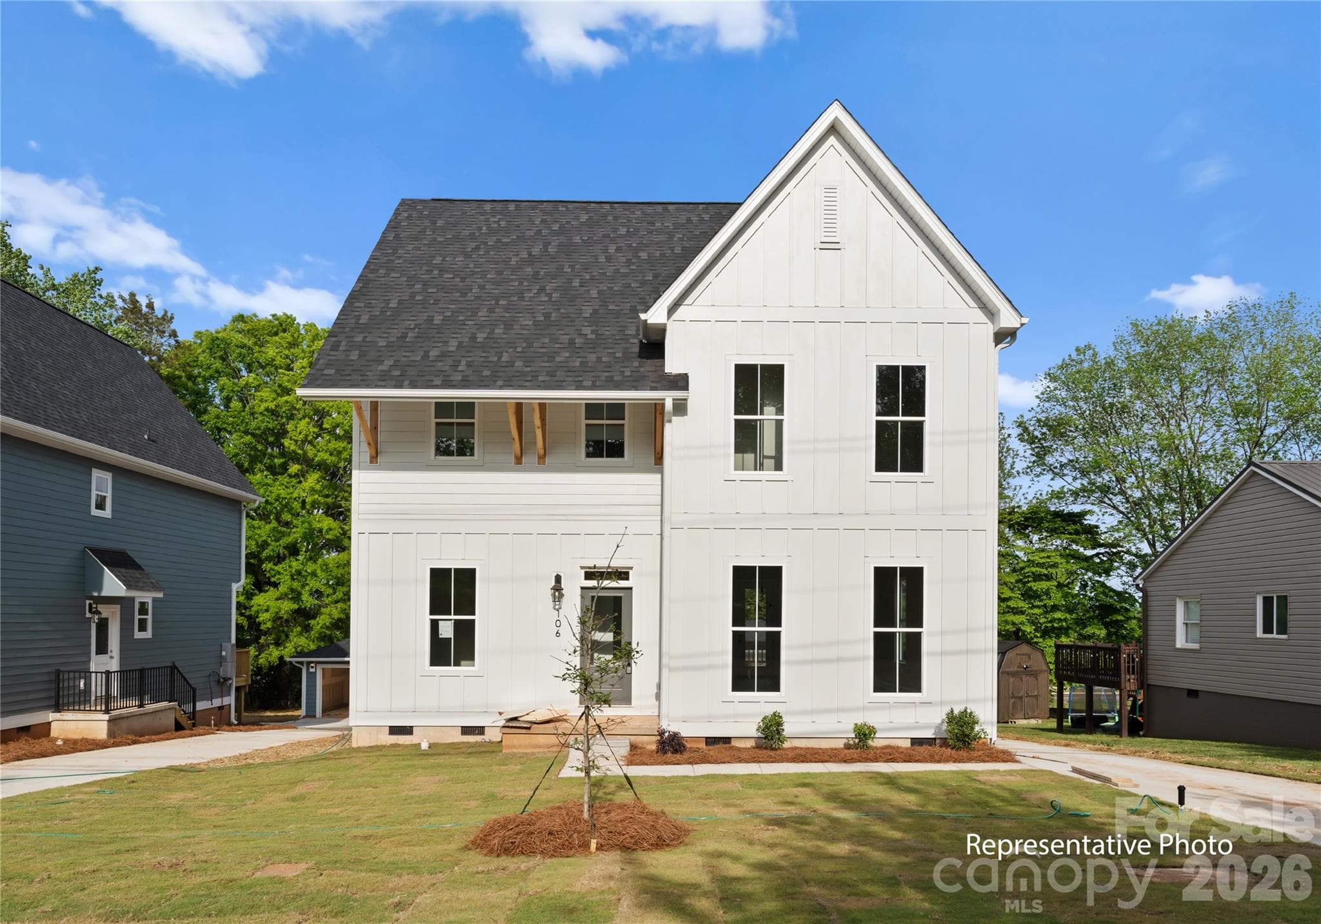
Data source: Listing information provided by Canopy MLS (carolina) via Trestle/CoreLogic. Last updated 7 days ago.
Information herein deemed reliable but not guaranteed; all measurements, school assignments, HOA fees, taxes, and feature lists are approximate and should be independently verified. Equal Housing Opportunity.