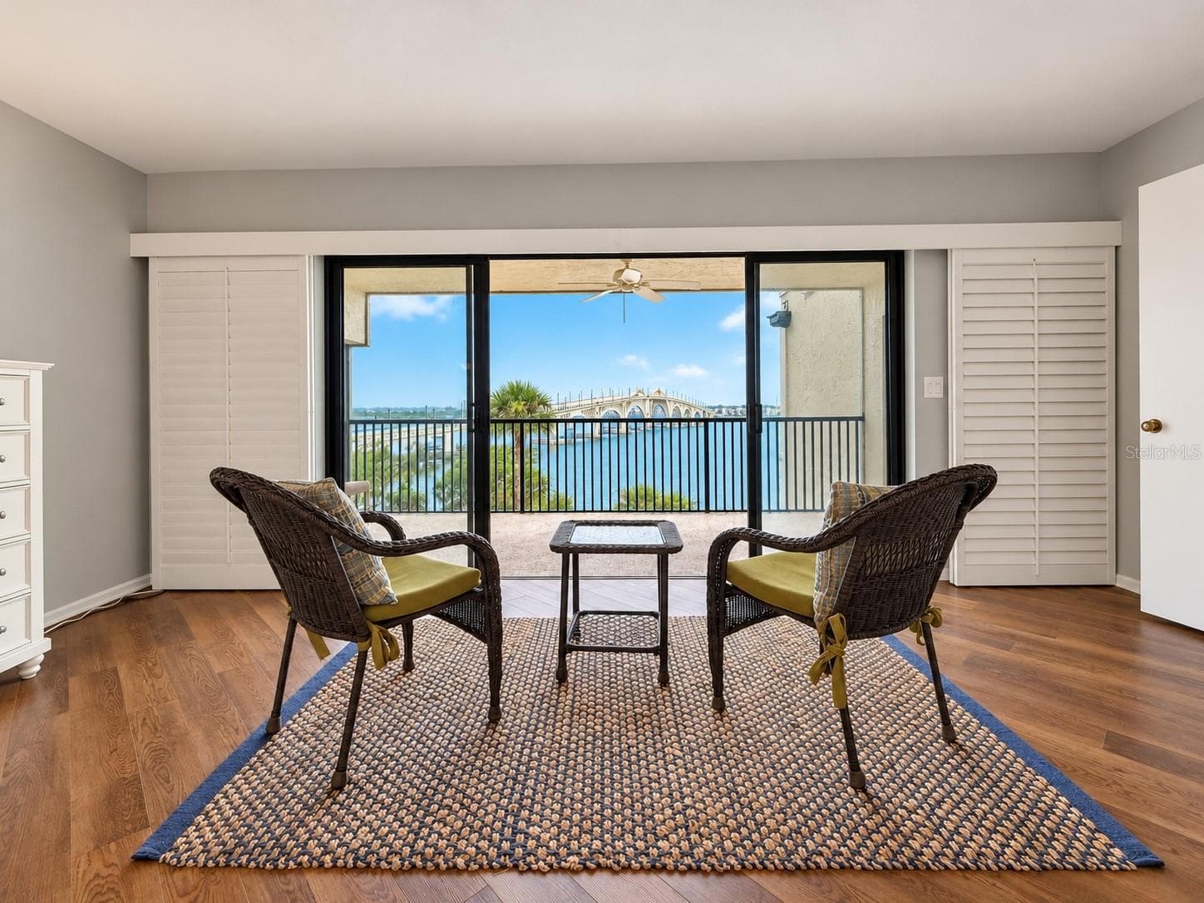
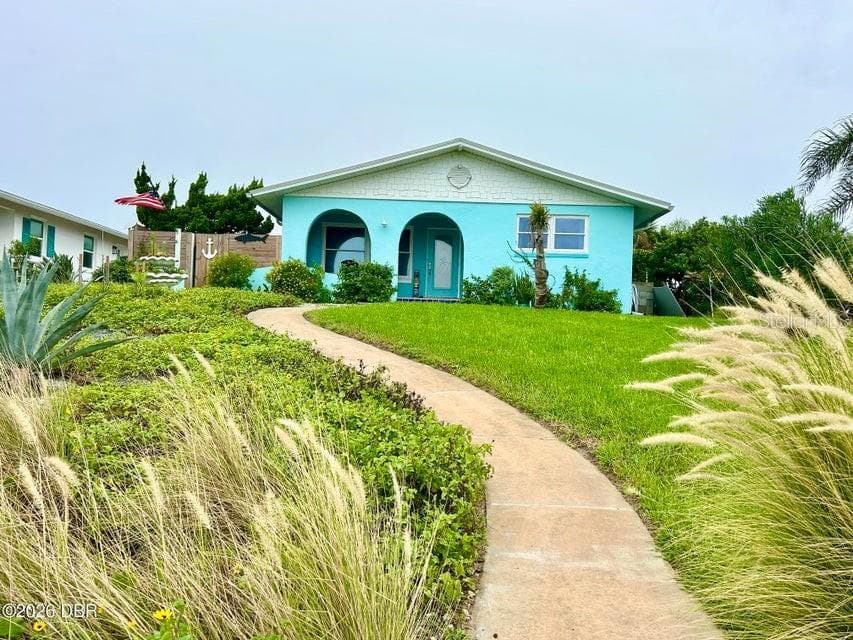
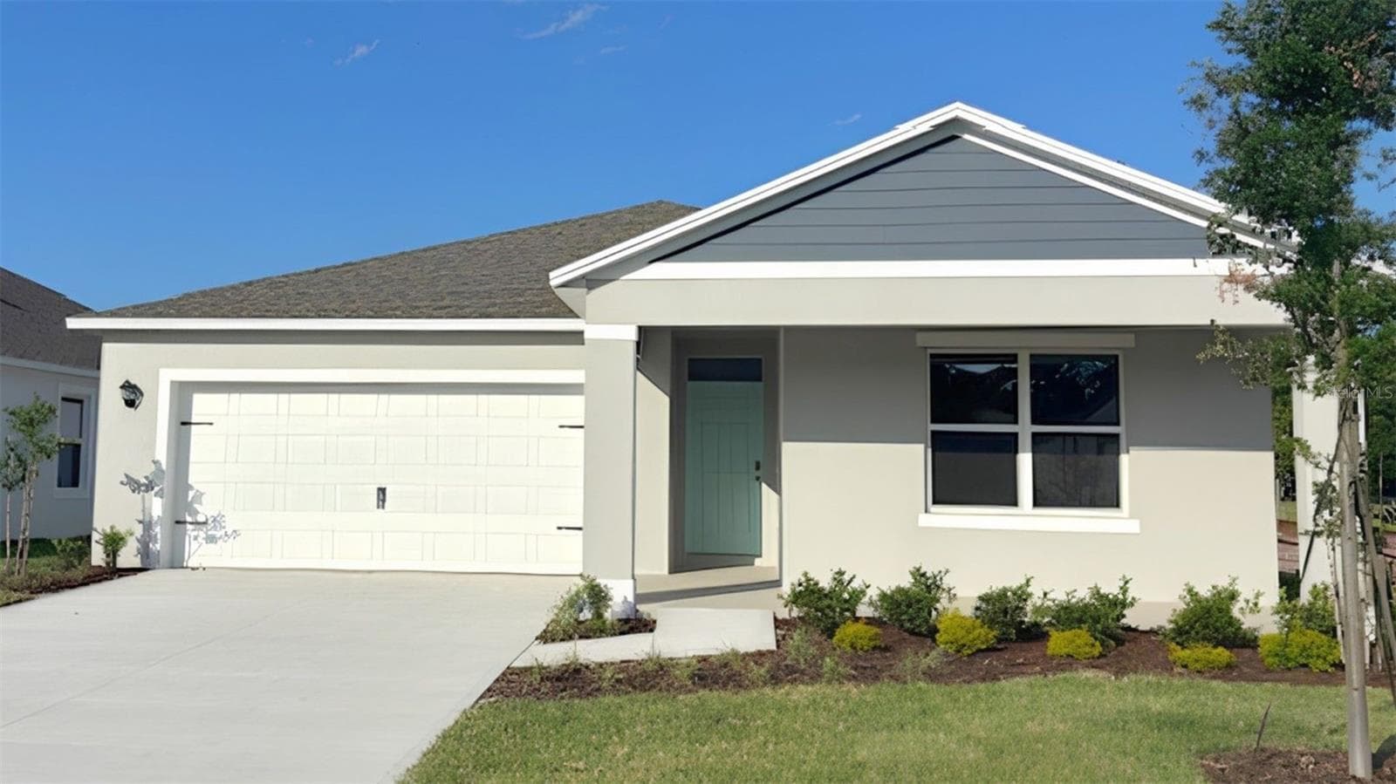
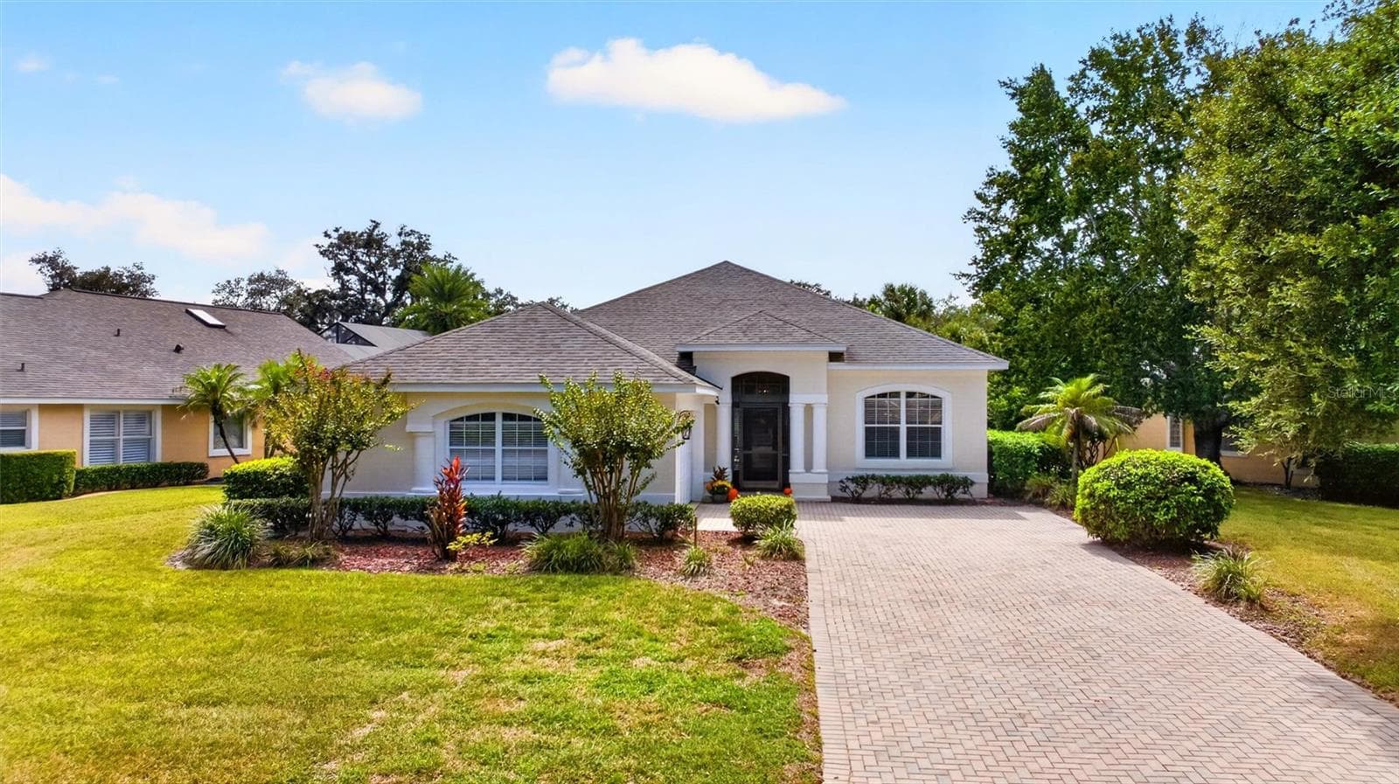
Single Family Residence at 576 PELICAN BAY DR, DAYTONA BEACH
Single Family Residence at 576 PELICAN BAY DR, DAYTONA BEACH, photo 2 of 49
Single Family Residence at 576 PELICAN BAY DR, DAYTONA BEACH, photo 3 of 49
view of LR from 2nd floor - 576 PELICAN BAY DR, DAYTONA BEACH
Single Family Residence at 576 PELICAN BAY DR, DAYTONA BEACH, photo 5 of 49
2nd bathroom tub - 576 PELICAN BAY DR, DAYTONA BEACH
huge yard - 576 PELICAN BAY DR, DAYTONA BEACH
formal dining area - 576 PELICAN BAY DR, DAYTONA BEACH
primary bathroom jacuzzi tub - 576 PELICAN BAY DR, DAYTONA BEACH
deck off of downstairs primary suite - 576 PELICAN BAY DR, DAYTONA BEACH
Fireplace and back of house - 576 PELICAN BAY DR, DAYTONA BEACH
back yard - 576 PELICAN BAY DR, DAYTONA BEACH
huge yard - 576 PELICAN BAY DR, DAYTONA BEACH
creek - 576 PELICAN BAY DR, DAYTONA BEACH
dining room - 576 PELICAN BAY DR, DAYTONA BEACH
living room from 2nd floor looking down - 576 PELICAN BAY DR, DAYTONA BEACH
back yard - 576 PELICAN BAY DR, DAYTONA BEACH
upstairs deck - 576 PELICAN BAY DR, DAYTONA BEACH
Single Family Residence at 576 PELICAN BAY DR, DAYTONA BEACH, photo 19 of 49
garage - 576 PELICAN BAY DR, DAYTONA BEACH
Single Family Residence at 576 PELICAN BAY DR, DAYTONA BEACH, photo 21 of 49
Single Family Residence at 576 PELICAN BAY DR, DAYTONA BEACH, photo 22 of 49
kitchen looking into LR - 576 PELICAN BAY DR, DAYTONA BEACH
formal dining area - 576 PELICAN BAY DR, DAYTONA BEACH
dining area - 576 PELICAN BAY DR, DAYTONA BEACH
facing front door - 576 PELICAN BAY DR, DAYTONA BEACH
grand entry into LR - 576 PELICAN BAY DR, DAYTONA BEACH
beautiful floors and wood work - 576 PELICAN BAY DR, DAYTONA BEACH
upstairs loft area - 576 PELICAN BAY DR, DAYTONA BEACH
Single Family Residence at 576 PELICAN BAY DR, DAYTONA BEACH, photo 30 of 49
Single Family Residence at 576 PELICAN BAY DR, DAYTONA BEACH, photo 31 of 49
Single Family Residence at 576 PELICAN BAY DR, DAYTONA BEACH, photo 32 of 49
Single Family Residence at 576 PELICAN BAY DR, DAYTONA BEACH, photo 33 of 49
Single Family Residence at 576 PELICAN BAY DR, DAYTONA BEACH, photo 34 of 49
Single Family Residence at 576 PELICAN BAY DR, DAYTONA BEACH, photo 35 of 49
Single Family Residence at 576 PELICAN BAY DR, DAYTONA BEACH, photo 36 of 49
Single Family Residence at 576 PELICAN BAY DR, DAYTONA BEACH, photo 37 of 49
Single Family Residence at 576 PELICAN BAY DR, DAYTONA BEACH, photo 38 of 49
Single Family Residence at 576 PELICAN BAY DR, DAYTONA BEACH, photo 39 of 49
Single Family Residence at 576 PELICAN BAY DR, DAYTONA BEACH, photo 40 of 49
Single Family Residence at 576 PELICAN BAY DR, DAYTONA BEACH, photo 41 of 49
Single Family Residence at 576 PELICAN BAY DR, DAYTONA BEACH, photo 42 of 49
Single Family Residence at 576 PELICAN BAY DR, DAYTONA BEACH, photo 43 of 49
Single Family Residence at 576 PELICAN BAY DR, DAYTONA BEACH, photo 44 of 49
Single Family Residence at 576 PELICAN BAY DR, DAYTONA BEACH, photo 45 of 49
Single Family Residence at 576 PELICAN BAY DR, DAYTONA BEACH, photo 46 of 49
Single Family Residence at 576 PELICAN BAY DR, DAYTONA BEACH, photo 47 of 49
Single Family Residence at 576 PELICAN BAY DR, DAYTONA BEACH, photo 48 of 49
Single Family Residence at 576 PELICAN BAY DR, DAYTONA BEACH, photo 49 of 49
49 photos

$499,900

576 PELICAN BAY DR
DAYTONA BEACH, FL 32119
Listed by Lindsey Huntington
Bedrooms
4
Bathrooms
3.5
Living area
3,542 sqft
Year built
1984

About this home

Discover the rare opportunity to own a true estate property in the sought-after, guard gated community of Pelican Bay. Situated on one of the biggest oversized lots in the community, with peaceful creek views, 576 Pelican Bay Dr. delivers the space, privacy, and potential that are nearly impossible to find in today's Daytona Beach market. This expansive residence offers an impressive footprint, perfect for buyers who want room to spread out and make updates as you see fit. Much of the interior remains in its original condition, giving you a clean slate to customize exactly to your taste. And for peace of mind, a brand-new roof will be installed for the new buyer, adding major value right out of the gate. Inside Pelican Bay, you'll enjoy 24/7 guard-gated security, well-kept grounds, and the serene, tree-lined streets the community is known for. Pool and golf memberships are available as well. This is a chance to secure a large home on a large lot in one of Daytona Beach's most respected gated communities while building immediate equity as you update it to your personal style. Step out your back door and take in the tranquil creek setting, ideal for nature lovers or anyone who appreciates a quiet, private backdrop. Location is another major win. You're just minutes to: I-4 and I-95 for quick access anywhere in Central Florida, Daytona International Airport, the beaches and boardwalks of Daytona, the Pavilion and the Volusia Mall for shopping and dining, Daytona International Speedway and endless entertainment, golf, parks, and coastal activities. Homes with this combination of space, security, and location rarely come available.

Highlights

WaterfrontFireplace

Property details

MLS
Stellar MLS
MLS #
MFRV4948269
Property type
Single Family Residence
Subdivision
PELICAN BAY PH 02
Status
Active
Days on market
126
On market date
April 1, 2026
Stories
N/A
Total bathrooms
3.5
Garage spaces
2
Parking spaces
N/A
Lot size
0.72 acres
Loading map…

Nearby schools

Within 10 miles. School directory data from the National Center for Education Statistics (NCES), accessed via the Urban Institute Education Data API. Local Score is calculated by INNOVATE Real Estate; where a state rating is shown, it comes from that state's own official school report card.

Elementary
HORIZON ELEMENTARY SCHOOL
2.3 mi away · Grades -1-5
Nearest school -- attendance-zone data not available here
4.0
Local Score (student-teacher ratio only (preliminary -- will incorporate state test-score data once available)) -- not an official state rating
Enrollment
737
Student:teacher ratio
12.1:1
District
VOLUSIA
Middle
SILVER SANDS MIDDLE SCHOOL
2.26 mi away · Grades 6-8
Nearest school -- attendance-zone data not available here
2.0
Local Score (student-teacher ratio only (preliminary -- will incorporate state test-score data once available)) -- not an official state rating
Enrollment
1,246
Student:teacher ratio
18.9:1
District
VOLUSIA
High
ATLANTIC HIGH SCHOOL
1.2 mi away · Grades 9-12
Nearest school -- attendance-zone data not available here
3.0
Local Score (student-teacher ratio only (preliminary -- will incorporate state test-score data once available)) -- not an official state rating
Enrollment
1,231
Student:teacher ratio
17.8:1
District
VOLUSIA

Walkability

Blended score for DAYTONA BEACH's center, calculated by INNOVATE Real Estate from two sources: the EPA's National Walkability Index (street network, transit, land-use mix) and Google Places amenity data (what's actually reachable on foot from this point). 60% EPA National Walkability Index + 40% nearby-amenity density (Google Places).

33
Car-dependent
out of 100
EPA National Walkability Index
7.3 / 20 -- Below average walkable
Google Places amenity density
28 / 100
Restaurants & cafes3
Grocery stores0
Parks0
Schools2
Transit stops9
Pharmacies0

Market position

How this listing compares to current activity in DAYTONA BEACH, from live MLS data.

On the market 126 days -- 11 more days than DAYTONA BEACH's current average of 115 days.
For reference, the median list price across 858 active listings in DAYTONA BEACH right now is $268,500.

Mortgage calculator

Estimate only - actual rate and payment depend on your lender, credit, and loan program.

$
%
%
Adjust tax / insurance estimates
% / yr
$
/mo
Est. monthly payment
$3,160/mo
$99,980 down
$399,920 loan
Principal & interest$2,594
Property tax (est.)$417
Home insurance (est.)$150

Similar homes you might like

Data source: Listing information provided by Stellar MLS (mfrmls) via Trestle/CoreLogic. Last updated 27 days ago.

Information herein deemed reliable but not guaranteed; all measurements, school assignments, HOA fees, taxes, and feature lists are approximate and should be independently verified. Equal Housing Opportunity.