
Back
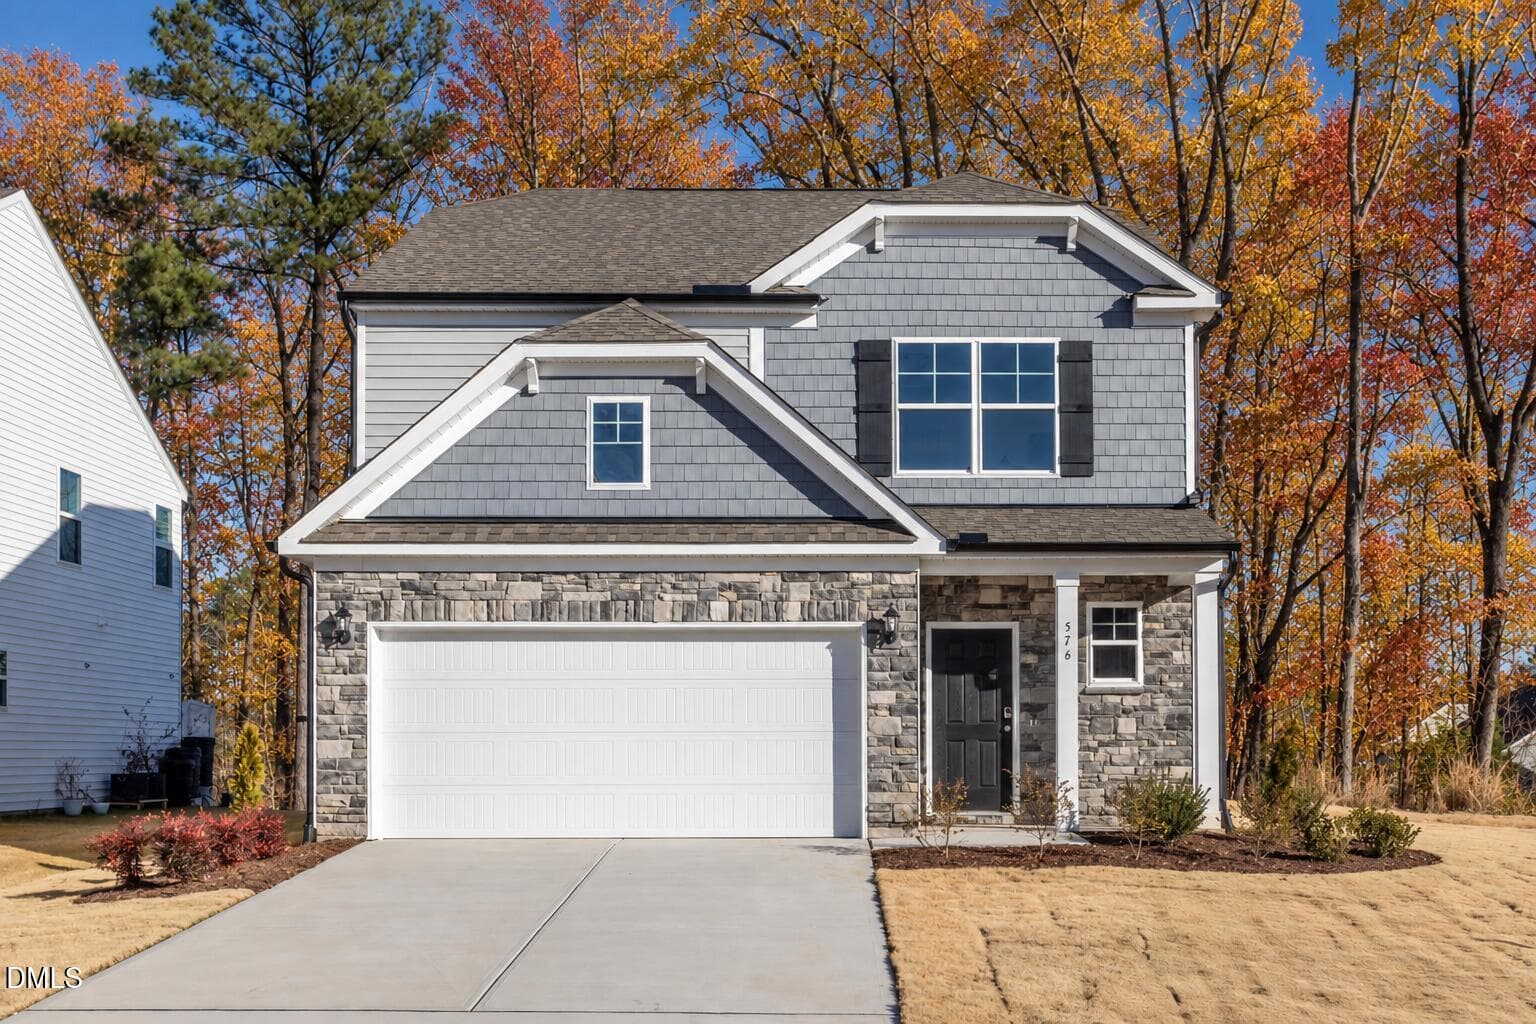
Exterior - 576 Highview Drive, Benson
Foyer - 576 Highview Drive, Benson
Great Room and Kitchen - 576 Highview Drive, Benson
Kitchen - 576 Highview Drive, Benson
Open kitchen space with island stools-9 - 576 Highview Drive, Benson
Kitchen - 576 Highview Drive, Benson
Dining Nook - 576 Highview Drive, Benson
Kitchen Island - 576 Highview Drive, Benson
Fireplace - 576 Highview Drive, Benson
GreatRoom - 576 Highview Drive, Benson
Living Room - 576 Highview Drive, Benson
Breakfast Area - 576 Highview Drive, Benson
Powder Bath - 576 Highview Drive, Benson
Primary Bedroom - 576 Highview Drive, Benson
Primary Bathroom - 576 Highview Drive, Benson
Loft - 576 Highview Drive, Benson
Airy loft reading and work nook-5 - 576 Highview Drive, Benson
Bedroom - 576 Highview Drive, Benson
Second Bathroom - 576 Highview Drive, Benson
Teak Patio Retreat with Autumn Foliage - 576 Highview Drive, Benson
Autumn patio overlooking golden woods - 576 Highview Drive, Benson
DF Pool/Cabana - 576 Highview Drive, Benson
DF Pool - 576 Highview Drive, Benson
DF 40 First Floor - 576 Highview Drive, Benson
DF40 Second Floor - 576 Highview Drive, Benson
Welcome to Daniel Farms - 576 Highview Drive, Benson
DF Sitemap - 576 Highview Drive, Benson
Penny's Produce Road Side Stand - 576 Highview Drive, Benson
Benson Mural pic - 576 Highview Drive, Benson
Downtown Benson pic - 576 Highview Drive, Benson
Benson-Museum-of-Local-History pic - 576 Highview Drive, Benson
Gregory Vineyards pic - 576 Highview Drive, Benson
Gregory Vineyards - 576 Highview Drive, Benson
Lake Benson Park Boat House pic - 576 Highview Drive, Benson
Lake Benson - 576 Highview Drive, Benson
Lane's Seafood and Steak House pic - 576 Highview Drive, Benson
McLamb Nursery - 576 Highview Drive, Benson
Daniel Farms to Beach - 576 Highview Drive, Benson
Daniel Farms to Mountains - 576 Highview Drive, Benson
Daniel_Farms_Area_Map - 576 Highview Drive, Benson
43 photos

$329,900

Bedrooms
3
Bathrooms
2.5
Living area
N/A
Year built
2025
576 Highview Drive
Benson, NC 27504
Listed by Eastwood Construction LLC

Highlights

Property type
Single Family Residence
Lot size
0.28 acres
Garage
2 spaces
On market
61 days
  • Fireplace
  • New construction

About this home

MOVE-IN-READY HOME NOW!!! Pool Community!!!! The Ellerbe delivers a fresh, inviting two-story design that makes it easy to picture yourself at home. The main level features an open, flowing layout with a spacious family room and a bright kitchen complete with a large island, pantry, and cheerful breakfast area--perfect for easy everyday living. Upstairs, all three bedrooms are thoughtfully arranged, including a stunning primary suite with a tray ceiling and a spa-like bathroom designed for unwinding. A versatile loft with its own closet adds bonus space for relaxing, working, or creating the perfect cozy retreat. With its smart layout, stylish details, and warm, welcoming feel, the Ellerbe is ready for someone to make it theirs--don't miss your moment.

Property details

MLS
Doorify MLS
MLS #
10193832
Property type
Single Family Residence
Subdivision
Daniel Farms
Status
Active
Days on market
61 days
On market date
September 19, 2026
Stories
N/A
Total bathrooms
2.5
Garage spaces
2
Parking spaces
4
Lot size
0.28 acres
Loading map…

Nearby schools

Within 10 miles. School directory data from the National Center for Education Statistics (NCES), accessed via the Urban Institute Education Data API. Local Score is calculated by INNOVATE Real Estate; where a state rating is shown, it comes from that state's own official school report card.

Elementary
McGee's Crossroads Elem
0.55 mi away · Grades PK-5
Zoned school (attendance boundary, 2015-16 data)
3.0
Local Score (state rating (2025) blended 70/30 with student-teacher ratio), not an official state rating
State rating: C (2025)
Enrollment
786
Student:teacher ratio
16.0:1
District
Johnston County Public Schools
Middle
McGee's Crossroads Middle
0.47 mi away · Grades 6-8
Zoned school (attendance boundary, 2015-16 data)
3.0
Local Score (state rating (2025) blended 70/30 with student-teacher ratio), not an official state rating
State rating: C (2025)
Enrollment
689
Student:teacher ratio
16.8:1
District
Johnston County Public Schools
High
Johnston Co Early College Academy
13.48 mi away · Grades 9-13
Zoned school (attendance boundary, 2015-16 data)
3.8
Local Score (state rating (2025) blended 70/30 with student-teacher ratio), not an official state rating
State rating: A (2025)
Enrollment
278
Student:teacher ratio
30.9:1
District
Johnston County Public Schools

Walkability

Blended score for Benson's center, calculated by INNOVATE Real Estate from two sources: the EPA's National Walkability Index (street network, transit, land-use mix) and Google Places amenity data (what's actually reachable on foot from this point). 60% EPA National Walkability Index + 40% nearby-amenity density (Google Places).

27
Car-dependent
out of 100
EPA National Walkability Index
7.3 / 20 (Below average walkable)
Google Places amenity density
13 / 100
Restaurants & cafes1
Grocery stores0
Parks1
Schools1
Transit stops0
Pharmacies0

Market position

How this listing compares to current activity in Benson, from live MLS data.

On the market 61 days, 56 fewer days than Benson's current average of 117 days.
For reference, the median list price across 223 active listings in Benson right now is $419,900.

Mortgage calculator

Estimate only - actual rate and payment depend on your lender, credit, and loan program.

Adjust tax / insurance estimates
Est. monthly payment
$2,137/mo
$65,980 down
$263,920 loan
Principal & interest$1,712
Property tax (est.)$275
Home insurance (est.)$150

Similar homes you might like

Data source: Listing information provided by Doorify MLS. Last updated 4 days ago.

Information herein deemed reliable but not guaranteed; all measurements, school assignments, HOA fees, taxes, and feature lists are approximate and should be independently verified. Equal Housing Opportunity.