
$229,900
About this home
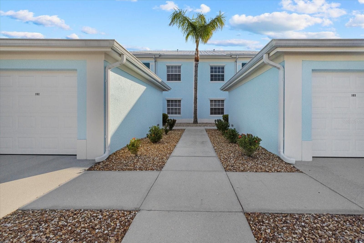
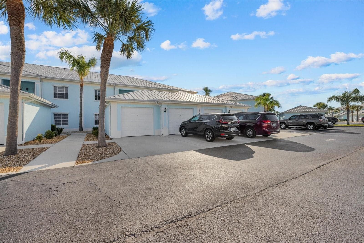
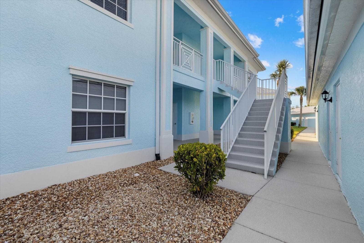
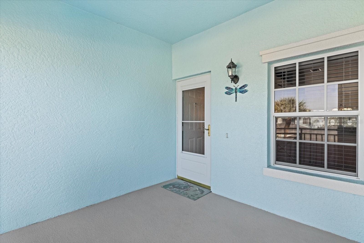
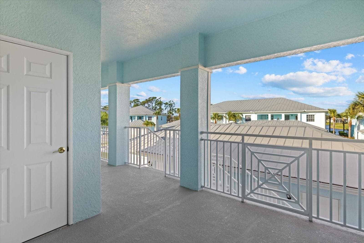
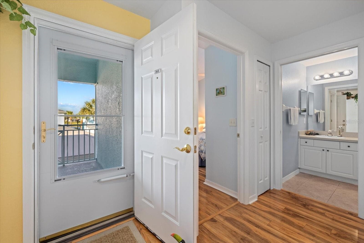
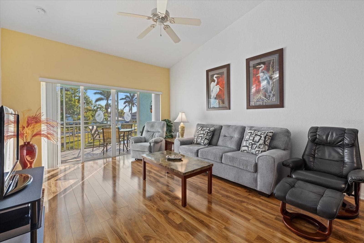
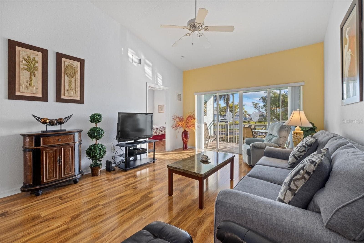
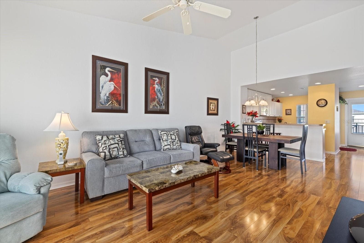
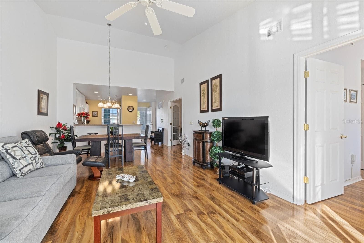
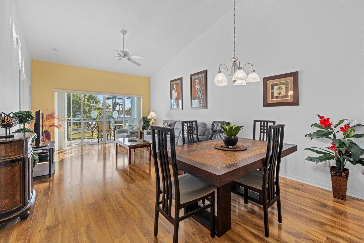
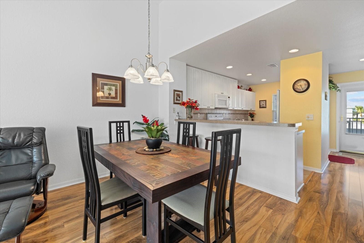
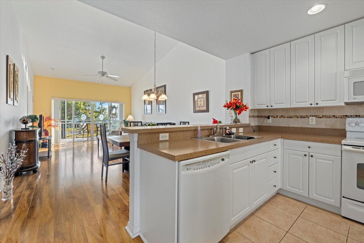
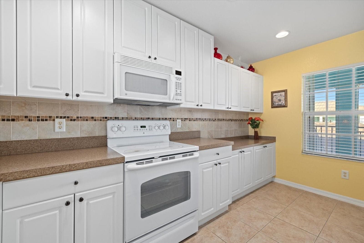
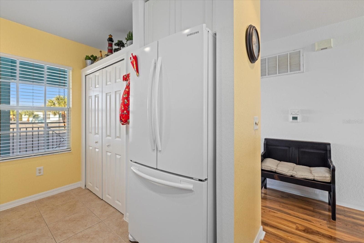
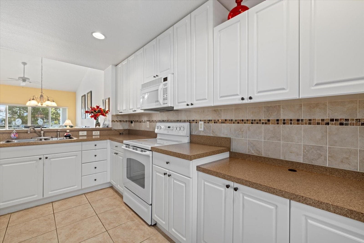
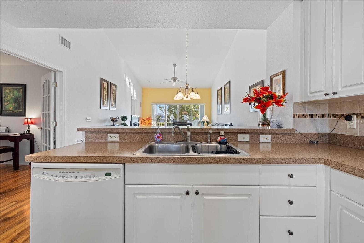
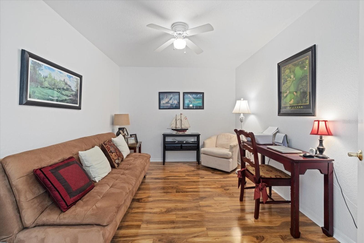
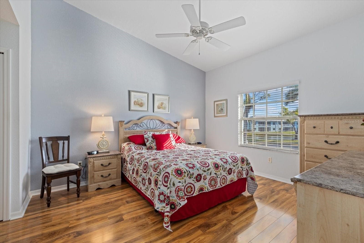
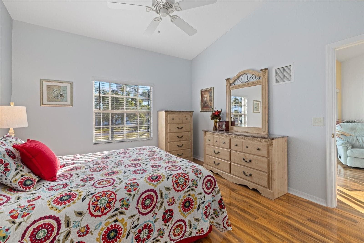
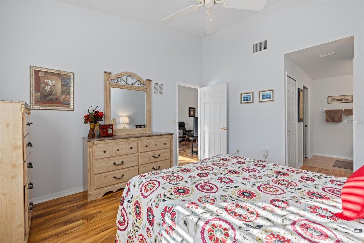
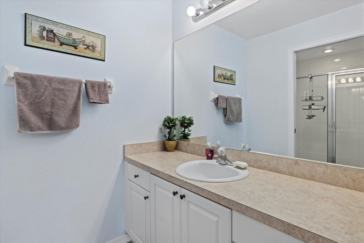
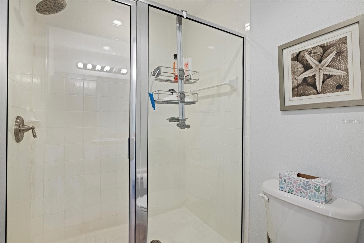
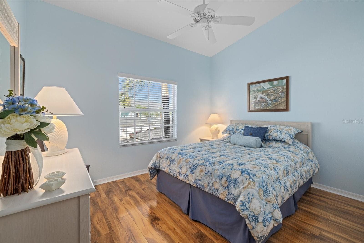
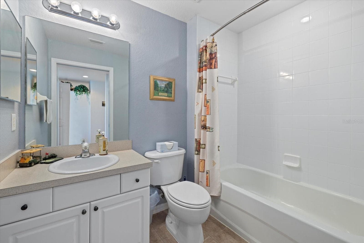
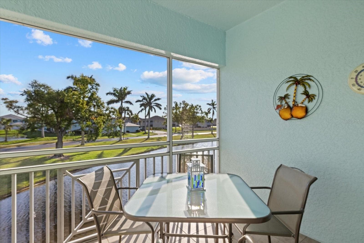
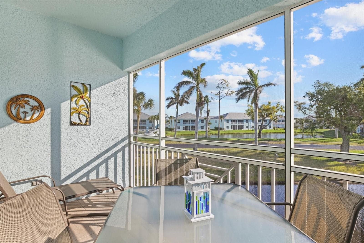
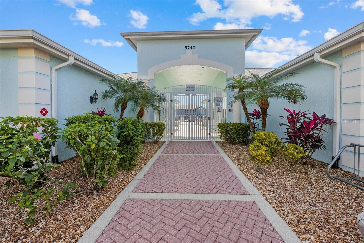
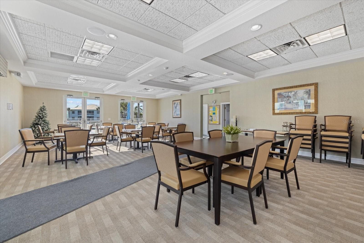
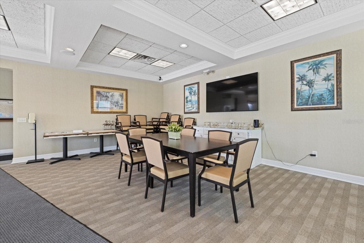
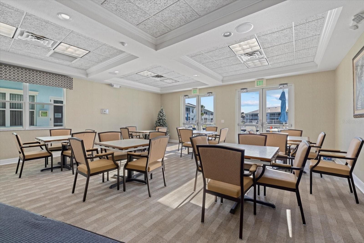
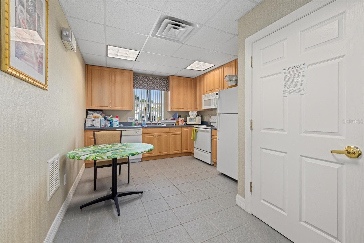
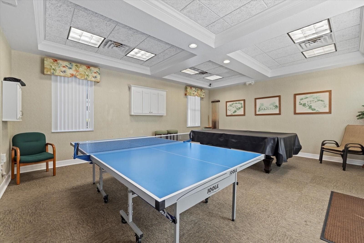
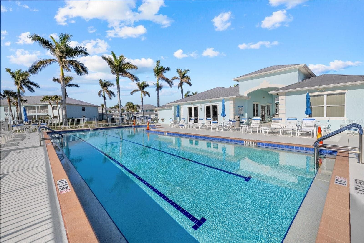
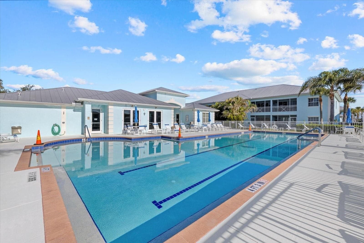
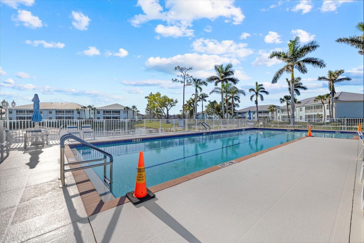
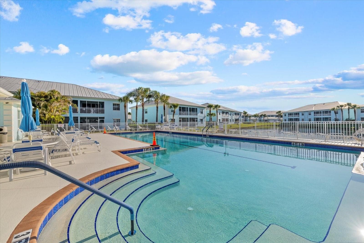
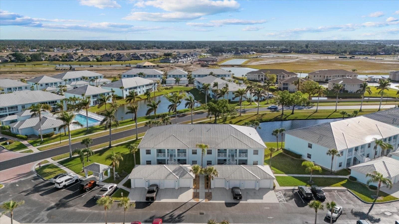
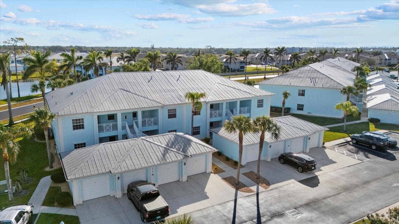
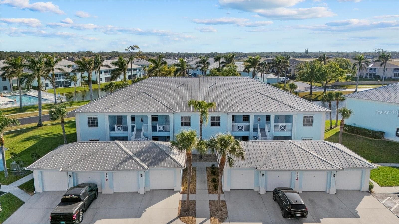
A beautifully upgraded and maintained, TURNKEY furnished, 2 bedroom, 2 bath condo with a bonus room overlooking relaxing pond views from the screened lanai in the gated community of The Colony at Sabal Trace is waiting for you. Upon entering the condo, the amazing laminate wood flooring in Fiji pine invites you in. The flooring is throughout the condo except for tiled floors in the kitchen and bathrooms. The living room and dining area have cathedral ceilings that offer a wonderful light and bright feeling. The condo is done in neutral colors to compliment the furnishings. The kitchen has high upper cabinets with full 189-degree opening hinges on the doors for ease of access. The kitchen cabinets have been extended offering more storage and counter space. The kitchen has a double door pantry, breakfast bar and tiled backsplash. All waiting for the chef in the family. The condo has bonus room with French doors that can be used as an office, den, hobby room or extra sleeping are for guests. The master bedroom with ensuite bath has a large walk-in closet as well as a single closet. The master bath has a single sink vanity and separate section for commode and walk-in shower with glass doors. The condo has a split floor plan that offers privacy for guests for the second bedroom and bath The guest bath has a single sink vanity and a tub/shower combination. The condo has an inside washer and dryer in the utility closet. The living room opens onto the screened and covered lanai that has the morning sun and afternoon shade with relaxing views of the pond. The perfect place for coffee to start the day and to end the day with wine and cheese. The condo has single car garage that has painted and sealed walls as well as the floor. There also a storage closet outside the front door for those extra items. The community has clubhouse with active social events. The clubhouse has a game room with a ping [pong table and a pool table, an exercise room, a great meeting and social area and kitchenette. The clubhouse has a heated swimming pool with spacious sun decking for enjoying the Florida sunshine. All of this is located close to shopping, restaurants, golf courses, local beaches, world class fishing, Spring training facilities for major league baseball. Also access to multiple airports for convenient travel. Needs to be seen to ne appreciated.
Property details
- MLS
- Stellar MLS
- MLS #
- MFRN6141646
- Property type
- Condominium
- Subdivision
- COLONY AT SABAL TRACE PH 01
- Status
- Active
- Days on market
- 321
- On market date
- November 26, 2025
- Stories
- N/A
- Total bathrooms
- 2
- Garage spaces
- 1
- Parking spaces
- N/A
- Lot size
- 14.78 acres
Location
Get directions →Nearby schools
Within 10 miles. School directory data from the National Center for Education Statistics (NCES), accessed via the Urban Institute Education Data API. Local Score is calculated by INNOVATE Real Estate; where a state rating is shown, it comes from that state's own official school report card.
- Enrollment
- 669
- Student:teacher ratio
- 13.7:1
- District
- SARASOTA
- Enrollment
- 835
- Student:teacher ratio
- 14.9:1
- District
- SARASOTA
- Enrollment
- 2,461
- Student:teacher ratio
- 19.2:1
- District
- SARASOTA
Walkability
Blended score for NORTH PORT's center, calculated by INNOVATE Real Estate from two sources: the EPA's National Walkability Index (street network, transit, land-use mix) and Google Places amenity data (what's actually reachable on foot from this point). 60% EPA National Walkability Index + 40% nearby-amenity density (Google Places).
Market position
How this listing compares to current activity in NORTH PORT, from live MLS data.
Mortgage calculator
Estimate only - actual rate and payment depend on your lender, credit, and loan program.
Adjust tax / insurance estimates
Similar homes you might like
Data source: Listing information provided by Stellar MLS (mfrmls) via Trestle/CoreLogic. Last updated 12 days ago.
Information herein deemed reliable but not guaranteed; all measurements, school assignments, HOA fees, taxes, and feature lists are approximate and should be independently verified. Equal Housing Opportunity.