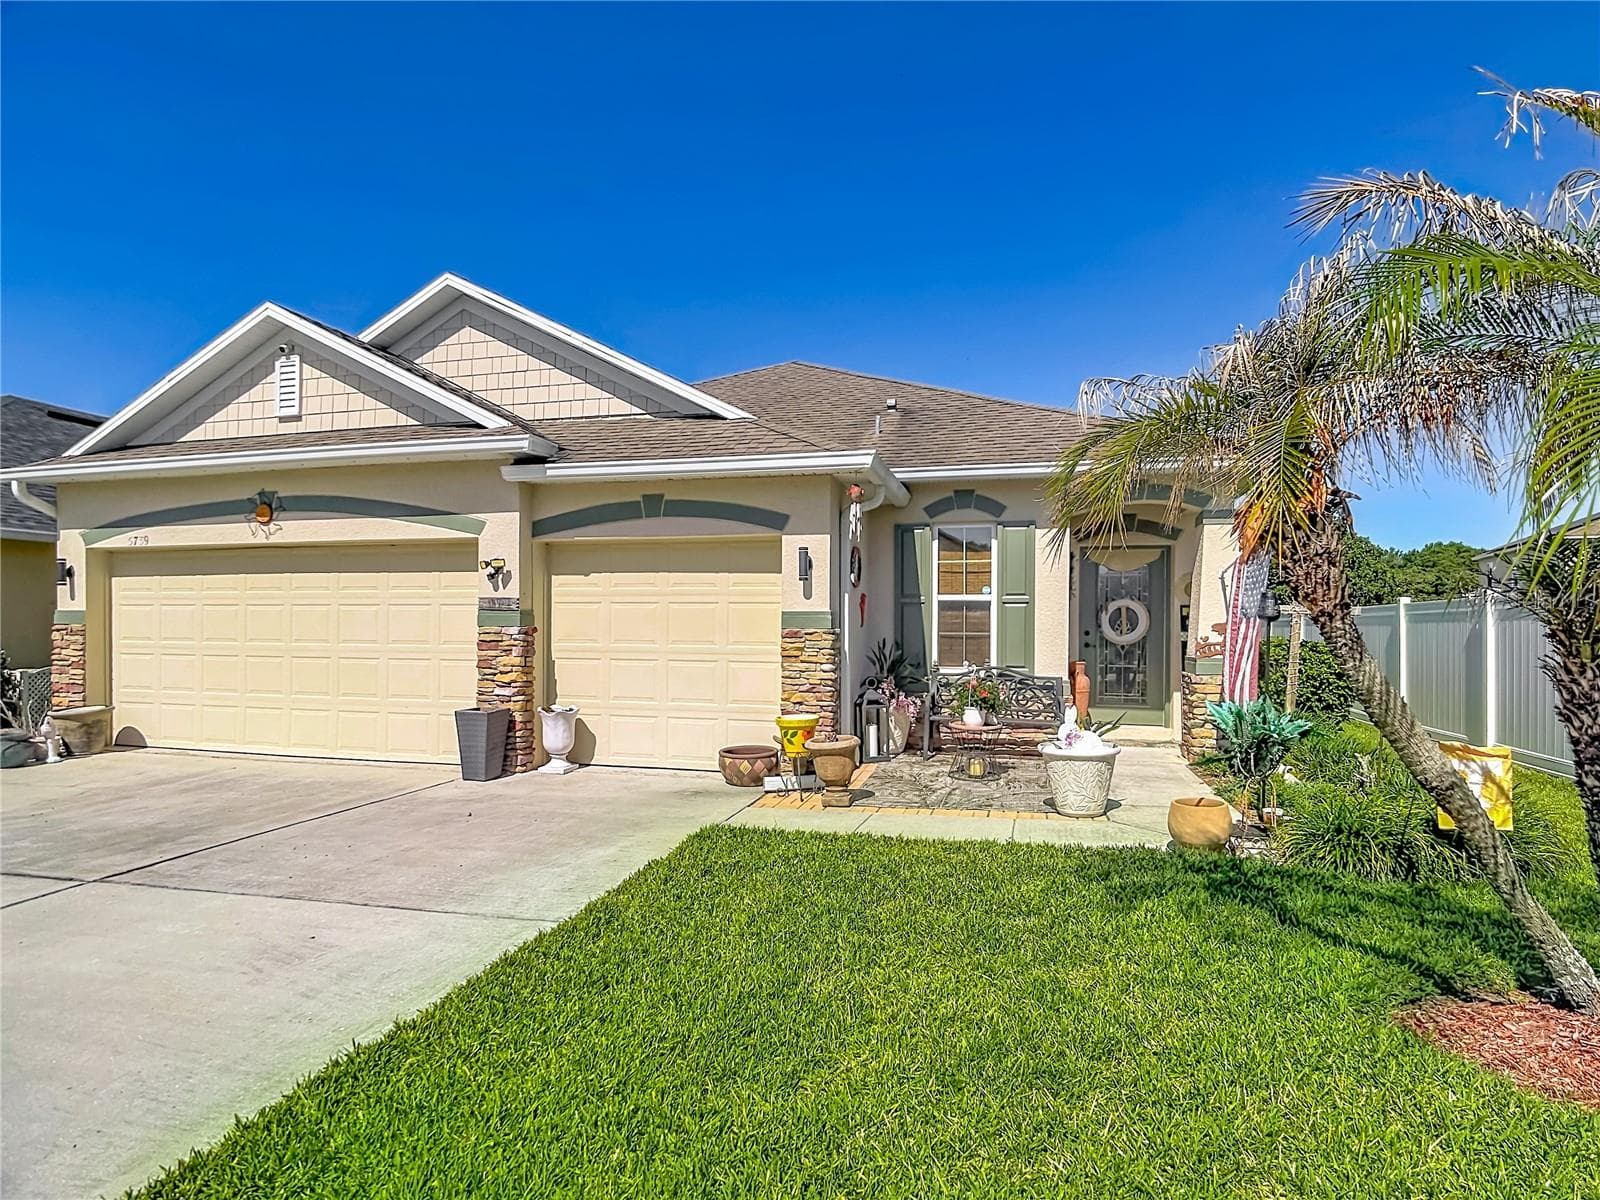
5739 Dornich Dr Auburndale FL - 5739 DORNICH DR, AUBURNDALE
Welcome Home! - 5739 DORNICH DR, AUBURNDALE
Interior - Recently Painted - 5739 DORNICH DR, AUBURNDALE
Wood Cabinetry - 5739 DORNICH DR, AUBURNDALE
Granite Countertops - 5739 DORNICH DR, AUBURNDALE
Kitchen Appliances Included - 5739 DORNICH DR, AUBURNDALE
Black Kitchn Appliances - 5739 DORNICH DR, AUBURNDALE
Single Family Residence at 5739 DORNICH DR, AUBURNDALE, photo 8 of 44
Eating Area in Kitchen - 5739 DORNICH DR, AUBURNDALE
Open Floor Plan - 5739 DORNICH DR, AUBURNDALE
Single Family Residence at 5739 DORNICH DR, AUBURNDALE, photo 11 of 44
Single Family Residence at 5739 DORNICH DR, AUBURNDALE, photo 12 of 44
Single Family Residence at 5739 DORNICH DR, AUBURNDALE, photo 13 of 44
French Doors To Back Porch - 5739 DORNICH DR, AUBURNDALE
Single Family Residence at 5739 DORNICH DR, AUBURNDALE, photo 15 of 44
Primary Bedroom - 5739 DORNICH DR, AUBURNDALE
Single Family Residence at 5739 DORNICH DR, AUBURNDALE, photo 17 of 44
Single Family Residence at 5739 DORNICH DR, AUBURNDALE, photo 18 of 44
Primary BD has Walk-In Closet - 5739 DORNICH DR, AUBURNDALE
Two Sinks - Primary Bath - 5739 DORNICH DR, AUBURNDALE
Single Family Residence at 5739 DORNICH DR, AUBURNDALE, photo 21 of 44
Large Walk-In Shower - 5739 DORNICH DR, AUBURNDALE
Bedroom 2 - 5739 DORNICH DR, AUBURNDALE
Single Family Residence at 5739 DORNICH DR, AUBURNDALE, photo 24 of 44
Bedroom 3 - 5739 DORNICH DR, AUBURNDALE
Single Family Residence at 5739 DORNICH DR, AUBURNDALE, photo 26 of 44
Single Family Residence at 5739 DORNICH DR, AUBURNDALE, photo 27 of 44
2nd Bathroom - 5739 DORNICH DR, AUBURNDALE
Indoor Laundry Rm - 5739 DORNICH DR, AUBURNDALE
Covered Back Porch - 5739 DORNICH DR, AUBURNDALE
Single Family Residence at 5739 DORNICH DR, AUBURNDALE, photo 31 of 44
Single Family Residence at 5739 DORNICH DR, AUBURNDALE, photo 32 of 44
Single Family Residence at 5739 DORNICH DR, AUBURNDALE, photo 33 of 44
Three Car Garage - 5739 Dornich Dr - 5739 DORNICH DR, AUBURNDALE
Single Family Residence at 5739 DORNICH DR, AUBURNDALE, photo 35 of 44
Single Family Residence at 5739 DORNICH DR, AUBURNDALE, photo 36 of 44
Single Family Residence at 5739 DORNICH DR, AUBURNDALE, photo 37 of 44
Single Family Residence at 5739 DORNICH DR, AUBURNDALE, photo 38 of 44
Single Family Residence at 5739 DORNICH DR, AUBURNDALE, photo 39 of 44
Single Family Residence at 5739 DORNICH DR, AUBURNDALE, photo 40 of 44
Single Family Residence at 5739 DORNICH DR, AUBURNDALE, photo 41 of 44
Easy Access to Rd C Fred Jones Blvd - 5739 DORNICH DR, AUBURNDALE
Single Family Residence at 5739 DORNICH DR, AUBURNDALE, photo 43 of 44
Single Family Residence at 5739 DORNICH DR, AUBURNDALE, photo 44 of 44
44 photos

$330,000

5739 DORNICH DR
AUBURNDALE, FL 33823
Listed by Cheryl Skinner-Marble · XCELLENCE
Bedrooms
3
Bathrooms
2
Living area
1,733 sqft
Year built
2014

About this home

Seller Concessions Available -- AUBURNDALE Home w/ a 3 Car Garage Beautifully Maintained -- Great Location -- Berkley Ridge Community with quick/easy access to Major Roads I-4 / Polk Parkway / Fred Jones Blvd -- Nice Split Open Floor Plan w/3 Bedrooms, 2 Baths - Recently Painted Interior - Laminate/Tile/Carpet Flooring - Granite Countertops - Closet Pantry - Indoor Laundry Rm - Plantation Shutters - French Doors w/Inside Glass Blinds - Nice Large Primary Bath Shower - Tray Ceiling in the Primary Bedroom - Crown Molding Throughout the Home - Covered Back Porch -- Many extraordinary features throughout the home. Only a few minutes to a nearby shopping center -- Located only a short distance from Orlando / Tampa / Lakeland on Interstate 4 -- Berkley Ridge Community is next to Berkley Elementary. Motivated Seller - Ready To Sell!

Property details

MLS
Stellar MLS
MLS #
MFRL4961780
Property type
Single Family Residence
Subdivision
BERKLEY RDG PH 03
Status
Active
Days on market
147
On market date
May 9, 2026
Stories
N/A
Total bathrooms
2
Garage spaces
3
Parking spaces
N/A
Lot size
0.14 acres
Loading map…

Nearby schools

Within 10 miles. School directory data from the National Center for Education Statistics (NCES), accessed via the Urban Institute Education Data API. Local Score is calculated by INNOVATE Real Estate; where a state rating is shown, it comes from that state's own official school report card.

ElementaryCharter
BERKLEY ELEMENTARY SCHOOL
0.59 mi away · Grades -1-5
Nearest school -- attendance-zone data not available here
3.0
Local Score (student-teacher ratio only (preliminary -- will incorporate state test-score data once available)) -- not an official state rating
Enrollment
696
Student:teacher ratio
17.0:1
District
POLK
MiddleCharter
BERKLEY ACCELERATED MIDDLE SCHOOL
0.52 mi away · Grades 6-8
Nearest school -- attendance-zone data not available here
2.0
Local Score (student-teacher ratio only (preliminary -- will incorporate state test-score data once available)) -- not an official state rating
Enrollment
479
Student:teacher ratio
18.4:1
District
POLK
High
AUBURNDALE SENIOR HIGH SCHOOL
5.65 mi away · Grades 9-12
Nearest school -- attendance-zone data not available here
1.0
Local Score (student-teacher ratio only (preliminary -- will incorporate state test-score data once available)) -- not an official state rating
Enrollment
1,680
Student:teacher ratio
23.3:1
District
POLK

Walkability

Blended score for AUBURNDALE's center, calculated by INNOVATE Real Estate from two sources: the EPA's National Walkability Index (street network, transit, land-use mix) and Google Places amenity data (what's actually reachable on foot from this point). 60% EPA National Walkability Index + 40% nearby-amenity density (Google Places).

26
Car-dependent
out of 100
EPA National Walkability Index
6.7 / 20 -- Below average walkable
Google Places amenity density
15 / 100
Restaurants & cafes0
Grocery stores0
Parks0
Schools3
Transit stops0
Pharmacies0

Market position

How this listing compares to current activity in AUBURNDALE, from live MLS data.

On the market 147 days -- 51 more days than AUBURNDALE's current average of 96 days.
For reference, the median list price across 387 active listings in AUBURNDALE right now is $299,990.

Mortgage calculator

Estimate only - actual rate and payment depend on your lender, credit, and loan program.

$
%
%
Adjust tax / insurance estimates
% / yr
$
/mo
Est. monthly payment
$2,137/mo
$66,000 down
$264,000 loan
Principal & interest$1,712
Property tax (est.)$275
Home insurance (est.)$150

Similar homes you might like

Data source: Listing information provided by Stellar MLS (mfrmls) via Trestle/CoreLogic. Last updated 22 days ago.

Information herein deemed reliable but not guaranteed; all measurements, school assignments, HOA fees, taxes, and feature lists are approximate and should be independently verified. Equal Housing Opportunity.