






$375,000
About this home
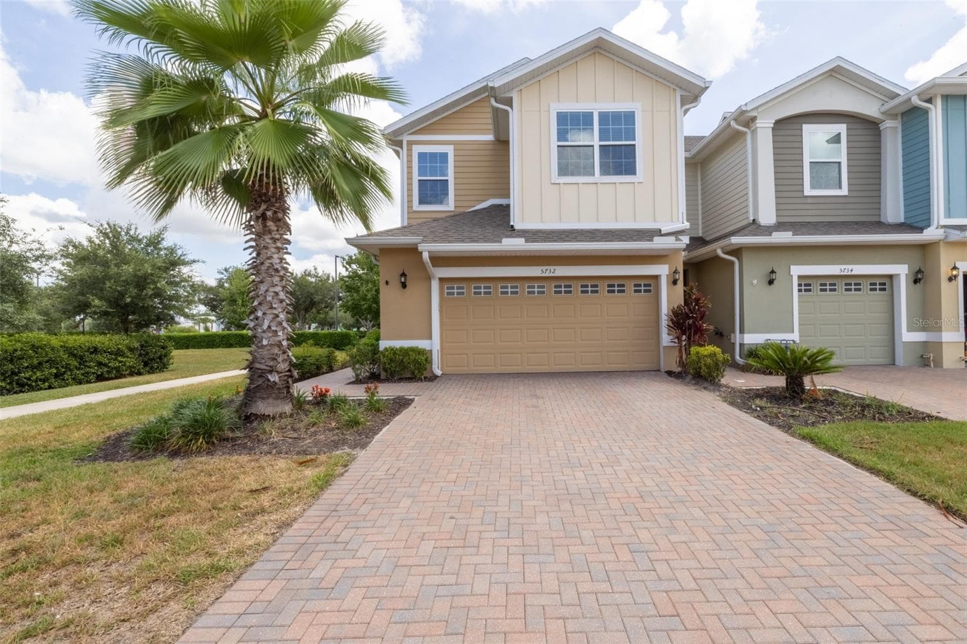
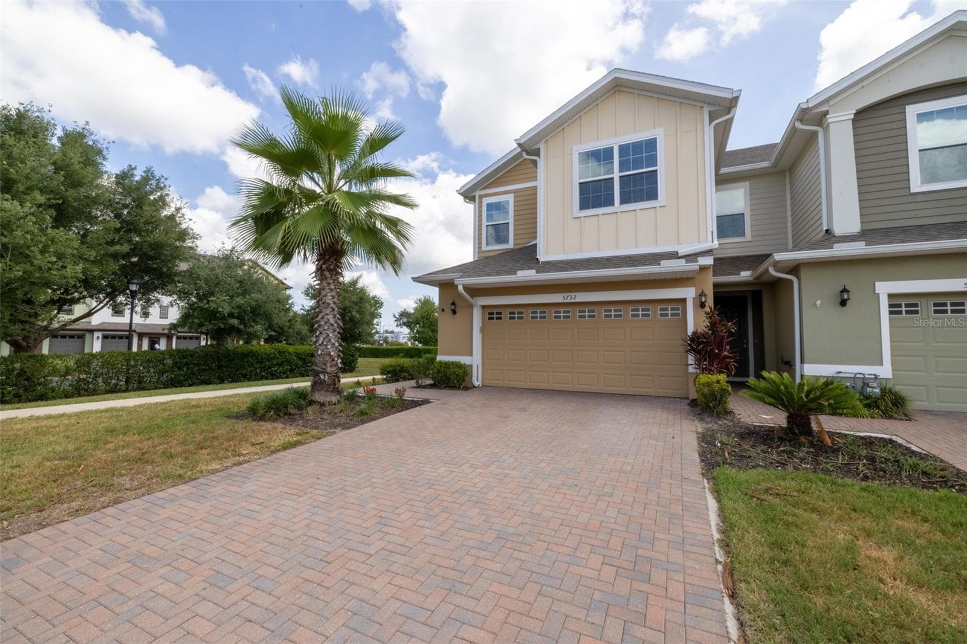
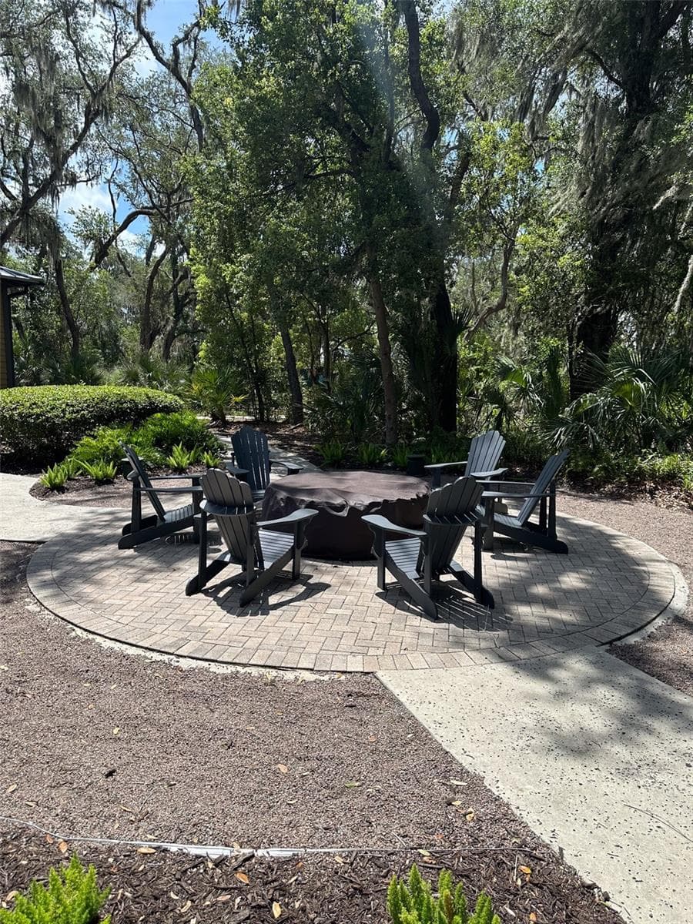
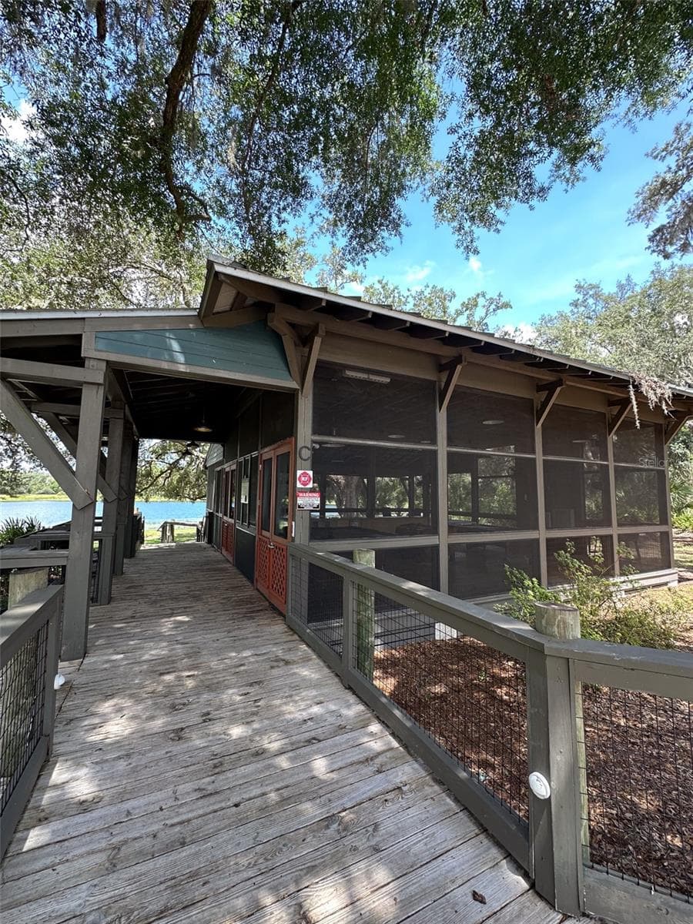
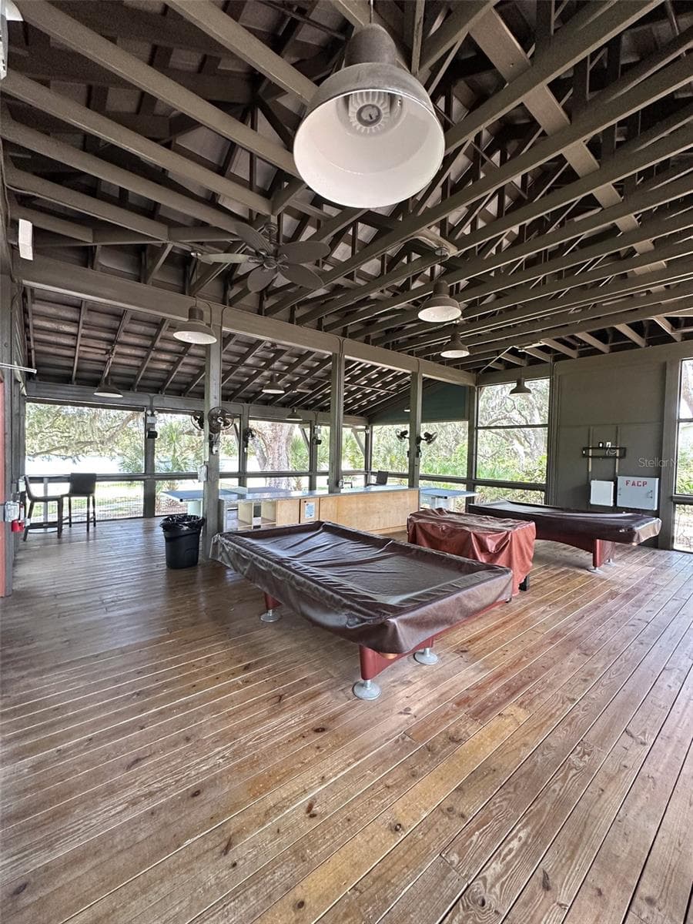
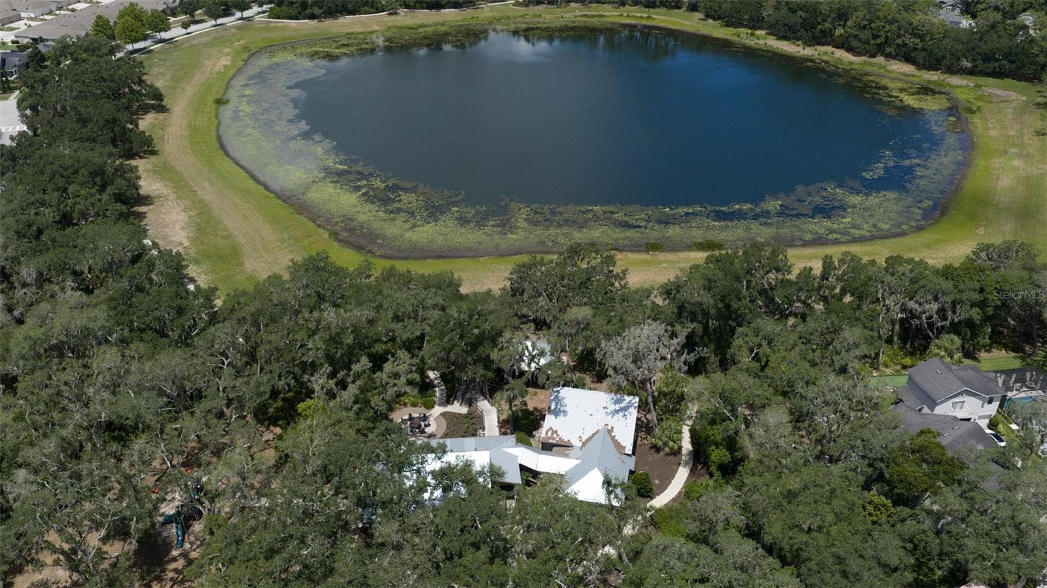
Wonderful opportunity to own this end unit in the desirable Fishhawk Ranch West community. Townhome offers 4 bedrooms, 2.5 bathrooms with a 2 car garage. Townhome has fresh paint, new light fixtures and air vents throughout, as well as all new carpet upstairs. As you enter the townhome you will be amazed at the open floor plan. The kitchen is a true highlight, showcasing upgraded stainless steel appliances featuring a gas range, light-toned quartz countertops, upgraded 42" gray cabinets with crown molding, and a large center prep island overlooking the dining area. A newly remodeled half bath is conveniently located off of the kitchen. Sliding glass doors lead out to the covered and screened lanai, perfect for enjoying Florida’s year-round weather. With spacious family room/ kitchen combo there is plenty of room for entertaining guests. Upstairs features, a split-bedroom layout ensuring privacy and comfort. The primary suite includes a tray ceiling, oversized walk-in closet, and a luxurious en-suite bath with a custom frameless glass-enclosed shower with herringbone patterned tile an extra large shower niche, dual vanities, and private water closet. Additional three bedrooms, all with ceiling fans, are located on the second floor as well as a laundry room and linen closet for convenience. Townhome includes a spacious two garage with epoxy flooring, utility sink, and 30 amp 240-volt generator hookup. Home is equipped with a Rain Soft water filter and softener as well as an energy efficient 16 Seer A/C unit, low-E Windows, and tankless gas hot water heater. Fishhawk residents enjoy access to community pools to include a lap pool, large kids pool and splash pad, recreation center with pool tables, ping pong tables, and much more, fitness facility, lake house, dog park, trails, and parks—all just minutes from shopping, dining, grocery stores, and top-rated schools. Plus, complete lawn maintenance is included with the HOA, giving you more time to enjoy everything this community has to offer. Location provides easy access to major highways making a commute to Tampa to include MacDill AFB a breeze.
Property details
- MLS
- Stellar MLS
- MLS #
- MFRTB8519855
- Property type
- Townhouse
- Subdivision
- FISHHAWK RANCH WEST TWNHMS
- Status
- Active
- Days on market
- 72
- On market date
- June 17, 2026
- Stories
- N/A
- Total bathrooms
- 2.5
- Garage spaces
- 2
- Parking spaces
- N/A
- Lot size
- 0.08 acres
Location
Get directions →Nearby schools
Within 10 miles. School directory data from the National Center for Education Statistics (NCES), accessed via the Urban Institute Education Data API. Local Score is calculated by INNOVATE Real Estate; where a state rating is shown, it comes from that state's own official school report card.
- Enrollment
- 906
- Student:teacher ratio
- 14.6:1
- District
- HILLSBOROUGH
- Enrollment
- 1,409
- Student:teacher ratio
- 21.3:1
- District
- HILLSBOROUGH
- Enrollment
- 601
- Student:teacher ratio
- 20.0:1
- District
- HILLSBOROUGH
Walkability
Blended score for LITHIA's center, calculated by INNOVATE Real Estate from two sources: the EPA's National Walkability Index (street network, transit, land-use mix) and Google Places amenity data (what's actually reachable on foot from this point). 60% EPA National Walkability Index + 40% nearby-amenity density (Google Places).
Market position
How this listing compares to current activity in LITHIA, from live MLS data.
Mortgage calculator
Estimate only - actual rate and payment depend on your lender, credit, and loan program.
Adjust tax / insurance estimates
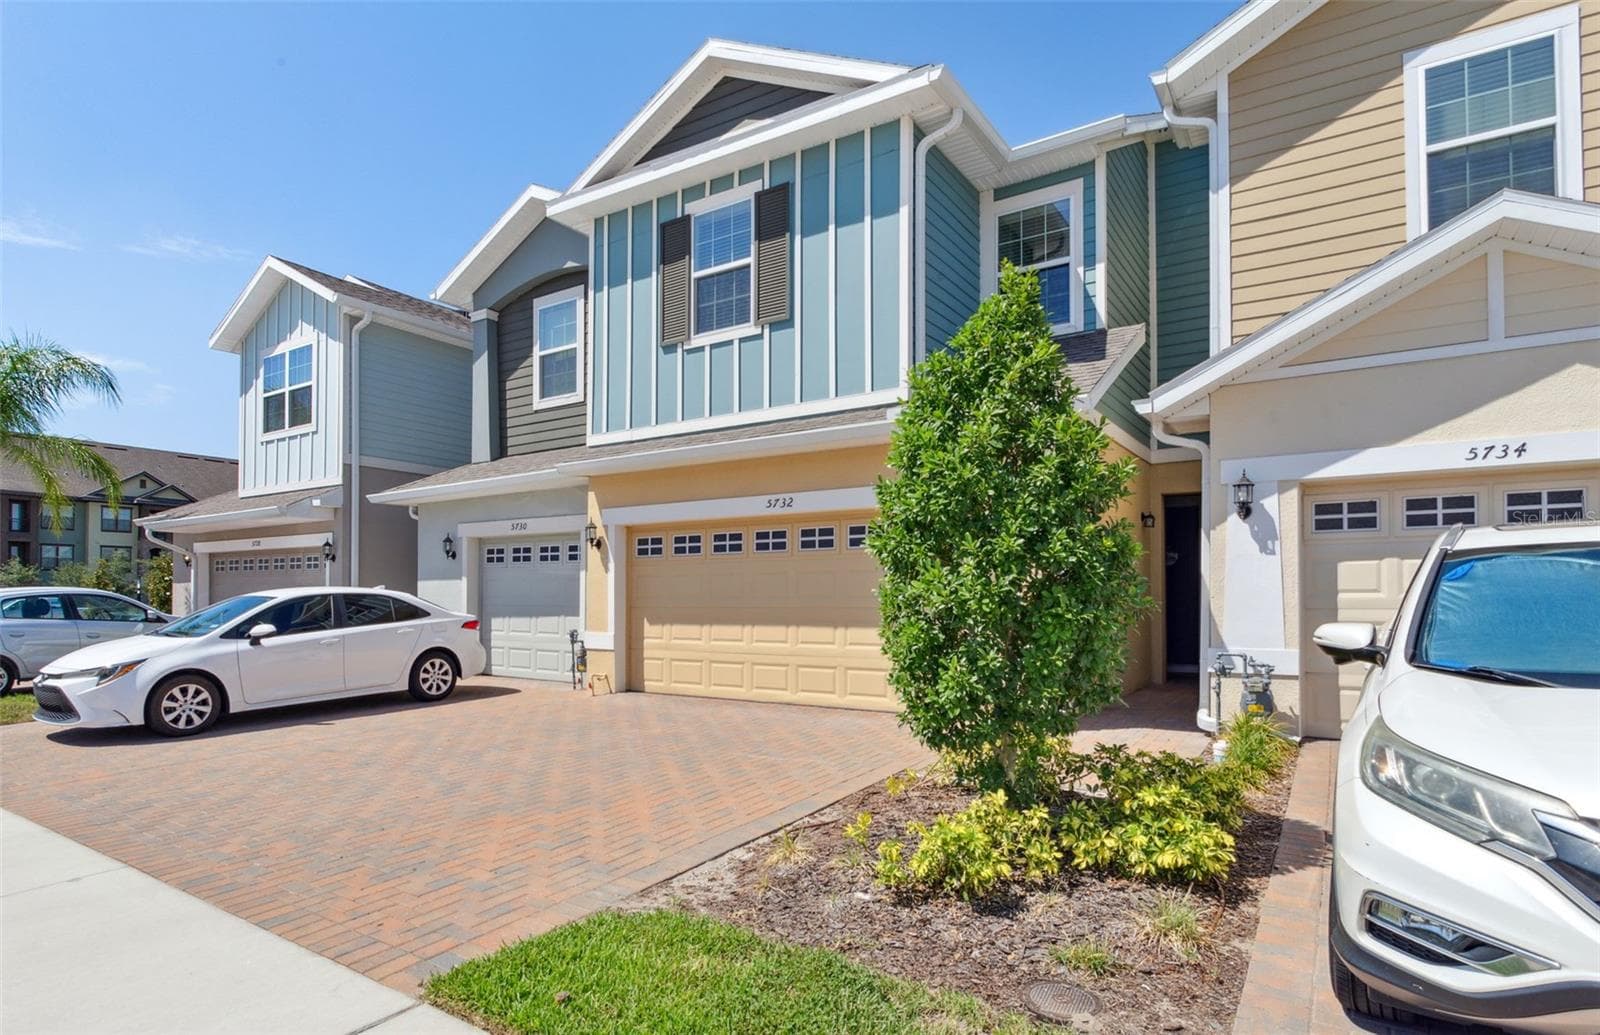
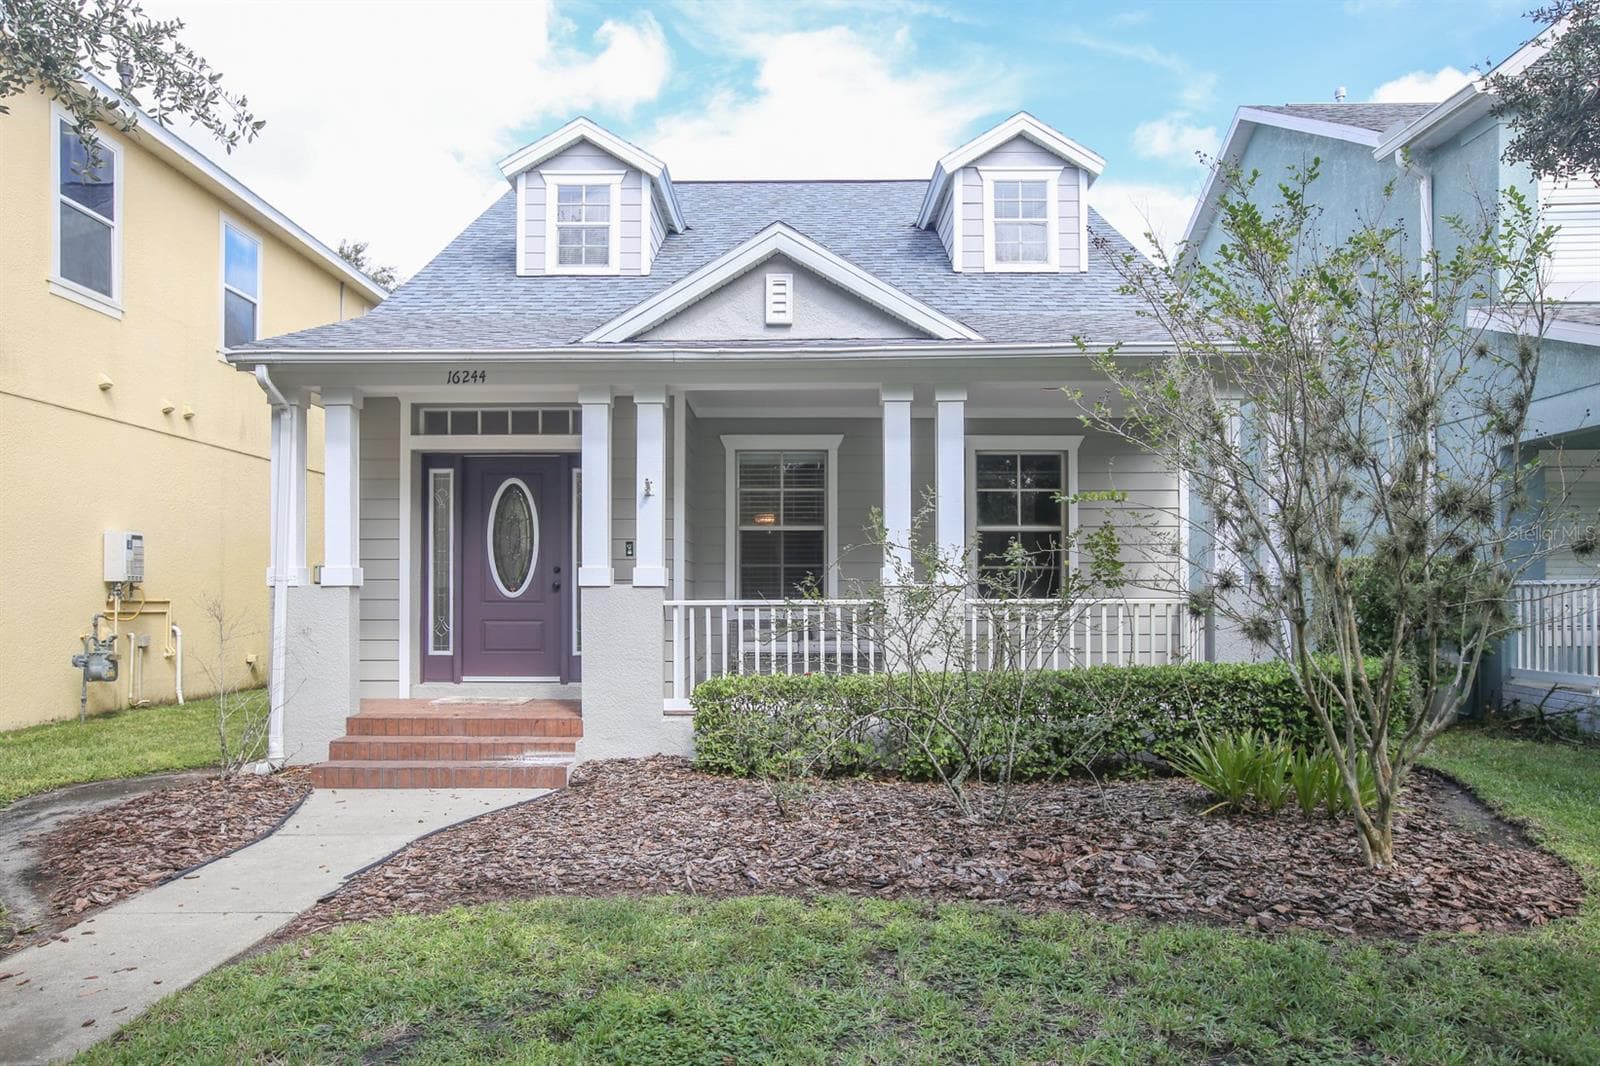
Similar homes you might like
Data source: Listing information provided by Stellar MLS (mfrmls) via Trestle/CoreLogic. Last updated September 17, 2026.
Information herein deemed reliable but not guaranteed; all measurements, school assignments, HOA fees, taxes, and feature lists are approximate and should be independently verified. Equal Housing Opportunity.