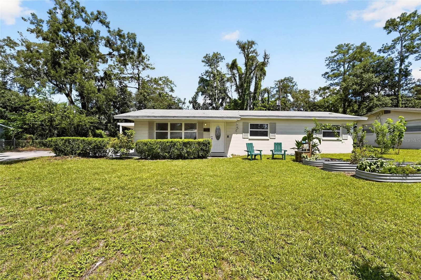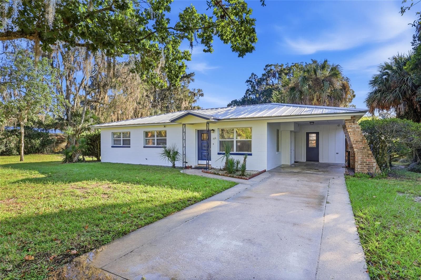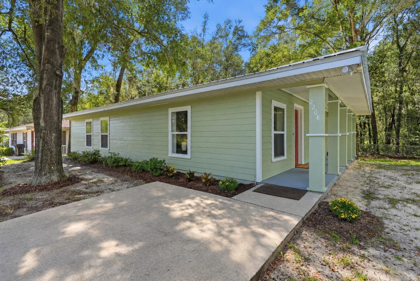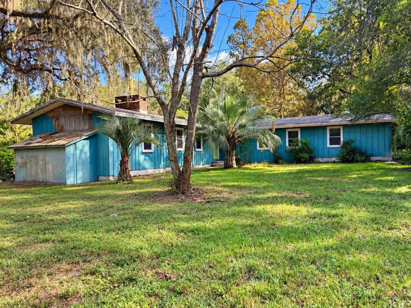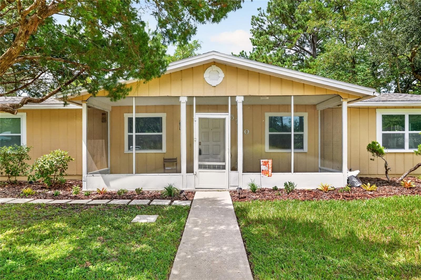
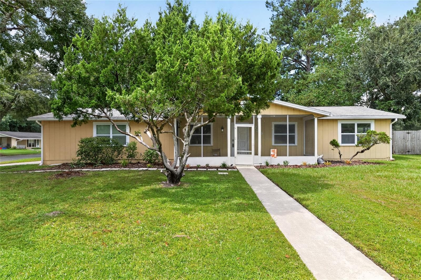
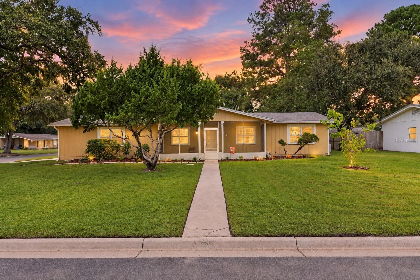
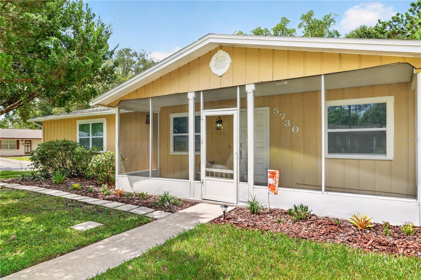
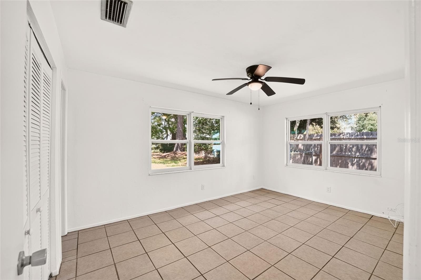
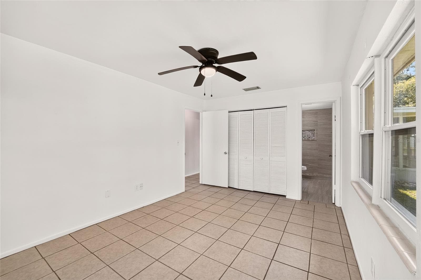
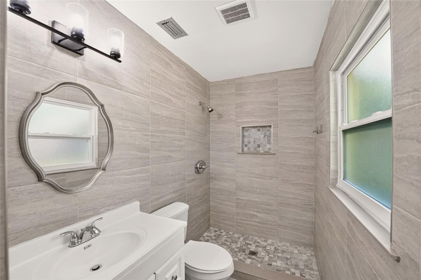
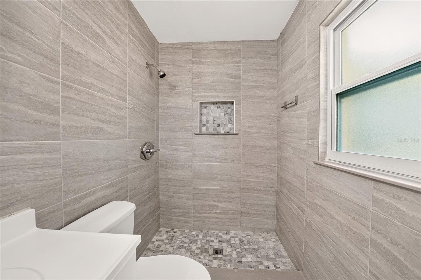
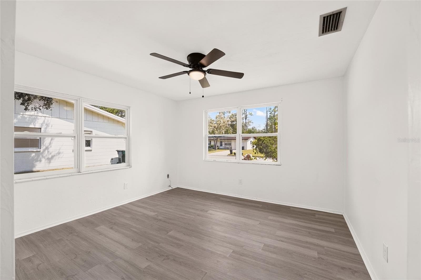
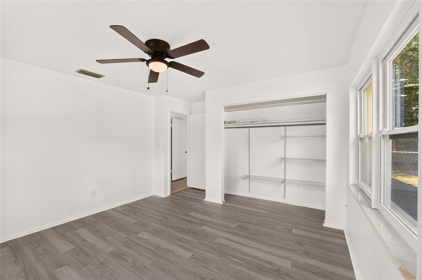
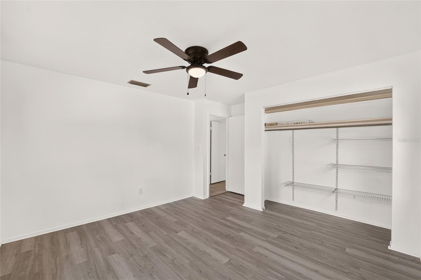
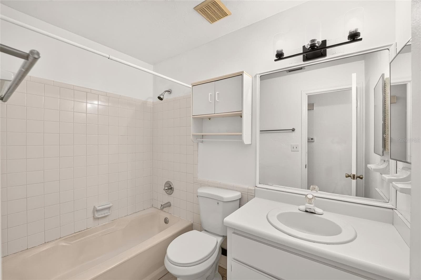
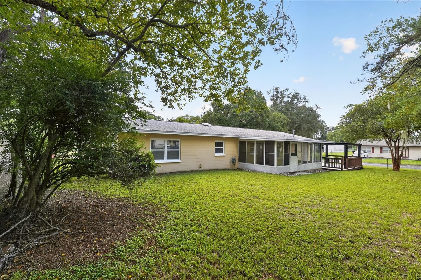
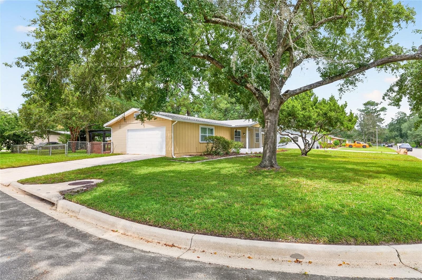
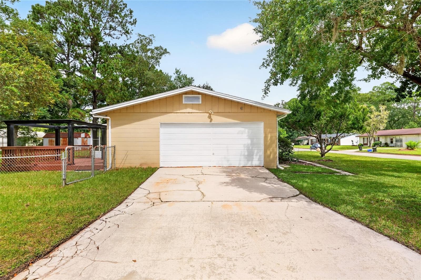
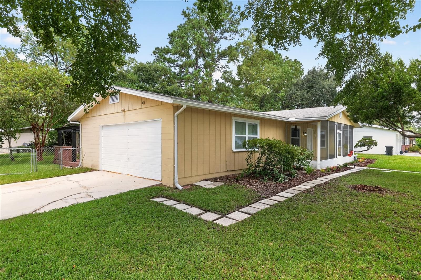
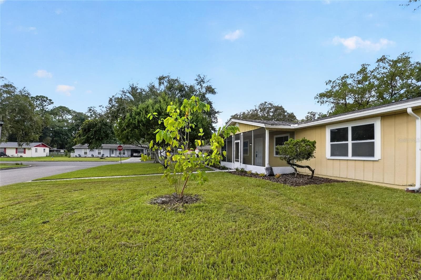
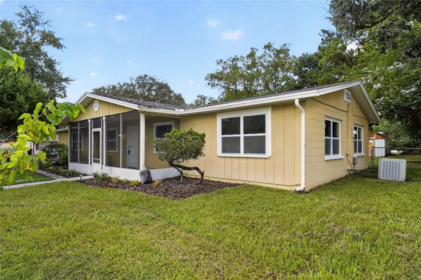
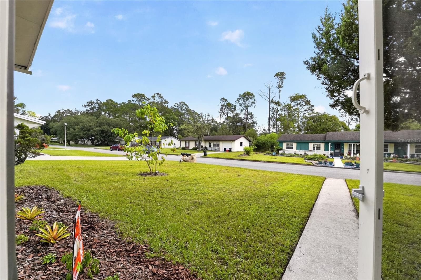
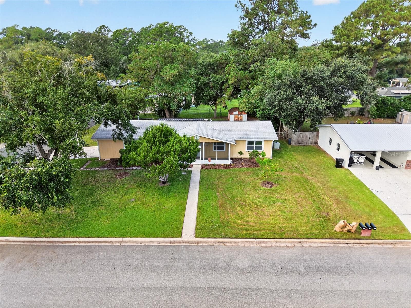
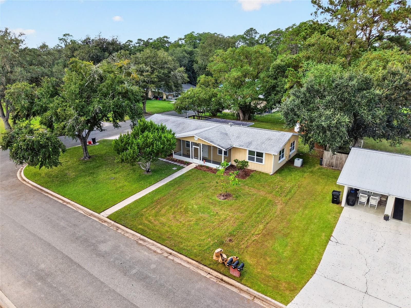
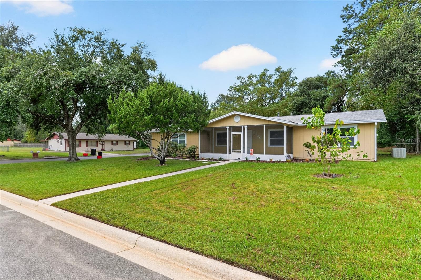
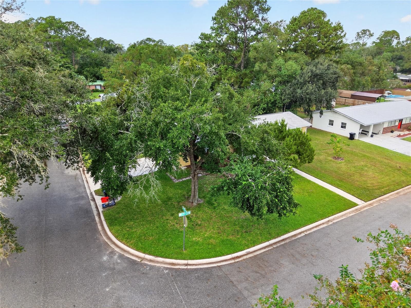
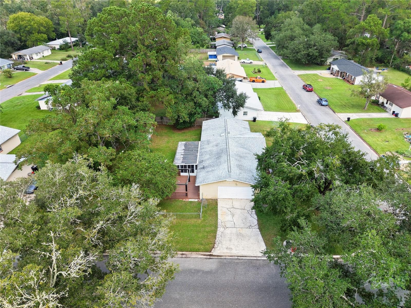
Single Family Residence at 5730 NW 29TH TER, GAINESVILLE
Single Family Residence at 5730 NW 29TH TER, GAINESVILLE, photo 2 of 54
Single Family Residence at 5730 NW 29TH TER, GAINESVILLE, photo 3 of 54
Single Family Residence at 5730 NW 29TH TER, GAINESVILLE, photo 4 of 54
Single Family Residence at 5730 NW 29TH TER, GAINESVILLE, photo 5 of 54
Single Family Residence at 5730 NW 29TH TER, GAINESVILLE, photo 6 of 54
Single Family Residence at 5730 NW 29TH TER, GAINESVILLE, photo 7 of 54
Single Family Residence at 5730 NW 29TH TER, GAINESVILLE, photo 8 of 54
Single Family Residence at 5730 NW 29TH TER, GAINESVILLE, photo 9 of 54
Single Family Residence at 5730 NW 29TH TER, GAINESVILLE, photo 10 of 54
Single Family Residence at 5730 NW 29TH TER, GAINESVILLE, photo 11 of 54
Single Family Residence at 5730 NW 29TH TER, GAINESVILLE, photo 12 of 54
Single Family Residence at 5730 NW 29TH TER, GAINESVILLE, photo 13 of 54
Single Family Residence at 5730 NW 29TH TER, GAINESVILLE, photo 14 of 54
Single Family Residence at 5730 NW 29TH TER, GAINESVILLE, photo 15 of 54
Single Family Residence at 5730 NW 29TH TER, GAINESVILLE, photo 16 of 54
Primary Suite - 5730 NW 29TH TER, GAINESVILLE
Single Family Residence at 5730 NW 29TH TER, GAINESVILLE, photo 18 of 54
Single Family Residence at 5730 NW 29TH TER, GAINESVILLE, photo 19 of 54
Single Family Residence at 5730 NW 29TH TER, GAINESVILLE, photo 20 of 54
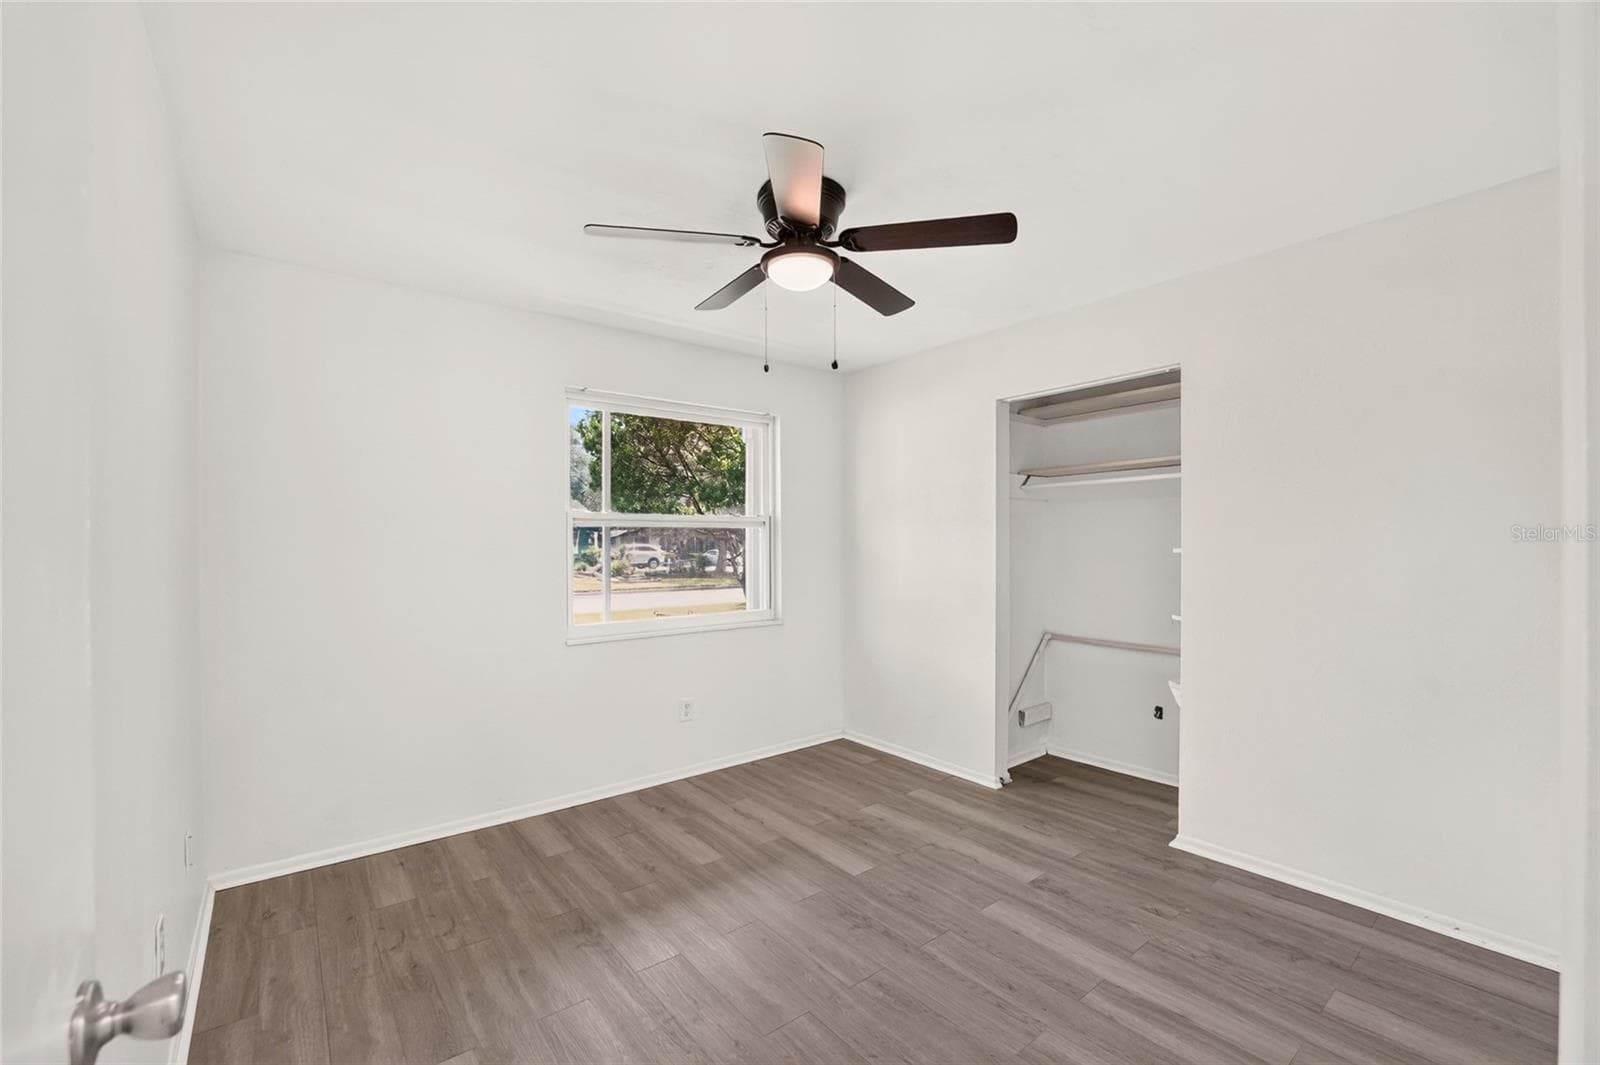
BR 2 - 5730 NW 29TH TER, GAINESVILLE
Single Family Residence at 5730 NW 29TH TER, GAINESVILLE, photo 22 of 54
Single Family Residence at 5730 NW 29TH TER, GAINESVILLE, photo 23 of 54
Single Family Residence at 5730 NW 29TH TER, GAINESVILLE, photo 24 of 54
Single Family Residence at 5730 NW 29TH TER, GAINESVILLE, photo 25 of 54
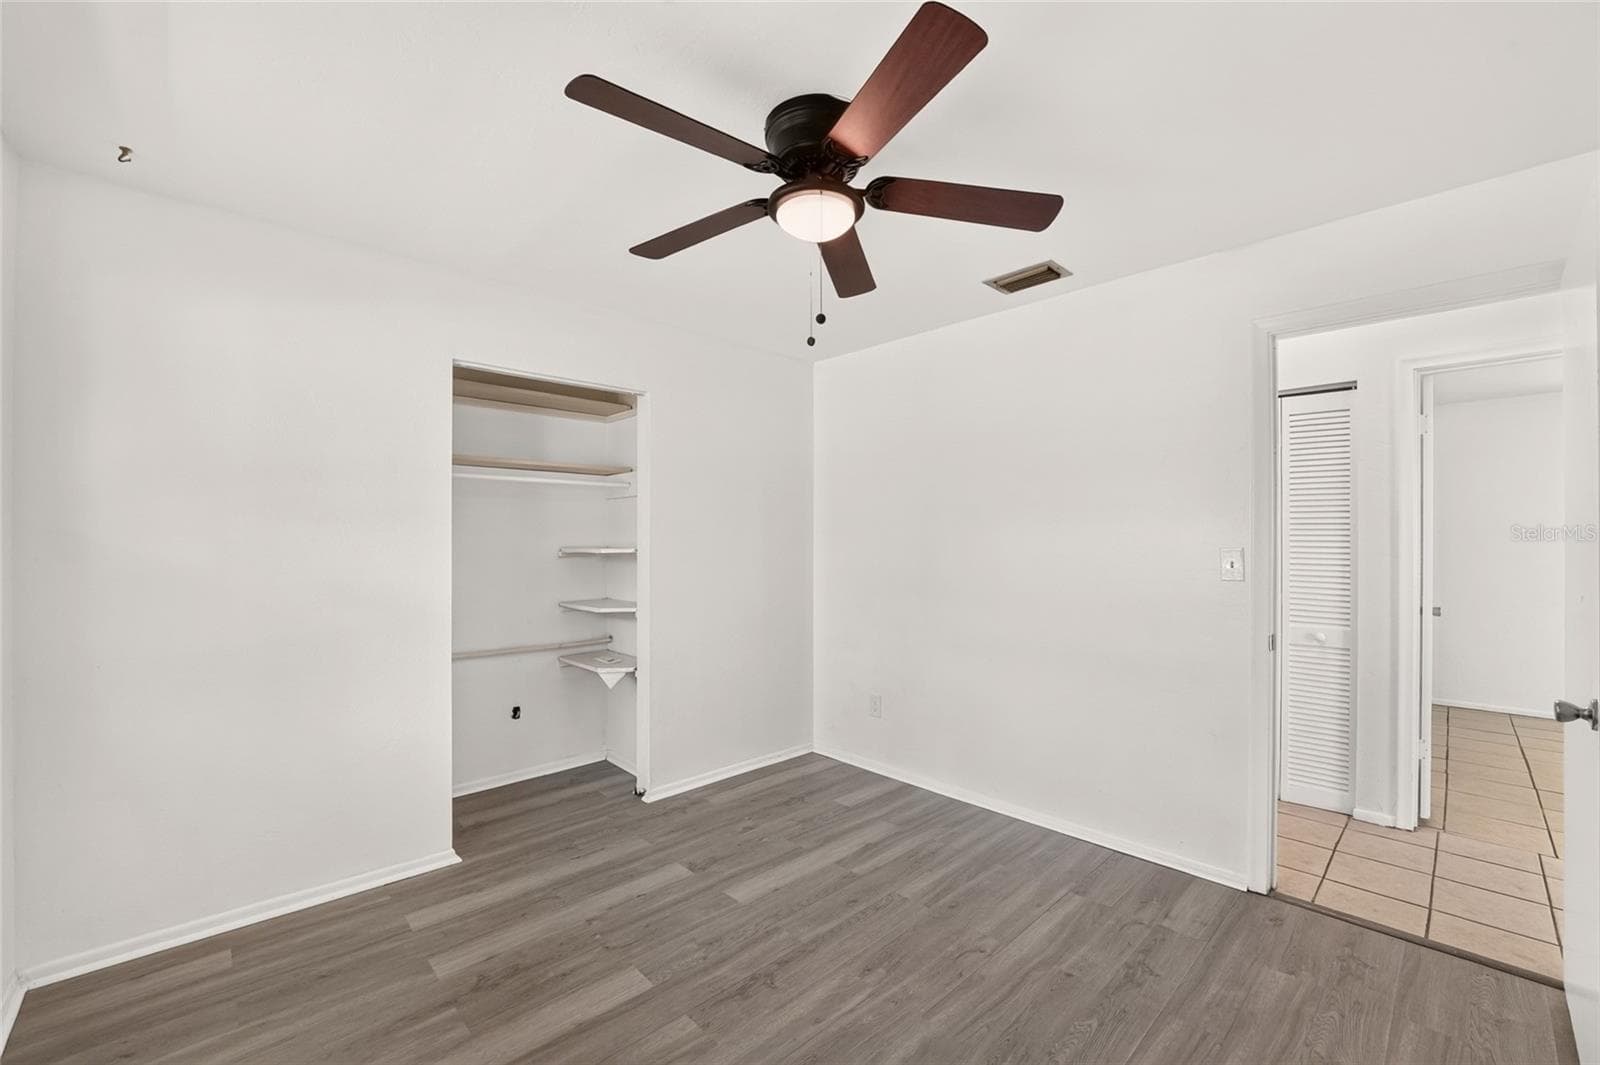
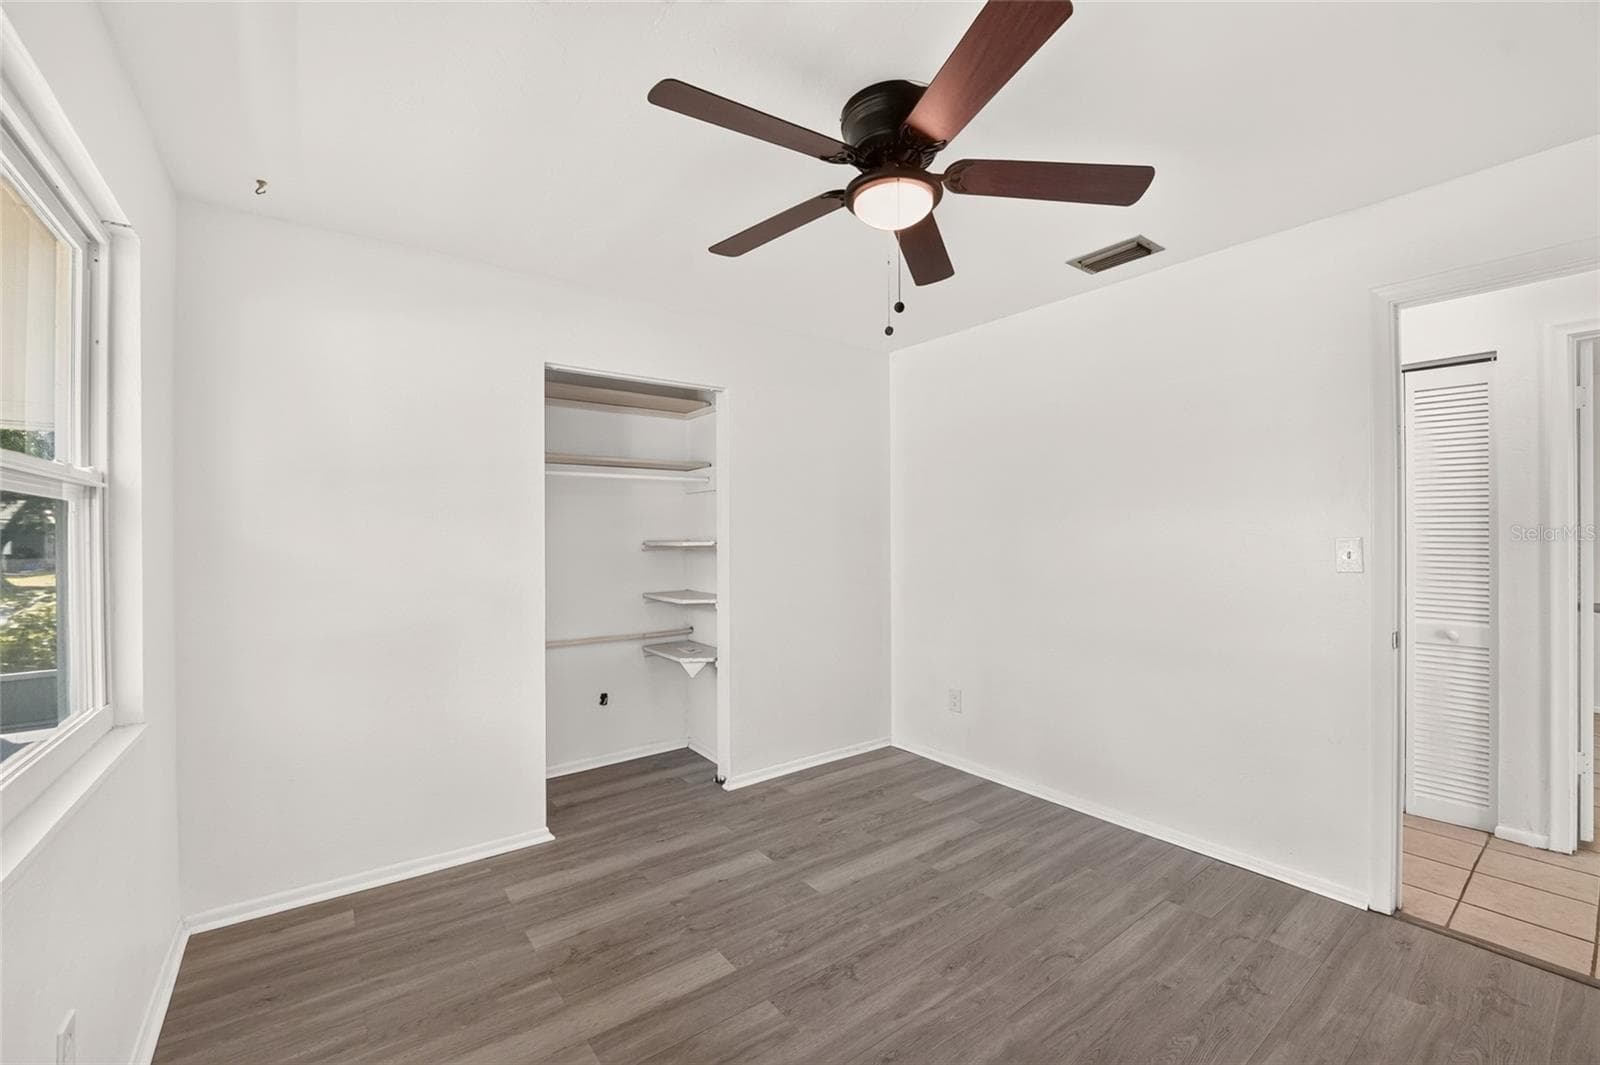
BR 3 - 5730 NW 29TH TER, GAINESVILLE
Single Family Residence at 5730 NW 29TH TER, GAINESVILLE, photo 27 of 54
Single Family Residence at 5730 NW 29TH TER, GAINESVILLE, photo 28 of 54
Bonus Room - 5730 NW 29TH TER, GAINESVILLE
Single Family Residence at 5730 NW 29TH TER, GAINESVILLE, photo 31 of 54
Single Family Residence at 5730 NW 29TH TER, GAINESVILLE, photo 32 of 54
Single Family Residence at 5730 NW 29TH TER, GAINESVILLE, photo 33 of 54
Single Family Residence at 5730 NW 29TH TER, GAINESVILLE, photo 34 of 54
Single Family Residence at 5730 NW 29TH TER, GAINESVILLE, photo 35 of 54
Single Family Residence at 5730 NW 29TH TER, GAINESVILLE, photo 36 of 54
Single Family Residence at 5730 NW 29TH TER, GAINESVILLE, photo 37 of 54
Single Family Residence at 5730 NW 29TH TER, GAINESVILLE, photo 38 of 54
Single Family Residence at 5730 NW 29TH TER, GAINESVILLE, photo 39 of 54
Single Family Residence at 5730 NW 29TH TER, GAINESVILLE, photo 40 of 54
Single Family Residence at 5730 NW 29TH TER, GAINESVILLE, photo 41 of 54
Single Family Residence at 5730 NW 29TH TER, GAINESVILLE, photo 42 of 54
Single Family Residence at 5730 NW 29TH TER, GAINESVILLE, photo 43 of 54
Single Family Residence at 5730 NW 29TH TER, GAINESVILLE, photo 44 of 54
Single Family Residence at 5730 NW 29TH TER, GAINESVILLE, photo 45 of 54
Single Family Residence at 5730 NW 29TH TER, GAINESVILLE, photo 46 of 54
Single Family Residence at 5730 NW 29TH TER, GAINESVILLE, photo 47 of 54
Single Family Residence at 5730 NW 29TH TER, GAINESVILLE, photo 48 of 54
Single Family Residence at 5730 NW 29TH TER, GAINESVILLE, photo 49 of 54
Single Family Residence at 5730 NW 29TH TER, GAINESVILLE, photo 50 of 54
Single Family Residence at 5730 NW 29TH TER, GAINESVILLE, photo 51 of 54
Single Family Residence at 5730 NW 29TH TER, GAINESVILLE, photo 52 of 54
Single Family Residence at 5730 NW 29TH TER, GAINESVILLE, photo 53 of 54
Single Family Residence at 5730 NW 29TH TER, GAINESVILLE, photo 54 of 54
54 photos

$249,000

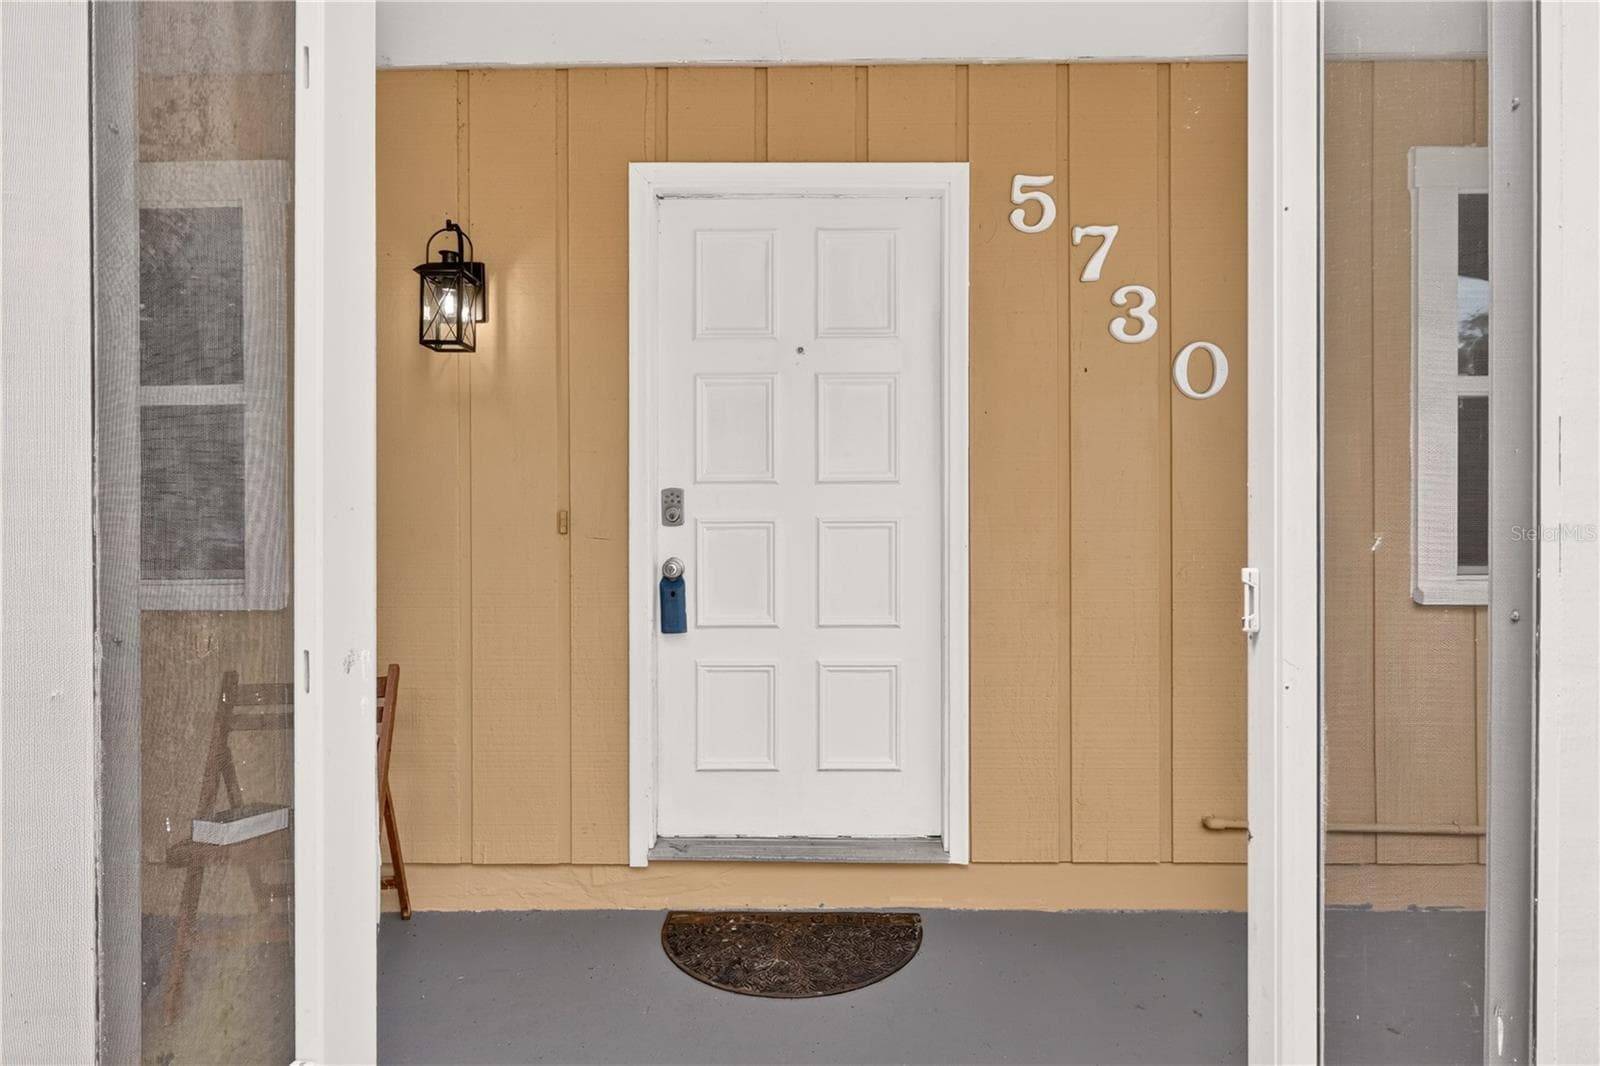
5730 NW 29TH TER
GAINESVILLE, FL 32653
Listed by Craig Wilburn · REAL BROKER, LLC
Bedrooms
3
Bathrooms
2
Living area
1,742 sqft
Year built
1976

About this home

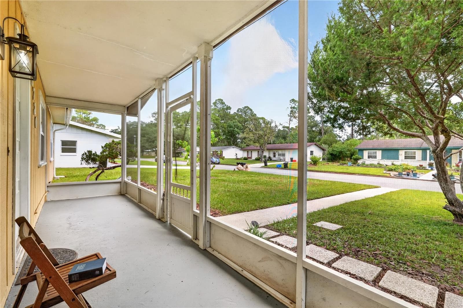
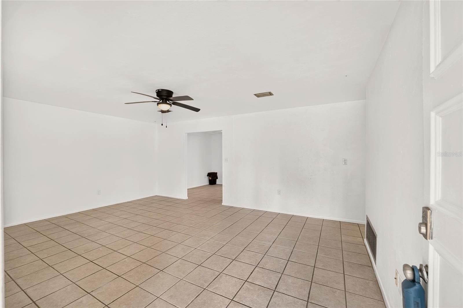
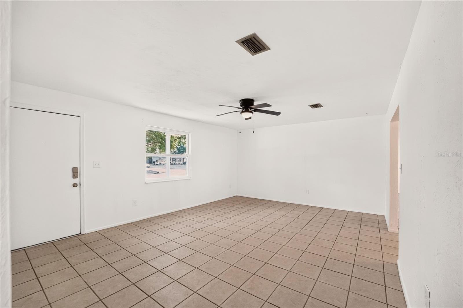
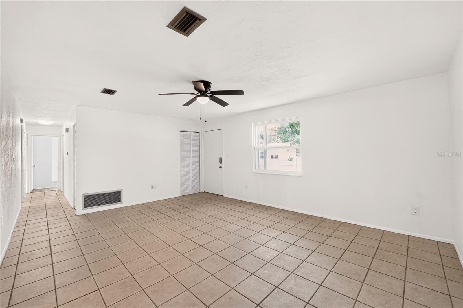
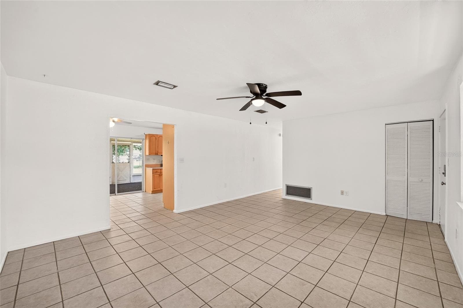
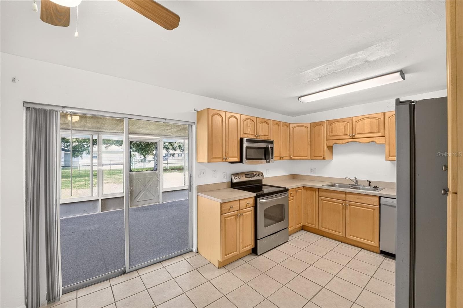
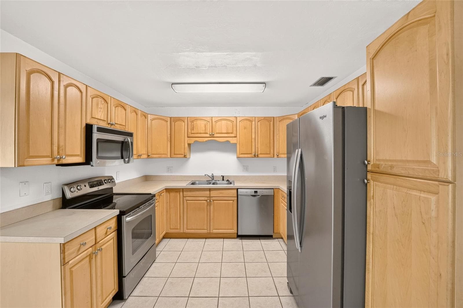
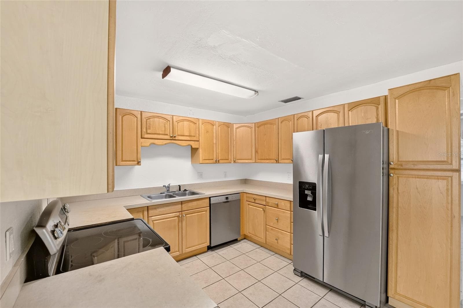
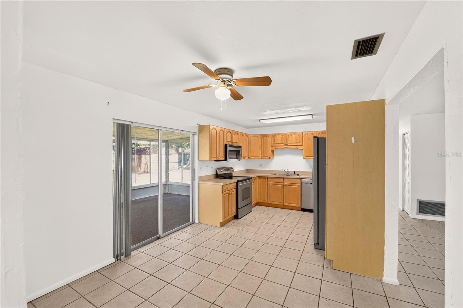
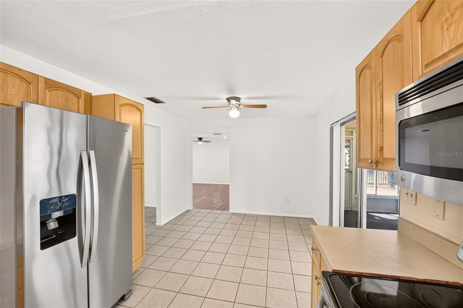
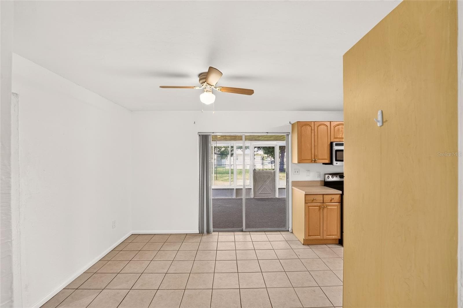
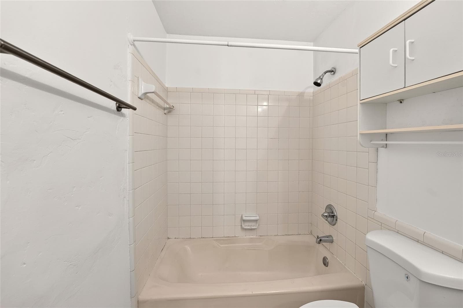
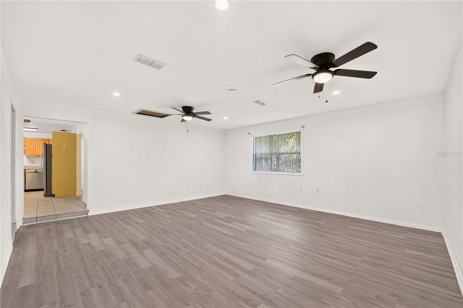
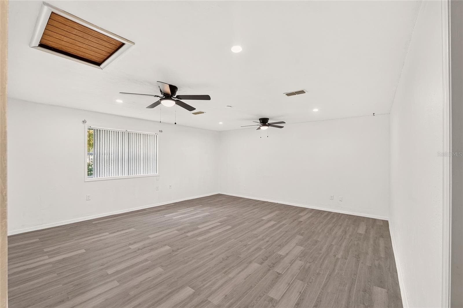
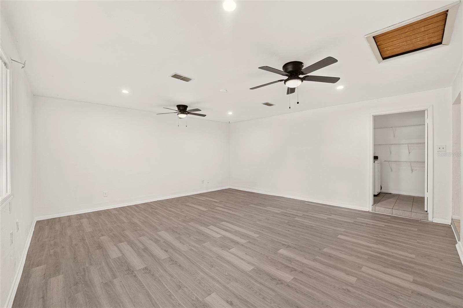
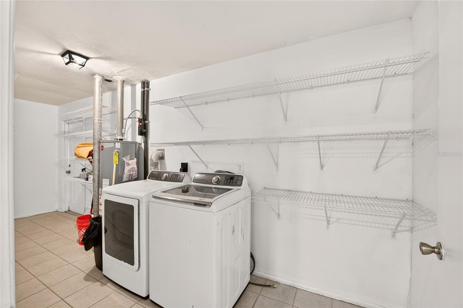
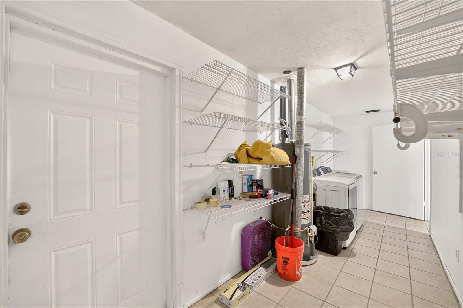
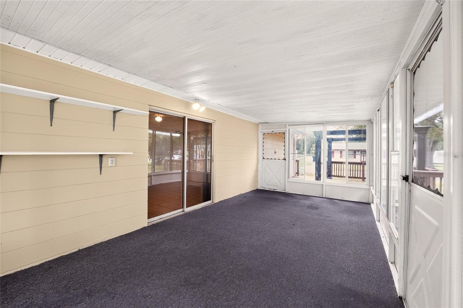
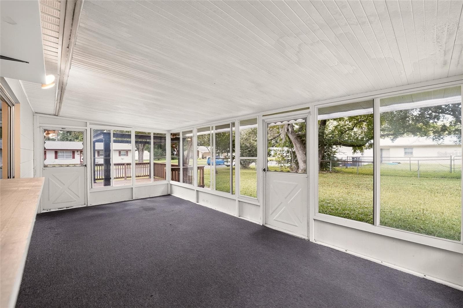
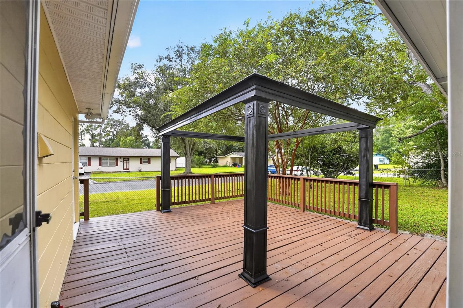
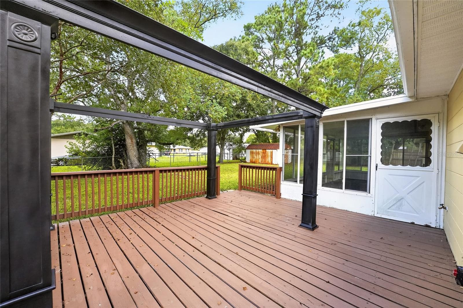
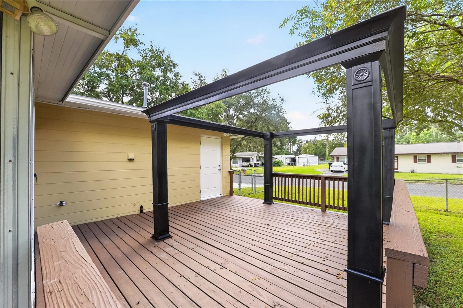
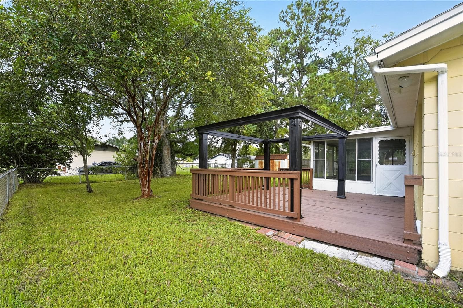
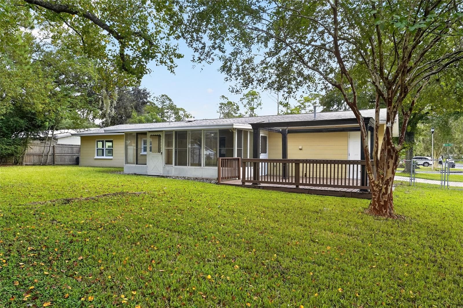
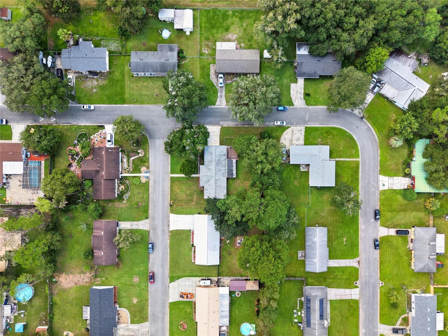
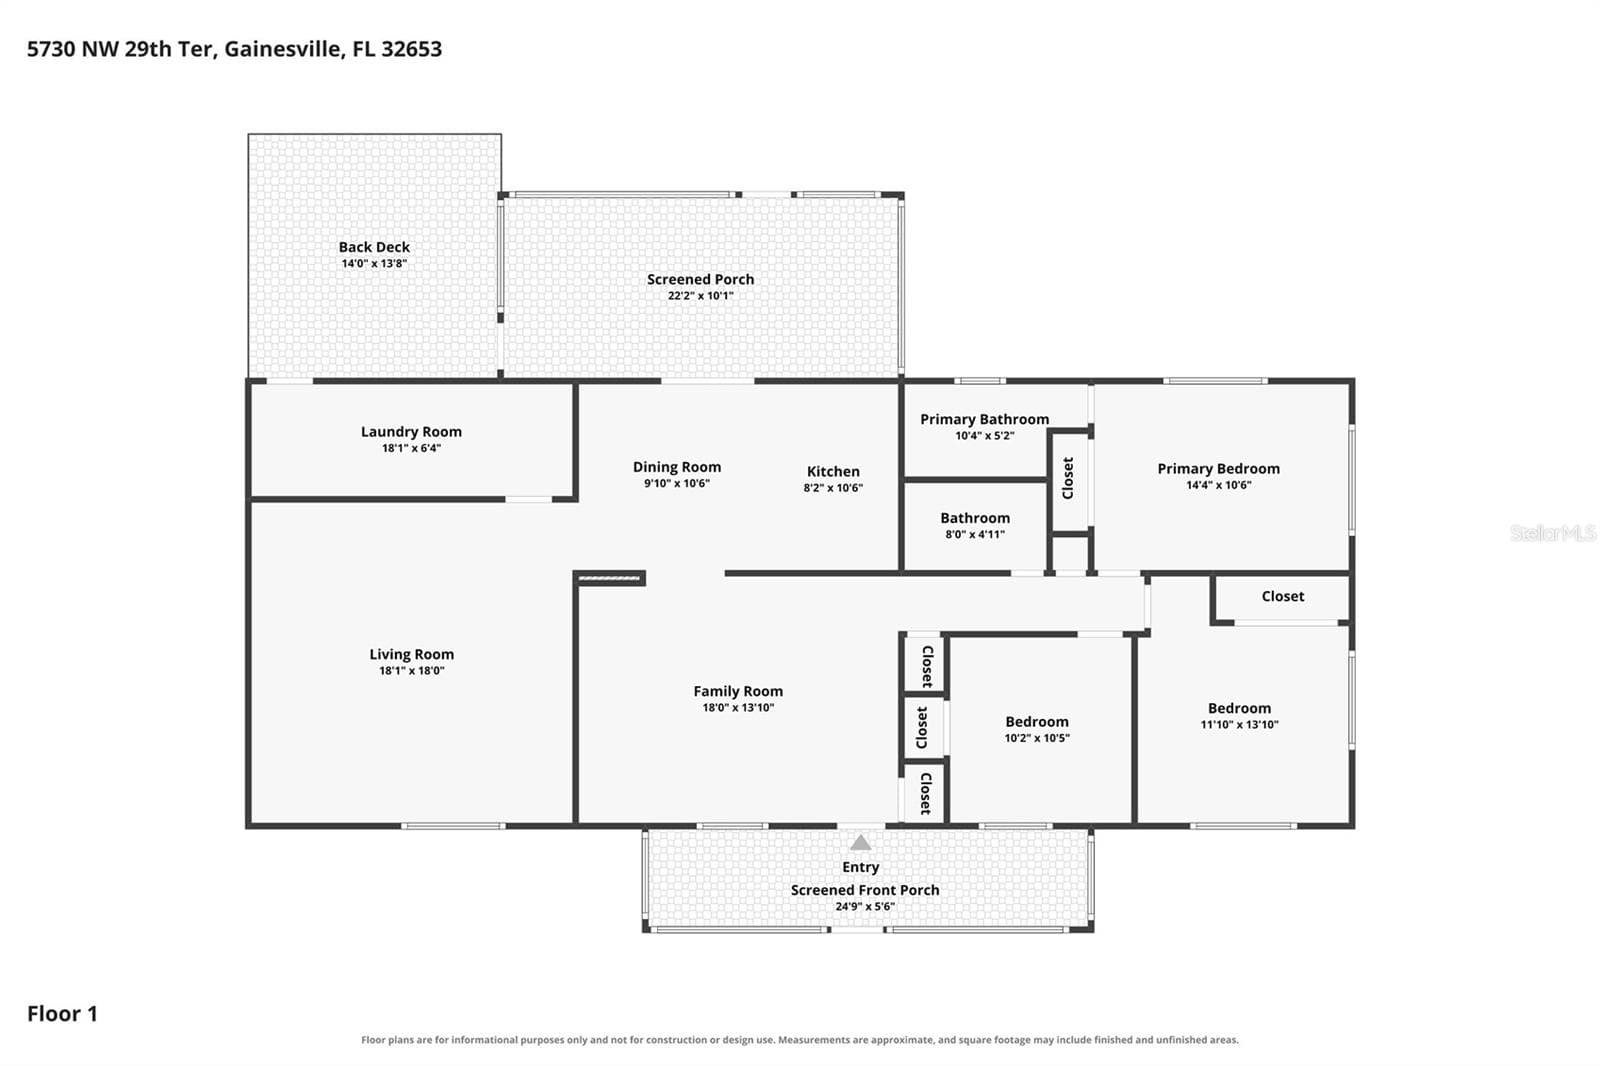
A classic Southern porch sets the tone here, creating the kind of front-row seat where the passing rhythm of the neighborhood becomes part of everyday life. Set well back from the street on a corner lot, this three-bedroom, two-bath ranch pairs an understated exterior with more space and versatility than first impressions might suggest. Inside, the floor plan unfolds naturally from a generous front living room, where durable tile flooring keeps everyday living refreshingly uncomplicated. Beyond, the eat-in kitchen brings warmth to the center of the home with honey-toned cabinetry, abundant storage, stainless steel appliances, and plenty of workspace for everything from morning coffee to dinner preparation. From here, the home opens into a second spacious family room, adding an entirely different dimension to the layout. Modern plank flooring brings a polished design note underfoot, while dual ceiling fans add comfort overhead. With two distinct living areas, there is room for gathering, relaxing, working, entertaining, or simply spreading out without asking one space to do everything. Three bedrooms continue the practical, comfortable layout, including a primary suite with a private bath that has been thoughtfully updated with a crisp, contemporary finish. A second full bath and main-level laundry add everyday convenience, while the single-level ranch design keeps the home's essential spaces easily connected. The real surprise waits beyond the back door. A screened sunporch creates an inviting transition between indoors and out, extending the living space toward a fenced backyard filled with mature trees and established lawn. Just outside, a wood deck and pergola offer another place to linger in the shade, dine outdoors, or settle into a quiet afternoon surrounded by greenery. A storage shed keeps outdoor essentials neatly tucked away. With its corner setting, generous setback, multiple living spaces, and memorable collection of outdoor rooms, this home offers an appealing combination of character and practicality. Equally compelling as a primary residence or investment property, it is a home designed to work hard while still leaving plenty of room for life to slow down.

Property details

MLS
Stellar MLS
MLS #
MFRGC543146
Property type
Single Family Residence
Subdivision
NORTHWOOD PINES
Status
Active
Days on market
33
On market date
September 17, 2026
Stories
N/A
Total bathrooms
2
Garage spaces
N/A
Parking spaces
N/A
Lot size
0.24 acres
Loading map…

Nearby schools

Within 10 miles. School directory data from the National Center for Education Statistics (NCES), accessed via the Urban Institute Education Data API. Local Score is calculated by INNOVATE Real Estate; where a state rating is shown, it comes from that state's own official school report card.

Elementary
C. W. NORTON ELEMENTARY SCHOOL
1.04 mi away · Grades -1-5
Nearest school -- attendance-zone data not available here
4.0
Local Score (student-teacher ratio only (preliminary -- will incorporate state test-score data once available)) -- not an official state rating
Enrollment
569
Student:teacher ratio
13.5:1
District
ALACHUA
Middle
WESTWOOD MIDDLE SCHOOL
2.99 mi away · Grades 6-8
Nearest school -- attendance-zone data not available here
2.0
Local Score (student-teacher ratio only (preliminary -- will incorporate state test-score data once available)) -- not an official state rating
Enrollment
851
Student:teacher ratio
18.9:1
District
ALACHUA
High
F. W. BUCHHOLZ HIGH SCHOOL
2.93 mi away · Grades 9-12
Nearest school -- attendance-zone data not available here
1.0
Local Score (student-teacher ratio only (preliminary -- will incorporate state test-score data once available)) -- not an official state rating
Enrollment
2,472
Student:teacher ratio
28.4:1
District
ALACHUA

Walkability

Blended score for GAINESVILLE's center, calculated by INNOVATE Real Estate from two sources: the EPA's National Walkability Index (street network, transit, land-use mix) and Google Places amenity data (what's actually reachable on foot from this point). 60% EPA National Walkability Index + 40% nearby-amenity density (Google Places).

65
Walkable
out of 100
EPA National Walkability Index
9.7 / 20 -- Below average walkable
Google Places amenity density
90 / 100
Restaurants & cafes15
Grocery stores2
Parks3
Schools5
Transit stops20
Pharmacies3

Market position

How this listing compares to current activity in GAINESVILLE, from live MLS data.

On the market 33 days -- 63 fewer days than GAINESVILLE's current average of 96 days.
For reference, the median list price across 1,491 active listings in GAINESVILLE right now is $219,900.

Mortgage calculator

Estimate only - actual rate and payment depend on your lender, credit, and loan program.

$
%
%
Adjust tax / insurance estimates
% / yr
$
/mo
Est. monthly payment
$1,650/mo
$49,800 down
$199,200 loan
Principal & interest$1,292
Property tax (est.)$208
Home insurance (est.)$150

Similar homes you might like

Data source: Listing information provided by Stellar MLS (mfrmls) via Trestle/CoreLogic. Last updated 2 days ago.

Information herein deemed reliable but not guaranteed; all measurements, school assignments, HOA fees, taxes, and feature lists are approximate and should be independently verified. Equal Housing Opportunity.