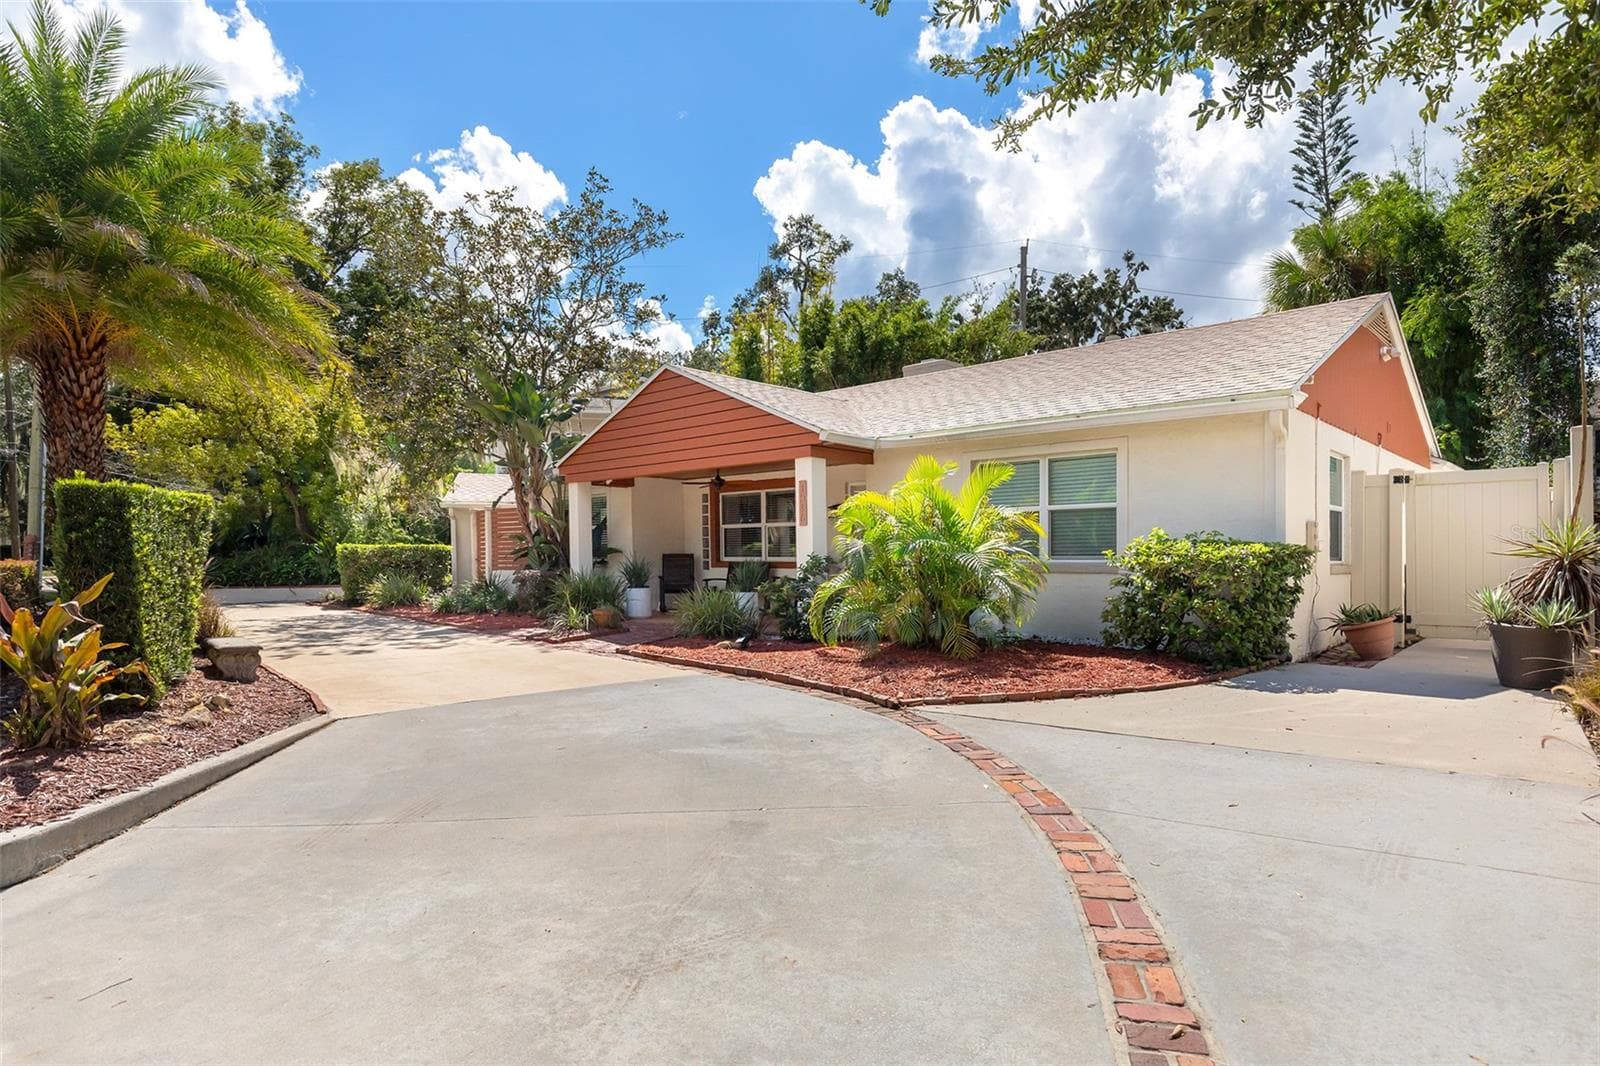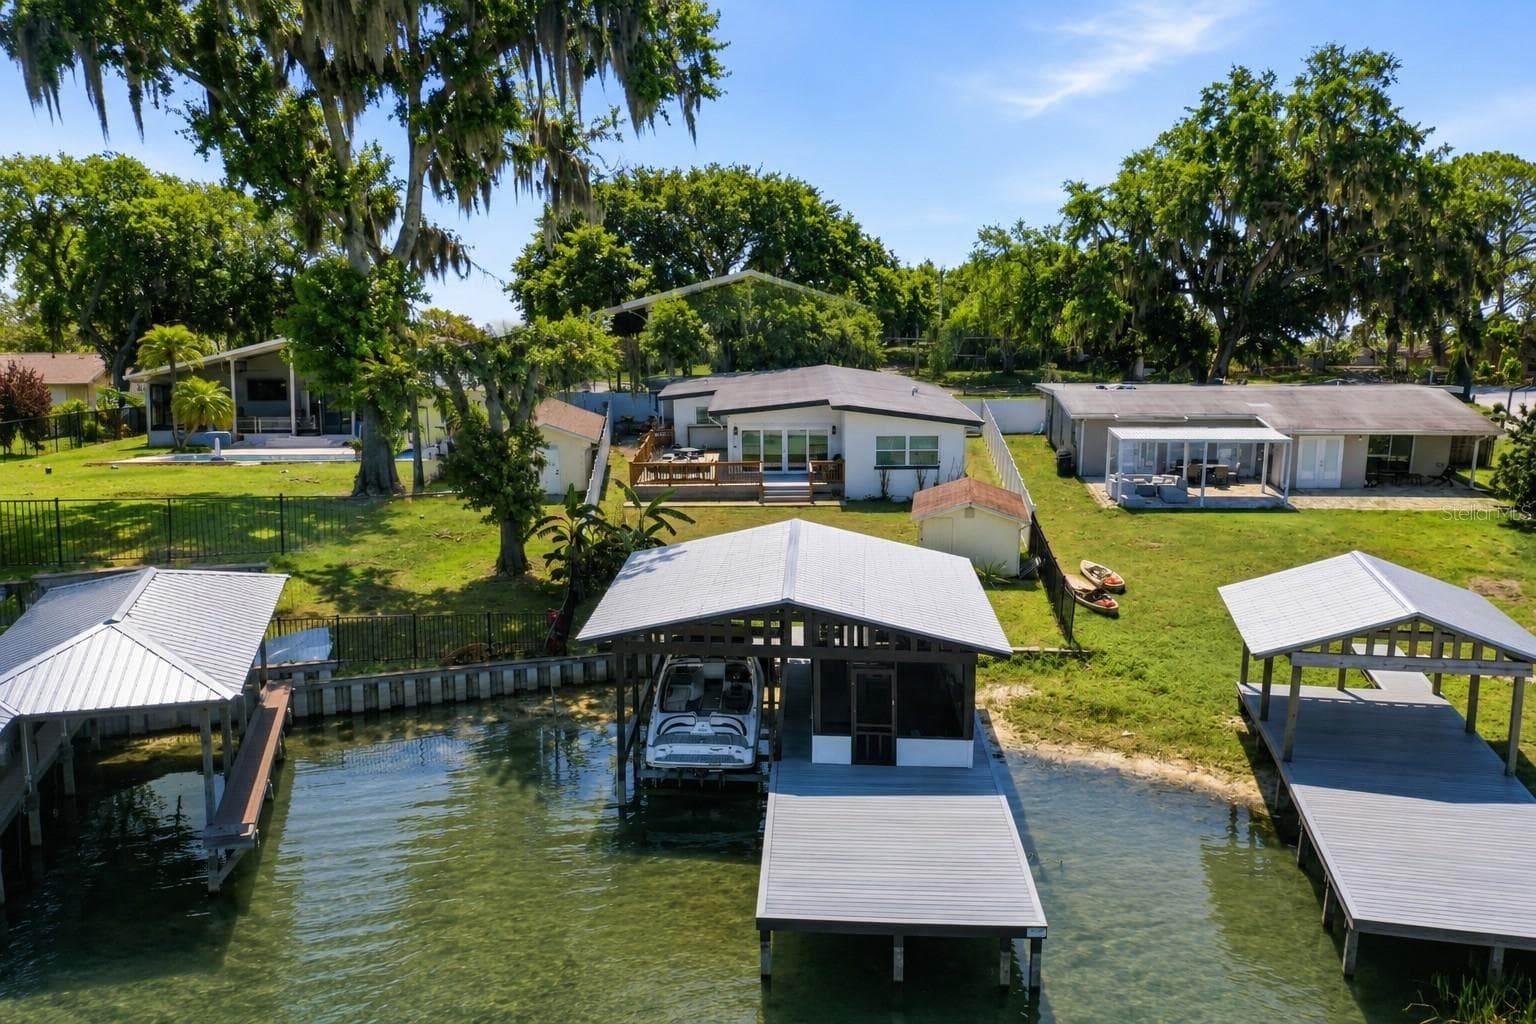
Single Family Residence at 5716 MOONLIGHT CIR, ORLANDO
Single Family Residence at 5716 MOONLIGHT CIR, ORLANDO, photo 2 of 42
Single Family Residence at 5716 MOONLIGHT CIR, ORLANDO, photo 3 of 42
Single Family Residence at 5716 MOONLIGHT CIR, ORLANDO, photo 4 of 42
Single Family Residence at 5716 MOONLIGHT CIR, ORLANDO, photo 5 of 42
Single Family Residence at 5716 MOONLIGHT CIR, ORLANDO, photo 6 of 42
Single Family Residence at 5716 MOONLIGHT CIR, ORLANDO, photo 7 of 42
Single Family Residence at 5716 MOONLIGHT CIR, ORLANDO, photo 8 of 42
Single Family Residence at 5716 MOONLIGHT CIR, ORLANDO, photo 9 of 42
Single Family Residence at 5716 MOONLIGHT CIR, ORLANDO, photo 10 of 42
Single Family Residence at 5716 MOONLIGHT CIR, ORLANDO, photo 11 of 42
Single Family Residence at 5716 MOONLIGHT CIR, ORLANDO, photo 12 of 42
Single Family Residence at 5716 MOONLIGHT CIR, ORLANDO, photo 13 of 42
Single Family Residence at 5716 MOONLIGHT CIR, ORLANDO, photo 14 of 42
Single Family Residence at 5716 MOONLIGHT CIR, ORLANDO, photo 15 of 42
Single Family Residence at 5716 MOONLIGHT CIR, ORLANDO, photo 16 of 42
Single Family Residence at 5716 MOONLIGHT CIR, ORLANDO, photo 17 of 42
Single Family Residence at 5716 MOONLIGHT CIR, ORLANDO, photo 18 of 42
Master Bedroom - 5716 MOONLIGHT CIR, ORLANDO
Single Family Residence at 5716 MOONLIGHT CIR, ORLANDO, photo 20 of 42
Master Bath - 5716 MOONLIGHT CIR, ORLANDO
Single Family Residence at 5716 MOONLIGHT CIR, ORLANDO, photo 22 of 42
Bedroom 2 - 5716 MOONLIGHT CIR, ORLANDO
Single Family Residence at 5716 MOONLIGHT CIR, ORLANDO, photo 24 of 42
Guest Bath - 5716 MOONLIGHT CIR, ORLANDO
Single Family Residence at 5716 MOONLIGHT CIR, ORLANDO, photo 26 of 42
Bedroom 3 - 5716 MOONLIGHT CIR, ORLANDO
Single Family Residence at 5716 MOONLIGHT CIR, ORLANDO, photo 28 of 42
Single Family Residence at 5716 MOONLIGHT CIR, ORLANDO, photo 29 of 42
Single Family Residence at 5716 MOONLIGHT CIR, ORLANDO, photo 30 of 42
Single Family Residence at 5716 MOONLIGHT CIR, ORLANDO, photo 31 of 42
Single Family Residence at 5716 MOONLIGHT CIR, ORLANDO, photo 32 of 42
Single Family Residence at 5716 MOONLIGHT CIR, ORLANDO, photo 33 of 42
Single Family Residence at 5716 MOONLIGHT CIR, ORLANDO, photo 34 of 42
Single Family Residence at 5716 MOONLIGHT CIR, ORLANDO, photo 35 of 42
Single Family Residence at 5716 MOONLIGHT CIR, ORLANDO, photo 36 of 42
Single Family Residence at 5716 MOONLIGHT CIR, ORLANDO, photo 37 of 42
Single Family Residence at 5716 MOONLIGHT CIR, ORLANDO, photo 38 of 42
Single Family Residence at 5716 MOONLIGHT CIR, ORLANDO, photo 39 of 42
Single Family Residence at 5716 MOONLIGHT CIR, ORLANDO, photo 40 of 42
2 driveways - 5716 MOONLIGHT CIR, ORLANDO
Floor Plan - 5716 MOONLIGHT CIR, ORLANDO
42 photos

$639,000

5716 MOONLIGHT CIR
ORLANDO, FL 32839
Listed by Jill Silk · EXP REALTY LLC
Bedrooms
3
Bathrooms
2
Living area
1,748 sqft
Year built
1957

About this home

**Seller is willing to contribute money towards CLOSING COSTS or RATE BUY DOWN with acceptable offer!!!****SKI, BOAT, FISH & RELAX—YOUR LAKE JESSAMINE LIFESTYLE STARTS HERE!** Why buy a lakefront home that needs months of renovations when you can move right in and start enjoying the water from day one? This beautifully remodeled 3-bedroom, 2-bath lakefront home pairs stylish, move-in-ready interiors with something increasingly hard to find: your own **private boathouse, boat lift and dock directly on Lake Jessamine. Designed around the water, the bright open floor plan showcases beautiful lake views from nearly every room, with expansive sliders connecting the living spaces to a wraparound porch and backyard. Whether you're enjoying morning coffee overlooking the lake, entertaining friends for the afternoon, or heading out on the boat, this home was made for the Florida lake lifestyle. Inside, modern updates mean the work has already been done for you. Luxury vinyl flooring, contemporary finishes and automated shades complement the open living areas, while the beautifully remodeled kitchen serves as the heart of the home. It features porcelain tile flooring, quartz countertops, high-end appliances, an oversized island with bar seating, plus an additional quartz-topped serving and dry bar area with extra cabinetry—ideal for entertaining. Outside is where this property truly sets itself apart. The fenced backyard leads to your **private waterfront setup featuring a boathouse, boat lift, dock and screened-in lakeside lounge area**—ready to enjoy without taking on the time, expense and hassle of creating it yourself. Spend your weekends boating, waterskiing, fishing, entertaining by the water or simply relaxing and taking in the view from your own backyard. And you don't have to sacrifice convenience to live on the lake. You're just minutes from Downtown Orlando, Orlando International Airport, shopping, dining, major highways and Central Florida's world-famous attractions. Updated, move-in ready and already equipped for life on the water—this is your opportunity to own the complete Lake Jessamine lifestyle in the heart of Orlando.

Highlights

Waterfront

Property details

MLS
Stellar MLS
MLS #
MFRO6408955
Property type
Single Family Residence
Subdivision
JESSAMINE TERRACE SUB
Status
Active
Days on market
132
On market date
May 19, 2026
Stories
N/A
Total bathrooms
2
Garage spaces
N/A
Parking spaces
N/A
Lot size
0.36 acres
Loading map…

Nearby schools

Within 10 miles. School directory data from the National Center for Education Statistics (NCES), accessed via the Urban Institute Education Data API. Local Score is calculated by INNOVATE Real Estate; where a state rating is shown, it comes from that state's own official school report card.

ElementaryCharter
CORNERSTONE ACADEMY CHARTER
1.02 mi away · Grades 0-8
Nearest school -- attendance-zone data not available here
2.0
Local Score (student-teacher ratio only (preliminary -- will incorporate state test-score data once available)) -- not an official state rating
Enrollment
960
Student:teacher ratio
19.2:1
District
ORANGE
Middle
JUDSON B WALKER MIDDLE
1.08 mi away · Grades 6-8
Nearest school -- attendance-zone data not available here
2.0
Local Score (student-teacher ratio only (preliminary -- will incorporate state test-score data once available)) -- not an official state rating
Enrollment
877
Student:teacher ratio
18.3:1
District
ORANGE
High
OAK RIDGE HIGH
0.3 mi away · Grades 9-12
Nearest school -- attendance-zone data not available here
2.0
Local Score (student-teacher ratio only (preliminary -- will incorporate state test-score data once available)) -- not an official state rating
Enrollment
2,523
Student:teacher ratio
21.2:1
District
ORANGE

Walkability

Blended score for ORLANDO's center, calculated by INNOVATE Real Estate from two sources: the EPA's National Walkability Index (street network, transit, land-use mix) and Google Places amenity data (what's actually reachable on foot from this point). 60% EPA National Walkability Index + 40% nearby-amenity density (Google Places).

82
Highly walkable
out of 100
EPA National Walkability Index
14.0 / 20 -- Above average walkable
Google Places amenity density
100 / 100
Restaurants & cafes20
Grocery stores7
Parks4
Schools15
Transit stops20
Pharmacies4

Market position

How this listing compares to current activity in ORLANDO, from live MLS data.

On the market 132 days -- 26 more days than ORLANDO's current average of 106 days.
For reference, the median list price across 7,978 active listings in ORLANDO right now is $250,000.

Mortgage calculator

Estimate only - actual rate and payment depend on your lender, credit, and loan program.

$
%
%
Adjust tax / insurance estimates
% / yr
$
/mo
Est. monthly payment
$3,998/mo
$127,800 down
$511,200 loan
Principal & interest$3,316
Property tax (est.)$533
Home insurance (est.)$150

Similar homes you might like

Data source: Listing information provided by Stellar MLS (mfrmls) via Trestle/CoreLogic. Last updated 26 days ago.

Information herein deemed reliable but not guaranteed; all measurements, school assignments, HOA fees, taxes, and feature lists are approximate and should be independently verified. Equal Housing Opportunity.