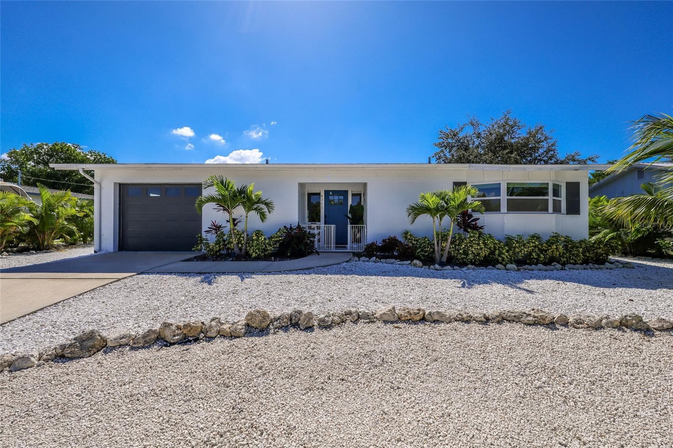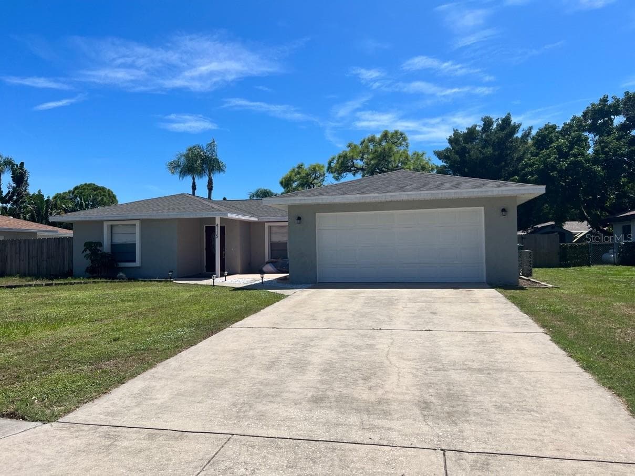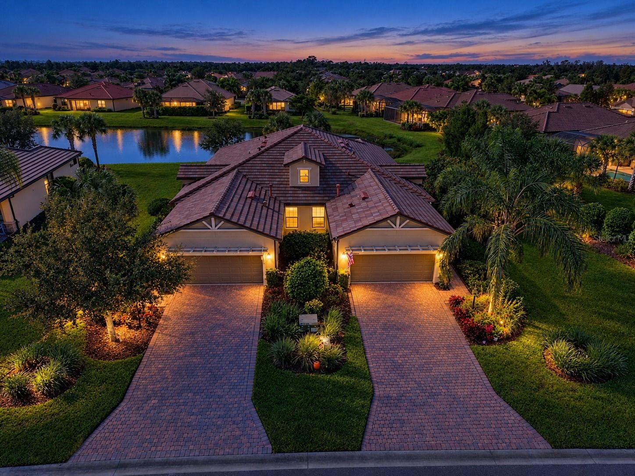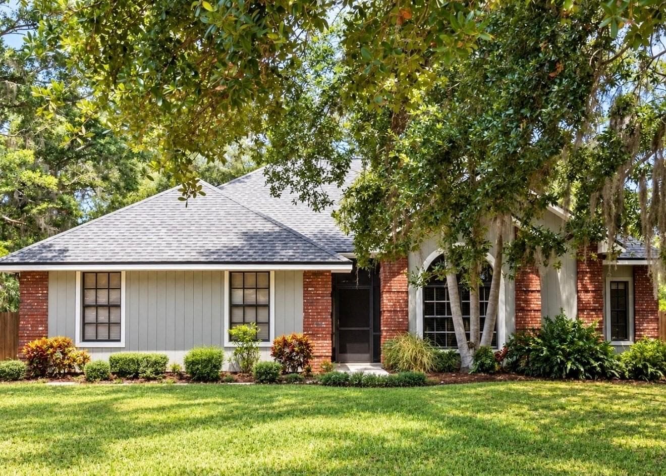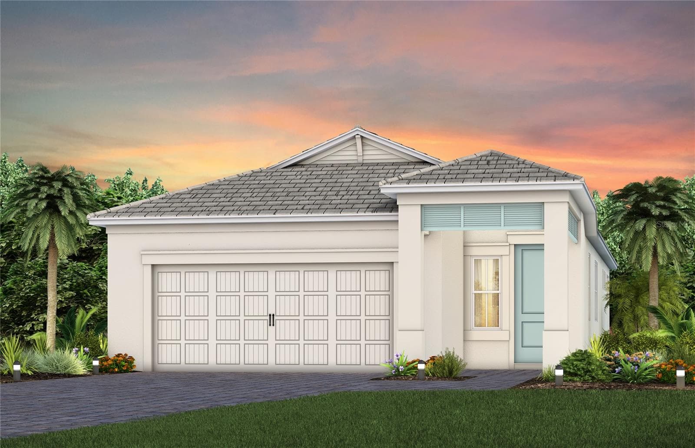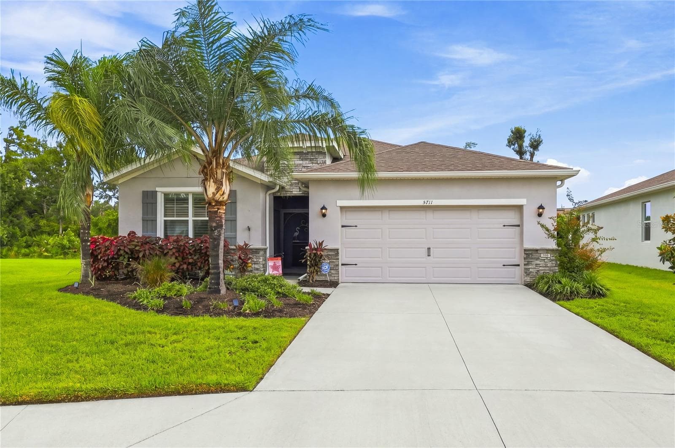
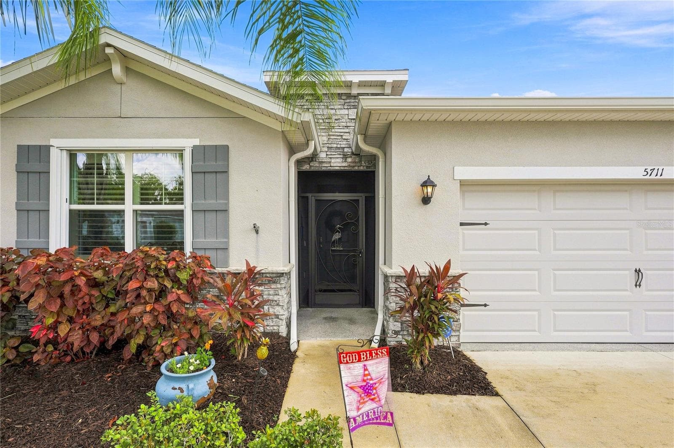
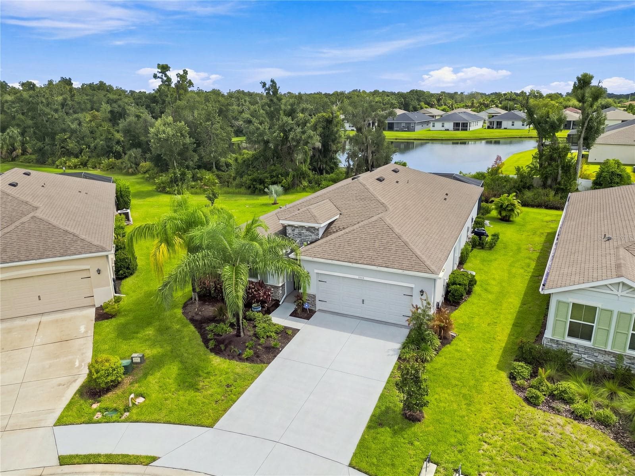
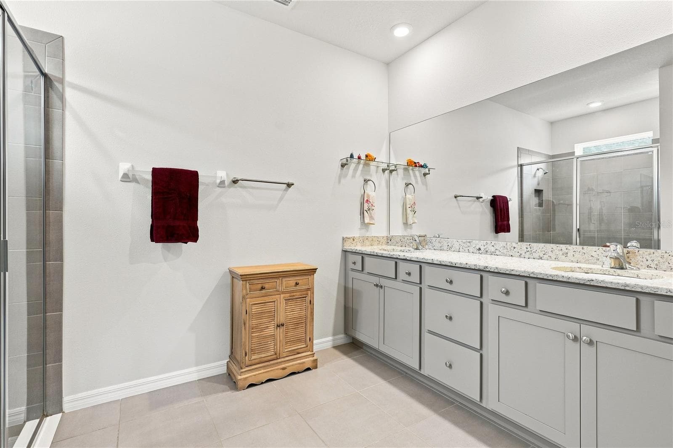
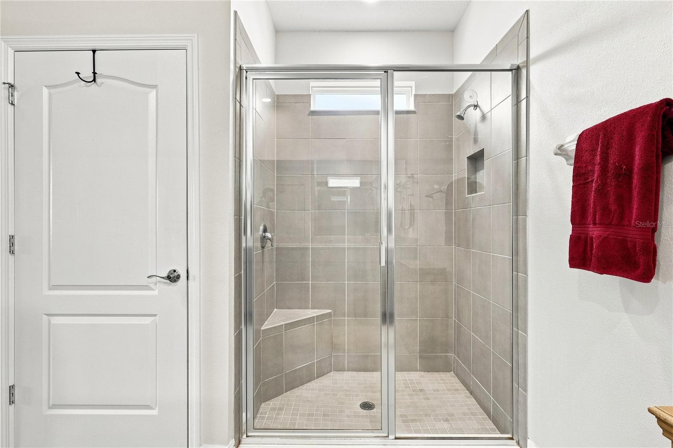
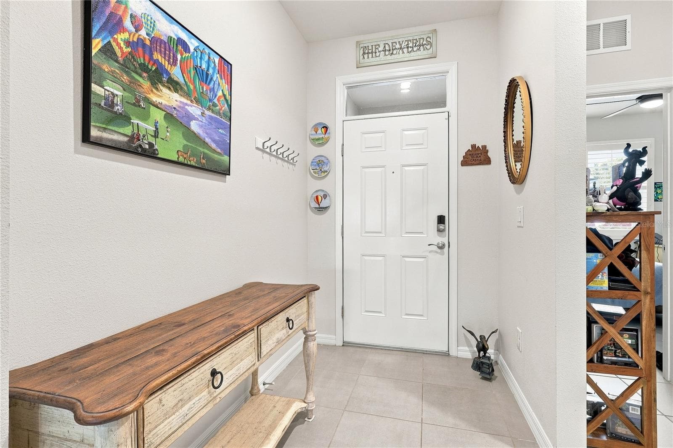
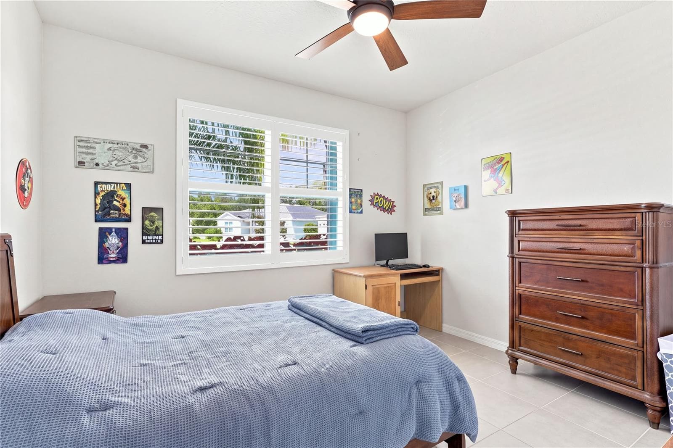
Single Family Residence at 5711 OAK BRIDGE CT, BRADENTON
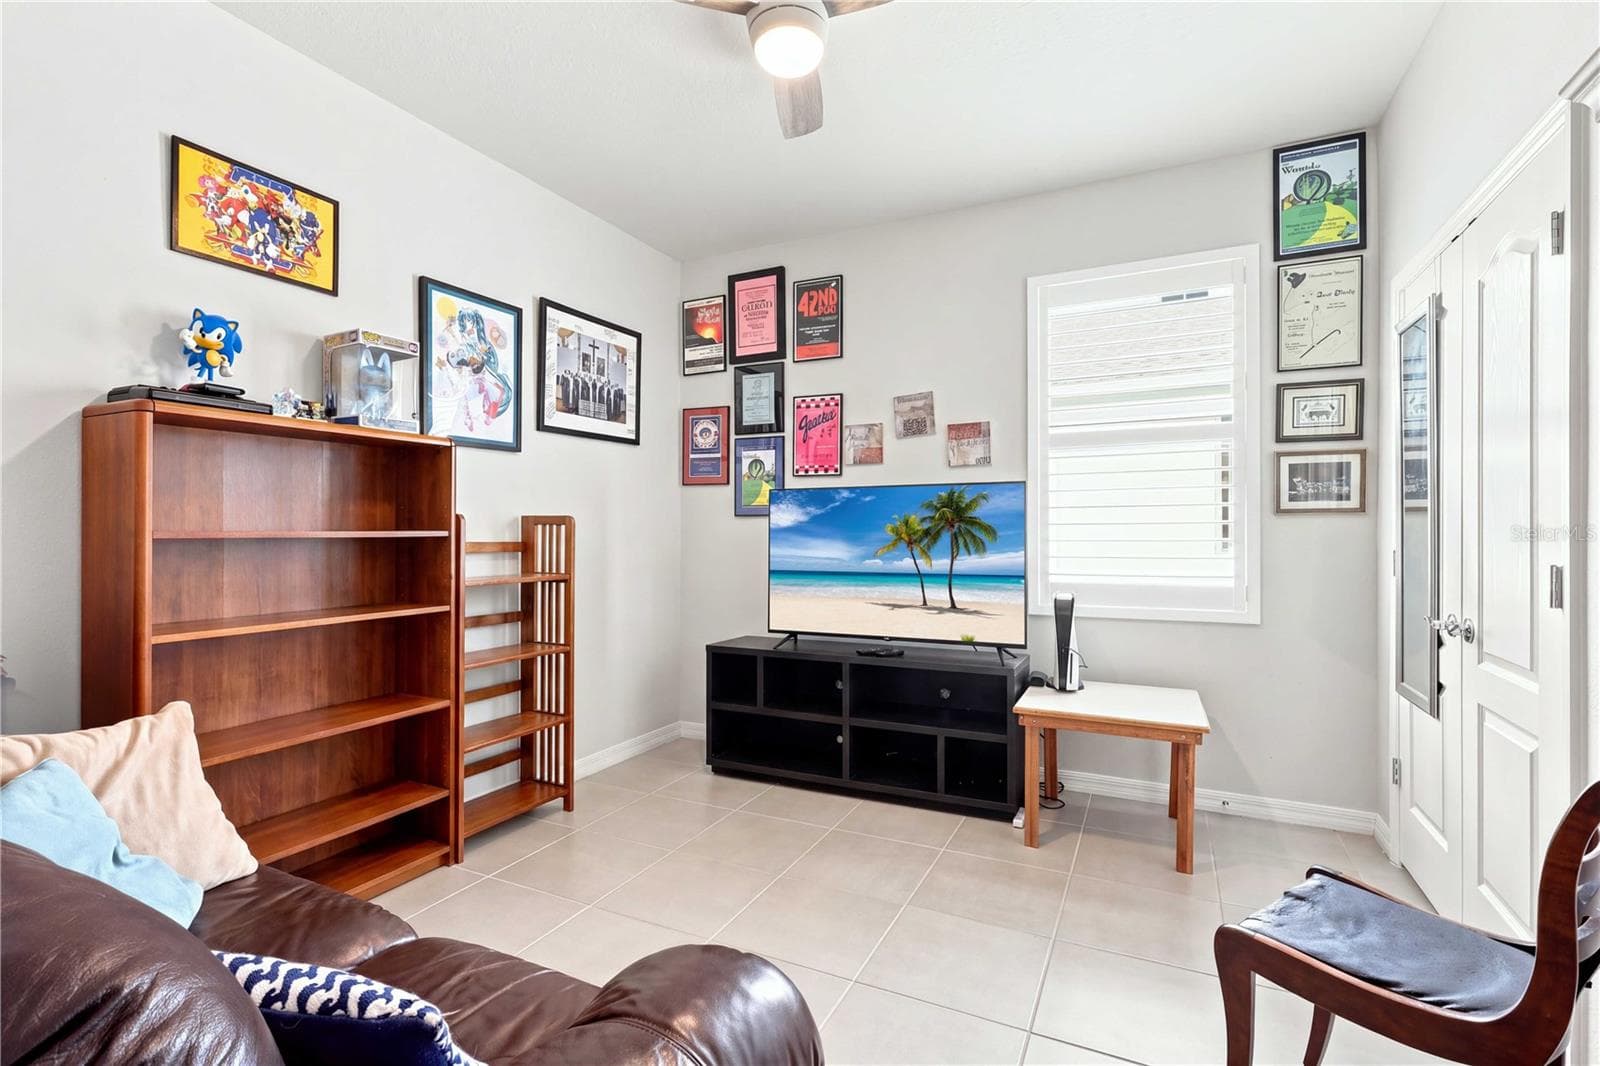
Single Family Residence at 5711 OAK BRIDGE CT, BRADENTON, photo 2 of 51
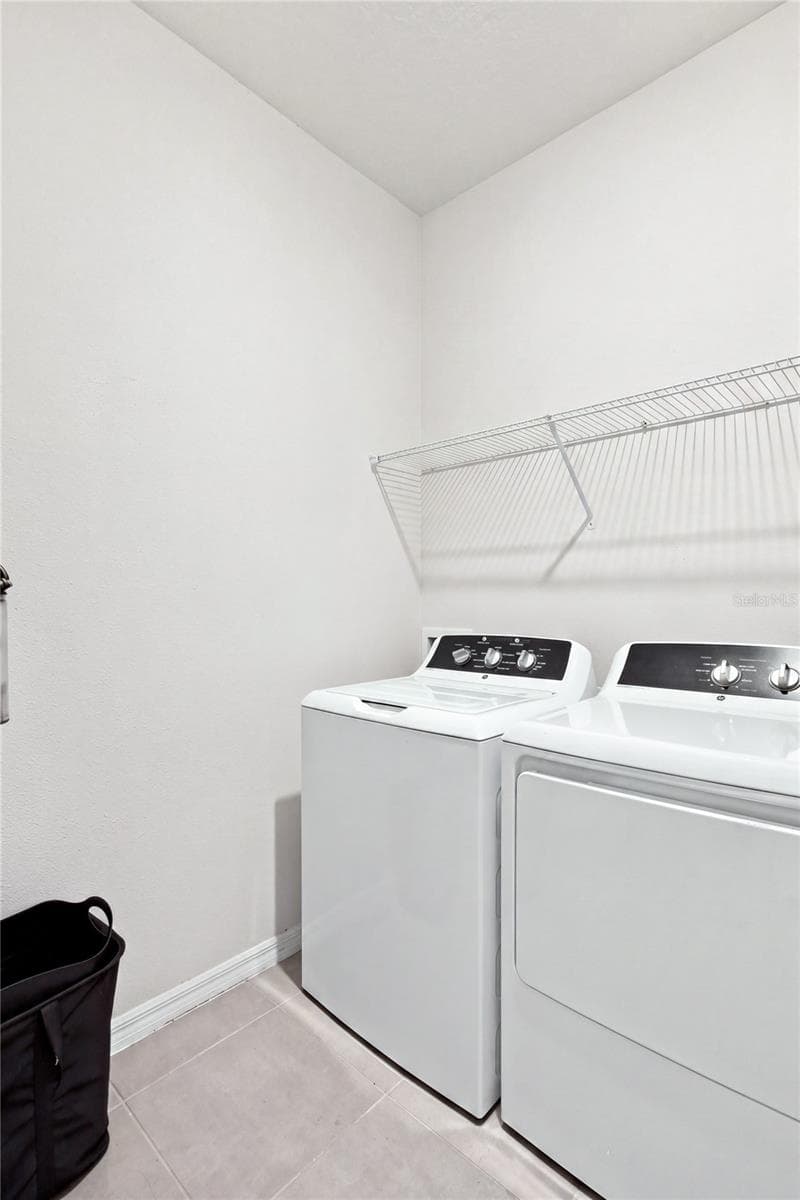
Single Family Residence at 5711 OAK BRIDGE CT, BRADENTON, photo 3 of 51
Single Family Residence at 5711 OAK BRIDGE CT, BRADENTON, photo 4 of 51
Single Family Residence at 5711 OAK BRIDGE CT, BRADENTON, photo 5 of 51
Single Family Residence at 5711 OAK BRIDGE CT, BRADENTON, photo 6 of 51
Single Family Residence at 5711 OAK BRIDGE CT, BRADENTON, photo 7 of 51
Single Family Residence at 5711 OAK BRIDGE CT, BRADENTON, photo 8 of 51
Single Family Residence at 5711 OAK BRIDGE CT, BRADENTON, photo 9 of 51
Single Family Residence at 5711 OAK BRIDGE CT, BRADENTON, photo 10 of 51
Single Family Residence at 5711 OAK BRIDGE CT, BRADENTON, photo 11 of 51
Single Family Residence at 5711 OAK BRIDGE CT, BRADENTON, photo 12 of 51
Single Family Residence at 5711 OAK BRIDGE CT, BRADENTON, photo 13 of 51
Single Family Residence at 5711 OAK BRIDGE CT, BRADENTON, photo 14 of 51
Single Family Residence at 5711 OAK BRIDGE CT, BRADENTON, photo 15 of 51
Single Family Residence at 5711 OAK BRIDGE CT, BRADENTON, photo 16 of 51
Single Family Residence at 5711 OAK BRIDGE CT, BRADENTON, photo 17 of 51
Single Family Residence at 5711 OAK BRIDGE CT, BRADENTON, photo 18 of 51
Single Family Residence at 5711 OAK BRIDGE CT, BRADENTON, photo 19 of 51
Single Family Residence at 5711 OAK BRIDGE CT, BRADENTON, photo 20 of 51
Single Family Residence at 5711 OAK BRIDGE CT, BRADENTON, photo 21 of 51
Single Family Residence at 5711 OAK BRIDGE CT, BRADENTON, photo 22 of 51
Single Family Residence at 5711 OAK BRIDGE CT, BRADENTON, photo 23 of 51
Single Family Residence at 5711 OAK BRIDGE CT, BRADENTON, photo 24 of 51
Single Family Residence at 5711 OAK BRIDGE CT, BRADENTON, photo 25 of 51
Single Family Residence at 5711 OAK BRIDGE CT, BRADENTON, photo 26 of 51
Single Family Residence at 5711 OAK BRIDGE CT, BRADENTON, photo 27 of 51
Single Family Residence at 5711 OAK BRIDGE CT, BRADENTON, photo 28 of 51
Single Family Residence at 5711 OAK BRIDGE CT, BRADENTON, photo 29 of 51
Single Family Residence at 5711 OAK BRIDGE CT, BRADENTON, photo 30 of 51
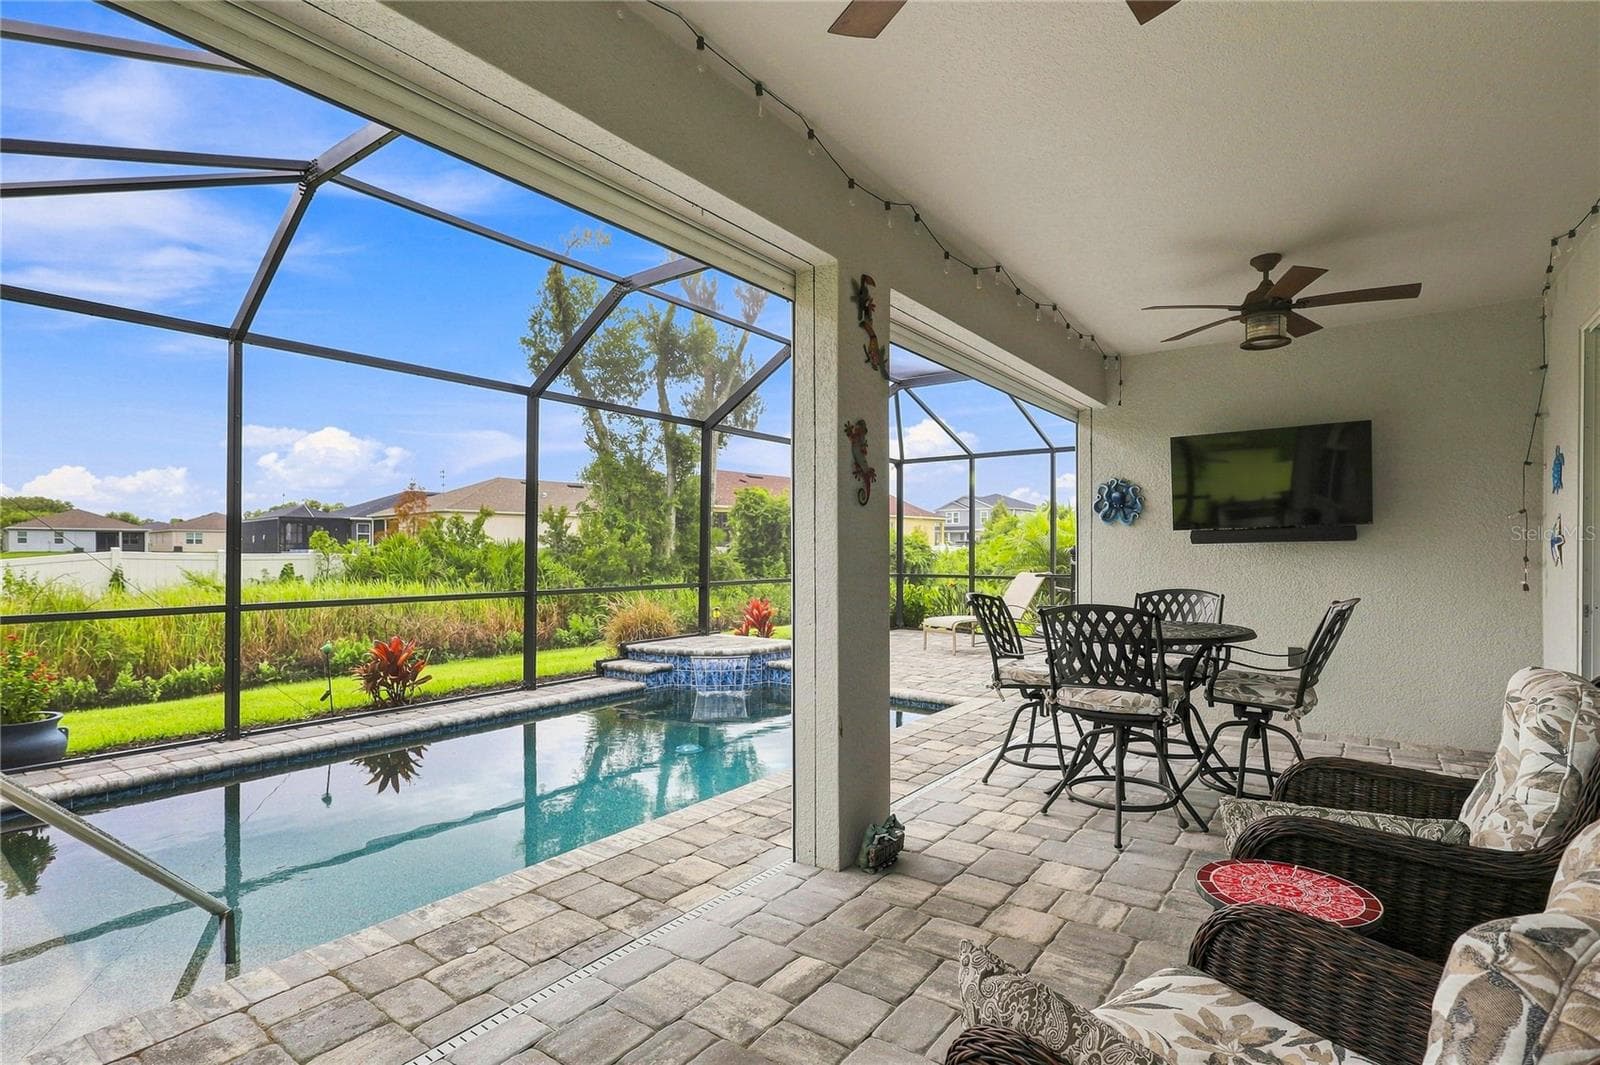
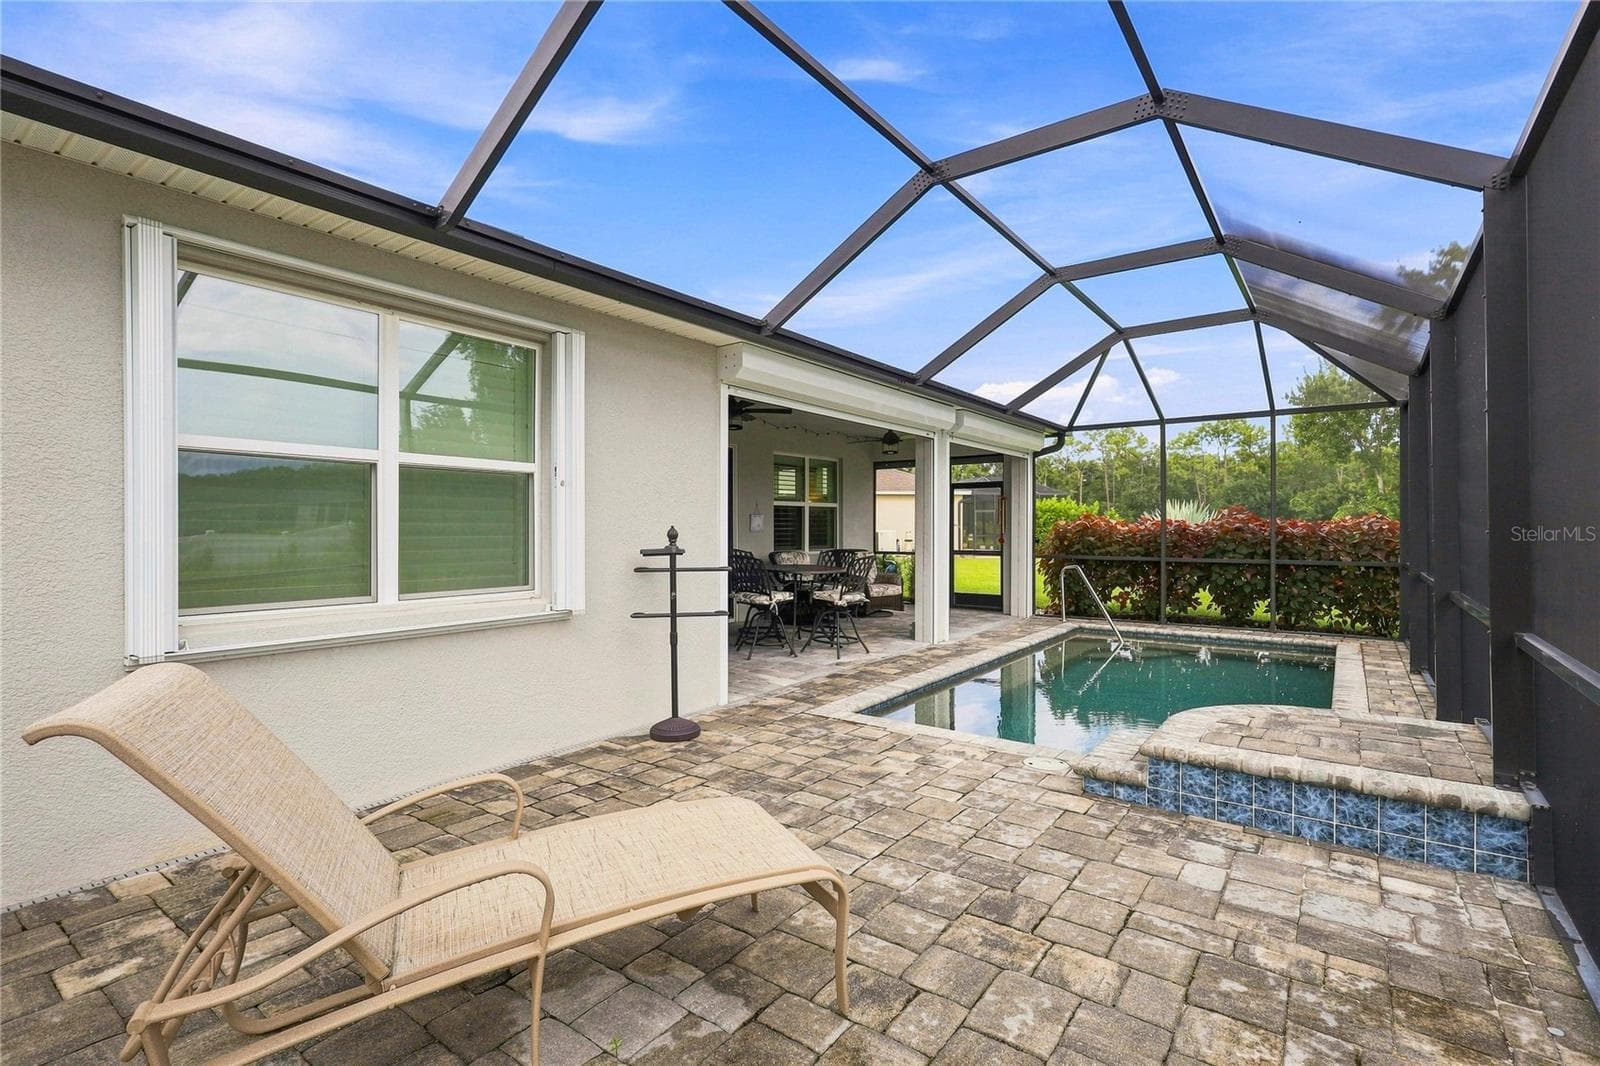
Notice the remote operated hurricane shutters which enclose the lanai.  Such a convenient feature! - 5711 OAK BRIDGE CT, BRADENTON
Single Family Residence at 5711 OAK BRIDGE CT, BRADENTON, photo 32 of 51
Single Family Residence at 5711 OAK BRIDGE CT, BRADENTON, photo 33 of 51
Single Family Residence at 5711 OAK BRIDGE CT, BRADENTON, photo 34 of 51
Single Family Residence at 5711 OAK BRIDGE CT, BRADENTON, photo 35 of 51
Single Family Residence at 5711 OAK BRIDGE CT, BRADENTON, photo 36 of 51
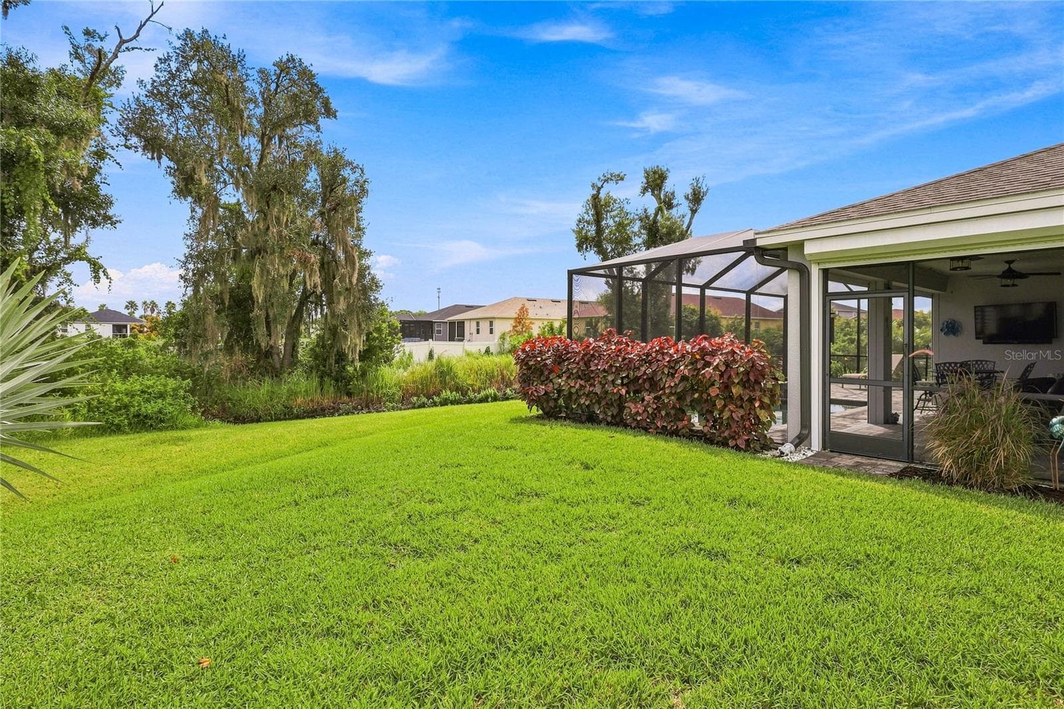
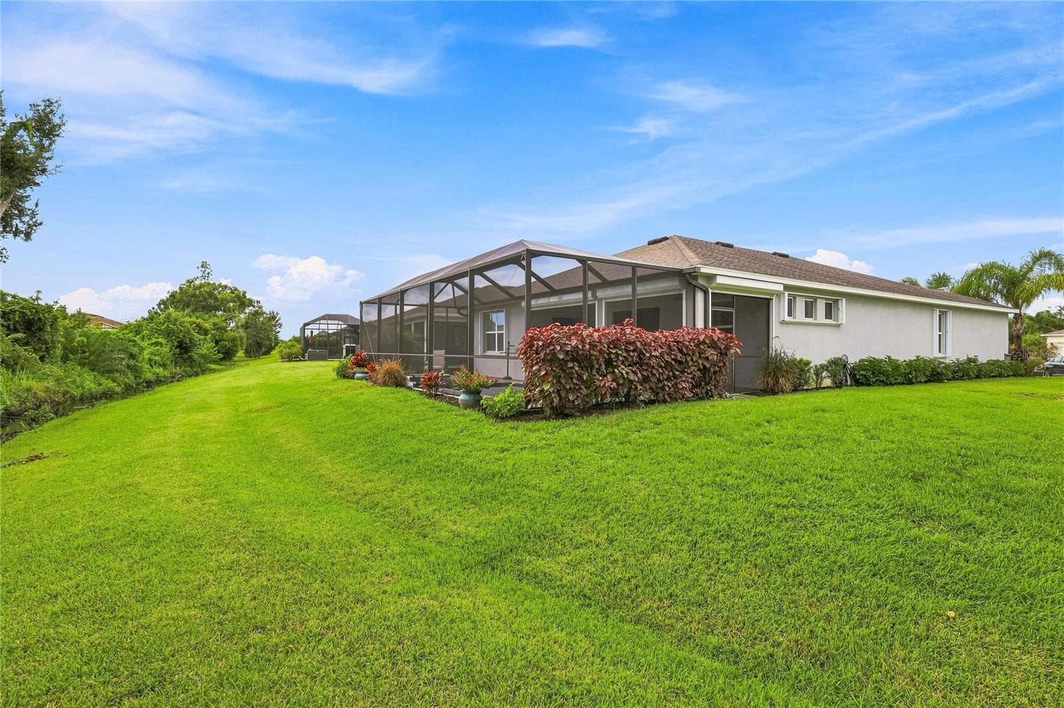
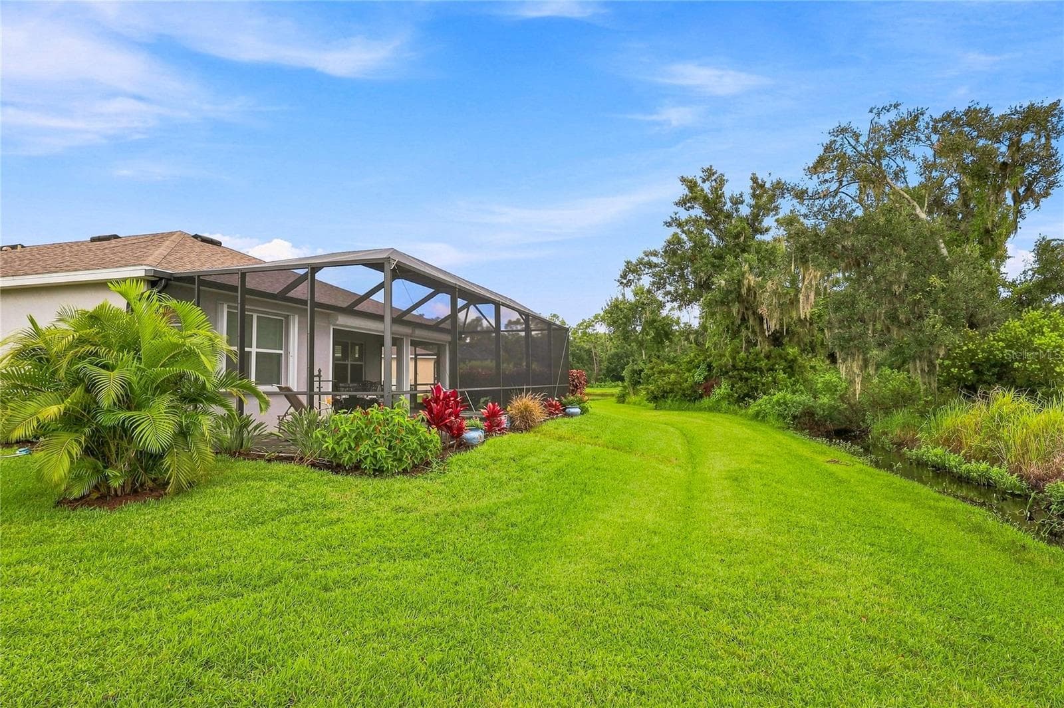
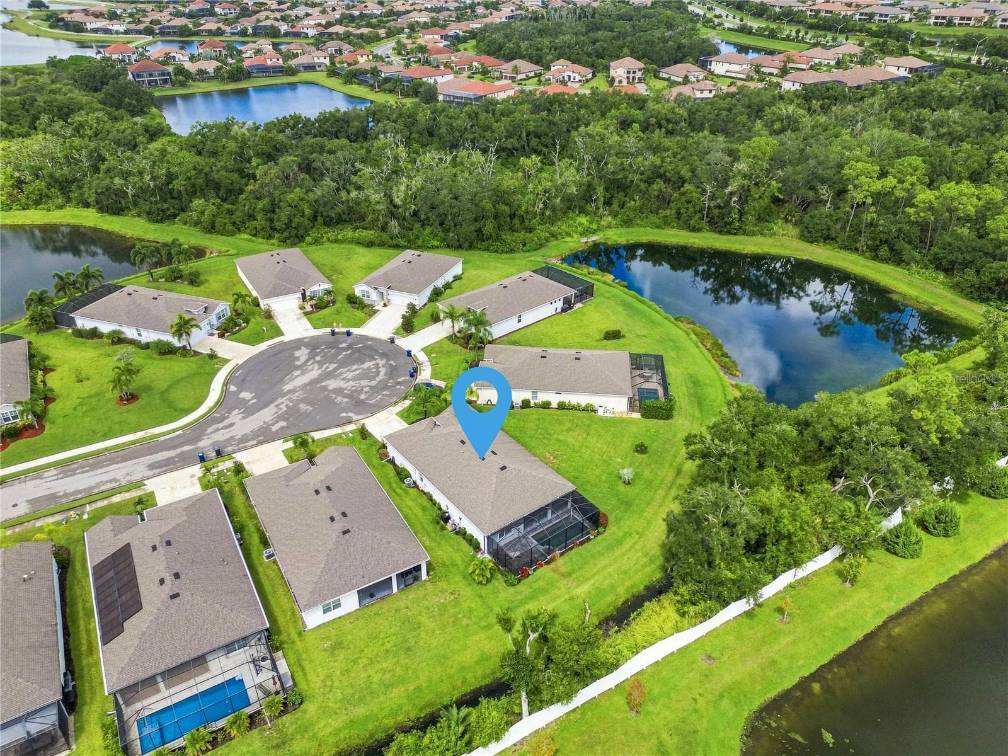
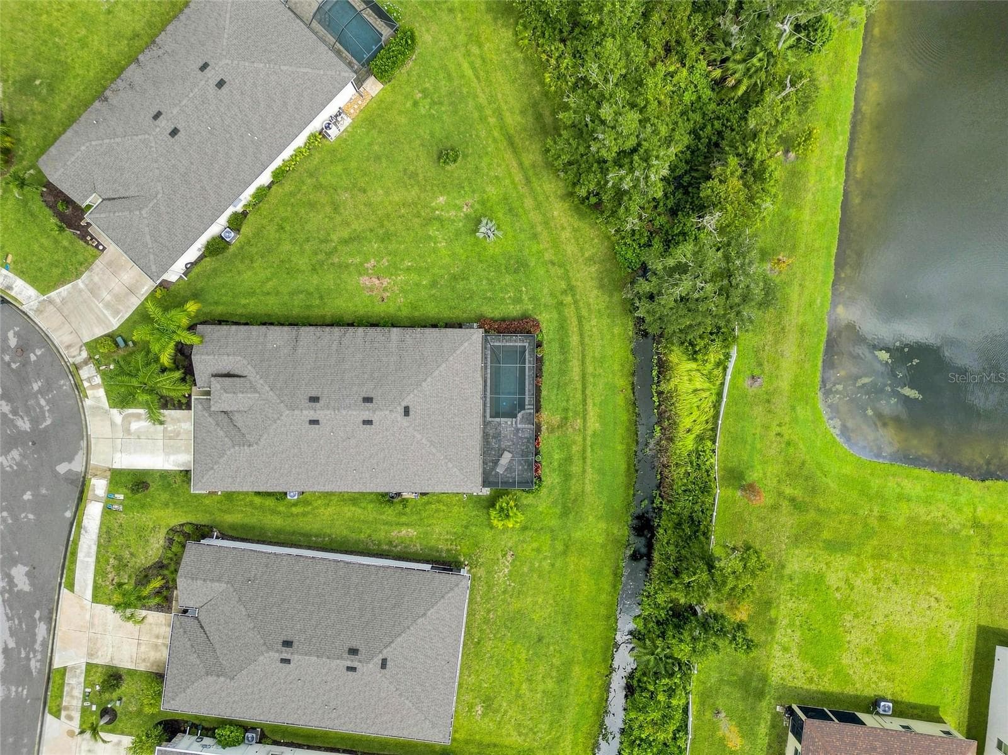
Lots of space between your neighbor providing additional privacy. - 5711 OAK BRIDGE CT, BRADENTON
Single Family Residence at 5711 OAK BRIDGE CT, BRADENTON, photo 38 of 51
Single Family Residence at 5711 OAK BRIDGE CT, BRADENTON, photo 39 of 51
Single Family Residence at 5711 OAK BRIDGE CT, BRADENTON, photo 40 of 51
Single Family Residence at 5711 OAK BRIDGE CT, BRADENTON, photo 41 of 51
Single Family Residence at 5711 OAK BRIDGE CT, BRADENTON, photo 42 of 51
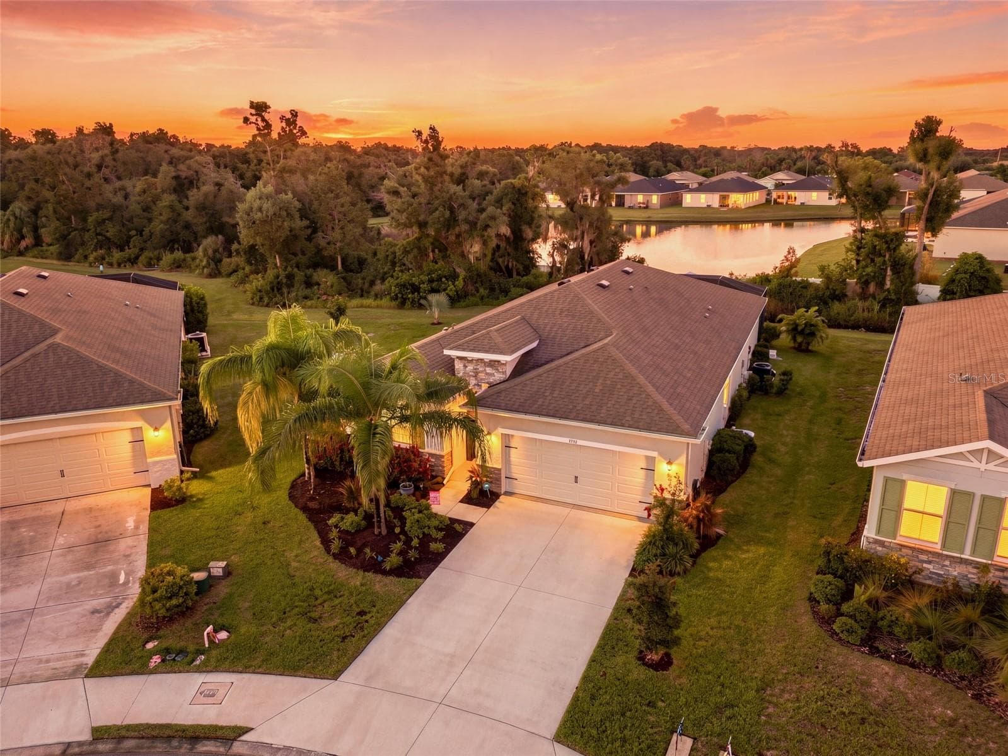
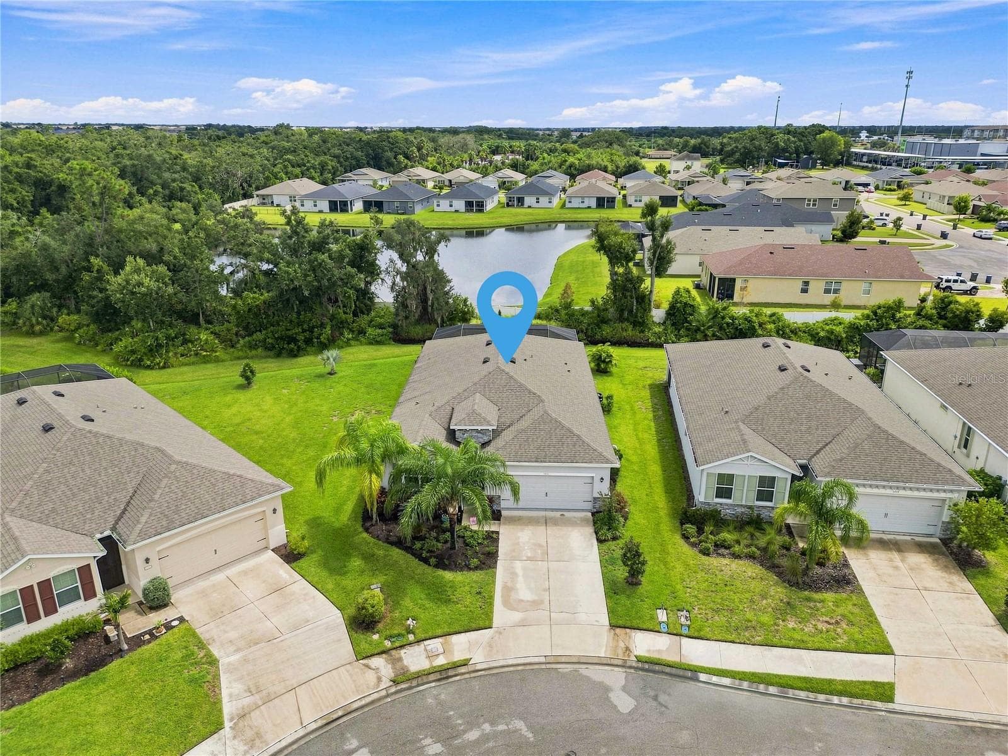
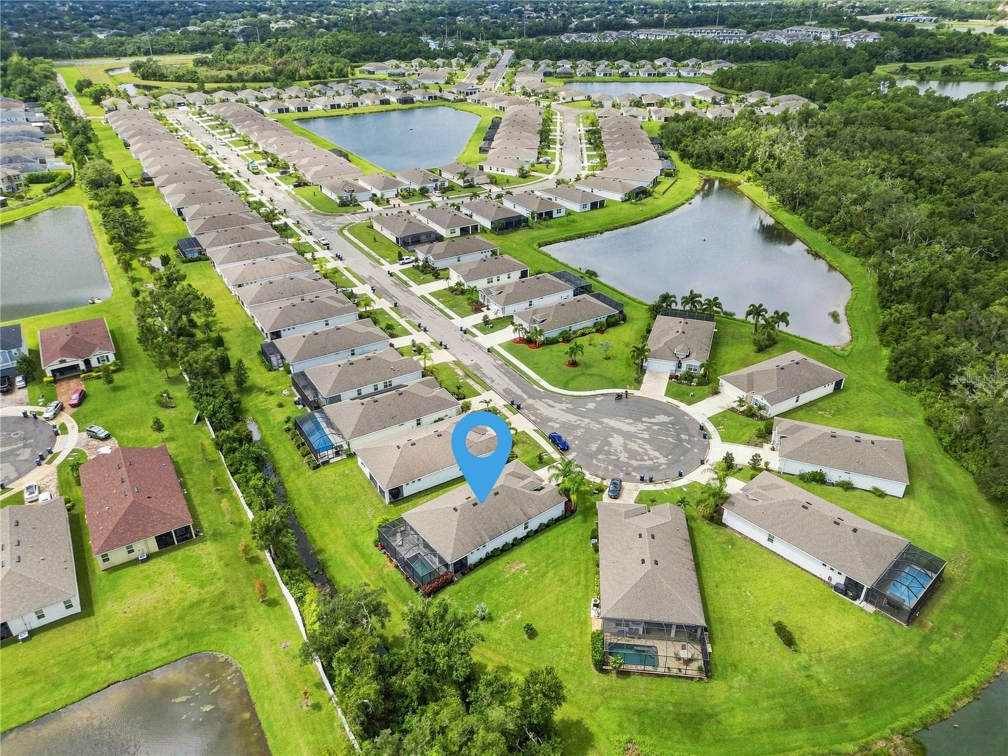
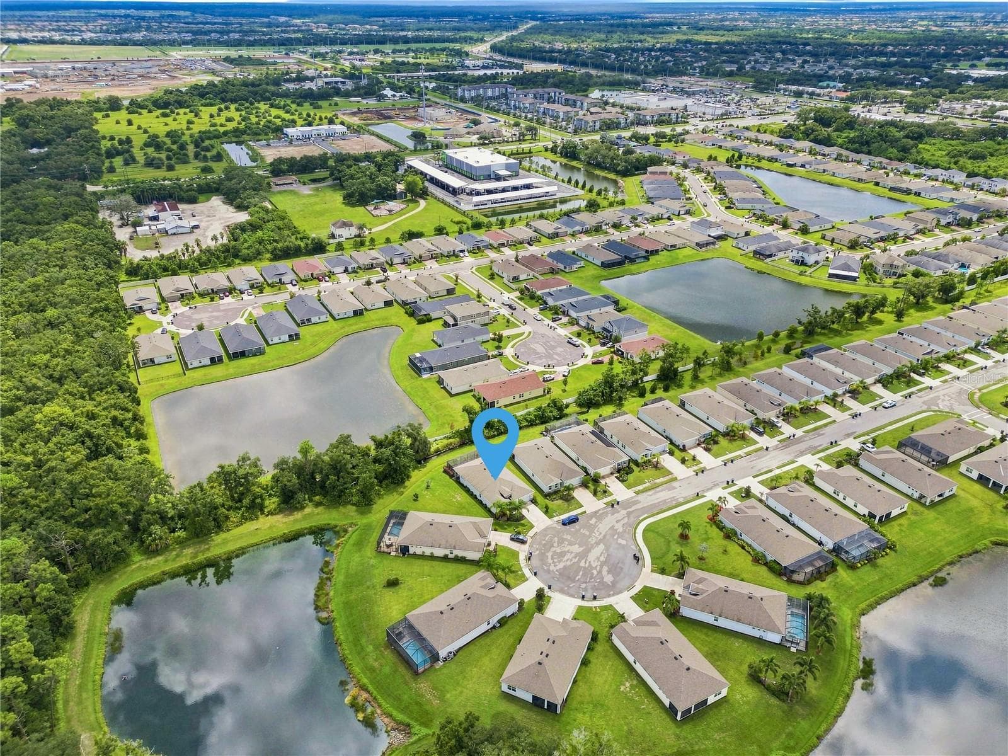
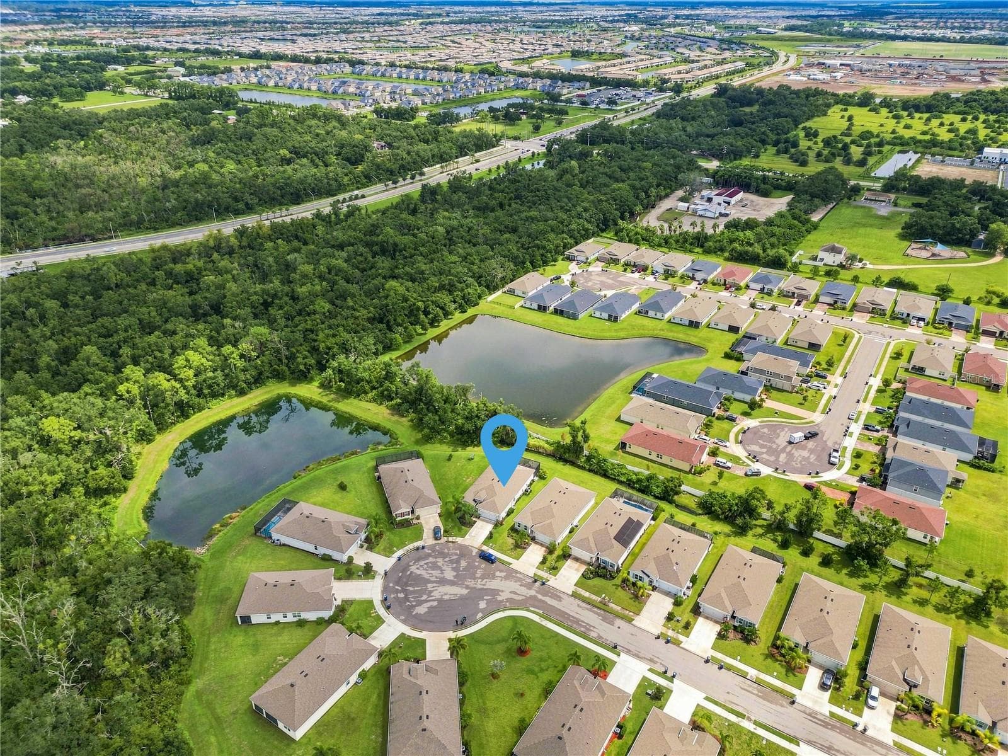
Cul-de-sac living at its best! - 5711 OAK BRIDGE CT, BRADENTON
Single Family Residence at 5711 OAK BRIDGE CT, BRADENTON, photo 44 of 51
Single Family Residence at 5711 OAK BRIDGE CT, BRADENTON, photo 45 of 51
Single Family Residence at 5711 OAK BRIDGE CT, BRADENTON, photo 46 of 51
Single Family Residence at 5711 OAK BRIDGE CT, BRADENTON, photo 47 of 51
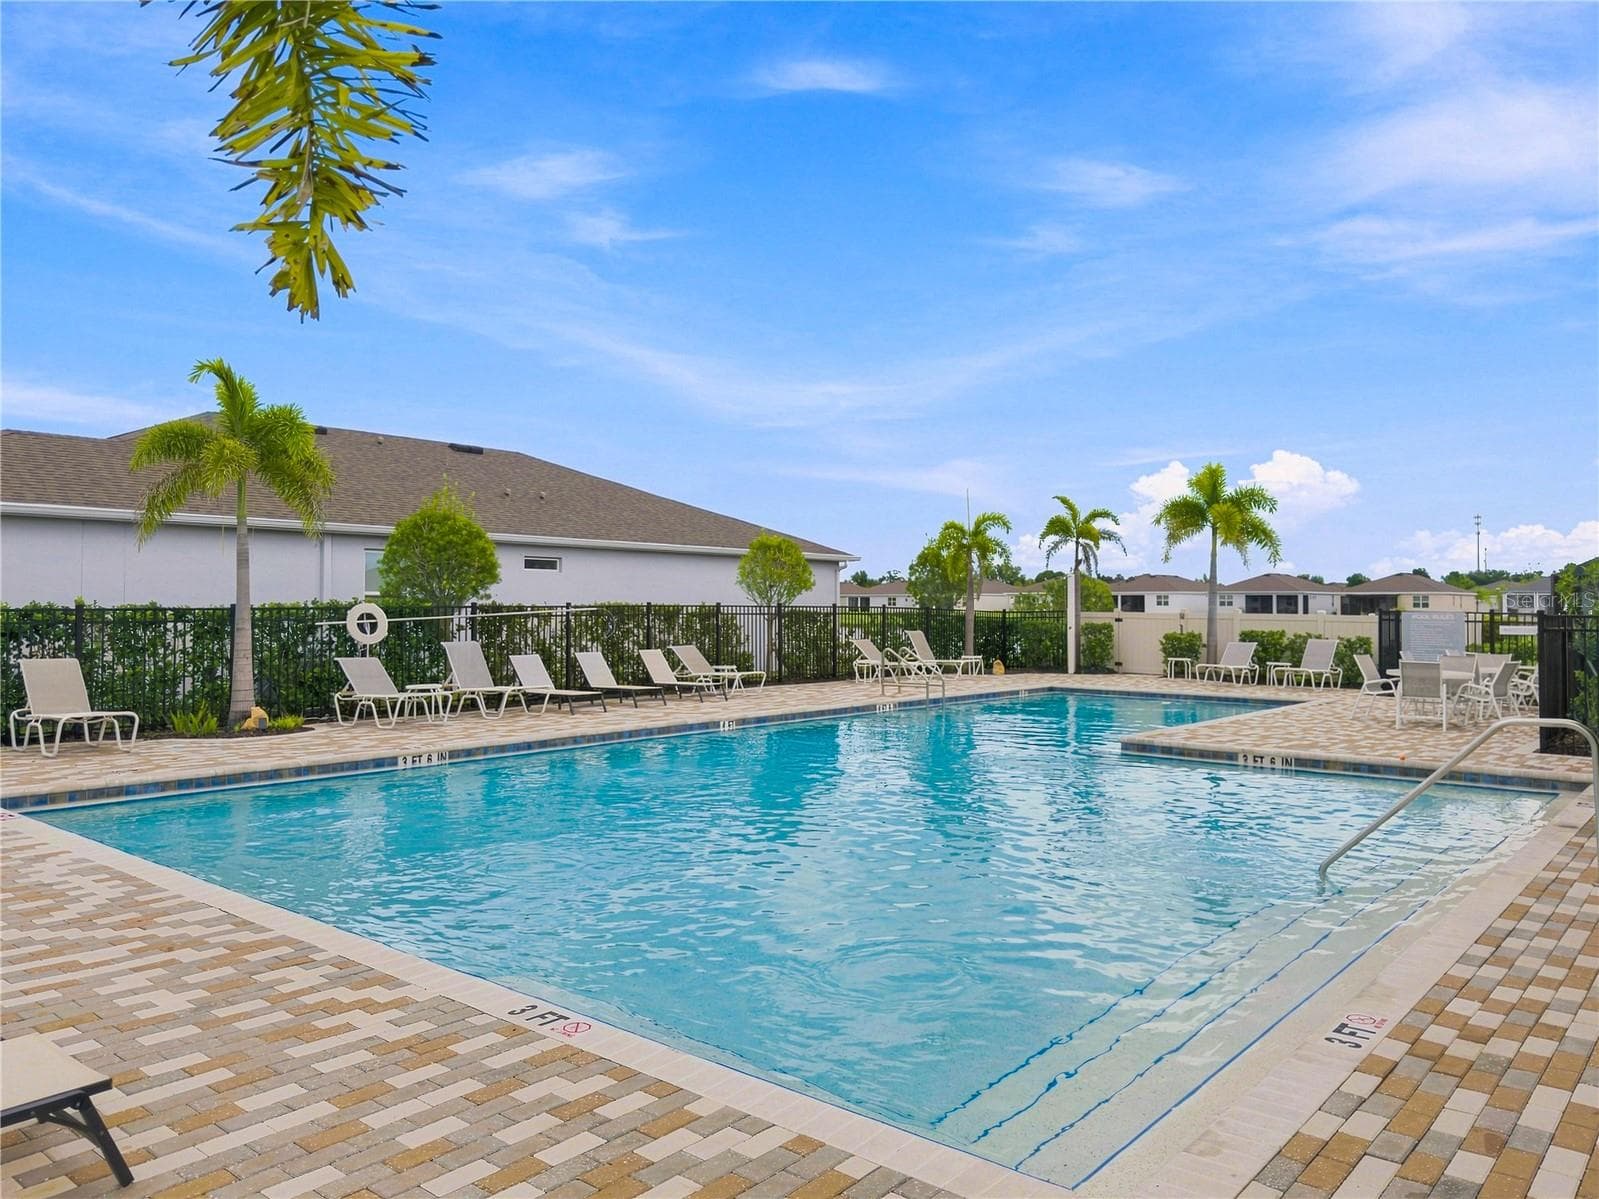
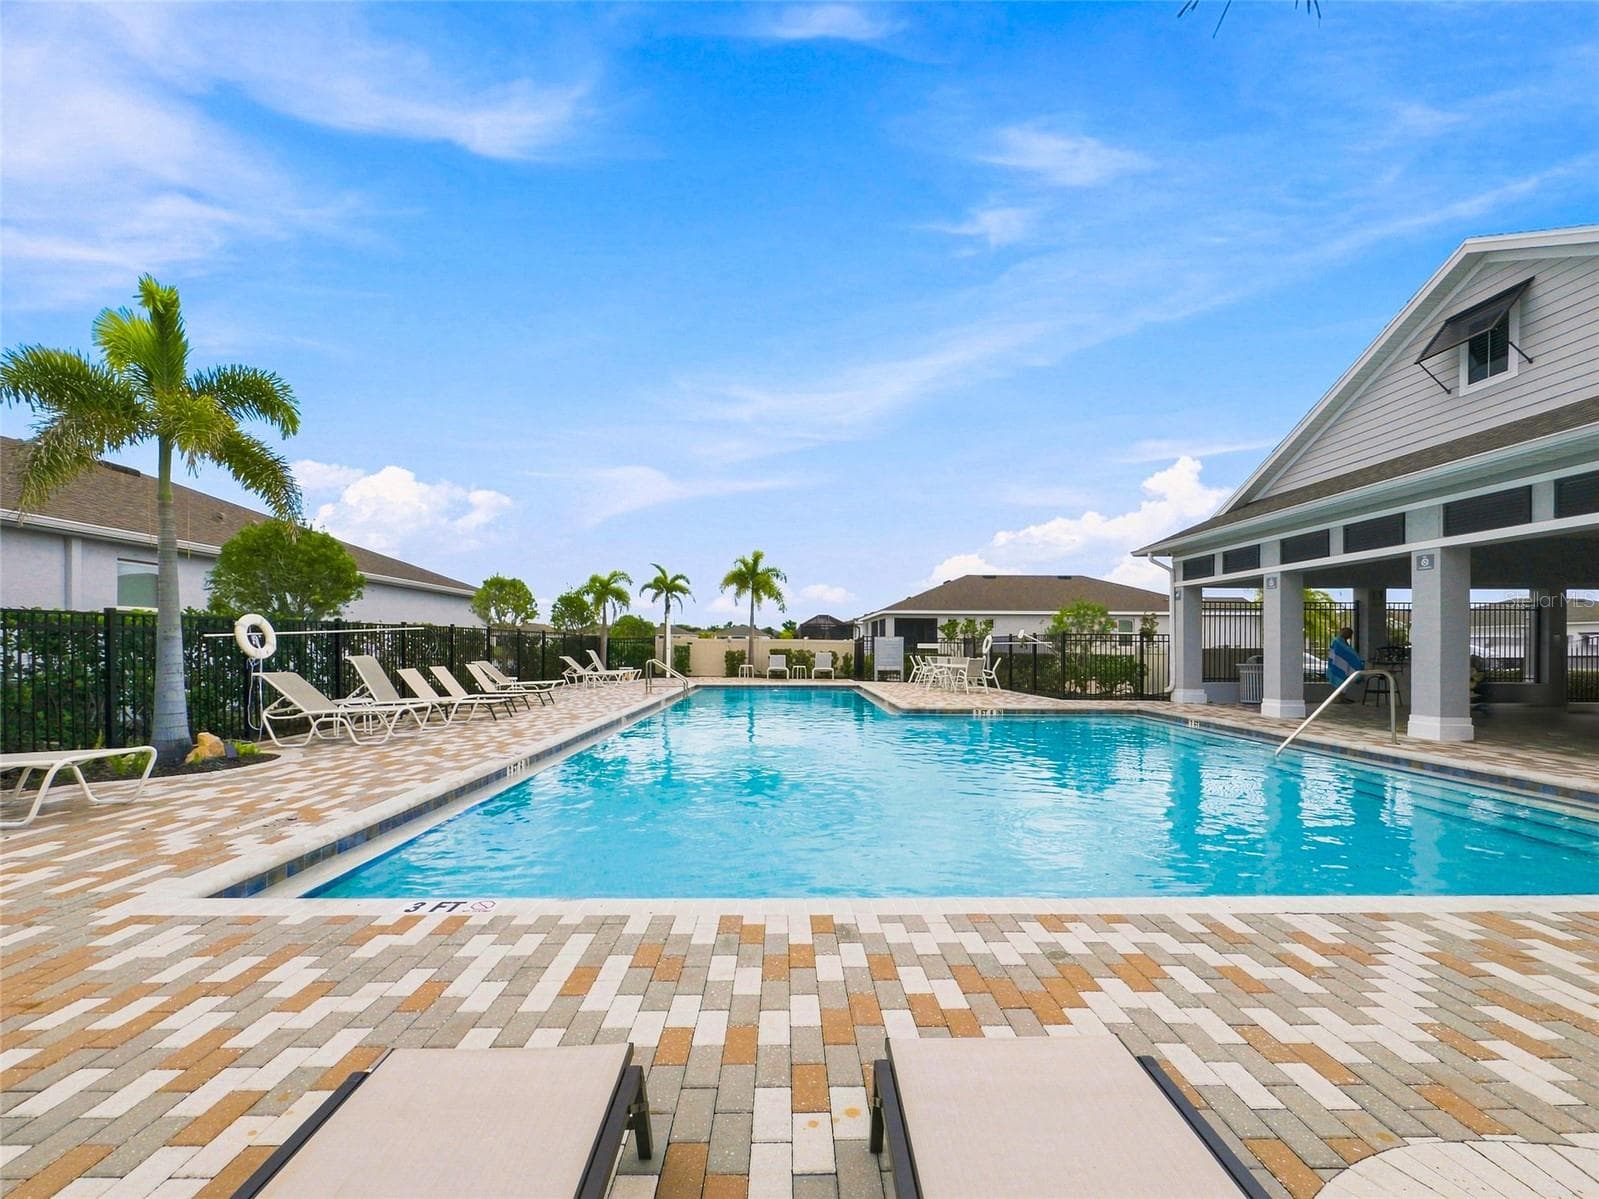
Community Pool - 5711 OAK BRIDGE CT, BRADENTON
Single Family Residence at 5711 OAK BRIDGE CT, BRADENTON, photo 49 of 51
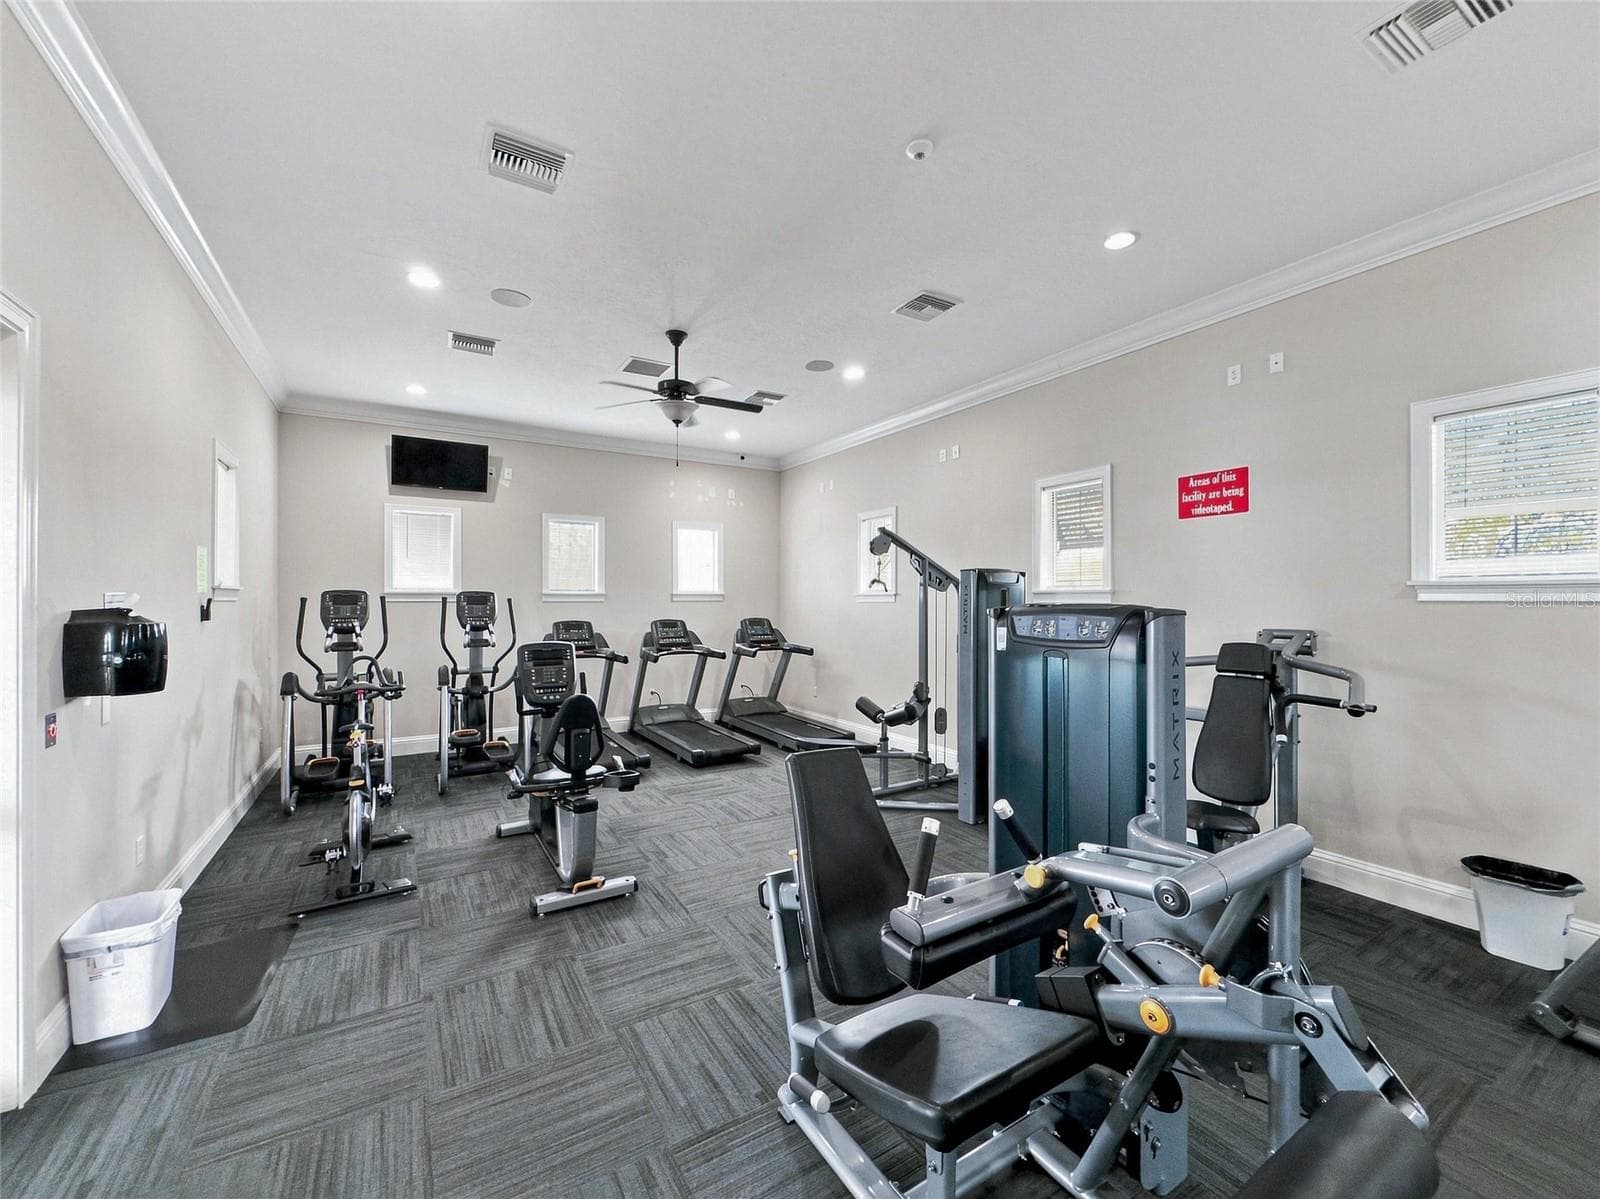
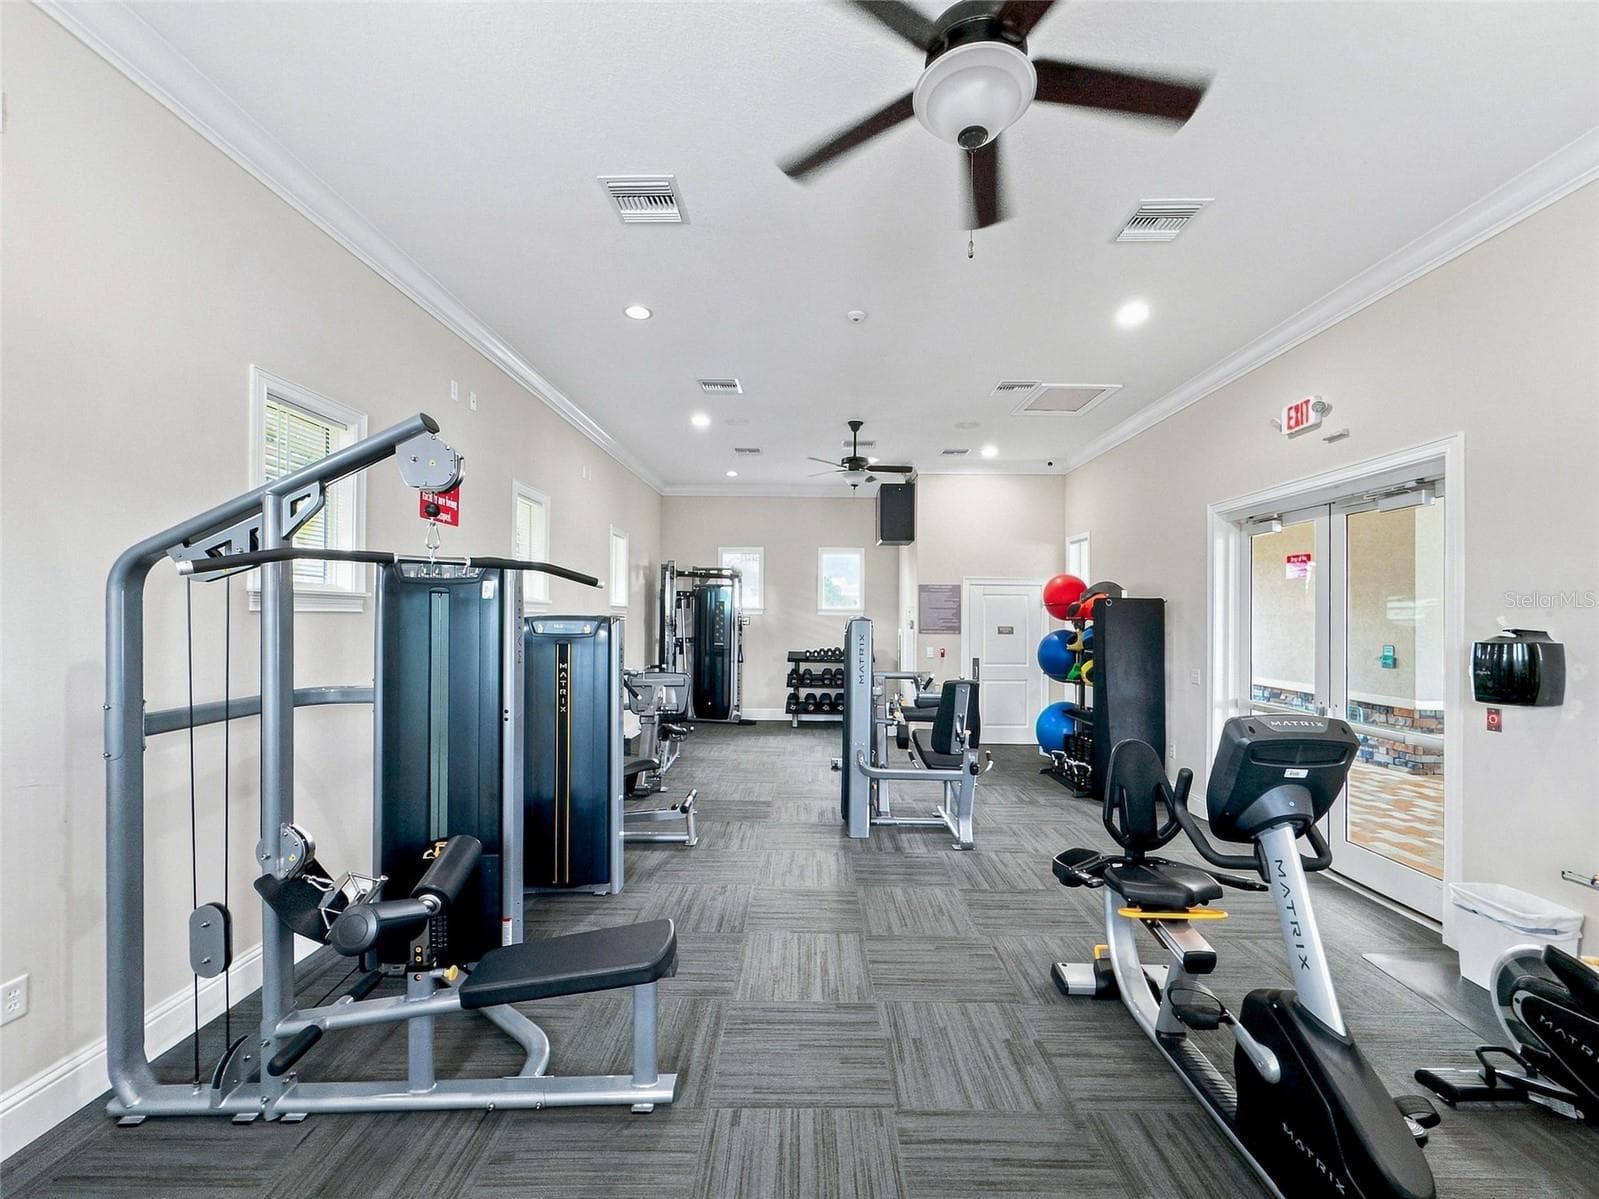
Community Fitness Center - 5711 OAK BRIDGE CT, BRADENTON
Single Family Residence at 5711 OAK BRIDGE CT, BRADENTON, photo 51 of 51
51 photos

$519,900

5711 OAK BRIDGE CT
BRADENTON, FL 34211
Listed by Jonnie Dwyer · MICHAEL SAUNDERS & COMPANY
Bedrooms
4
Bathrooms
2
Living area
2,047 sqft
Year built
2020

About this home

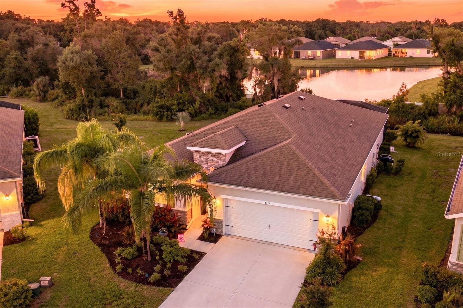
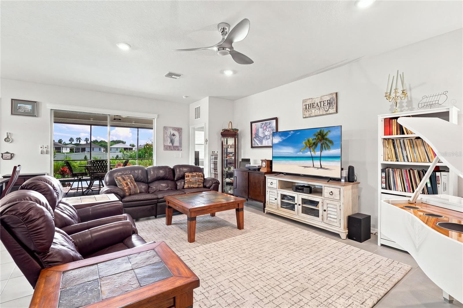
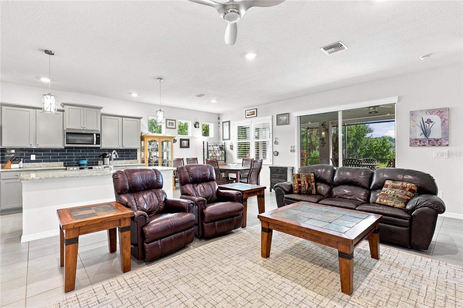
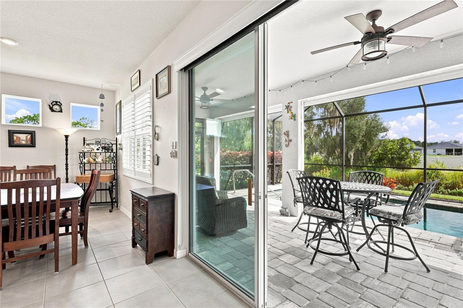
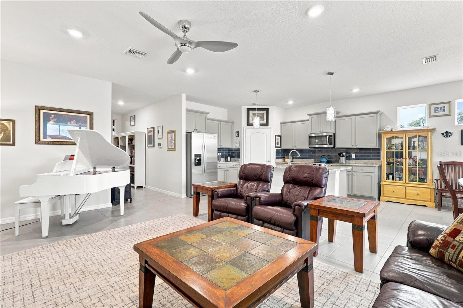
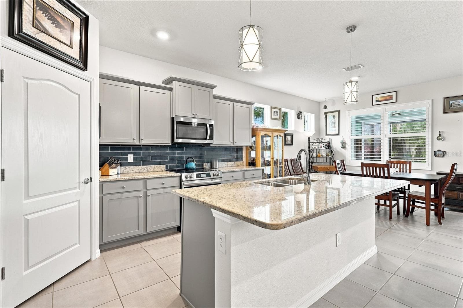
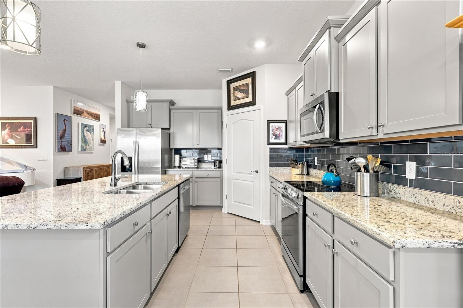
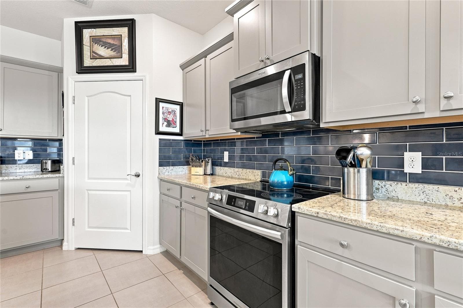
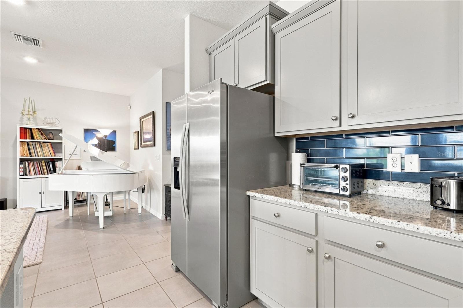
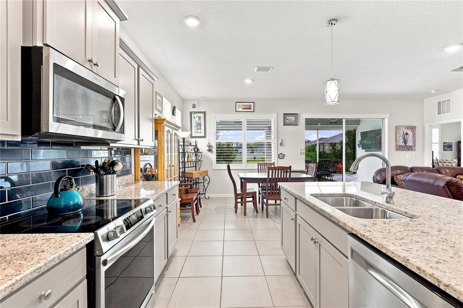
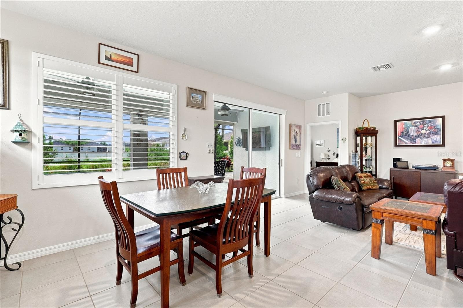
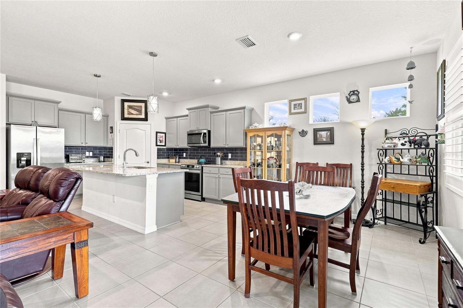
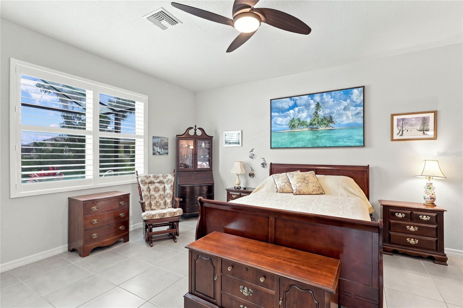
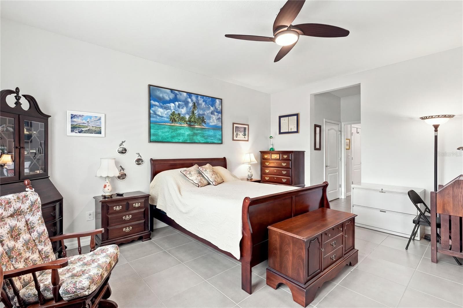
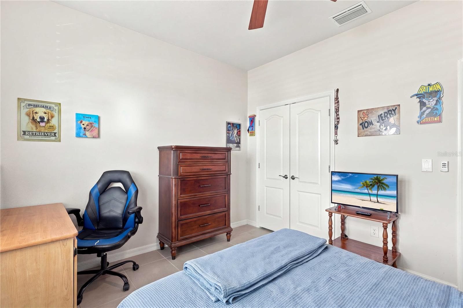
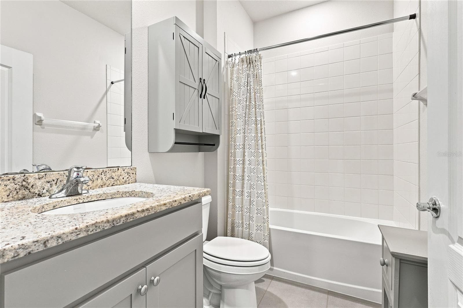
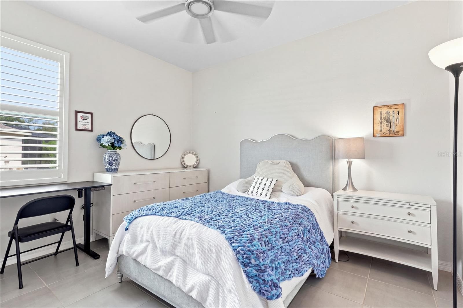
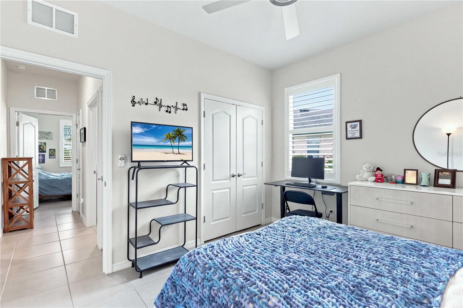
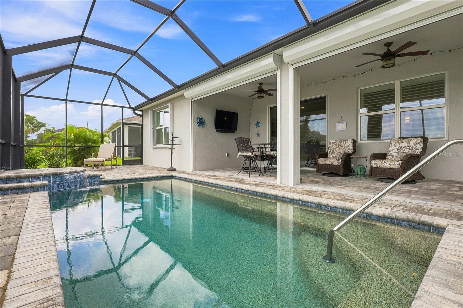
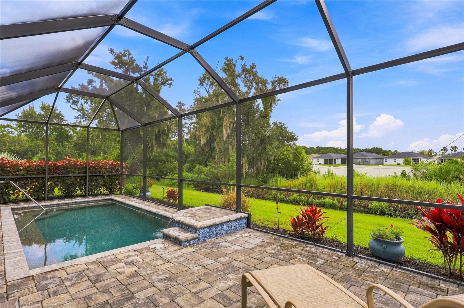
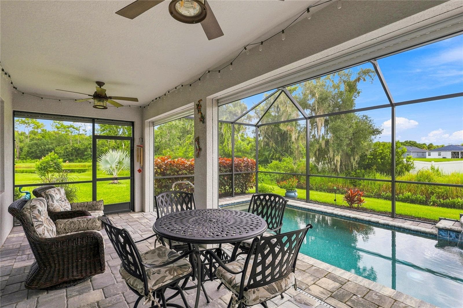
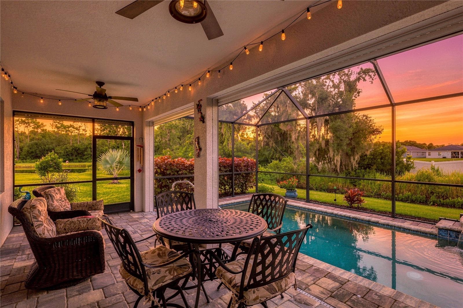
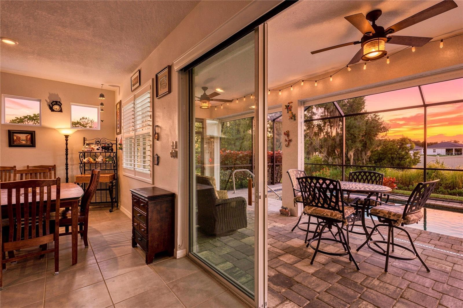
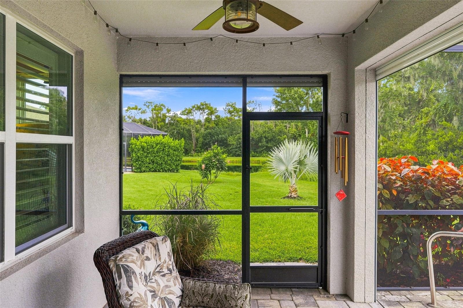
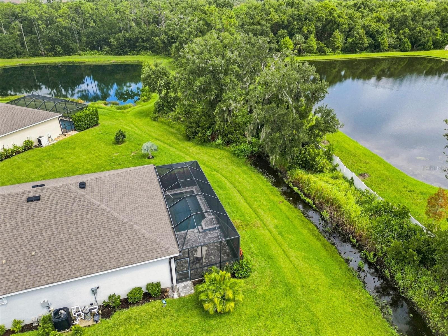
Welcome to this beautifully upgraded 4 bedroom, 2047 sq. ft. ranch home in the gated, maintenance free community of Palisades at Lakewood Ranch. Offering a rare combination of privacy, convenience, and thoughtful enhancements, this home sits on a quiet cul-de-sac with extra space between neighbors and enjoys afternoon shade across the lanai and saltwater pool. Inside, you’ll find tile flooring throughout, custom plantation shutters, professionally installed ceiling fans and lighting, and a stylish kitchen featuring a subway tile backsplash, pendant lighting, updated stove/oven (2023), and a new dishwasher (2025). The great room opens to a spacious screened lanai with pavers, a heated saltwater pool, color changing pool light, mounted TV/sound bar, and motorized hurricane shutters for added convenience. The garage is a standout with epoxy flooring, a professionally installed power surge protector, pull down attic stairs, Craftsman garage organization system with tool hangars included, converted attic storage, ceiling mounted storage rack, and a dedicated generator hookup for peace of mind. Additional upgrades include accordion hurricane shutters, professionally maintained HVAC (serviced every six months), quarterly pest control, and an irrigation system covered by the HOA. Community amenities include a pool, clubhouse, fitness room, and easy access to Lakewood Ranch’s newest library, Premier Sports Campus North, shops, dining, movie theater, and year round events. A beautifully maintained home in a prime location — minutes to I 75 and everything Lakewood Ranch has to offer.

Highlights

Private pool

Property details

MLS
Stellar MLS
MLS #
MFRA4702789
Property type
Single Family Residence
Subdivision
PALISADES
Status
Active
Days on market
43
On market date
September 8, 2026
Stories
N/A
Total bathrooms
2
Garage spaces
2
Parking spaces
N/A
Lot size
0.2 acres
Loading map…

Nearby schools

Within 10 miles. School directory data from the National Center for Education Statistics (NCES), accessed via the Urban Institute Education Data API. Local Score is calculated by INNOVATE Real Estate; where a state rating is shown, it comes from that state's own official school report card.

Elementary
GILBERT W MCNEAL ELEMENTARY SCHOOL
0.85 mi away · Grades -1-5
Nearest school -- attendance-zone data not available here
3.0
Local Score (student-teacher ratio only (preliminary -- will incorporate state test-score data once available)) -- not an official state rating
Enrollment
681
Student:teacher ratio
15.8:1
District
MANATEE
Middle
R. DAN NOLAN MIDDLE SCHOOL
1.01 mi away · Grades 6-8
Nearest school -- attendance-zone data not available here
2.0
Local Score (student-teacher ratio only (preliminary -- will incorporate state test-score data once available)) -- not an official state rating
Enrollment
776
Student:teacher ratio
20.4:1
District
MANATEE
High
LAKEWOOD RANCH HIGH SCHOOL
2.4 mi away · Grades 9-12
Nearest school -- attendance-zone data not available here
1.0
Local Score (student-teacher ratio only (preliminary -- will incorporate state test-score data once available)) -- not an official state rating
Enrollment
2,429
Student:teacher ratio
24.3:1
District
MANATEE

Walkability

Blended score for BRADENTON's center, calculated by INNOVATE Real Estate from two sources: the EPA's National Walkability Index (street network, transit, land-use mix) and Google Places amenity data (what's actually reachable on foot from this point). 60% EPA National Walkability Index + 40% nearby-amenity density (Google Places).

44
Somewhat walkable
out of 100
EPA National Walkability Index
8.8 / 20 -- Below average walkable
Google Places amenity density
43 / 100
Restaurants & cafes5
Grocery stores0
Parks6
Schools5
Transit stops0
Pharmacies0

Market position

How this listing compares to current activity in BRADENTON, from live MLS data.

On the market 43 days -- 101 fewer days than BRADENTON's current average of 144 days.
For reference, the median list price across 3,346 active listings in BRADENTON right now is $299,000.

Mortgage calculator

Estimate only - actual rate and payment depend on your lender, credit, and loan program.

$
%
%
Adjust tax / insurance estimates
% / yr
$
/mo
Est. monthly payment
$3,281/mo
$103,980 down
$415,920 loan
Principal & interest$2,698
Property tax (est.)$433
Home insurance (est.)$150

Similar homes you might like

Data source: Listing information provided by Stellar MLS (mfrmls) via Trestle/CoreLogic. Last updated 4 days ago.

Information herein deemed reliable but not guaranteed; all measurements, school assignments, HOA fees, taxes, and feature lists are approximate and should be independently verified. Equal Housing Opportunity.