
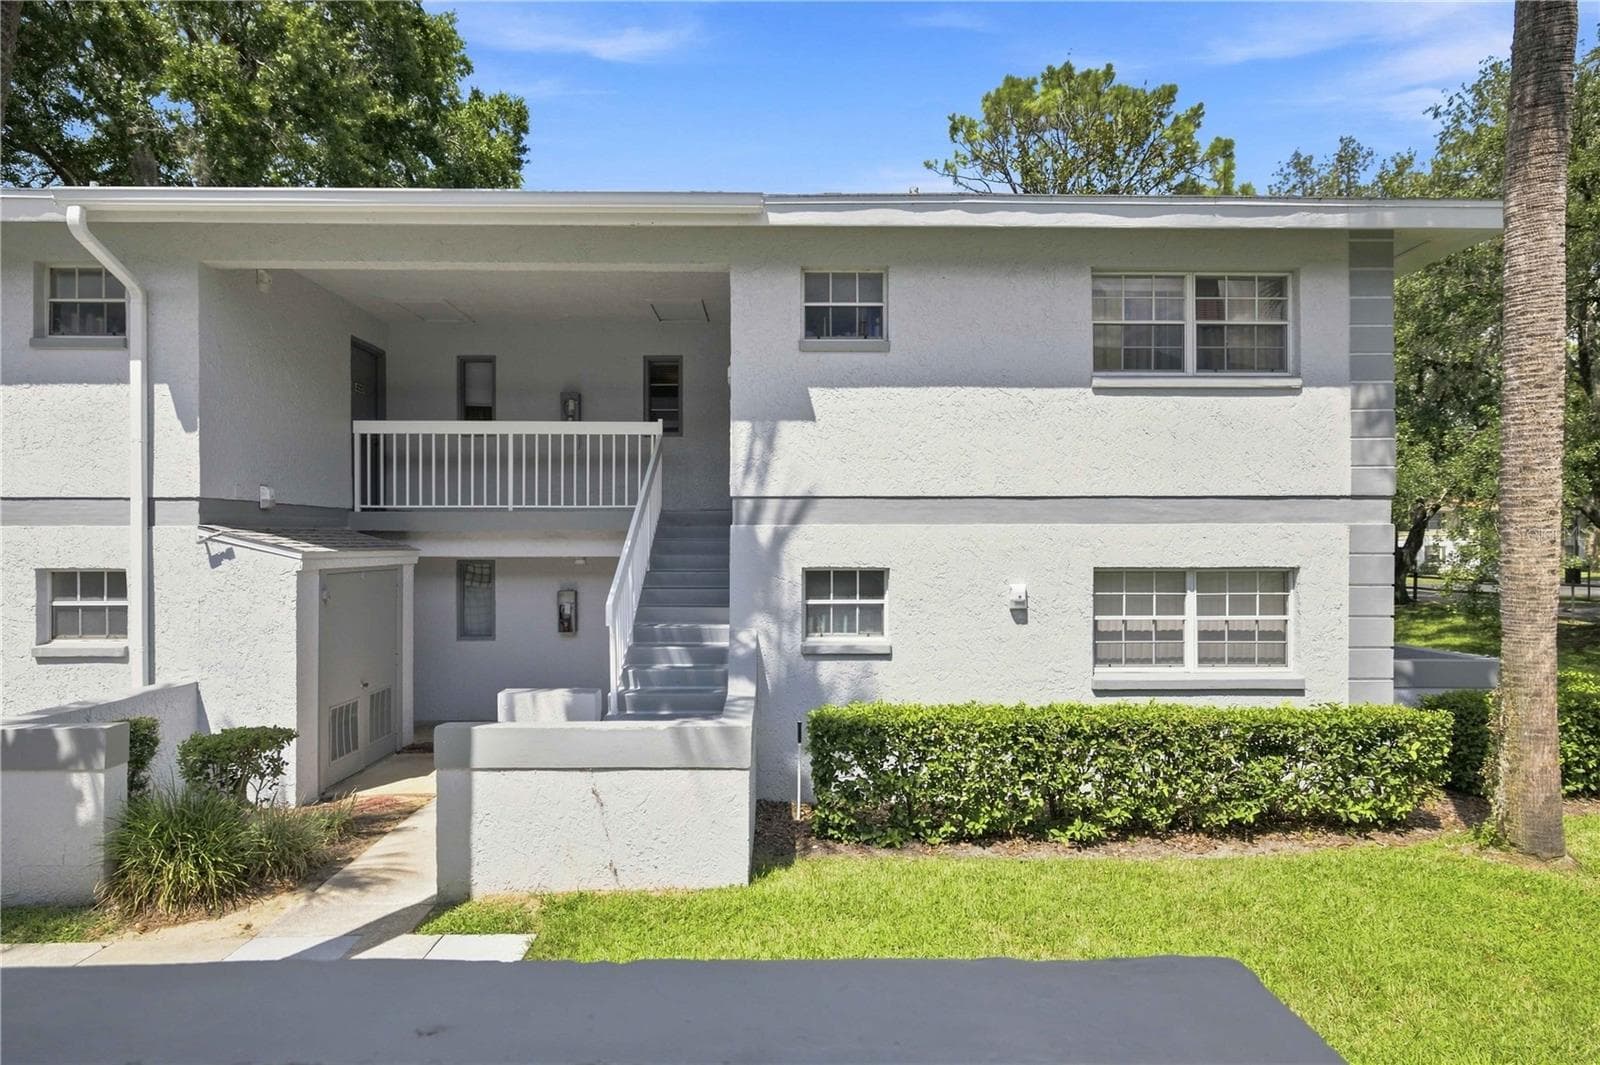


$114,000
About this home
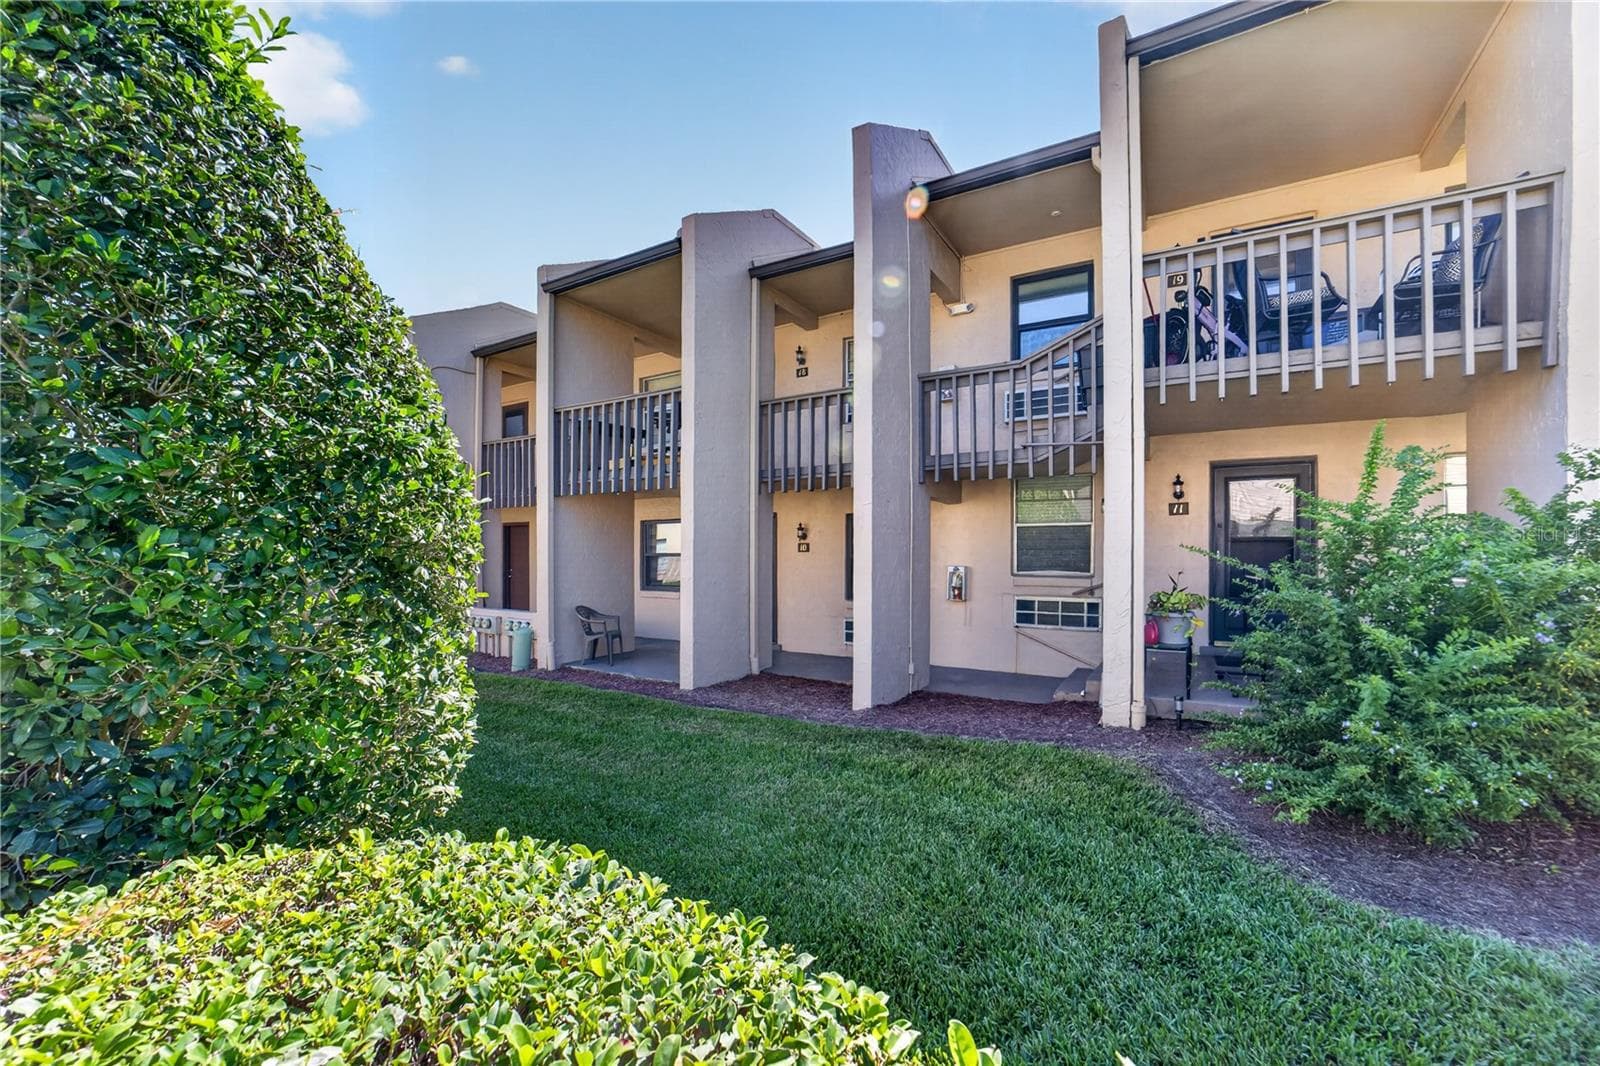
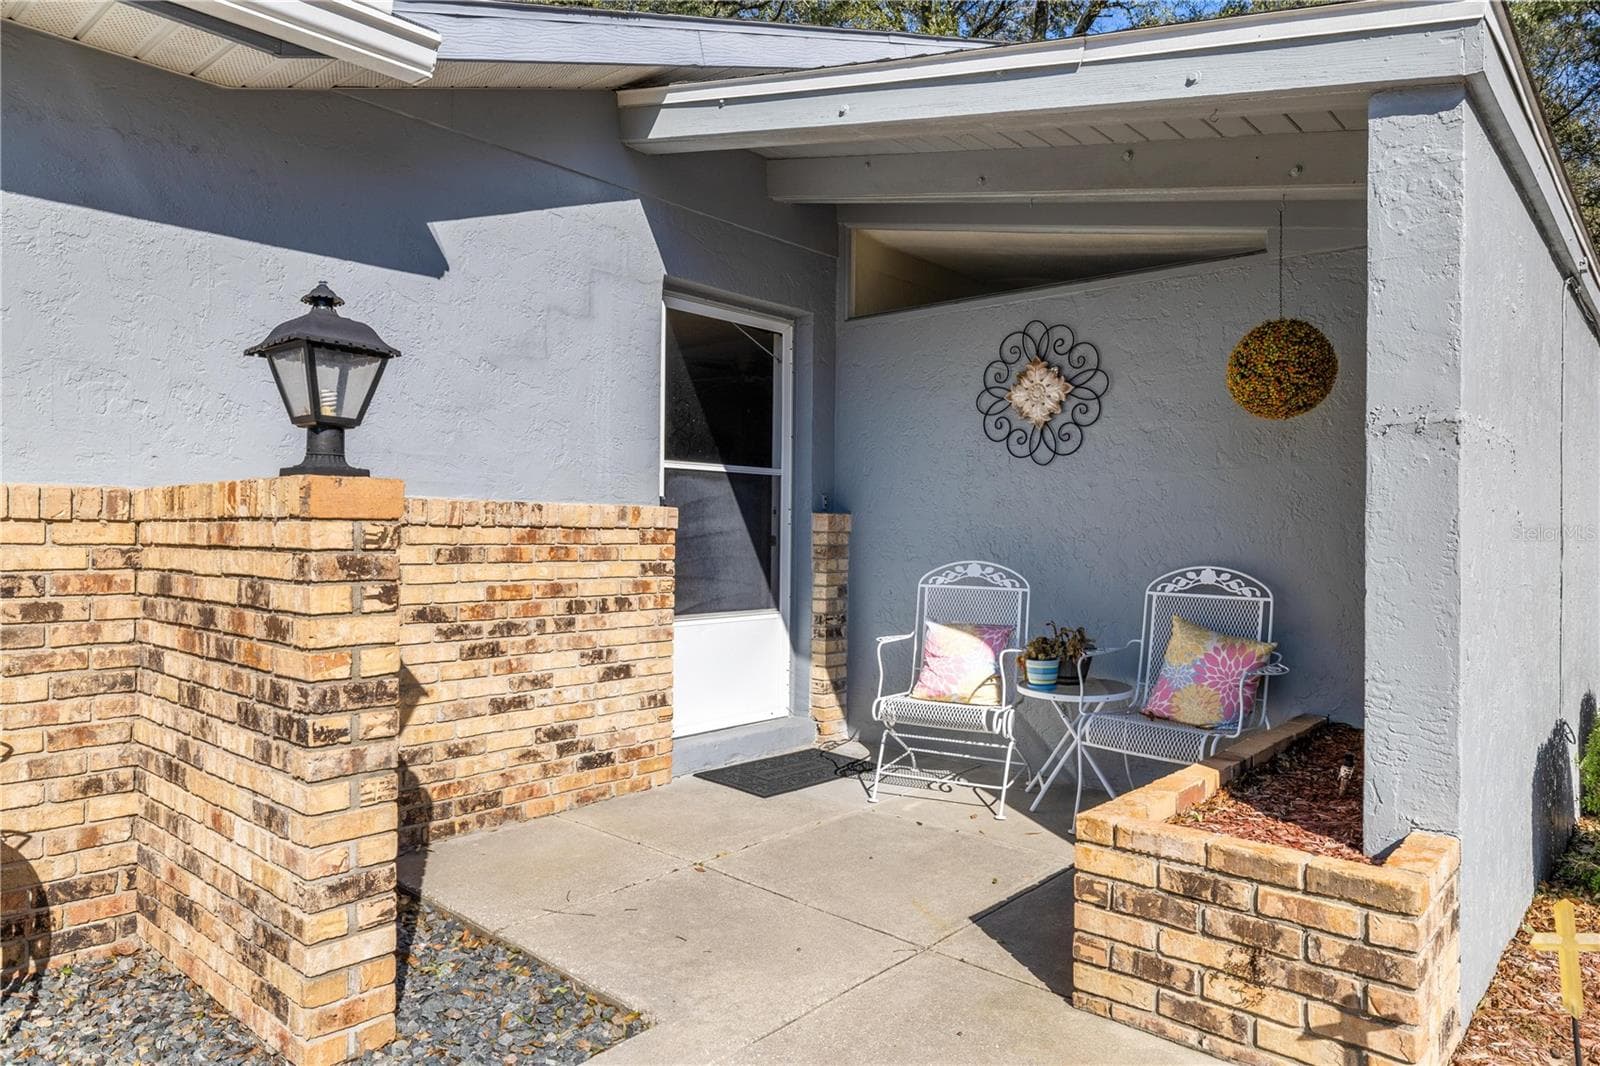
Move-in ready and standout value in Silver Downs! This inviting 2-bedroom, 2-bath second-floor condo offers the perfect blend of comfort, convenience and easy Florida living. Step inside to discover laminate & tile flooring throughout, creating a clean, cohesive look and making everyday living and entertaining a breeze. The spacious living area provides a comfortable gathering space, while the adjacent dining area flows naturally into the kitchen. Both bedrooms offer comfortable retreats, with the primary bedroom providing a relaxing place to unwind at the end of the day. A true highlight is the screen-enclosed porch, offering a wonderful spot to enjoy your morning coffee, curl up with a book or simply take in the Florida sunshine without the hassle of bugs. And for added peace of mind, the condo features a NEW A/C system! Located in the desirable Silver Downs community in Silver Springs Shores, residents can enjoy the convenience of a community pool and a low-maintenance lifestyle. The community pool is visible from the unit and residents will also be able to enjoy the Silver Springs Shores Community Center 1/2 mile away The HOA provides exceptional value by including access to the COMMUNITY POOL, LAWN MAINTENANCE, PEST CONTROL, ROOF MAINTENANCE, AND EXTERIOR PAINTING, allowing for truly low-maintenance living. Silver Downs features a beautiful community pool with cabana and restrooms and is located less than 2 miles from Walmart, Publix, ALDI, Tractor Supply, CVS, Walgreens, restaurants, gas stations, and many other shopping and dining options. Also within a mile is the SILVER SPRINGS SHORES COMMUNITY CENTER, offering amenities for all ages including a large swimming pool, fitness center, basketball and tennis courts, aerobics, kayaking, fishing, pool tables, archery, axe throwing, and a variety of youth and adult activities, plus onwer has the opprotunity to join the golf club, with 18-hole golf course that has a restaurant/bar for a reduced rate. Whether you're looking for a full-time residence, seasonal getaway or investment opportunity, this condo is worth a closer look.
Property details
- MLS
- Stellar MLS
- MLS #
- MFROM730343
- Property type
- Condominium
- Subdivision
- SILVER DOWNS BLDG J
- Status
- Active
- Days on market
- 30
- On market date
- August 13, 2026
- Stories
- N/A
- Total bathrooms
- 2
- Garage spaces
- N/A
- Parking spaces
- N/A
- Lot size
- 0.01 acres
Location
Get directions →Nearby schools
Within 10 miles. School directory data from the National Center for Education Statistics (NCES), accessed via the Urban Institute Education Data API. Local Score is calculated by INNOVATE Real Estate; where a state rating is shown, it comes from that state's own official school report card.
- Enrollment
- 701
- Student:teacher ratio
- 20.0:1
- District
- MARION
- Enrollment
- 1,491
- Student:teacher ratio
- 22.9:1
- District
- MARION
- Enrollment
- 1,413
- Student:teacher ratio
- 23.2:1
- District
- MARION
Walkability
Blended score for OCALA's center, calculated by INNOVATE Real Estate from two sources: the EPA's National Walkability Index (street network, transit, land-use mix) and Google Places amenity data (what's actually reachable on foot from this point). 60% EPA National Walkability Index + 40% nearby-amenity density (Google Places).
Market position
How this listing compares to current activity in OCALA, from live MLS data.
Mortgage calculator
Estimate only - actual rate and payment depend on your lender, credit, and loan program.
Adjust tax / insurance estimates
Similar homes you might like
Data source: Listing information provided by Stellar MLS (mfrmls) via Trestle/CoreLogic. Last updated September 12, 2026.
Information herein deemed reliable but not guaranteed; all measurements, school assignments, HOA fees, taxes, and feature lists are approximate and should be independently verified. Equal Housing Opportunity.