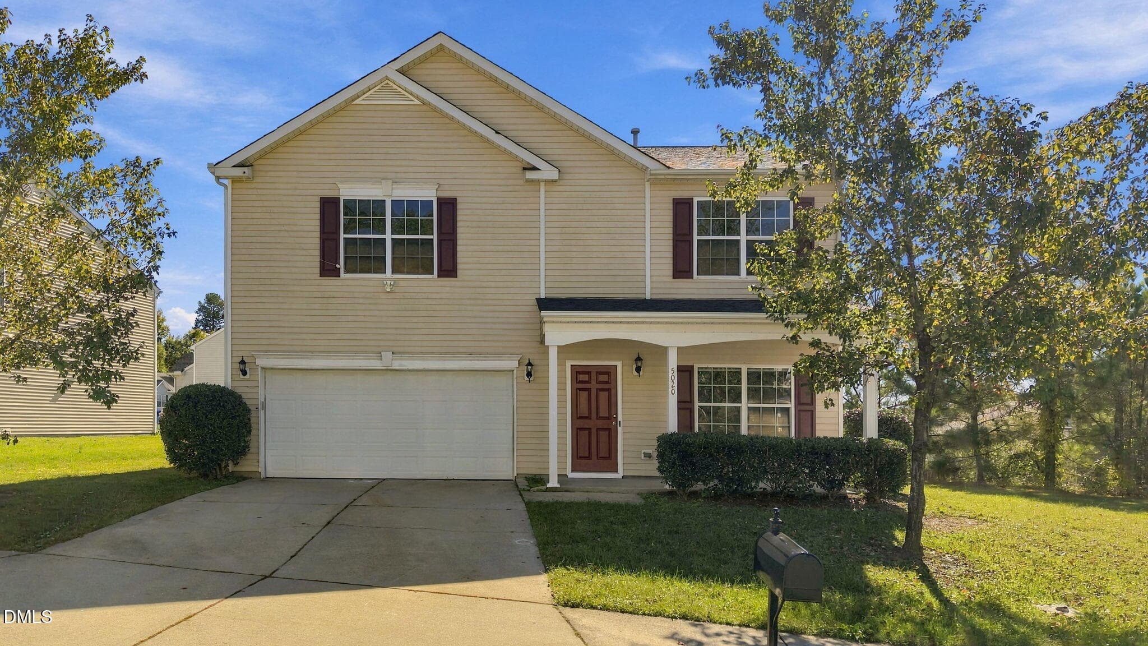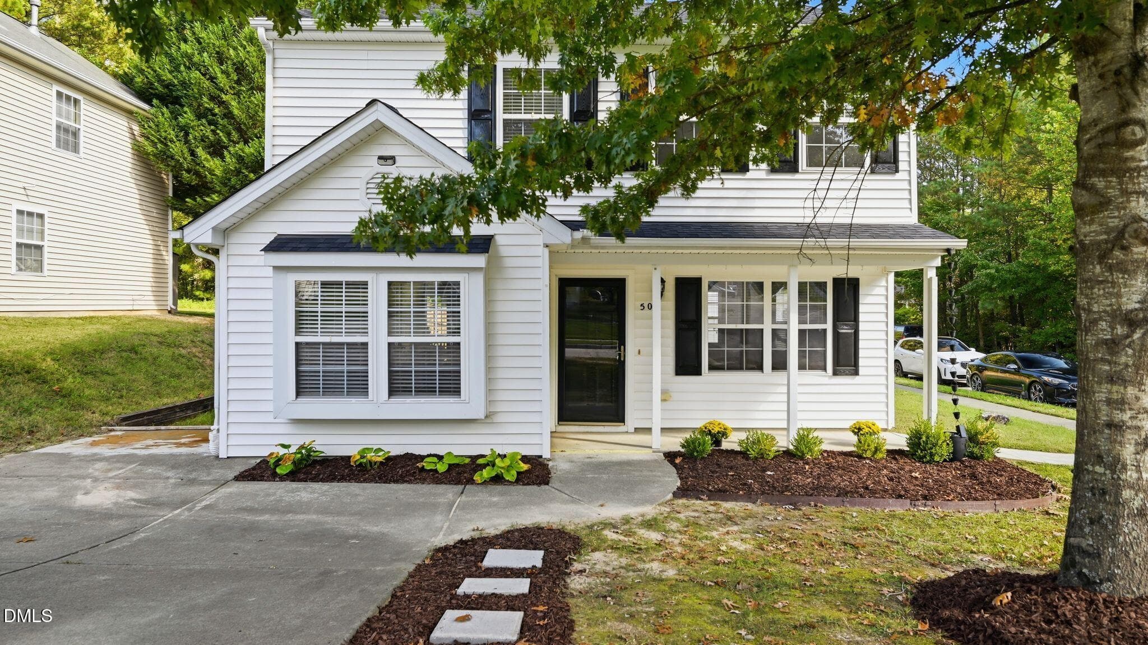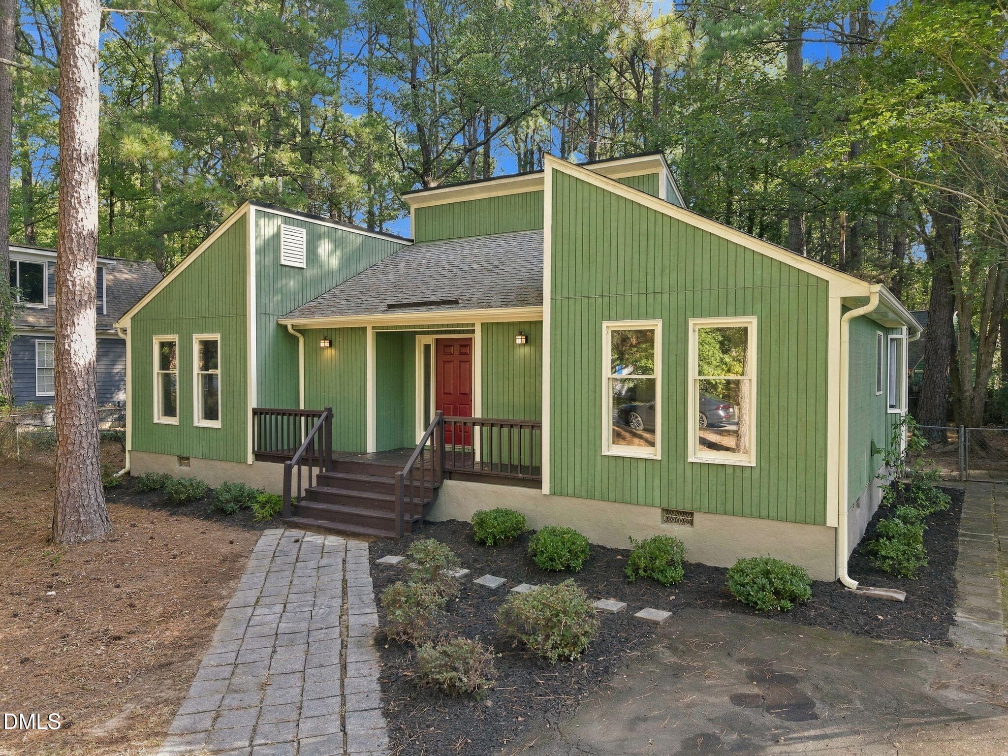
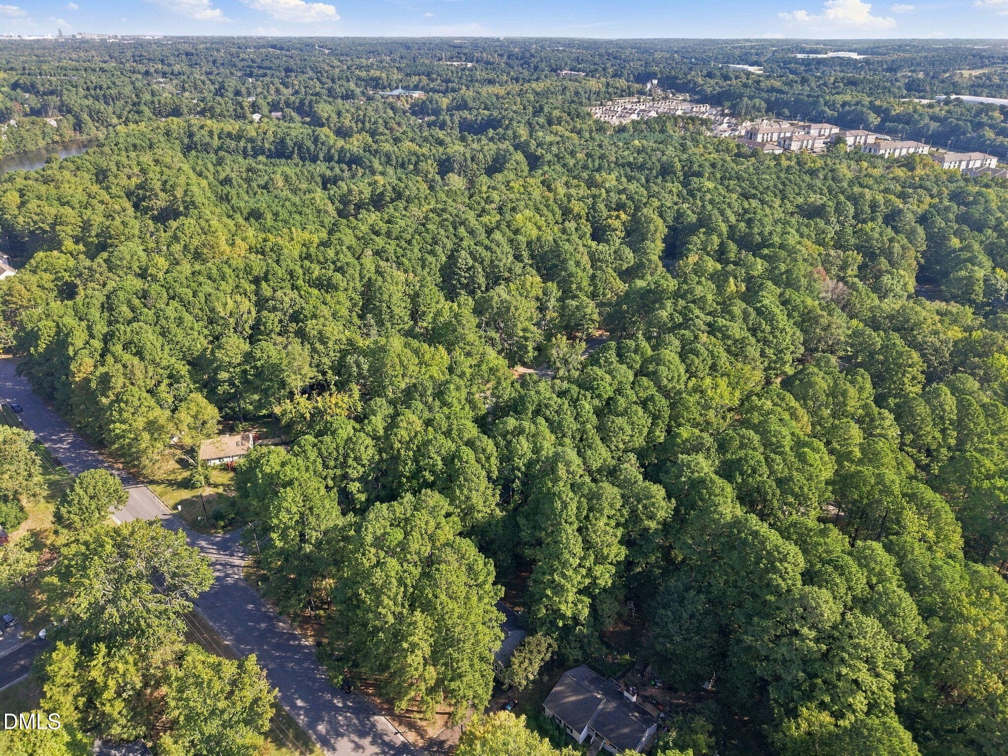
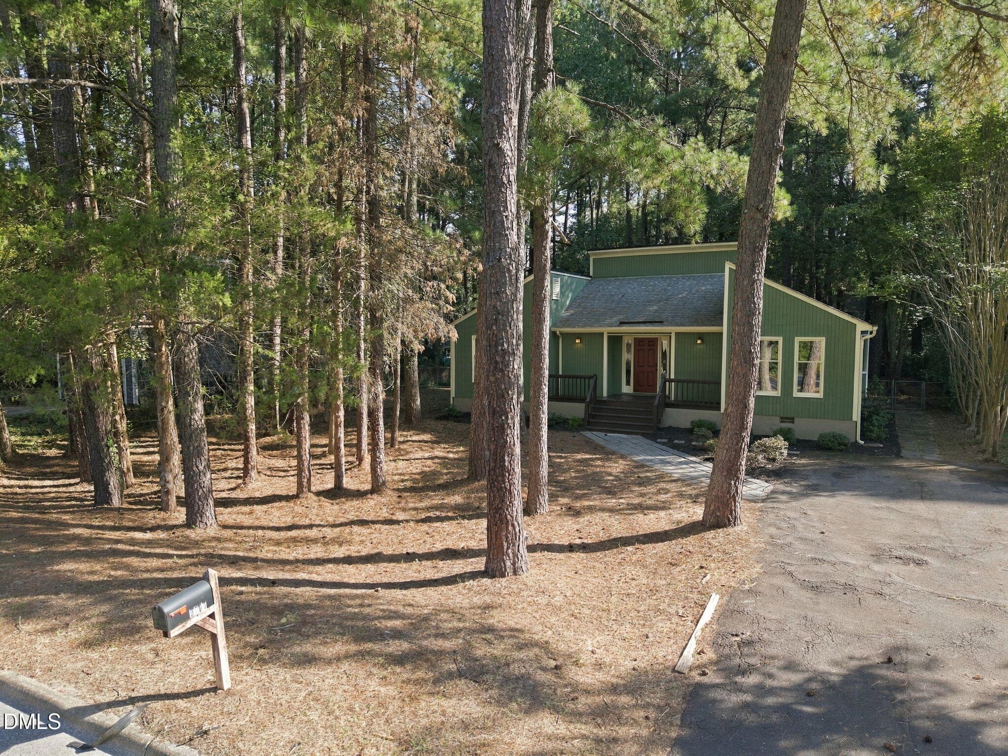
1-web-or-mls-DJI_20261001095756_0618_D - 5701 Lake Elton Road, Durham, NC 27713
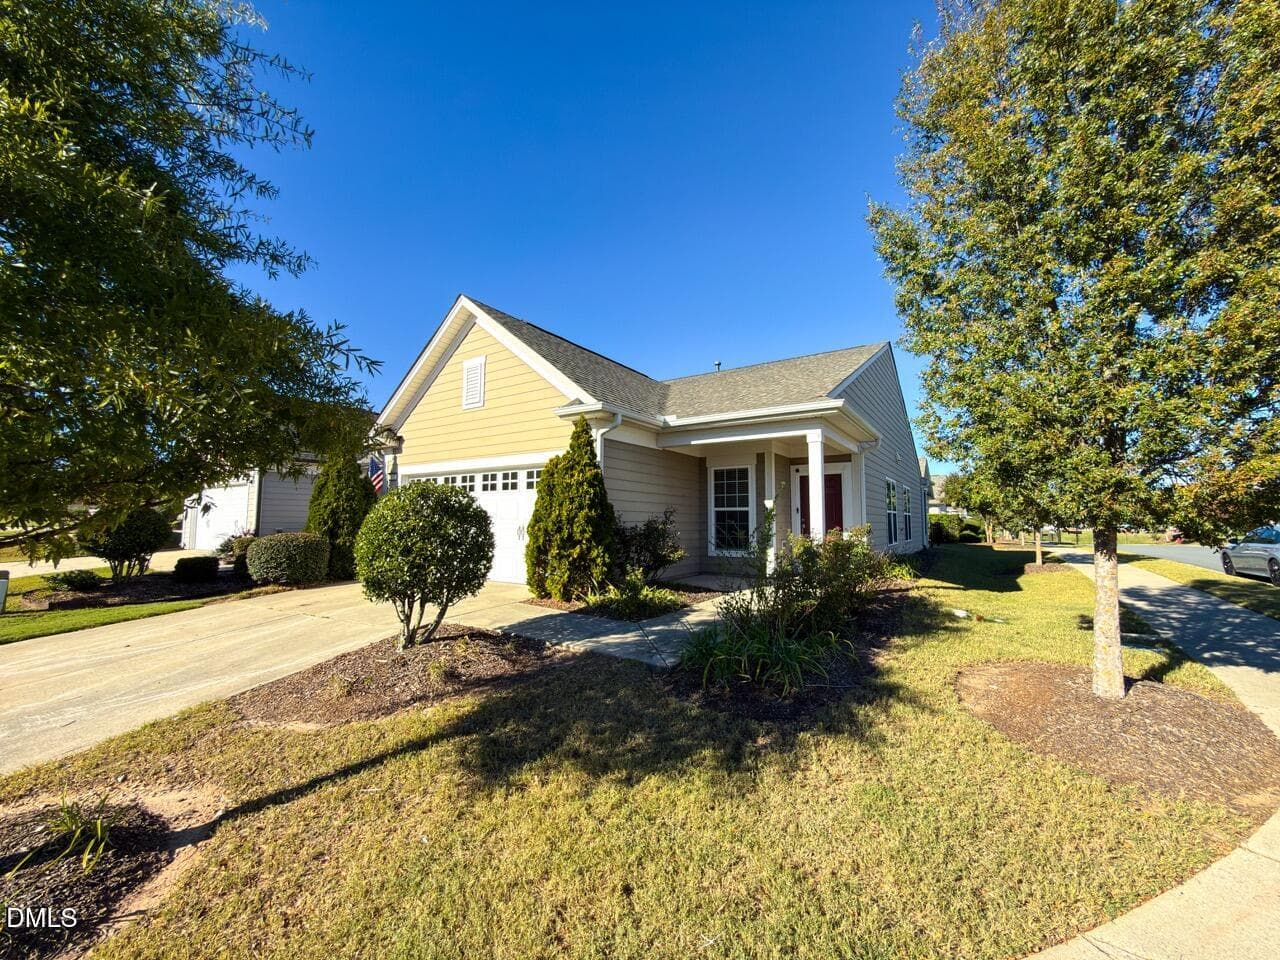
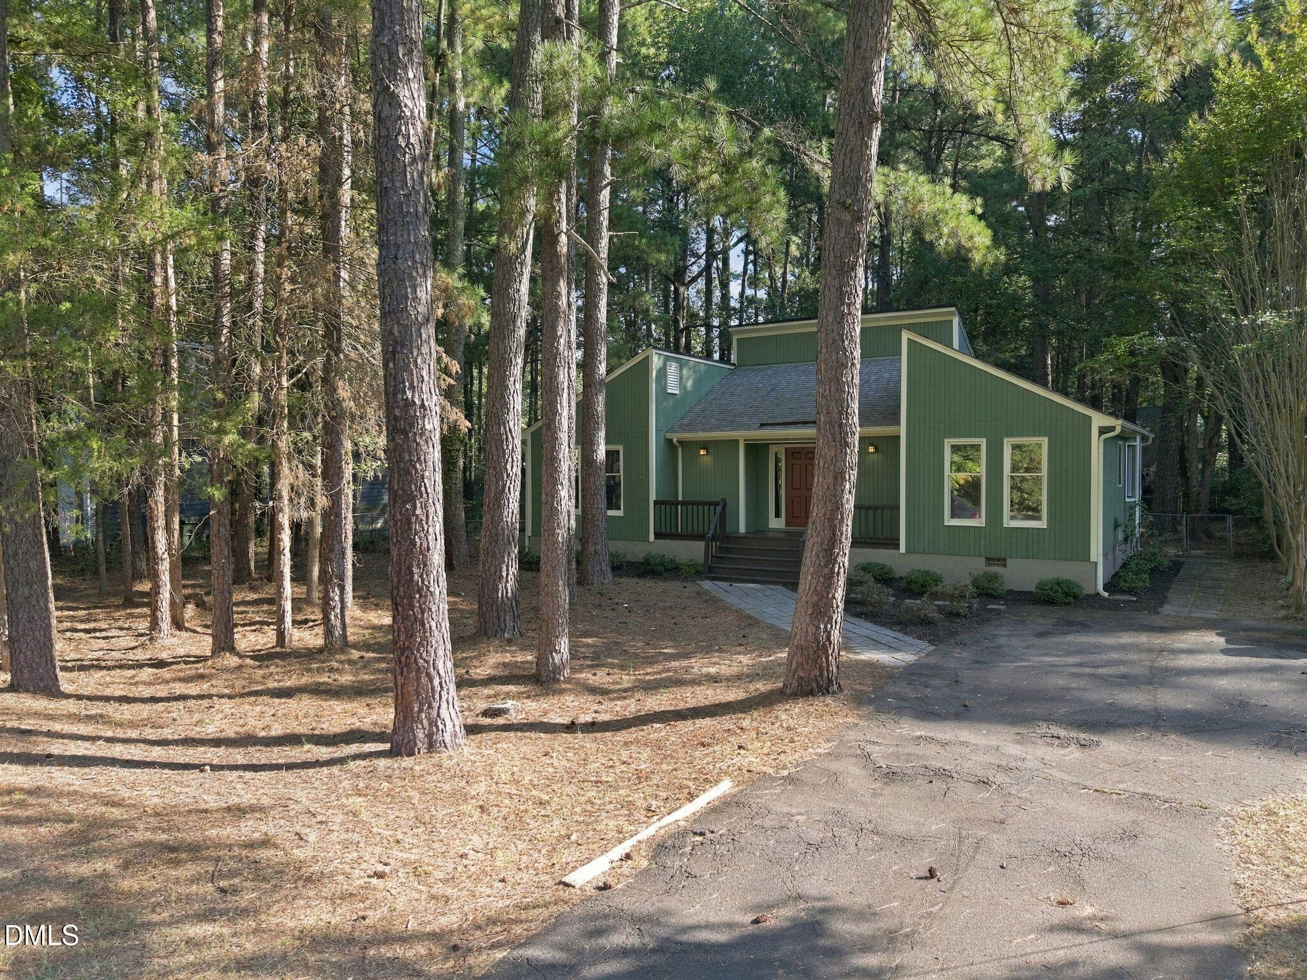
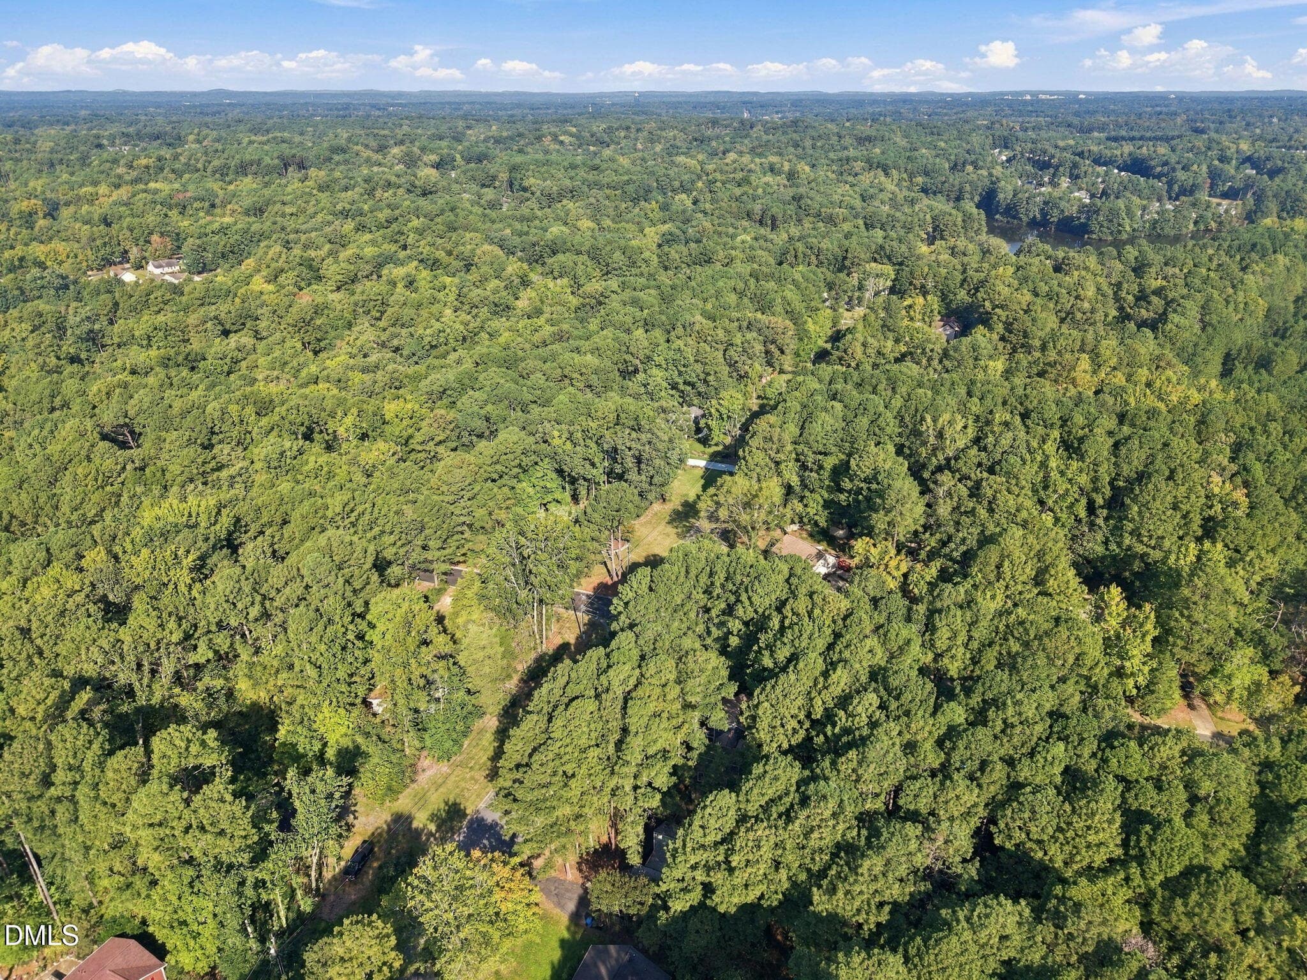
2-web-or-mls-DJI_20261001095557_0616_D - 5701 Lake Elton Road, Durham, NC 27713
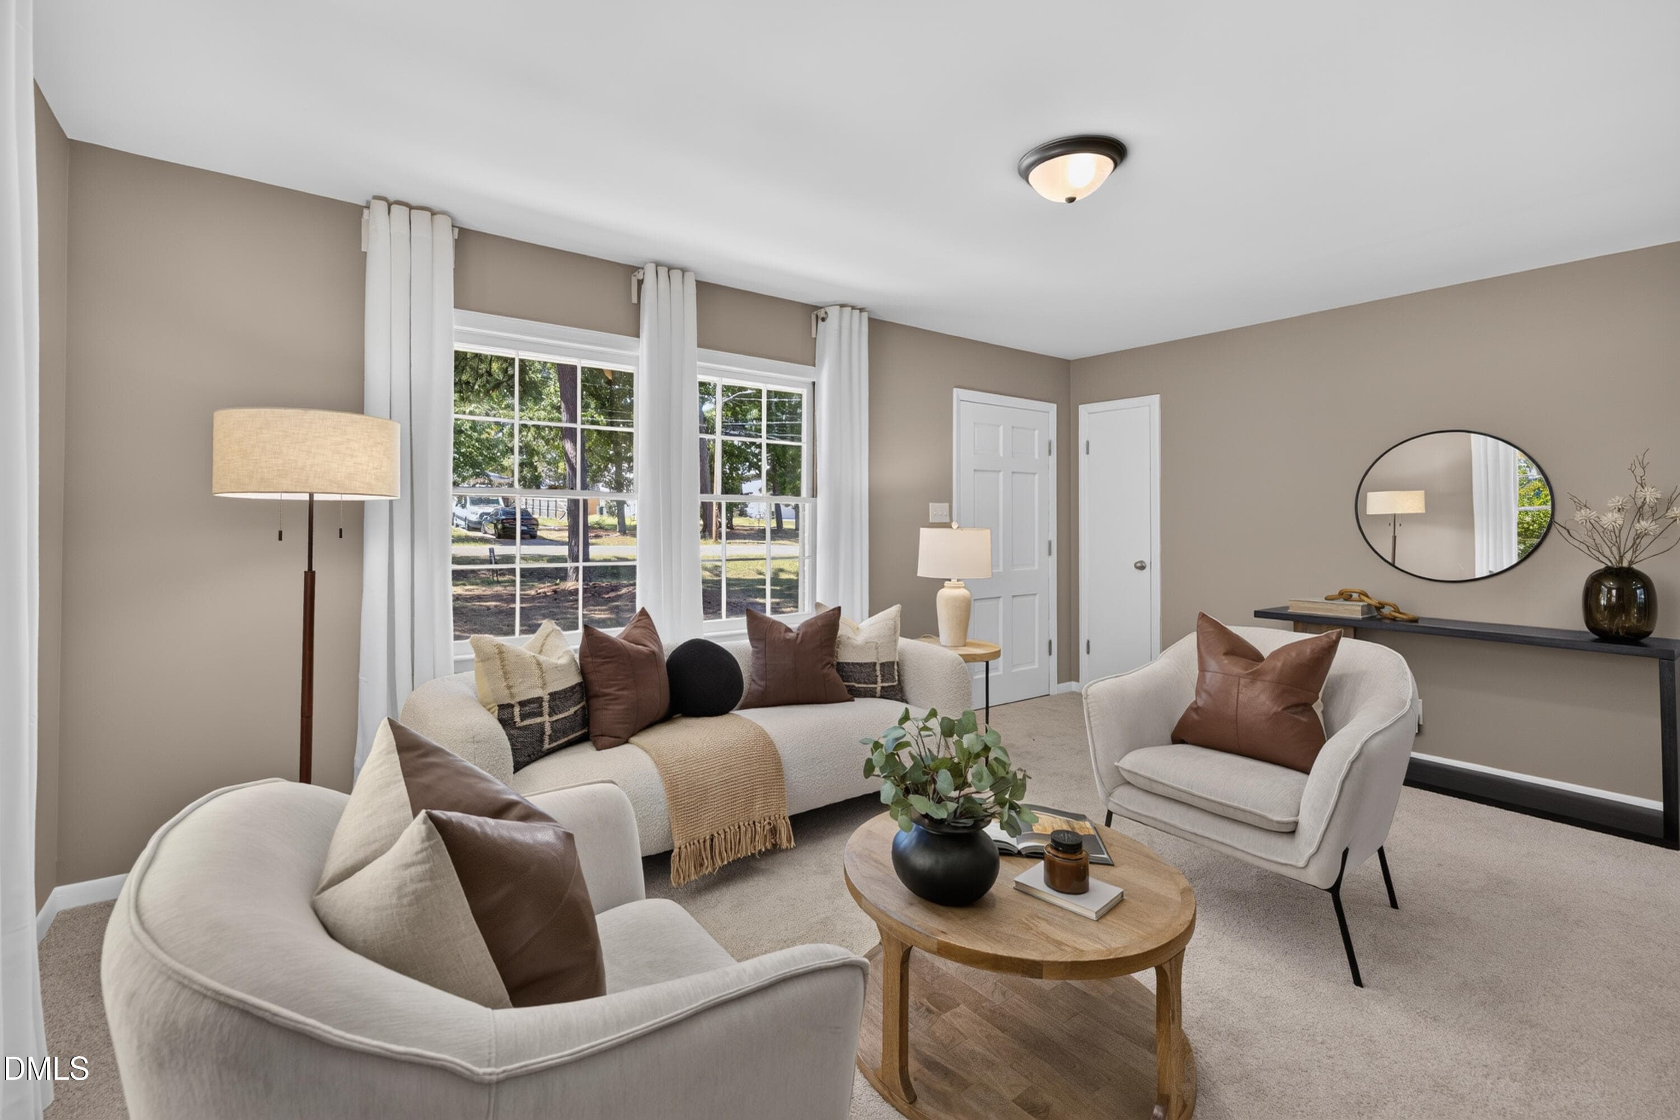
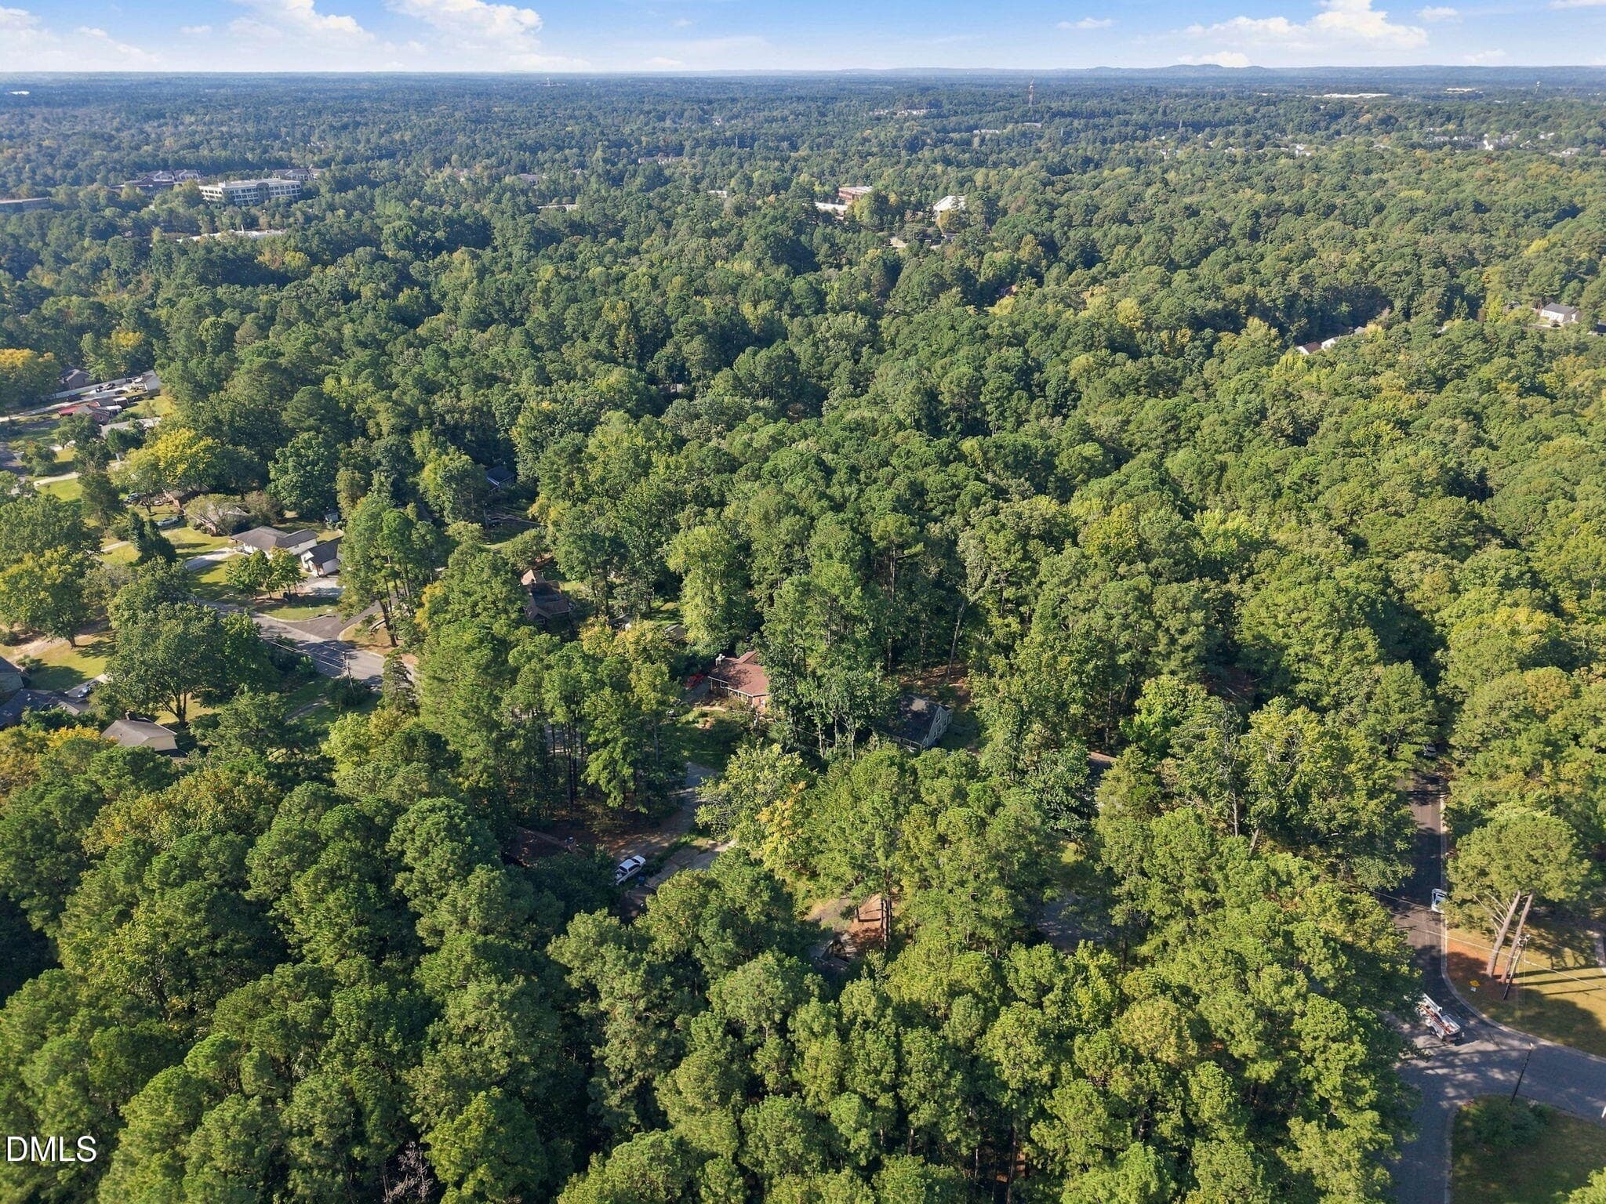
3-web-or-mls-DJI_20261001100004_0623_D - 5701 Lake Elton Road, Durham, NC 27713
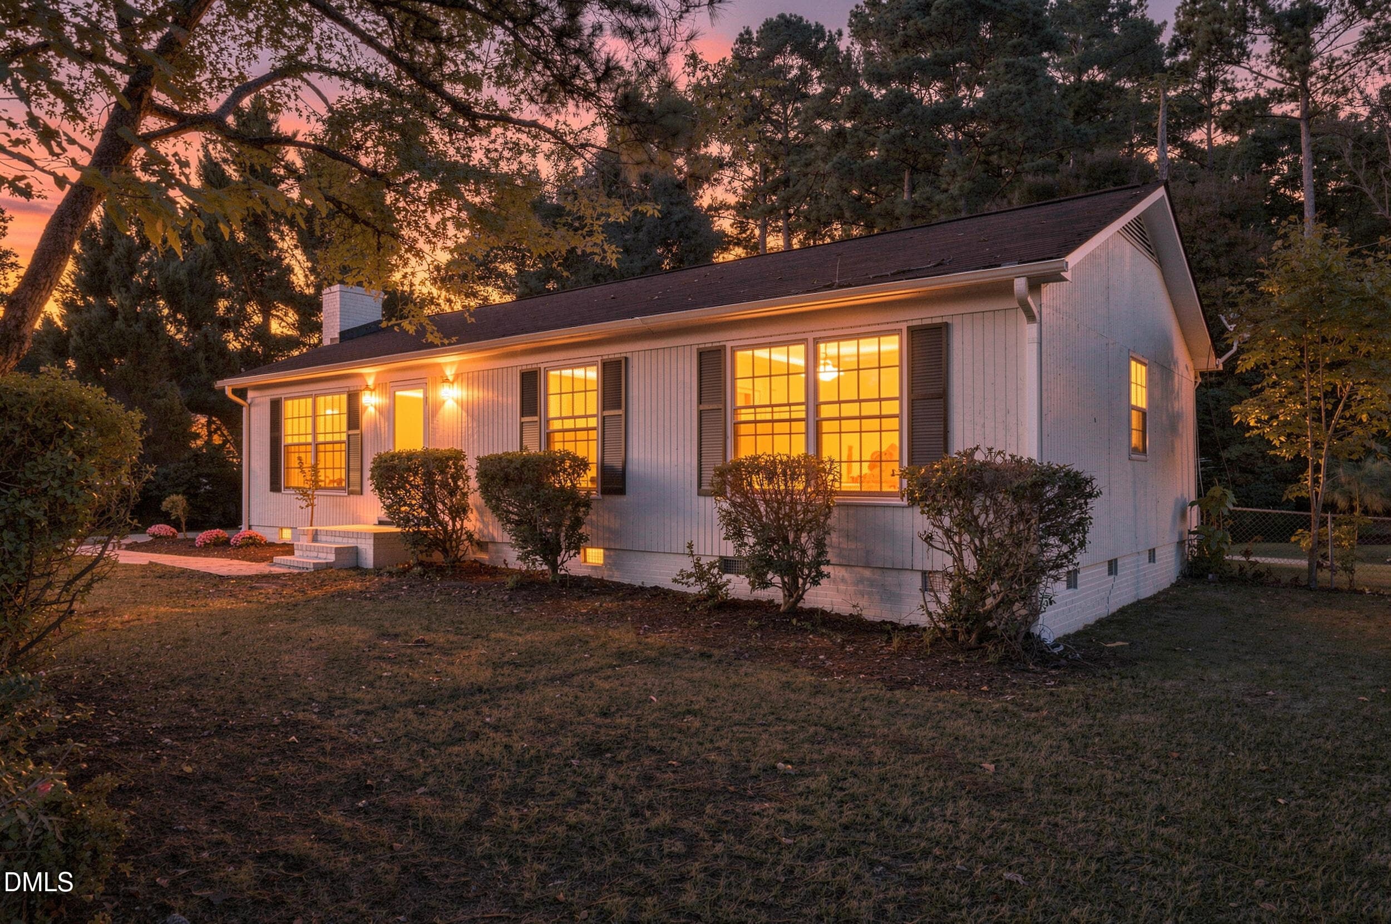
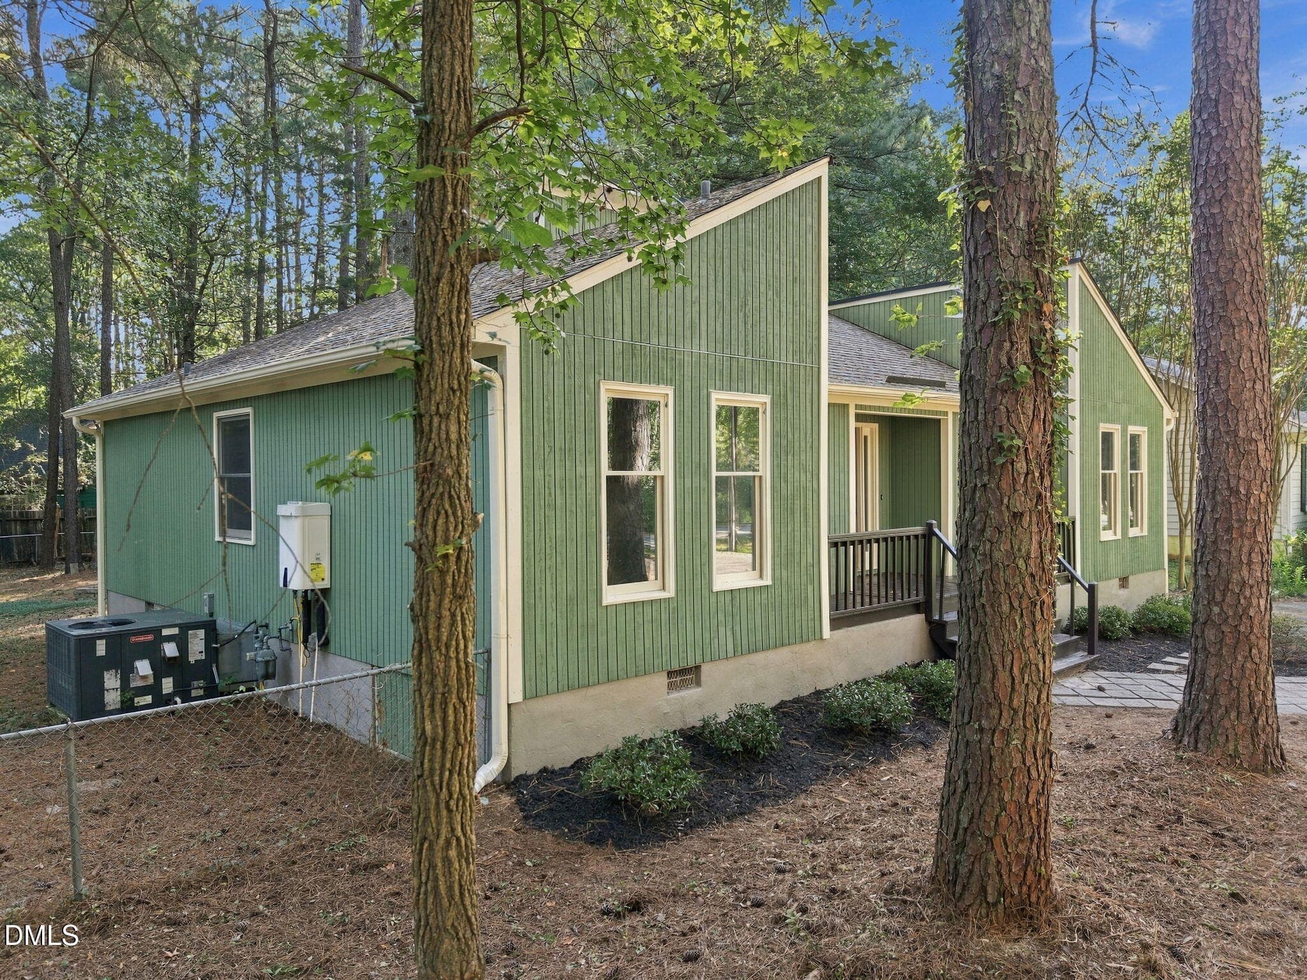
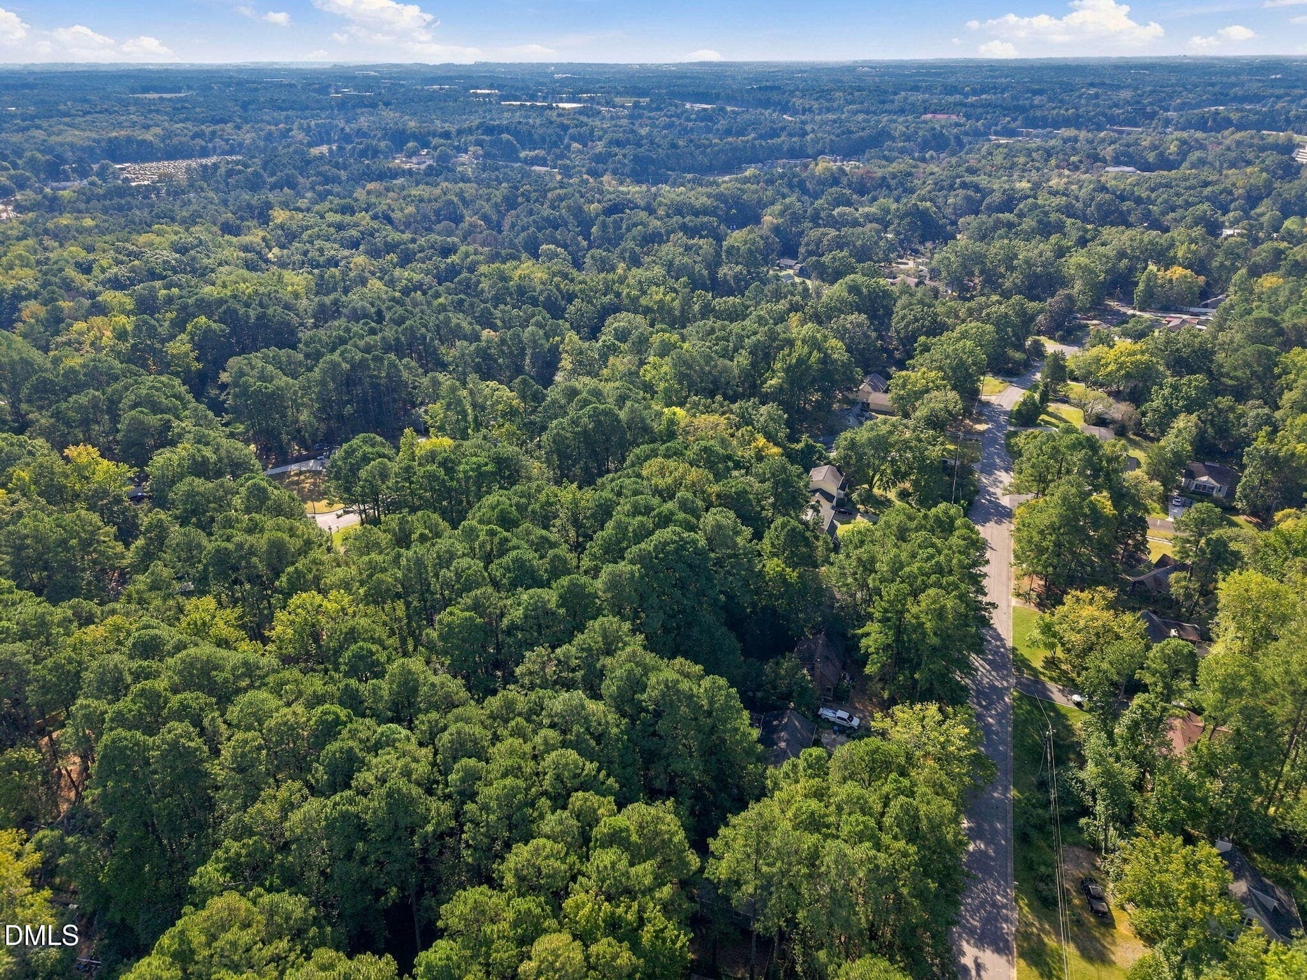
4-web-or-mls-DJI_20261001095814_0619_D - 5701 Lake Elton Road, Durham, NC 27713
16-web-or-mls-IMG_7234 - 5701 Lake Elton Road, Durham, NC 27713
17-web-or-mls-IMG_7237 - 5701 Lake Elton Road, Durham, NC 27713
18-web-or-mls-IMG_7240 - 5701 Lake Elton Road, Durham, NC 27713
19-web-or-mls-IMG_7243 - 5701 Lake Elton Road, Durham, NC 27713
20-web-or-mls-IMG_7246 - 5701 Lake Elton Road, Durham, NC 27713
21-web-or-mls-IMG_7249_Edit - 5701 Lake Elton Road, Durham, NC 27713
2 - 5701 Lake Elton Road, Durham, NC 27713
22-web-or-mls-IMG_7252 - 5701 Lake Elton Road, Durham, NC 27713
3 - 5701 Lake Elton Road, Durham, NC 27713
23-web-or-mls-IMG_7255 - 5701 Lake Elton Road, Durham, NC 27713
24-web-or-mls-IMG_7258 - 5701 Lake Elton Road, Durham, NC 27713
25-web-or-mls-IMG_7261 - 5701 Lake Elton Road, Durham, NC 27713
1 - 5701 Lake Elton Road, Durham, NC 27713
26-web-or-mls-IMG_7264 - 5701 Lake Elton Road, Durham, NC 27713
27-web-or-mls-IMG_7267 - 5701 Lake Elton Road, Durham, NC 27713
28-web-or-mls-IMG_7270 - 5701 Lake Elton Road, Durham, NC 27713
29-web-or-mls-IMG_7273 - 5701 Lake Elton Road, Durham, NC 27713
5 - 5701 Lake Elton Road, Durham, NC 27713
30-web-or-mls-IMG_7276 - 5701 Lake Elton Road, Durham, NC 27713
31-web-or-mls-IMG_7279 - 5701 Lake Elton Road, Durham, NC 27713
32-web-or-mls-IMG_7282 - 5701 Lake Elton Road, Durham, NC 27713
33-web-or-mls-IMG_7285 - 5701 Lake Elton Road, Durham, NC 27713
6 - 5701 Lake Elton Road, Durham, NC 27713
34-web-or-mls-IMG_7288 - 5701 Lake Elton Road, Durham, NC 27713
35-web-or-mls-IMG_7291 - 5701 Lake Elton Road, Durham, NC 27713
7 - 5701 Lake Elton Road, Durham, NC 27713
36-web-or-mls-IMG_7294 - 5701 Lake Elton Road, Durham, NC 27713
37-web-or-mls-IMG_7297 - 5701 Lake Elton Road, Durham, NC 27713
38-web-or-mls-IMG_7300_Edit - 5701 Lake Elton Road, Durham, NC 27713
5-web-or-mls-DJI_20261001100041_0624_D - 5701 Lake Elton Road, Durham, NC 27713
6-web-or-mls-DJI_20261001100155_0627_D - 5701 Lake Elton Road, Durham, NC 27713
7-web-or-mls-DJI_20261001100240_0629_D - 5701 Lake Elton Road, Durham, NC 27713
8-web-or-mls-DJI_20261001100301_0630_D - 5701 Lake Elton Road, Durham, NC 27713
9-web-or-mls-DJI_20261001100351_0633_D - 5701 Lake Elton Road, Durham, NC 27713
10-web-or-mls-DJI_20261001100520_0634_D - 5701 Lake Elton Road, Durham, NC 27713
11-web-or-mls-DJI_20261001100550_0635_D - 5701 Lake Elton Road, Durham, NC 27713
12-web-or-mls-DJI_20261001100612_0636_D - 5701 Lake Elton Road, Durham, NC 27713
13-web-or-mls-DJI_20261001100636_0637_D - 5701 Lake Elton Road, Durham, NC 27713
14-web-or-mls-DJI_20261001100701_0638_D_ - 5701 Lake Elton Road, Durham, NC 27713
15-web-or-mls-DJI_20261001100752_0639_D - 5701 Lake Elton Road, Durham, NC 27713
44 photos

$400,000

5701 Lake Elton Road, Durham, NC 27713
Durham, NC 27713
Listed by Angie Cole · LPT Realty LLC
Bedrooms
3
Bathrooms
2
Living area
N/A
Year built
1982

About this home

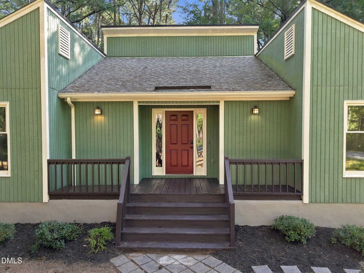
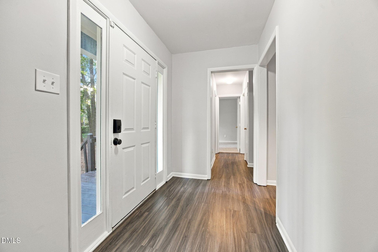
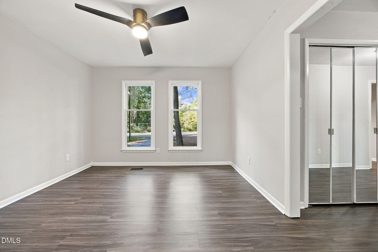
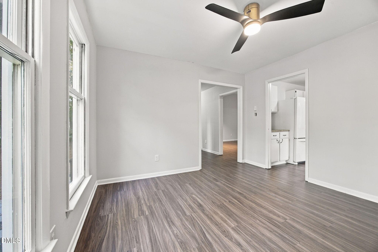
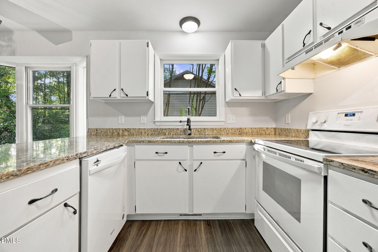
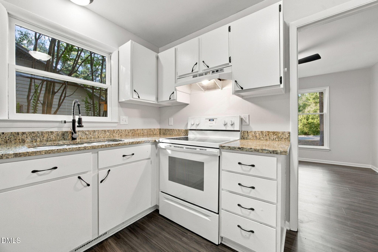
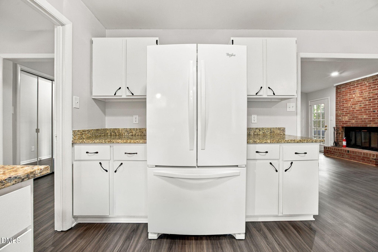
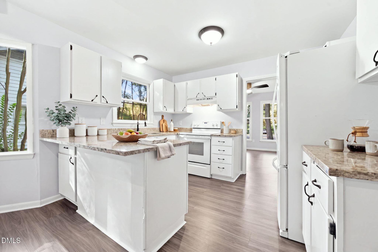
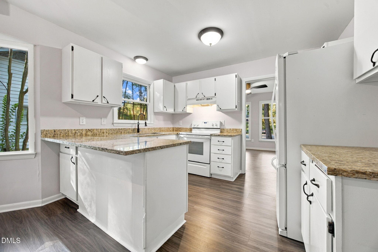
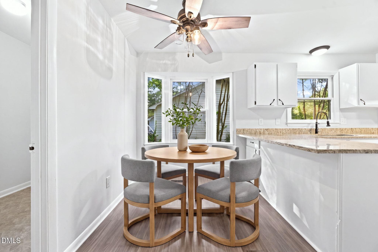
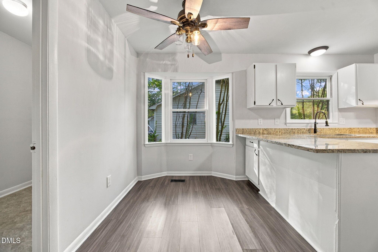
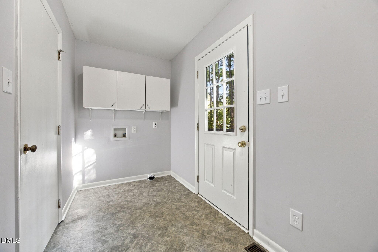
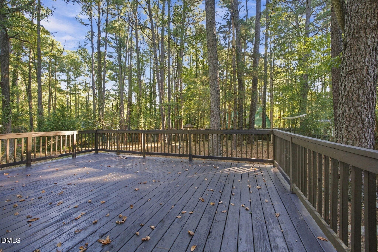
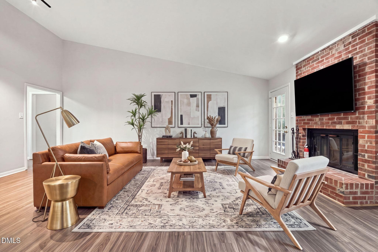
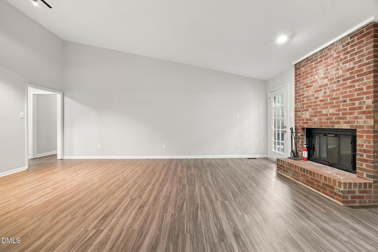
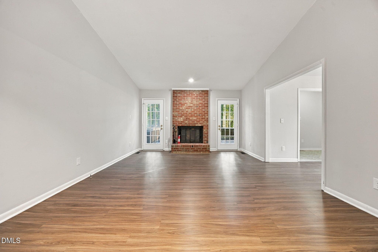
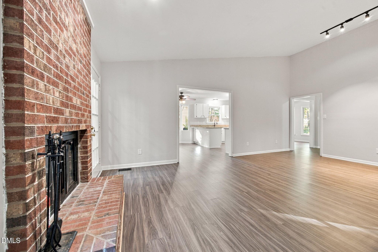
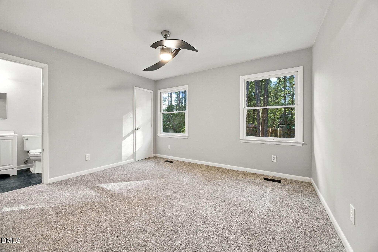
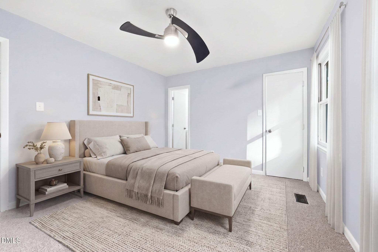
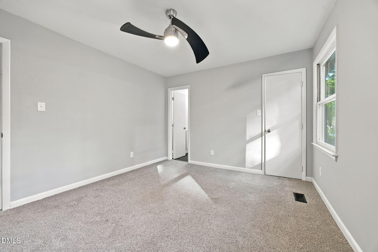
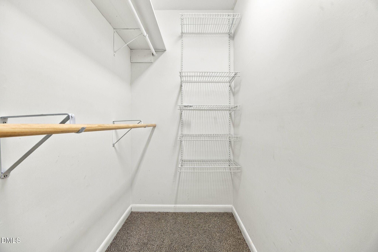
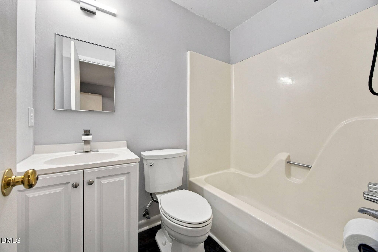
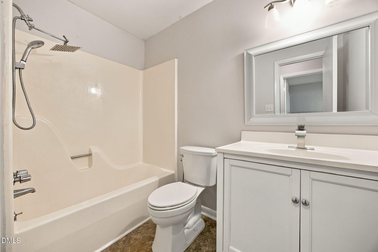
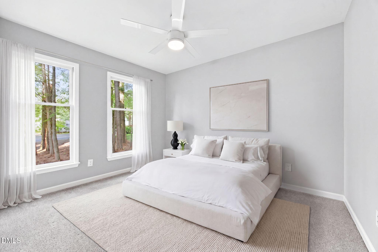
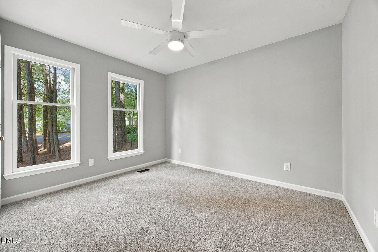
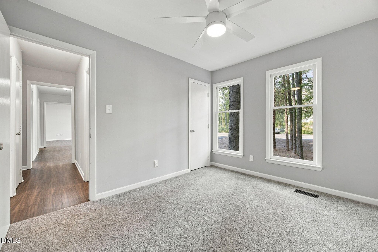
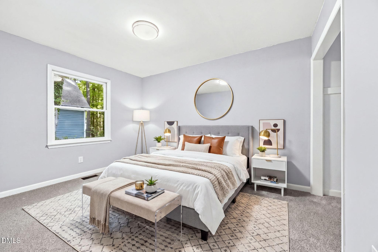
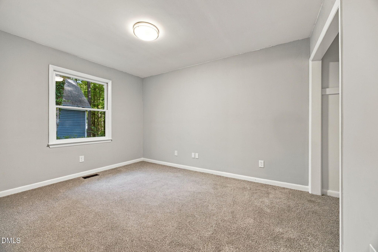
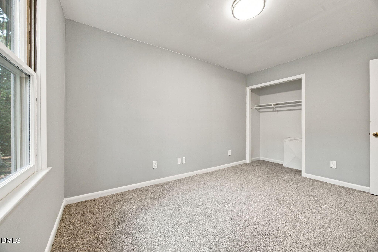
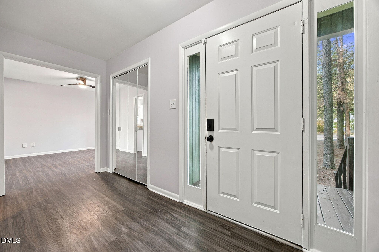
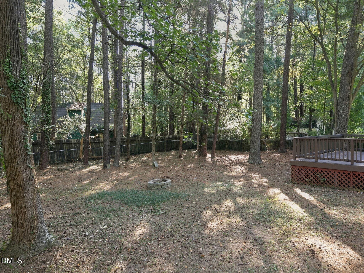
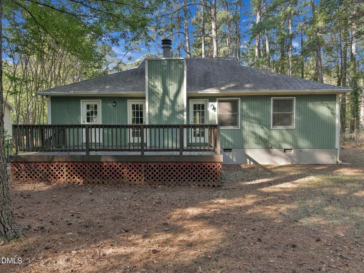
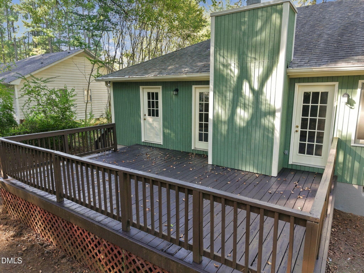
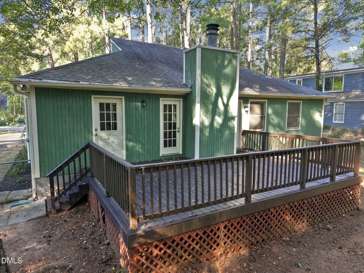
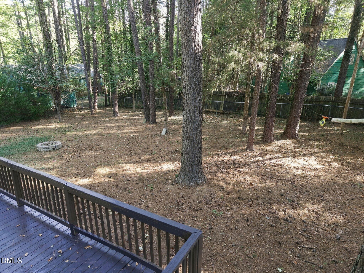
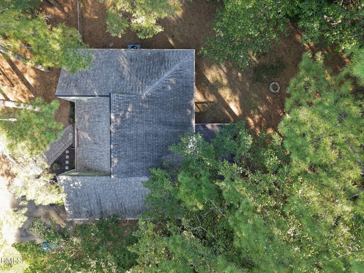
1-0 BUYDOWN OR 1% OF LOAN AMOUNT TOWARD CLOSING COSTS (UP TO $5K) WITH USE OF PREFERRED LENDER! Discover the perfect combination of modern updates, effortless one-level living, and an exceptional South Durham location at 5701 Lake Elton Road in the established Penrith community! Situated on a private, fenced 0.28-acre homesite, this beautifully refreshed 3-bedroom, 2-bath home offers approximately 1,466 square feet and a bright, inviting floor plan designed for both entertaining and comfortable everyday living. Step inside to a fresh, move-in-ready interior featuring new carpet, new paint, luxury vinyl plank flooring, smooth ceilings, vaulted ceilings, and a cozy fireplace that creates the perfect focal point for relaxing evenings at home. The beautifully appointed kitchen features granite countertops, crisp white cabinetry, and an adjoining breakfast area, providing an easy flow for everyday meals and gatherings with family and friends. The private primary suite offers a walk-in closet, while two additional bedrooms provide plenty of flexibility for family, overnight guests, or a dedicated home office. Additional highlights include main-level laundry, natural gas heating, a tankless water heater, mature hardwood trees, and NO HOA! Step outside to the impressive 15' x 22' rear deck overlooking the fenced backyard, creating your own outdoor oasis for grilling, entertaining, gardening, pets, or simply enjoying peaceful evenings at home. Best of all, the location is hard to beat—just minutes from I-40, The Streets at Southpoint, Research Triangle Park, RDU International Airport, shopping, dining, and everything Durham and the Triangle have to offer. With fresh updates, one-level living, fantastic outdoor space, no HOA, and an unbeatable location, this move-in-ready home delivers the lifestyle today's buyers are searching for—an opportunity you won't want to miss!

Property details

MLS
Doorify MLS
MLS #
10196681
Property type
Single Family Residence
Subdivision
Penrith
Status
Active
Days on market
16
On market date
October 15, 2026
Stories
N/A
Total bathrooms
2
Garage spaces
N/A
Parking spaces
N/A
Lot size
0.28 acres
Loading map…

Nearby schools

Within 10 miles. School directory data from the National Center for Education Statistics (NCES), accessed via the Urban Institute Education Data API. Local Score is calculated by INNOVATE Real Estate; where a state rating is shown, it comes from that state's own official school report card.

Elementary
Parkwood Elementary
2.05 mi away · Grades -1-5
Zoned school (attendance boundary, 2015-16 data)
2.6
Local Score (state rating (2025) blended 70/30 with student-teacher ratio) -- not an official state rating
State rating: D (2025)
Enrollment
635
Student:teacher ratio
14.4:1
District
Durham Public Schools
Middle
Lowe's Grove Middle
1.14 mi away · Grades 6-8
Zoned school (attendance boundary, 2015-16 data)
1.9
Local Score (state rating (2025) blended 70/30 with student-teacher ratio) -- not an official state rating
State rating: F (2025)
Enrollment
665
Student:teacher ratio
13.3:1
District
Durham Public Schools
High
City of Medicine Academy
8.76 mi away · Grades 9-12
Zoned school (attendance boundary, 2015-16 data)
4.7
Local Score (state rating (2025) blended 70/30 with student-teacher ratio) -- not an official state rating
State rating: A (2025)
Enrollment
352
Student:teacher ratio
14.1:1
District
Durham Public Schools

Walkability

Blended score for Durham's center, calculated by INNOVATE Real Estate from two sources: the EPA's National Walkability Index (street network, transit, land-use mix) and Google Places amenity data (what's actually reachable on foot from this point). 60% EPA National Walkability Index + 40% nearby-amenity density (Google Places).

46
Somewhat walkable
out of 100
EPA National Walkability Index
6.2 / 20 -- Below average walkable
Google Places amenity density
68 / 100
Restaurants & cafes9
Grocery stores1
Parks2
Schools6
Transit stops12
Pharmacies1

Market position

How this listing compares to current activity in Durham, from live MLS data.

On the market 16 days -- 78 fewer days than Durham's current average of 94 days.
For reference, the median list price across 1,786 active listings in Durham right now is $375,720.

Mortgage calculator

Estimate only - actual rate and payment depend on your lender, credit, and loan program.

$
%
%
Adjust tax / insurance estimates
% / yr
$
/mo
Est. monthly payment
$2,559/mo
$80,000 down
$320,000 loan
Principal & interest$2,076
Property tax (est.)$333
Home insurance (est.)$150

Similar homes you might like

Data source: Listing information provided by Doorify MLS via Trestle/CoreLogic. Last updated 5 days ago.

Information herein deemed reliable but not guaranteed; all measurements, school assignments, HOA fees, taxes, and feature lists are approximate and should be independently verified. Equal Housing Opportunity.