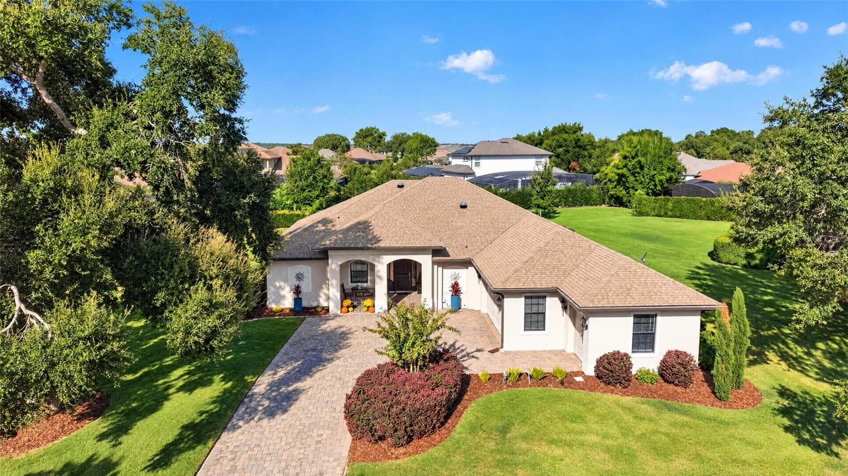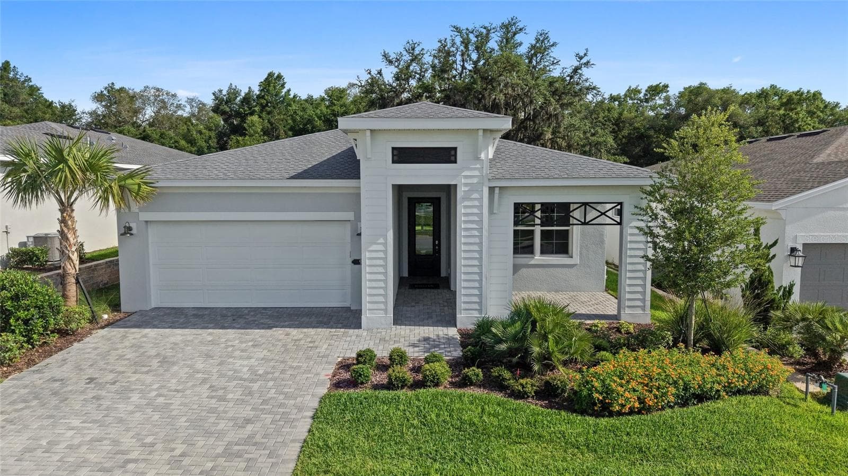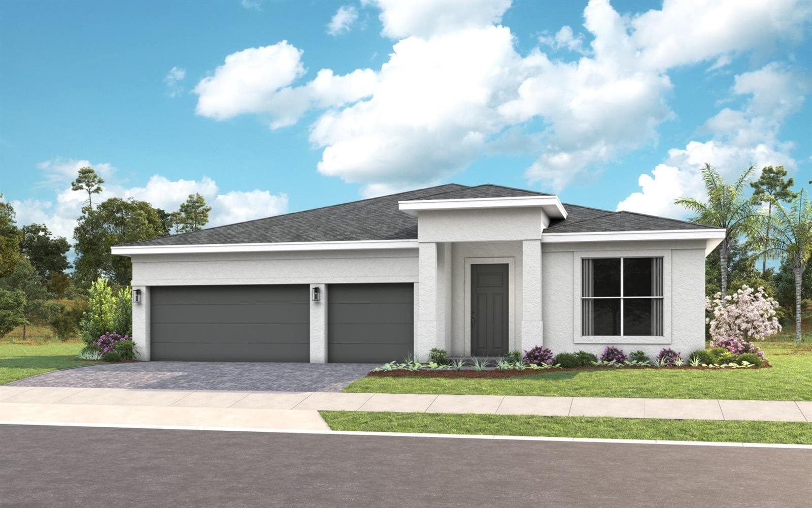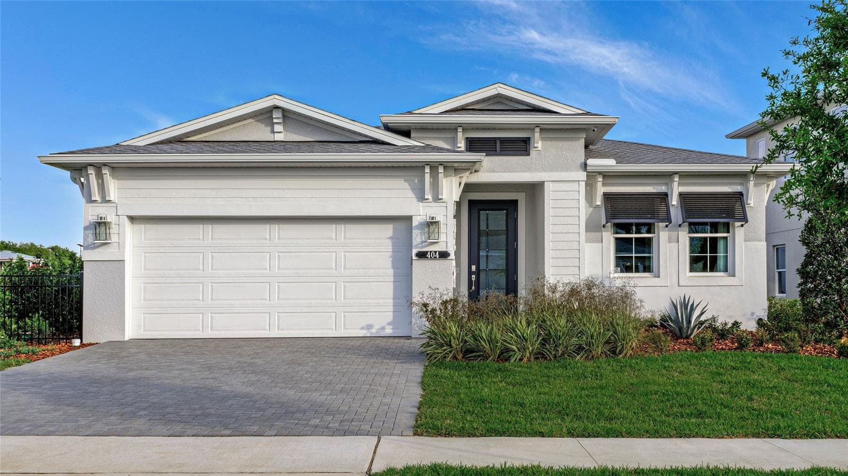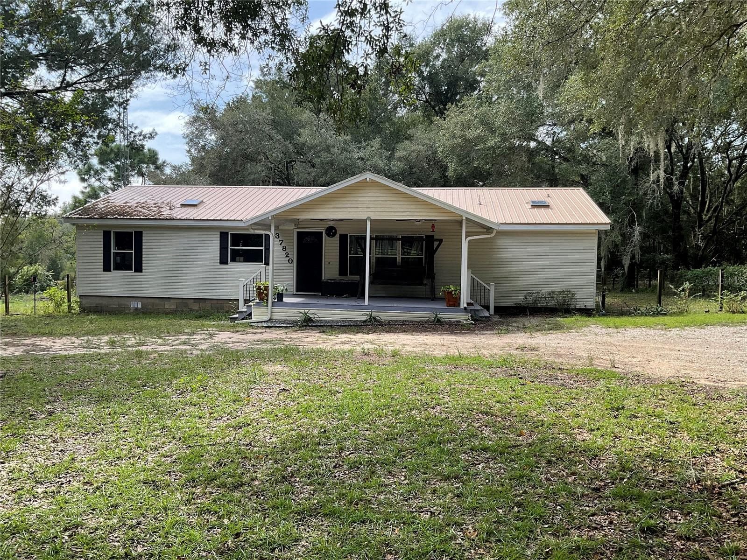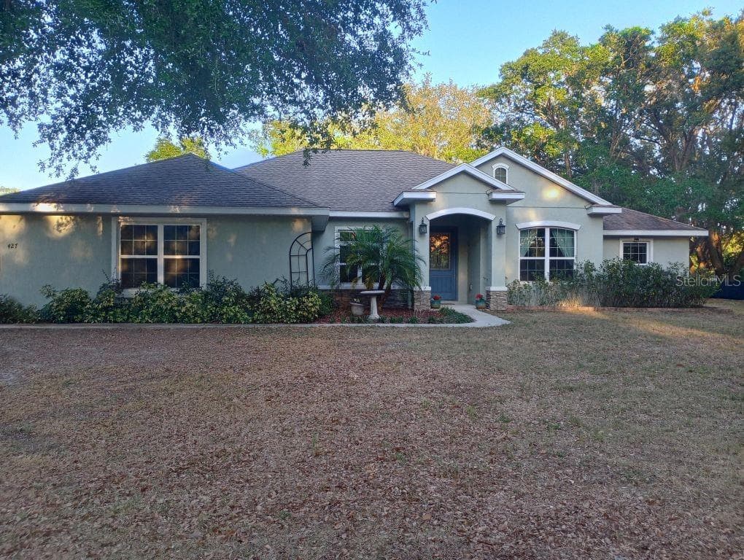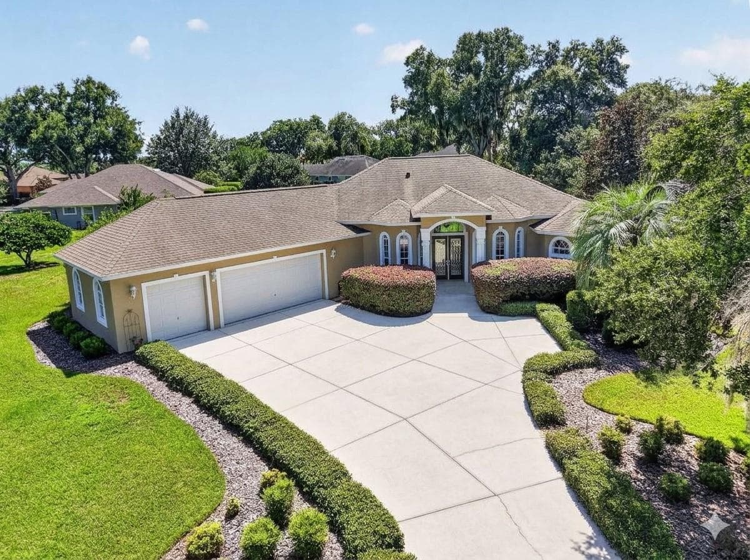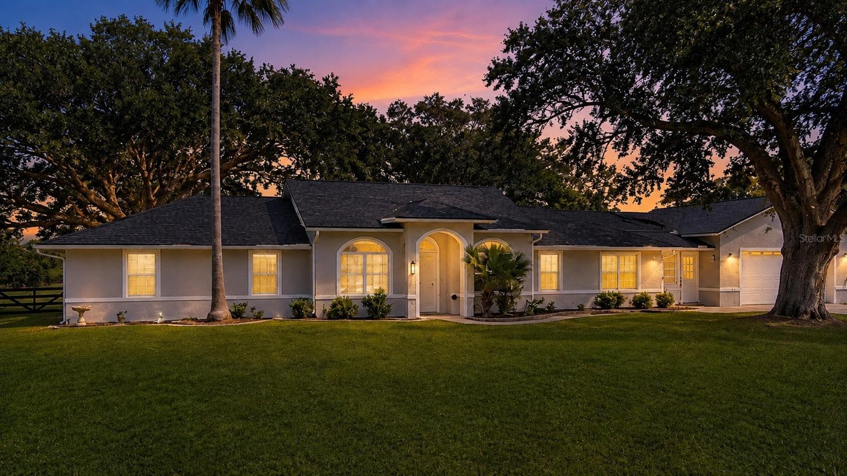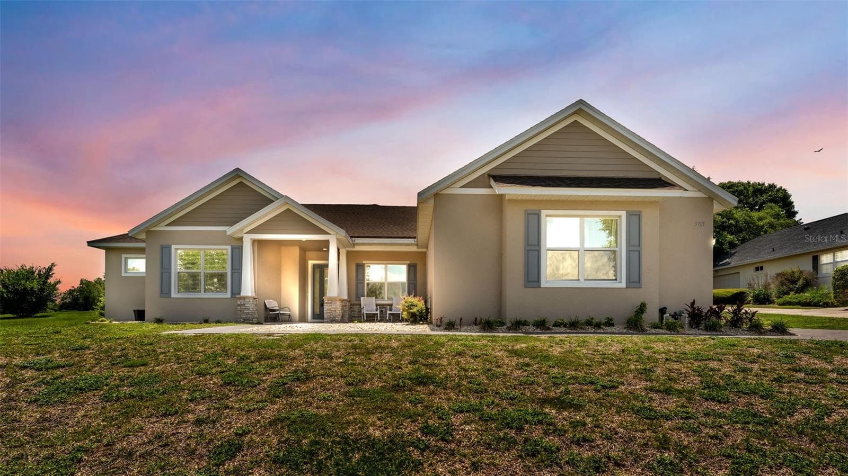
Single Family Residence at 5701 CRESTVIEW DR, LADY LAKE
Single Family Residence at 5701 CRESTVIEW DR, LADY LAKE, photo 2 of 78
Single Family Residence at 5701 CRESTVIEW DR, LADY LAKE, photo 3 of 78
Large Oversized Corner Lot - 5701 CRESTVIEW DR, LADY LAKE
Extra Long Drive way with room to park 8 Cars - 5701 CRESTVIEW DR, LADY LAKE
Single Family Residence at 5701 CRESTVIEW DR, LADY LAKE, photo 6 of 78
Single Family Residence at 5701 CRESTVIEW DR, LADY LAKE, photo 7 of 78
Single Family Residence at 5701 CRESTVIEW DR, LADY LAKE, photo 8 of 78
Single Family Residence at 5701 CRESTVIEW DR, LADY LAKE, photo 9 of 78
Single Family Residence at 5701 CRESTVIEW DR, LADY LAKE, photo 10 of 78
Single Family Residence at 5701 CRESTVIEW DR, LADY LAKE, photo 11 of 78
Single Family Residence at 5701 CRESTVIEW DR, LADY LAKE, photo 12 of 78
Living Room - 5701 CRESTVIEW DR, LADY LAKE
Living Room (Virtually Staged) - 5701 CRESTVIEW DR, LADY LAKE
Single Family Residence at 5701 CRESTVIEW DR, LADY LAKE, photo 15 of 78
Single Family Residence at 5701 CRESTVIEW DR, LADY LAKE, photo 16 of 78
Single Family Residence at 5701 CRESTVIEW DR, LADY LAKE, photo 17 of 78
Dining Room  (Virtually Staged) - 5701 CRESTVIEW DR, LADY LAKE
Primary Bedroom  (Virtually Staged) - 5701 CRESTVIEW DR, LADY LAKE
Office/Gym/Bonus Room  (Virtually Staged) - 5701 CRESTVIEW DR, LADY LAKE
Primary Bedroom  (Virtually Staged) - 5701 CRESTVIEW DR, LADY LAKE
Gym/Office  (Virtually Staged) - 5701 CRESTVIEW DR, LADY LAKE
4th Bedroom  (Virtually Staged) - 5701 CRESTVIEW DR, LADY LAKE
Kitchen - 5701 CRESTVIEW DR, LADY LAKE
Living Room - 5701 CRESTVIEW DR, LADY LAKE
2nd Bedroom  (Virtually Staged) - 5701 CRESTVIEW DR, LADY LAKE
3rd Bedroom  (Virtually Staged) - 5701 CRESTVIEW DR, LADY LAKE
Single Family Residence at 5701 CRESTVIEW DR, LADY LAKE, photo 28 of 78
Single Family Residence at 5701 CRESTVIEW DR, LADY LAKE, photo 29 of 78
Single Family Residence at 5701 CRESTVIEW DR, LADY LAKE, photo 30 of 78
Single Family Residence at 5701 CRESTVIEW DR, LADY LAKE, photo 31 of 78
Single Family Residence at 5701 CRESTVIEW DR, LADY LAKE, photo 32 of 78
Single Family Residence at 5701 CRESTVIEW DR, LADY LAKE, photo 33 of 78
Single Family Residence at 5701 CRESTVIEW DR, LADY LAKE, photo 34 of 78
Single Family Residence at 5701 CRESTVIEW DR, LADY LAKE, photo 35 of 78
Single Family Residence at 5701 CRESTVIEW DR, LADY LAKE, photo 36 of 78
Single Family Residence at 5701 CRESTVIEW DR, LADY LAKE, photo 37 of 78
Single Family Residence at 5701 CRESTVIEW DR, LADY LAKE, photo 38 of 78
Single Family Residence at 5701 CRESTVIEW DR, LADY LAKE, photo 39 of 78
Single Family Residence at 5701 CRESTVIEW DR, LADY LAKE, photo 40 of 78
Single Family Residence at 5701 CRESTVIEW DR, LADY LAKE, photo 41 of 78
Single Family Residence at 5701 CRESTVIEW DR, LADY LAKE, photo 42 of 78
Single Family Residence at 5701 CRESTVIEW DR, LADY LAKE, photo 43 of 78
Single Family Residence at 5701 CRESTVIEW DR, LADY LAKE, photo 44 of 78
Single Family Residence at 5701 CRESTVIEW DR, LADY LAKE, photo 45 of 78
Single Family Residence at 5701 CRESTVIEW DR, LADY LAKE, photo 46 of 78
Single Family Residence at 5701 CRESTVIEW DR, LADY LAKE, photo 47 of 78
Single Family Residence at 5701 CRESTVIEW DR, LADY LAKE, photo 48 of 78
Single Family Residence at 5701 CRESTVIEW DR, LADY LAKE, photo 49 of 78
Single Family Residence at 5701 CRESTVIEW DR, LADY LAKE, photo 50 of 78
Single Family Residence at 5701 CRESTVIEW DR, LADY LAKE, photo 51 of 78
Single Family Residence at 5701 CRESTVIEW DR, LADY LAKE, photo 52 of 78
Single Family Residence at 5701 CRESTVIEW DR, LADY LAKE, photo 53 of 78
Single Family Residence at 5701 CRESTVIEW DR, LADY LAKE, photo 54 of 78
Single Family Residence at 5701 CRESTVIEW DR, LADY LAKE, photo 55 of 78
Single Family Residence at 5701 CRESTVIEW DR, LADY LAKE, photo 56 of 78
Single Family Residence at 5701 CRESTVIEW DR, LADY LAKE, photo 57 of 78
Single Family Residence at 5701 CRESTVIEW DR, LADY LAKE, photo 58 of 78
Single Family Residence at 5701 CRESTVIEW DR, LADY LAKE, photo 59 of 78
Single Family Residence at 5701 CRESTVIEW DR, LADY LAKE, photo 60 of 78
Single Family Residence at 5701 CRESTVIEW DR, LADY LAKE, photo 61 of 78
Single Family Residence at 5701 CRESTVIEW DR, LADY LAKE, photo 62 of 78
Single Family Residence at 5701 CRESTVIEW DR, LADY LAKE, photo 63 of 78
Single Family Residence at 5701 CRESTVIEW DR, LADY LAKE, photo 64 of 78
Single Family Residence at 5701 CRESTVIEW DR, LADY LAKE, photo 65 of 78
Single Family Residence at 5701 CRESTVIEW DR, LADY LAKE, photo 66 of 78
Single Family Residence at 5701 CRESTVIEW DR, LADY LAKE, photo 67 of 78
Single Family Residence at 5701 CRESTVIEW DR, LADY LAKE, photo 68 of 78
Single Family Residence at 5701 CRESTVIEW DR, LADY LAKE, photo 69 of 78
Single Family Residence at 5701 CRESTVIEW DR, LADY LAKE, photo 70 of 78
Single Family Residence at 5701 CRESTVIEW DR, LADY LAKE, photo 71 of 78
Single Family Residence at 5701 CRESTVIEW DR, LADY LAKE, photo 72 of 78
Single Family Residence at 5701 CRESTVIEW DR, LADY LAKE, photo 73 of 78
Single Family Residence at 5701 CRESTVIEW DR, LADY LAKE, photo 74 of 78
Single Family Residence at 5701 CRESTVIEW DR, LADY LAKE, photo 75 of 78
Single Family Residence at 5701 CRESTVIEW DR, LADY LAKE, photo 76 of 78
Single Family Residence at 5701 CRESTVIEW DR, LADY LAKE, photo 77 of 78
Single Family Residence at 5701 CRESTVIEW DR, LADY LAKE, photo 78 of 78
78 photos

$529,500

5701 CRESTVIEW DR
LADY LAKE, FL 32159
Listed by Justino Zoppe · KELLER WILLIAMS REALTY SMART 1
Bedrooms
5
Bathrooms
2.5
Living area
2,448 sqft
Year built
2023

About this home

Real Matterport Virtual Tour and Video Attached in Links Luxury Living in Harbor Hills – Better Than New on an Oversized Corner Lot! Welcome to 5701 Crestview Drive, Lady Lake, FL —a stunning **2023-built** home that combines modern luxury, flexible living space, and resort-style amenities in the prestigious gated community of Harbor Hills Country Club. From the moment you arrive, you'll appreciate the impressive curb appeal, oversized homesite, and thoughtfully designed floor plan that's perfect for families, entertaining, or working from home. Home Highlights Built in 2023 – Better than waiting to build! 4 Spacious Bedrooms *PLUS a Bonus Room* that can easily be used as: 5th Bedroom Home Office Game Room or Playroom 3 Bathrooms Oversized 27,207 Sq. Ft. Corner Lot (over half an acre!) Beautiful open-concept layout filled with natural light Modern finishes throughout Ideal split-bedroom floor plan for added privacy Plenty of room to entertain both indoors and out --- Live the Harbor Hills Lifestyle Optional Harbor Hills Country Club Membership gives you access to an incredible collection of resort-style amenities, including: **Championship Golf Course** * Reserve tee times up to 7 days in advance * Men's & Ladies Golf Associations * Tournaments & Pro-Am Events * Private golf instruction available **Tennis & Pickleball** * Ten beautifully maintained Har-Tru clay courts * Lighted courts for evening play * Private & group lessons * USTA leagues and tournaments **State-of-the-Art Fitness Center** * Premium Life Fitness equipment * Cardio and strength training * Exercise classes available **Heated Junior Olympic Swimming Pool** * Open year-round * Lap swimming * Water aerobics * Relax while overlooking beautiful Lake Griffin **Spa, Jacuzzi & Sauna** * Steam rooms * Sauna * Private locker rooms * Showers and changing facilities **Clubhouse Dining** * Signature Grille open throughout the week * Weekend breakfast * Elegant Sunday Piano Brunch * Special dining events and entertainment --- ## Why You'll Love This Home Built in 2023 with modern construction and energy efficiency Flexible floor plan with potential for a **5th bedroom** Massive corner lot offering extra privacy and outdoor possibilities, want a private pool, Outdoor kitchen you have the space to expand! Located inside one of Central Florida's premier gated golf communities Minutes to shopping, restaurants, medical facilities, and The Villages --- This isn't just a home—it's a lifestyle. Whether you're enjoying a round of golf, relaxing by the pool, playing pickleball with friends, or entertaining family in your beautiful new home, **5701 Crestview Drive** offers the perfect blend of luxury, comfort, and convenience. Schedule your private showing today and experience Harbor Hills living for yourself!

Property details

MLS
Stellar MLS
MLS #
MFRP4939293
Property type
Single Family Residence
Subdivision
HARBOR HILLS UNIT 01
Status
Active
Days on market
83
On market date
July 15, 2026
Stories
N/A
Total bathrooms
2.5
Garage spaces
2
Parking spaces
N/A
Lot size
0.62 acres
Loading map…

Nearby schools

Within 10 miles. School directory data from the National Center for Education Statistics (NCES), accessed via the Urban Institute Education Data API. Local Score is calculated by INNOVATE Real Estate; where a state rating is shown, it comes from that state's own official school report card.

Elementary
THE VILLAGES ELEMENTARY OF LADY LAKE SCHOOL
4.68 mi away · Grades -1-5
Nearest school -- attendance-zone data not available here
4.0
Local Score (student-teacher ratio only (preliminary -- will incorporate state test-score data once available)) -- not an official state rating
Enrollment
745
Student:teacher ratio
13.5:1
District
LAKE
Middle
CARVER MIDDLE SCHOOL
7.01 mi away · Grades 6-8
Nearest school -- attendance-zone data not available here
2.0
Local Score (student-teacher ratio only (preliminary -- will incorporate state test-score data once available)) -- not an official state rating
Enrollment
792
Student:teacher ratio
19.3:1
District
LAKE
High
LEESBURG HIGH SCHOOL
8.18 mi away · Grades 9-12
Nearest school -- attendance-zone data not available here
2.0
Local Score (student-teacher ratio only (preliminary -- will incorporate state test-score data once available)) -- not an official state rating
Enrollment
1,618
Student:teacher ratio
21.3:1
District
LAKE

Walkability

Blended score for LADY LAKE's center, calculated by INNOVATE Real Estate from two sources: the EPA's National Walkability Index (street network, transit, land-use mix) and Google Places amenity data (what's actually reachable on foot from this point). 60% EPA National Walkability Index + 40% nearby-amenity density (Google Places).

19
Very car-dependent
out of 100
EPA National Walkability Index
6.2 / 20 -- Below average walkable
Google Places amenity density
0 / 100
Restaurants & cafes0
Grocery stores0
Parks0
Schools0
Transit stops0
Pharmacies0

Market position

How this listing compares to current activity in LADY LAKE, from live MLS data.

On the market 83 days -- 35 fewer days than LADY LAKE's current average of 118 days.
For reference, the median list price across 307 active listings in LADY LAKE right now is $314,790.

Mortgage calculator

Estimate only - actual rate and payment depend on your lender, credit, and loan program.

$
%
%
Adjust tax / insurance estimates
% / yr
$
/mo
Est. monthly payment
$3,339/mo
$105,900 down
$423,600 loan
Principal & interest$2,747
Property tax (est.)$441
Home insurance (est.)$150

Similar homes you might like

Data source: Listing information provided by Stellar MLS (mfrmls) via Trestle/CoreLogic. Last updated 16 days ago.

Information herein deemed reliable but not guaranteed; all measurements, school assignments, HOA fees, taxes, and feature lists are approximate and should be independently verified. Equal Housing Opportunity.