


$614,990
About this home
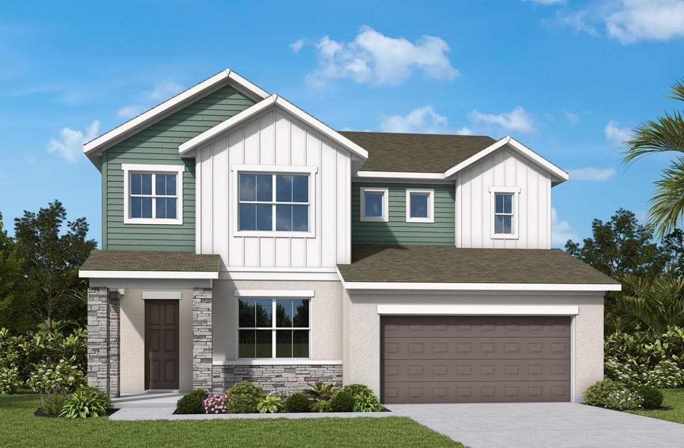
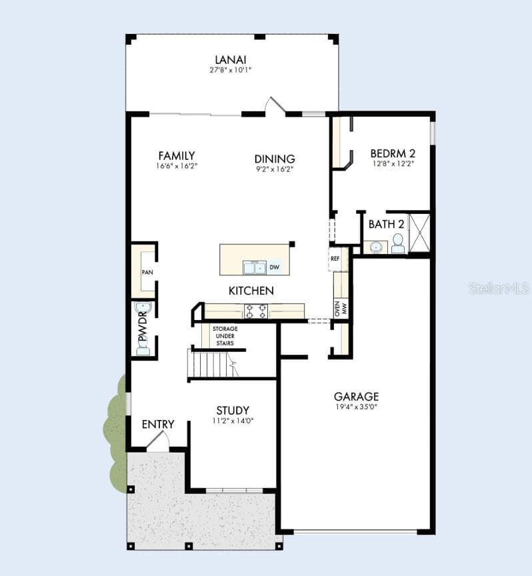
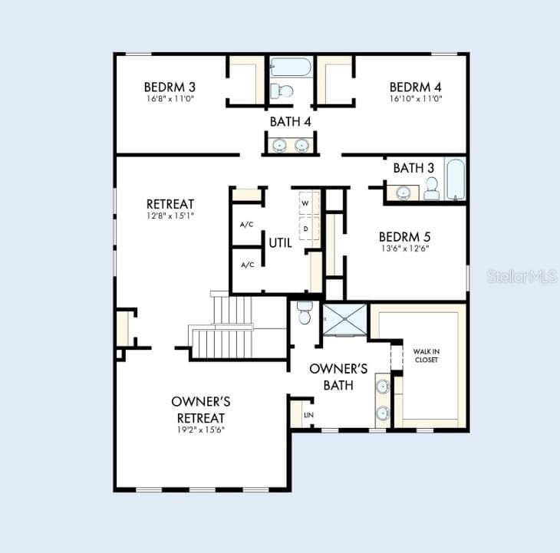
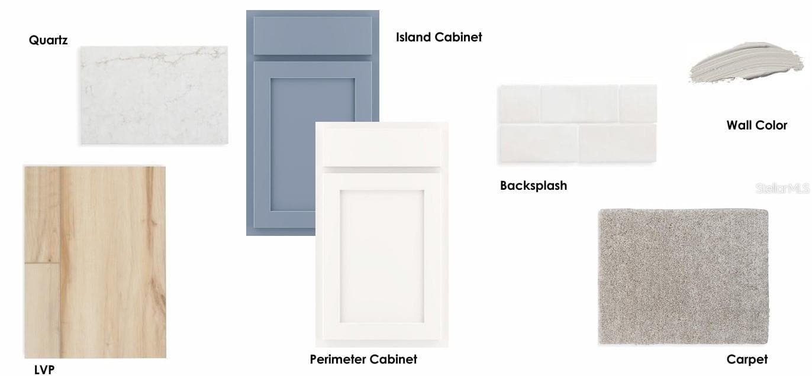
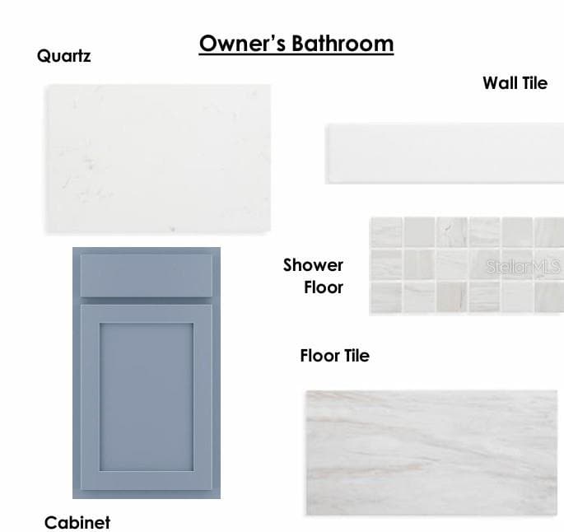
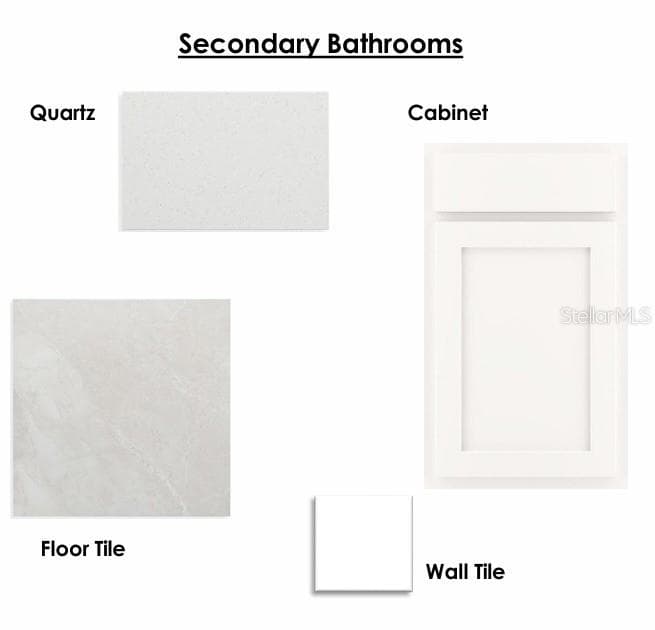
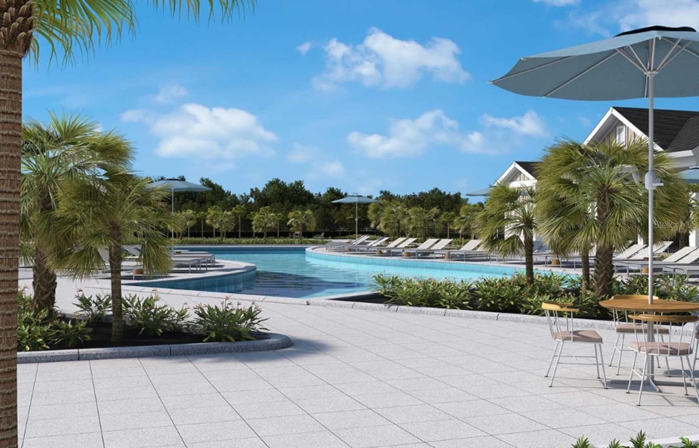
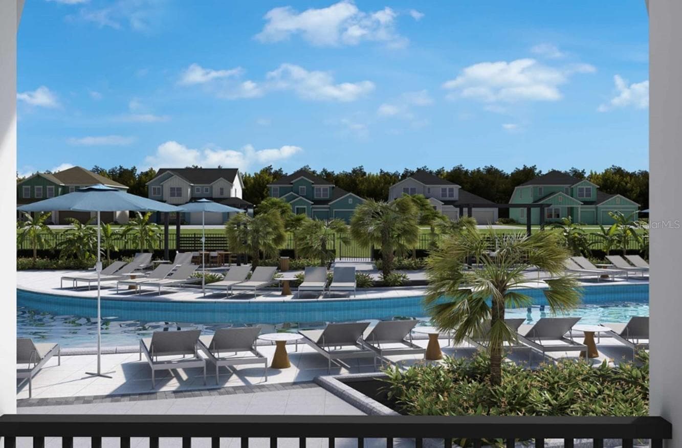
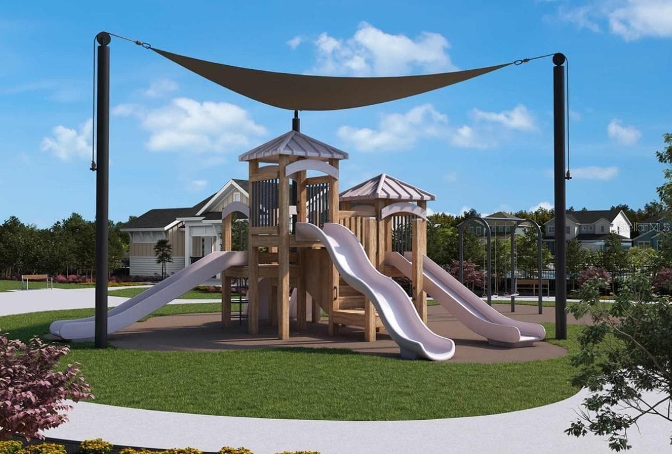
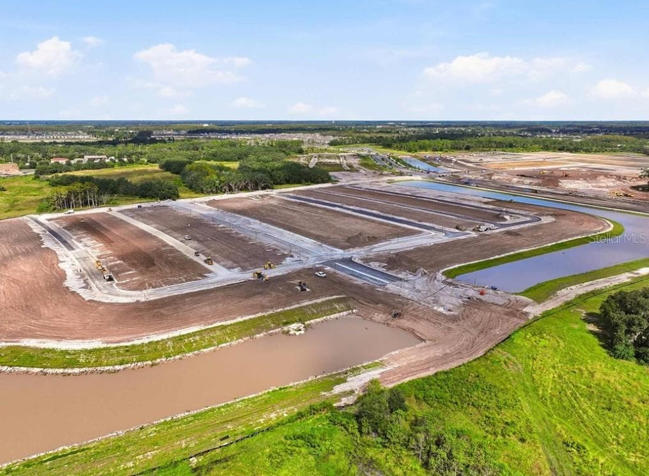
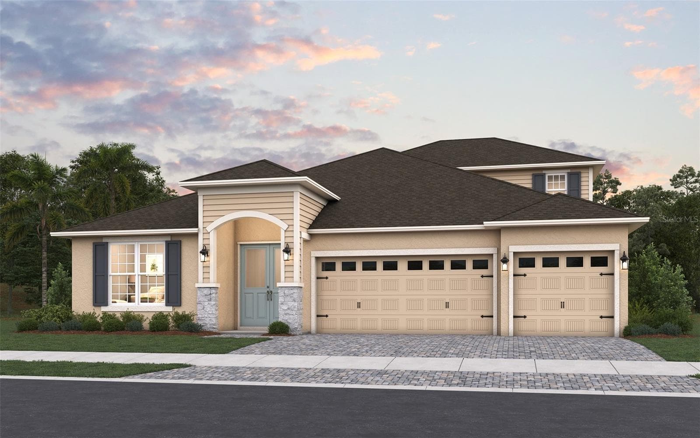
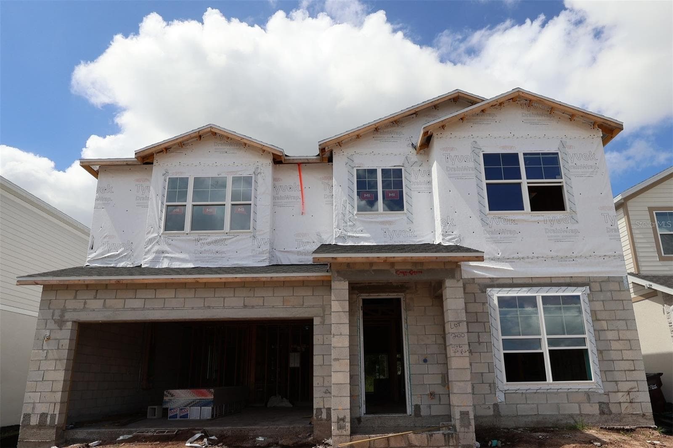
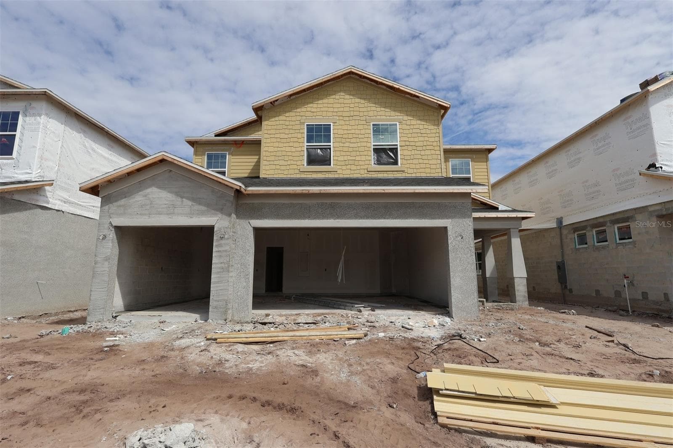
Under Construction. Experience the award-winning craftsmanship and thoughtful design that define every David Weekley Home in The Bradley - one of our most popular and sought-after floor plans! This stunning 3,330 sq. ft. home truly has it all, featuring 5 spacious bedrooms, 4.5 bathrooms, and a 3-car tandem garage designed for both comfort and convenience. Step inside and fall in love with the soaring ceilings, private enclosed study, and open-concept layout that creates the perfect setting for entertaining and everyday living. The gourmet kitchen is the heart of the home, showcasing a large center island, abundant workspace, and seamless flow into the dining and family areas. The first floor includes a private guest bedroom with a full bath, ideal for visitors or multigenerational living. Enjoy Florida living year-round on the expansive covered lanai overlooking a spacious backyard - perfect for gatherings, relaxing evenings, or outdoor fun. Upstairs, a generous loft offers endless possibilities as a movie room, game room, or play area. The luxurious Owner's Retreat is a private oasis tucked away from the secondary bedrooms, providing the perfect blend of comfort and tranquility. Located in our newest community, Palmeras at Crossprairie, this master-planned community offers exceptional convenience just west of the Turnpike, providing easy access throughout Central Florida. Crossprairie features parks, playgrounds, trails, and over 1,400 acres of preserved natural Florida landscape, creating endless opportunities to enjoy the outdoors and Florida sunshine. Don’t miss your opportunity to own this incredible home in one of Central Florida’s most exciting new communities — schedule your private tour today!
Highlights
Property details
- MLS
- Stellar MLS
- MLS #
- MFRTB8549966
- Property type
- Single Family Residence
- Subdivision
- PALMERAS AT CROSSPRAIRIE
- Status
- Active
- Days on market
- 19
- On market date
- September 18, 2026
- Stories
- N/A
- Total bathrooms
- 4.5
- Garage spaces
- 3
- Parking spaces
- N/A
- Lot size
- 0.14 acres
Location
Get directions →Nearby schools
Within 10 miles. School directory data from the National Center for Education Statistics (NCES), accessed via the Urban Institute Education Data API. Local Score is calculated by INNOVATE Real Estate; where a state rating is shown, it comes from that state's own official school report card.
- Enrollment
- 1,037
- Student:teacher ratio
- 18.9:1
- District
- OSCEOLA
- Enrollment
- 1,188
- Student:teacher ratio
- 16.1:1
- District
- OSCEOLA
- Enrollment
- 0
- Student:teacher ratio
- 0.0:1
- District
- OSCEOLA
Walkability
Blended score for ST CLOUD's center, calculated by INNOVATE Real Estate from two sources: the EPA's National Walkability Index (street network, transit, land-use mix) and Google Places amenity data (what's actually reachable on foot from this point). 60% EPA National Walkability Index + 40% nearby-amenity density (Google Places).
Market position
How this listing compares to current activity in ST CLOUD, from live MLS data.
Mortgage calculator
Estimate only - actual rate and payment depend on your lender, credit, and loan program.
Adjust tax / insurance estimates
Similar homes you might like
Data source: Listing information provided by Stellar MLS (mfrmls) via Trestle/CoreLogic. Last updated 16 days ago.
Information herein deemed reliable but not guaranteed; all measurements, school assignments, HOA fees, taxes, and feature lists are approximate and should be independently verified. Equal Housing Opportunity.