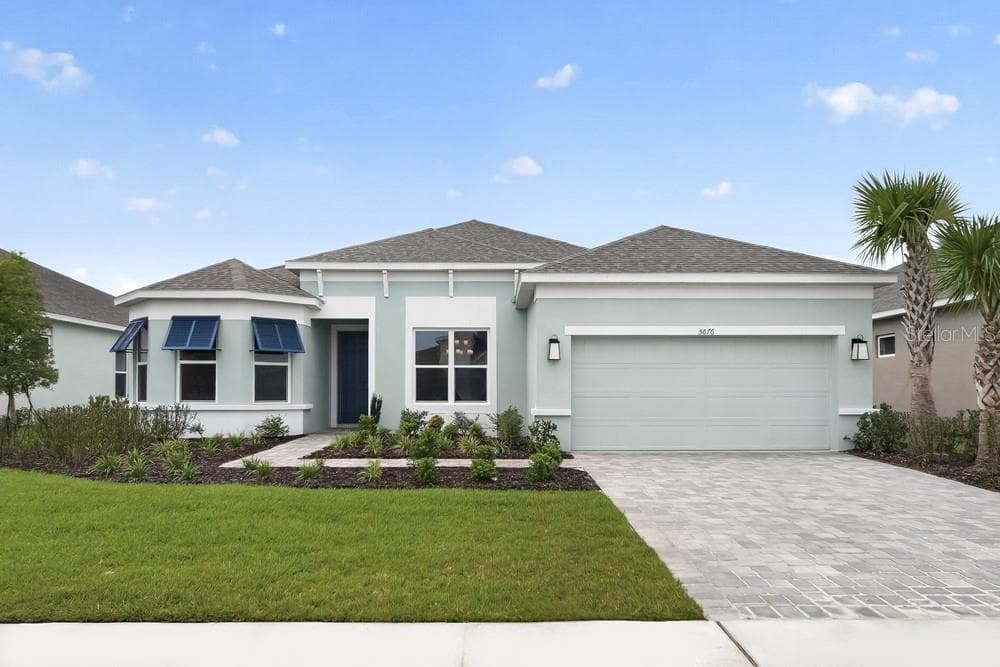
5676 Nevis Terrace ~ Ready Now! - 5676 NEVIS TER, KISSIMMEE
Floor Plan ~ Additional Highlights Include: a bay window in the primary bedroom, a bay window in the second primary bedroom, tray ceiling package, 8' interior doors, and laundry room sink - 5676 NEVIS TER, KISSIMMEE
5676 Nevis Terrace Site Map - 5676 NEVIS TER, KISSIMMEE
Esplanade at Westview Community - 5676 NEVIS TER, KISSIMMEE
48 photos

$540,000

5676 NEVIS TER
KISSIMMEE, FL 34758
Listed by Michelle Campbell · TAYLOR MORRISON REALTY OF FLORIDA INC
Bedrooms
3
Bathrooms
3
Living area
2,296 sqft
Year built
2026

About this home

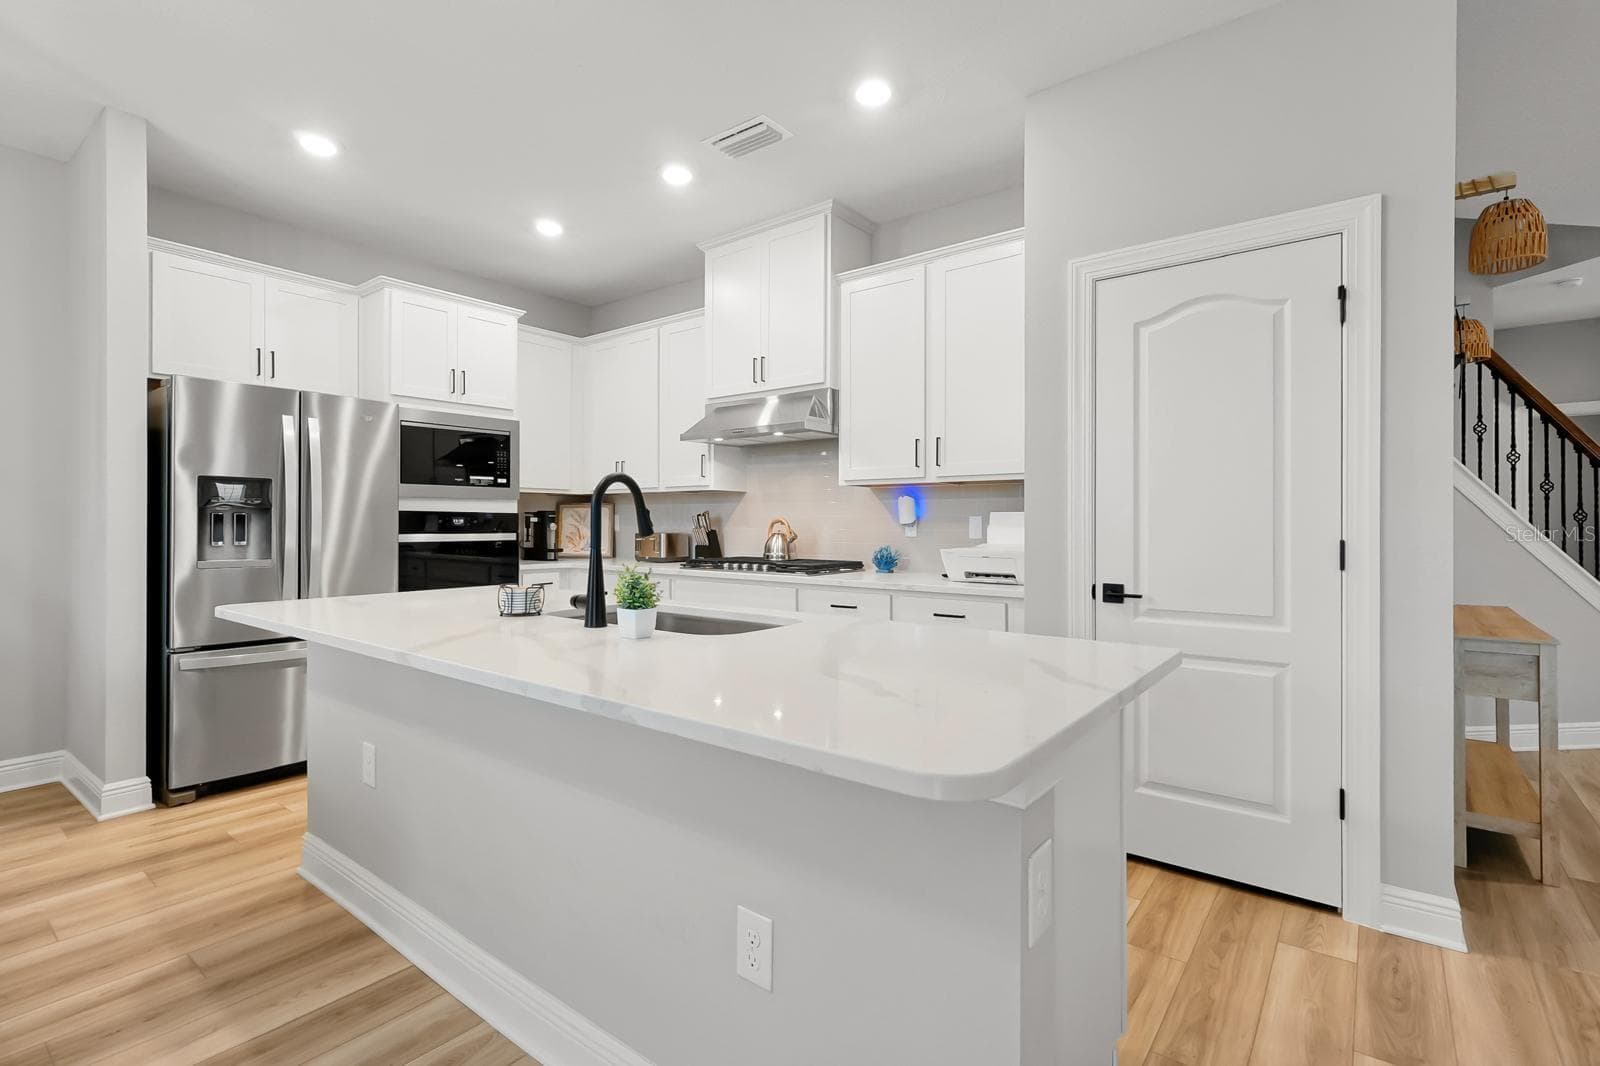
What's Special: Larger Lot | Flex Room | Pond View | Gourmet Kitchen. New Construction – Ready Now! Welcome to the Ambra at 5676 Nevis Terrace at Esplanade at Westview! The open-concept living area seamlessly connects the great room, spacious kitchen with a large center island, and views of the covered lanai, creating an inviting space for everyday living and entertaining. A formal dining room is conveniently located near the kitchen for special gatherings. At the back of the home, two private primary suites each feature a walk-in closet and en-suite bathroom. A secondary bedroom and full bathroom are situated at the front of the home, while a spacious laundry room just off the garage entry adds everyday convenience. Additional Highlights Include: a bay window in the primary bedroom, a bay window in the second primary bedroom, gourmet kitchen, tray ceiling package, 8' interior doors, and laundry room sink. Photos are for representative purposes only. MLS#O6432452 Experience resort-style living at Esplanade at Westview in Kissimmee! Enjoy a resort-style pool, Bahama Bar, private cabanas, fitness center, tennis, pickleball, and bocce courts. Relax with spa services, gather around the firepit, or visit the Bark Park with your pup. This thoughtfully designed community offers endless opportunities to stay active, social, and refreshed. Conveniently located near BridgePrep Academy of Osceola charter school.

Highlights

New construction

Property details

MLS
Stellar MLS
MLS #
MFRO6432452
Property type
Single Family Residence
Subdivision
ESPLANADE AT WESTVIEW
Status
Active
Days on market
55
On market date
August 10, 2026
Stories
N/A
Total bathrooms
3
Garage spaces
2
Parking spaces
N/A
Lot size
0.2 acres
Loading map…

Nearby schools

Within 10 miles. School directory data from the National Center for Education Statistics (NCES), accessed via the Urban Institute Education Data API. Local Score is calculated by INNOVATE Real Estate; where a state rating is shown, it comes from that state's own official school report card.

Elementary
POINCIANA ACADEMY OF FINE ARTS
0.79 mi away · Grades -1-5
Nearest school -- attendance-zone data not available here
4.0
Local Score (student-teacher ratio only (preliminary -- will incorporate state test-score data once available)) -- not an official state rating
Enrollment
599
Student:teacher ratio
14.6:1
District
OSCEOLA
Middle
DISCOVERY INTERMEDIATE SCHOOL
1.13 mi away · Grades 6-8
Nearest school -- attendance-zone data not available here
2.0
Local Score (student-teacher ratio only (preliminary -- will incorporate state test-score data once available)) -- not an official state rating
Enrollment
986
Student:teacher ratio
19.0:1
District
OSCEOLA
High
OSCEOLA TECHNICAL COLLEGE POINCIANA CAMPUS
4.05 mi away · Grades 11-12
Nearest school -- attendance-zone data not available here
5.0
Local Score (student-teacher ratio only (preliminary -- will incorporate state test-score data once available)) -- not an official state rating
Enrollment
0
Student:teacher ratio
0.0:1
District
OSCEOLA

Walkability

Blended score for KISSIMMEE's center, calculated by INNOVATE Real Estate from two sources: the EPA's National Walkability Index (street network, transit, land-use mix) and Google Places amenity data (what's actually reachable on foot from this point). EPA National Walkability Index only -- nearby-amenity data not cached yet for this area.

49
Somewhat walkable
out of 100
EPA National Walkability Index
9.8 / 20 -- Below average walkable

Market position

How this listing compares to current activity in KISSIMMEE, from live MLS data.

On the market 55 days -- 46 fewer days than KISSIMMEE's current average of 101 days.
For reference, the median list price across 5,285 active listings in KISSIMMEE right now is $315,000.

Mortgage calculator

Estimate only - actual rate and payment depend on your lender, credit, and loan program.

$
%
%
Adjust tax / insurance estimates
% / yr
$
/mo
Est. monthly payment
$3,402/mo
$108,000 down
$432,000 loan
Principal & interest$2,802
Property tax (est.)$450
Home insurance (est.)$150

Similar homes you might like

Data source: Listing information provided by Stellar MLS (mfrmls) via Trestle/CoreLogic. Last updated 19 days ago.

Information herein deemed reliable but not guaranteed; all measurements, school assignments, HOA fees, taxes, and feature lists are approximate and should be independently verified. Equal Housing Opportunity.