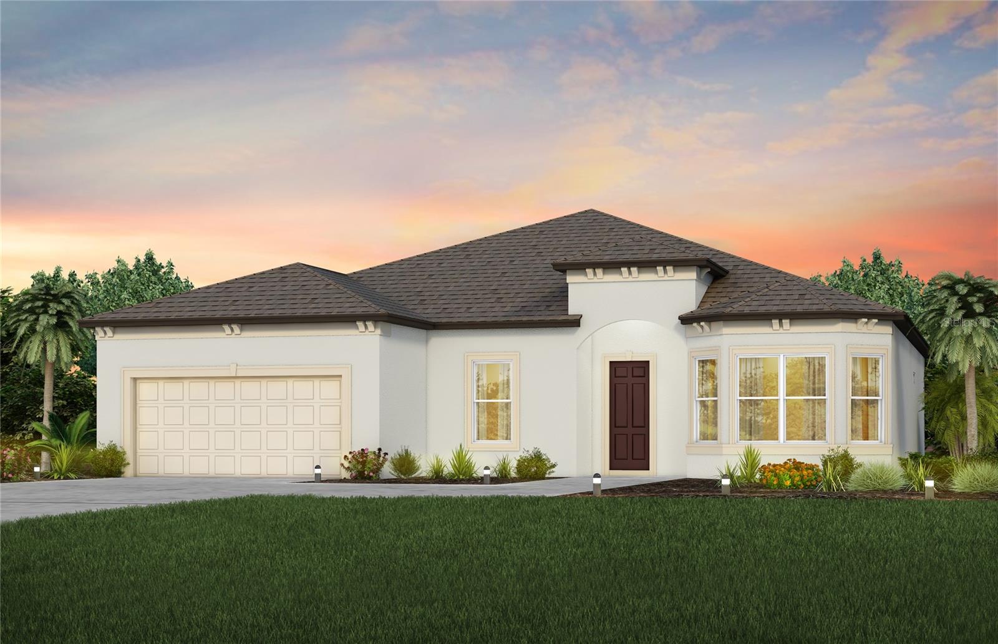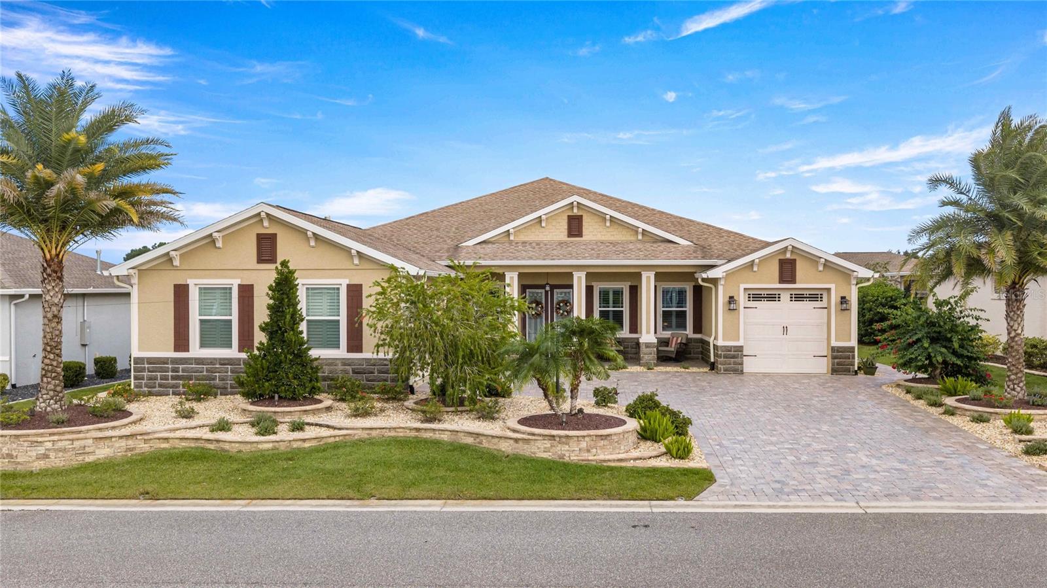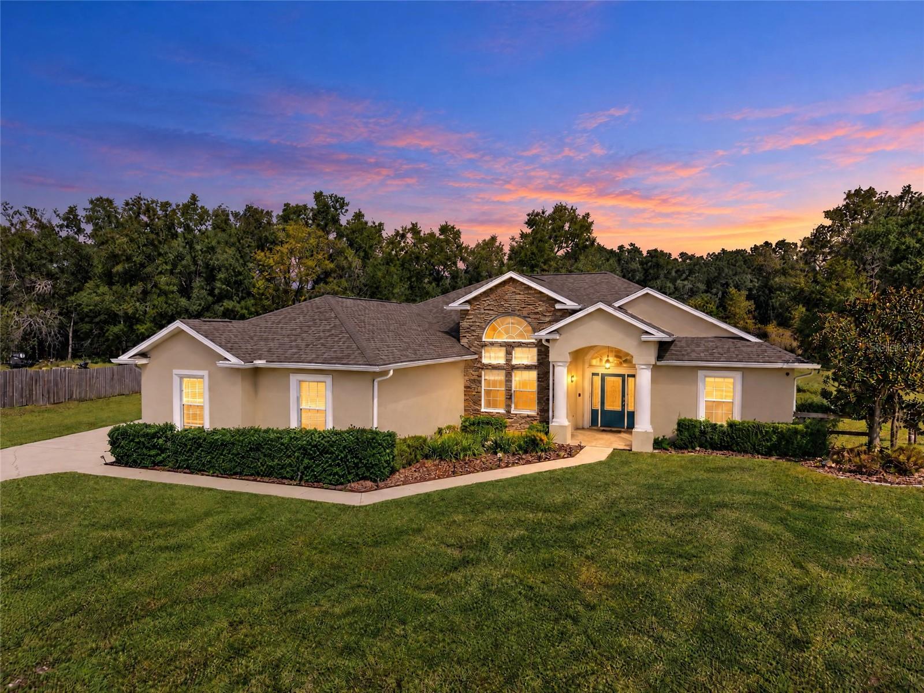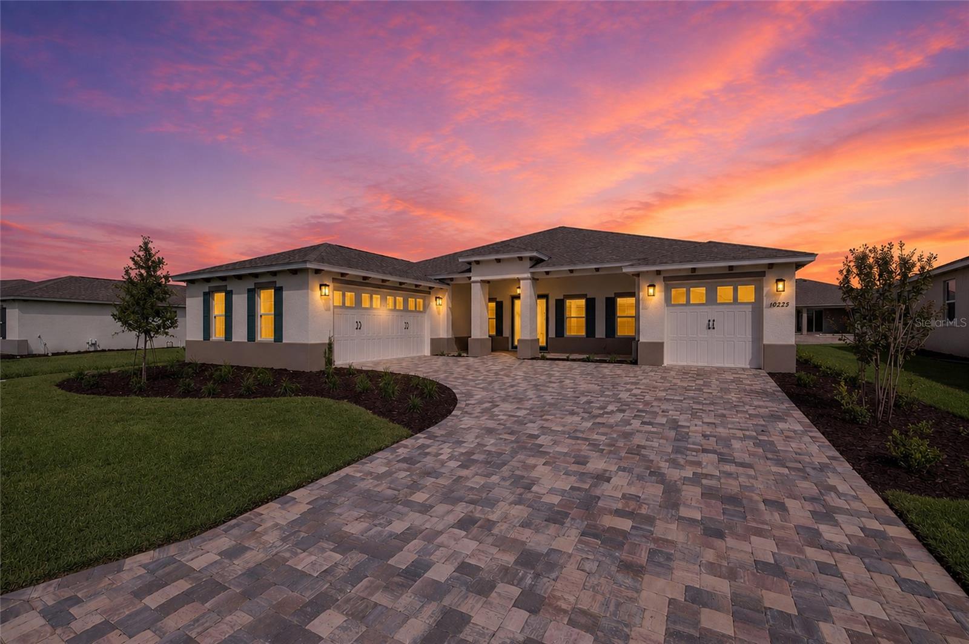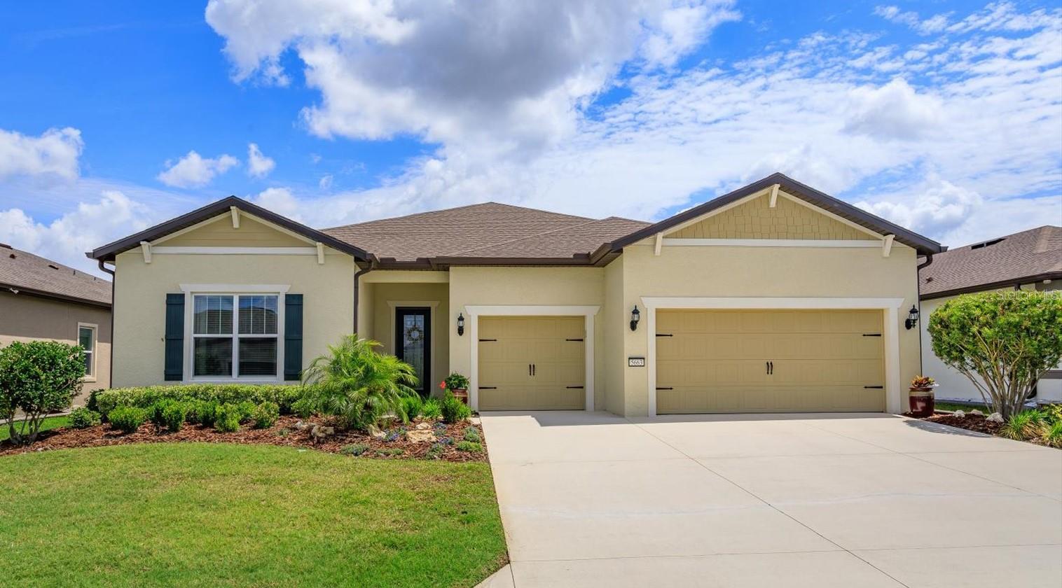
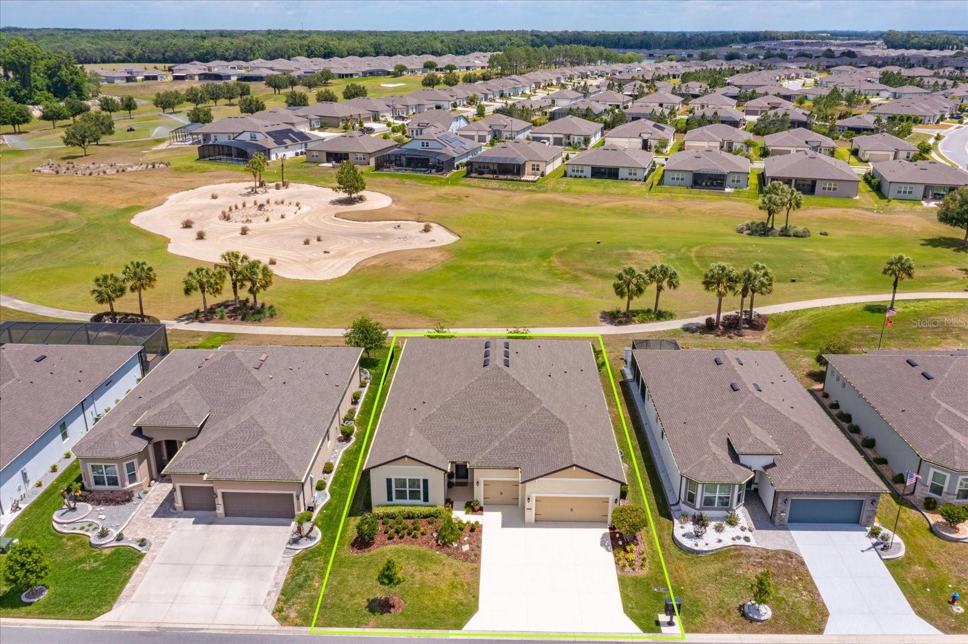


Exterior Front View - 5663 SW 92ND AVENUE RD, OCALA
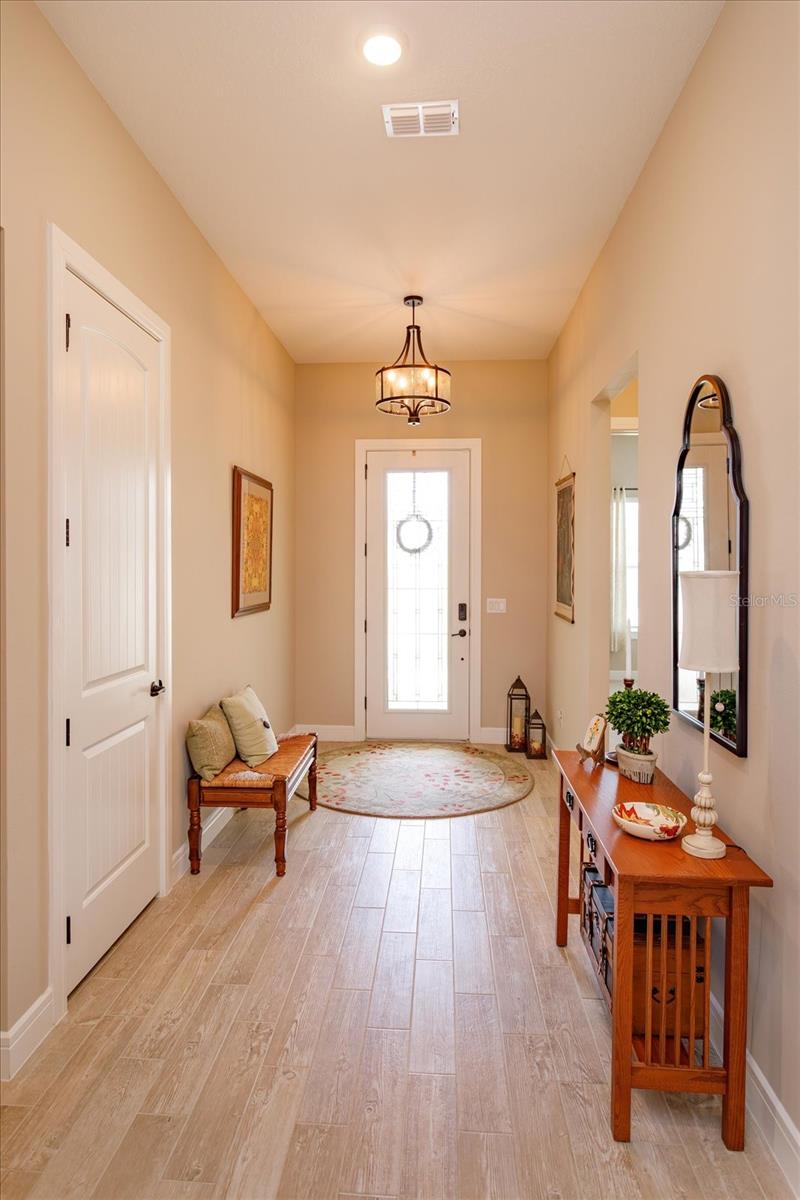
Front Entry - 5663 SW 92ND AVENUE RD, OCALA
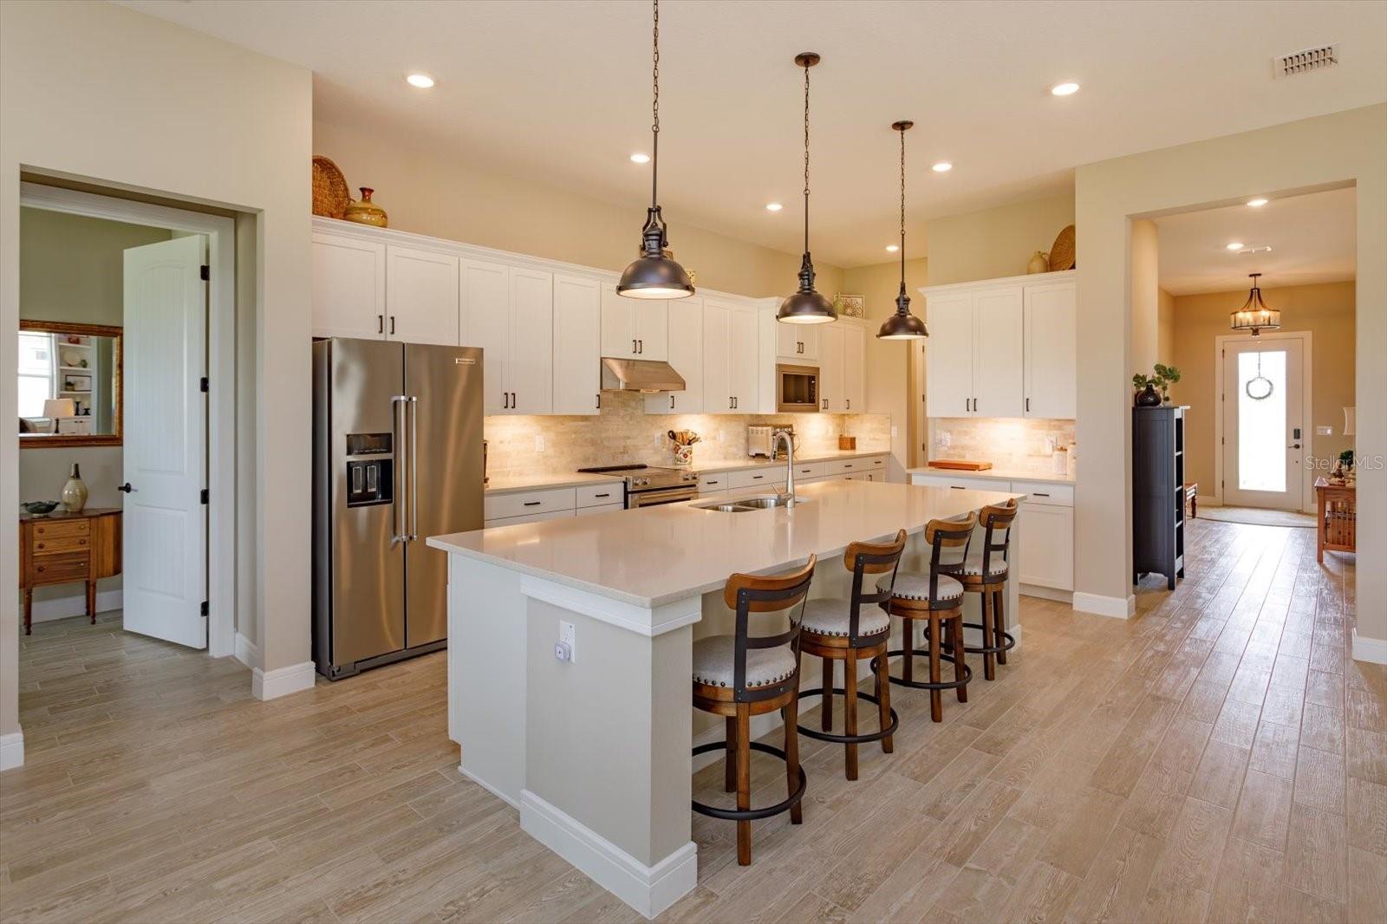
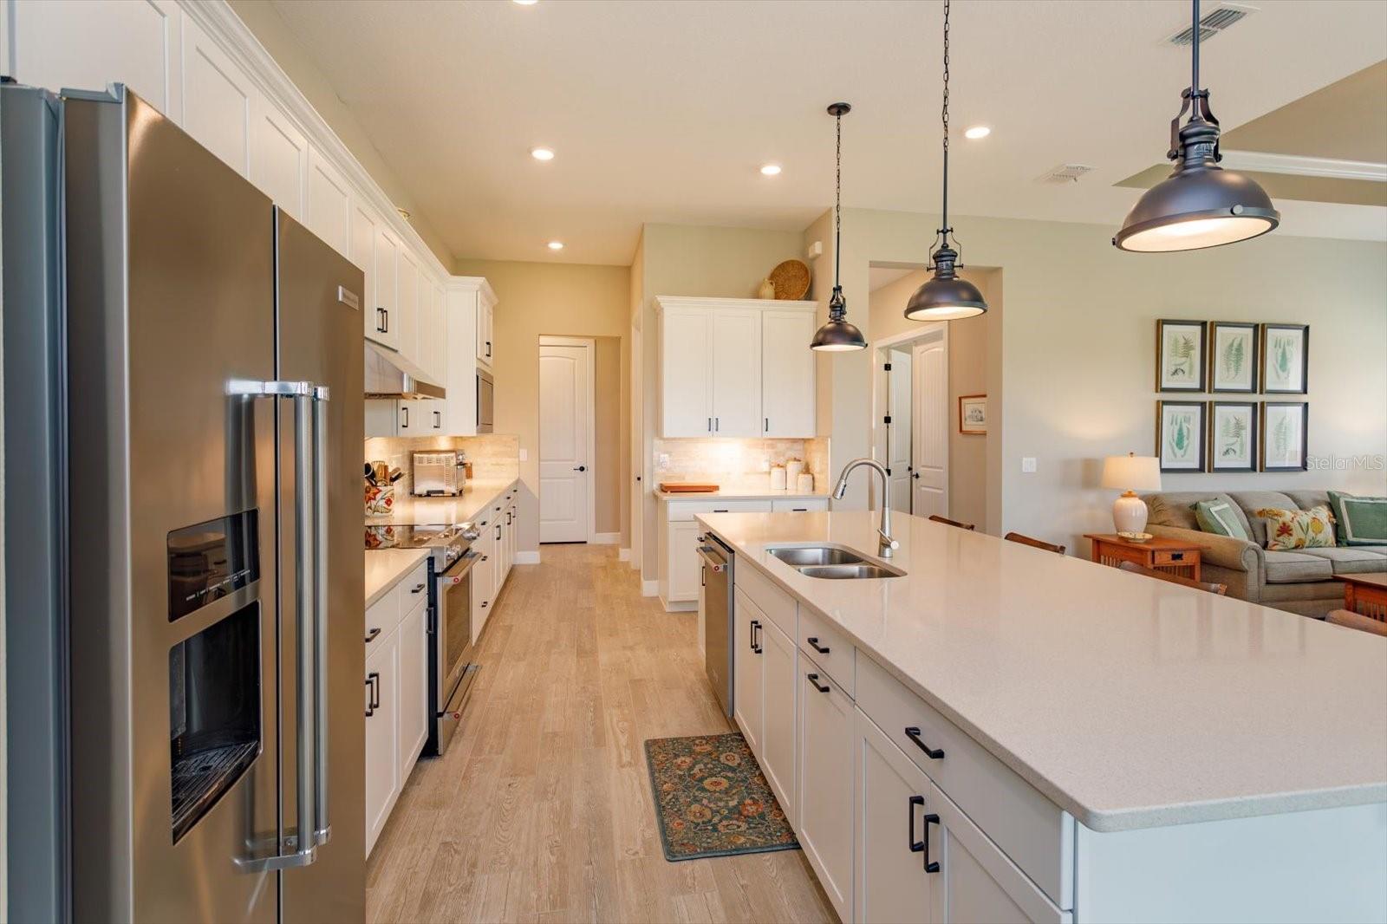
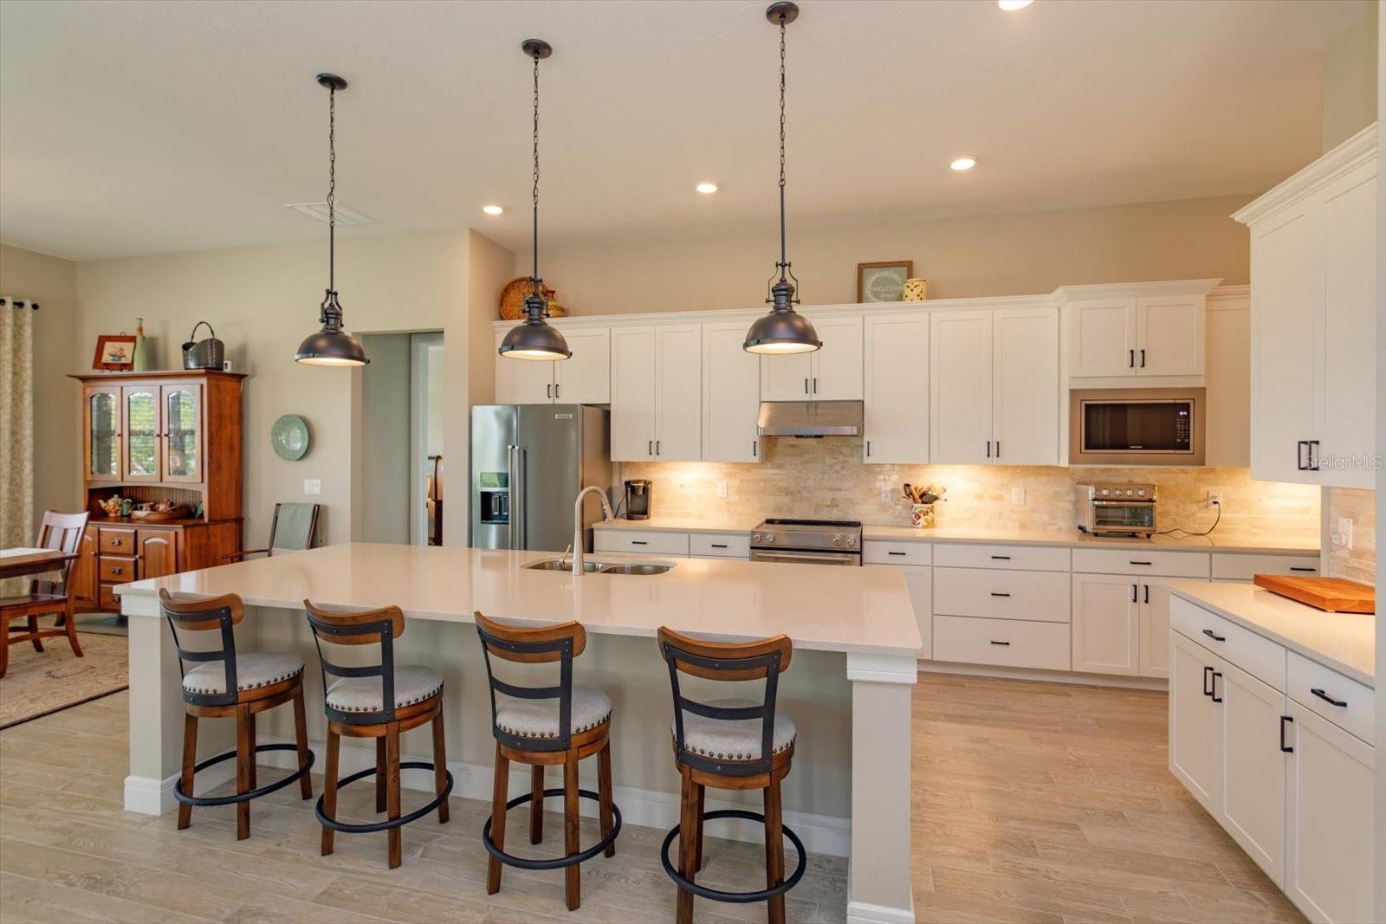
Upgraded Quartz countertops and Marble Backsplash - 5663 SW 92ND AVENUE RD, OCALA
Tile Plank Flooring - 5663 SW 92ND AVENUE RD, OCALA
Upgraded Lighting and Stainless-Steel Appiances - 5663 SW 92ND AVENUE RD, OCALA
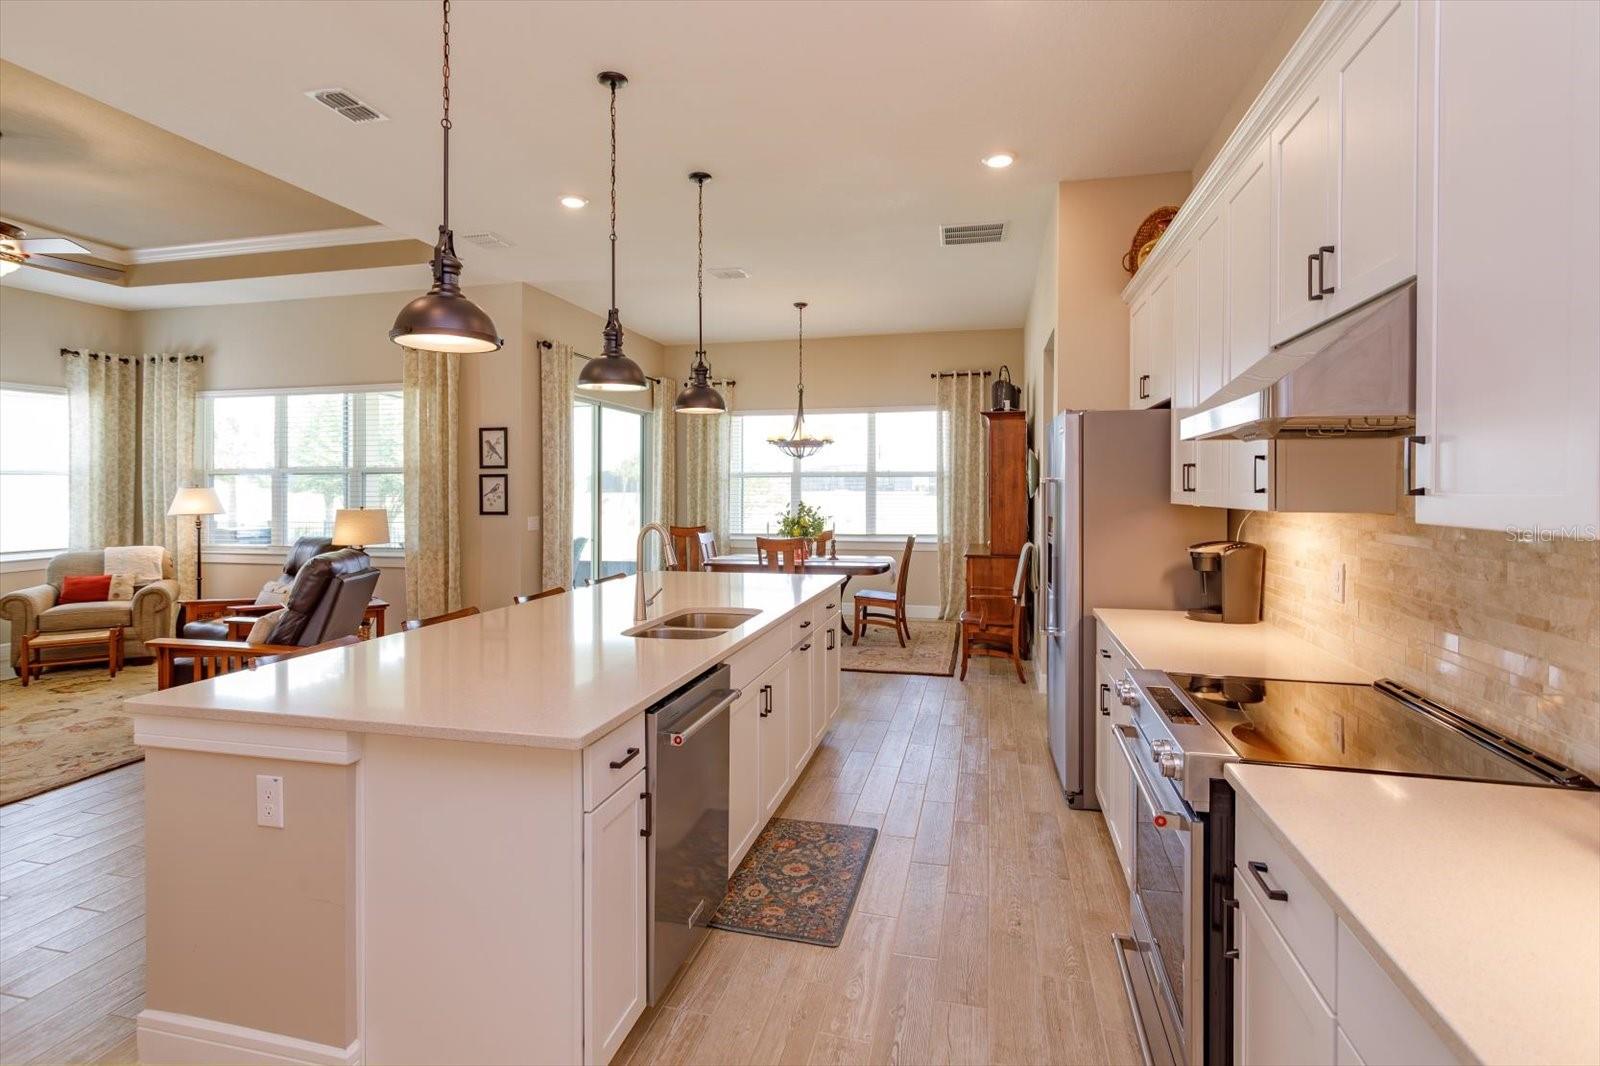
Open Kitchen, Living and Dining Areas with Golf Course Views - 5663 SW 92ND AVENUE RD, OCALA
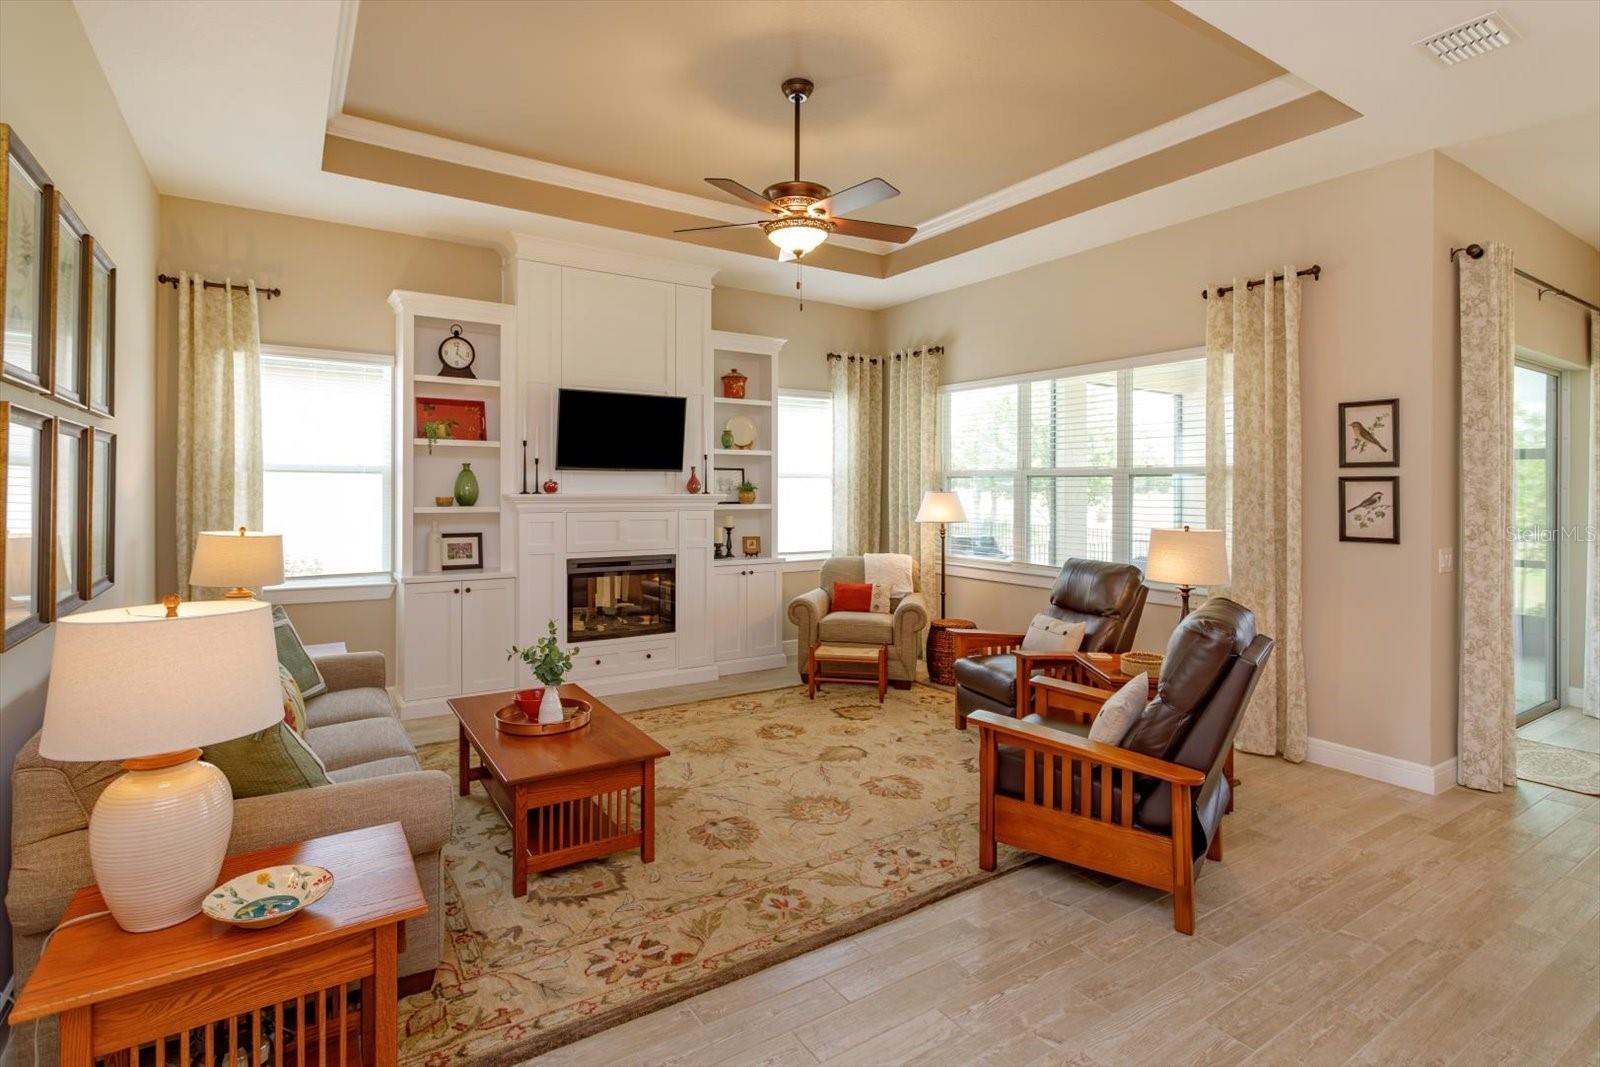
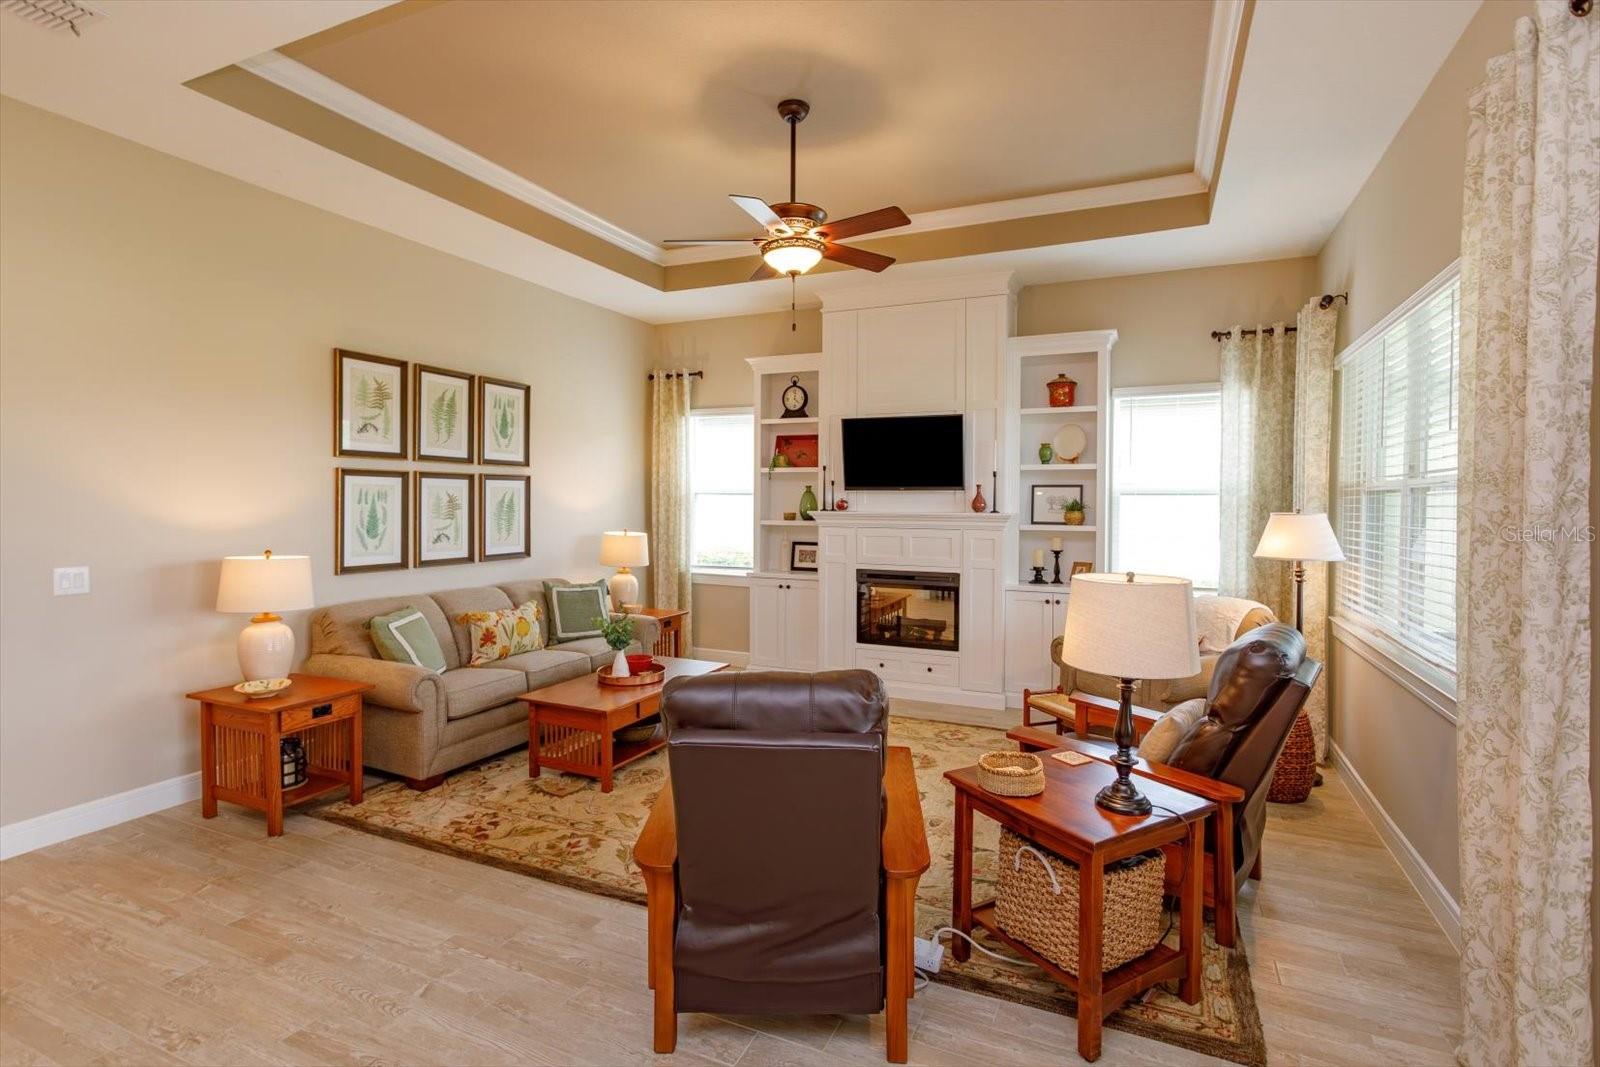
Living Room with Custom Built-in Cabinetry and Electric Fireplace. Designed with hidden storage on both sides of the fireplace and above the TV - 5663 SW 92ND AVENUE RD, OCALA
Beautiful Tile Plank Flooring Enhances the Space Throughout - 5663 SW 92ND AVENUE RD, OCALA
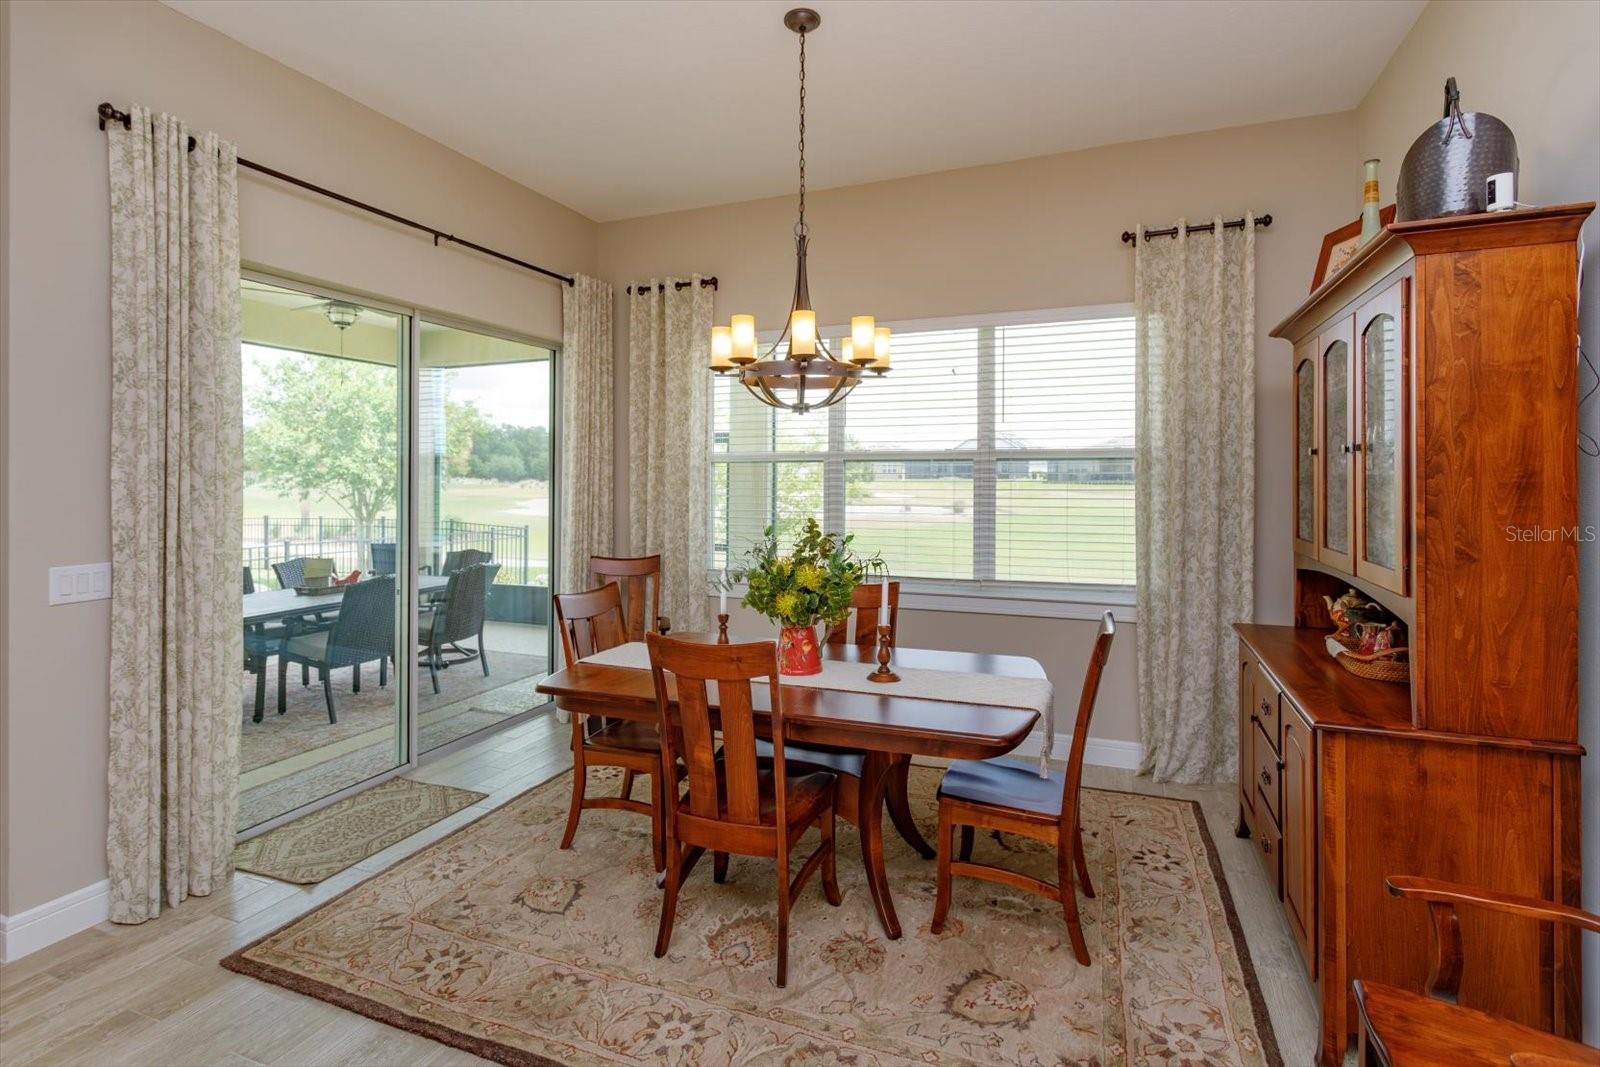
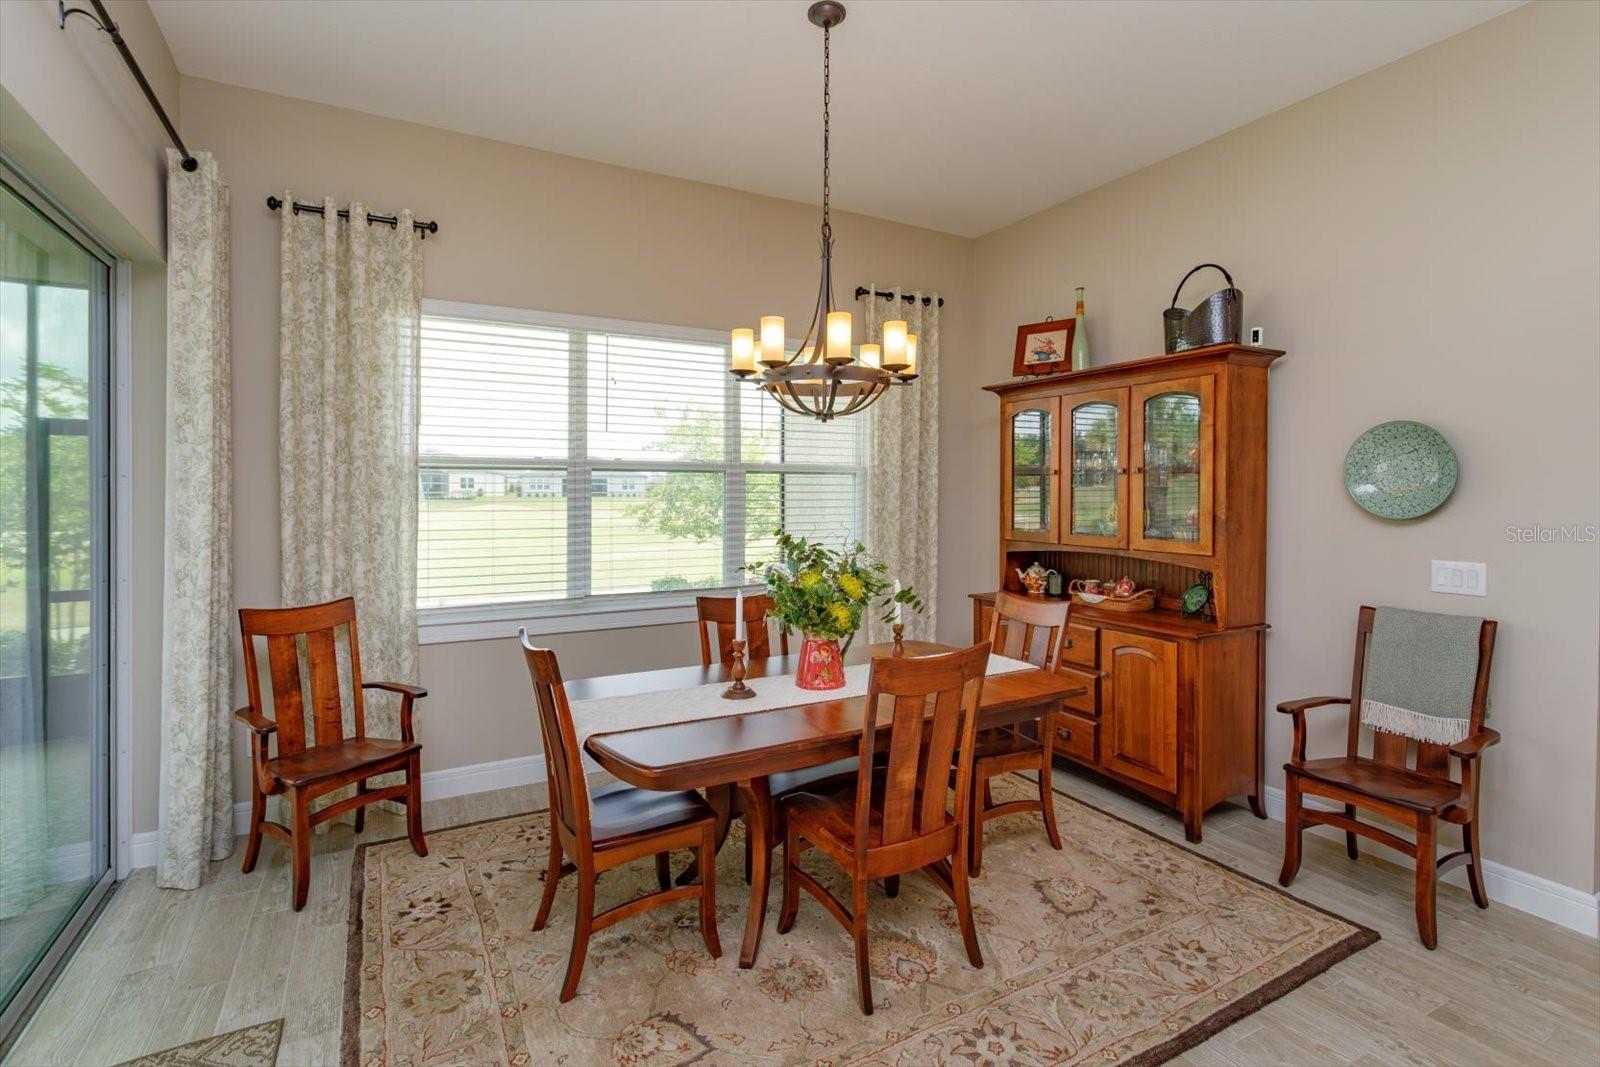
Dining Area with Natural Light - 5663 SW 92ND AVENUE RD, OCALA
Dining Area with Golf Course View - 5663 SW 92ND AVENUE RD, OCALA
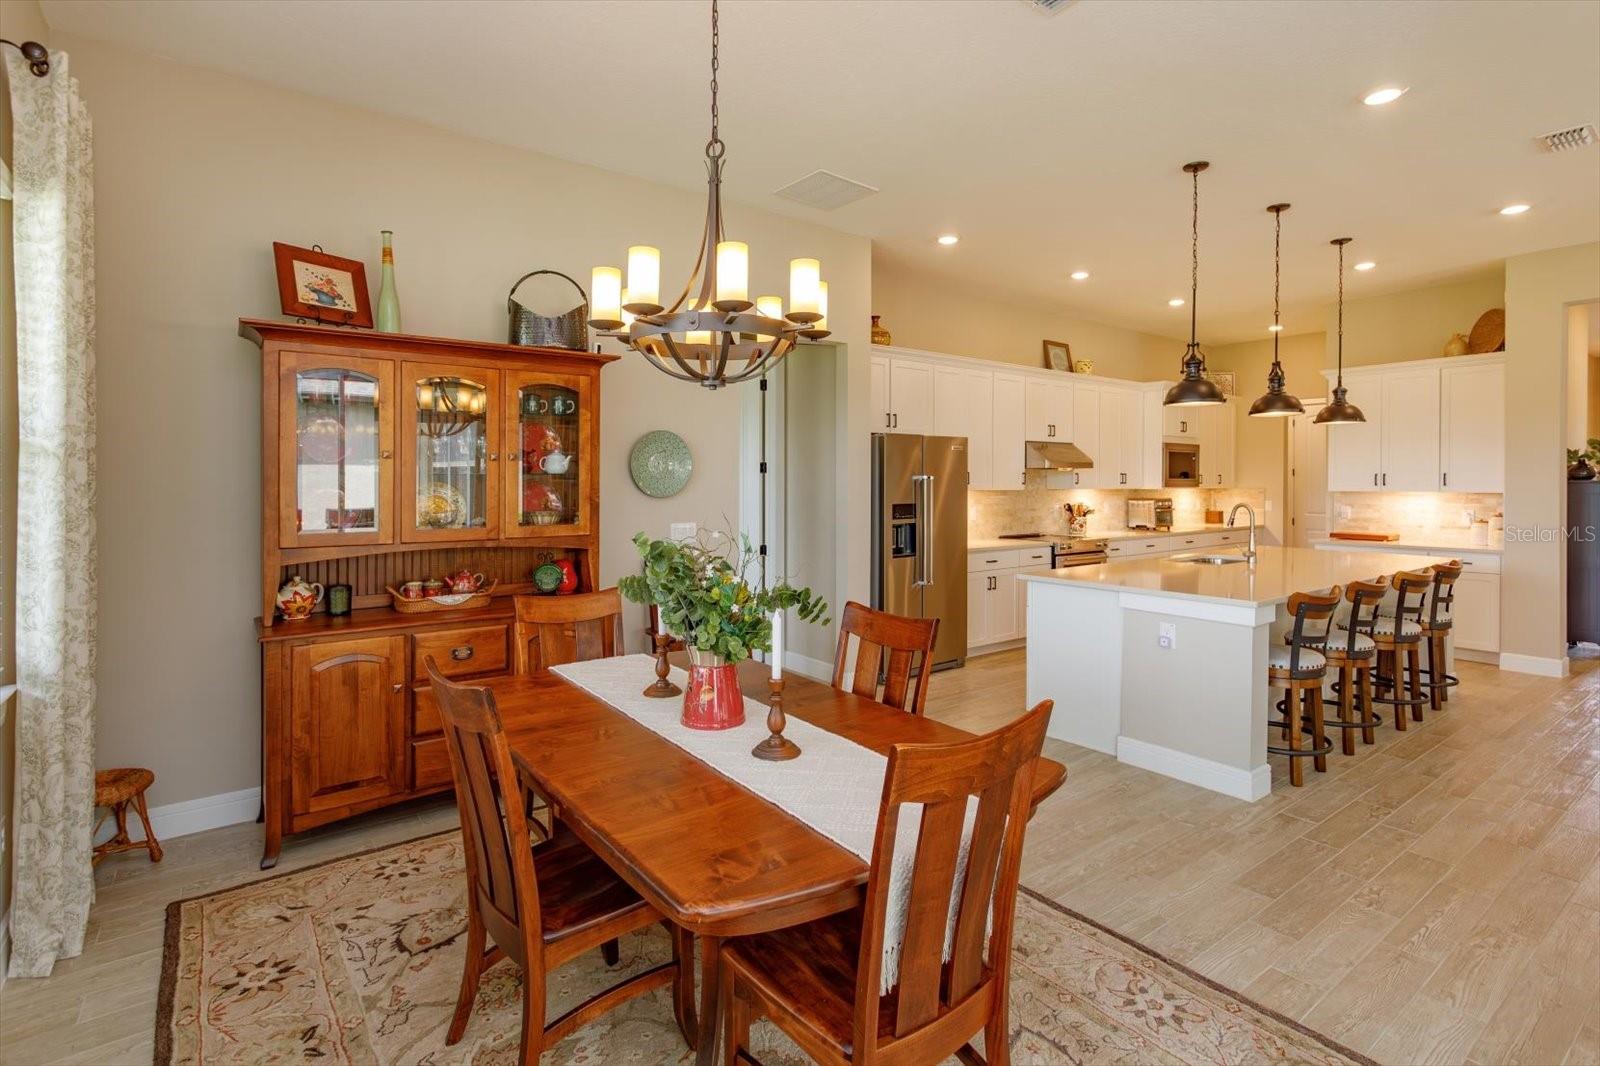
Open Kitchen and Dining Area - 5663 SW 92ND AVENUE RD, OCALA
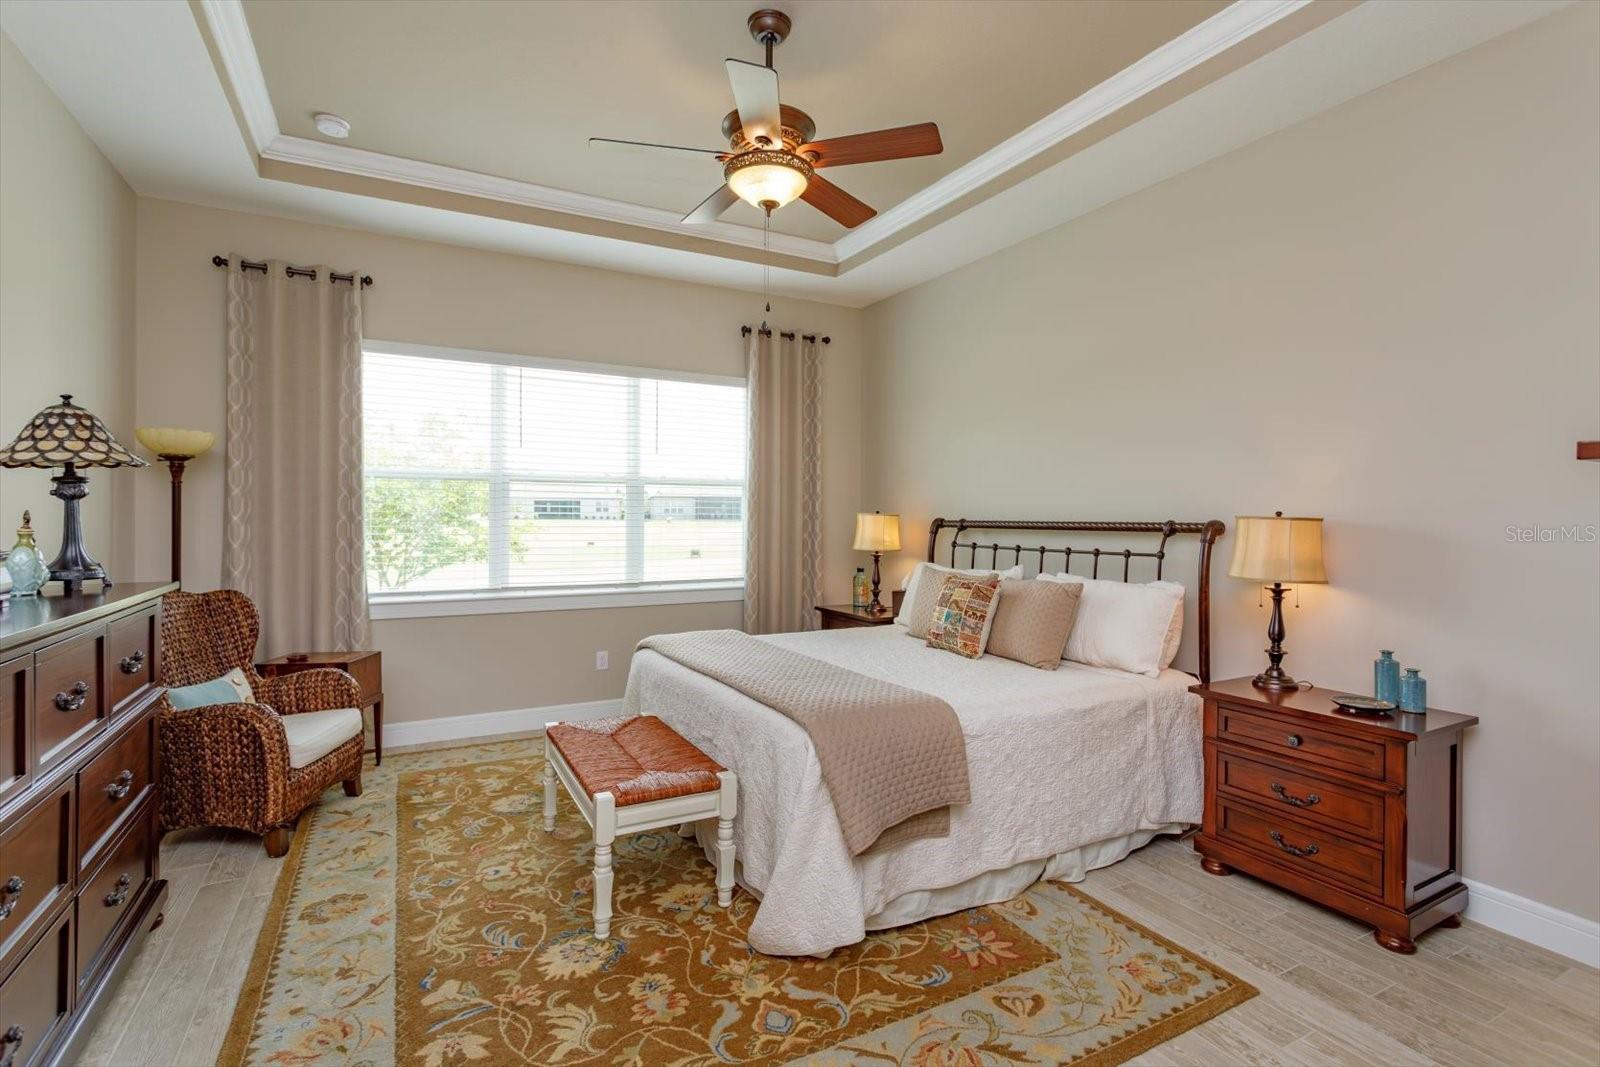
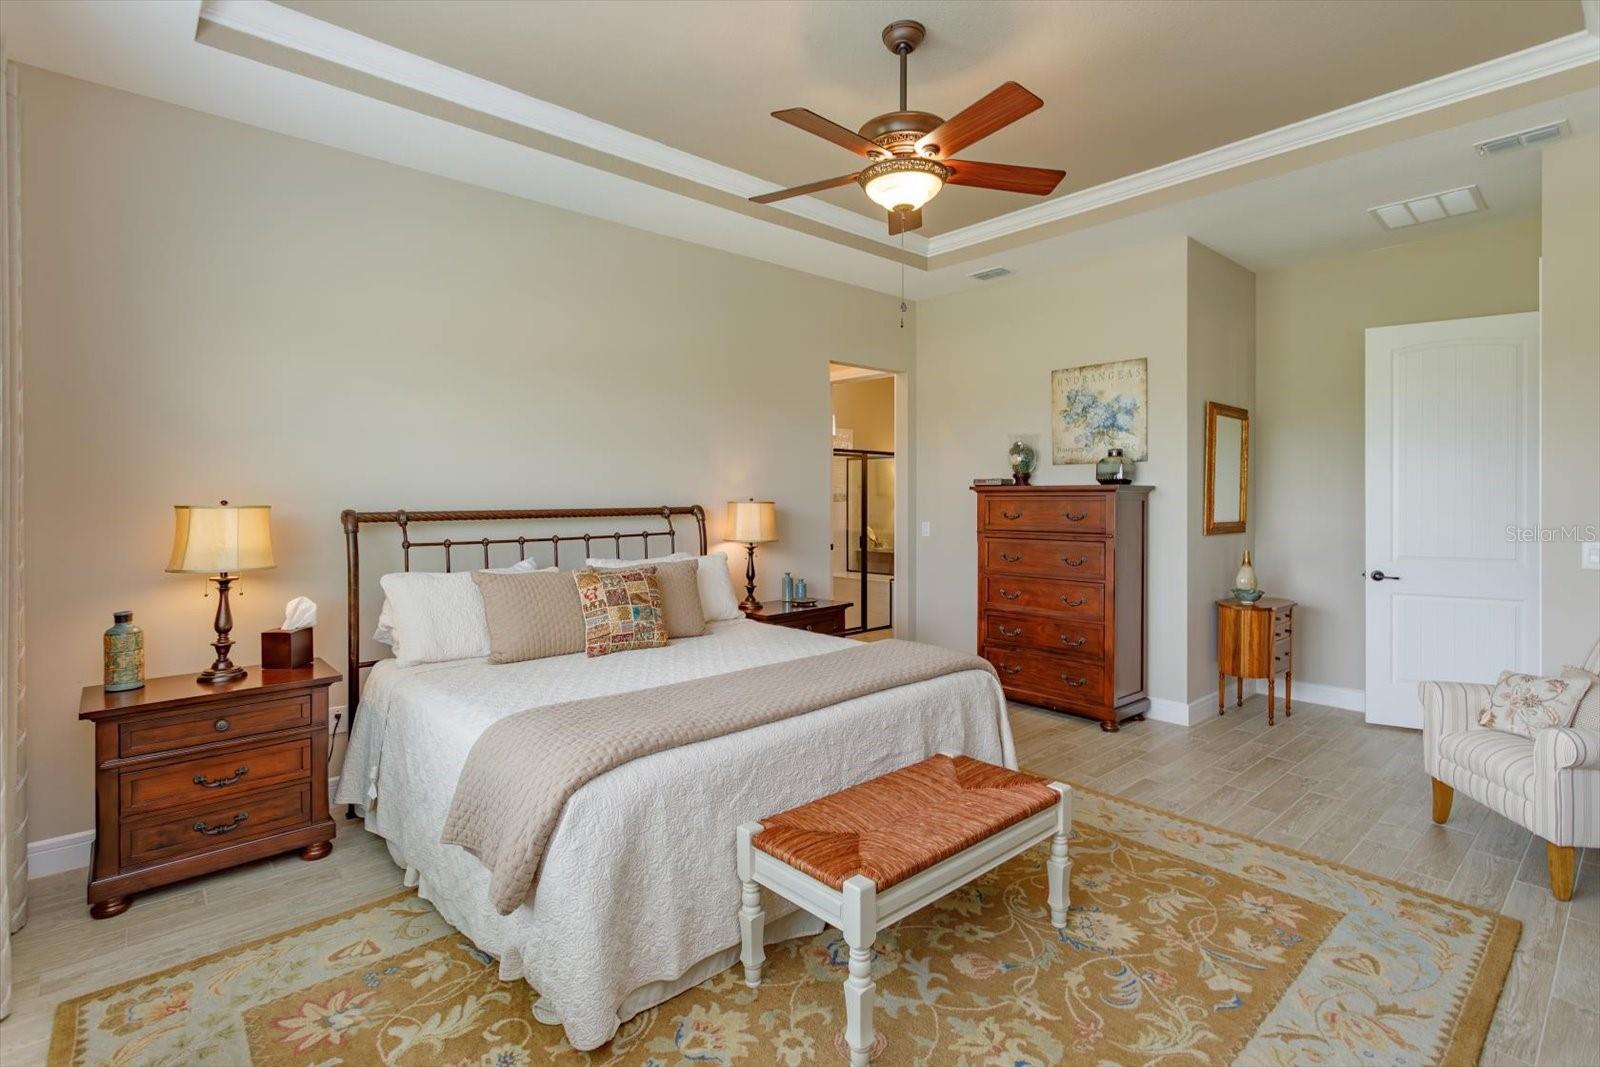
Primary Bedroom with Golf Course View - 5663 SW 92ND AVENUE RD, OCALA
Spacious Primary Bedroom - 5663 SW 92ND AVENUE RD, OCALA
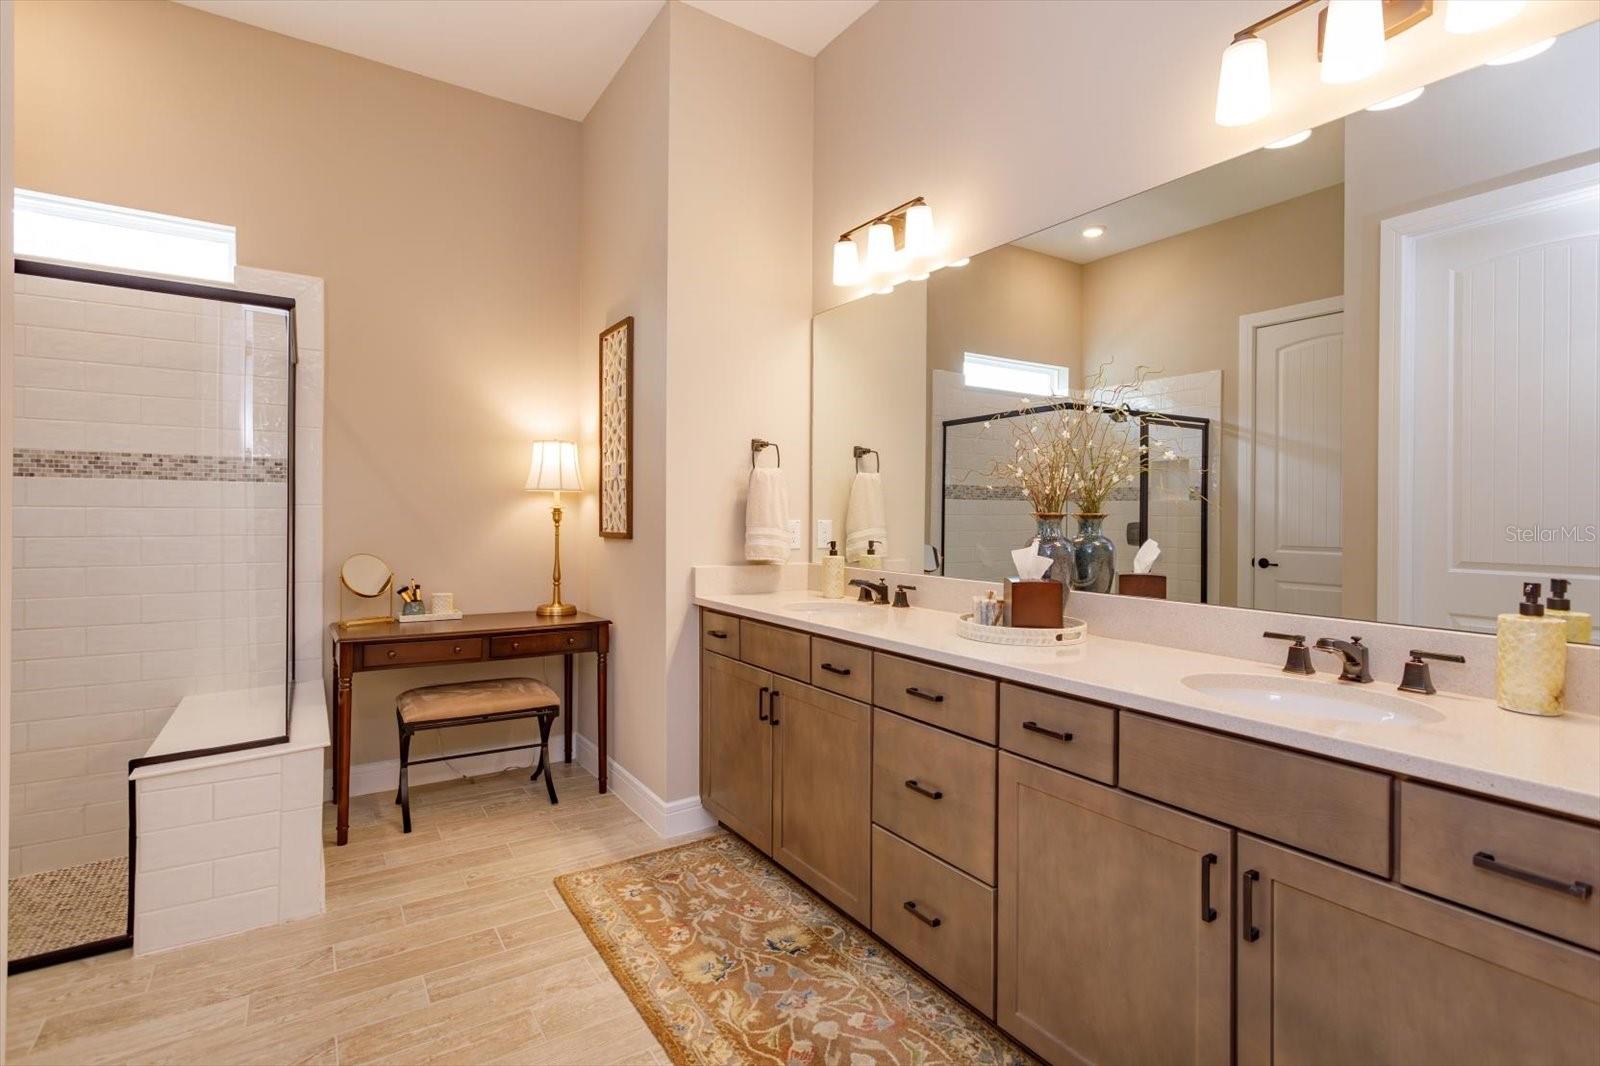
Spacious Primary Bath with Dual Sinks - 5663 SW 92ND AVENUE RD, OCALA
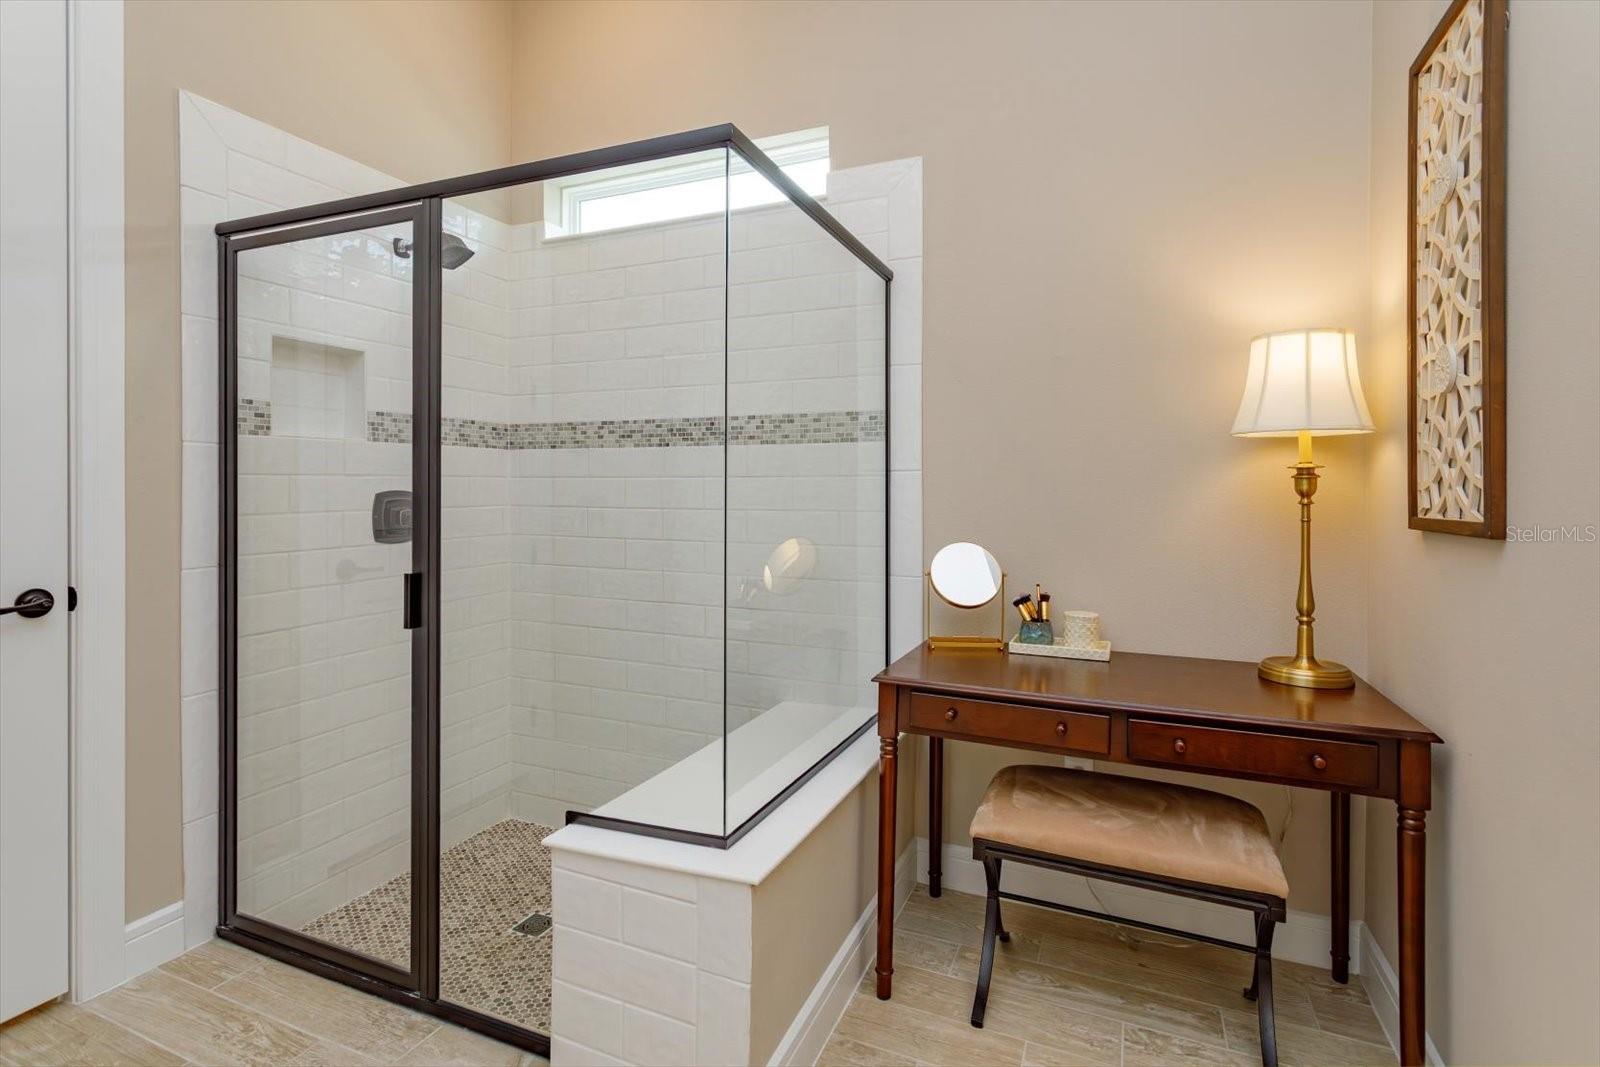
Primary Bath / Walk-in Shower - 5663 SW 92ND AVENUE RD, OCALA
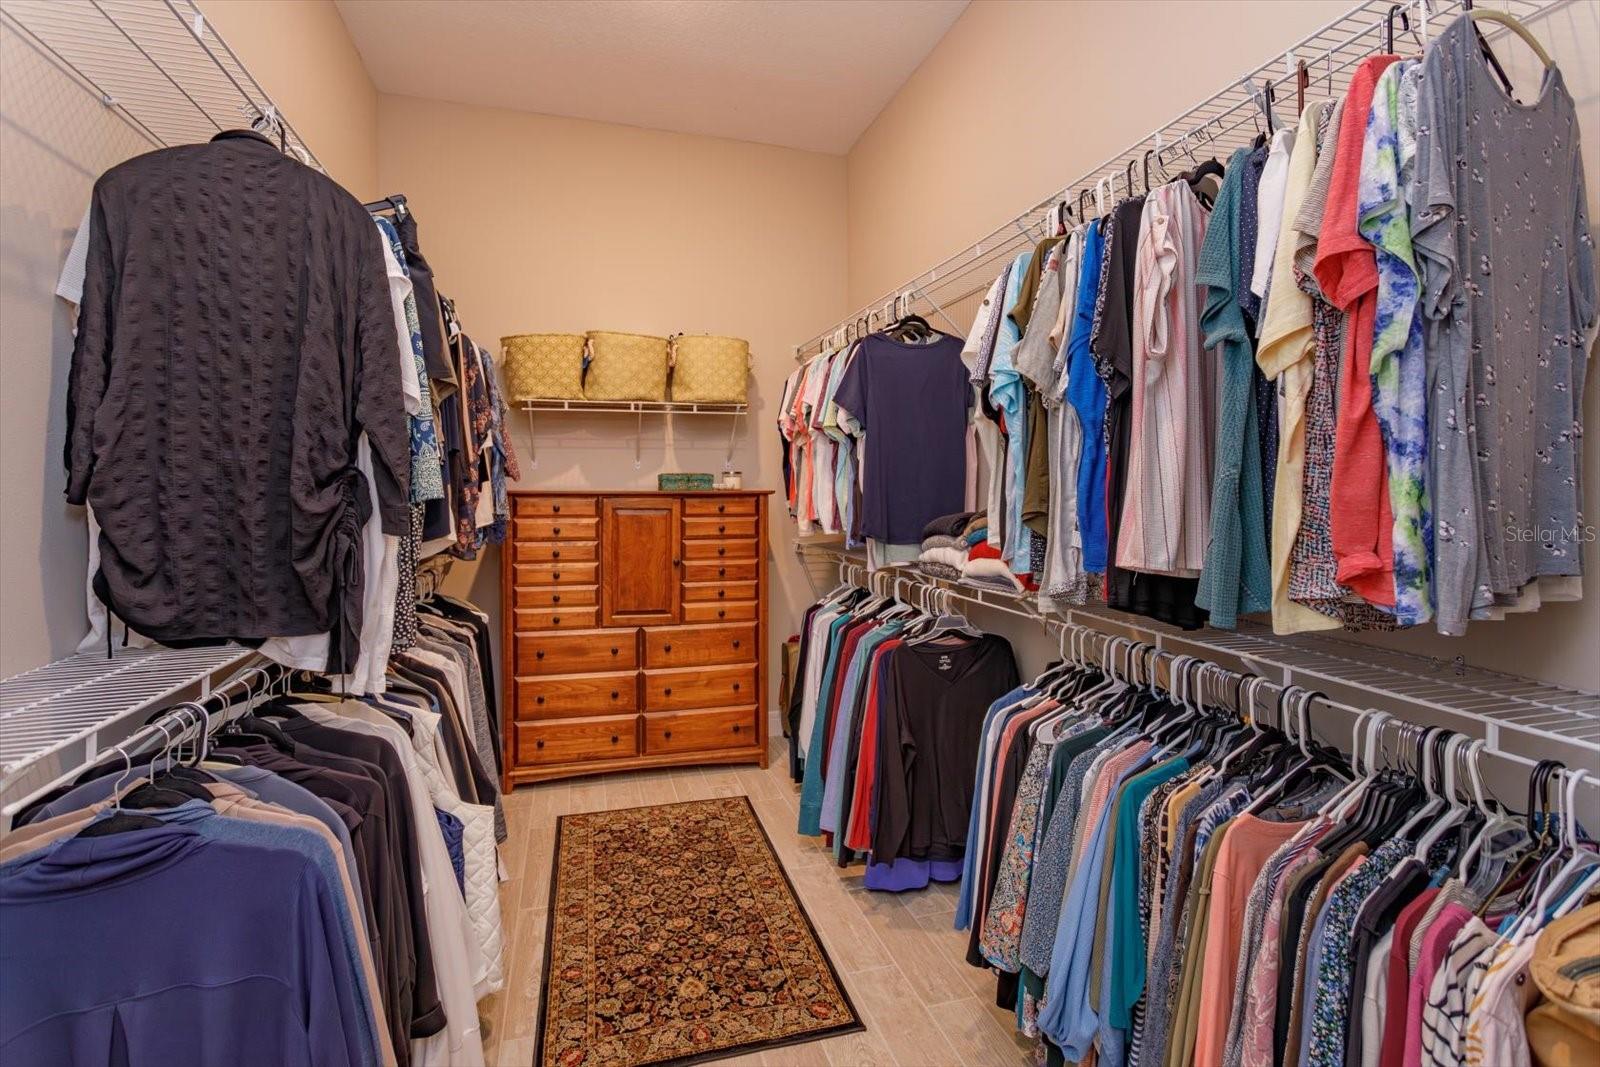
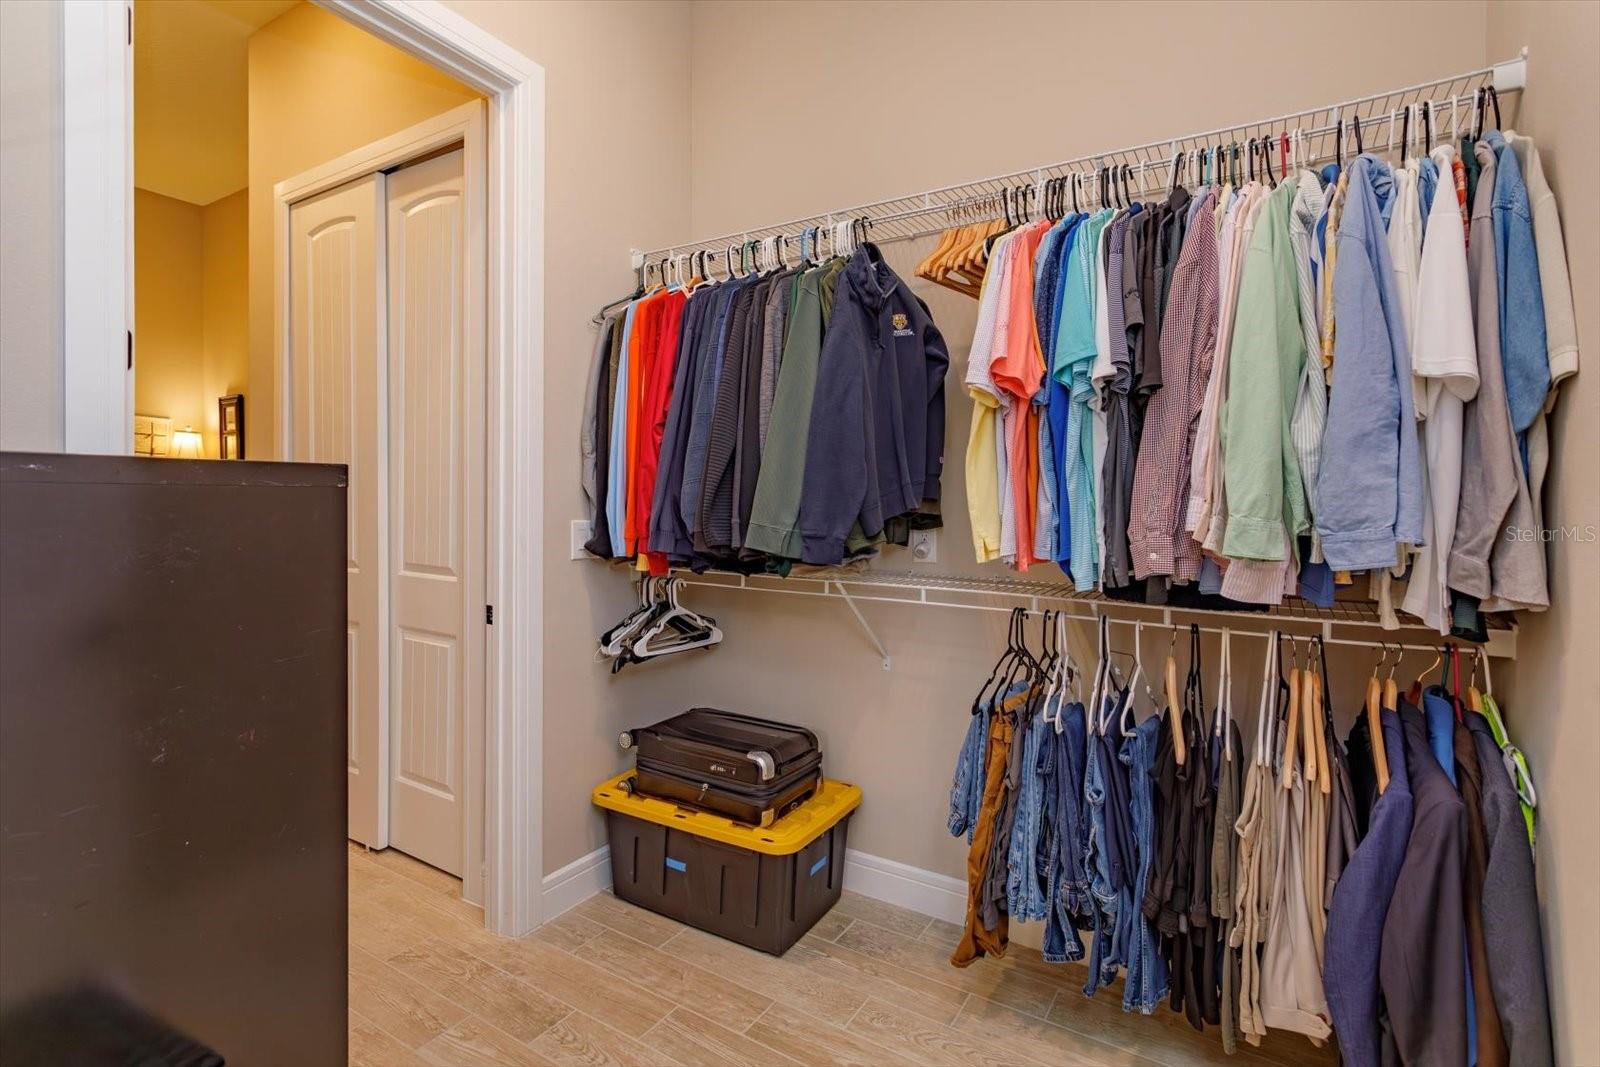
Large Walk-in Closet in Primary Suite - 5663 SW 92ND AVENUE RD, OCALA
Second Walk-in Closet in the primary Suite with a Walk-Through into the Laundry Room - 5663 SW 92ND AVENUE RD, OCALA
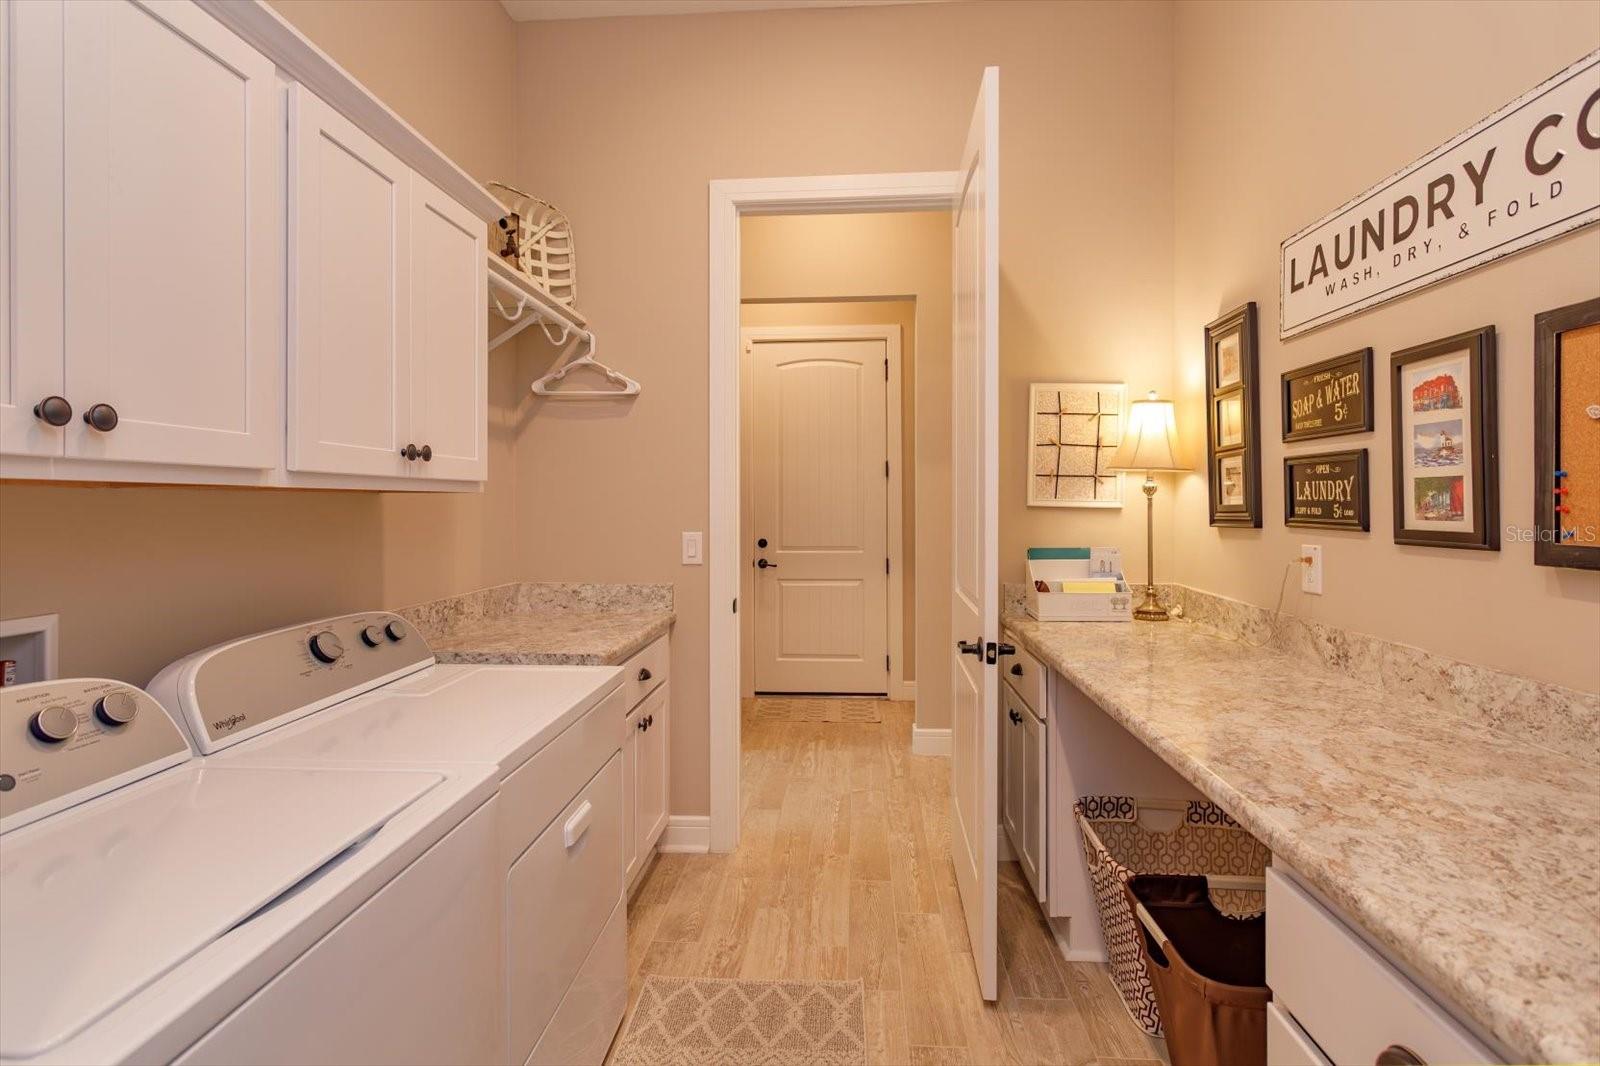
From the Closet or Hallway you can access the Laundry Area with Ample Storage and Countertops for Folding Laundry, Crafts or Projects. - 5663 SW 92ND AVENUE RD, OCALA
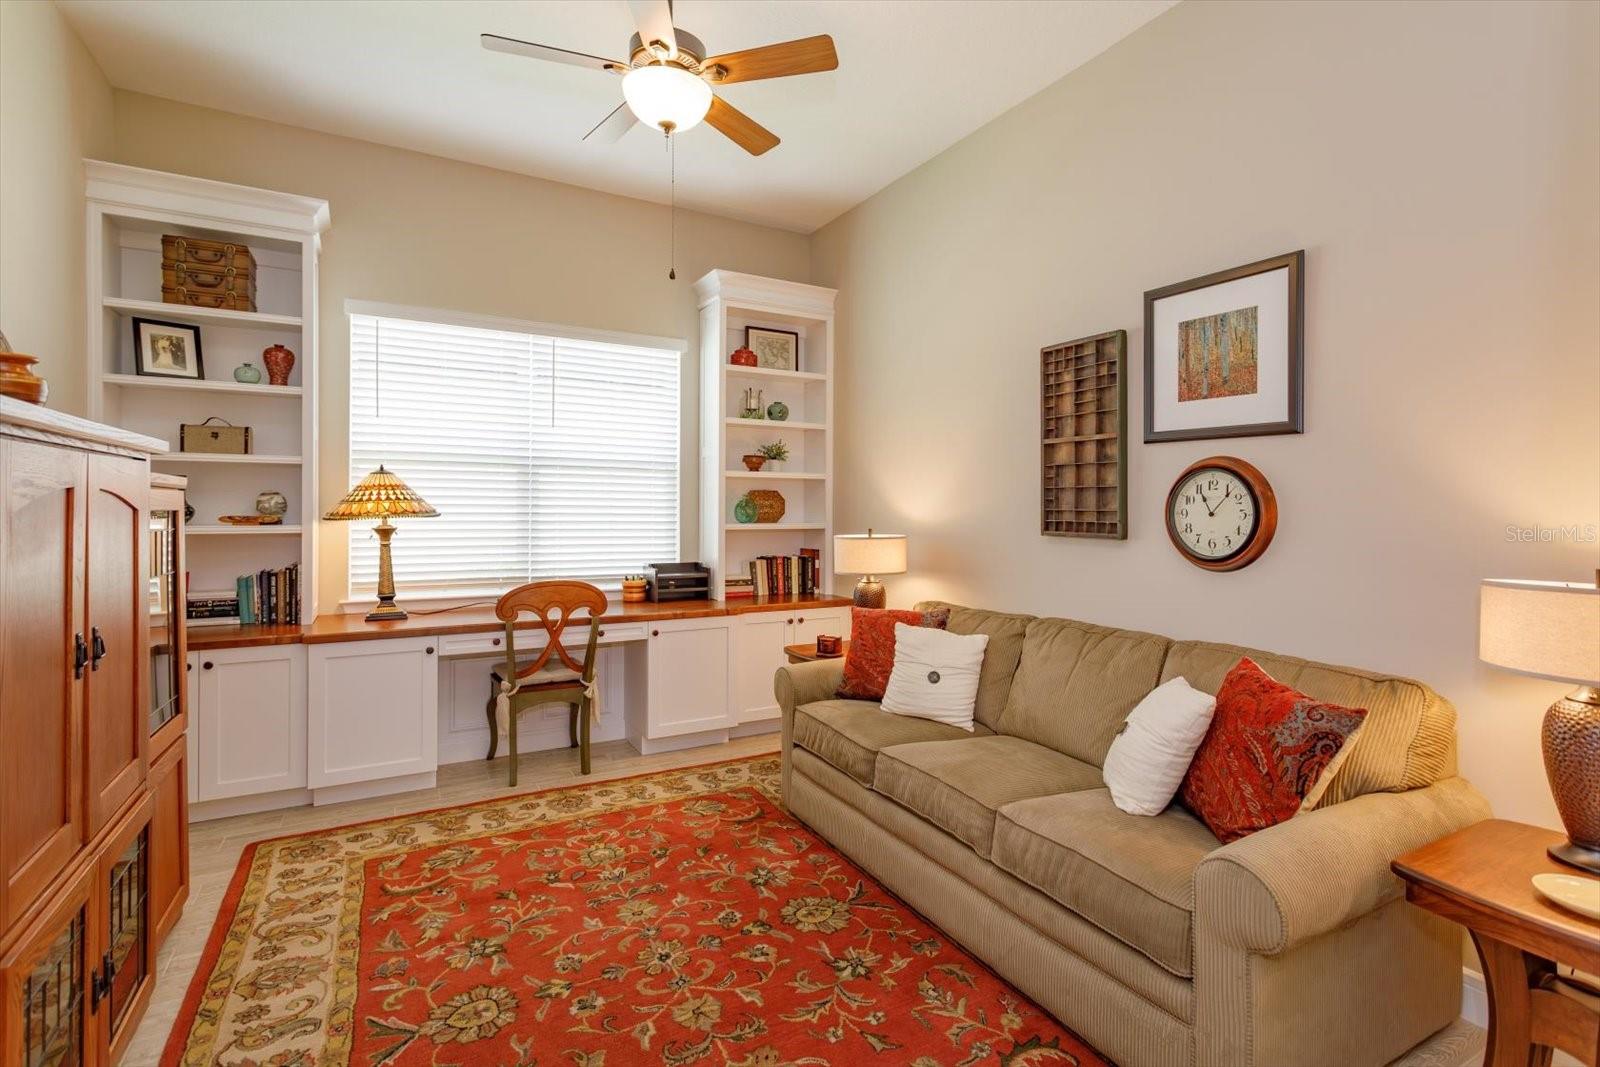
Flex/Den/Office with Custom Cabinets, Shelving and Desk - 5663 SW 92ND AVENUE RD, OCALA
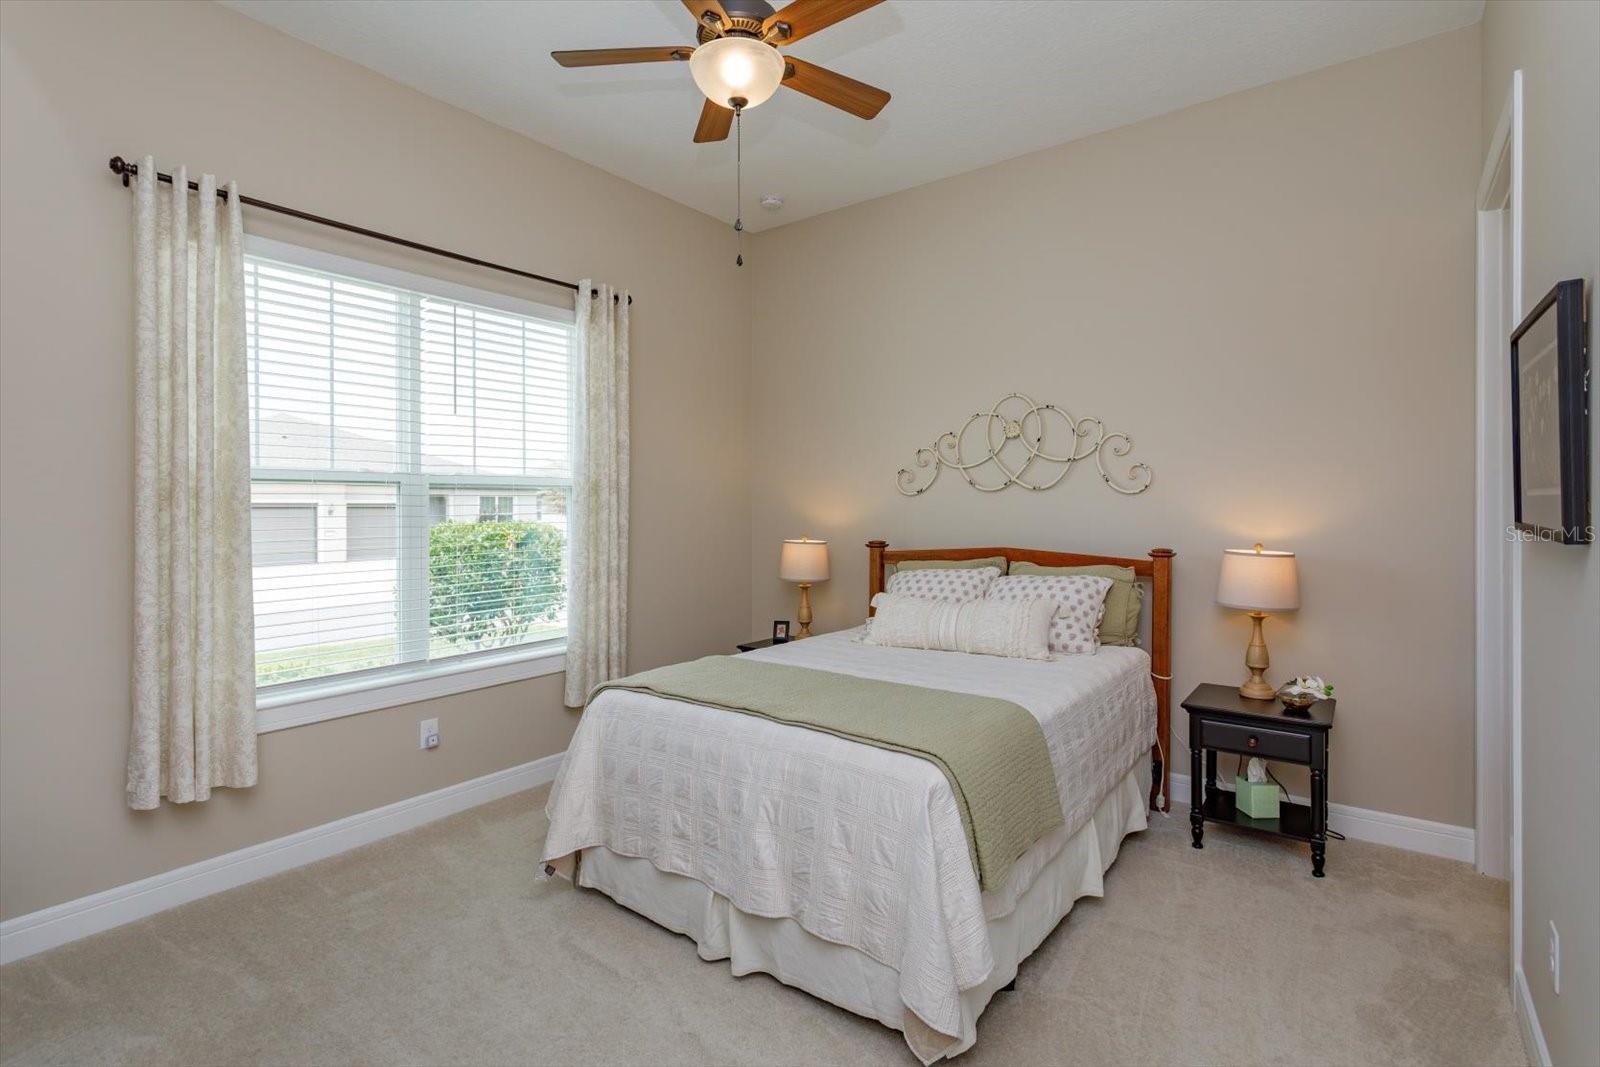
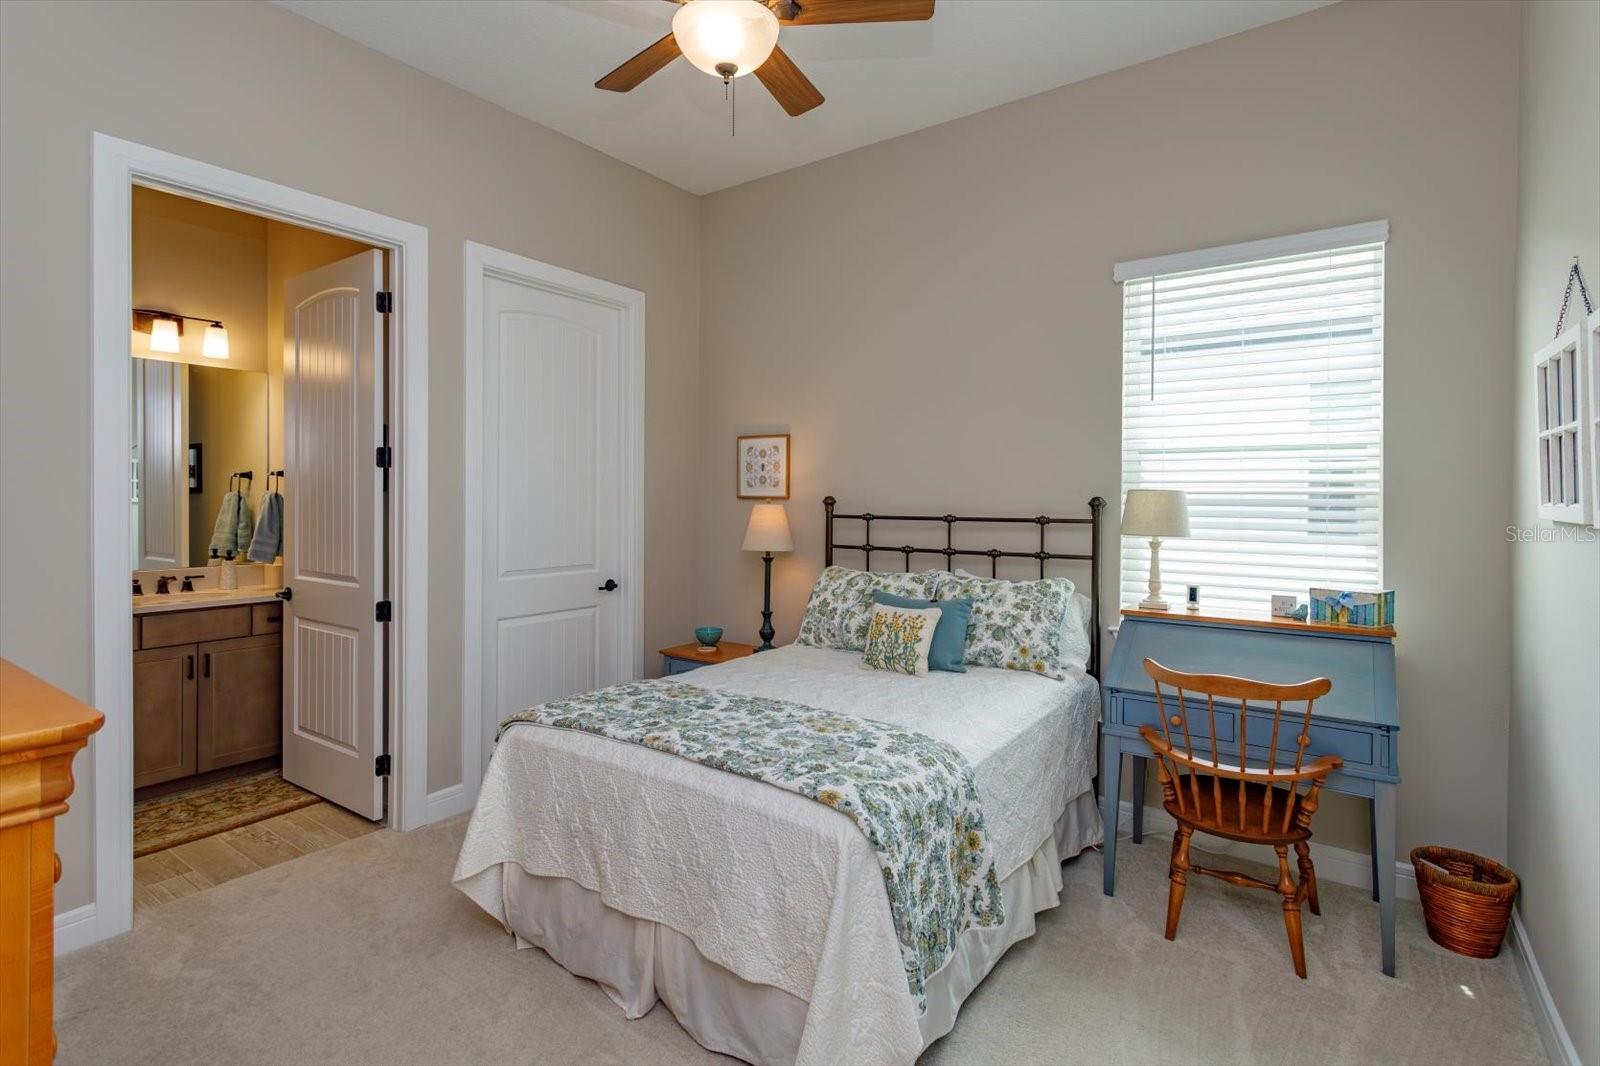
Bedroom #2 with En-Suite Bathroom - 5663 SW 92ND AVENUE RD, OCALA
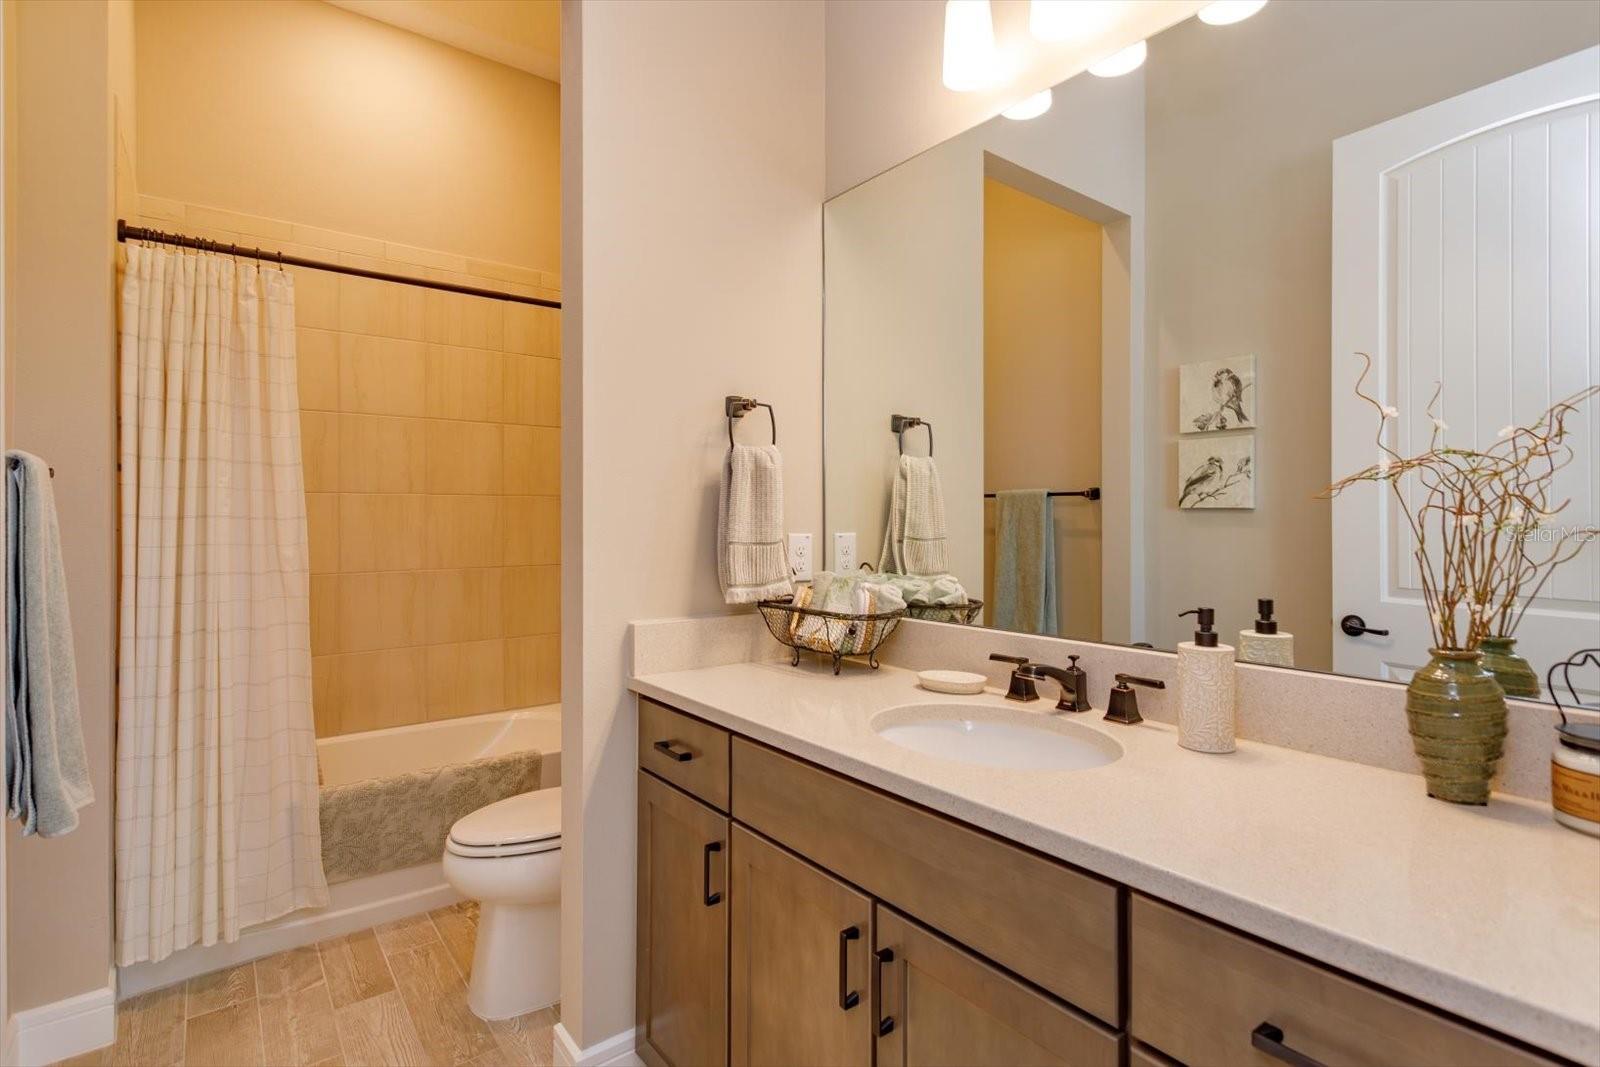
Bedroom #2 En-Suite Bathroom - 5663 SW 92ND AVENUE RD, OCALA
Bedroom #3 with En-Suite Bathroom - 5663 SW 92ND AVENUE RD, OCALA
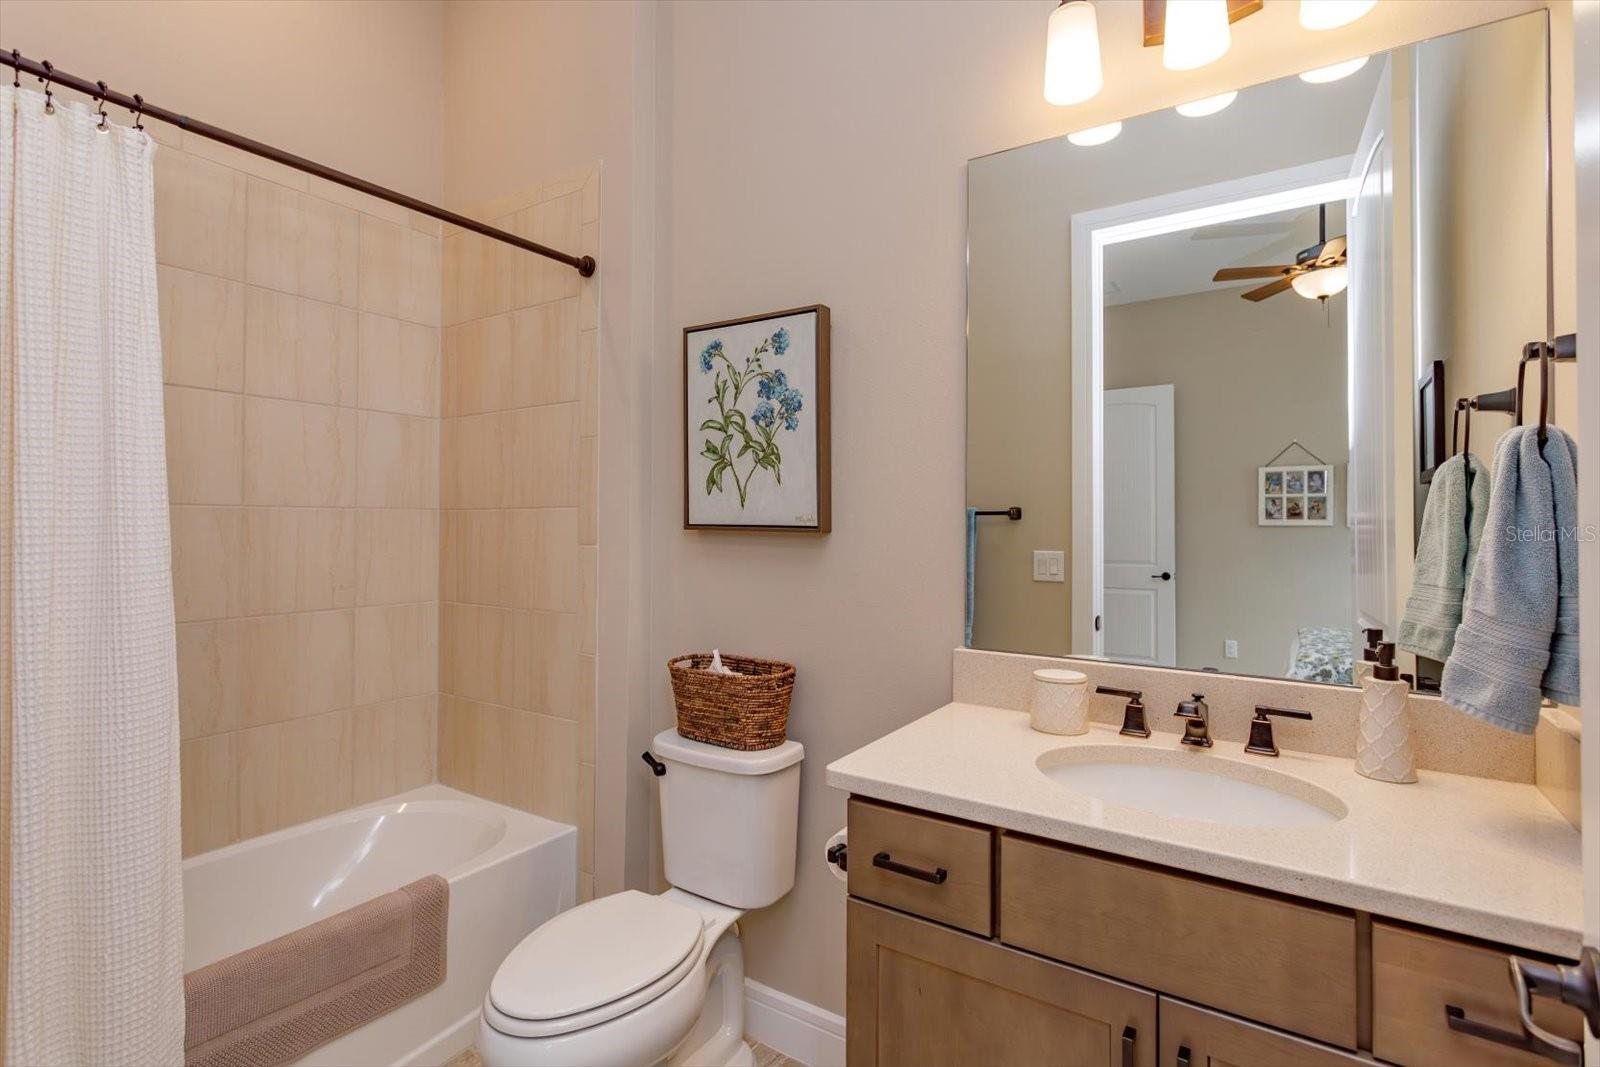
Bedroom #3 En-Suite Bathroom - 5663 SW 92ND AVENUE RD, OCALA
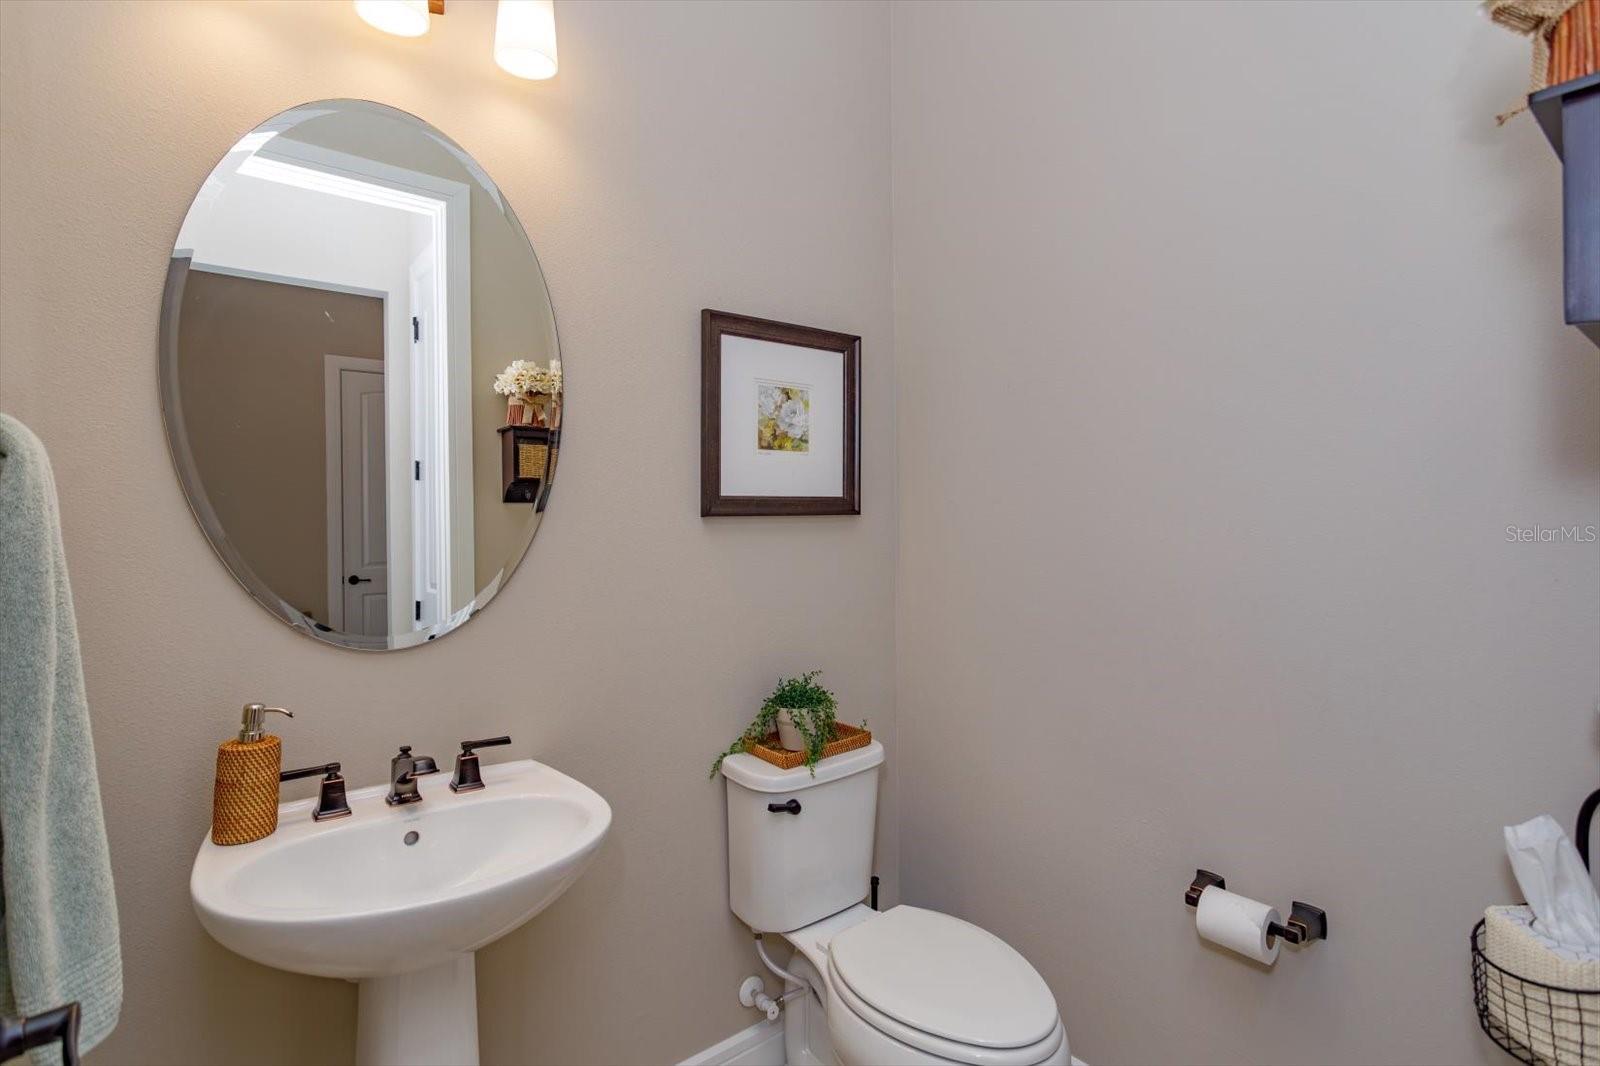
Half Bath - 5663 SW 92ND AVENUE RD, OCALA
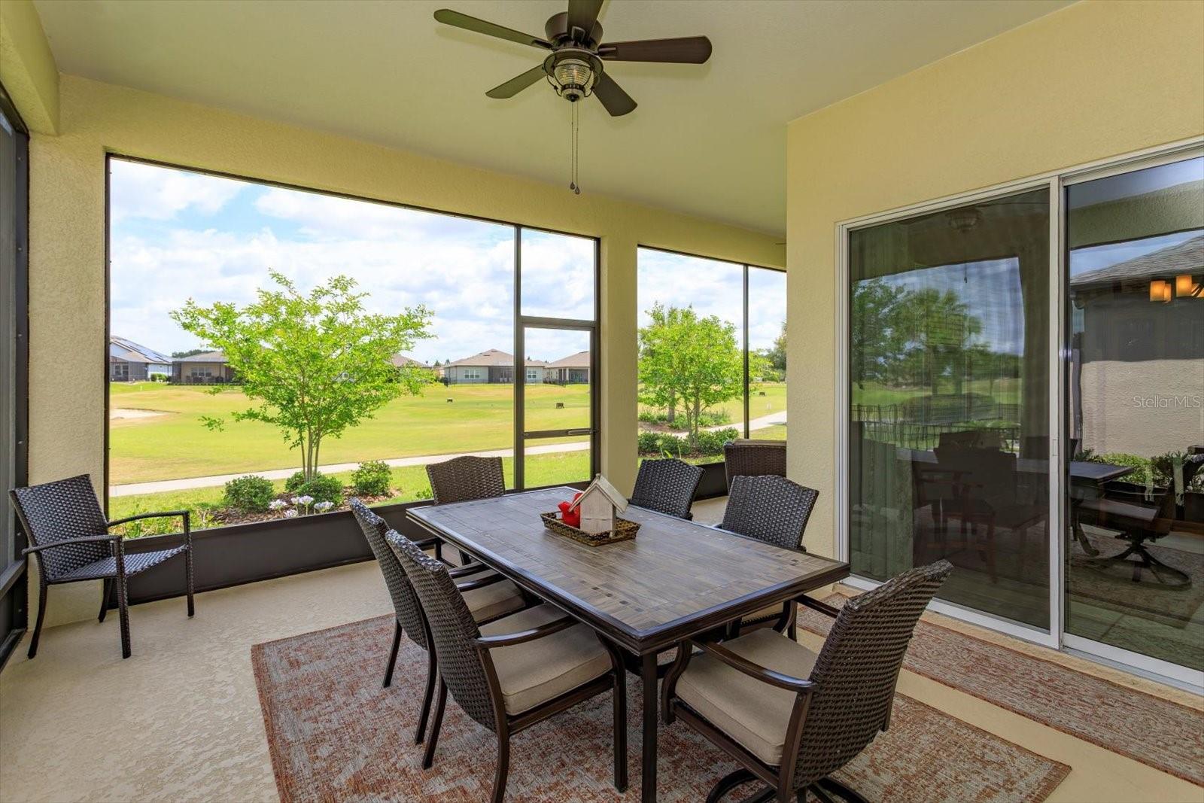
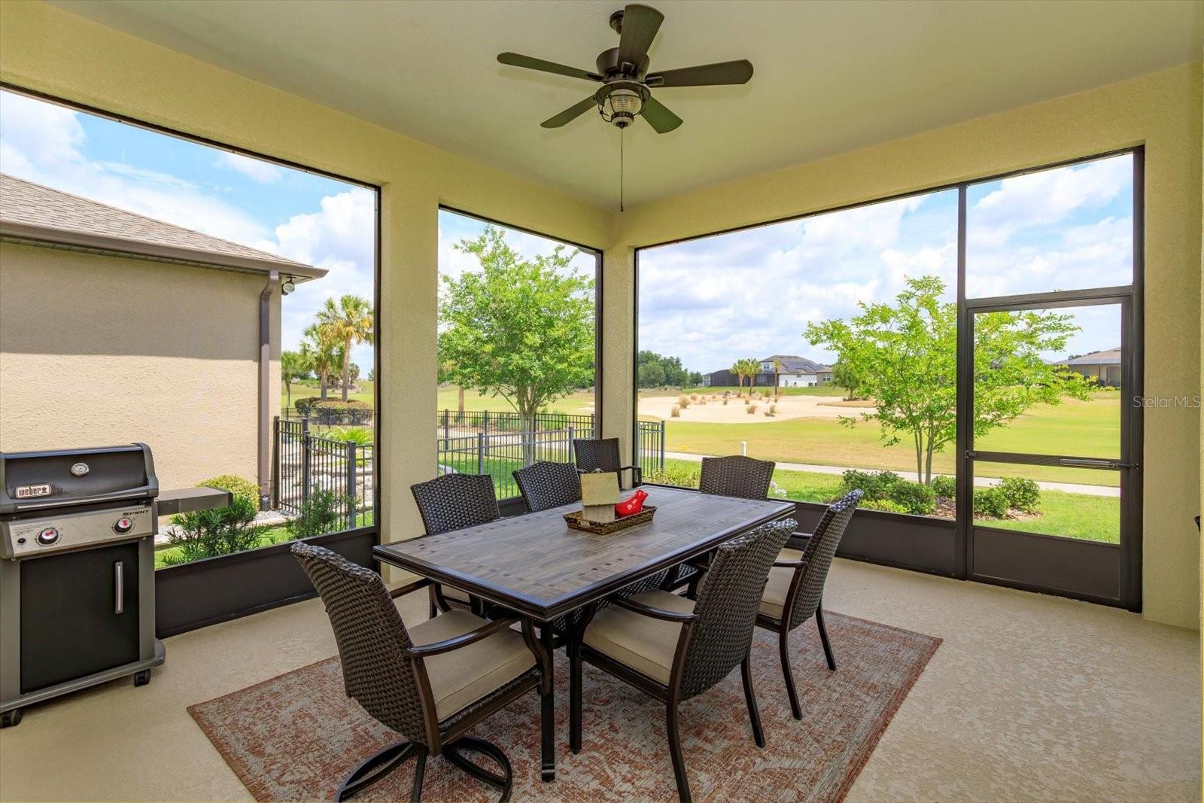
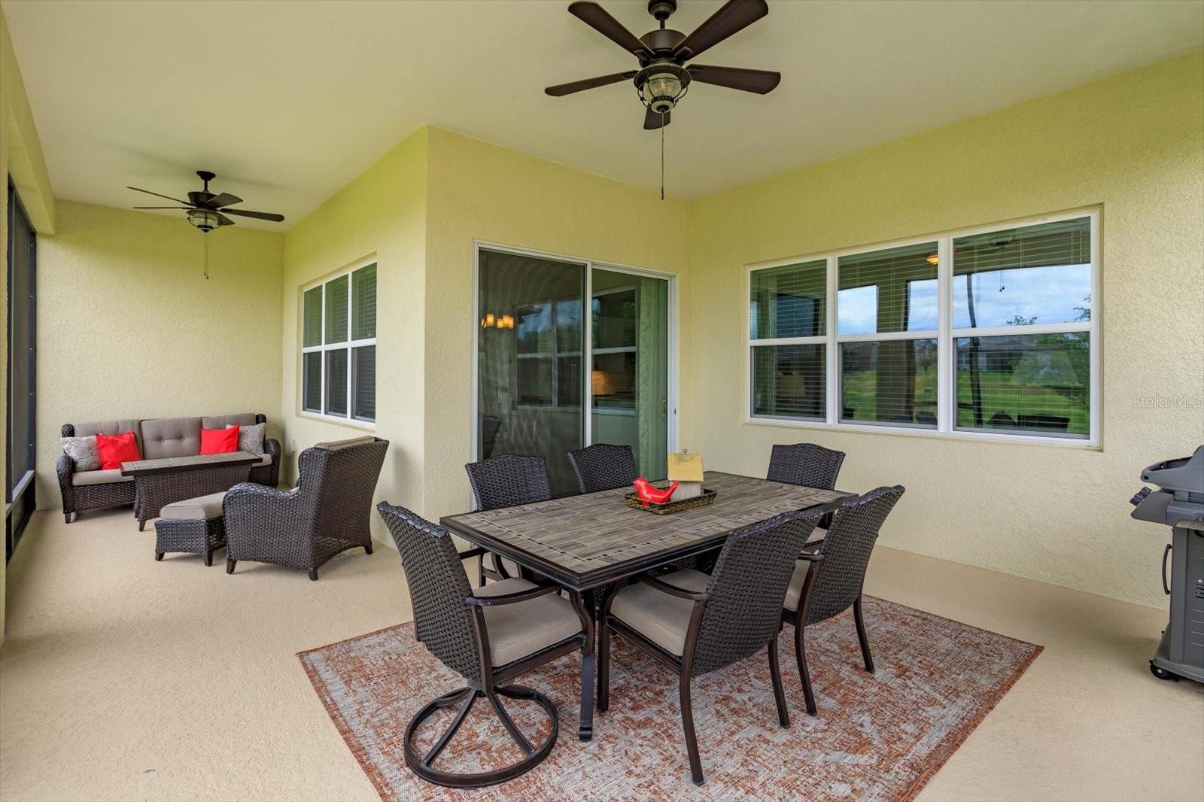
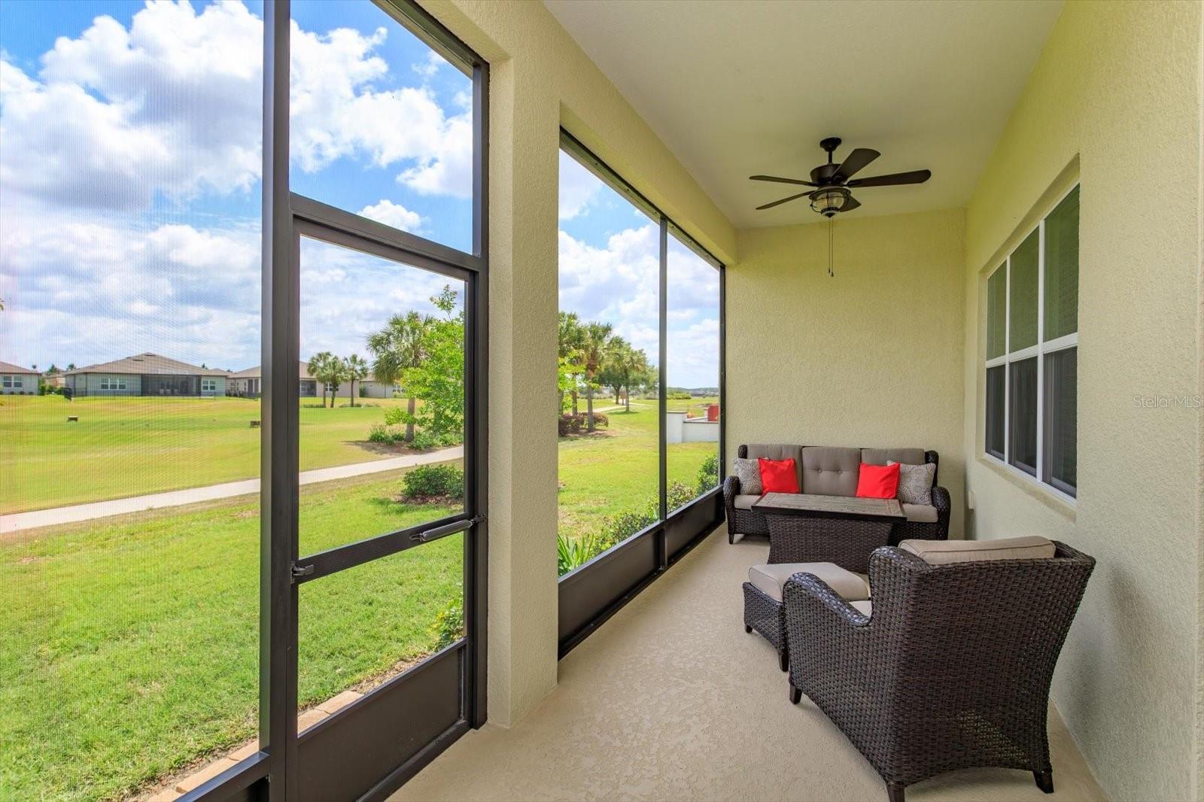
Screened Lanai with Private Golf Course View - 5663 SW 92ND AVENUE RD, OCALA
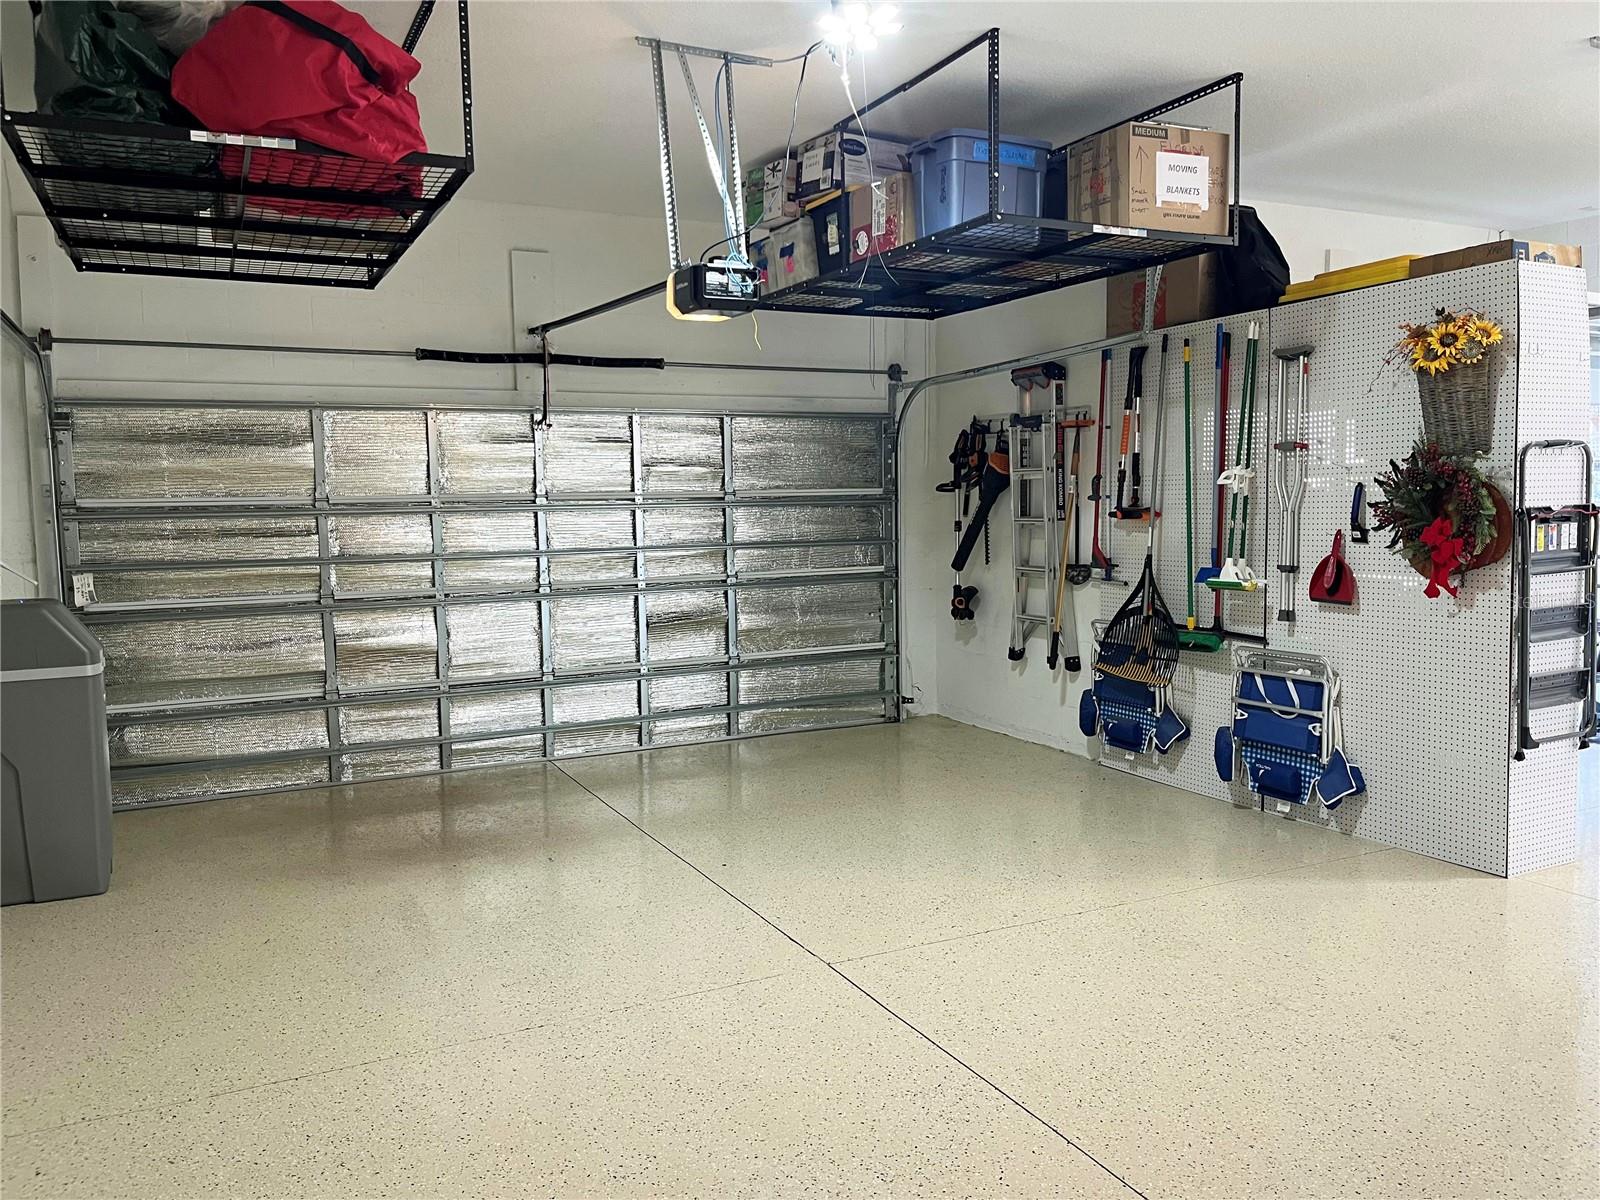
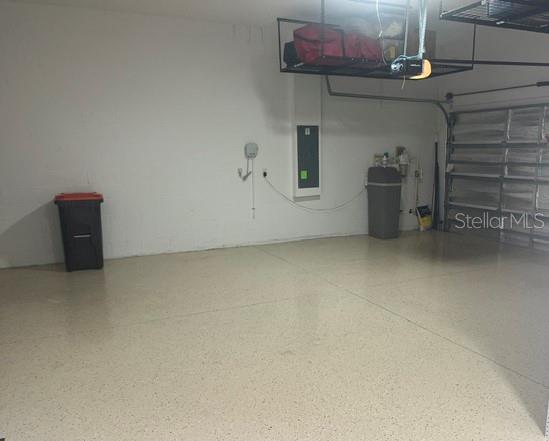
4-Foot Extended 3-Car Garage / Epoxy Flooring and Overhead Storage - 5663 SW 92ND AVENUE RD, OCALA
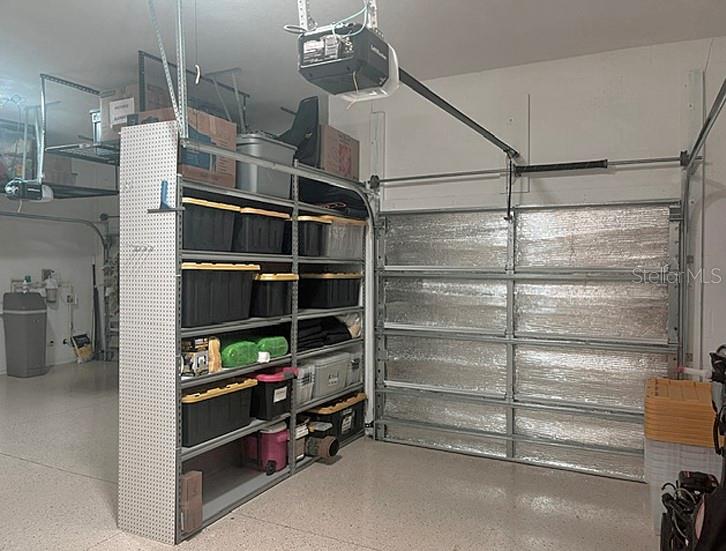
Additional Storage area and Single Side of the 3-car Garage - 5663 SW 92ND AVENUE RD, OCALA
Lots of Extra Garage Storage - 5663 SW 92ND AVENUE RD, OCALA
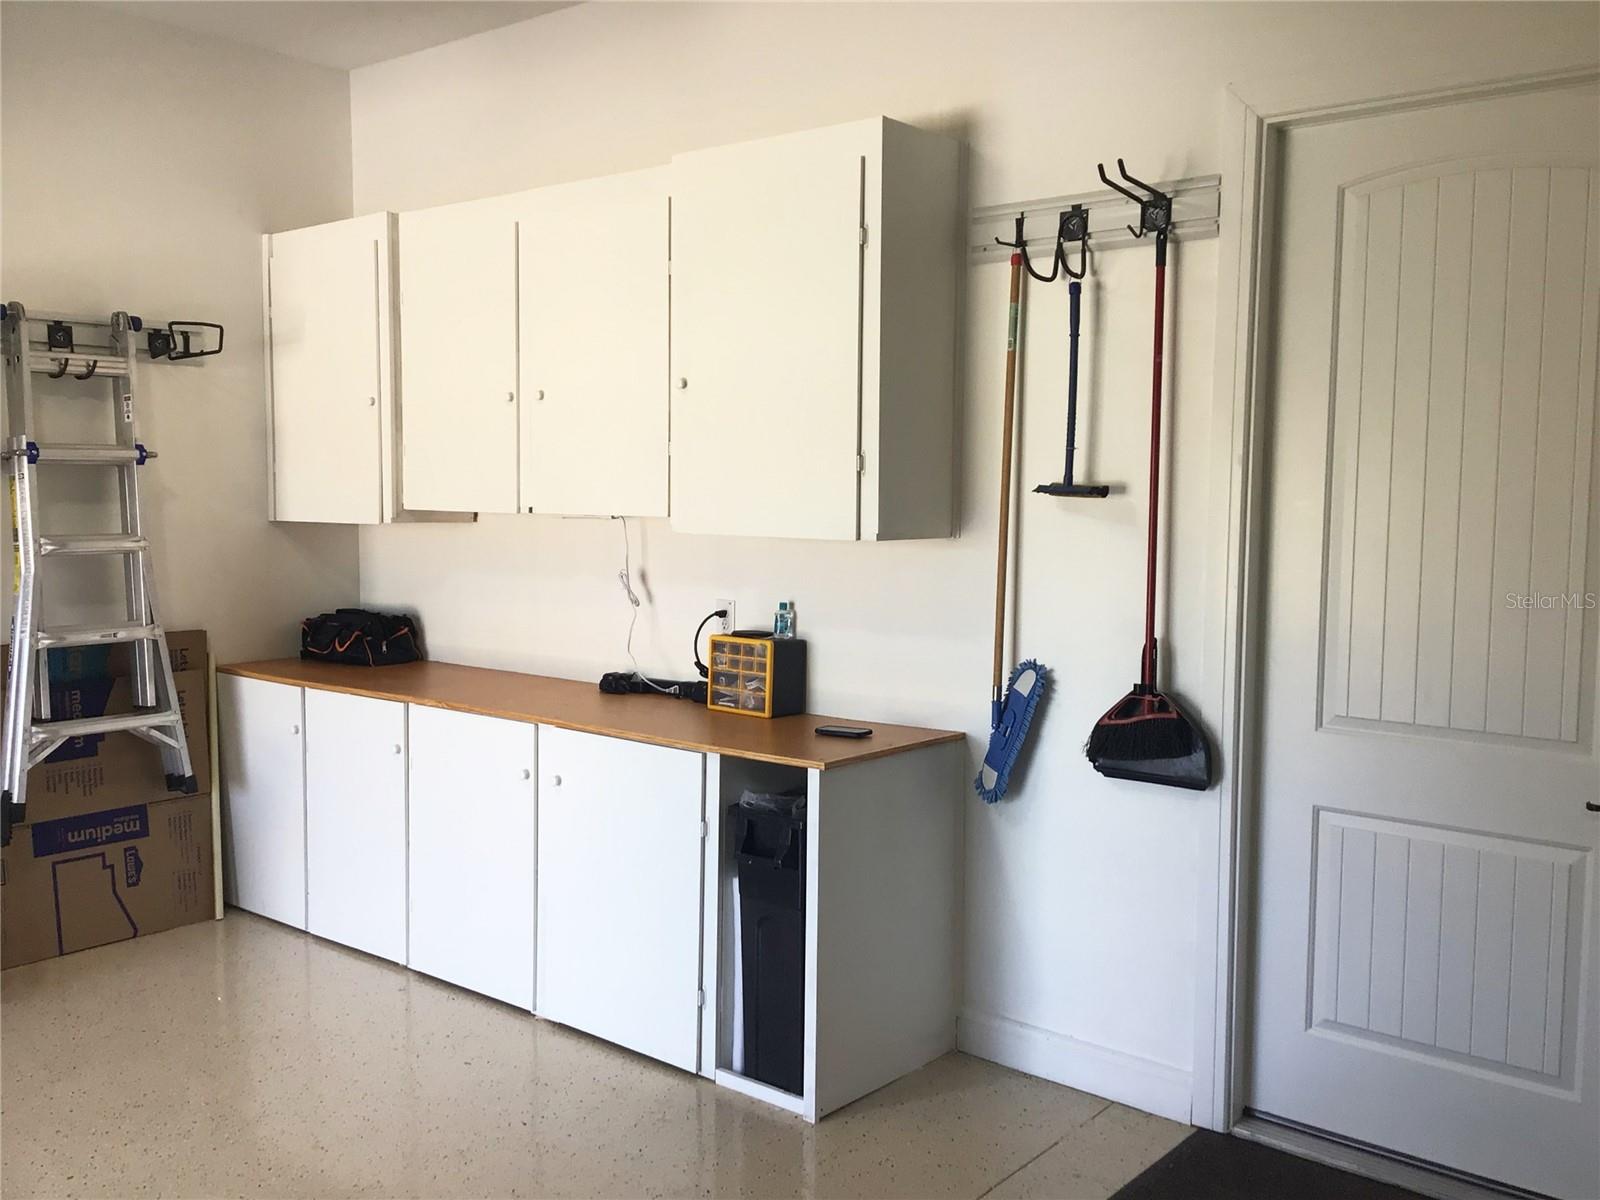
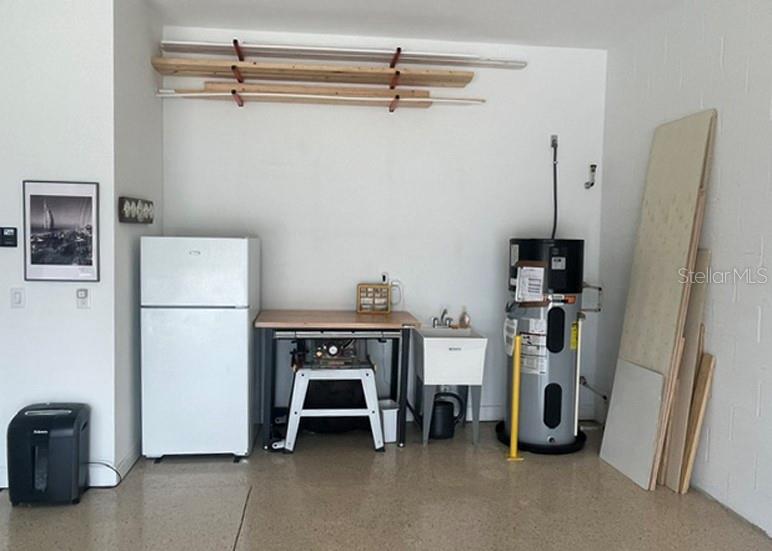
Additional Garage Storage Area - 5663 SW 92ND AVENUE RD, OCALA
Epoxy Garage Flooring - 5663 SW 92ND AVENUE RD, OCALA
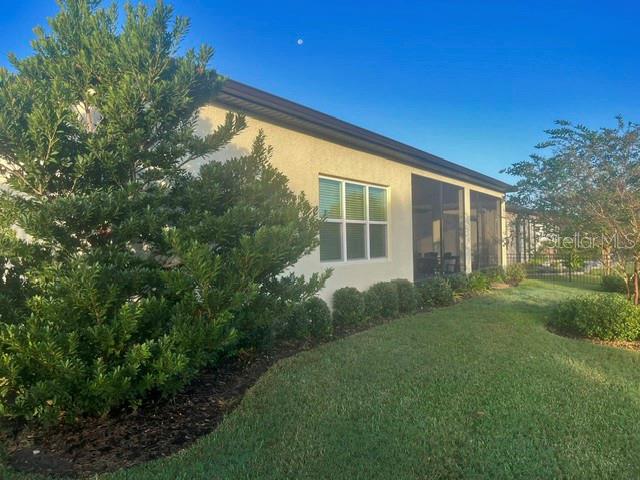
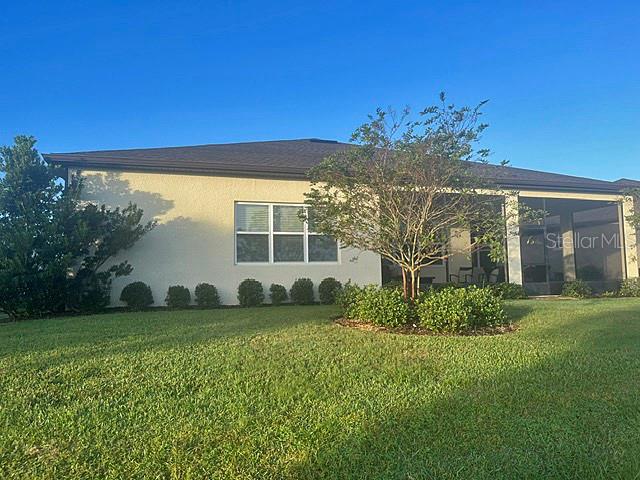
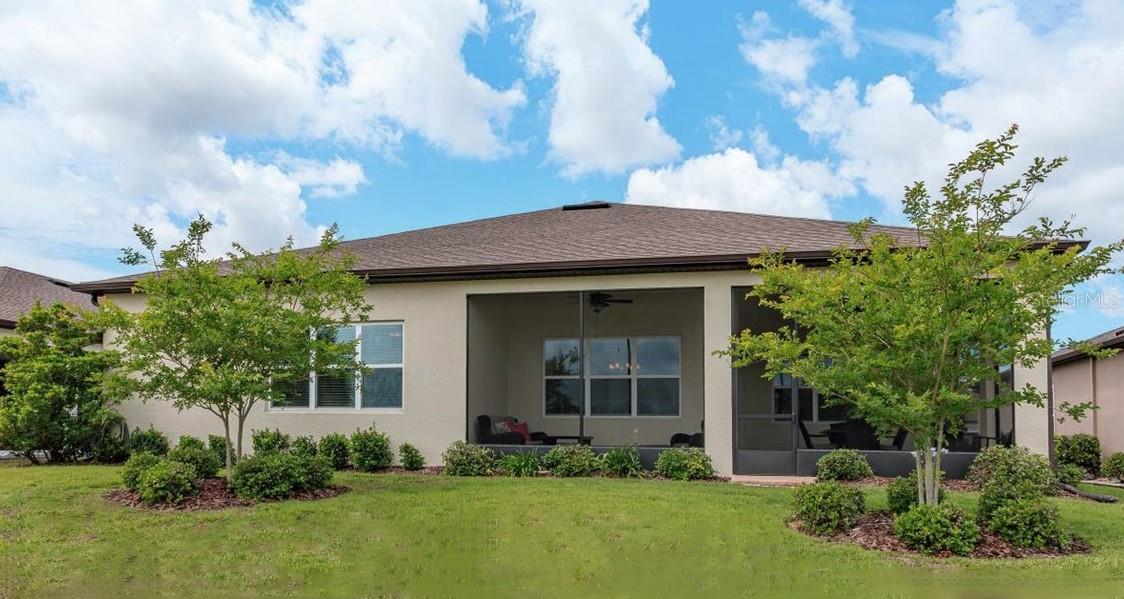
Rear Exterior View - 5663 SW 92ND AVENUE RD, OCALA
Rear View from the Golf Course - 5663 SW 92ND AVENUE RD, OCALA
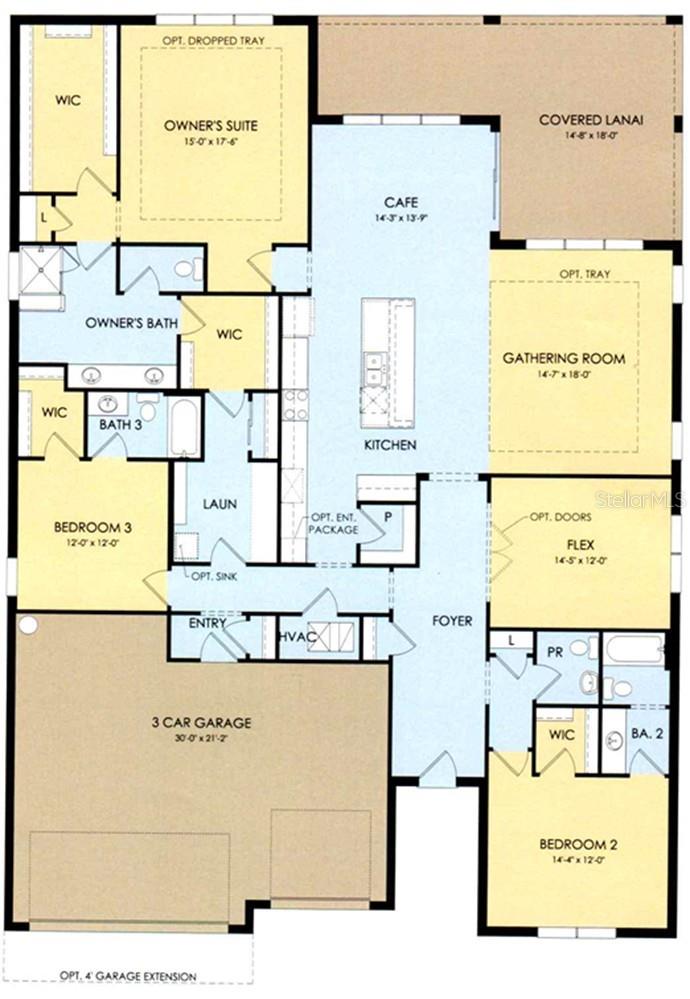
Renown Floorplan - 5663 SW 92ND AVENUE RD, OCALA
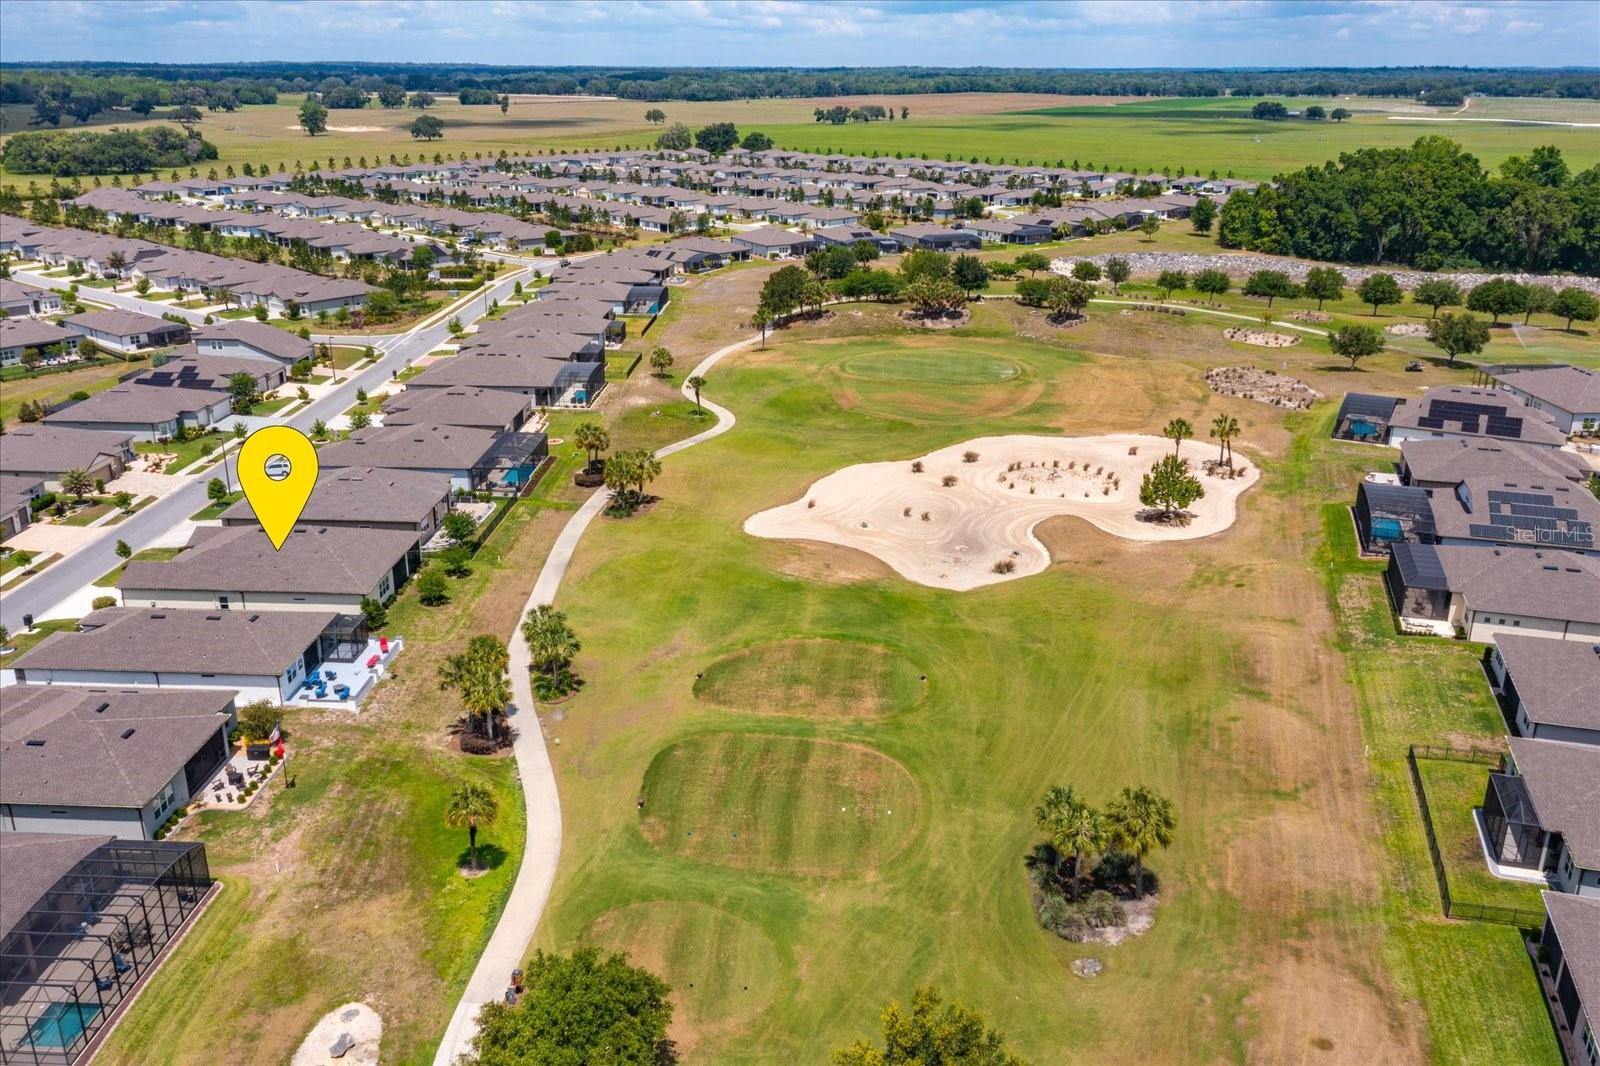
Aerial Location View - 5663 SW 92ND AVENUE RD, OCALA
Stone Creek Entry Monument - 5663 SW 92ND AVENUE RD, OCALA
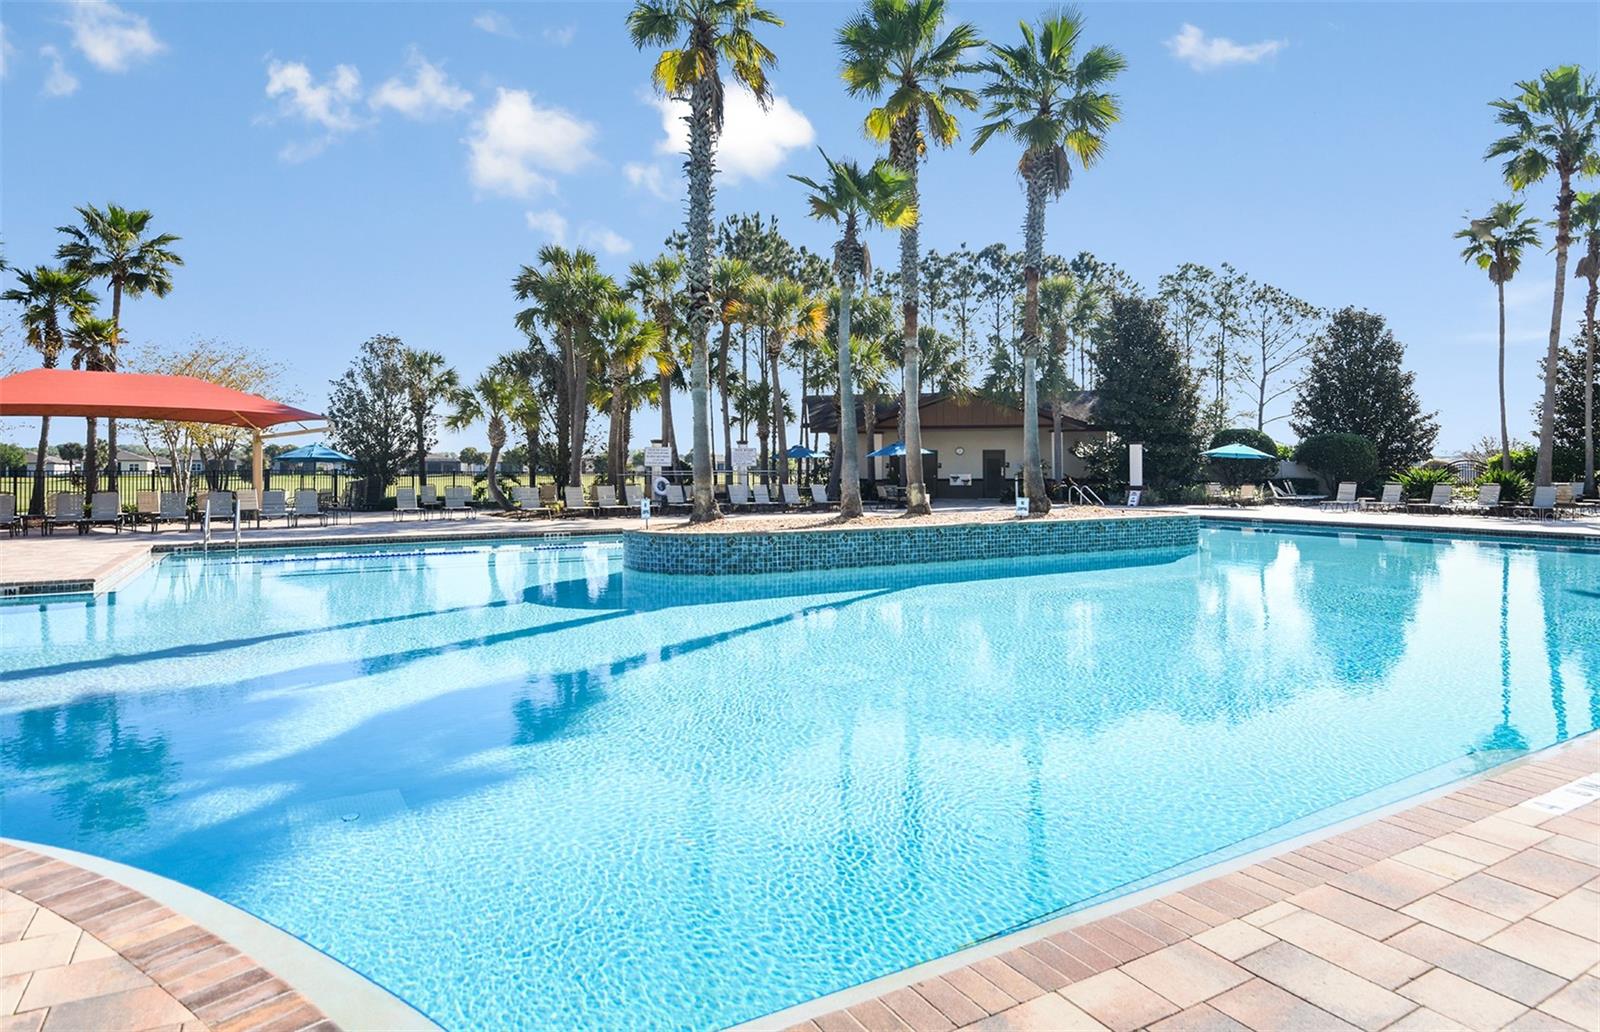
Resort-Style Pool and Spa - 5663 SW 92ND AVENUE RD, OCALA
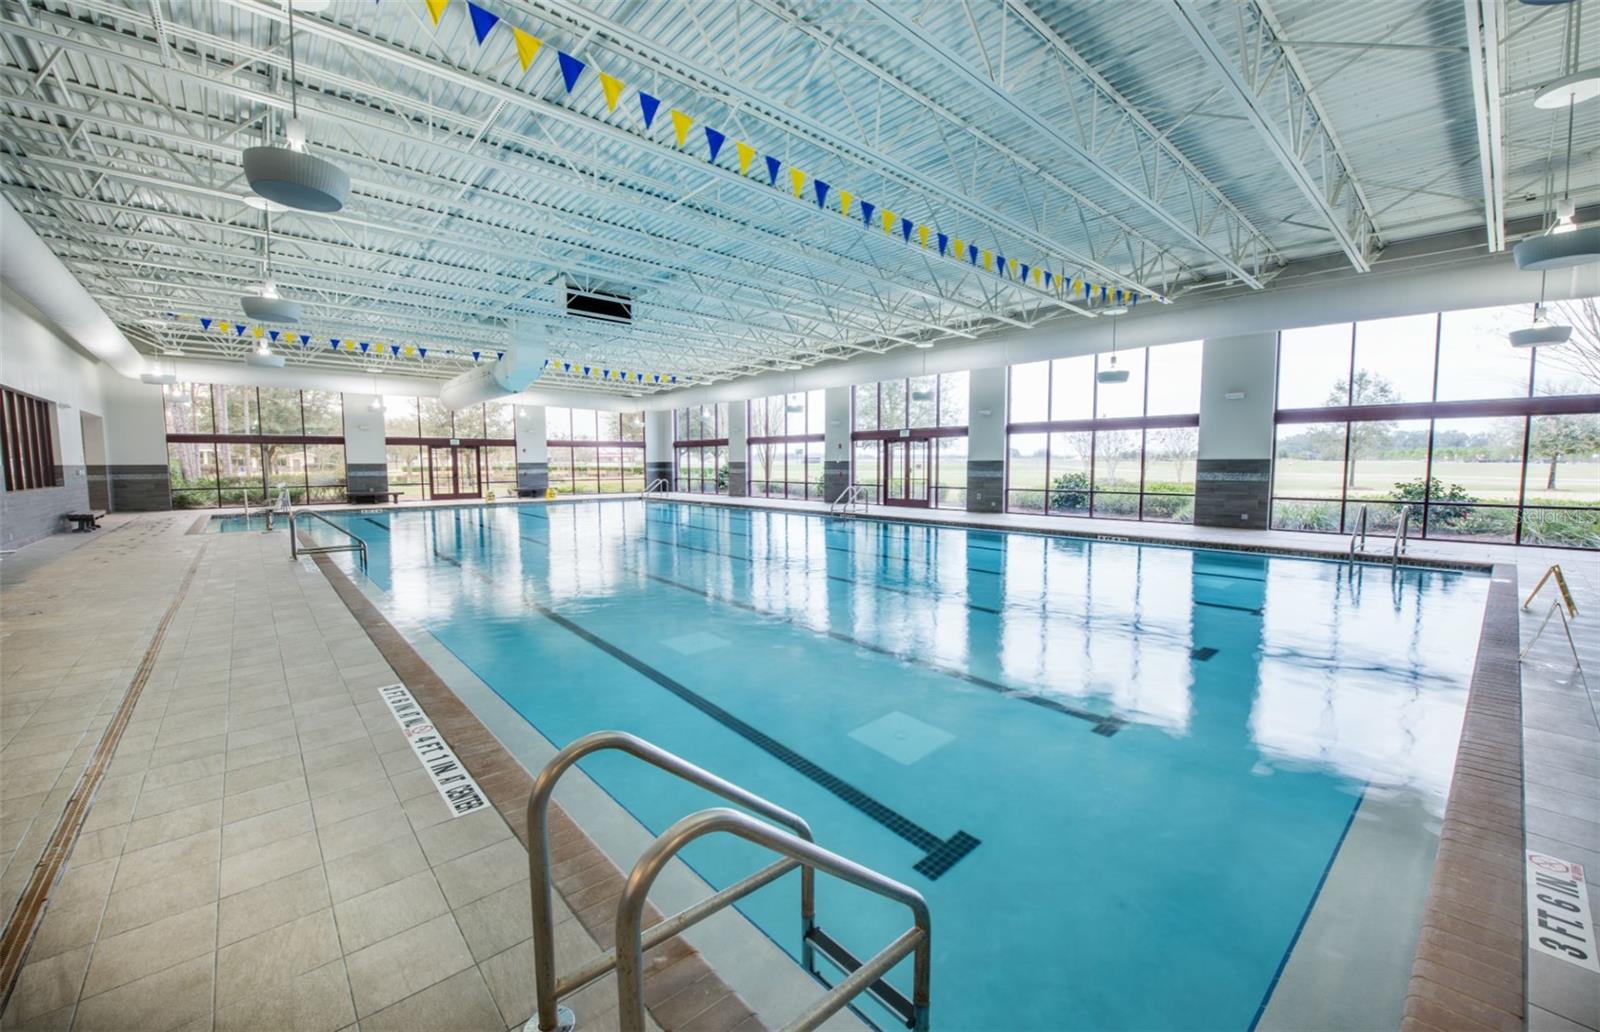
Indoor Lap Pool - 5663 SW 92ND AVENUE RD, OCALA
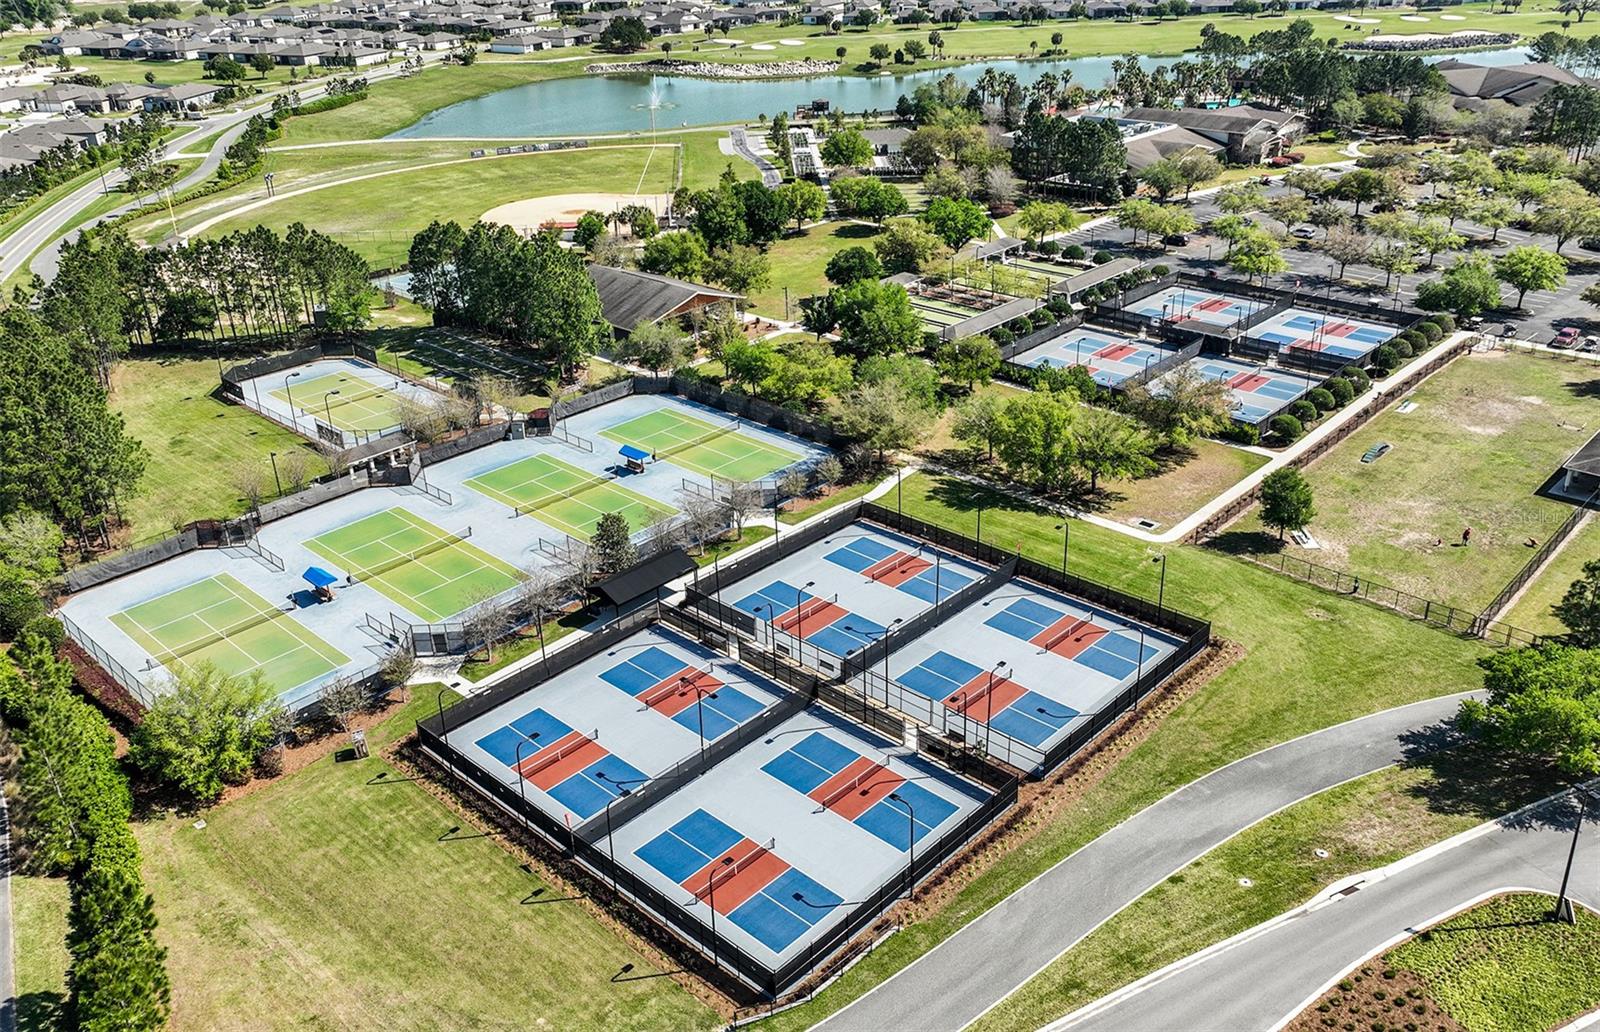
Sports Courts, Pickleball, Tennis, Softball and more.. - 5663 SW 92ND AVENUE RD, OCALA
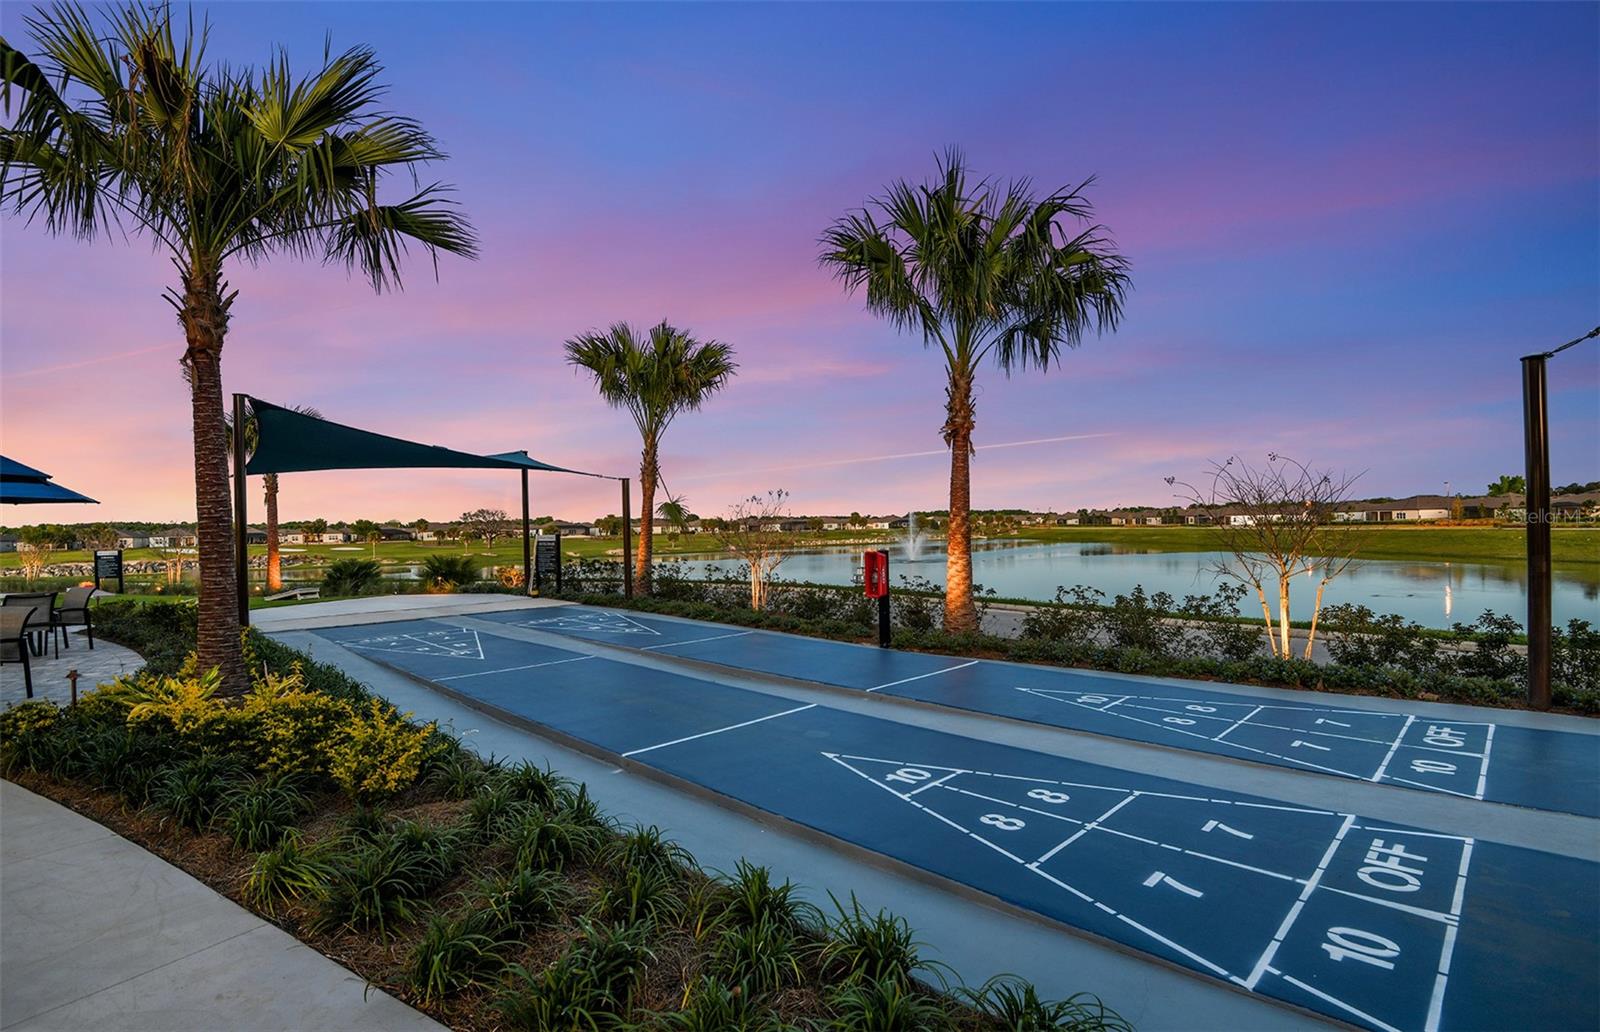
Shuffleboard - 5663 SW 92ND AVENUE RD, OCALA
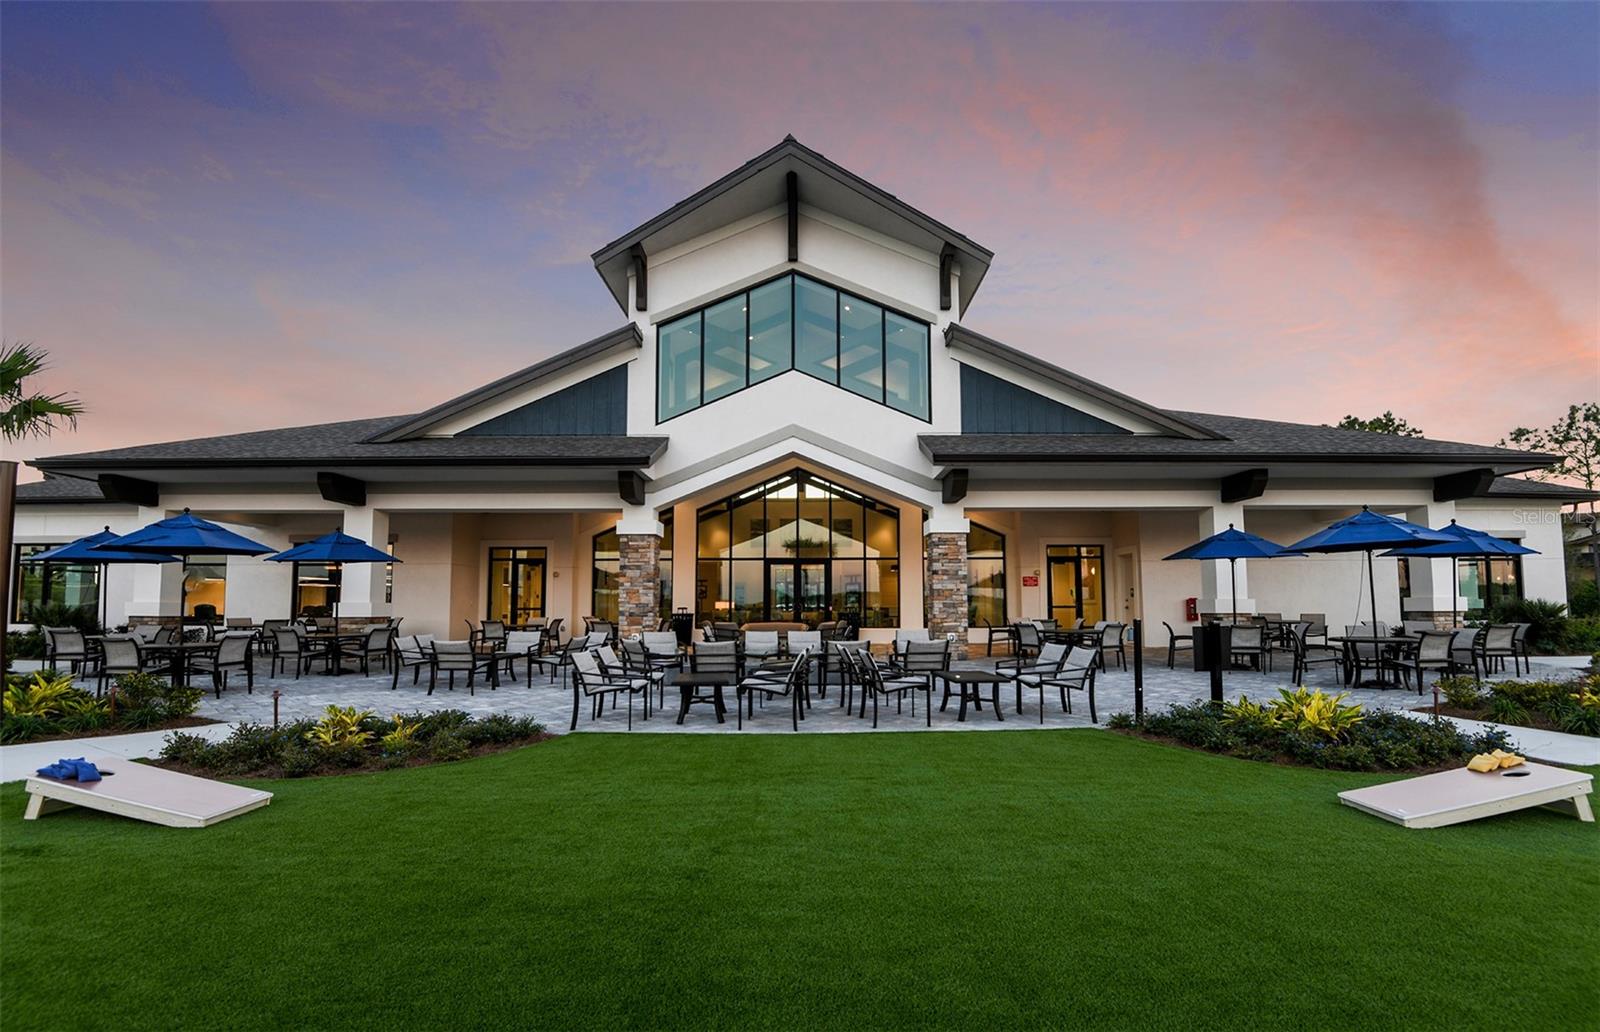
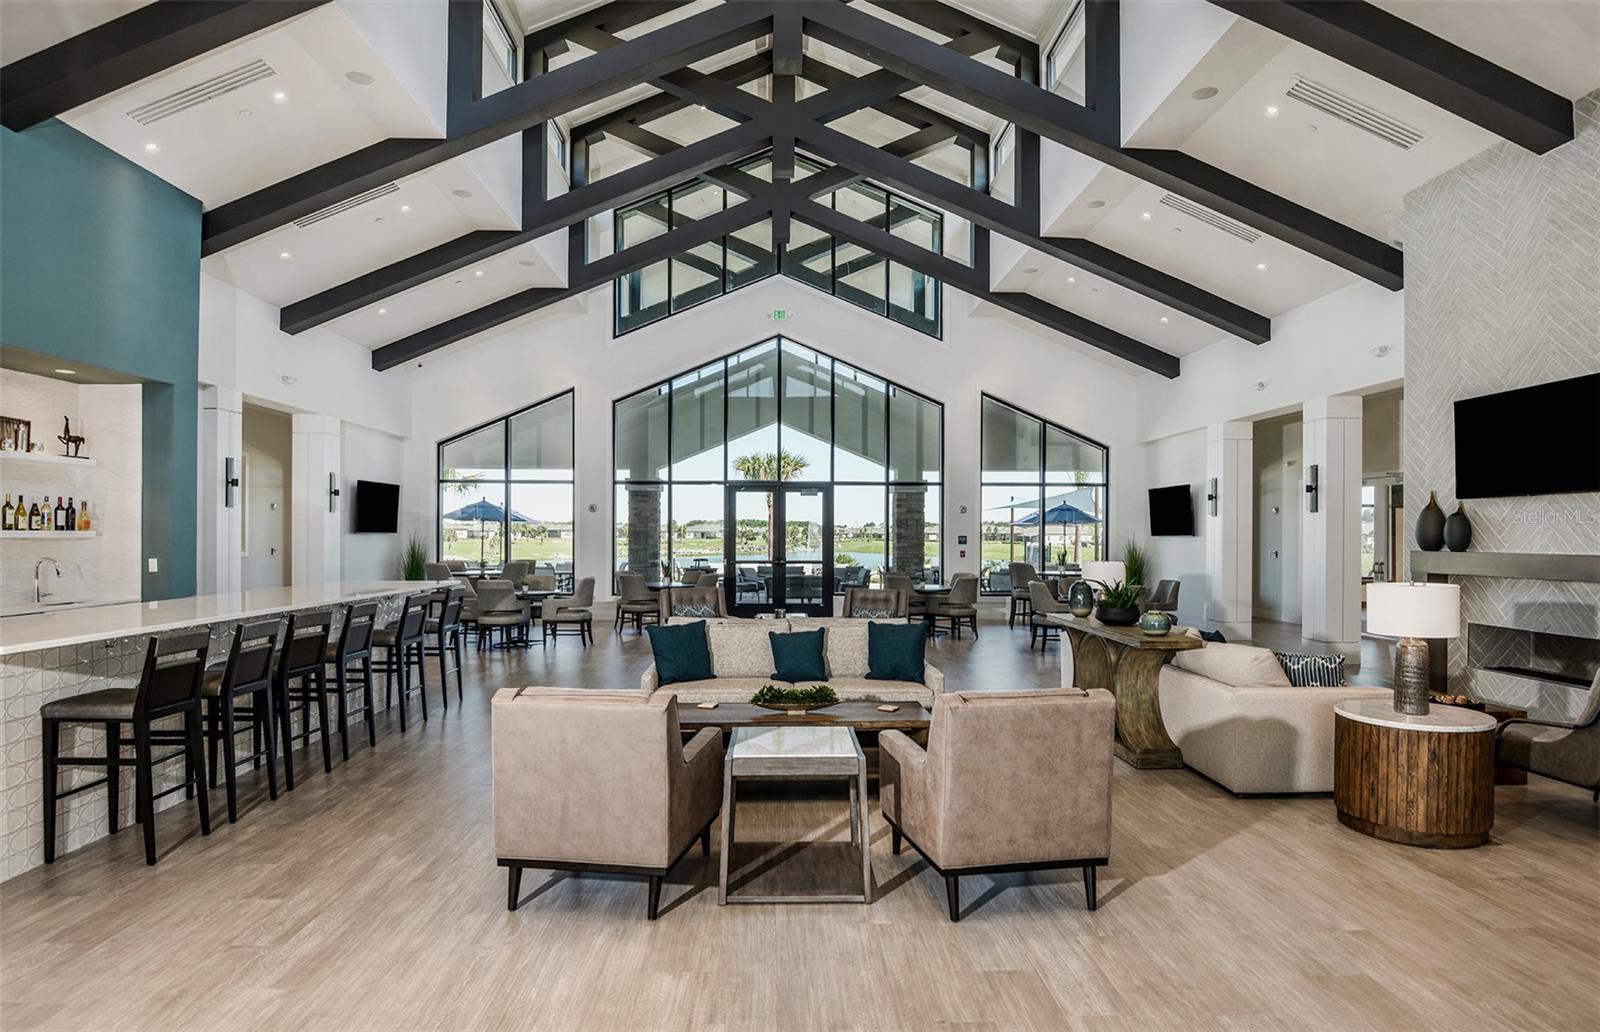
Stonewater Club House - 5663 SW 92ND AVENUE RD, OCALA
Stonewater Club House- Gathering Area - 5663 SW 92ND AVENUE RD, OCALA
Club House - Golf Simulator - 5663 SW 92ND AVENUE RD, OCALA
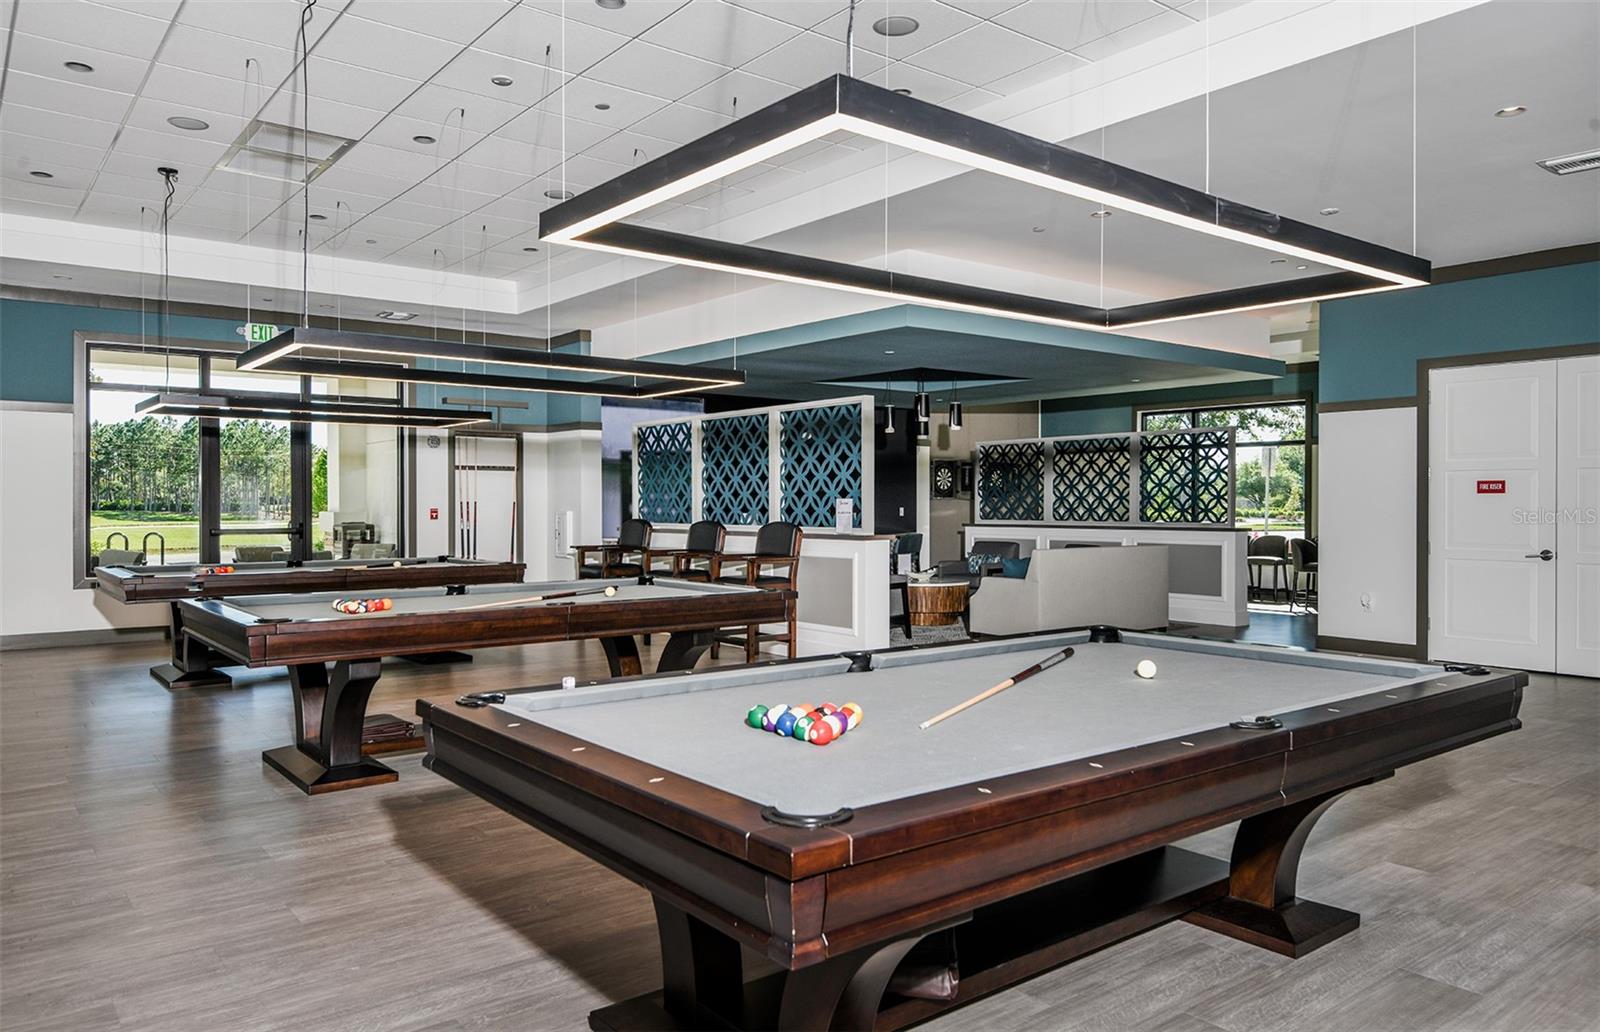
Club House - Billiard and Game Room - 5663 SW 92ND AVENUE RD, OCALA
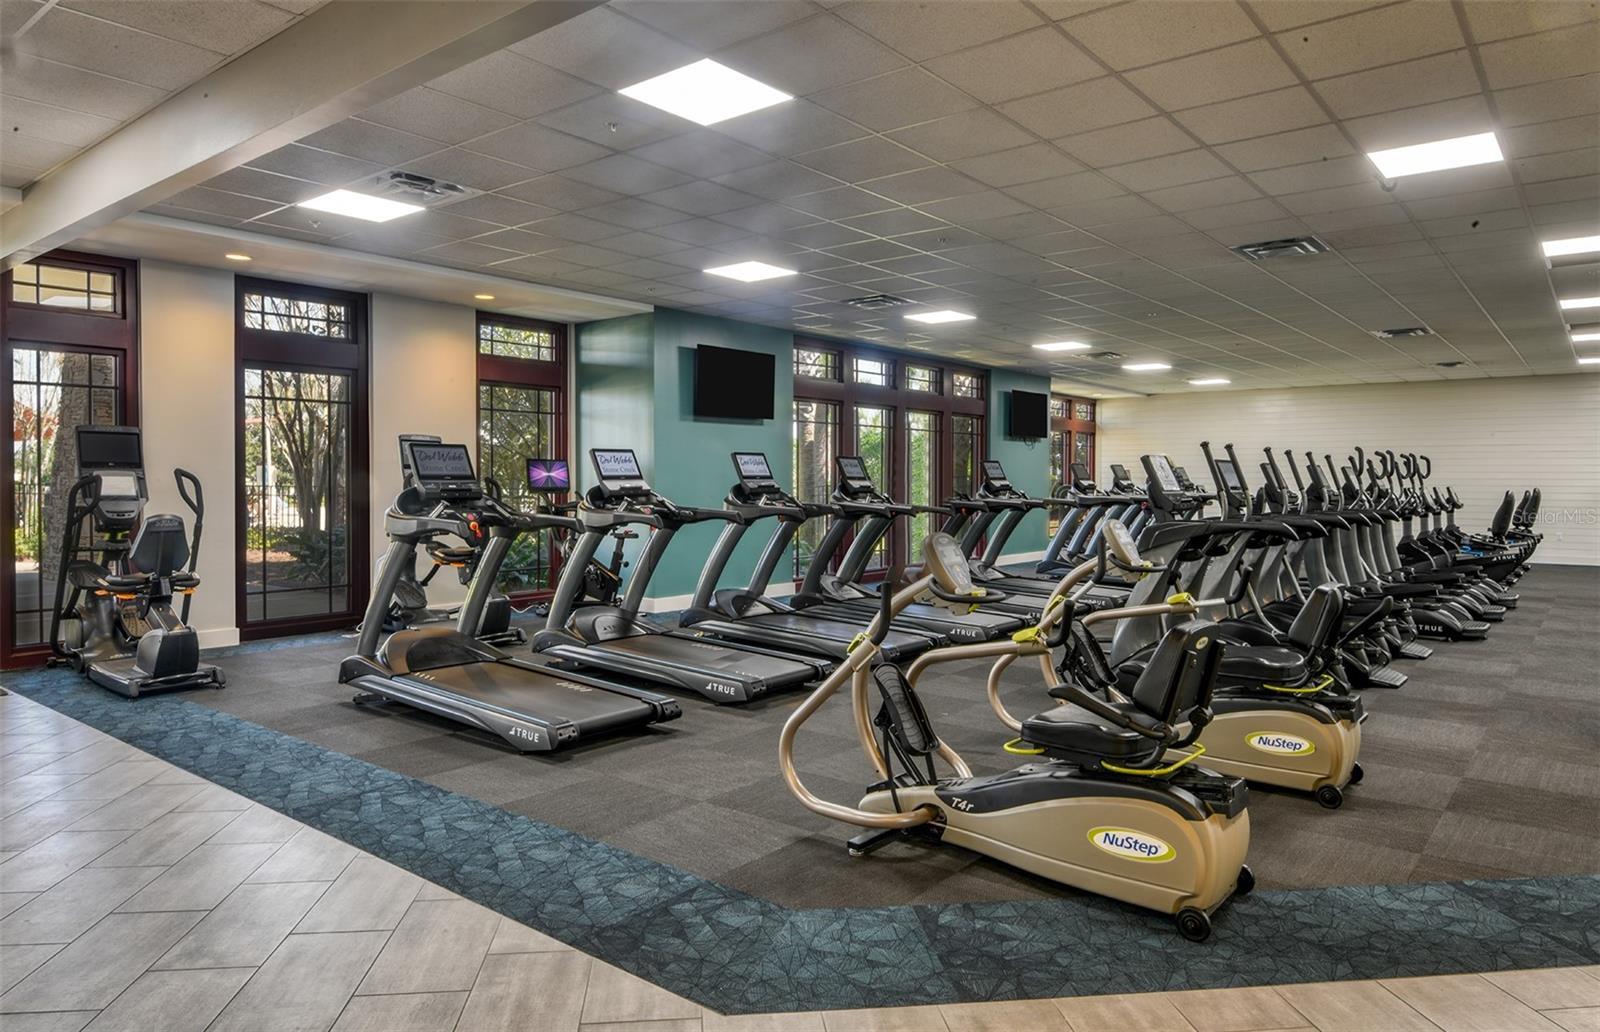
Fitness Center - 5663 SW 92ND AVENUE RD, OCALA
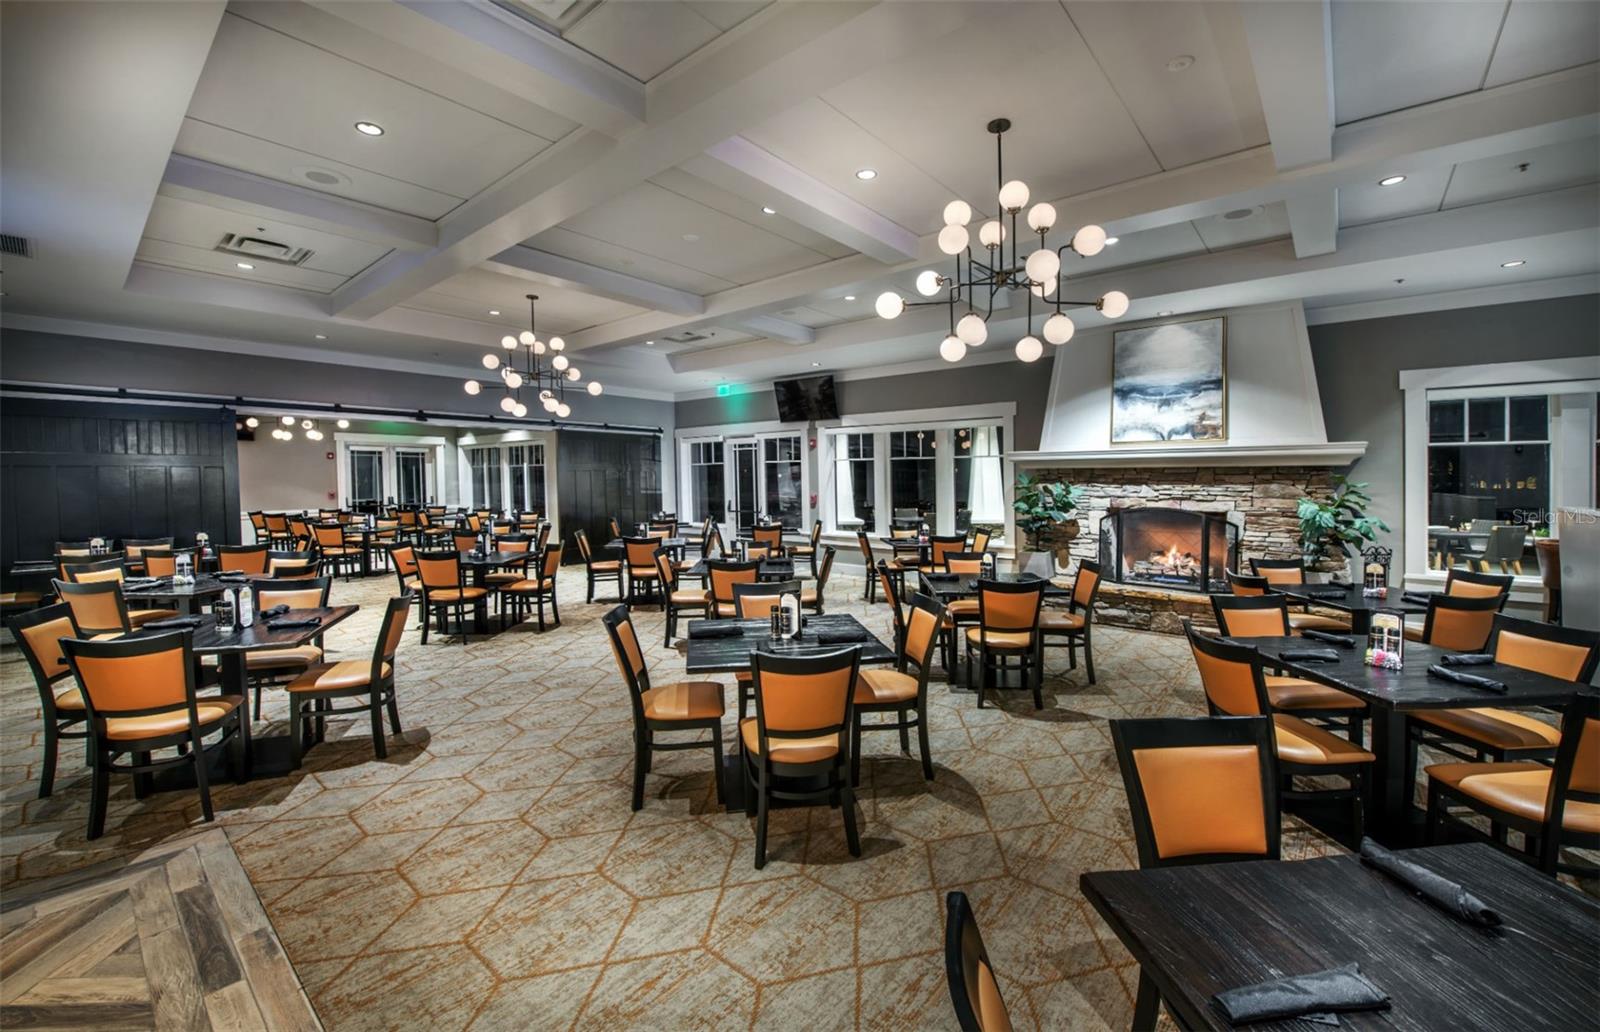
Golf Course Club House Restaurant - 5663 SW 92ND AVENUE RD, OCALA
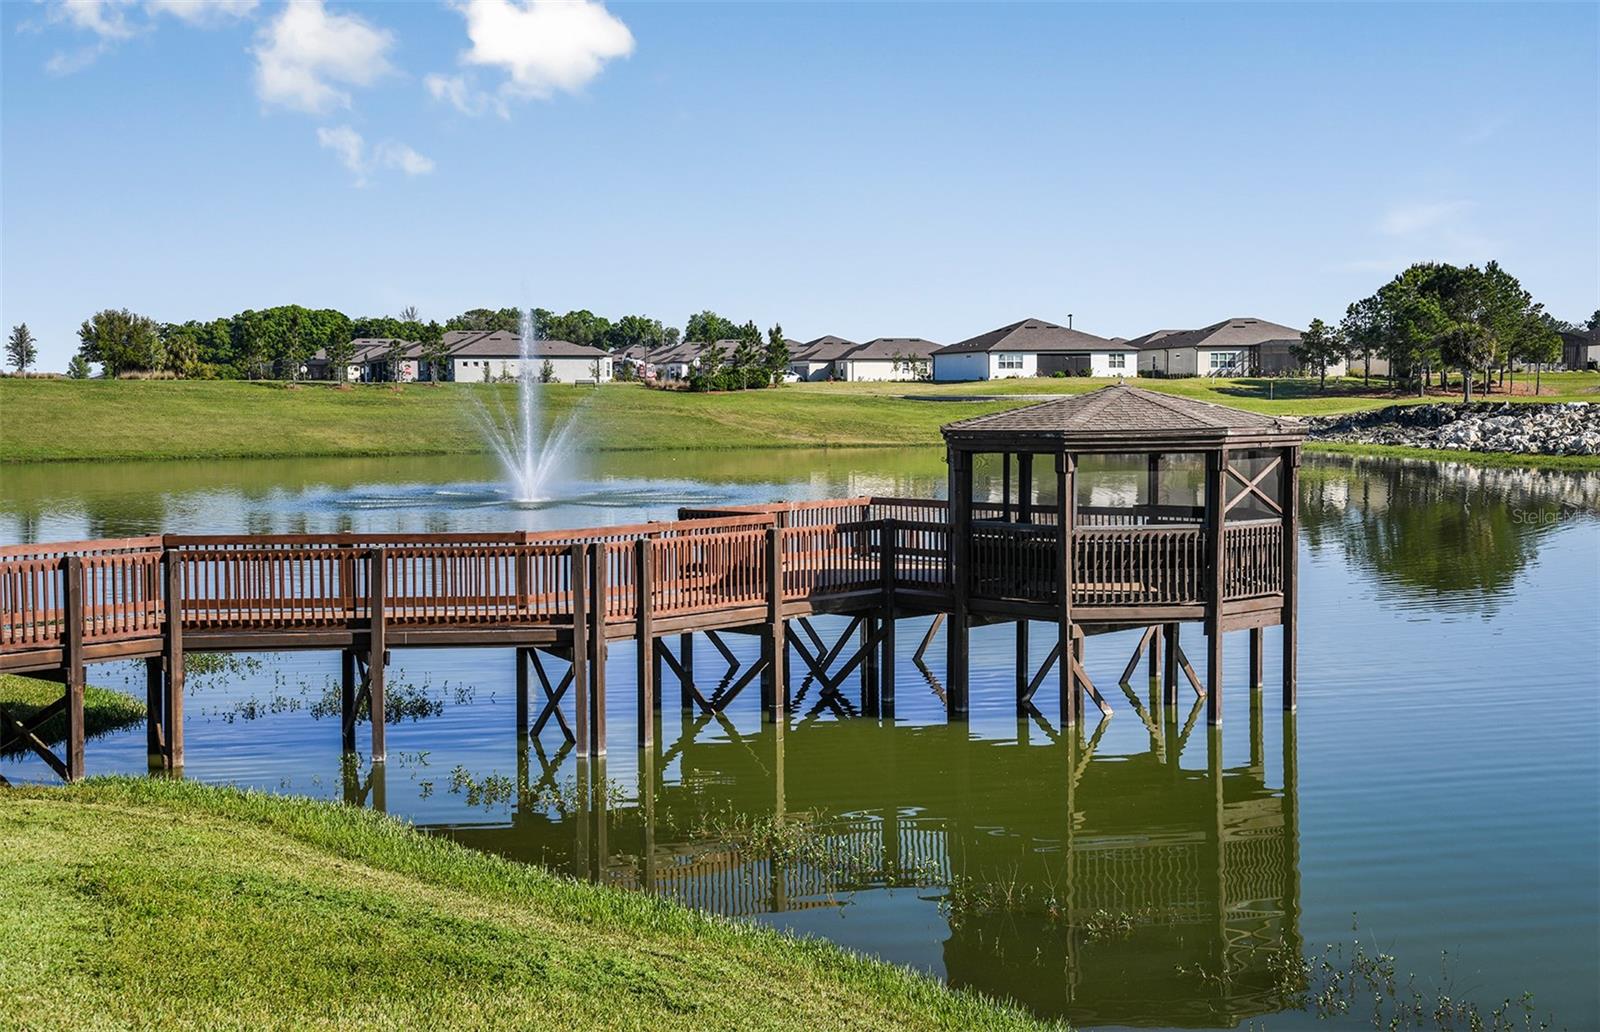
Dock / Gazebo - 5663 SW 92ND AVENUE RD, OCALA
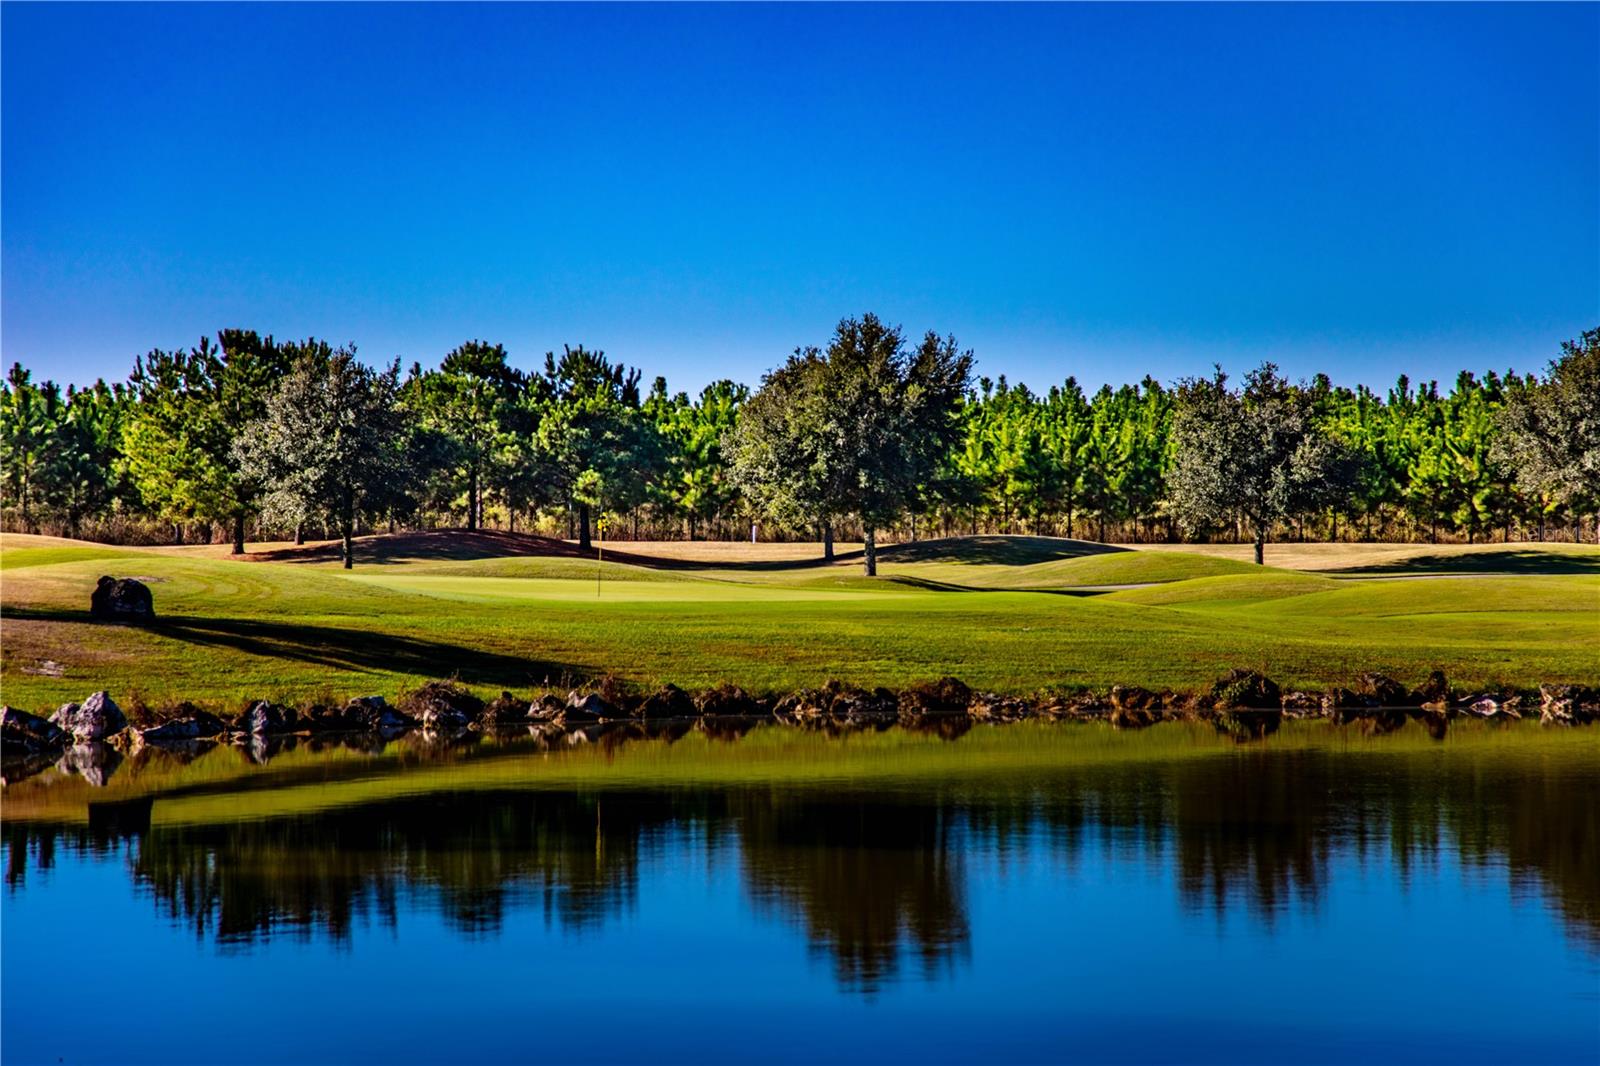
18-Hole Championship Golf Course - 5663 SW 92ND AVENUE RD, OCALA
52 photos

$665,000

5663 SW 92ND AVENUE RD
OCALA, FL 34481
Listed by Pam Stockman · EXP REALTY LLC
Bedrooms
3
Bathrooms
3.5
Living area
2,809 sqft
Year built
2023

About this home

PREMIUM GOLF COURSE LIVING IN STONE CREEK BY DELL WEBB Nestled in the rolling hills of Ocala’s renowned horse country, this immaculate 2023 Renown model offers the ultimate resort lifestyle within the 24-hour guard-gated 55+ community of Stone Creek by Del Webb. Built in 2023 and used exclusively as a seasonal winter retreat by owners who reside in the north for six months of the year, this home has been gently lived-in and enhanced by thoughtful, high-end owner upgrades from top to bottom. Meticulously maintained, it presents in immaculate, nearly new condition—offering a level of custom detail rarely found in new construction. Spanning 2,808 square feet of light-filled, open-concept living, the residence pairs high-end designer finishes with breathtaking views of the championship golf course. From the moment you step through the entryway, you are greeted by elegant 8-foot interior doors and sleek ceramic wood-look plank tile flowing throughout the main living areas. Designed for effortless entertaining, the sprawling great room features crown molding and custom built-ins surrounding a cozy electric fireplace. The split-bedroom layout ensures maximum privacy, offering three spacious bedrooms—each boasting its own private en-suite bathroom and walk-in closet—plus a convenient guest powder room. A dedicated office/flex room comes complete with custom built-in desk and bookshelves, creating an inspiring space for remote work, reading, or hobbies. Additional interior highlights include a functional drop-zone entry off the garage and a large laundry room equipped with abundant cabinet storage. Step out back to your private retreat: a large, fully screened lanai overlooking the scenic 13th hole of Stone Creek’s golf course. It’s the perfect backdrop for outdoor dining or morning coffee while enjoying Florida’s gentle breezes. For the car enthusiast or hobbyist, the oversized, extended three-car garage is a stand-out feature, complete with pristine epoxy floors, overhead storage racks, a utility sink, and a custom workshop area with sturdy plywood cabinetry. Mechanical features include an upgraded Trane HVAC system and an owned water softener system. As a resident of Stone Creek, you’ll enjoy world-class amenities right at your doorstep: the private Stonewater Club, indoor and outdoor resort pools, state-of-the-art fitness facilities, an 18-hole golf course, a full-service restaurant, dozens of social clubs, and live musical entertainment. The Reunion Center includes a ballroom, library, hobby rooms and café. Sellers have priced this home exceptionally well against recent Stone Creek comparables and will consider all offers.

Highlights

Fireplace

Property details

MLS
Stellar MLS
MLS #
MFRO6452960
Property type
Single Family Residence
Subdivision
STONE CREEK BY DEL WEB
Status
Active
Days on market
1
On market date
October 29, 2026
Stories
N/A
Total bathrooms
3.5
Garage spaces
3
Parking spaces
N/A
Lot size
0.19 acres
Loading map…

Nearby schools

Within 10 miles. School directory data from the National Center for Education Statistics (NCES), accessed via the Urban Institute Education Data API. Local Score is calculated by INNOVATE Real Estate; where a state rating is shown, it comes from that state's own official school report card.

Elementary
SADDLEWOOD ELEMENTARY SCHOOL
4.86 mi away · Grades -1-5
Nearest school -- attendance-zone data not available here
3.0
Local Score (student-teacher ratio only (preliminary -- will incorporate state test-score data once available)) -- not an official state rating
Enrollment
914
Student:teacher ratio
16.3:1
District
MARION
Middle
LIBERTY MIDDLE SCHOOL
5.45 mi away · Grades 6-8
Nearest school -- attendance-zone data not available here
2.0
Local Score (student-teacher ratio only (preliminary -- will incorporate state test-score data once available)) -- not an official state rating
Enrollment
1,315
Student:teacher ratio
21.2:1
District
MARION
High
WEST PORT HIGH SCHOOL
2.13 mi away · Grades 9-12
Nearest school -- attendance-zone data not available here
1.0
Local Score (student-teacher ratio only (preliminary -- will incorporate state test-score data once available)) -- not an official state rating
Enrollment
2,825
Student:teacher ratio
26.4:1
District
MARION

Walkability

Blended score for OCALA's center, calculated by INNOVATE Real Estate from two sources: the EPA's National Walkability Index (street network, transit, land-use mix) and Google Places amenity data (what's actually reachable on foot from this point). 60% EPA National Walkability Index + 40% nearby-amenity density (Google Places).

13
Very car-dependent
out of 100
EPA National Walkability Index
3.7 / 20 -- Least walkable
Google Places amenity density
5 / 100
Restaurants & cafes0
Grocery stores0
Parks1
Schools0
Transit stops0
Pharmacies0

Market position

How this listing compares to current activity in OCALA, from live MLS data.

On the market 1 days -- 98 fewer days than OCALA's current average of 99 days.
For reference, the median list price across 5,308 active listings in OCALA right now is $249,900.

Mortgage calculator

Estimate only - actual rate and payment depend on your lender, credit, and loan program.

$
%
%
Adjust tax / insurance estimates
% / yr
$
/mo
Est. monthly payment
$4,155/mo
$133,000 down
$532,000 loan
Principal & interest$3,451
Property tax (est.)$554
Home insurance (est.)$150

Similar homes you might like

Data source: Listing information provided by Stellar MLS (mfrmls) via Trestle/CoreLogic. Last updated 1 days ago.

Information herein deemed reliable but not guaranteed; all measurements, school assignments, HOA fees, taxes, and feature lists are approximate and should be independently verified. Equal Housing Opportunity.