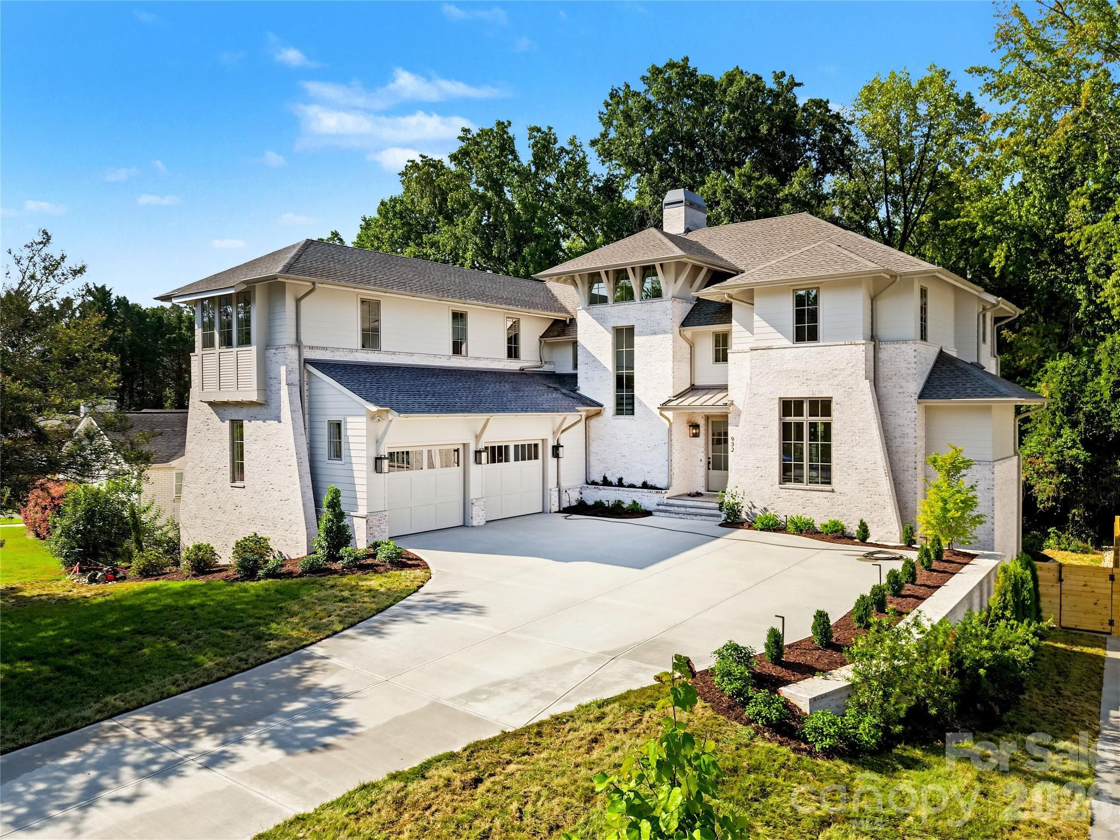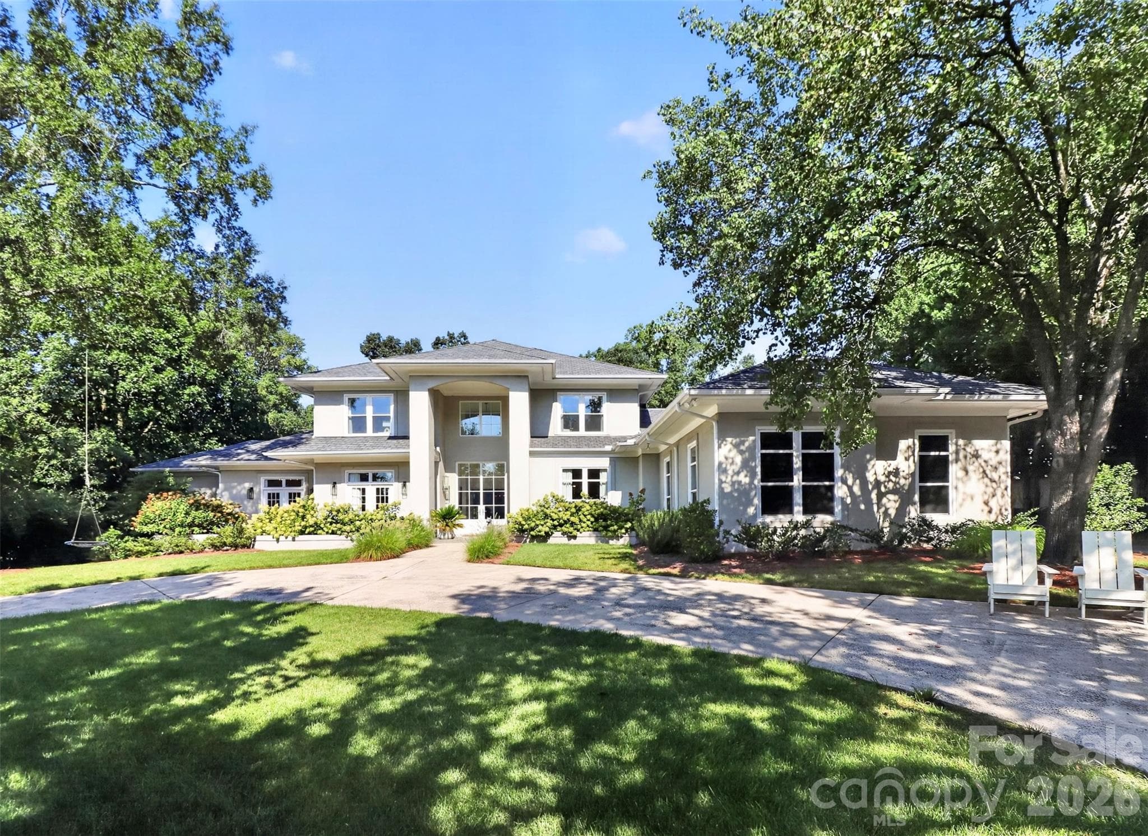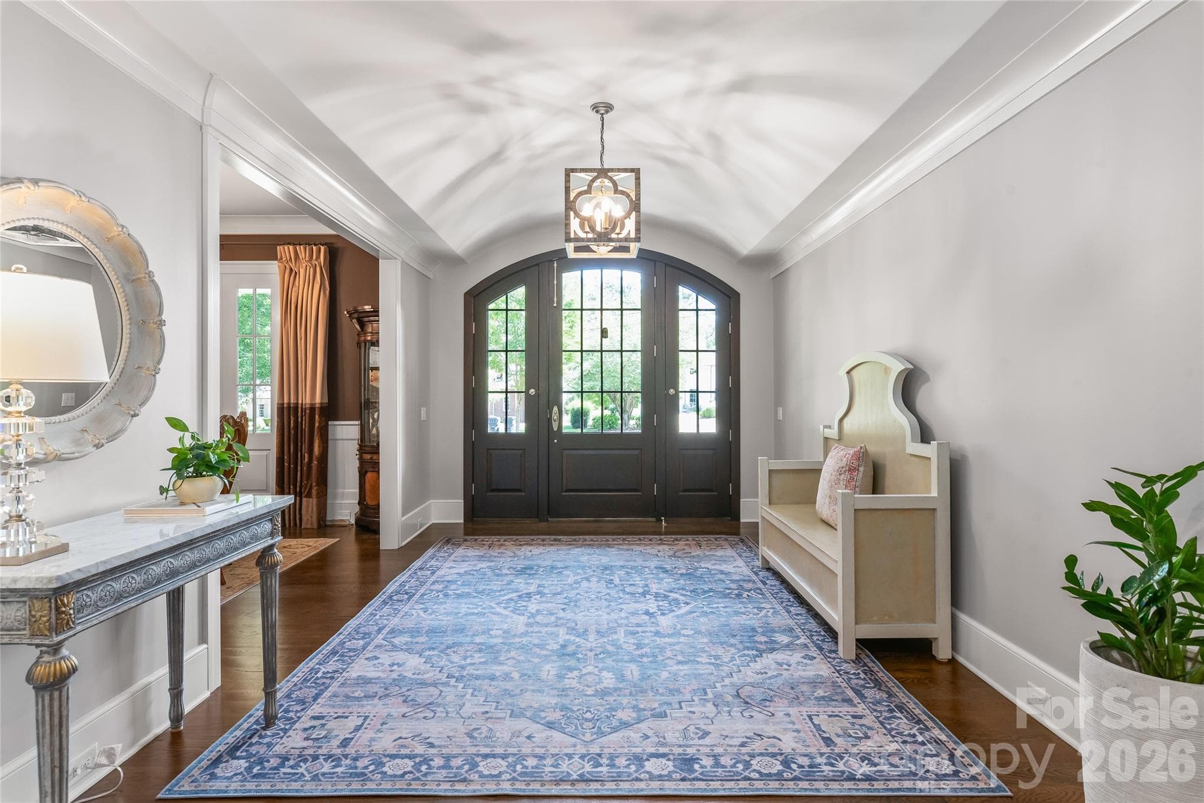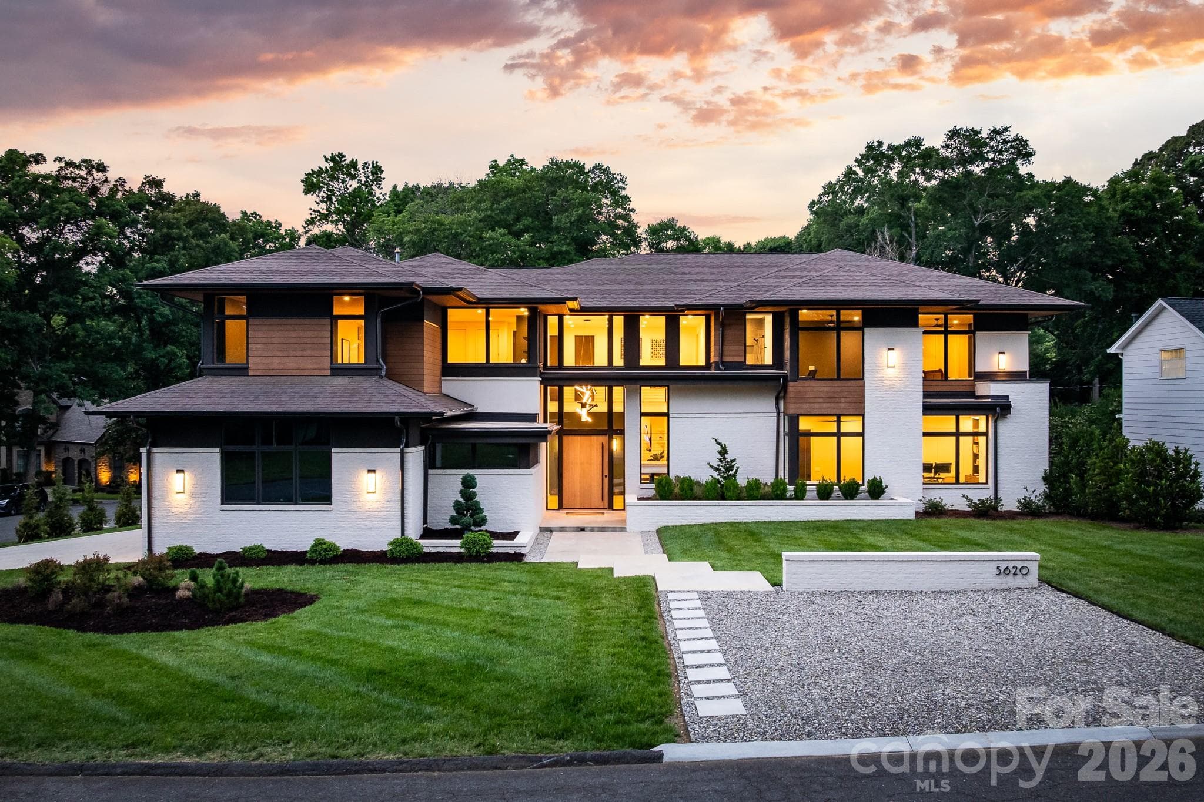
Welcome to 5620 Merry Mount Drive. - 5620 Merry Mount Drive, Charlotte
Two-story grand foyer featuring an oversized custom pivot door, open-tread floating staircase, floor-to-ceiling glass surrounds, and sculpted light fixture. - 5620 Merry Mount Drive, Charlotte
Foyer seating alcove framed by a floating open-tread staircase with steel stringers and wide-plank hardwood flooring. - 5620 Merry Mount Drive, Charlotte
Single Family Residence at 5620 Merry Mount Drive, Charlotte, photo 4 of 47
Chef's kitchen with separate scullery, dual islands, marble waterfall counters, and warm walnut architectural details flowing into expansive living spaces. - 5620 Merry Mount Drive, Charlotte
Single Family Residence at 5620 Merry Mount Drive, Charlotte, photo 6 of 47
Single Family Residence at 5620 Merry Mount Drive, Charlotte, photo 7 of 47
Single Family Residence at 5620 Merry Mount Drive, Charlotte, photo 8 of 47
Single Family Residence at 5620 Merry Mount Drive, Charlotte, photo 9 of 47
Single Family Residence at 5620 Merry Mount Drive, Charlotte, photo 10 of 47
Single Family Residence at 5620 Merry Mount Drive, Charlotte, photo 11 of 47
Single Family Residence at 5620 Merry Mount Drive, Charlotte, photo 12 of 47
Single Family Residence at 5620 Merry Mount Drive, Charlotte, photo 13 of 47
Single Family Residence at 5620 Merry Mount Drive, Charlotte, photo 14 of 47
Single Family Residence at 5620 Merry Mount Drive, Charlotte, photo 15 of 47
Single Family Residence at 5620 Merry Mount Drive, Charlotte, photo 16 of 47
Single Family Residence at 5620 Merry Mount Drive, Charlotte, photo 17 of 47
Single Family Residence at 5620 Merry Mount Drive, Charlotte, photo 18 of 47
Single Family Residence at 5620 Merry Mount Drive, Charlotte, photo 19 of 47
Single Family Residence at 5620 Merry Mount Drive, Charlotte, photo 20 of 47
Main-level guest bathroom featuring direct, private pocket-door access to shower and the guest bedroom. - 5620 Merry Mount Drive, Charlotte
Main-level guest bathroom featuring a curbless zero-entry glass shower and private pocket-door access to the guest bedroom. - 5620 Merry Mount Drive, Charlotte
Main-level laundry room featuring custom cabinetry, warm wood floating shelves, a utility sink, window bench, and a laundry chute connected to the upper level. - 5620 Merry Mount Drive, Charlotte
Custom drop zone off the garage featuring built-in cabinetry, integrated cubbies, and bench seating for organized entry. - 5620 Merry Mount Drive, Charlotte
Single Family Residence at 5620 Merry Mount Drive, Charlotte, photo 25 of 47
Upper-level recreation room presenting a versatile game layout with light-filled dining nook and seamless hardwood flooring. - 5620 Merry Mount Drive, Charlotte
Upper-level recreation room wet bar equipped with sleek navy cabinetry, floating display shelves and prep sink. - 5620 Merry Mount Drive, Charlotte
Upper-level recreation lounge featuring dramatic navy walls, a raised bar counter with seating, and an integrated audio system. - 5620 Merry Mount Drive, Charlotte
Single Family Residence at 5620 Merry Mount Drive, Charlotte, photo 29 of 47
Single Family Residence at 5620 Merry Mount Drive, Charlotte, photo 30 of 47
Single Family Residence at 5620 Merry Mount Drive, Charlotte, photo 31 of 47
Single Family Residence at 5620 Merry Mount Drive, Charlotte, photo 32 of 47
Single Family Residence at 5620 Merry Mount Drive, Charlotte, photo 33 of 47
Upper-level flex space illuminated by architectural skylights and high transom windows. - 5620 Merry Mount Drive, Charlotte
Single Family Residence at 5620 Merry Mount Drive, Charlotte, photo 35 of 47
Single Family Residence at 5620 Merry Mount Drive, Charlotte, photo 36 of 47
Single Family Residence at 5620 Merry Mount Drive, Charlotte, photo 37 of 47
Single Family Residence at 5620 Merry Mount Drive, Charlotte, photo 38 of 47
Single Family Residence at 5620 Merry Mount Drive, Charlotte, photo 39 of 47
Single Family Residence at 5620 Merry Mount Drive, Charlotte, photo 40 of 47
Single Family Residence at 5620 Merry Mount Drive, Charlotte, photo 41 of 47
Single Family Residence at 5620 Merry Mount Drive, Charlotte, photo 42 of 47
Single Family Residence at 5620 Merry Mount Drive, Charlotte, photo 43 of 47
Single Family Residence at 5620 Merry Mount Drive, Charlotte, photo 44 of 47
Single Family Residence at 5620 Merry Mount Drive, Charlotte, photo 45 of 47
Single Family Residence at 5620 Merry Mount Drive, Charlotte, photo 46 of 47
Single Family Residence at 5620 Merry Mount Drive, Charlotte, photo 47 of 47
47 photos

$4,500,000

5620 Merry Mount Drive
Charlotte, NC 28226
Listed by Joan Goode · Dickens Mitchener & Associates Inc
Bedrooms
7
Bathrooms
5.5
Living area
6,787 sqft
Year built
2023

About this home

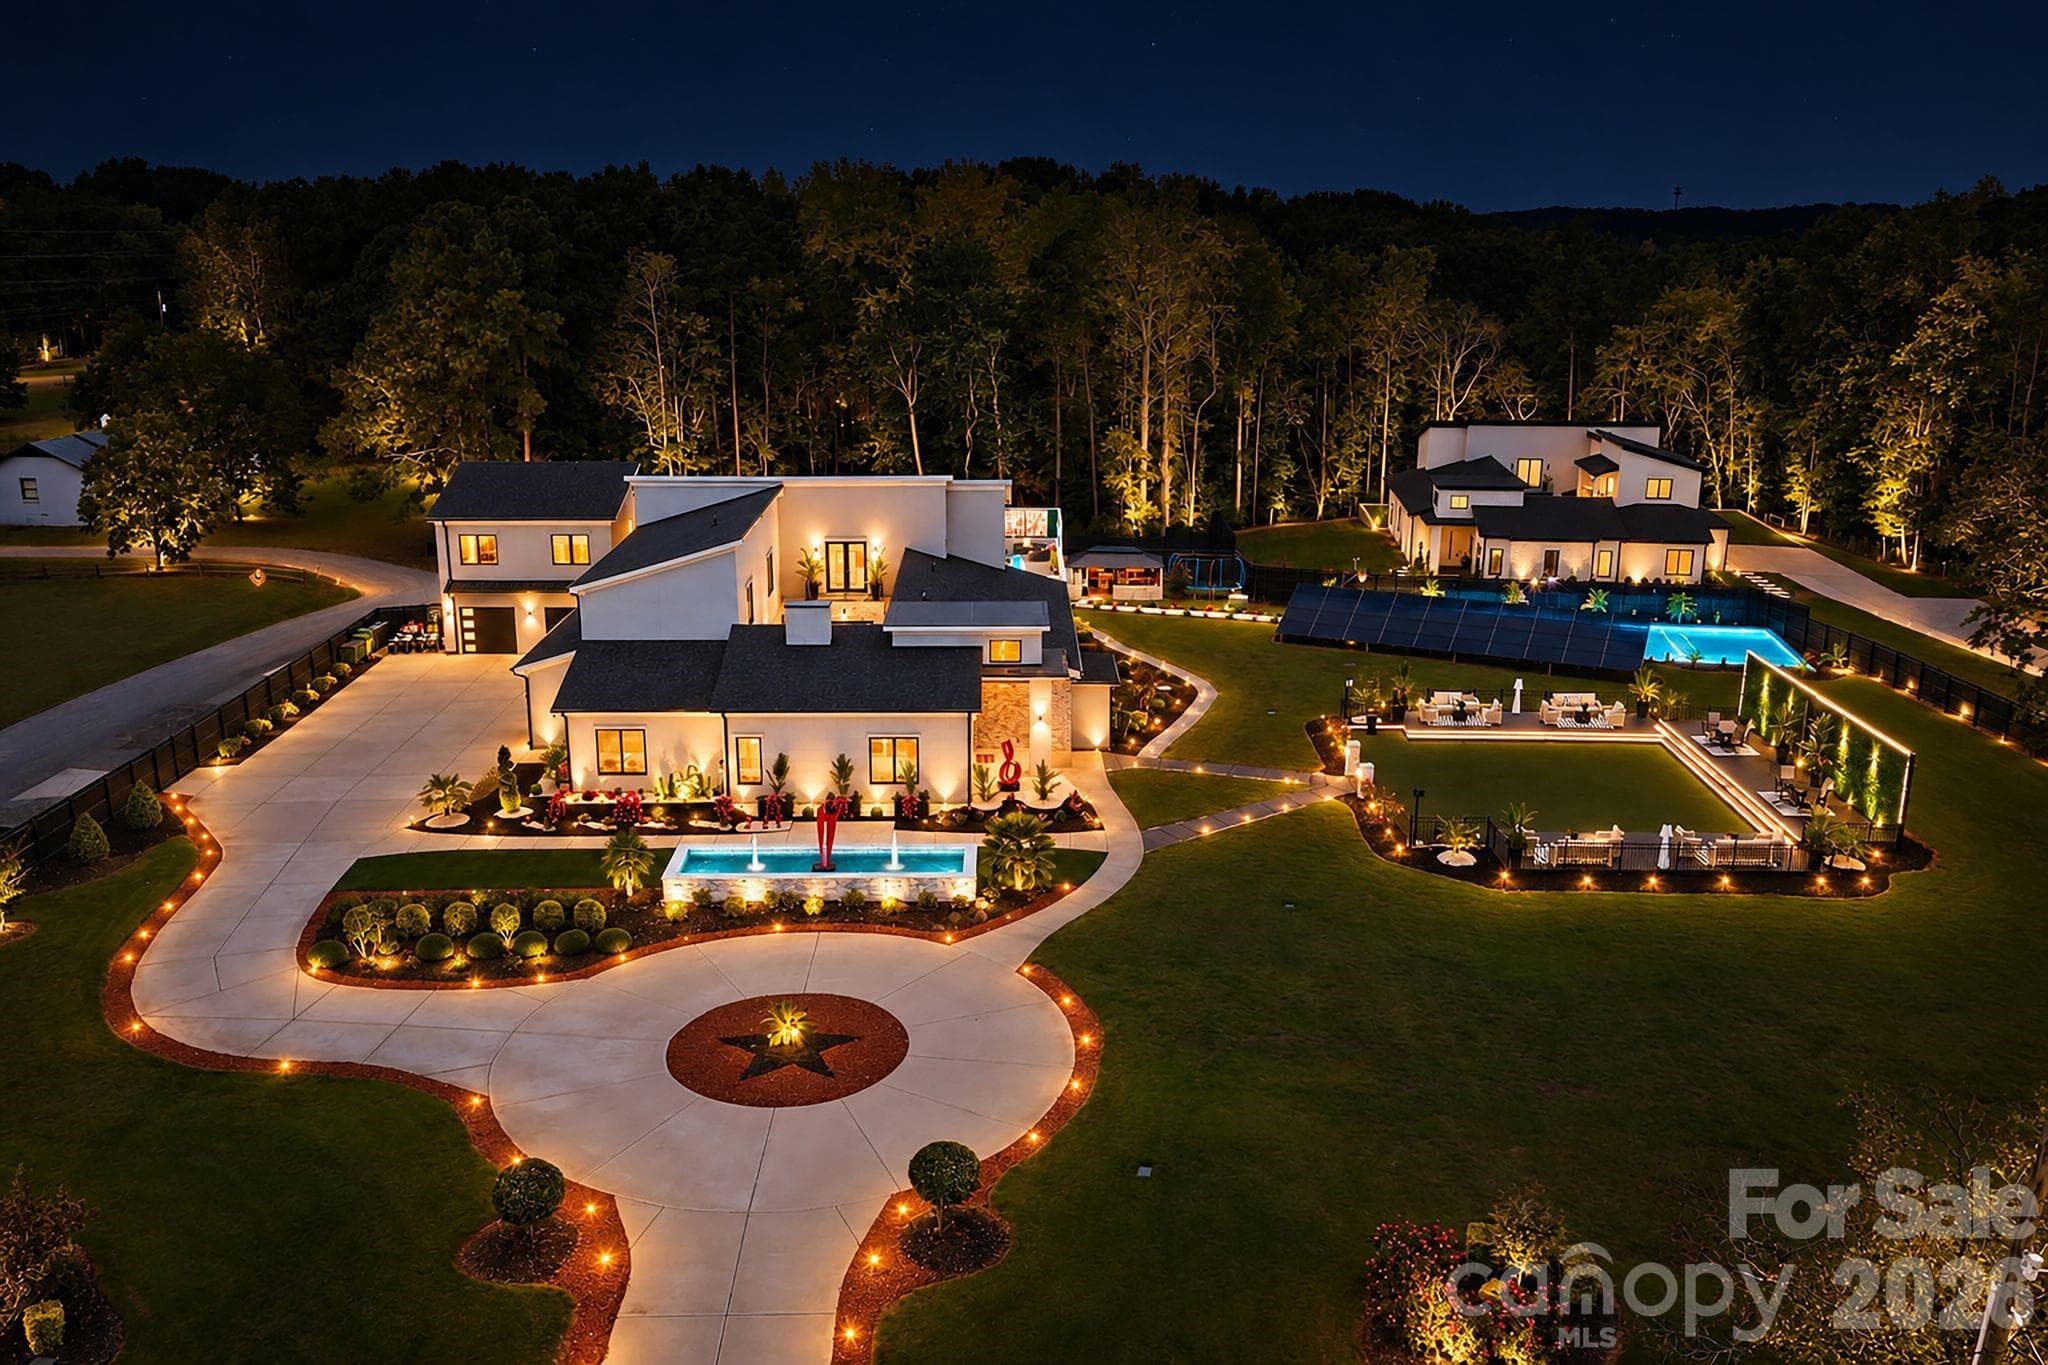
An extraordinary modern architectural triumph situated on a tranquil cul-de-sac in the heart of South Charlotte. Designed by the renowned David Small Designs and masterfully crafted by Mills Eloge, this custom residence unifies sleek contemporary precision with a warm, mid-century-inspired aesthetic. From the threshold, dramatic floor-to-ceiling and oversized custom windows capture abundant natural light, creating a fluid connection between sophisticated interior spaces and the surrounding landscape. Rich walnut architectural accents, built-in custom seating, and generous, integrated storage solutions highlight the craftsmanship embedded throughout every corner of the home. At the heart of the residence, a thoughtfully curated culinary center pairs a multi-island layout of pristine marble and warm timber with an adjoining working scullery equipped for effortless hosting. Frame-less panoramic windows above the gas range capture views of the lush grounds, while integrated panel appliances and custom millwork deliver an uninterrupted finish that bridges state-of-the-art function with editorial design. Accommodating diverse living arrangements, the home features seven spacious bedrooms and four full bathrooms plus a dual bathroom on upper level, with the primary suite and dedicated guest suite conveniently located on the main level. The main-level primary retreat serves as a peaceful haven, boasting a private patio and impressive custom-outfitted closets. A beautifully appointed home office provides a private, refined workspace, while a dedicated recreation room with skylights offers a light-filled setting for leisure and entertainment on the upper level. Modern living is elevated through thoughtful infrastructure, featuring media closets configured to support a fully networked smart home system. The covered outdoor terrace is engineered for year-round enjoyment, featuring an outdoor fireplace, ceramic heaters, and skylights. Wide architectural steps lead down to a geometric pool and integrated spa, surrounded by a lush lawn and curated raised planters that anchor the private grounds. Positioned moments from Carmel Country Club, this property presents a rare occasion to experience generous scale, functional luxury, and enduring design in one of South Charlotte’s most established corridors.

Highlights

Private poolFireplace

Property details

MLS
Canopy MLS
MLS #
CAR4420251
Property type
Single Family Residence
Subdivision
Carmel Estates
Status
Active
Days on market
5
On market date
September 9, 2026
Stories
N/A
Total bathrooms
5.5
Garage spaces
3
Parking spaces
N/A
Lot size
N/A
Loading map…

Nearby schools

Within 10 miles. School directory data from the National Center for Education Statistics (NCES), accessed via the Urban Institute Education Data API. Local Score is calculated by INNOVATE Real Estate; where a state rating is shown, it comes from that state's own official school report card.

Elementary
Beverly Woods Elementary
2.47 mi away · Grades 0-5
Zoned school (attendance boundary, 2015-16 data)
4.7
Local Score (state rating (2025) blended 70/30 with student-teacher ratio) -- not an official state rating
State rating: A (2025)
Enrollment
603
Student:teacher ratio
14.7:1
District
Charlotte-Mecklenburg Schools
Middle
Carmel Middle
2.64 mi away · Grades 6-8
Zoned school (attendance boundary, 2015-16 data)
3.0
Local Score (state rating (2025) blended 70/30 with student-teacher ratio) -- not an official state rating
State rating: C (2025)
Enrollment
1,159
Student:teacher ratio
17.3:1
District
Charlotte-Mecklenburg Schools
High
Cato Middle College High School
12.87 mi away · Grades 11-13
Zoned school (attendance boundary, 2015-16 data)
3.8
Local Score (state rating (2025) blended 70/30 with student-teacher ratio) -- not an official state rating
State rating: A (2025)
Enrollment
166
Student:teacher ratio
41.5:1
District
Charlotte-Mecklenburg Schools

Walkability

Blended score for Charlotte's center, calculated by INNOVATE Real Estate from two sources: the EPA's National Walkability Index (street network, transit, land-use mix) and Google Places amenity data (what's actually reachable on foot from this point). 60% EPA National Walkability Index + 40% nearby-amenity density (Google Places).

62
Walkable
out of 100
EPA National Walkability Index
9.8 / 20 -- Below average walkable
Google Places amenity density
80 / 100
Restaurants & cafes13
Grocery stores3
Parks0
Schools12
Transit stops13
Pharmacies2

Market position

How this listing compares to current activity in Charlotte, from live MLS data.

On the market 5 days -- 64 fewer days than Charlotte's current average of 69 days.
For reference, the median list price across 5,609 active listings in Charlotte right now is $359,900.

Mortgage calculator

Estimate only - actual rate and payment depend on your lender, credit, and loan program.

$
%
%
Adjust tax / insurance estimates
% / yr
$
/mo
Est. monthly payment
$27,250/mo
$900,000 down
$3,600,000 loan
Principal & interest$23,350
Property tax (est.)$3,750
Home insurance (est.)$150

Similar homes you might like

Data source: Listing information provided by Canopy MLS (carolina) via Trestle/CoreLogic. Last updated September 14, 2026.

Information herein deemed reliable but not guaranteed; all measurements, school assignments, HOA fees, taxes, and feature lists are approximate and should be independently verified. Equal Housing Opportunity.