


$599,990
About this home
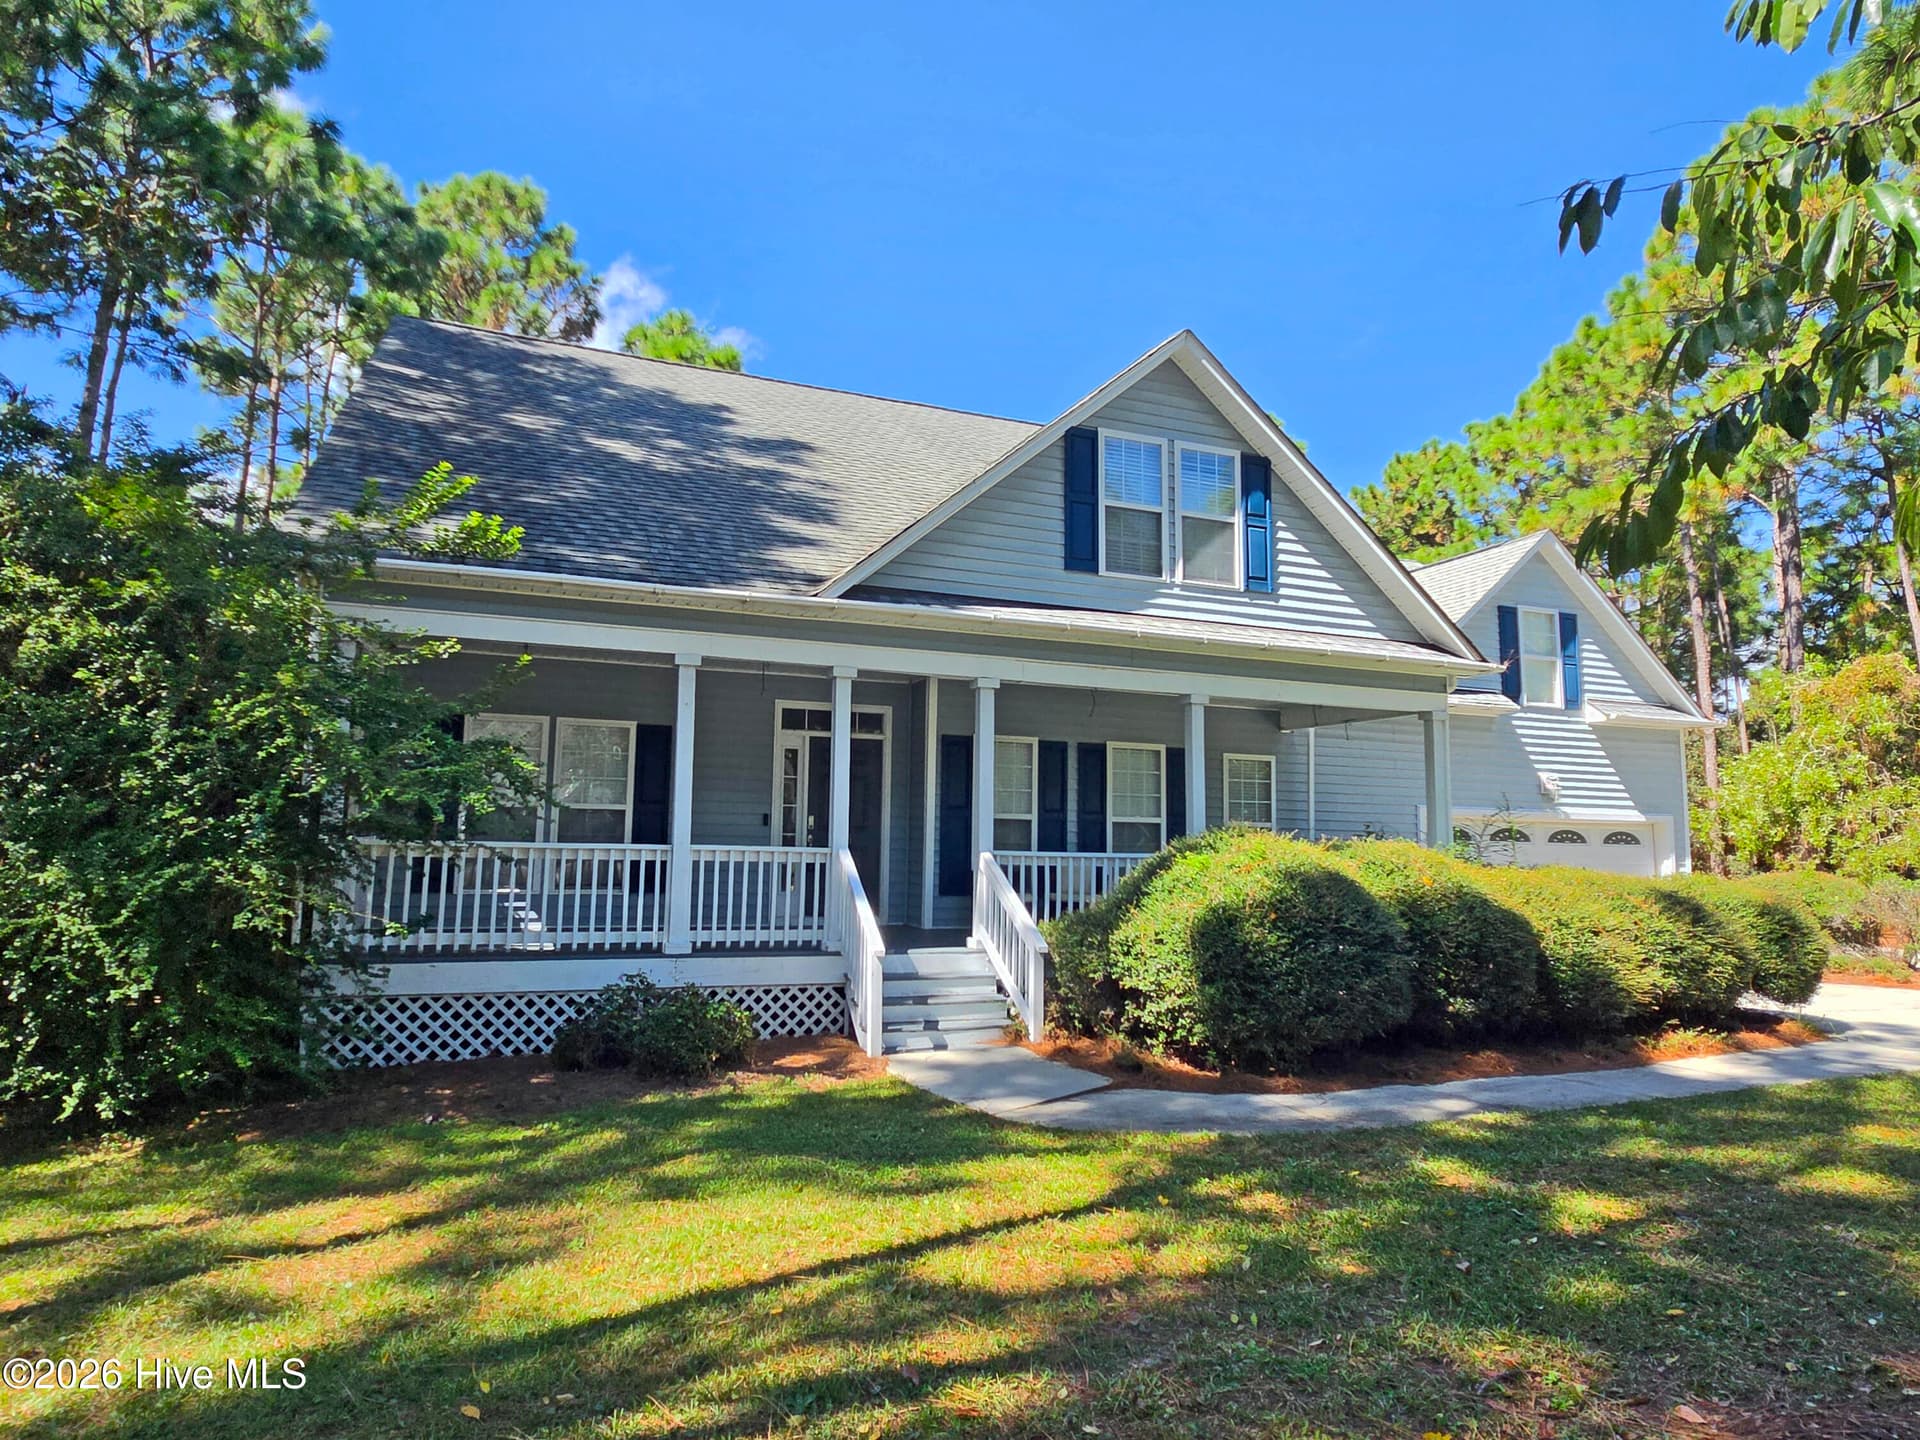
Built in 2020 by Bill Clark Homes, The Sullivan Plan offers the perfect blend of comfort, style, and functionality in a thoughtfully designed one-level layout. This inviting home features three bedrooms plus a private study with exposed beam ceiling, providing an ideal space for a home office, reading room, or quiet retreat. Luxury vinyl plank flooring flows throughout the main living areas, while soaring 11-foot ceilings in the great room and 9-foot ceilings throughout the remainder of the home create an open and spacious feel. Filled with abundant natural light, the living room is anchored by a gas fireplace with slate surround, providing a warm and inviting gathering space. Designed with entertaining in mind, the open-concept kitchen, dining, and living areas seamlessly connect. The kitchen showcases white cabinetry, granite countertops, stainless steel appliances, subway tile backsplash, stylish pendant lighting, a pantry closet, and an oversized island perfect for casual dining and conversation. Adjacent to the kitchen, the spacious dining area is accented with elegant coffered wall details that add charm and architectural character. The generous primary suite offers a relaxing retreat, complete with a large walk-in closet and a spacious ensuite bath. Two additional guest bedrooms are thoughtfully positioned near the centrally located laundry room, providing convenient access from all areas of the home. Outdoor living is equally inviting, with both covered front and rear porches and a backyard patio ideal for grilling and entertaining. Additional features include a two-car garage with pull-down stairs leading to ample floored attic storage, along with extra off-street parking. NOTE- Some of the home's cement siding panels have cracked, apparently due to manufacturing defect. One-year 2-10 Home Warranty NOW BEING OFFERED! Located in Kaylie's Cove in the highly sought-after Monkey Junction area off Piner Road, residents enjoy easy access to shopping, dining, schools, and everyday conveniences. Carolina Beach, Wrightsville Beach, and historic downtown Wilmington are all just a short drive away, offering the very best of coastal living. Now priced over $27,000 BELOW TAX ASSESSED VALUE - Buy instant equity!! For more information about our preferred lender and the incentives you may qualify for, please ask your agent to review the agent comments for additional details.
Highlights
Property details
- MLS
- Hive MLS
- MLS #
- 100582767
- Property type
- Single Family Residence
- Subdivision
- Kaylies Cove
- Status
- Active
- Days on market
- 131
- On market date
- June 18, 2026
- Stories
- N/A
- Total bathrooms
- 2.5
- Garage spaces
- 2
- Parking spaces
- 4
- Lot size
- 0.26 acres
Location
Get directions →Nearby schools
Within 10 miles. School directory data from the National Center for Education Statistics (NCES), accessed via the Urban Institute Education Data API. Local Score is calculated by INNOVATE Real Estate; where a state rating is shown, it comes from that state's own official school report card.
- Enrollment
- 454
- Student:teacher ratio
- 15.1:1
- District
- New Hanover County Schools
- Enrollment
- 715
- Student:teacher ratio
- 15.9:1
- District
- New Hanover County Schools
- Enrollment
- 1,931
- Student:teacher ratio
- 18.2:1
- District
- New Hanover County Schools
Walkability
Blended score for Wilmington's center, calculated by INNOVATE Real Estate from two sources: the EPA's National Walkability Index (street network, transit, land-use mix) and Google Places amenity data (what's actually reachable on foot from this point). EPA National Walkability Index only -- nearby-amenity data not cached yet for this area.
Market position
How this listing compares to current activity in Wilmington, from live MLS data.
Mortgage calculator
Estimate only - actual rate and payment depend on your lender, credit, and loan program.
Adjust tax / insurance estimates
Similar homes you might like


Data source: Listing information provided by Hive MLS via Trestle/CoreLogic. Last updated 4 days ago.
Information herein deemed reliable but not guaranteed; all measurements, school assignments, HOA fees, taxes, and feature lists are approximate and should be independently verified. Equal Housing Opportunity.