
$410,000
About this home
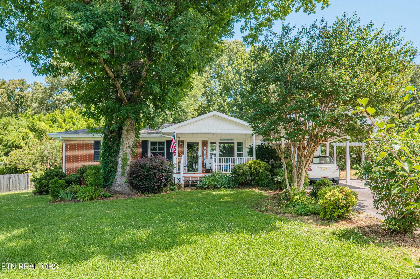
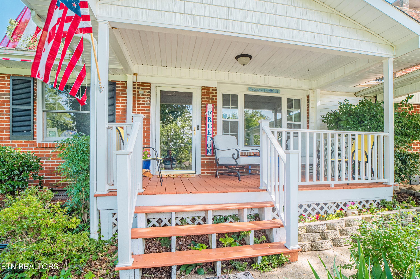
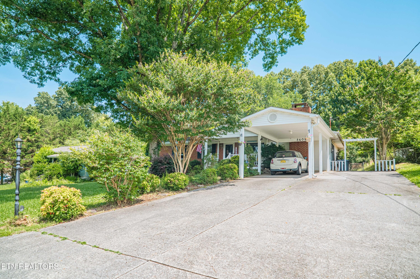
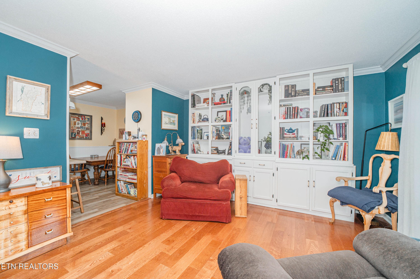
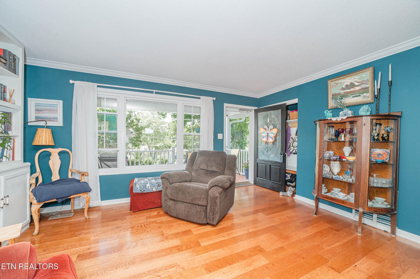
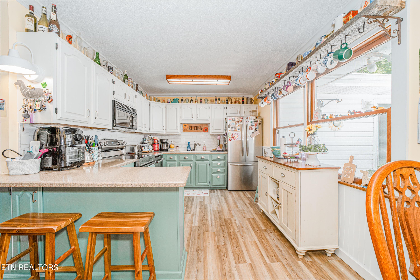
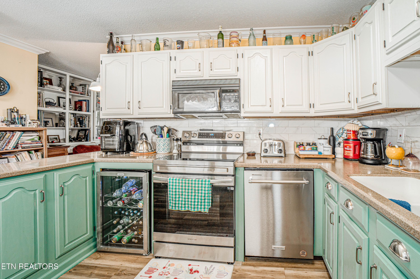
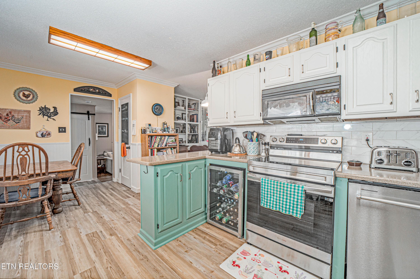
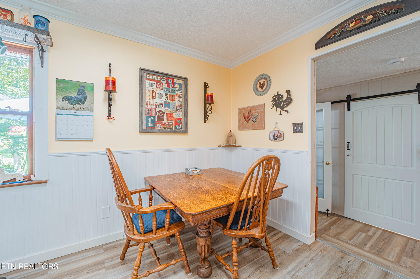
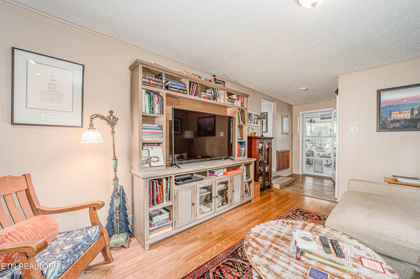
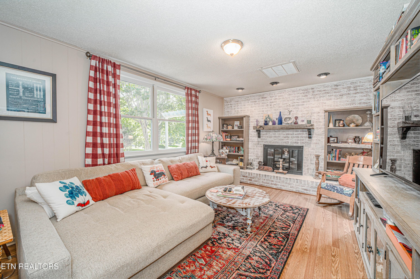
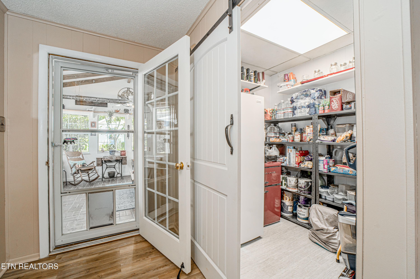
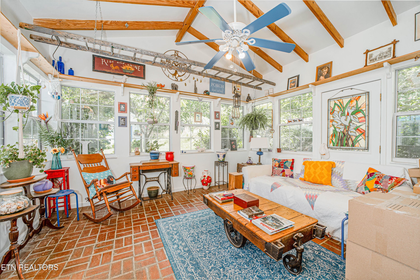
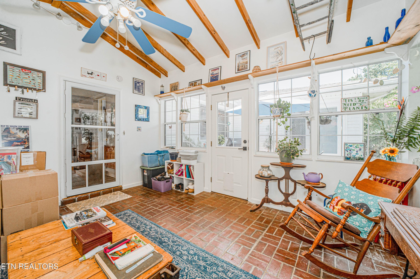
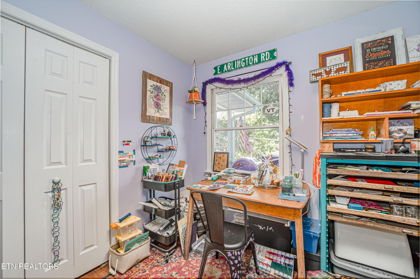
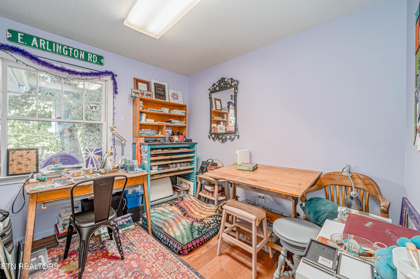
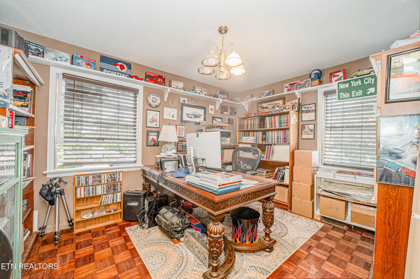
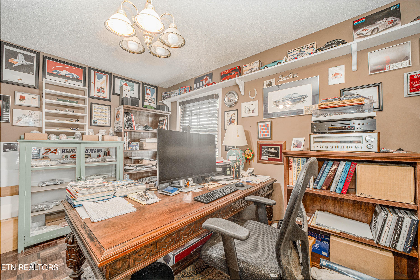
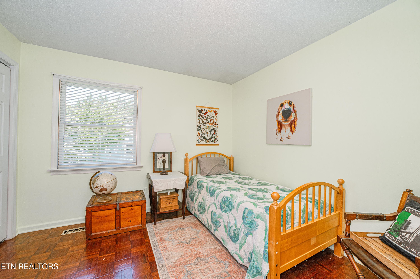
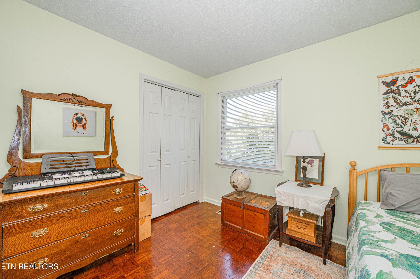
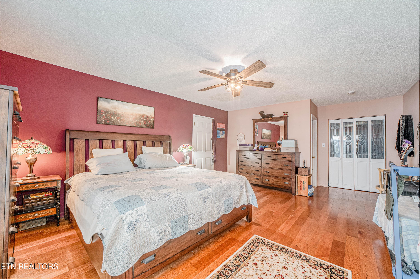
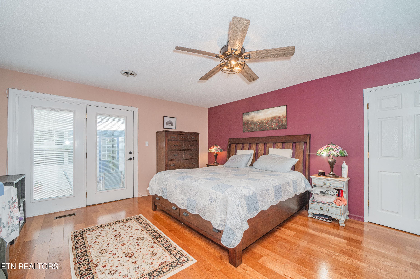
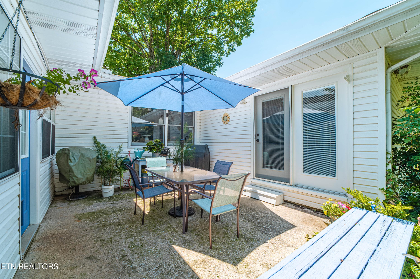
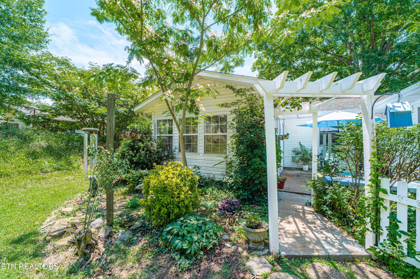
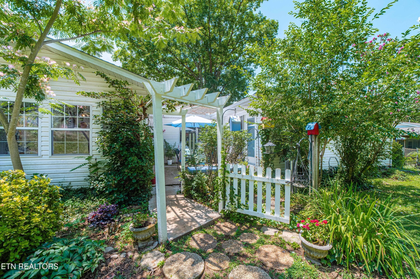
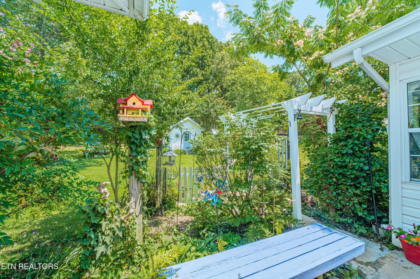
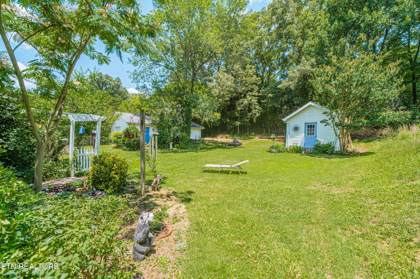
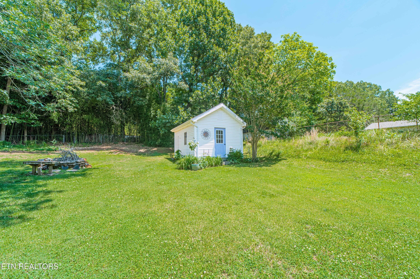
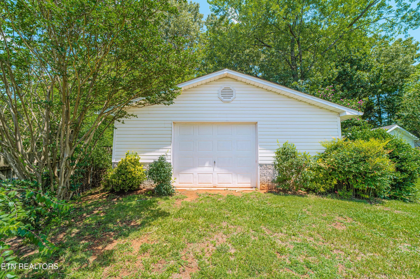
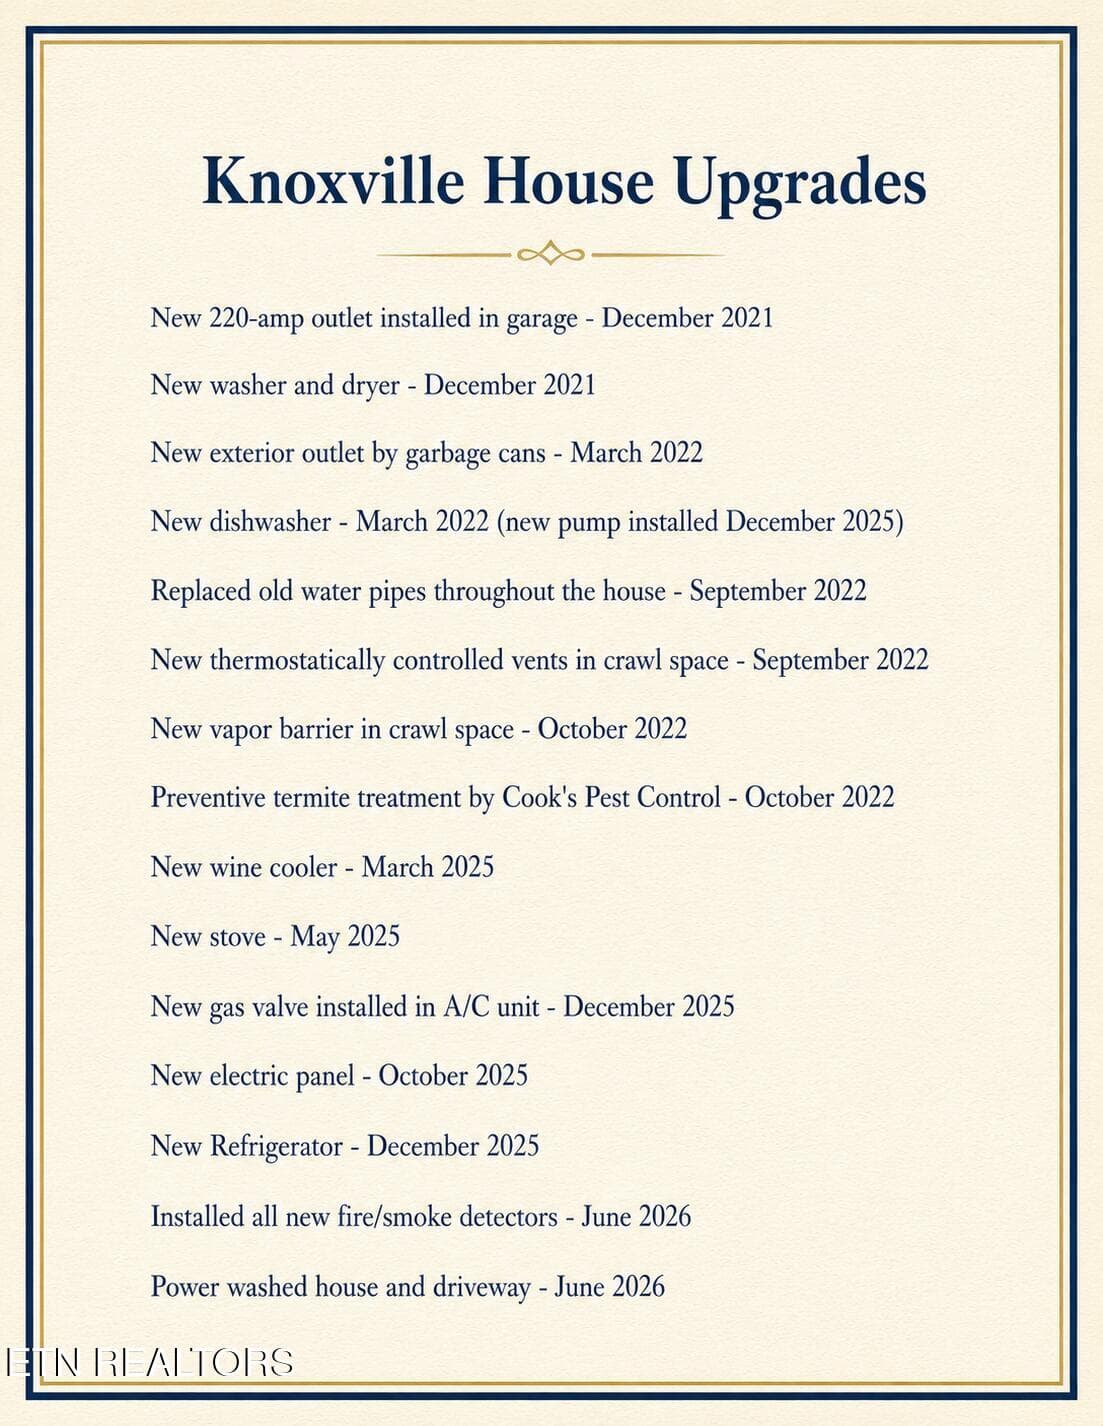
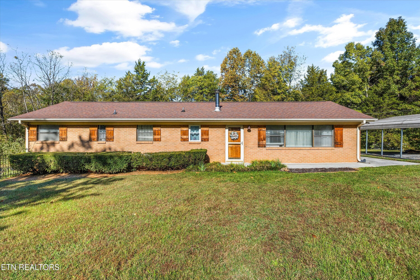
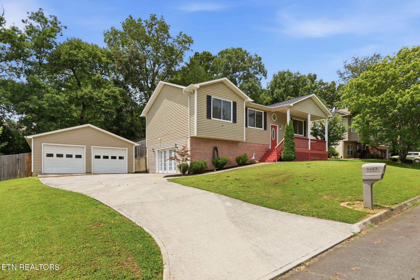
Looking for a home with a detached garage? Welcome home to this spacious 4-bedroom, 2-bath ranch offering approximately 2,005 square feet of comfortable one-level living in the desirable Tower Heights area of North Knoxville. Conveniently located just minutes from I-75, shopping, restaurants, downtown Knoxville, and everyday conveniences, this home combines comfort, functionality, and an exceptional amount of storage and workspace. Step onto the welcoming covered front porch before entering a warm and inviting interior featuring a cozy gas fireplace, generous living spaces, and a bright sunroom overlooking a private courtyard. One of the home's most unique features is the peaceful backyard courtyard, creating the perfect outdoor retreat. French doors from the primary suite and a door from the sunroom open directly into this private space, making it ideal for morning coffee, evening relaxation, entertaining friends, or creating your own garden oasis. The kitchen has been thoughtfully updated with several major improvements completed in 2025, including: • New refrigerator • New range • New wine cooler Additional peace of mind comes from the new electrical panel installed in 2025. Need room for hobbies, projects, or extra vehicles? This property delivers with an approximately 750-square-foot detached garage/workshop complete with a 220-volt electrical outlet, making it ideal for woodworking, automotive enthusiasts, or a home business. A two-car carport and additional storage shed provide even more flexibility. Residents also have the opportunity to enjoy a nearby neighborhood swimming pool with an optional membership of approximately $150 per year, offering affordable summertime fun close to home. If you've been searching for a move-in-ready North Knoxville home with one-level living, workshop space, and inviting outdoor living areas, this property deserves a place at the top of your list!
Highlights
Property details
- MLS
- East Tennessee REALTORS® MLS
- MLS #
- 1345892
- Property type
- Single Family Residence
- Subdivision
- Tower Heights
- Status
- Active
- Days on market
- 108
- On market date
- October 19, 2026
- Stories
- N/A
- Total bathrooms
- 2
- Garage spaces
- 3
- Parking spaces
- N/A
- Lot size
- 0.33 acres
Location
Get directions →Nearby schools
Within 10 miles. School directory data from the National Center for Education Statistics (NCES), accessed via the Urban Institute Education Data API. Local Score is calculated by INNOVATE Real Estate; where a state rating is shown, it comes from that state's own official school report card.
- Enrollment
- 342
- Student:teacher ratio
- 15.5:1
- District
- Knox County
- Enrollment
- 774
- Student:teacher ratio
- 12.7:1
- District
- Knox County
- Enrollment
- 77
- Student:teacher ratio
- 7.0:1
- District
- Knox County
Walkability
Blended score for Knoxville's center, calculated by INNOVATE Real Estate from two sources: the EPA's National Walkability Index (street network, transit, land-use mix) and Google Places amenity data (what's actually reachable on foot from this point). 60% EPA National Walkability Index + 40% nearby-amenity density (Google Places).
Market position
How this listing compares to current activity in Knoxville, from live MLS data.
Mortgage calculator
Estimate only - actual rate and payment depend on your lender, credit, and loan program.
Adjust tax / insurance estimates
Similar homes you might like
Data source: Listing information provided by East Tennessee REALTORS® MLS via Trestle/CoreLogic. Last updated 6 days ago.
Information herein deemed reliable but not guaranteed; all measurements, school assignments, HOA fees, taxes, and feature lists are approximate and should be independently verified. Equal Housing Opportunity.