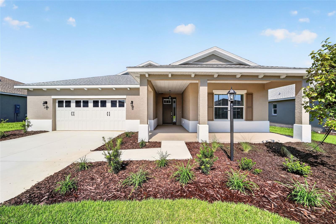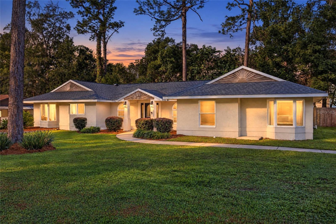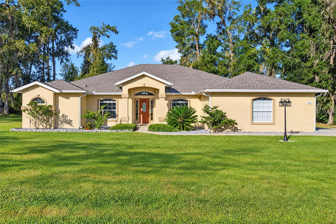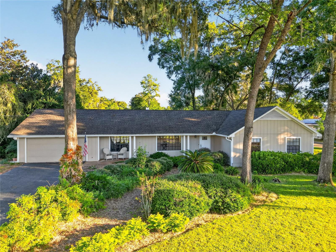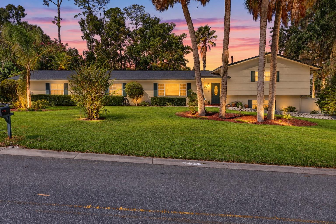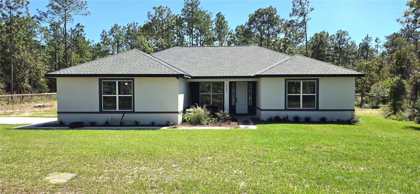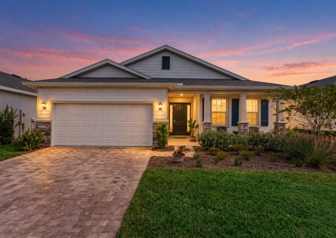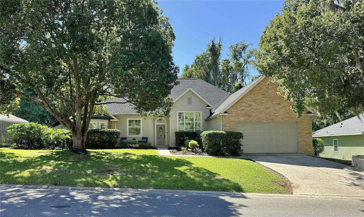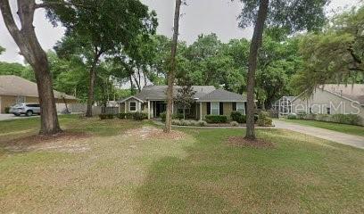
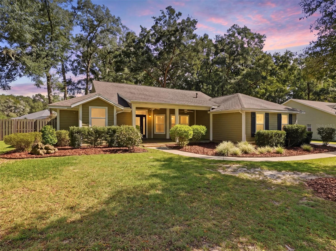
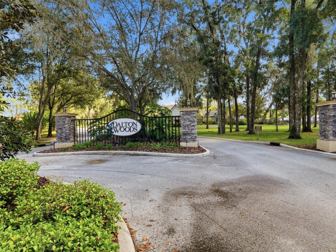
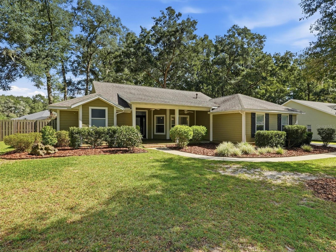
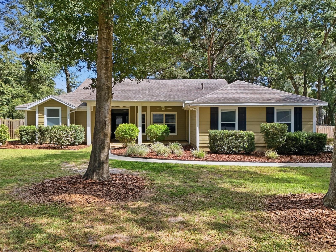
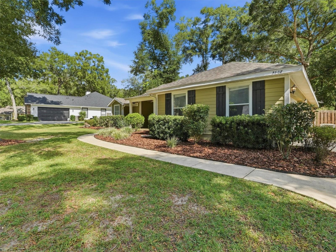
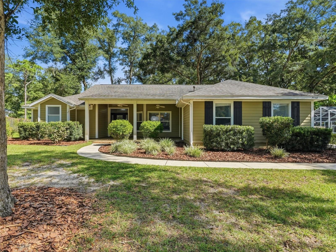
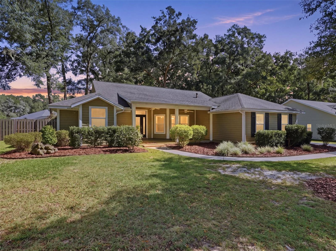
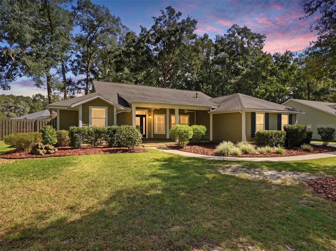
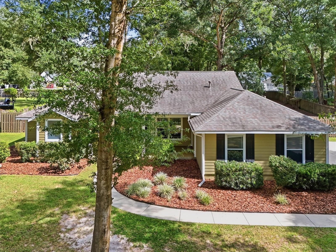
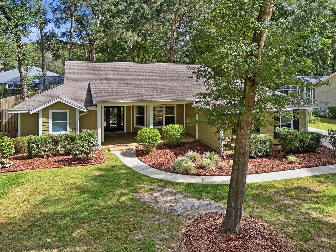
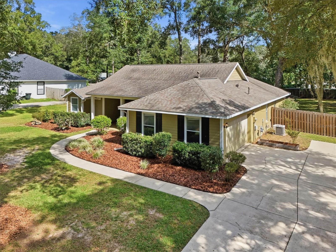
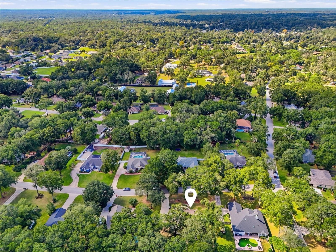
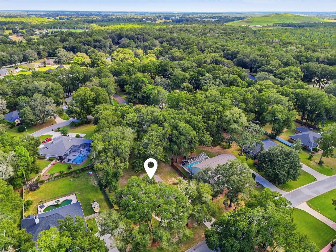
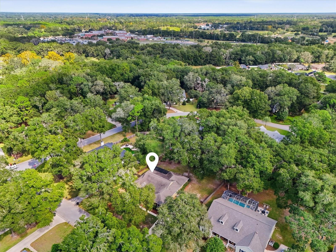
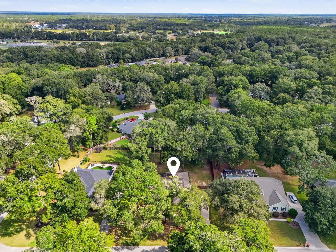
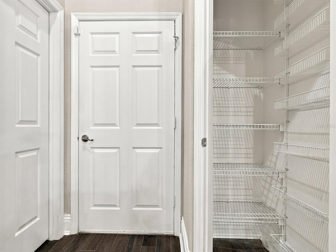
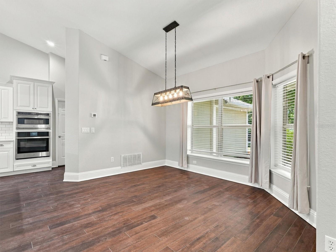
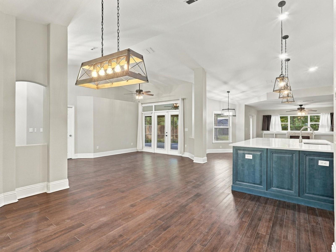
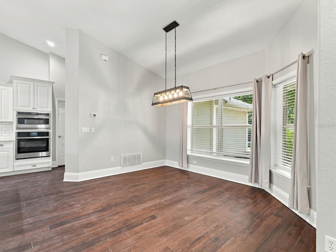
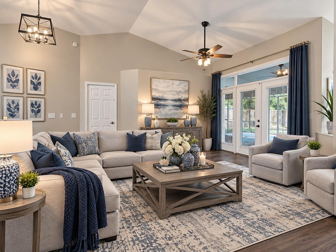
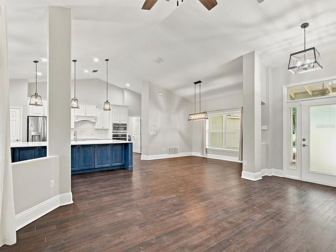
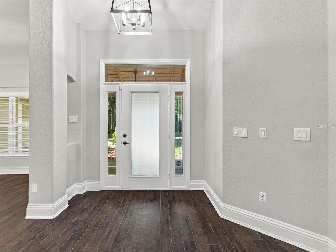
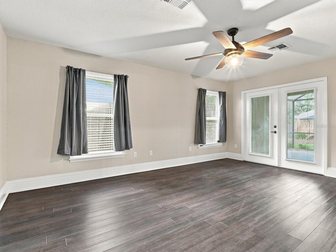
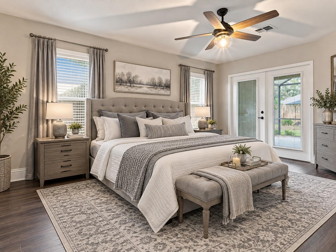
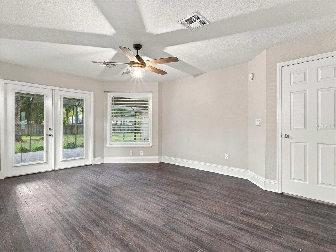
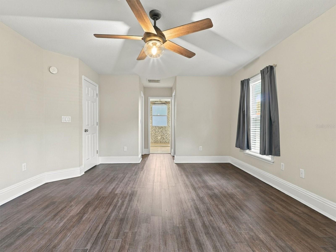
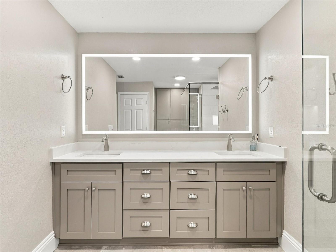
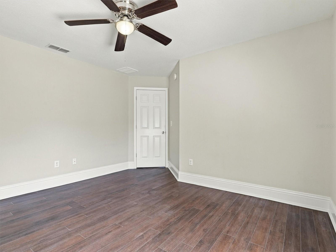
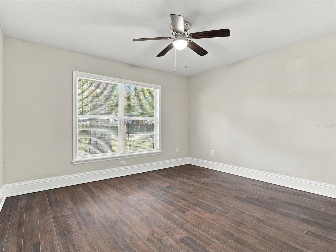
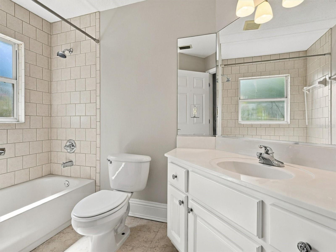
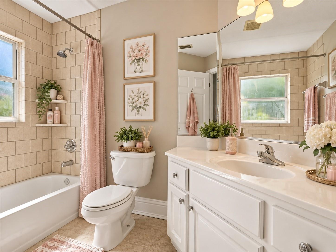
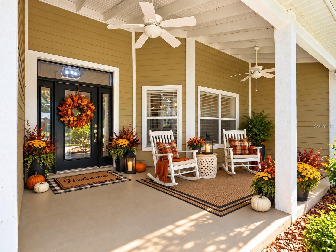
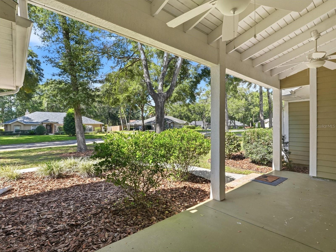
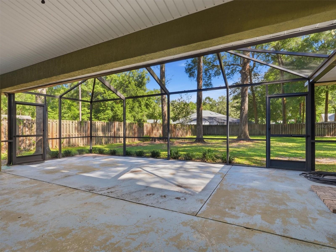
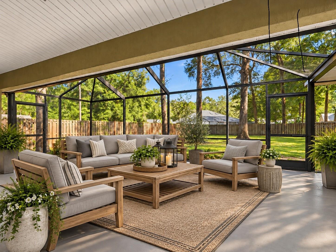
Single Family Residence at 5608 SE 44TH CIR, OCALA
Single Family Residence at 5608 SE 44TH CIR, OCALA, photo 2 of 72
Single Family Residence at 5608 SE 44TH CIR, OCALA, photo 3 of 72
Single Family Residence at 5608 SE 44TH CIR, OCALA, photo 4 of 72
Single Family Residence at 5608 SE 44TH CIR, OCALA, photo 5 of 72
Single Family Residence at 5608 SE 44TH CIR, OCALA, photo 6 of 72
Single Family Residence at 5608 SE 44TH CIR, OCALA, photo 7 of 72
Single Family Residence at 5608 SE 44TH CIR, OCALA, photo 8 of 72
Single Family Residence at 5608 SE 44TH CIR, OCALA, photo 9 of 72
Single Family Residence at 5608 SE 44TH CIR, OCALA, photo 10 of 72
Single Family Residence at 5608 SE 44TH CIR, OCALA, photo 11 of 72
Single Family Residence at 5608 SE 44TH CIR, OCALA, photo 12 of 72
Single Family Residence at 5608 SE 44TH CIR, OCALA, photo 13 of 72
Single Family Residence at 5608 SE 44TH CIR, OCALA, photo 14 of 72
Single Family Residence at 5608 SE 44TH CIR, OCALA, photo 15 of 72
Single Family Residence at 5608 SE 44TH CIR, OCALA, photo 16 of 72
Single Family Residence at 5608 SE 44TH CIR, OCALA, photo 17 of 72
Single Family Residence at 5608 SE 44TH CIR, OCALA, photo 18 of 72
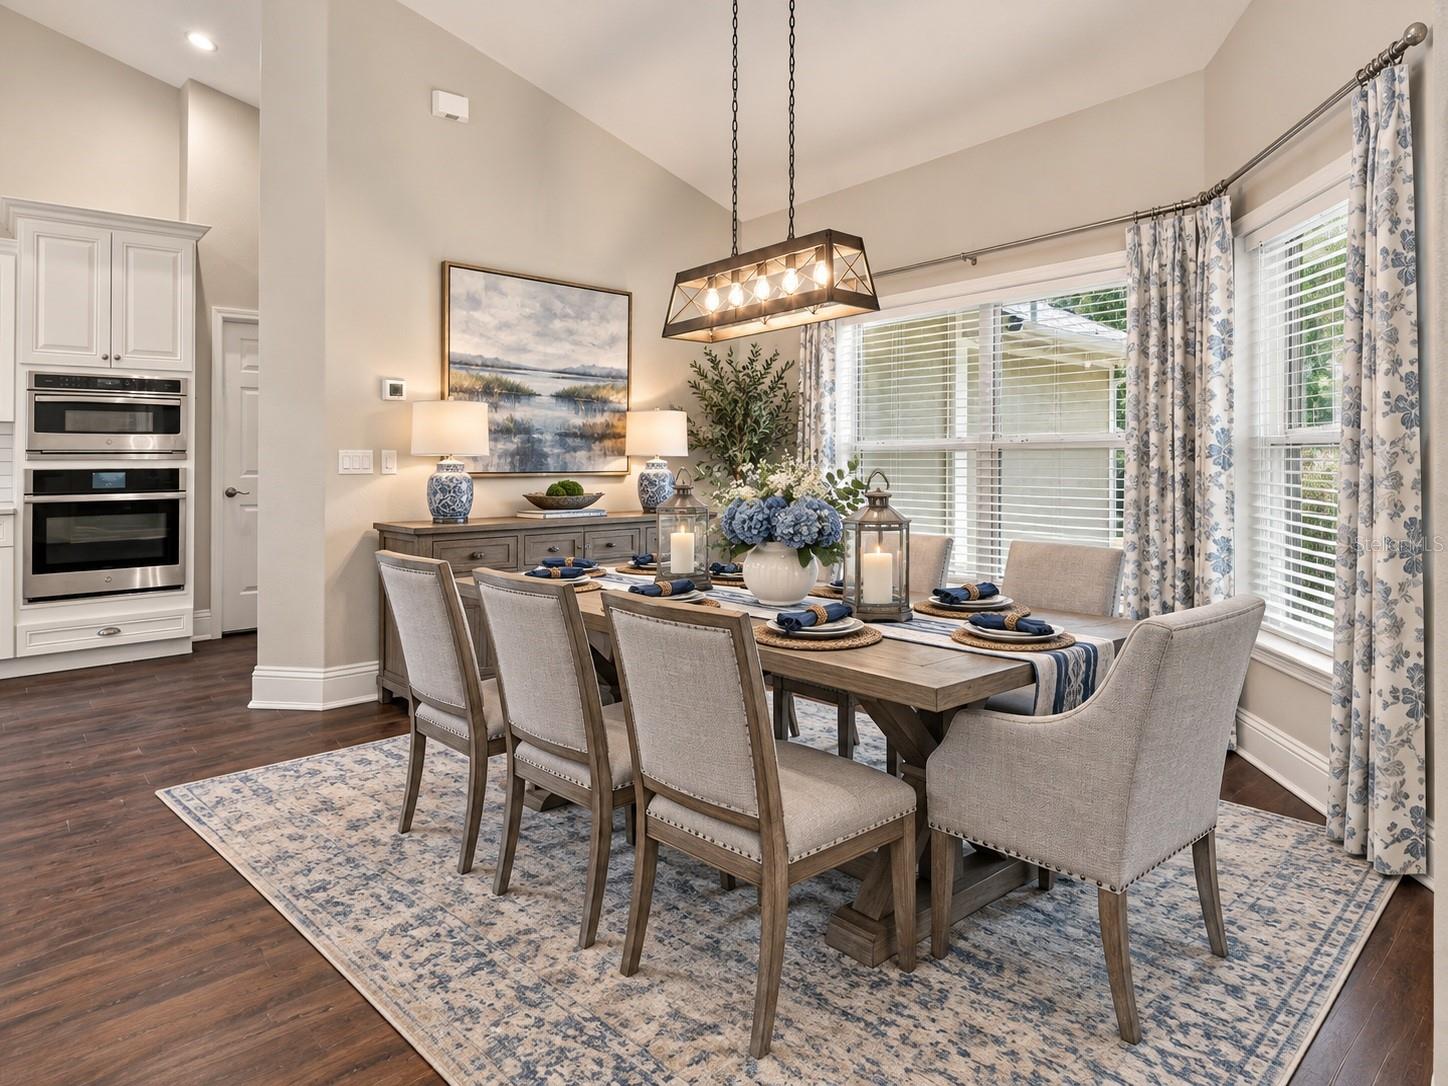
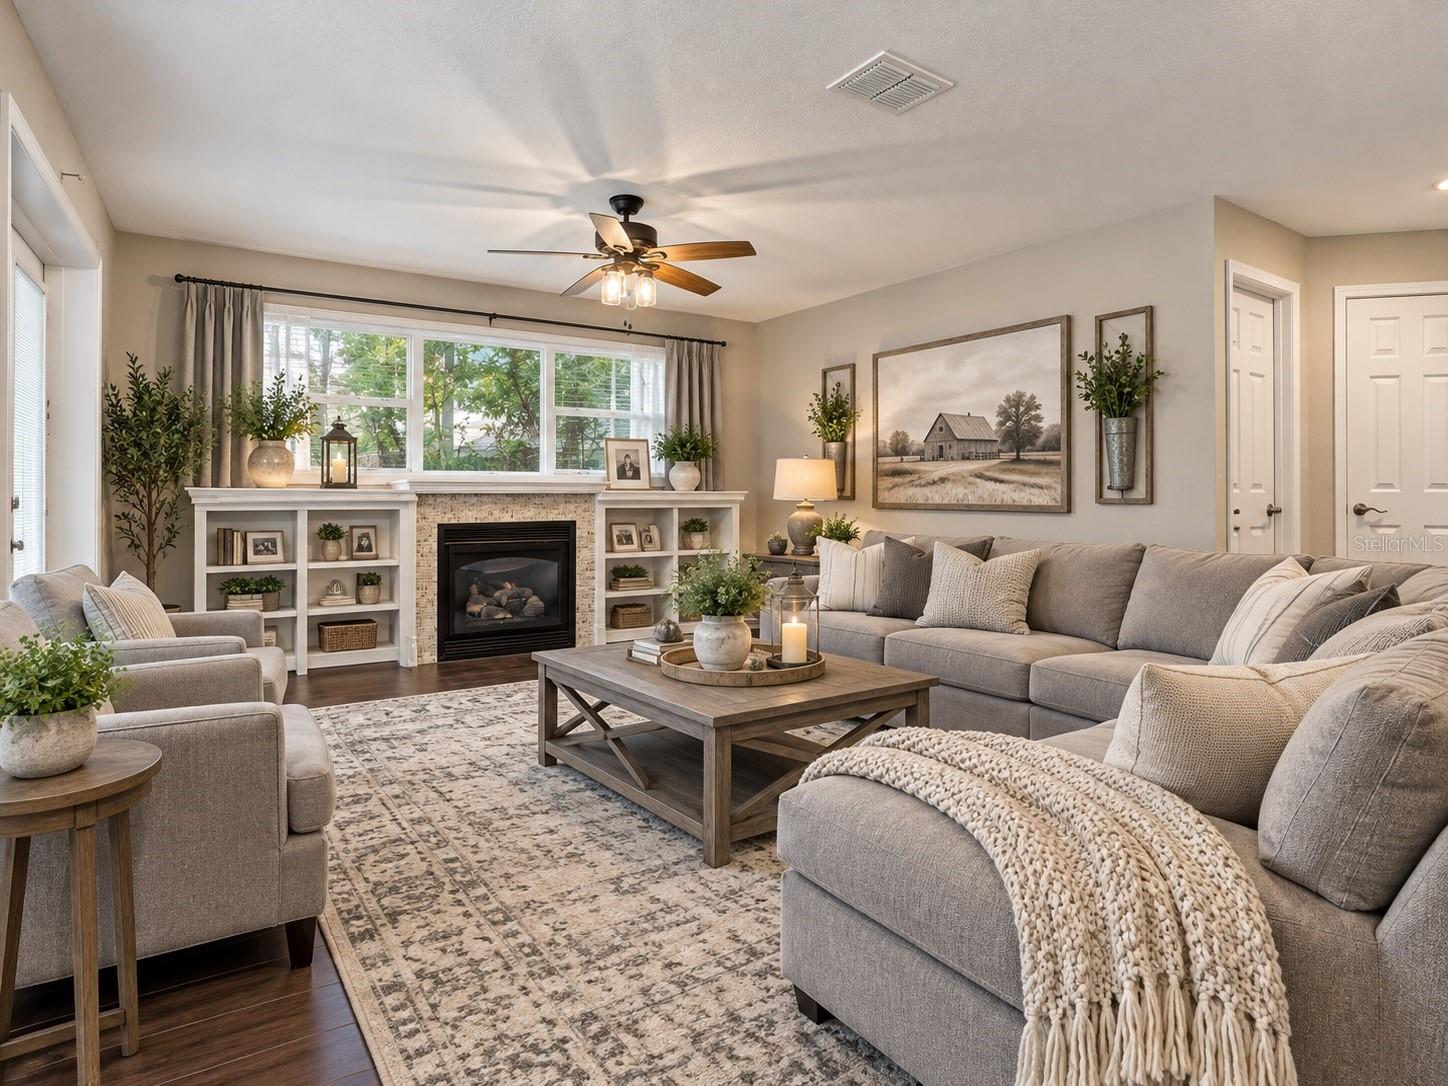
Staged Photo - 5608 SE 44TH CIR, OCALA
Single Family Residence at 5608 SE 44TH CIR, OCALA, photo 20 of 72
Single Family Residence at 5608 SE 44TH CIR, OCALA, photo 21 of 72
Single Family Residence at 5608 SE 44TH CIR, OCALA, photo 22 of 72
Single Family Residence at 5608 SE 44TH CIR, OCALA, photo 23 of 72
Single Family Residence at 5608 SE 44TH CIR, OCALA, photo 24 of 72
Single Family Residence at 5608 SE 44TH CIR, OCALA, photo 25 of 72
Single Family Residence at 5608 SE 44TH CIR, OCALA, photo 26 of 72
Single Family Residence at 5608 SE 44TH CIR, OCALA, photo 27 of 72
Single Family Residence at 5608 SE 44TH CIR, OCALA, photo 28 of 72
Staged Photo - 5608 SE 44TH CIR, OCALA
Single Family Residence at 5608 SE 44TH CIR, OCALA, photo 30 of 72
Single Family Residence at 5608 SE 44TH CIR, OCALA, photo 31 of 72
Single Family Residence at 5608 SE 44TH CIR, OCALA, photo 32 of 72
Single Family Residence at 5608 SE 44TH CIR, OCALA, photo 33 of 72
Staged Photo - 5608 SE 44TH CIR, OCALA
Single Family Residence at 5608 SE 44TH CIR, OCALA, photo 35 of 72
Single Family Residence at 5608 SE 44TH CIR, OCALA, photo 36 of 72
Staged Photo - 5608 SE 44TH CIR, OCALA
Single Family Residence at 5608 SE 44TH CIR, OCALA, photo 38 of 72
Single Family Residence at 5608 SE 44TH CIR, OCALA, photo 39 of 72
Single Family Residence at 5608 SE 44TH CIR, OCALA, photo 40 of 72
Staged Photo - 5608 SE 44TH CIR, OCALA
Single Family Residence at 5608 SE 44TH CIR, OCALA, photo 42 of 72
Single Family Residence at 5608 SE 44TH CIR, OCALA, photo 43 of 72
Single Family Residence at 5608 SE 44TH CIR, OCALA, photo 44 of 72
Staged Photo - 5608 SE 44TH CIR, OCALA
Single Family Residence at 5608 SE 44TH CIR, OCALA, photo 46 of 72
Single Family Residence at 5608 SE 44TH CIR, OCALA, photo 47 of 72
Single Family Residence at 5608 SE 44TH CIR, OCALA, photo 48 of 72
Single Family Residence at 5608 SE 44TH CIR, OCALA, photo 49 of 72
Single Family Residence at 5608 SE 44TH CIR, OCALA, photo 50 of 72
Single Family Residence at 5608 SE 44TH CIR, OCALA, photo 51 of 72
Staged Photo - 5608 SE 44TH CIR, OCALA
Single Family Residence at 5608 SE 44TH CIR, OCALA, photo 53 of 72
Single Family Residence at 5608 SE 44TH CIR, OCALA, photo 54 of 72
Single Family Residence at 5608 SE 44TH CIR, OCALA, photo 55 of 72
Single Family Residence at 5608 SE 44TH CIR, OCALA, photo 56 of 72
Single Family Residence at 5608 SE 44TH CIR, OCALA, photo 57 of 72
Single Family Residence at 5608 SE 44TH CIR, OCALA, photo 58 of 72
Single Family Residence at 5608 SE 44TH CIR, OCALA, photo 59 of 72
Single Family Residence at 5608 SE 44TH CIR, OCALA, photo 60 of 72
Single Family Residence at 5608 SE 44TH CIR, OCALA, photo 61 of 72
Single Family Residence at 5608 SE 44TH CIR, OCALA, photo 62 of 72
Single Family Residence at 5608 SE 44TH CIR, OCALA, photo 63 of 72
Single Family Residence at 5608 SE 44TH CIR, OCALA, photo 64 of 72
Single Family Residence at 5608 SE 44TH CIR, OCALA, photo 65 of 72
Single Family Residence at 5608 SE 44TH CIR, OCALA, photo 66 of 72
Single Family Residence at 5608 SE 44TH CIR, OCALA, photo 67 of 72
Single Family Residence at 5608 SE 44TH CIR, OCALA, photo 68 of 72
Single Family Residence at 5608 SE 44TH CIR, OCALA, photo 69 of 72
Single Family Residence at 5608 SE 44TH CIR, OCALA, photo 70 of 72
Single Family Residence at 5608 SE 44TH CIR, OCALA, photo 71 of 72
Single Family Residence at 5608 SE 44TH CIR, OCALA, photo 72 of 72
72 photos

$439,000

5608 SE 44TH CIR
OCALA, FL 34480
Listed by Melissa Mann · RE/MAX SELECT PARTNERS
Bedrooms
3
Bathrooms
2
Living area
2,120 sqft
Year built
2001

About this home

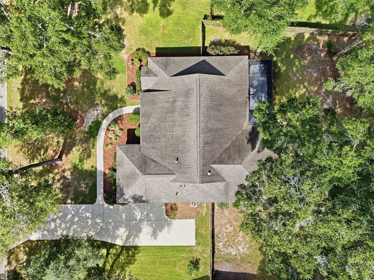
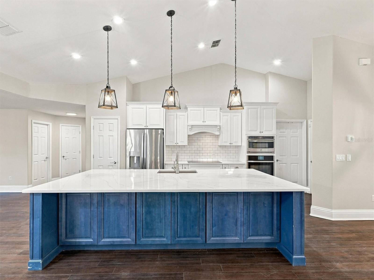
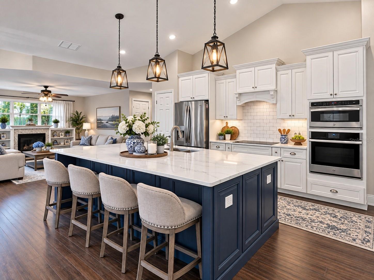
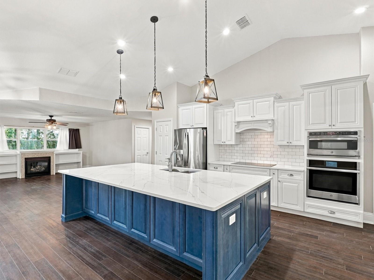
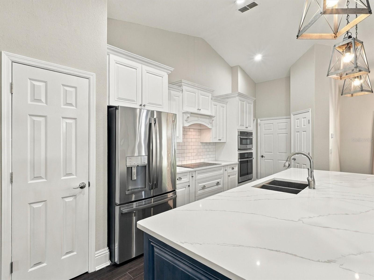
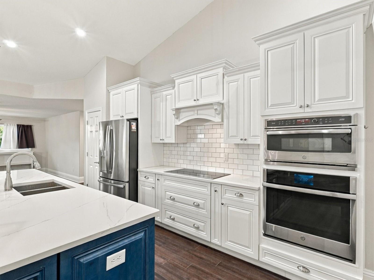
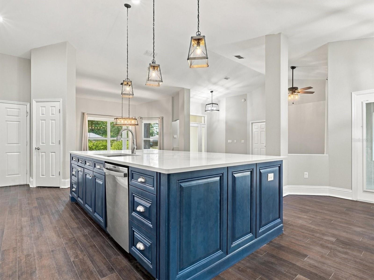
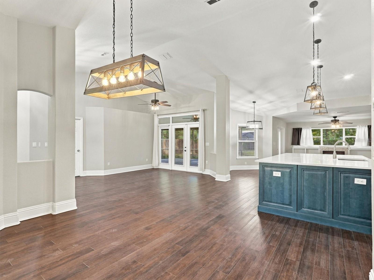
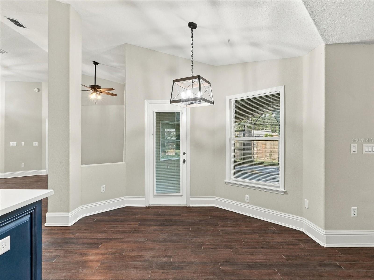
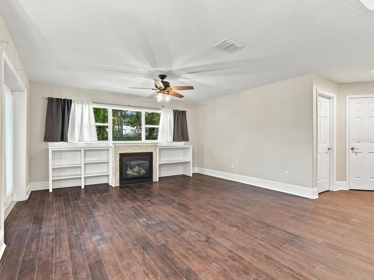
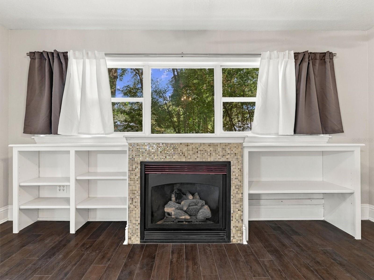
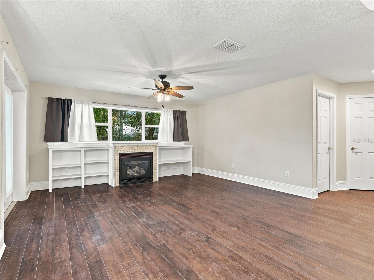
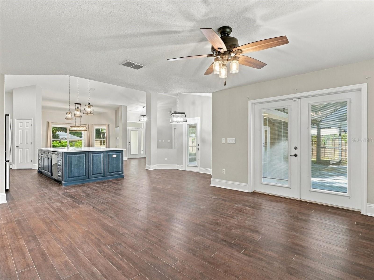
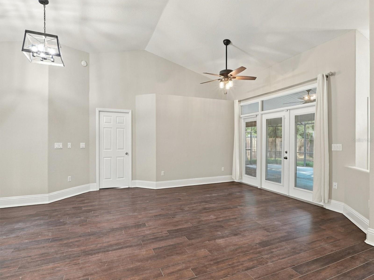
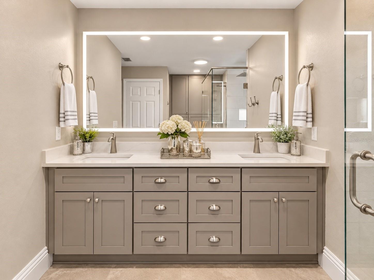
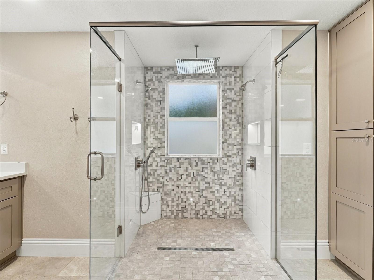
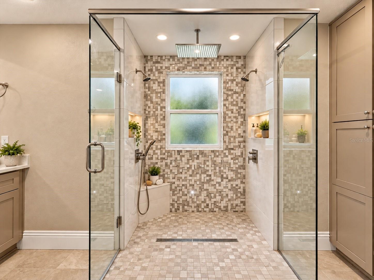
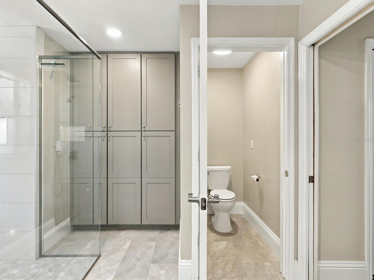
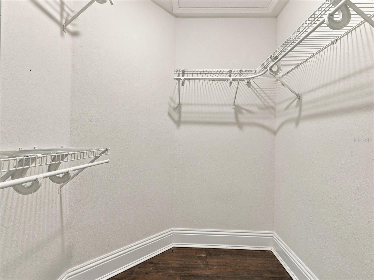
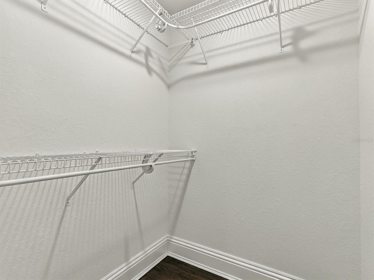
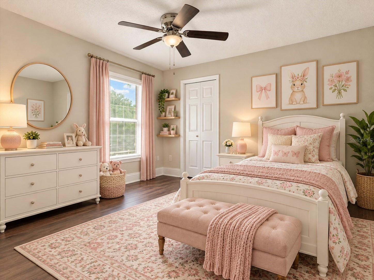
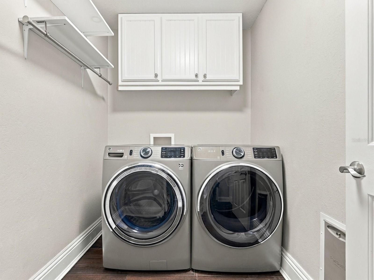
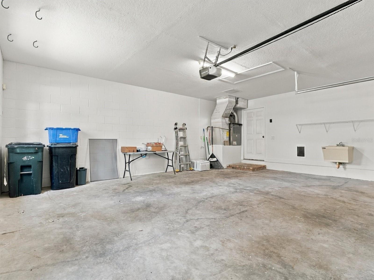
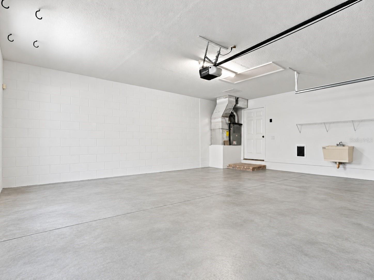
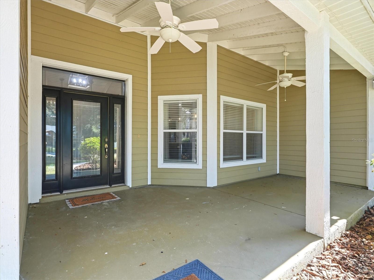
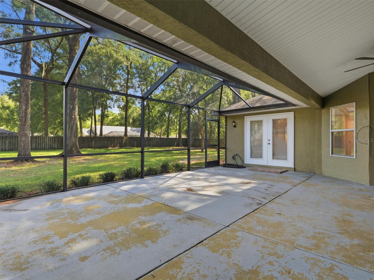
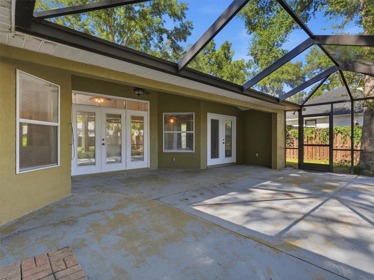
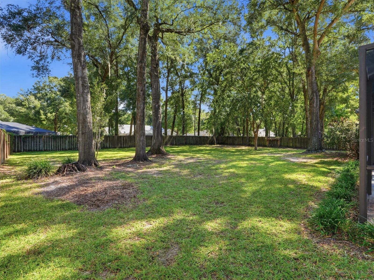
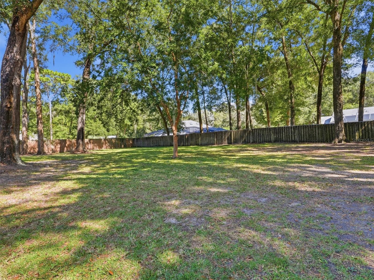
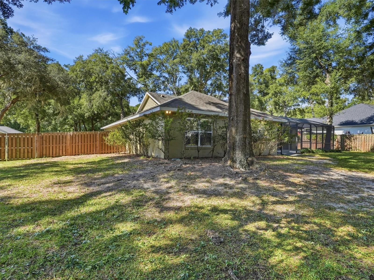
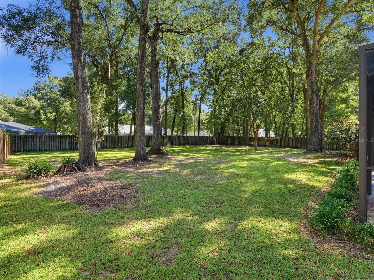
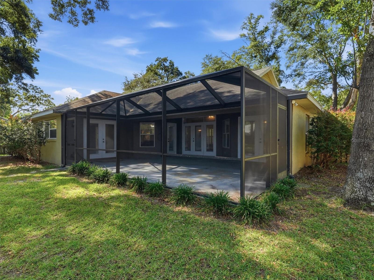
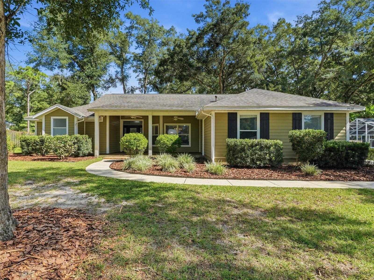
A MUST SEE! Beautifully updated 3-bedroom, 2-bathroom, 2-car garage home, located in the highly sought-after Dalton Woods neighborhood. Nestled in a peaceful country setting beneath gorgeous, mature oak trees, this inviting property offers the perfect combination of modern upgrades, spacious indoor living, outdoor enjoyment, and privacy. From the charming large front porch to the private, fenced backyard, this home offers a wonderful opportunity to enjoy comfortable living in a desirable deed-restricted community. Inside, you'll discover an inviting open floor plan enhanced by stylish vinyl plank flooring, updated light fixtures, and thoughtfully remodeled spaces that create a fresh, modern feel throughout. With two separate living areas, there is plenty of room for entertaining guests, hosting family gatherings, creating a cozy media room, or enjoying a quiet place to relax. The fully remodeled kitchen is truly the heart of the home! Beautiful quartz countertops, attractive wood cabinetry, newer stainless-steel appliances, with a wall oven and a large family-style kitchen island create a space that is both functional and stylish. The expansive island offers additional workspace, casual dining, and a natural gathering spot for family and friends. Open to the family room, the kitchen allows everyone to stay connected while preparing meals, entertaining, or enjoying everyday life. The seamless flow between the kitchen and living spaces makes this home especially appealing for those who appreciate an open-concept design. The spacious primary suite offers a comfortable retreat at the end of the day, complete with his-and-her walk-in closets that provide excellent storage and organization. The beautifully updated luxury primary bathroom adds a touch of sophistication with quartz countertops, dual showerheads, and custom-built linen storage. These thoughtful upgrades combine style, comfort, and convenience to create a relaxing space, yet remain functionable. Step outside and discover even more to appreciate! Situated on an oversized half-acre lot, this property offers a generous outdoor space with a wood privacy fence surrounding the backyard. With plenty of room to add a swimming pool or spa, create an outdoor entertaining area, establish beautiful gardens, or design your own private outdoor oasis, the possibilities are endless. One of the home's standout features is the easy access to the back patio from nearly every room, creating a wonderful connection between indoor and outdoor living. Whether you're enjoying a quiet afternoon outdoors, entertaining guests, or simply appreciating the privacy of your backyard, this property offers space to make the most of Florida living. Additional features include a 2-car garage, a gas hot water heater, large floor trim, electric built-in fireplace, built-in shelves in family room, walk-in closets in guest rooms, laundry room with front load washer and dryer, expanded lanai, and an oversized half-acre homesite that provides room to spread out and enjoy the peaceful surroundings. The mature oak trees and country-style setting add to the property's charm, while the sought-after Dalton Woods location offers the appeal of a deed-restricted community. If you're searching for a move-in-ready home with an updated kitchen, and primary bathroom, spacious living areas, a large front porch, and a backyard with room for a pool, this Dalton Woods property deserves a closer look. Some Photos have been staged.

Highlights

Fireplace

Property details

MLS
Stellar MLS
MLS #
MFRG5119214
Property type
Single Family Residence
Subdivision
DALTON WOODS
Status
Active
Days on market
N/A
On market date
October 26, 2026
Stories
N/A
Total bathrooms
2
Garage spaces
N/A
Parking spaces
N/A
Lot size
0.52 acres
Loading map…

Nearby schools

Within 10 miles. School directory data from the National Center for Education Statistics (NCES), accessed via the Urban Institute Education Data API. Local Score is calculated by INNOVATE Real Estate; where a state rating is shown, it comes from that state's own official school report card.

Elementary
MAPLEWOOD ELEMENTARY SCHOOL
1.98 mi away · Grades -1-5
Nearest school -- attendance-zone data not available here
4.0
Local Score (student-teacher ratio only (preliminary -- will incorporate state test-score data once available)) -- not an official state rating
Enrollment
794
Student:teacher ratio
13.2:1
District
MARION
MiddleCharter
OCALI CHARTER MIDDLE SCHOOL
2.14 mi away · Grades 6-8
Nearest school -- attendance-zone data not available here
3.0
Local Score (student-teacher ratio only (preliminary -- will incorporate state test-score data once available)) -- not an official state rating
Enrollment
201
Student:teacher ratio
15.5:1
District
MARION
High
FOREST HIGH SCHOOL
0.53 mi away · Grades 9-12
Nearest school -- attendance-zone data not available here
2.0
Local Score (student-teacher ratio only (preliminary -- will incorporate state test-score data once available)) -- not an official state rating
Enrollment
2,181
Student:teacher ratio
21.8:1
District
MARION

Walkability

Blended score for OCALA's center, calculated by INNOVATE Real Estate from two sources: the EPA's National Walkability Index (street network, transit, land-use mix) and Google Places amenity data (what's actually reachable on foot from this point). 60% EPA National Walkability Index + 40% nearby-amenity density (Google Places).

33
Car-dependent
out of 100
EPA National Walkability Index
5.8 / 20 -- Below average walkable
Google Places amenity density
38 / 100
Restaurants & cafes7
Grocery stores3
Parks0
Schools1
Transit stops0
Pharmacies0

Market position

How this listing compares to current activity in OCALA, from live MLS data.

On the market 0 days -- 99 fewer days than OCALA's current average of 99 days.
For reference, the median list price across 5,220 active listings in OCALA right now is $249,725.

Mortgage calculator

Estimate only - actual rate and payment depend on your lender, credit, and loan program.

$
%
%
Adjust tax / insurance estimates
% / yr
$
/mo
Est. monthly payment
$2,794/mo
$87,800 down
$351,200 loan
Principal & interest$2,278
Property tax (est.)$366
Home insurance (est.)$150

Similar homes you might like

Data source: Listing information provided by Stellar MLS (mfrmls) via Trestle/CoreLogic. Last updated 21 hr ago.

Information herein deemed reliable but not guaranteed; all measurements, school assignments, HOA fees, taxes, and feature lists are approximate and should be independently verified. Equal Housing Opportunity.