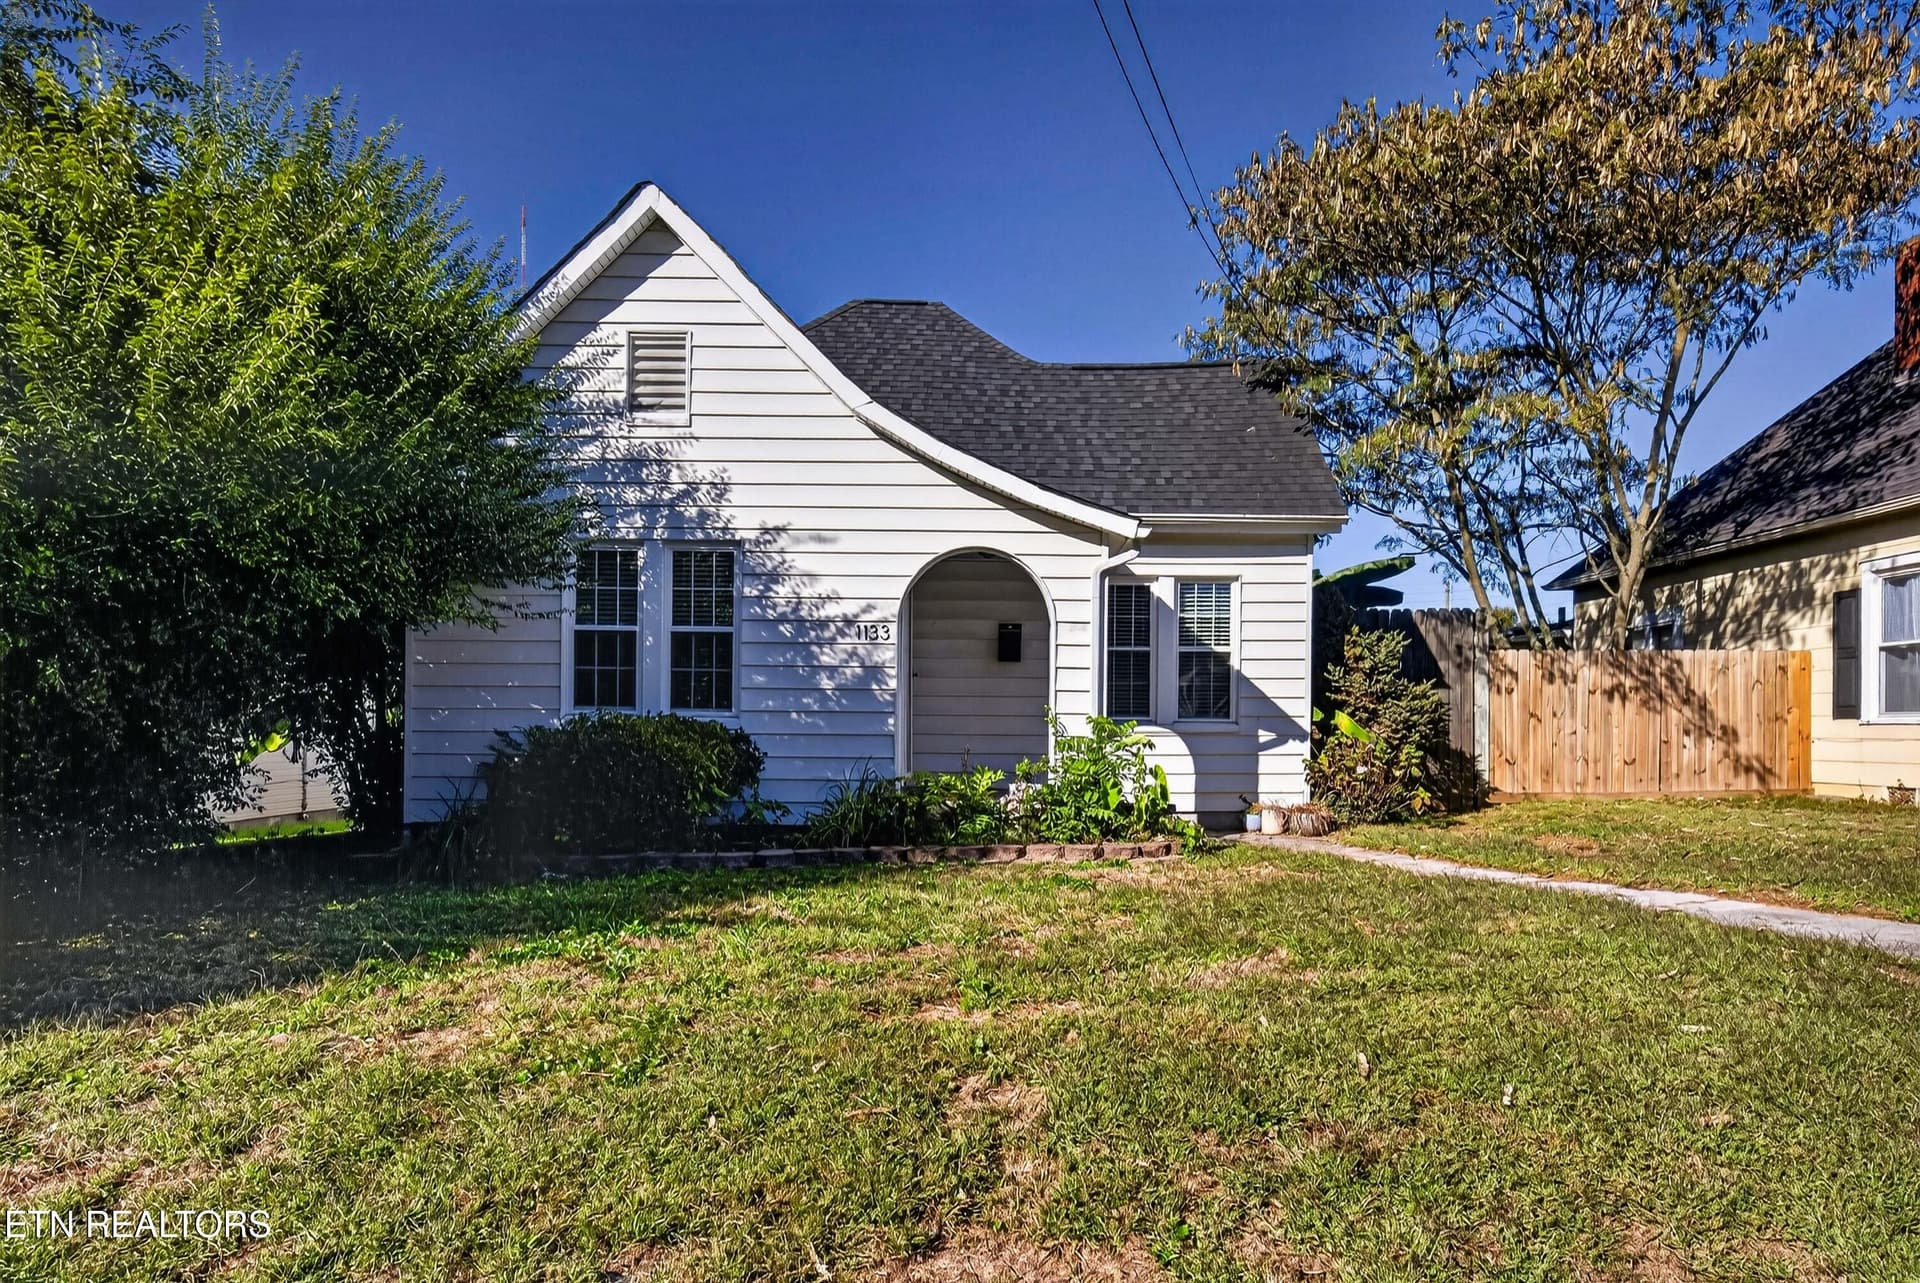
5604 Kentwood Rd - 5604 Kentwood Rd, Knoxville, TN 37912
Driveway - 5604 Kentwood Rd, Knoxville, TN 37912
Front Patio - 5604 Kentwood Rd, Knoxville, TN 37912
Entrance - 5604 Kentwood Rd, Knoxville, TN 37912
Living Room - 5604 Kentwood Rd, Knoxville, TN 37912
Dining Area - 5604 Kentwood Rd, Knoxville, TN 37912
Kitchen - 5604 Kentwood Rd, Knoxville, TN 37912
Master Bedroom or 2nd Living Room - 5604 Kentwood Rd, Knoxville, TN 37912
Master Bathroom - 5604 Kentwood Rd, Knoxville, TN 37912
Bedroom 2 - 5604 Kentwood Rd, Knoxville, TN 37912
Bathroom 2 - 5604 Kentwood Rd, Knoxville, TN 37912
Bedroom 3 - 5604 Kentwood Rd, Knoxville, TN 37912
Laundry Room - 5604 Kentwood Rd, Knoxville, TN 37912
Back Deck - 5604 Kentwood Rd, Knoxville, TN 37912
Back Yard - 5604 Kentwood Rd, Knoxville, TN 37912
Master Bedroom or 2nd Living Room - 5604 Kentwood Rd, Knoxville, TN 37912
5604 Kentwood Rd - 5604 Kentwood Rd, Knoxville, TN 37912
34 photos

$335,000

5604 Kentwood Rd, Knoxville, TN 37912
Knoxville, TN 37912
Listed by Tyler Owens · Keller Williams Signature
Bedrooms
3
Bathrooms
2
Living area
N/A
Year built
1960

About this home

Welcome to 5604 Kentwood Rd, a move-in ready Knoxville home offering updated spaces, comfortable living, and functional outdoor features. Inside, you'll find a bright open living and dining area, updated flooring, neutral paint, and a refreshed kitchen with white cabinetry, granite countertops, stainless appliances, and plenty of workspace. With multiple living areas and flexible space, this home is a great fit for first-time buyers, young families, or anyone looking for room to grow without taking on a major project. Thoughtful improvements add peace of mind throughout the home, including all new PEX plumbing/water lines, a brand new HVAC system, and approximately $5,000 in added attic insulation for improved comfort and efficiency. The crawlspace has also been mostly encapsulated and includes a dehumidifier. Outside, enjoy a spacious deck overlooking the backyard, plus a detached garage/workshop that adds valuable storage, parking, or hobby space. The sellers also removed two large holly trees near the carport, installed a French drain in their place, and refreshed the landscaping by replacing mulch with gravel for a cleaner, lower-maintenance exterior. Conveniently located near Merchants Drive, I-75, and all the shopping, dining, and everyday conveniences of North Knoxville, this home blends comfort, updates, and accessibility.

Property details

MLS
East Tennessee REALTORS® MLS
MLS #
1344040
Property type
Single Family Residence
Subdivision
Kent McClain Add 1
Status
Active
Days on market
133
On market date
June 13, 2026
Stories
N/A
Total bathrooms
2
Garage spaces
1
Parking spaces
N/A
Lot size
0.41 acres
Loading map…

Nearby schools

Within 10 miles. School directory data from the National Center for Education Statistics (NCES), accessed via the Urban Institute Education Data API. Local Score is calculated by INNOVATE Real Estate; where a state rating is shown, it comes from that state's own official school report card.

Elementary
Inskip Elementary
0.98 mi away · Grades -1-5
Nearest school -- attendance-zone data not available here
4.0
Local Score (student-teacher ratio only (preliminary -- will incorporate state test-score data once available)) -- not an official state rating
Enrollment
505
Student:teacher ratio
14.4:1
District
Knox County
Middle
Northwest Middle School
2.01 mi away · Grades 6-8
Nearest school -- attendance-zone data not available here
4.0
Local Score (student-teacher ratio only (preliminary -- will incorporate state test-score data once available)) -- not an official state rating
Enrollment
774
Student:teacher ratio
12.7:1
District
Knox County
High
Dr. Paul L. Kelley Volunteer Academy
2.24 mi away · Grades 9-12
Nearest school -- attendance-zone data not available here
5.0
Local Score (student-teacher ratio only (preliminary -- will incorporate state test-score data once available)) -- not an official state rating
Enrollment
77
Student:teacher ratio
7.0:1
District
Knox County

Walkability

Blended score for Knoxville's center, calculated by INNOVATE Real Estate from two sources: the EPA's National Walkability Index (street network, transit, land-use mix) and Google Places amenity data (what's actually reachable on foot from this point). 60% EPA National Walkability Index + 40% nearby-amenity density (Google Places).

59
Somewhat walkable
out of 100
EPA National Walkability Index
12.3 / 20 -- Above average walkable
Google Places amenity density
55 / 100
Restaurants & cafes12
Grocery stores2
Parks0
Schools1
Transit stops10
Pharmacies0

Market position

How this listing compares to current activity in Knoxville, from live MLS data.

On the market 133 days -- 60 more days than Knoxville's current average of 73 days.
For reference, the median list price across 2,219 active listings in Knoxville right now is $399,900.

Mortgage calculator

Estimate only - actual rate and payment depend on your lender, credit, and loan program.

$
%
%
Adjust tax / insurance estimates
% / yr
$
/mo
Est. monthly payment
$2,167/mo
$67,000 down
$268,000 loan
Principal & interest$1,738
Property tax (est.)$279
Home insurance (est.)$150

Similar homes you might like

Data source: Listing information provided by East Tennessee REALTORS® MLS via Trestle/CoreLogic. Last updated 5 days ago.

Information herein deemed reliable but not guaranteed; all measurements, school assignments, HOA fees, taxes, and feature lists are approximate and should be independently verified. Equal Housing Opportunity.