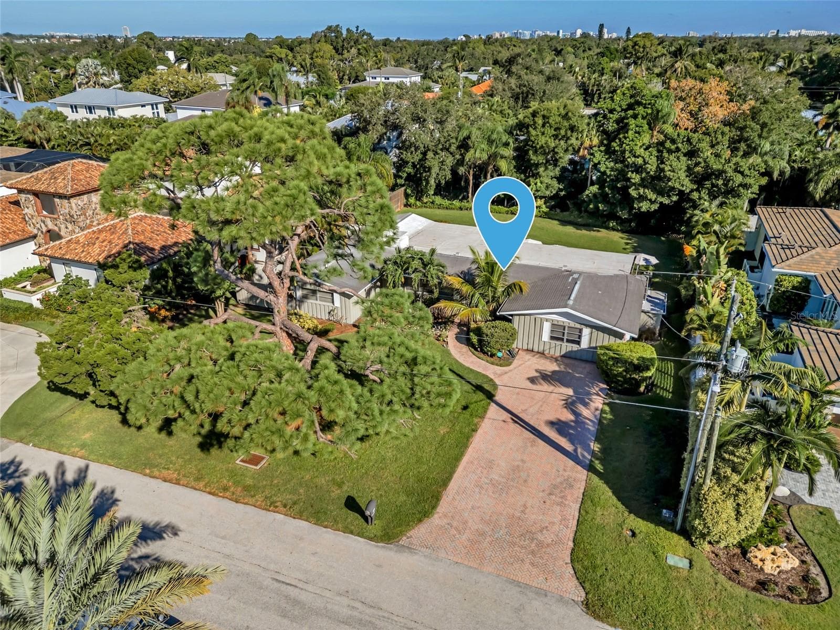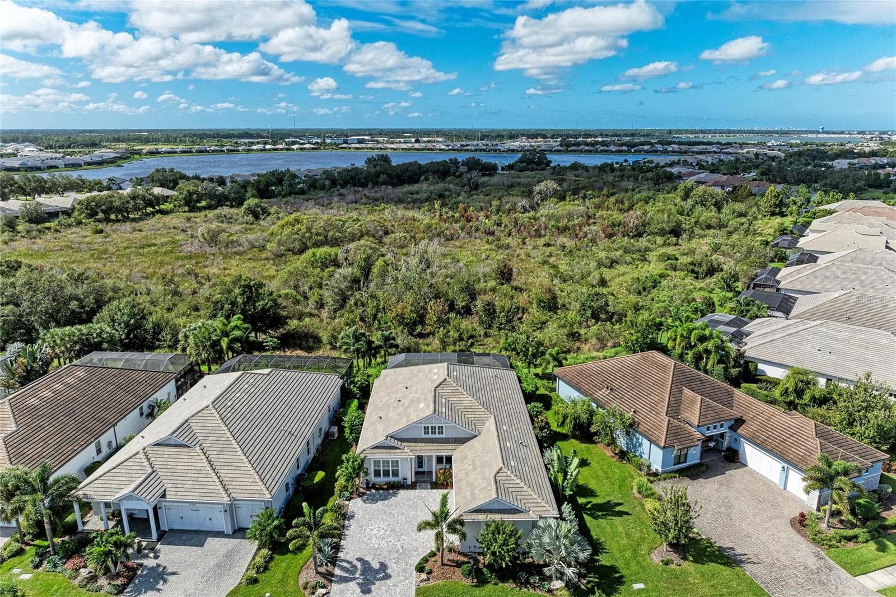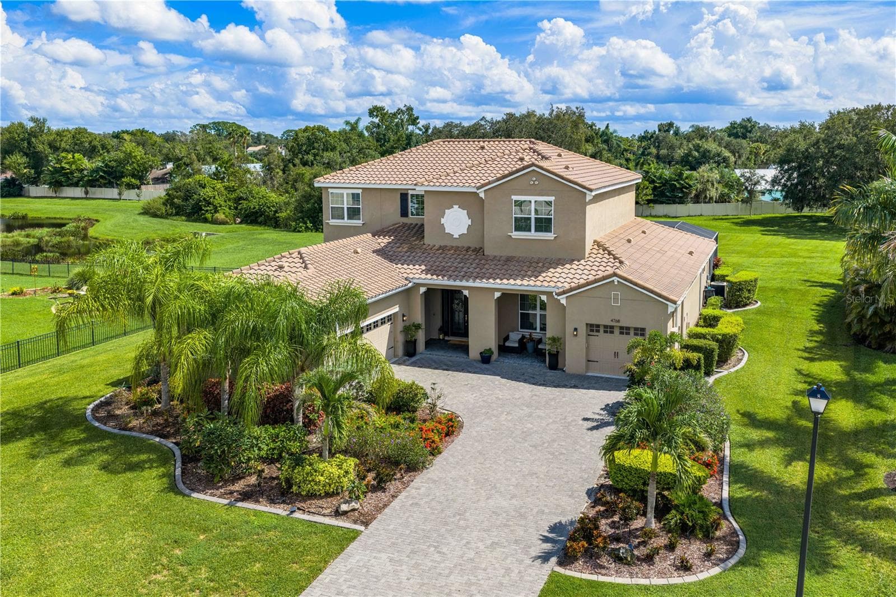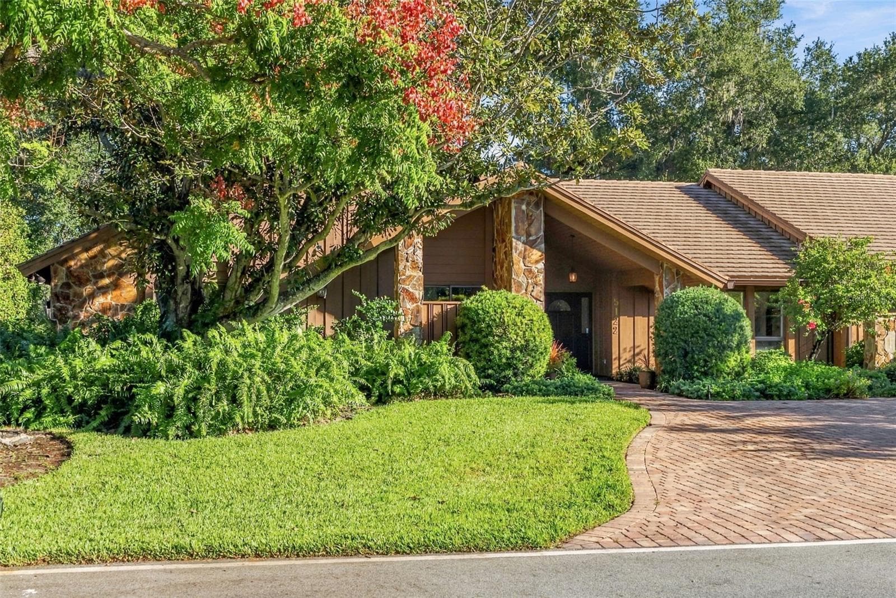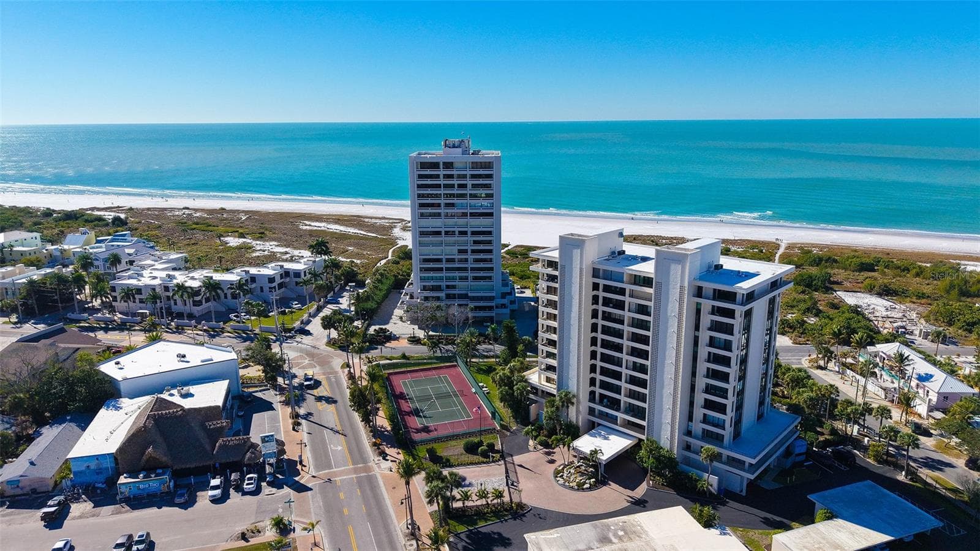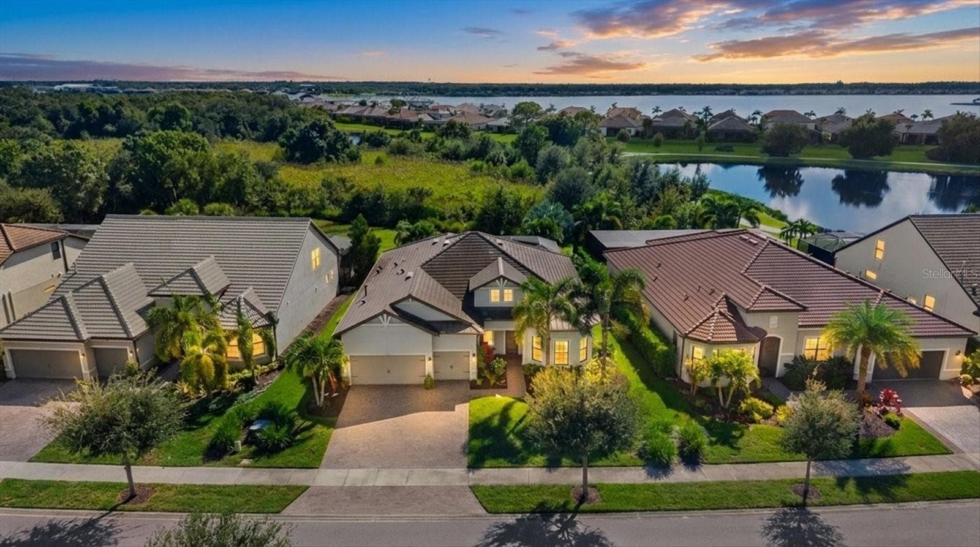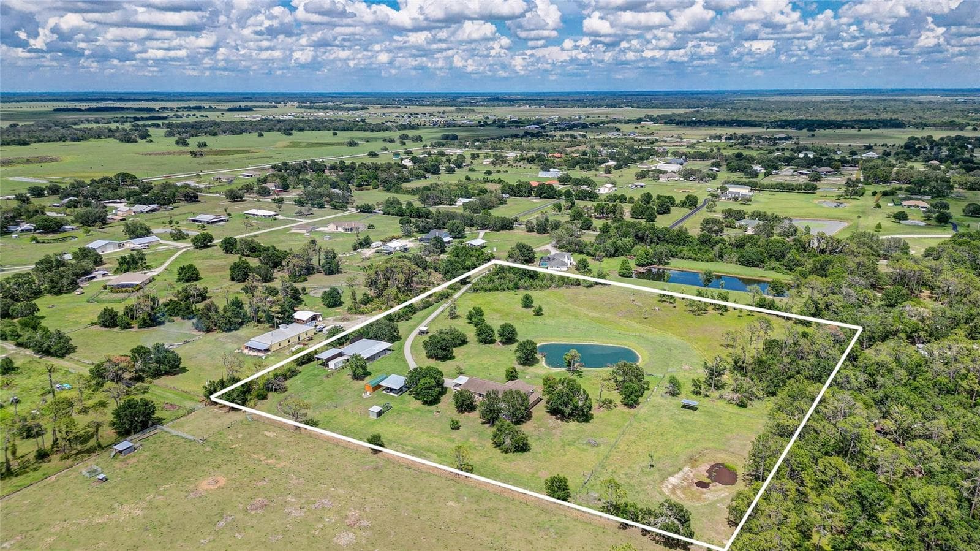
10 Acre Drone View - 560 OAKFORD RD, SARASOTA
Single Family Residence at 560 OAKFORD RD, SARASOTA, photo 2 of 50
Single Family Residence at 560 OAKFORD RD, SARASOTA, photo 3 of 50
Single Family Residence at 560 OAKFORD RD, SARASOTA, photo 4 of 50
Single Family Residence at 560 OAKFORD RD, SARASOTA, photo 5 of 50
Single Family Residence at 560 OAKFORD RD, SARASOTA, photo 6 of 50
Single Family Residence at 560 OAKFORD RD, SARASOTA, photo 7 of 50
Single Family Residence at 560 OAKFORD RD, SARASOTA, photo 8 of 50
Single Family Residence at 560 OAKFORD RD, SARASOTA, photo 9 of 50
Single Family Residence at 560 OAKFORD RD, SARASOTA, photo 10 of 50
Single Family Residence at 560 OAKFORD RD, SARASOTA, photo 11 of 50
Single Family Residence at 560 OAKFORD RD, SARASOTA, photo 12 of 50
Single Family Residence at 560 OAKFORD RD, SARASOTA, photo 13 of 50
Single Family Residence at 560 OAKFORD RD, SARASOTA, photo 14 of 50
Single Family Residence at 560 OAKFORD RD, SARASOTA, photo 15 of 50
Single Family Residence at 560 OAKFORD RD, SARASOTA, photo 16 of 50
Single Family Residence at 560 OAKFORD RD, SARASOTA, photo 17 of 50
Single Family Residence at 560 OAKFORD RD, SARASOTA, photo 18 of 50
Single Family Residence at 560 OAKFORD RD, SARASOTA, photo 19 of 50
Single Family Residence at 560 OAKFORD RD, SARASOTA, photo 20 of 50
Single Family Residence at 560 OAKFORD RD, SARASOTA, photo 21 of 50
Single Family Residence at 560 OAKFORD RD, SARASOTA, photo 22 of 50
Single Family Residence at 560 OAKFORD RD, SARASOTA, photo 23 of 50
Single Family Residence at 560 OAKFORD RD, SARASOTA, photo 24 of 50
Single Family Residence at 560 OAKFORD RD, SARASOTA, photo 25 of 50
Single Family Residence at 560 OAKFORD RD, SARASOTA, photo 26 of 50
Single Family Residence at 560 OAKFORD RD, SARASOTA, photo 27 of 50
Single Family Residence at 560 OAKFORD RD, SARASOTA, photo 28 of 50
Single Family Residence at 560 OAKFORD RD, SARASOTA, photo 29 of 50
Single Family Residence at 560 OAKFORD RD, SARASOTA, photo 30 of 50
Single Family Residence at 560 OAKFORD RD, SARASOTA, photo 31 of 50
Single Family Residence at 560 OAKFORD RD, SARASOTA, photo 32 of 50
Single Family Residence at 560 OAKFORD RD, SARASOTA, photo 33 of 50
Single Family Residence at 560 OAKFORD RD, SARASOTA, photo 34 of 50
Single Family Residence at 560 OAKFORD RD, SARASOTA, photo 35 of 50
Single Family Residence at 560 OAKFORD RD, SARASOTA, photo 36 of 50
Single Family Residence at 560 OAKFORD RD, SARASOTA, photo 37 of 50
Single Family Residence at 560 OAKFORD RD, SARASOTA, photo 38 of 50
Single Family Residence at 560 OAKFORD RD, SARASOTA, photo 39 of 50
Single Family Residence at 560 OAKFORD RD, SARASOTA, photo 40 of 50
Single Family Residence at 560 OAKFORD RD, SARASOTA, photo 41 of 50
Single Family Residence at 560 OAKFORD RD, SARASOTA, photo 42 of 50
Single Family Residence at 560 OAKFORD RD, SARASOTA, photo 43 of 50
Single Family Residence at 560 OAKFORD RD, SARASOTA, photo 44 of 50
Single Family Residence at 560 OAKFORD RD, SARASOTA, photo 45 of 50
Single Family Residence at 560 OAKFORD RD, SARASOTA, photo 46 of 50
Single Family Residence at 560 OAKFORD RD, SARASOTA, photo 47 of 50
Single Family Residence at 560 OAKFORD RD, SARASOTA, photo 48 of 50
Single Family Residence at 560 OAKFORD RD, SARASOTA, photo 49 of 50
Brand New Water System - 560 OAKFORD RD, SARASOTA
50 photos

$1,394,900

560 OAKFORD RD
SARASOTA, FL 34240
Listed by Jeremy Egglefield · PREFERRED SHORE LLC
Bedrooms
3
Bathrooms
2
Living area
3,009 sqft
Year built
1998

About this home

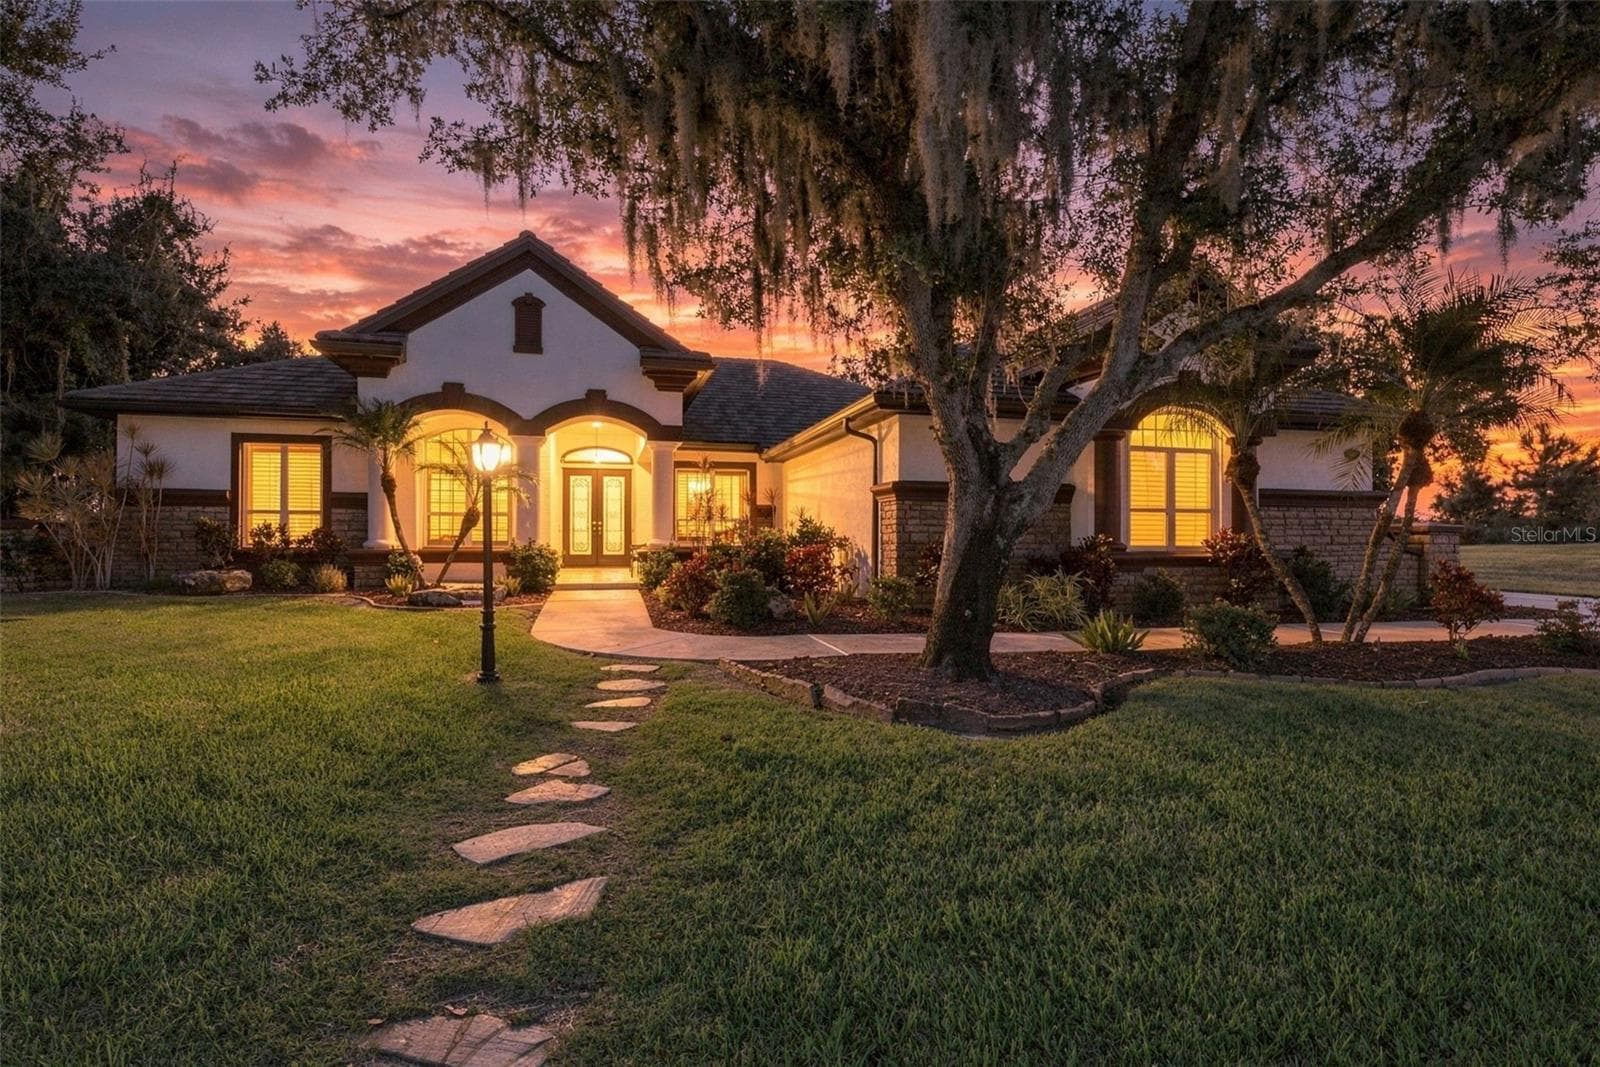
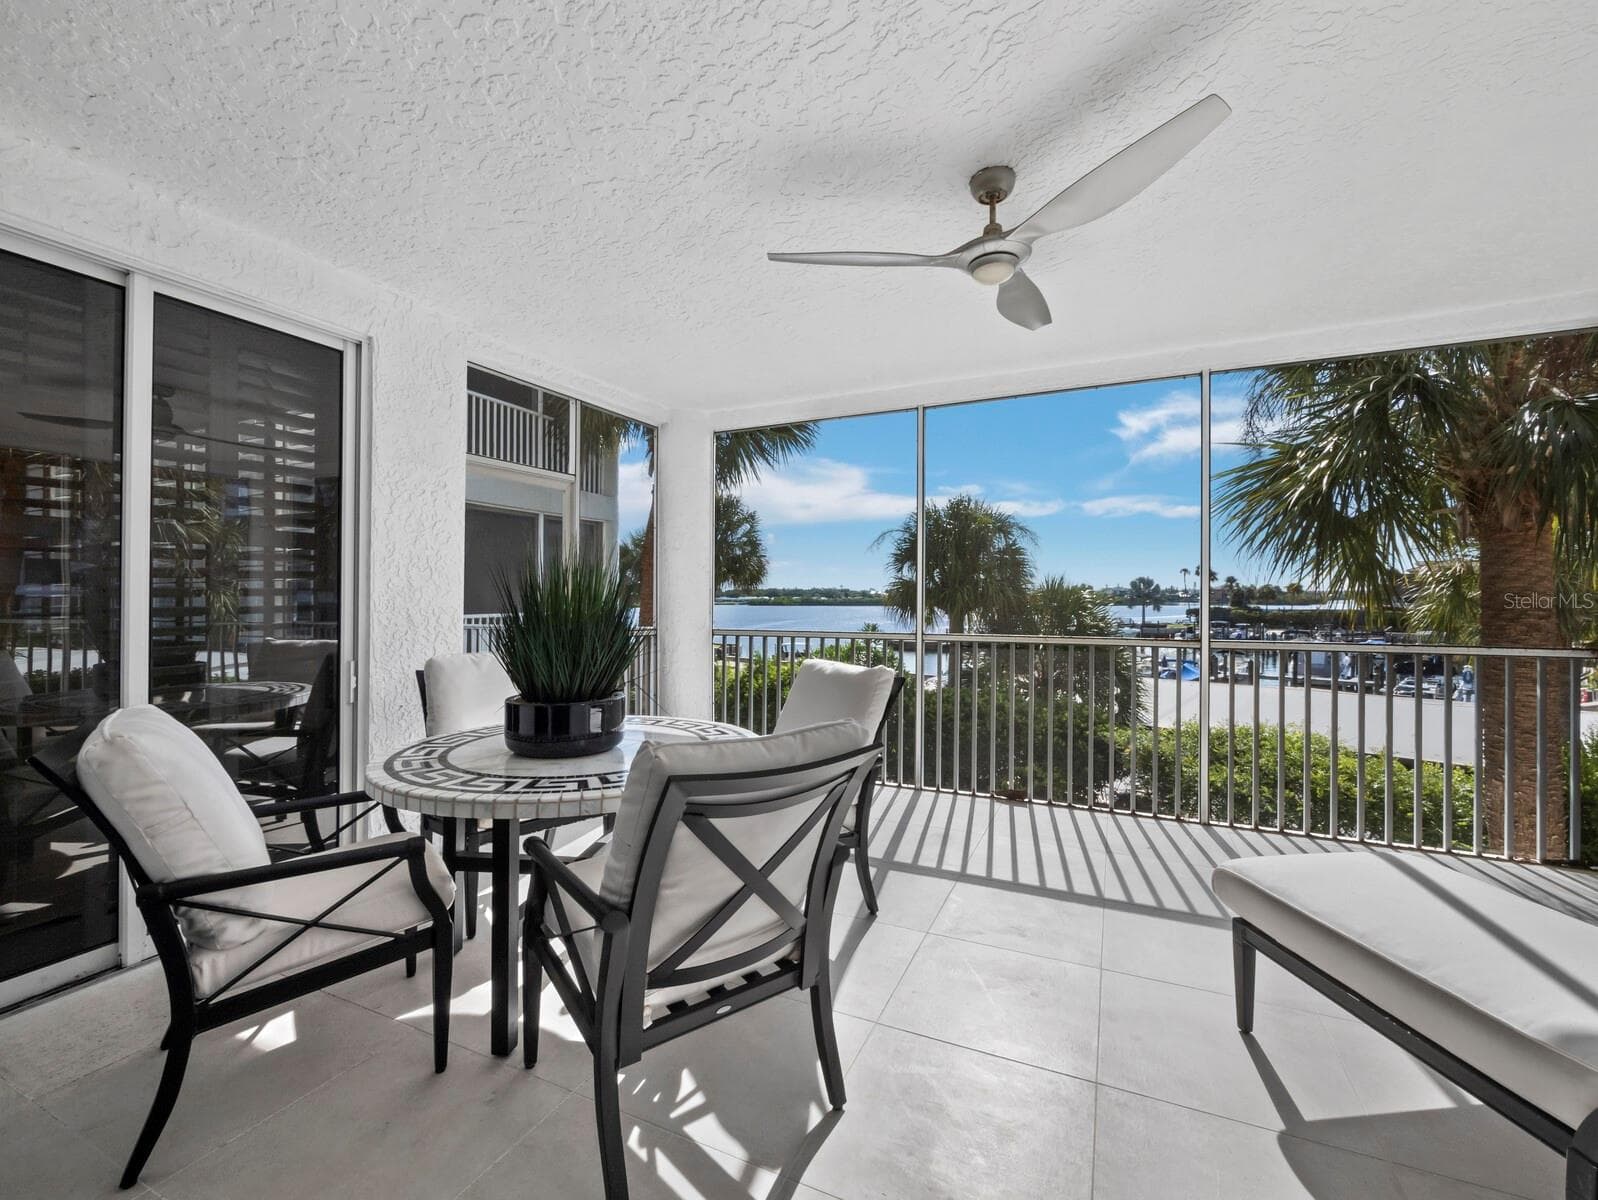
SAY HELLO TO PRIVACY!!! Bring Your Horses or Cows! This is a Hard to find secluded 10 acre estate located just 8.5 miles from I-75 and a short drive to the World Famous Siesta Key Beach! NO HOA or CDD! Zoned OUE1 gives you LOTS OF OPTIONS!! The House was Built in 1998, renovated in both 2013 and 2018, and was just RECENTLY PAINTED. Just got a BRAND NEW WATER SYSTEM August 2026!! This home overlooks a stocked fishing pond with a wooden dock and built-in Adirondack chairs. Plenty of space for animals and horses. This custom built home in a lovely neighborhood was, according to the previous owner, built to have a second floor added if desired. With over 3,000 square feet under air, it is a very practical open house layout with vaulted ceilings and panoramic views from every window and patio of pasture, ponds, woods and there are no other houses in sight! The front screen enclosed porch also has a spa. The rear brick-paver patio faces west offering amazing sunsets over the pastures and visiting wildlife. The Oversized Garage/Barn is Large Enough for a Car Collection or to Store Tractors and Farm Equipment. It also has a Fully-Equipped Air Conditioned Gym. The home has many upgrades as well such as granite countertops, simulated wood plank tile floors, stainless appliances, custom solid wood cabinets, breakfast bar, and decorative stone fireplace. The SPLIT BEDROOM plan has a spacious master bedroom with walk in closet and jetted tub. The other two bedrooms with walk-in closets are on the other side of the living room with the second bath. There is a man cave/game room with a bar for parties and events or just watching the game on a Sunday with friends. Laundry room with storage is located off of the kitchen. Other structures on site include an oversized metal barn/garage/workshop, RV site/carport, storage shed, detached well-lit 2-car carport, a 2-car carport attached to the house, and chicken coop. This property is completely hidden from the main road making it VERY PRIVATE! Make an appointment today!!

Property details

MLS
Stellar MLS
MLS #
MFRA4674764
Property type
Single Family Residence
Subdivision
NOT APPLICABLE
Status
Active
Days on market
259
On market date
December 14, 2025
Stories
N/A
Total bathrooms
2
Garage spaces
N/A
Parking spaces
N/A
Lot size
10.11 acres
Loading map…

Nearby schools

Within 10 miles. School directory data from the National Center for Education Statistics (NCES), accessed via the Urban Institute Education Data API. Local Score is calculated by INNOVATE Real Estate; where a state rating is shown, it comes from that state's own official school report card.

Elementary
TATUM RIDGE ELEMENTARY SCHOOL
7.11 mi away · Grades 0-5
Nearest school -- attendance-zone data not available here
4.0
Local Score (student-teacher ratio only (preliminary -- will incorporate state test-score data once available)) -- not an official state rating
Enrollment
785
Student:teacher ratio
14.8:1
District
SARASOTA
Middle
R. DAN NOLAN MIDDLE SCHOOL
8.65 mi away · Grades 6-8
Nearest school -- attendance-zone data not available here
2.0
Local Score (student-teacher ratio only (preliminary -- will incorporate state test-score data once available)) -- not an official state rating
Enrollment
776
Student:teacher ratio
20.4:1
District
MANATEE
High
None found nearby

Walkability

Blended score for SARASOTA's center, calculated by INNOVATE Real Estate from two sources: the EPA's National Walkability Index (street network, transit, land-use mix) and Google Places amenity data (what's actually reachable on foot from this point). 60% EPA National Walkability Index + 40% nearby-amenity density (Google Places).

22
Car-dependent
out of 100
EPA National Walkability Index
7.2 / 20 -- Below average walkable
Google Places amenity density
0 / 100
Restaurants & cafes0
Grocery stores0
Parks0
Schools0
Transit stops0
Pharmacies0

Market position

How this listing compares to current activity in SARASOTA, from live MLS data.

On the market 259 days -- 90 more days than SARASOTA's current average of 169 days.
For reference, the median list price across 4,689 active listings in SARASOTA right now is $364,521.

Mortgage calculator

Estimate only - actual rate and payment depend on your lender, credit, and loan program.

$
%
%
Adjust tax / insurance estimates
% / yr
$
/mo
Est. monthly payment
$8,550/mo
$278,980 down
$1,115,920 loan
Principal & interest$7,238
Property tax (est.)$1,162
Home insurance (est.)$150

Similar homes you might like

Data source: Listing information provided by Stellar MLS (mfrmls) via Trestle/CoreLogic. Last updated August 30, 2026.

Information herein deemed reliable but not guaranteed; all measurements, school assignments, HOA fees, taxes, and feature lists are approximate and should be independently verified. Equal Housing Opportunity.