


$359,900
About this home
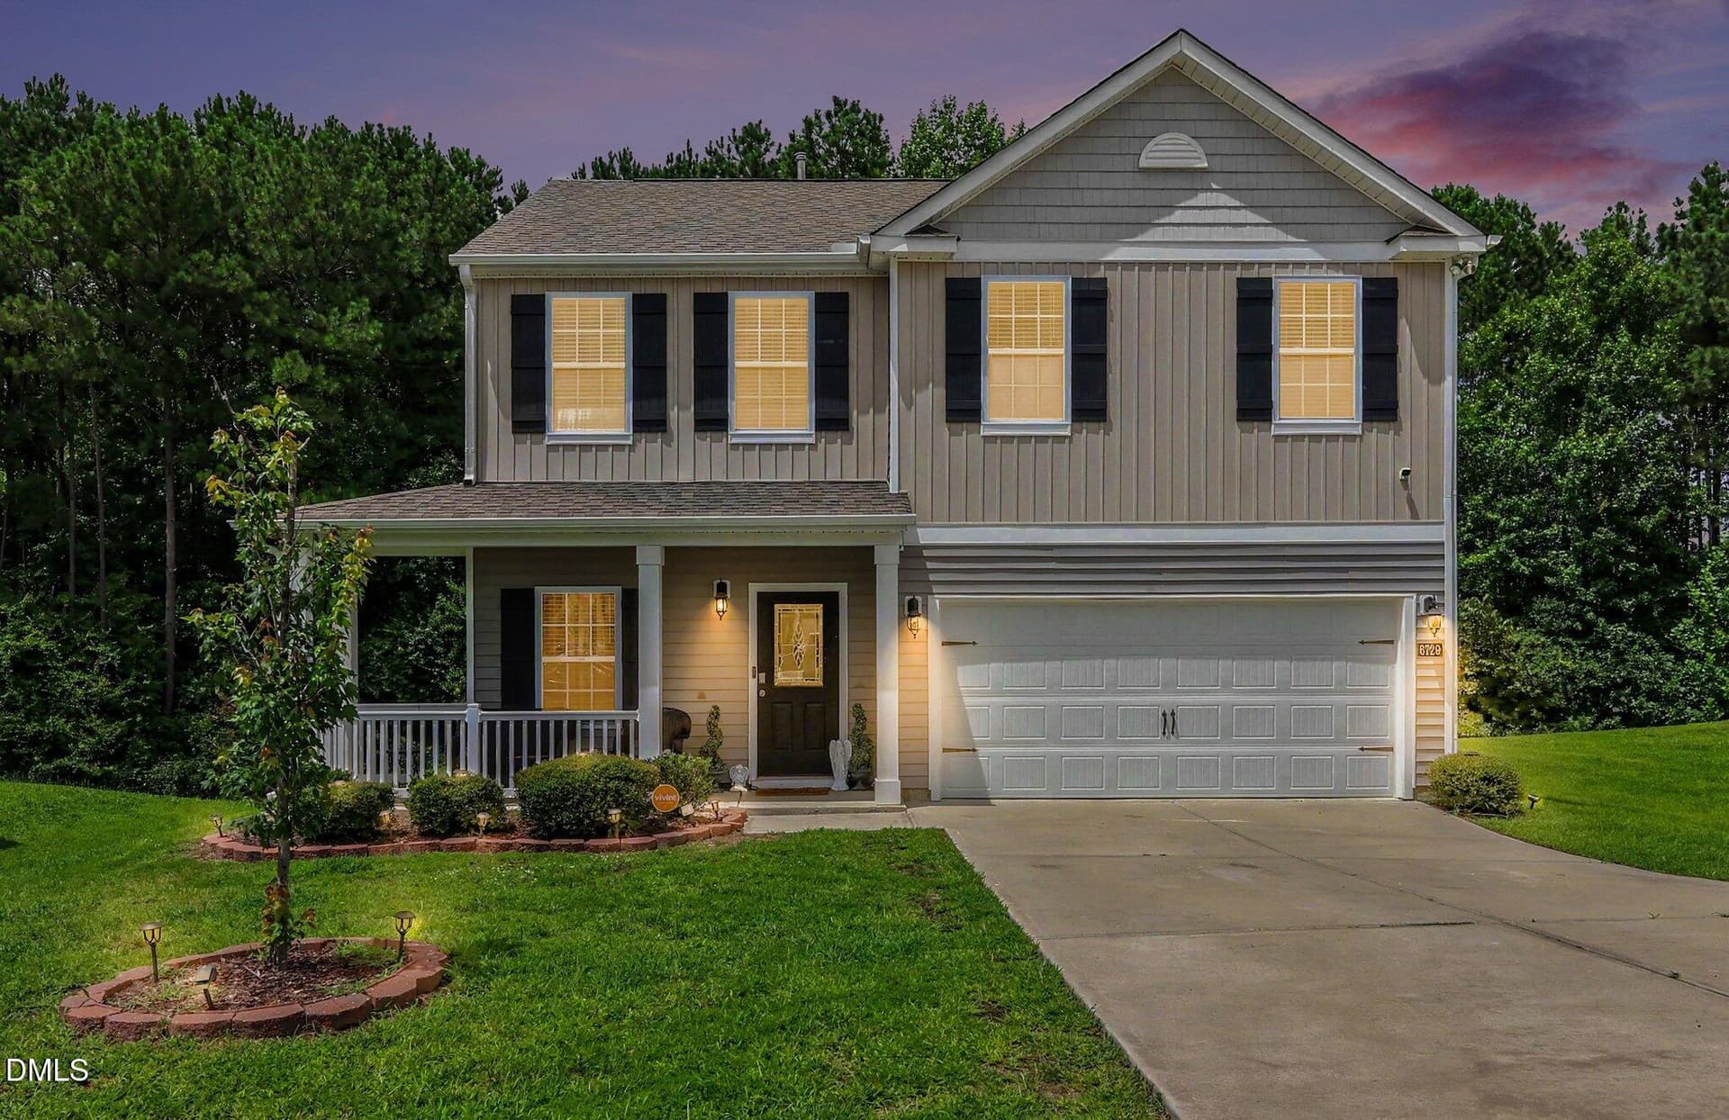
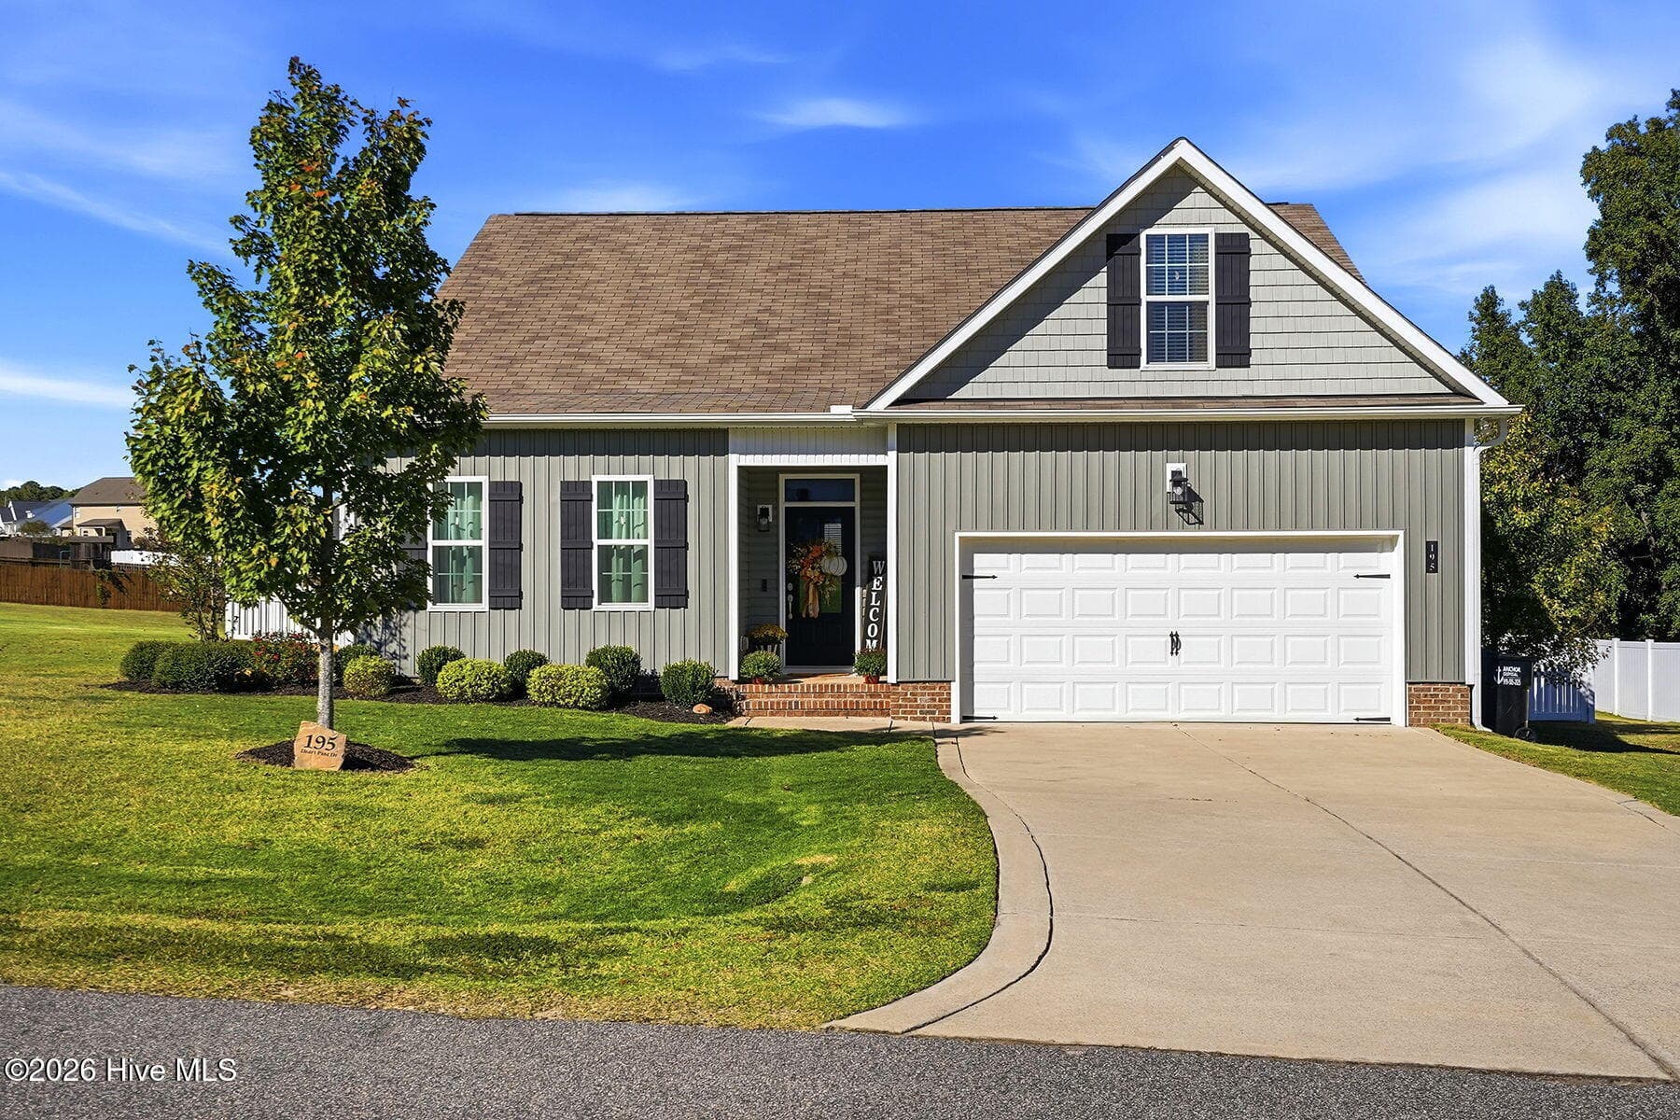
Shows Like a Brand-New Home! This exceptional home was occupied by only one owner for just 19 months and is loaded with over $60,000 in upgrades. From the moment you arrive, you'll notice the attractive stone front accent and enhanced exterior trim that add impressive curb appeal. Step inside to discover a spacious open-concept floor plan featuring a large Great Room that flows seamlessly into the beautifully upgraded kitchen. Highlights include premium cabinetry, granite countertops, a large center island, energy-efficient stainless steel appliances, plus a stainless steel sink, making it ideal for both everyday living and entertaining. Luxury Vinyl Plank flooring extends throughout the main living areas, while both bathrooms feature stylish tile flooring. The private owner's suite offers a luxurious bath complete with a walk-in shower featuring a ceramic tile surround and built-in bench seat. Built with a smart, whole-home approach to performance and efficiency, this energy-conscious home can help reduce monthly utility costs by up to 30%. Outside, you'll enjoy a spacious backyard overlooking a scenic community pond. Relax year-round under the covered patio, complete with a large ceiling fan, while taking in the peaceful water views. Residents enjoy outstanding community amenities, including a fitness center, swimming pool, playground, and pickleball courts just around the corner. Lawn maintenance is also included for homesites without fenced yards, providing added convenience and low-maintenance living. Be sure to review the Documents section at the top of the listing page for a complete list of upgrades, additional home features, and nearby area attractions. Move-in ready, beautifully upgraded, and better than new, this is a home you won't want to miss! HOA Dues $121 per month.
Property details
- MLS
- Doorify MLS
- MLS #
- 10196539
- Property type
- Single Family Residence
- Subdivision
- The Meadows at Hollybrook
- Status
- Active
- Days on market
- 24
- On market date
- October 4, 2026
- Stories
- N/A
- Total bathrooms
- 2
- Garage spaces
- 2
- Parking spaces
- N/A
- Lot size
- 0.25 acres
Location
Get directions →Nearby schools
Within 10 miles. School directory data from the National Center for Education Statistics (NCES), accessed via the Urban Institute Education Data API. Local Score is calculated by INNOVATE Real Estate; where a state rating is shown, it comes from that state's own official school report card.
- Enrollment
- 433
- Student:teacher ratio
- 11.4:1
- District
- Wake County Schools
- Enrollment
- 730
- Student:teacher ratio
- 14.0:1
- District
- Wake County Schools
- Enrollment
- 1,508
- Student:teacher ratio
- 16.2:1
- District
- Wake County Schools
Walkability
Blended score for Wendell's center, calculated by INNOVATE Real Estate from two sources: the EPA's National Walkability Index (street network, transit, land-use mix) and Google Places amenity data (what's actually reachable on foot from this point). 60% EPA National Walkability Index + 40% nearby-amenity density (Google Places).
Market position
How this listing compares to current activity in Wendell, from live MLS data.
Mortgage calculator
Estimate only - actual rate and payment depend on your lender, credit, and loan program.
Adjust tax / insurance estimates
Similar homes you might like


Data source: Listing information provided by Doorify MLS via Trestle/CoreLogic. Last updated 10 hr ago.
Information herein deemed reliable but not guaranteed; all measurements, school assignments, HOA fees, taxes, and feature lists are approximate and should be independently verified. Equal Housing Opportunity.