
$242,900
About this home
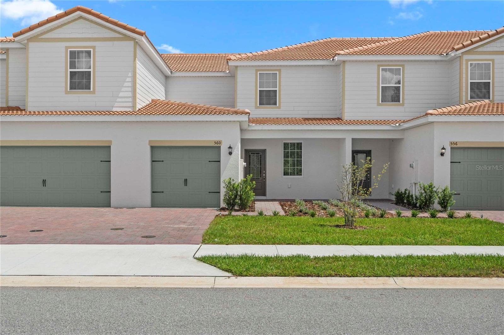
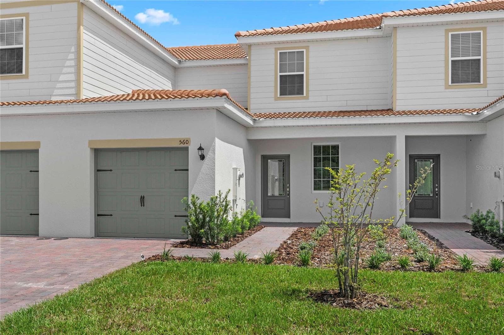
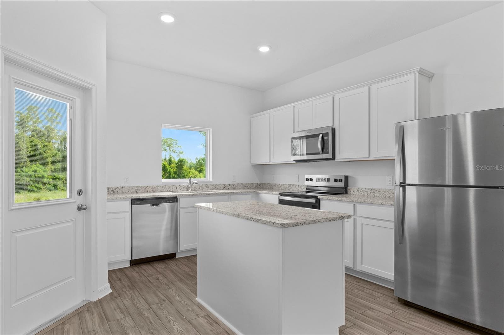
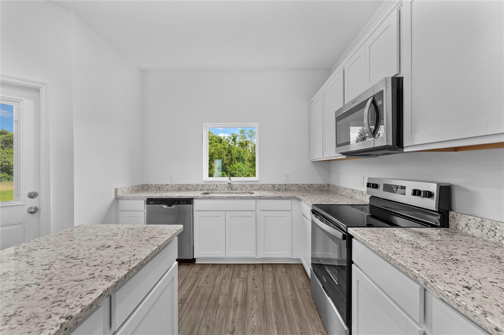
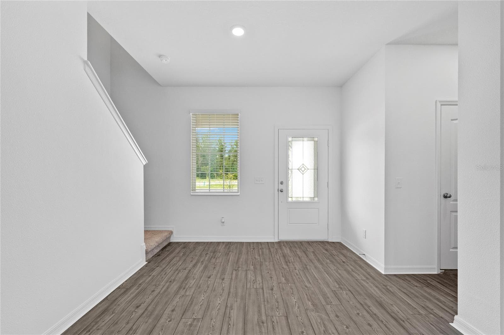
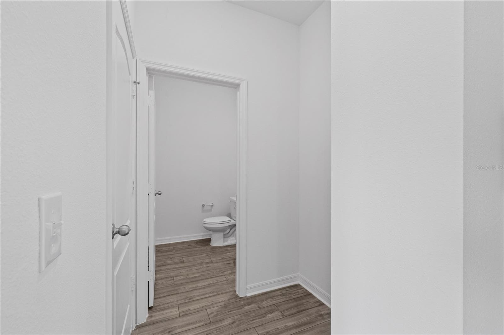
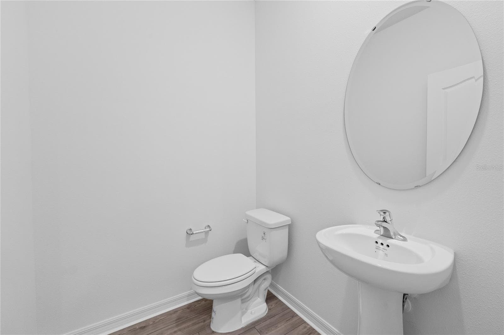
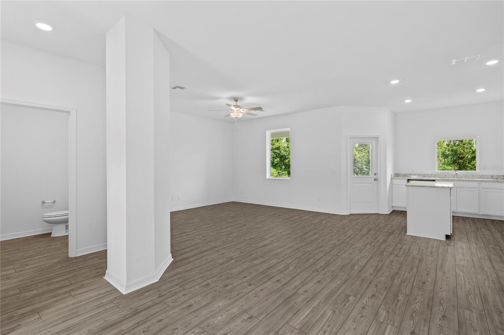
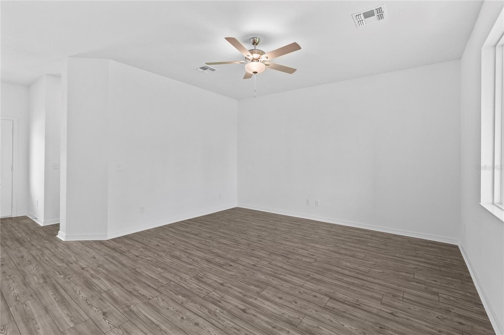
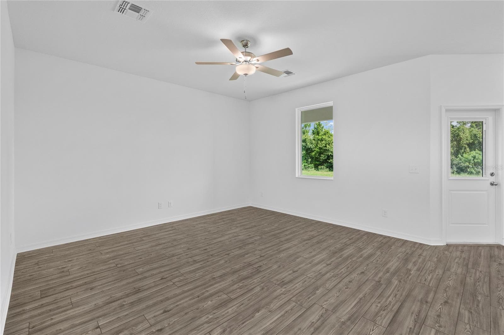
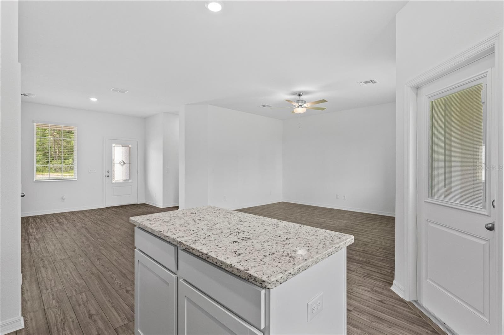
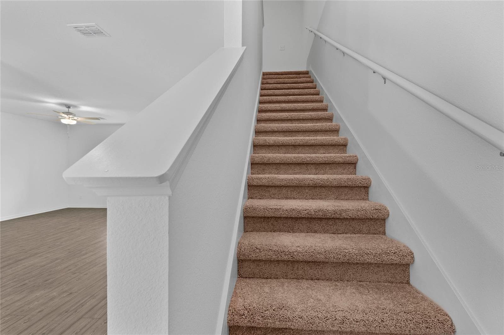
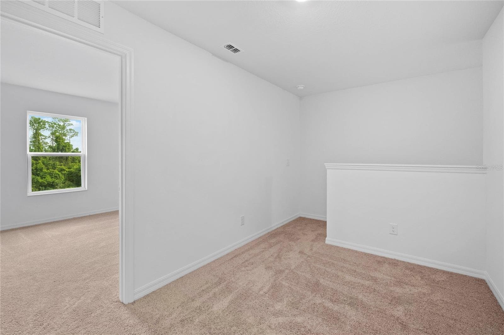
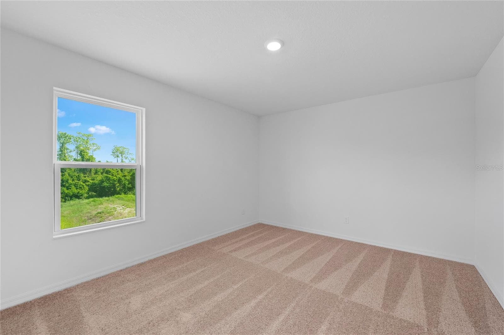
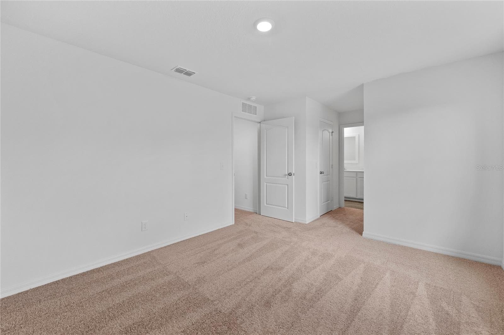
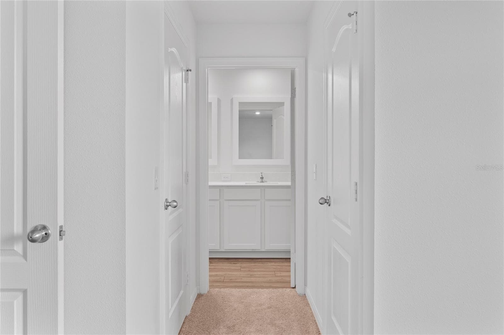
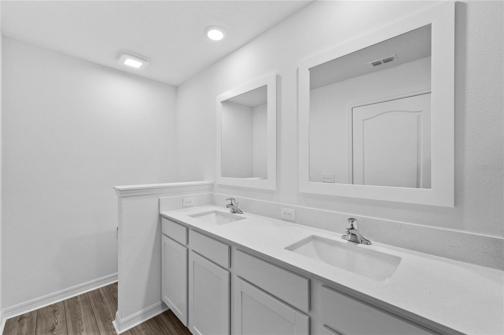
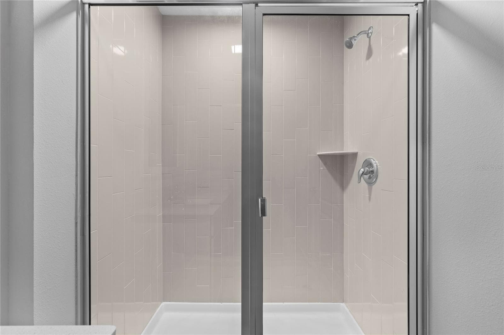
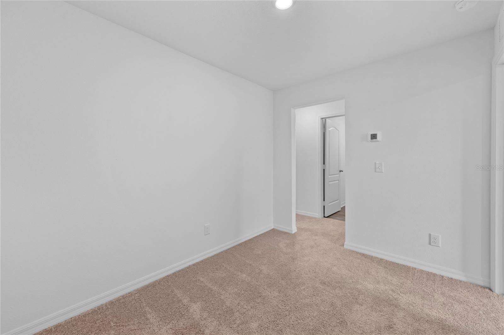
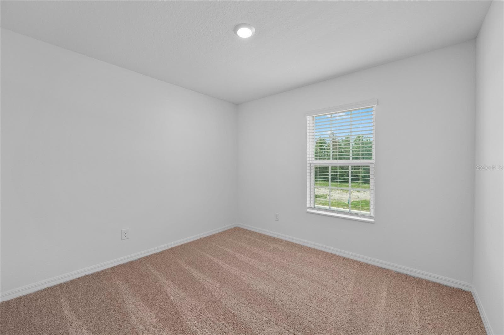
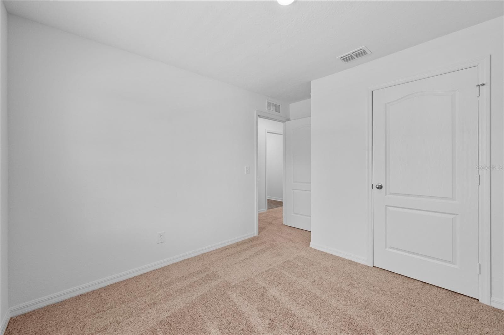
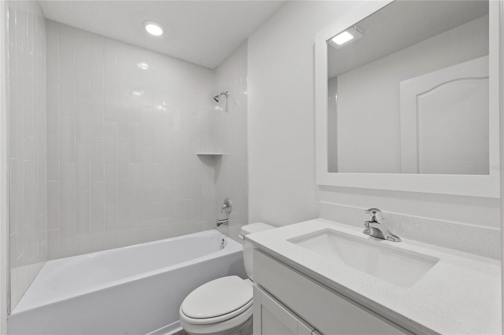
Discover the perfect blend of modern design, comfort, and convenience in the Bay floor plan by LGI Homes, located in the vibrant community of Noah Estates at Tuscany Preserve. This beautifully crafted two-story home offers 2 bedrooms, 2.5 bathrooms, and a versatile flex room, making it ideal for families, professionals, or anyone looking for a stylish and functional space. From the moment you enter, you’ll notice the high-end finishes and thoughtful upgrades included at no extra cost. The open-concept kitchen features Whirlpool® stainless steel appliances, granite countertops, a spacious island, and designer Moen® fixtures. The adjoining dining and living areas create an inviting space for entertaining, with seamless access to the private back patio. Durable and stylish vinyl plank flooring flows throughout the main living areas, while the bathrooms feature sleek quartz countertops. Upstairs, retreat to your private master suite, complete with two generous walk-in closets and an en-suite bathroom featuring a dual-sink vanity and step-in shower. The second bedroom and flexible bonus room adds additional space for guests, hobbies, or a home office. Other included features that add value and comfort include a finished garage with a Wi-Fi-enabled opener and front yard landscaping. Living in Noah Estates at Tuscany Preserve means more than just owning a new home, it means embracing a resort-style lifestyle. Community amenities include a clubhouse with a fitness center, a resort-style swimming pool, heated spa, splash pad, basketball court, and tennis court. Whether you’re relaxing at home or enjoying the neighborhood, every day here feels like a getaway. LGI Homes makes it easier than ever to own, with low to no down payment options, builder-paid closing costs, and thousands of dollars in included upgrades. Plus, every home comes with a structural warranty for added peace of mind. The Bay floor plan is move-in ready, giving you the chance to start living your dream without delay. Enjoy exceptional value and lower monthly costs with NO CDD fees in this beautiful community! Take the next step toward homeownership and schedule your private tour of this stunning home today!
Highlights
Property details
- MLS
- Stellar MLS
- MLS #
- MFRTB8484196
- Property type
- Townhouse
- Subdivision
- TUSCANY PRESERVE PHASE 4
- Status
- Active
- Days on market
- 212
- On market date
- March 9, 2026
- Stories
- N/A
- Total bathrooms
- 2.5
- Garage spaces
- 1
- Parking spaces
- N/A
- Lot size
- 0.06 acres
Location
Get directions →Nearby schools
Within 10 miles. School directory data from the National Center for Education Statistics (NCES), accessed via the Urban Institute Education Data API. Local Score is calculated by INNOVATE Real Estate; where a state rating is shown, it comes from that state's own official school report card.
- Enrollment
- 1,034
- Student:teacher ratio
- 19.9:1
- District
- POLK
- Enrollment
- 1,012
- Student:teacher ratio
- 24.1:1
- District
- POLK
- Enrollment
- 2,898
- Student:teacher ratio
- 22.1:1
- District
- POLK
Walkability
Blended score for POINCIANA's center, calculated by INNOVATE Real Estate from two sources: the EPA's National Walkability Index (street network, transit, land-use mix) and Google Places amenity data (what's actually reachable on foot from this point). 60% EPA National Walkability Index + 40% nearby-amenity density (Google Places).
Market position
How this listing compares to current activity in POINCIANA, from live MLS data.
Mortgage calculator
Estimate only - actual rate and payment depend on your lender, credit, and loan program.
Adjust tax / insurance estimates
Similar homes you might like
Data source: Listing information provided by Stellar MLS (mfrmls) via Trestle/CoreLogic. Last updated 17 days ago.
Information herein deemed reliable but not guaranteed; all measurements, school assignments, HOA fees, taxes, and feature lists are approximate and should be independently verified. Equal Housing Opportunity.