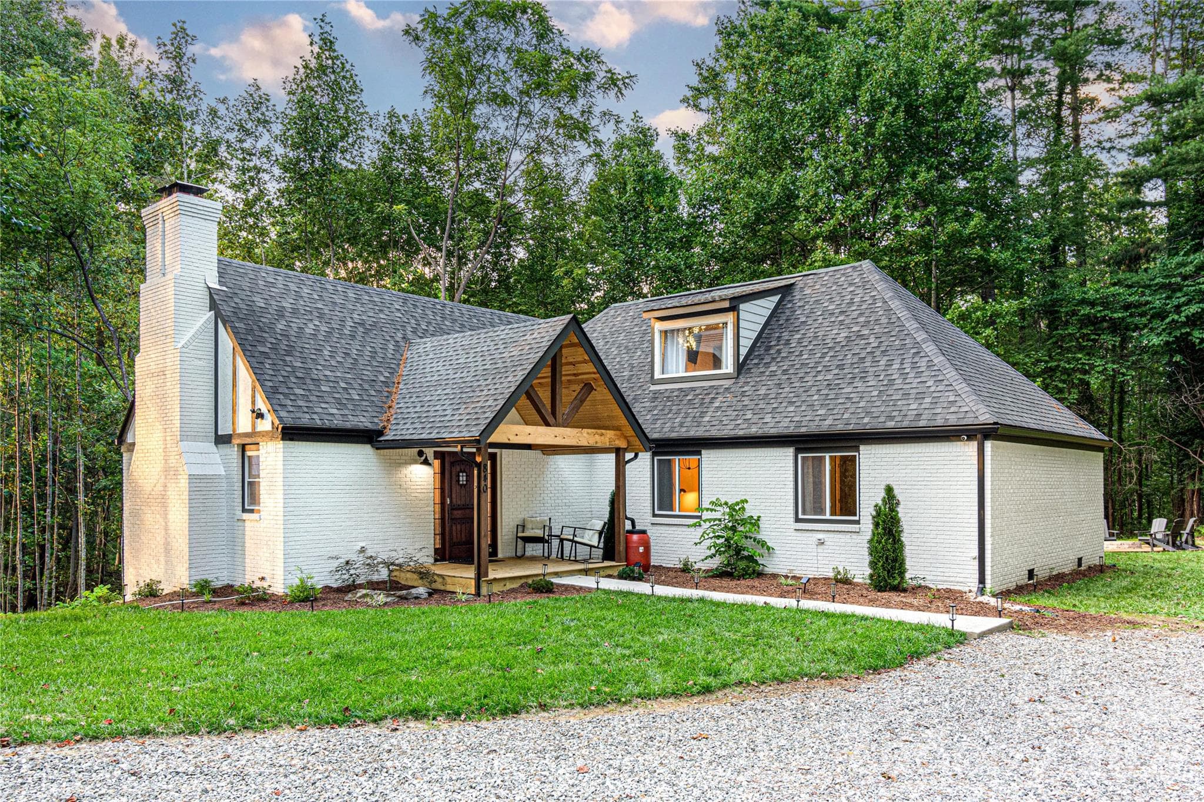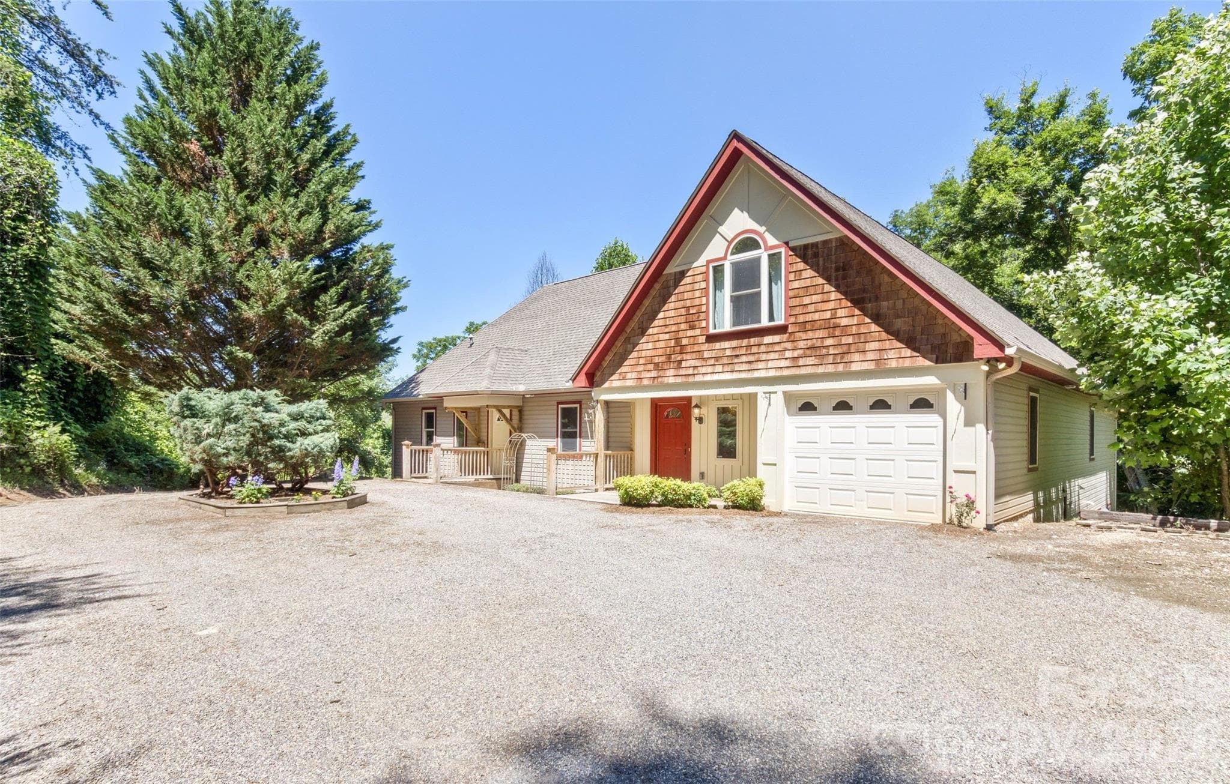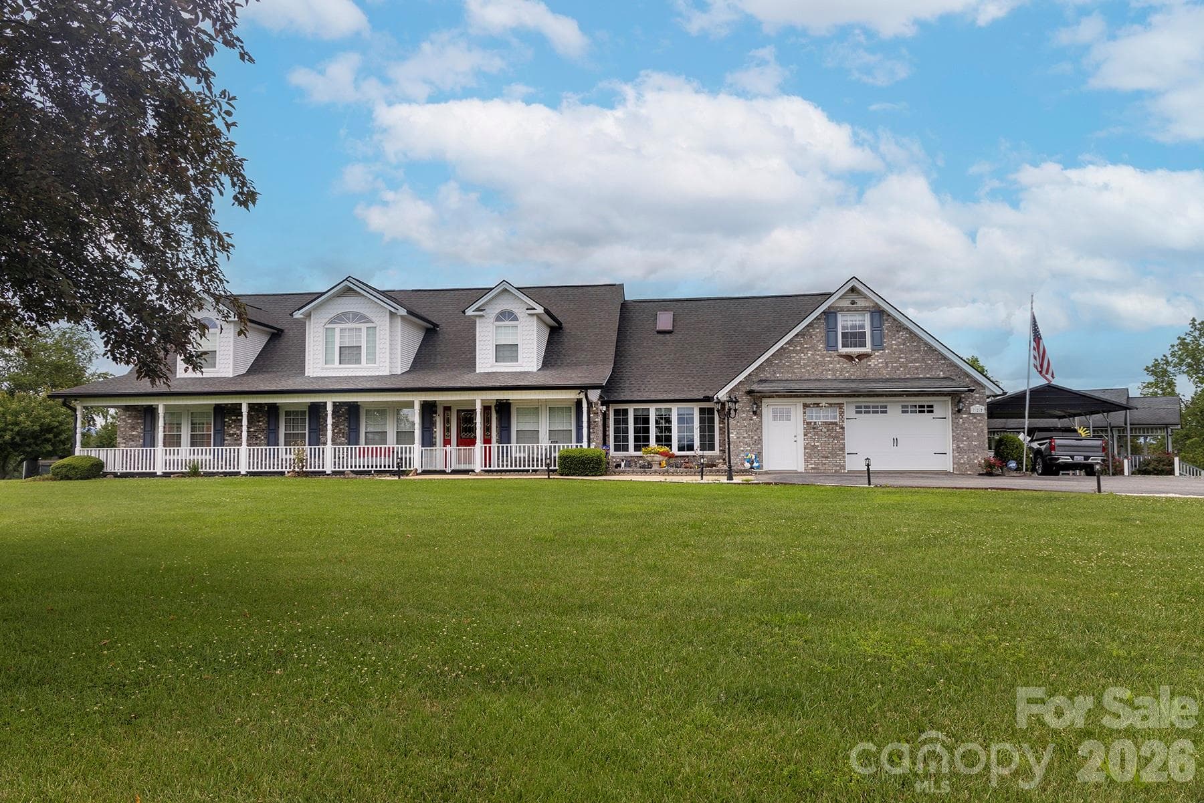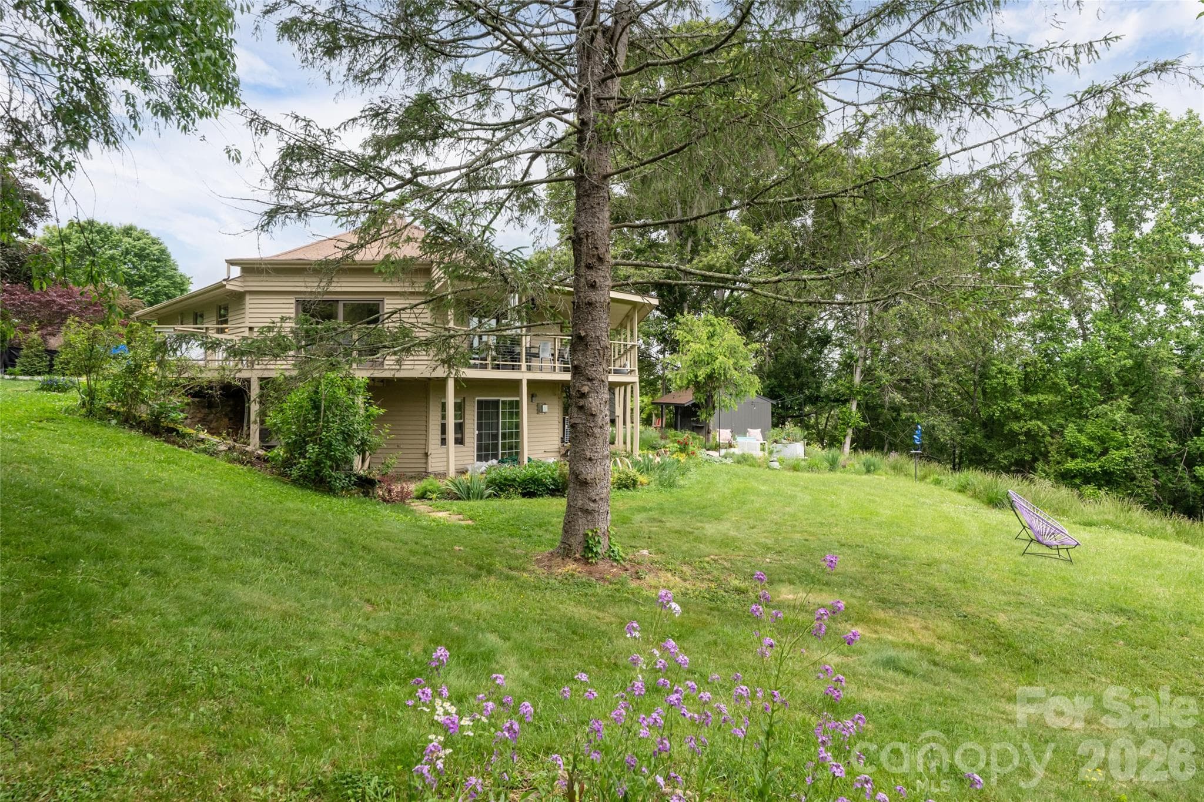

Single Family Residence at 56 and 58 Donna Lane, Alexander
Single Family Residence at 56 and 58 Donna Lane, Alexander, photo 2 of 44
Single Family Residence at 56 and 58 Donna Lane, Alexander, photo 3 of 44
Single Family Residence at 56 and 58 Donna Lane, Alexander, photo 4 of 44
Single Family Residence at 56 and 58 Donna Lane, Alexander, photo 5 of 44
Single Family Residence at 56 and 58 Donna Lane, Alexander, photo 6 of 44
Single Family Residence at 56 and 58 Donna Lane, Alexander, photo 7 of 44
Single Family Residence at 56 and 58 Donna Lane, Alexander, photo 8 of 44
Single Family Residence at 56 and 58 Donna Lane, Alexander, photo 9 of 44
Single Family Residence at 56 and 58 Donna Lane, Alexander, photo 10 of 44
Single Family Residence at 56 and 58 Donna Lane, Alexander, photo 11 of 44
Single Family Residence at 56 and 58 Donna Lane, Alexander, photo 12 of 44
Single Family Residence at 56 and 58 Donna Lane, Alexander, photo 13 of 44
Single Family Residence at 56 and 58 Donna Lane, Alexander, photo 14 of 44
Single Family Residence at 56 and 58 Donna Lane, Alexander, photo 15 of 44
Single Family Residence at 56 and 58 Donna Lane, Alexander, photo 16 of 44
Single Family Residence at 56 and 58 Donna Lane, Alexander, photo 17 of 44
Single Family Residence at 56 and 58 Donna Lane, Alexander, photo 18 of 44
Single Family Residence at 56 and 58 Donna Lane, Alexander, photo 19 of 44
Single Family Residence at 56 and 58 Donna Lane, Alexander, photo 20 of 44
Single Family Residence at 56 and 58 Donna Lane, Alexander, photo 21 of 44
Single Family Residence at 56 and 58 Donna Lane, Alexander, photo 22 of 44
Single Family Residence at 56 and 58 Donna Lane, Alexander, photo 23 of 44
Single Family Residence at 56 and 58 Donna Lane, Alexander, photo 24 of 44
Single Family Residence at 56 and 58 Donna Lane, Alexander, photo 25 of 44
Single Family Residence at 56 and 58 Donna Lane, Alexander, photo 26 of 44
Single Family Residence at 56 and 58 Donna Lane, Alexander, photo 27 of 44
Single Family Residence at 56 and 58 Donna Lane, Alexander, photo 28 of 44
Single Family Residence at 56 and 58 Donna Lane, Alexander, photo 29 of 44
Single Family Residence at 56 and 58 Donna Lane, Alexander, photo 30 of 44
Single Family Residence at 56 and 58 Donna Lane, Alexander, photo 31 of 44
Single Family Residence at 56 and 58 Donna Lane, Alexander, photo 32 of 44
Single Family Residence at 56 and 58 Donna Lane, Alexander, photo 33 of 44
Single Family Residence at 56 and 58 Donna Lane, Alexander, photo 34 of 44
Single Family Residence at 56 and 58 Donna Lane, Alexander, photo 35 of 44
Single Family Residence at 56 and 58 Donna Lane, Alexander, photo 36 of 44
Single Family Residence at 56 and 58 Donna Lane, Alexander, photo 37 of 44
Single Family Residence at 56 and 58 Donna Lane, Alexander, photo 38 of 44
Single Family Residence at 56 and 58 Donna Lane, Alexander, photo 39 of 44
Single Family Residence at 56 and 58 Donna Lane, Alexander, photo 40 of 44
Single Family Residence at 56 and 58 Donna Lane, Alexander, photo 41 of 44
Single Family Residence at 56 and 58 Donna Lane, Alexander, photo 42 of 44
Single Family Residence at 56 and 58 Donna Lane, Alexander, photo 43 of 44
Single Family Residence at 56 and 58 Donna Lane, Alexander, photo 44 of 44
44 photos

$837,000

56 and 58 Donna Lane
Alexander, NC 28701
Listed by Holly Martin · Carolina Mountain Sales
Bedrooms
3
Bathrooms
3
Living area
2,309 sqft
Year built
1981

About this home

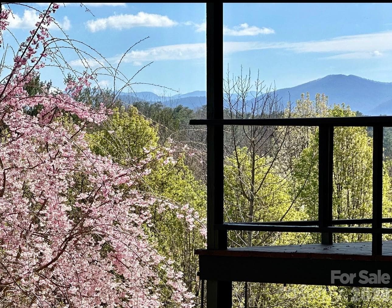
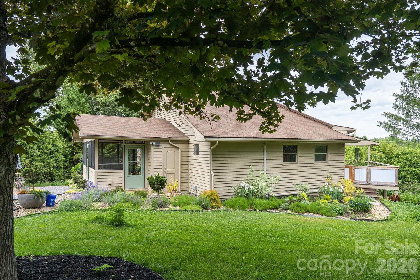
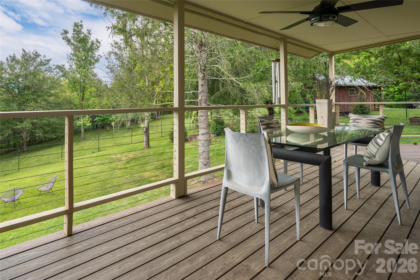
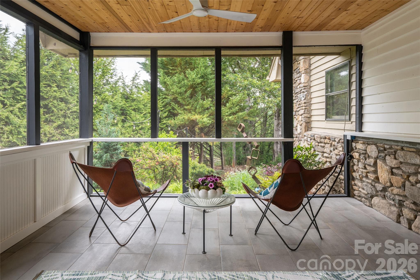
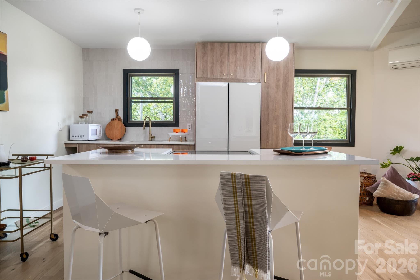
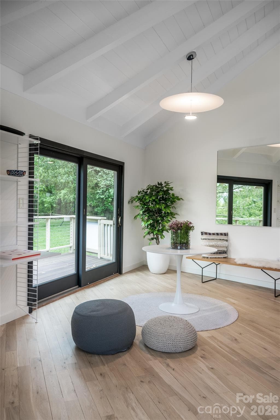
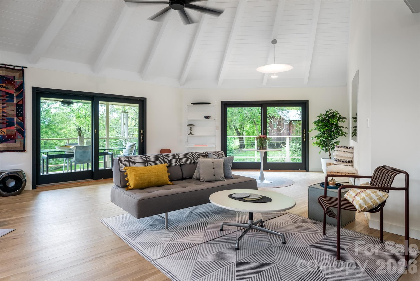
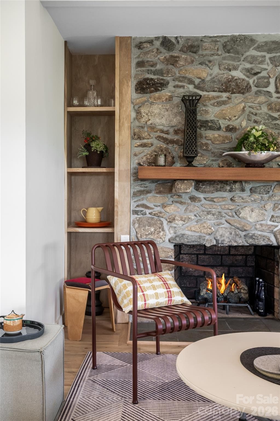
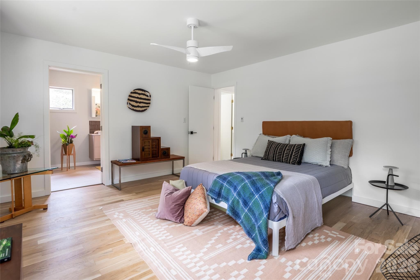
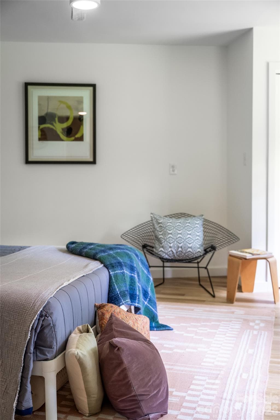
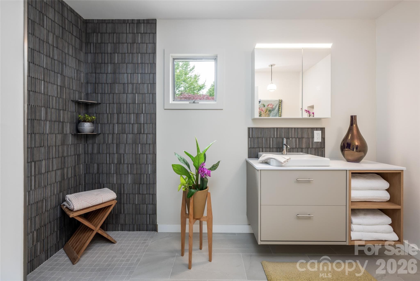
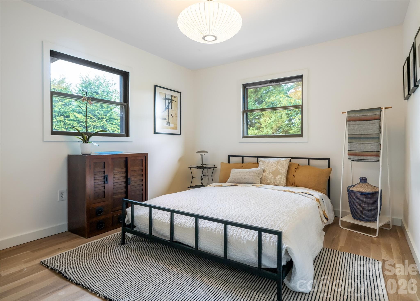
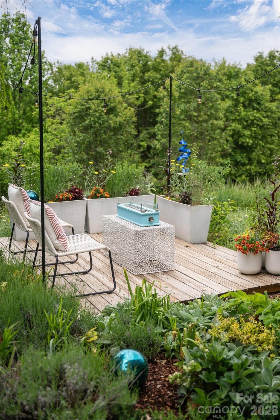
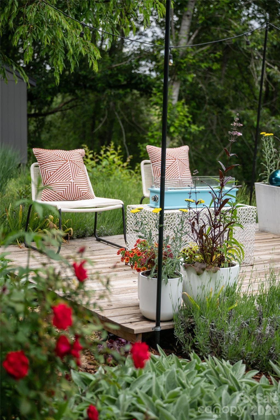
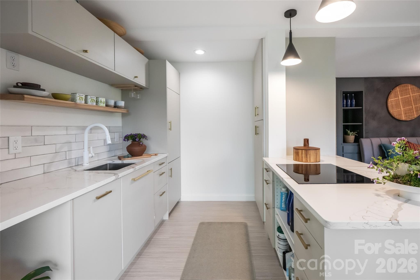
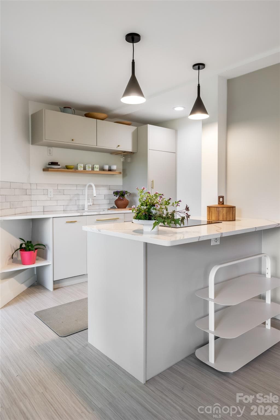
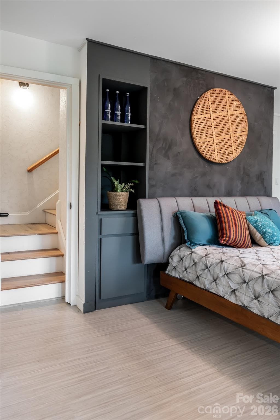
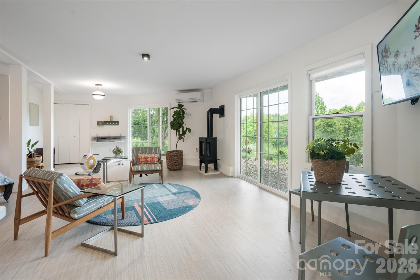
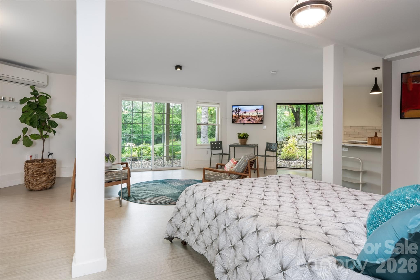
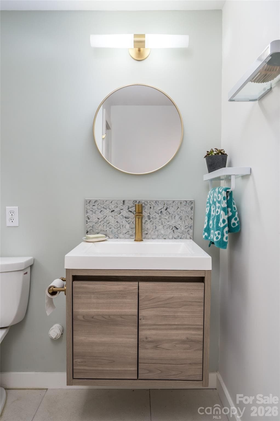
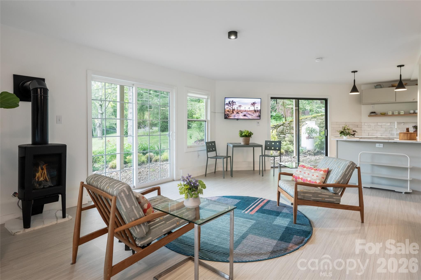
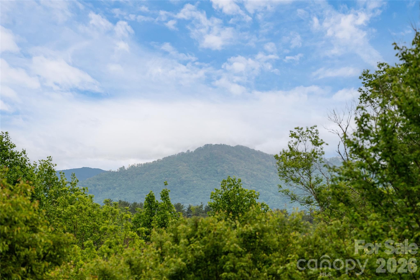
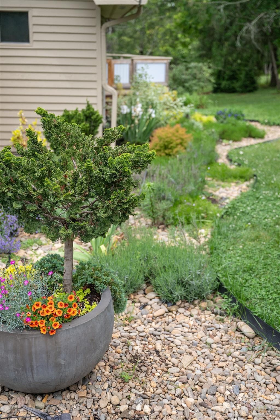
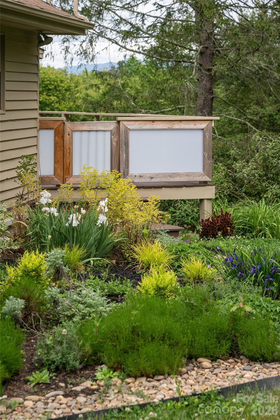
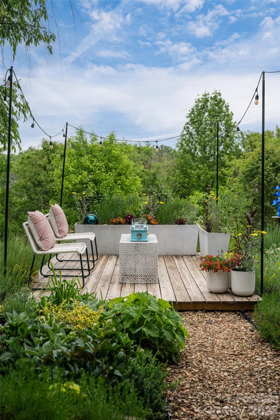
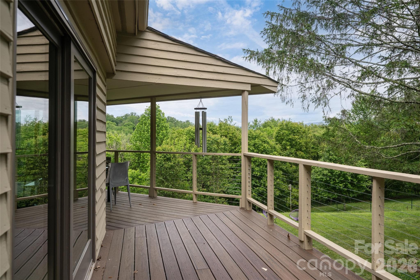
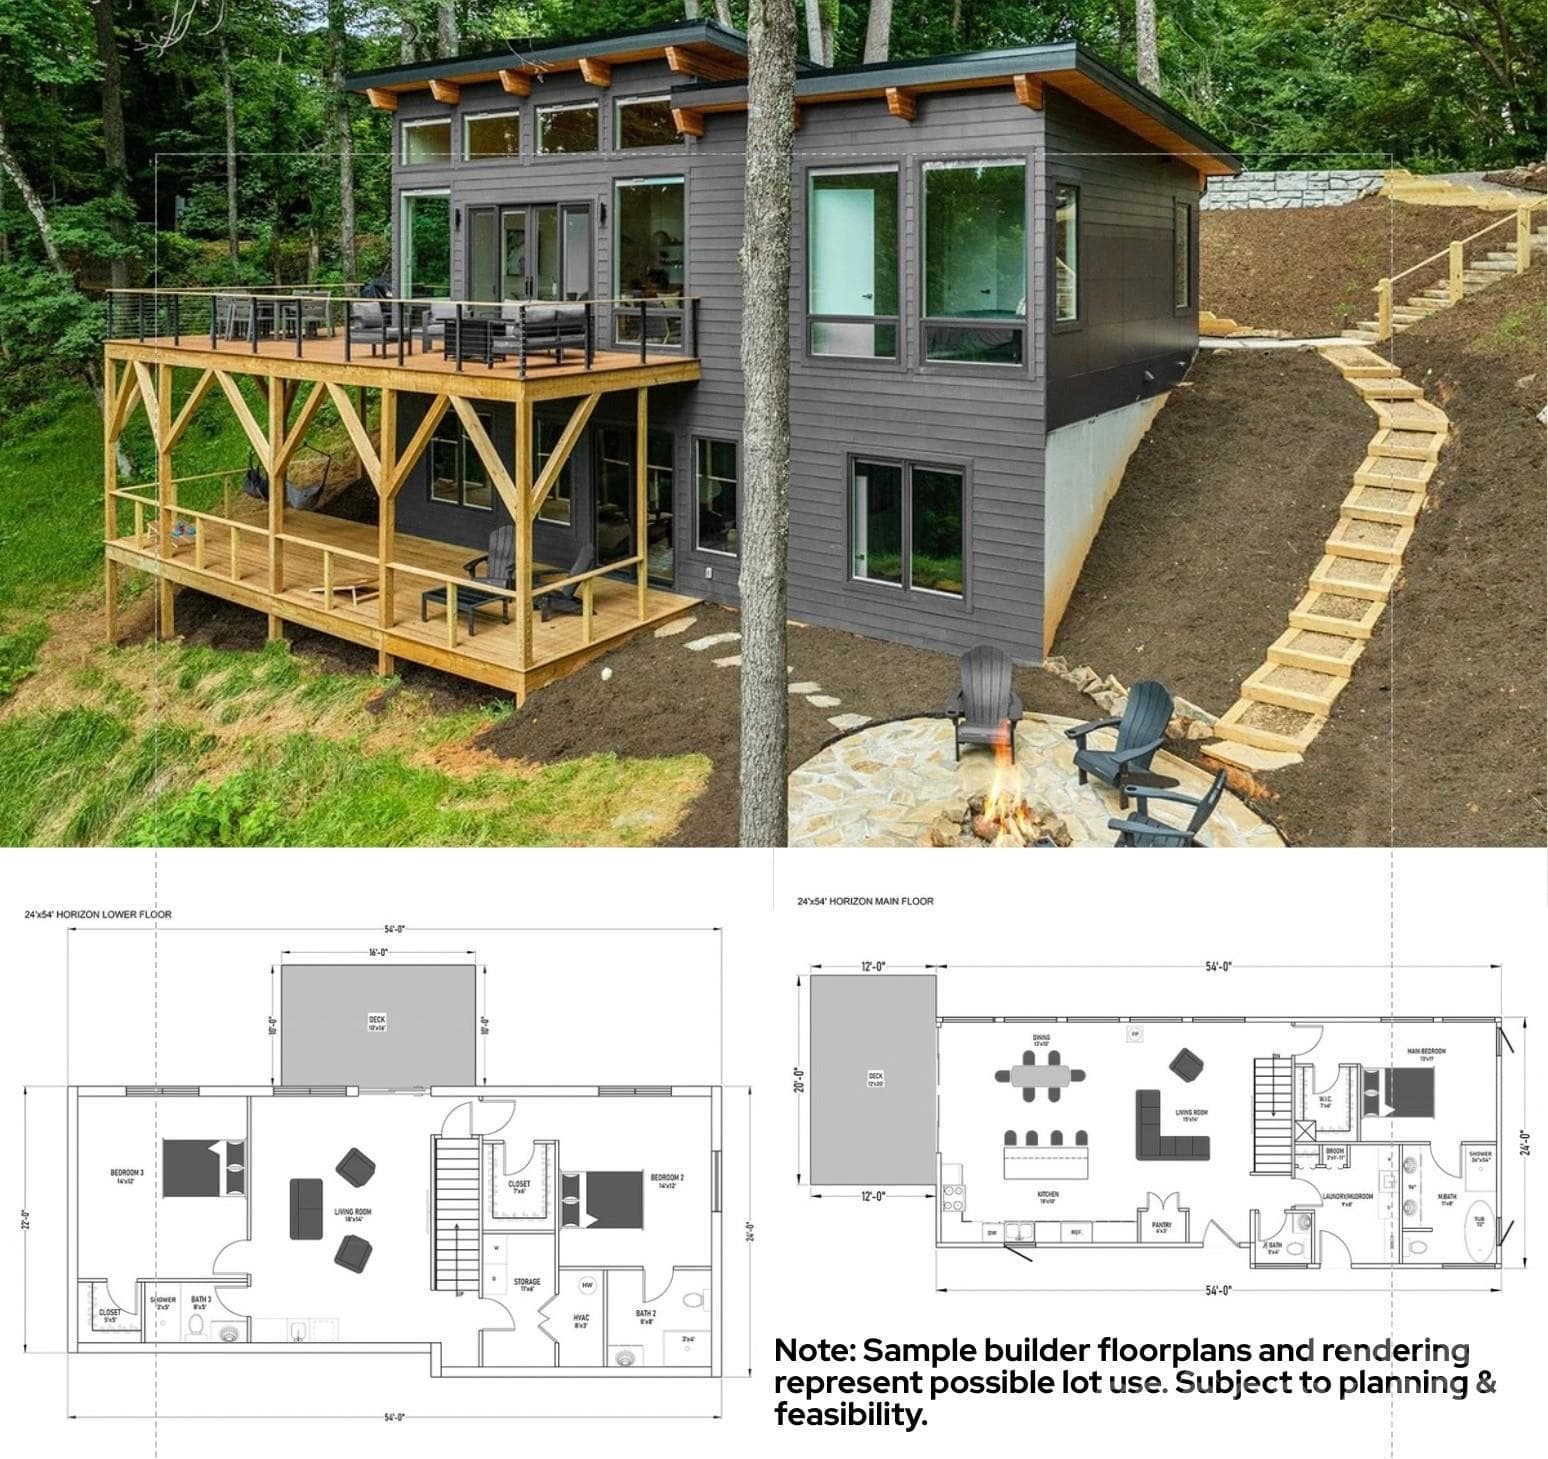
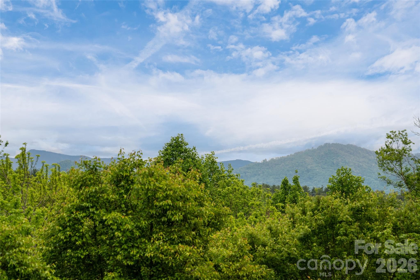
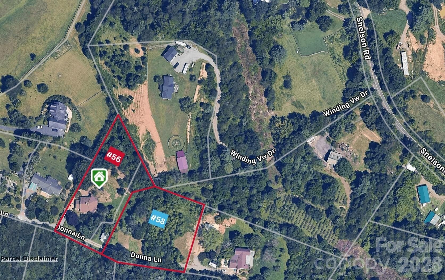
TURN-KEY BLUE RIDGE MOUNTAIN ESTATE. Provides a NEW EXECUTIVE APARTMENT with high end finishes, SEPARATE entrance, privacy fire-pit with wrap around lavender garden meadow. Great rental income to offset expenses. Completely move-in ready, this thoughtfully redesigned 1-acre retreat in Alexander offers bright mountain living with convenient access to both Weaverville and Asheville. A FLOOR TO CEILING RENOVATION. Filled with natural light and overlooking curated gardens, the property blends elevated comfort with the peaceful rhythm of mountain life and homestead possibilities. From morning coffee on the screened porch to evenings gathered around the fire pit under the stars, every space invites connection to the surrounding beauty. A floor-to-ceiling renovation pairs refined finishes with design, featuring two new kitchens, new tiled baths, new decking and railing. The main level features an open-concept layout with a custom kitchen, spacious dining areas, dedicated office space, and a serene primary suite with a spa-inspired bath. Designed for both daily living and easy entertaining, the interior opens seamlessly onto a screened porch and expansive deck with mountain views beyond the mature landscaping. Just outside, a thoughtfully curated botanical garden creates a tranquil outdoor retreat filled with seasonal blooms, birdsong, and natural beauty. The bright LOWER LEVEL FEATURES RARE 8-FOOT CEILINGS, enhancing the sense of space while offering excellent flexibility for extended stays, private guest quarters, or homestay potential. Professionally designed landscaping, stone pathways, a fire pit area, and a fully fenced yard create an atmosphere that feels secluded and restorative. An electric gate, ample parking, workshop space, a storage shed, and an additional outbuilding with endless possibilities add even more versatility to the property. NEW BUILD READY 1.4 ACRE ADJACENT LOT NOW INCLUDED. Located just 8 minutes from downtown Weaverville’s beloved restaurants, shops, galleries, parks, and everyday conveniences, with easy access to the future AdventHealth campus and all that Asheville has to offer, this turnkey retreat captures the warmth, versatility, and natural beauty that feels instantly like home.

Highlights

Fireplace

Property details

MLS
Canopy MLS
MLS #
CAR4418323
Property type
Single Family Residence
Subdivision
None
Status
Active
Days on market
21
On market date
September 24, 2026
Stories
N/A
Total bathrooms
3
Garage spaces
N/A
Parking spaces
N/A
Lot size
N/A
Loading map…

Nearby schools

Within 10 miles. School directory data from the National Center for Education Statistics (NCES), accessed via the Urban Institute Education Data API. Local Score is calculated by INNOVATE Real Estate; where a state rating is shown, it comes from that state's own official school report card.

Elementary
North Buncombe Elementary
3.16 mi away · Grades 0-4
Zoned school (attendance boundary, 2015-16 data)
4.0
Local Score (state rating (2025) blended 70/30 with student-teacher ratio) -- not an official state rating
State rating: B (2025)
Enrollment
525
Student:teacher ratio
13.5:1
District
Buncombe County Schools
Middle
North Buncombe Middle
4.03 mi away · Grades 7-8
Zoned school (attendance boundary, 2015-16 data)
3.3
Local Score (state rating (2025) blended 70/30 with student-teacher ratio) -- not an official state rating
State rating: C (2025)
Enrollment
485
Student:teacher ratio
12.4:1
District
Buncombe County Schools
High
Early College
12.25 mi away · Grades 9-13
Zoned school (attendance boundary, 2015-16 data)
3.8
Local Score (state rating (2025) blended 70/30 with student-teacher ratio) -- not an official state rating
State rating: A (2025)
Enrollment
278
Student:teacher ratio
25.3:1
District
Buncombe County Schools

Walkability

Blended score for Alexander's center, calculated by INNOVATE Real Estate from two sources: the EPA's National Walkability Index (street network, transit, land-use mix) and Google Places amenity data (what's actually reachable on foot from this point). 60% EPA National Walkability Index + 40% nearby-amenity density (Google Places).

17
Very car-dependent
out of 100
EPA National Walkability Index
5.5 / 20 -- Least walkable
Google Places amenity density
0 / 100
Restaurants & cafes0
Grocery stores0
Parks0
Schools0
Transit stops0
Pharmacies0

Mortgage calculator

Estimate only - actual rate and payment depend on your lender, credit, and loan program.

$
%
%
Adjust tax / insurance estimates
% / yr
$
/mo
Est. monthly payment
$5,191/mo
$167,400 down
$669,600 loan
Principal & interest$4,343
Property tax (est.)$698
Home insurance (est.)$150

Similar homes you might like

Data source: Listing information provided by Canopy MLS (carolina) via Trestle/CoreLogic. Last updated 7 days ago.

Information herein deemed reliable but not guaranteed; all measurements, school assignments, HOA fees, taxes, and feature lists are approximate and should be independently verified. Equal Housing Opportunity.