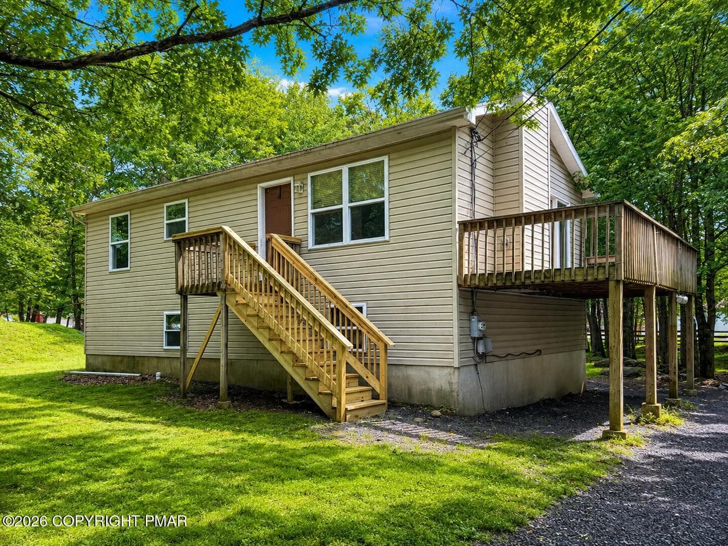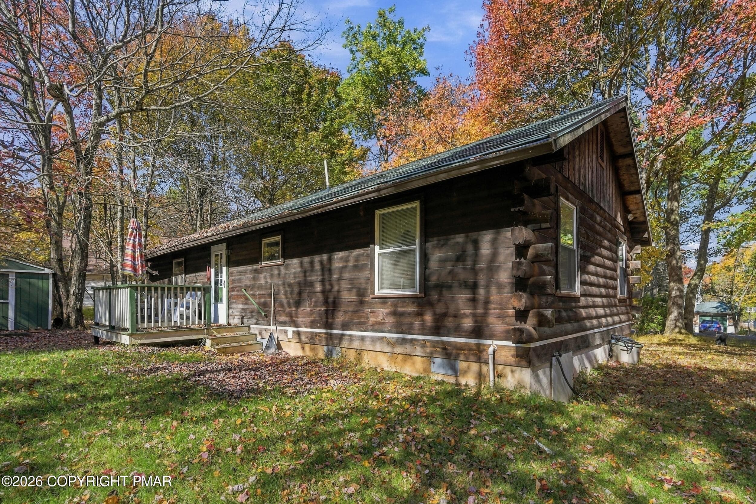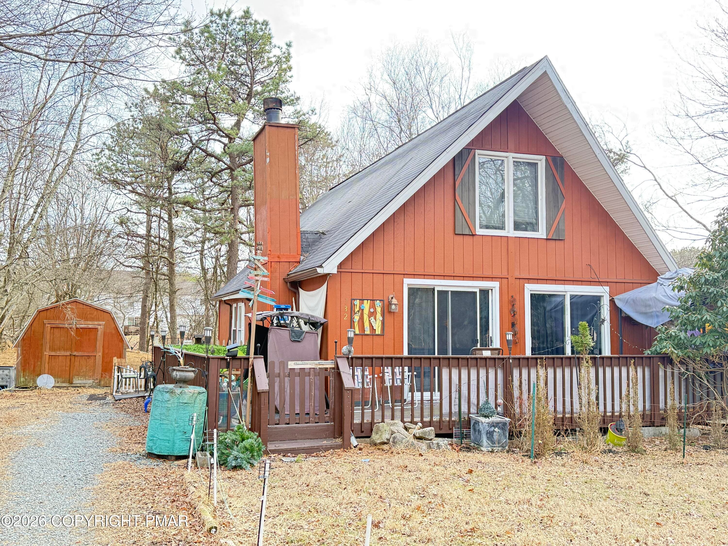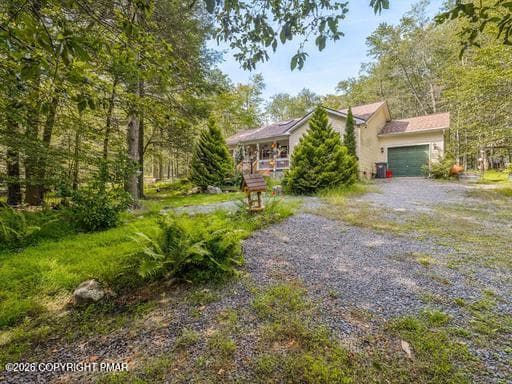
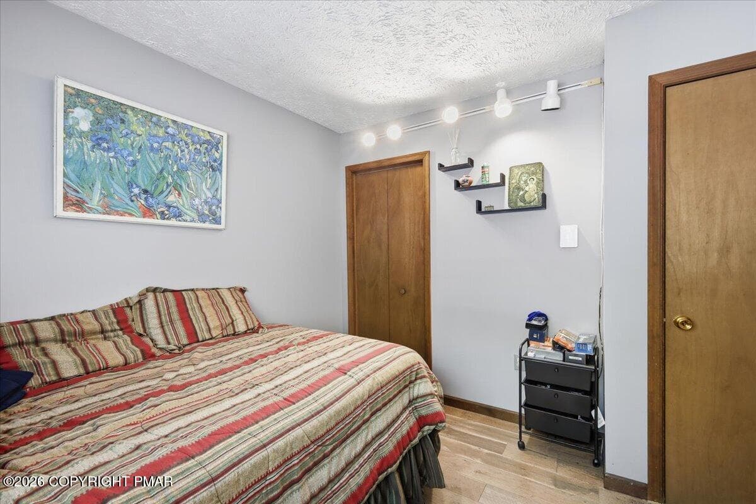
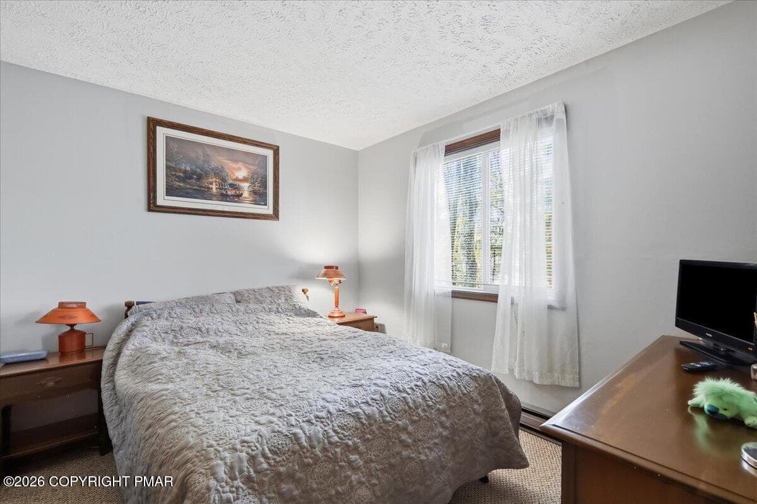
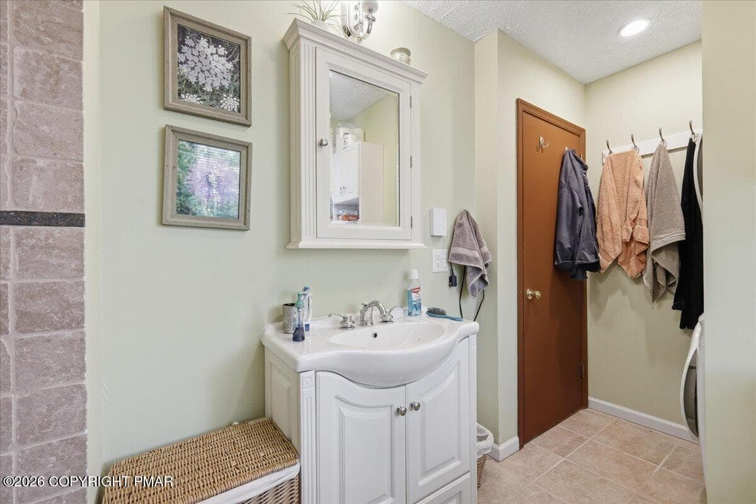
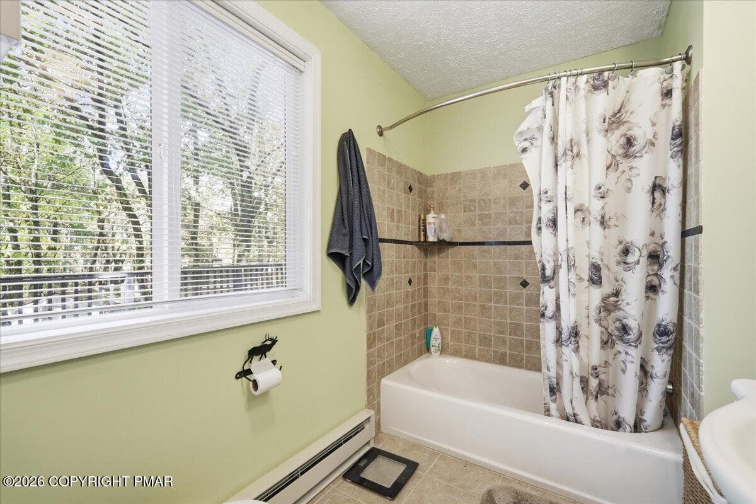
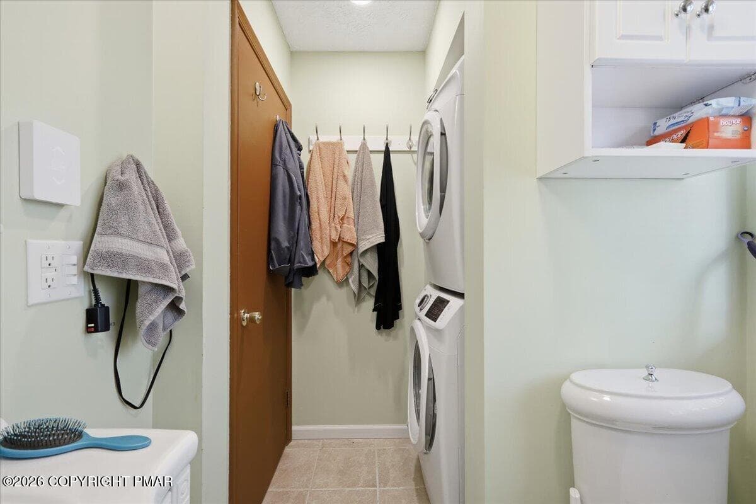
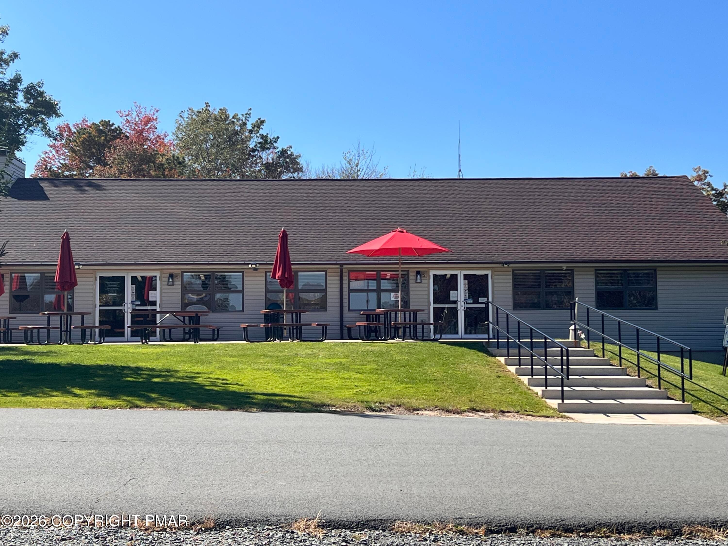
IMG_4912 - 56 Sekani Trail, Albrightsville, PA 18210
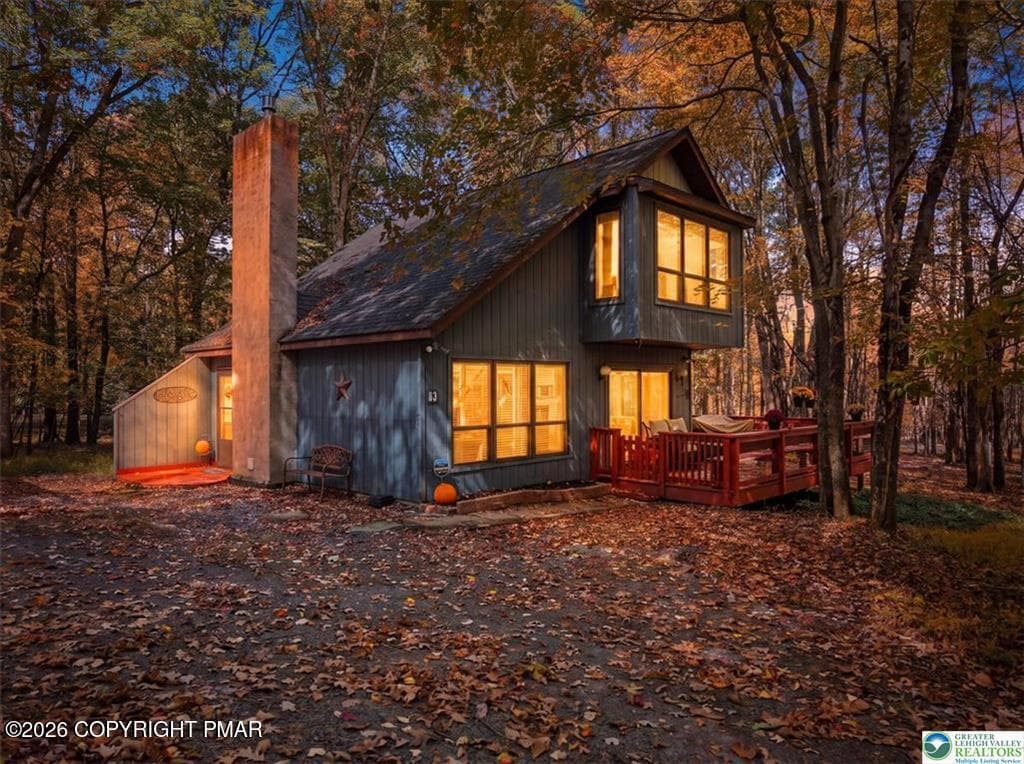
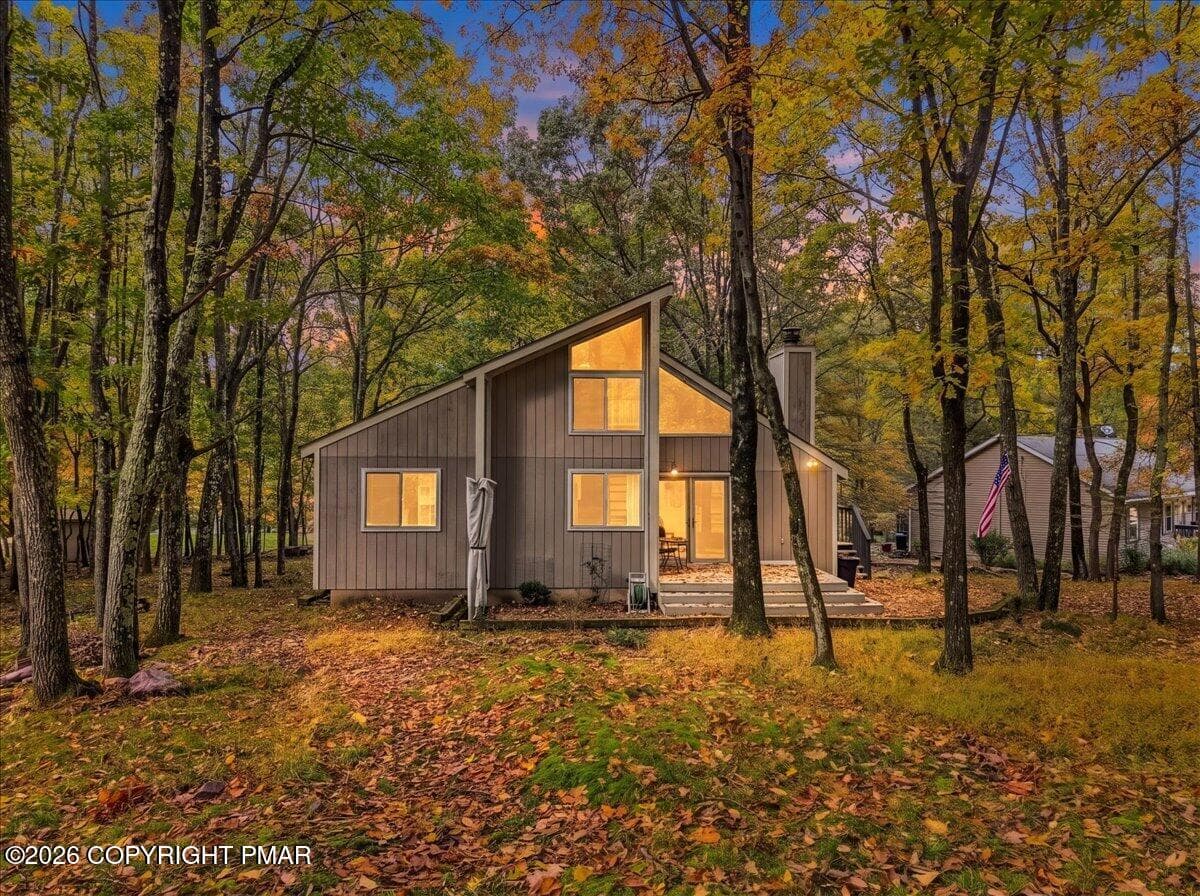
01-Twilight-1 - 56 Sekani Trail, Albrightsville, PA 18210
08-Photo-7 - 56 Sekani Trail, Albrightsville, PA 18210
09-Photo-8 - 56 Sekani Trail, Albrightsville, PA 18210
11-Photo-10 - 56 Sekani Trail, Albrightsville, PA 18210
13-Photo-12 - 56 Sekani Trail, Albrightsville, PA 18210
23-Photo-22 - 56 Sekani Trail, Albrightsville, PA 18210
24-Photo-23 - 56 Sekani Trail, Albrightsville, PA 18210
25-Photo-24 - 56 Sekani Trail, Albrightsville, PA 18210
26-Photo-25 - 56 Sekani Trail, Albrightsville, PA 18210
27-Photo-26 - 56 Sekani Trail, Albrightsville, PA 18210
28-Photo-27 - 56 Sekani Trail, Albrightsville, PA 18210
30-Photo-29 - 56 Sekani Trail, Albrightsville, PA 18210
31-Photo-30 - 56 Sekani Trail, Albrightsville, PA 18210
32-Photo-31 - 56 Sekani Trail, Albrightsville, PA 18210
33-Photo-32 - 56 Sekani Trail, Albrightsville, PA 18210
34-Photo-33 - 56 Sekani Trail, Albrightsville, PA 18210
35-Photo-34 - 56 Sekani Trail, Albrightsville, PA 18210
36-Photo-35 - 56 Sekani Trail, Albrightsville, PA 18210
38-Photo-37 - 56 Sekani Trail, Albrightsville, PA 18210
39-Photo-38 - 56 Sekani Trail, Albrightsville, PA 18210
40-Photo-39 - 56 Sekani Trail, Albrightsville, PA 18210
42-Photo-41 - 56 Sekani Trail, Albrightsville, PA 18210
43-Photo-42 - 56 Sekani Trail, Albrightsville, PA 18210
45-Photo-44 - 56 Sekani Trail, Albrightsville, PA 18210
46-Photo-45 - 56 Sekani Trail, Albrightsville, PA 18210
28-Photo-27 - 56 Sekani Trail, Albrightsville, PA 18210
21-Photo-20 - 56 Sekani Trail, Albrightsville, PA 18210
IMG_4940 - 56 Sekani Trail, Albrightsville, PA 18210
IMG_4945 - 56 Sekani Trail, Albrightsville, PA 18210
IMG_4939 - 56 Sekani Trail, Albrightsville, PA 18210
IMG_4938 - 56 Sekani Trail, Albrightsville, PA 18210
IMG_4935 - 56 Sekani Trail, Albrightsville, PA 18210
IMG_4943 - 56 Sekani Trail, Albrightsville, PA 18210
34 photos

$299,000

56 Sekani Trail, Albrightsville, PA 18210
Albrightsville, PA 18210
Listed by April Costanzo · RE/MAX Crossroads
Bedrooms
3
Bathrooms
1.5
Living area
N/A
Year built
1984

About this home

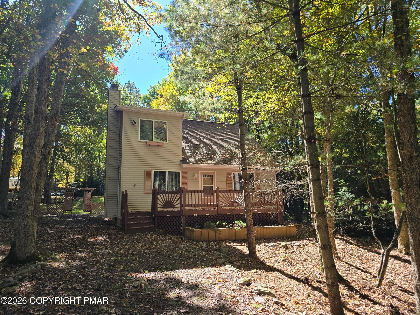
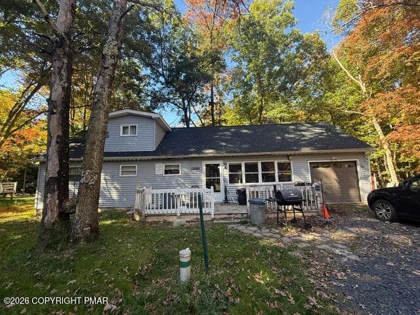
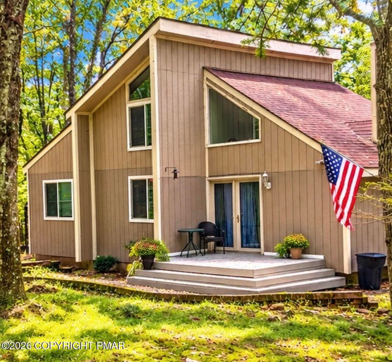
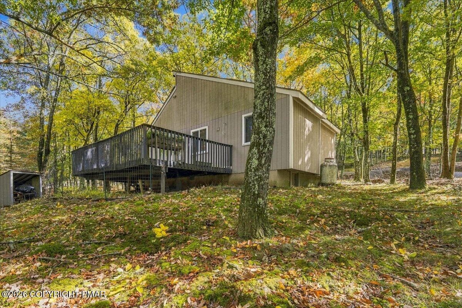
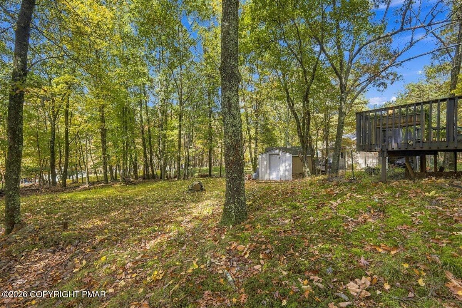
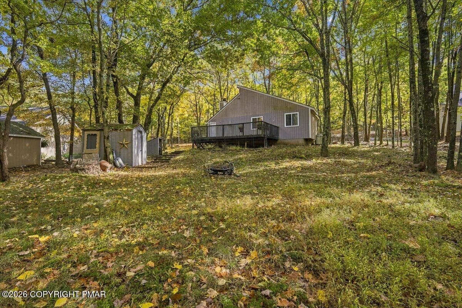
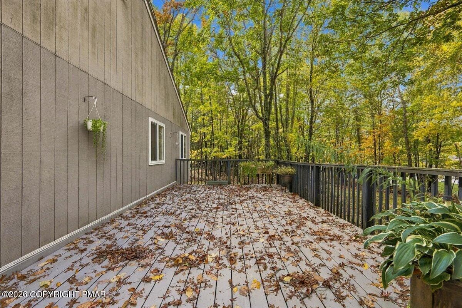
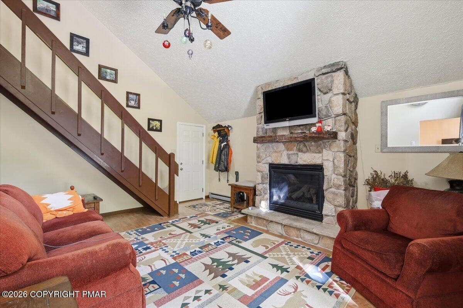
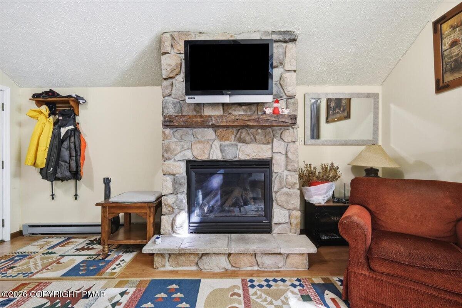
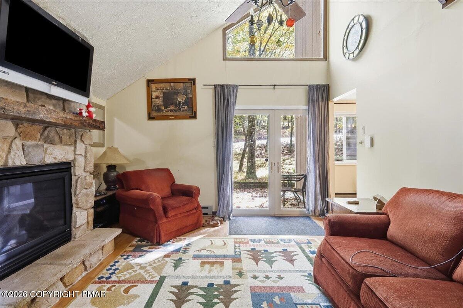
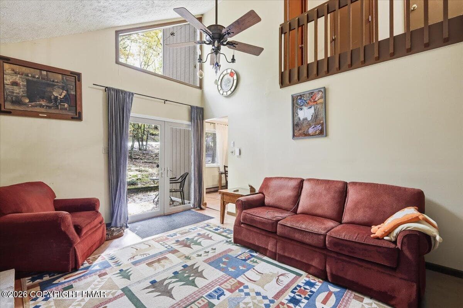
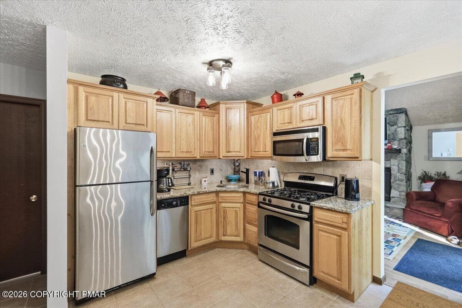
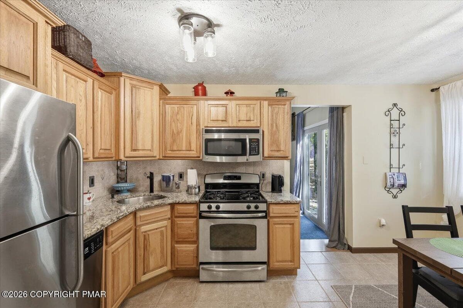
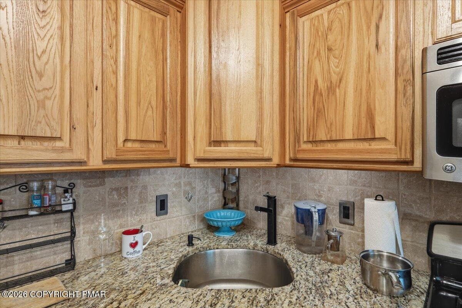
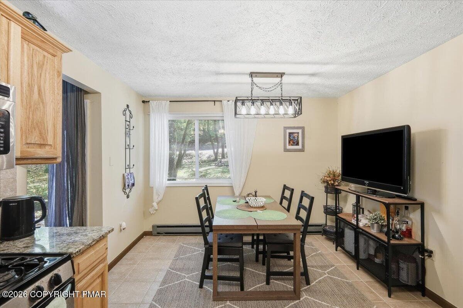
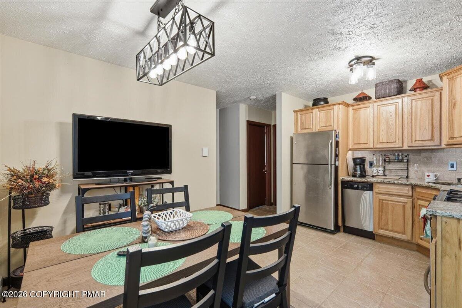
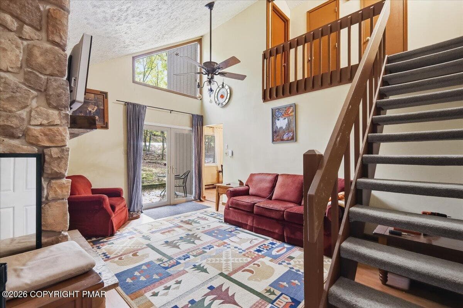
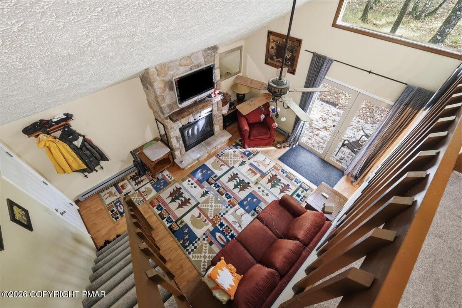
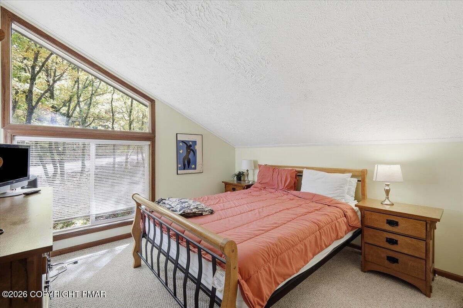
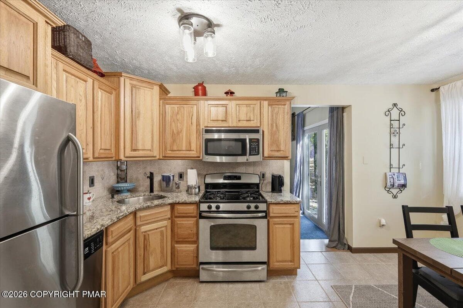
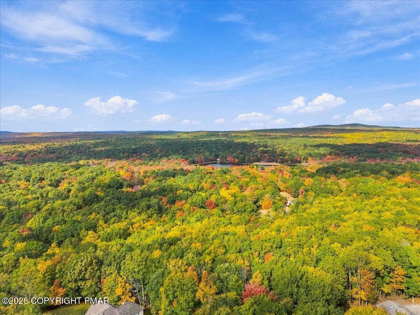
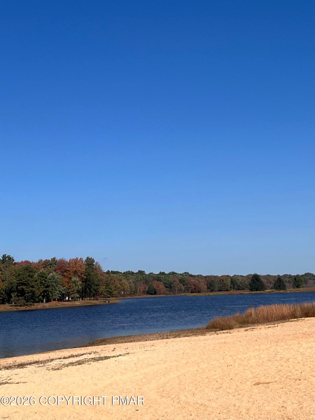
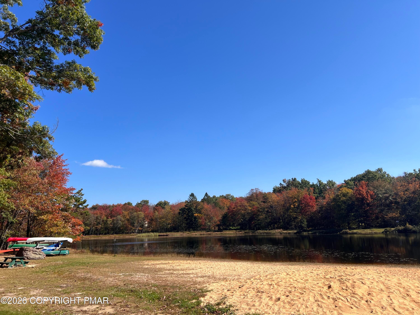
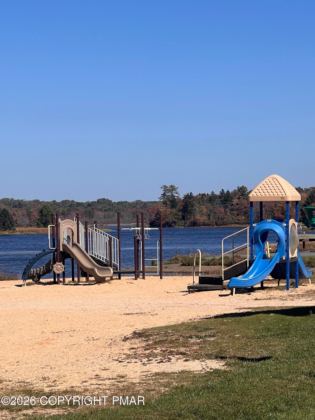
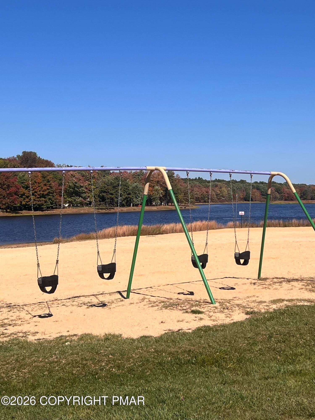
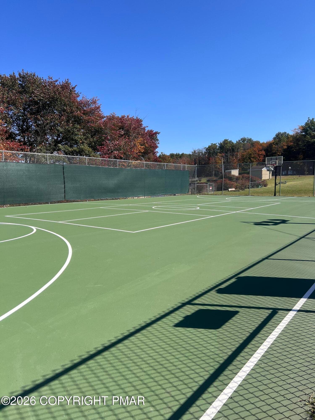
Pocono living at its best! Located in a gated, short-term rental-friendly community, this inviting 3-bedroom, 1.5-bath home can be sold fully furnished, making it ideal for an investment property, vacation retreat, or full-time residence! Step inside the beautiful French doors and fall in love with the stunning floor-to-ceiling stone gas fireplace, large windows that fill the home with natural light and create a warm and cozy atmosphere. The kitchen features granite countertops, a stylish stone backsplash, and stainless steel appliances. Step outside onto the spacious back deck, perfect for entertaining, summer BBQs, or relaxing while overlooking the sizable backyard. Enjoy community amenities exclusively available to members, including multiple lakes, playgrounds, a clubhouse, and basketball courts! Whether you're looking to generate rental income, escape for weekend getaways, or enjoy year-round Pocono living, this home checks all the boxes! Don't miss this opportunity--schedule your private showing today!

Highlights

Fireplace

Property details

MLS
Pocono Mountains Association of REALTORS®
MLS #
PM-145441
Property type
Single Family Residence
Subdivision
Indian Mountain Lakes
Status
Active
Days on market
13
On market date
October 8, 2026
Stories
N/A
Total bathrooms
1.5
Garage spaces
N/A
Parking spaces
N/A
Lot size
0.459 acres
Loading map…

Nearby schools

Within 10 miles. School directory data from the National Center for Education Statistics (NCES), accessed via the Urban Institute Education Data API. Local Score is calculated by INNOVATE Real Estate; where a state rating is shown, it comes from that state's own official school report card.

Elementary
Penn-Kidder Campus
3.84 mi away · Grades -1-8
Nearest school -- attendance-zone data not available here
5.0
Local Score (student-teacher ratio only (preliminary -- will incorporate state test-score data once available)) -- not an official state rating
Enrollment
585
Student:teacher ratio
11.5:1
District
Jim Thorpe Area SD
Middle
Pleasant Valley Intrmd Sch
6.1 mi away · Grades 4-6
Nearest school -- attendance-zone data not available here
5.0
Local Score (student-teacher ratio only (preliminary -- will incorporate state test-score data once available)) -- not an official state rating
Enrollment
885
Student:teacher ratio
10.2:1
District
Pleasant Valley SD
High
Pleasant Valley HS
8.13 mi away · Grades 9-12
Nearest school -- attendance-zone data not available here
5.0
Local Score (student-teacher ratio only (preliminary -- will incorporate state test-score data once available)) -- not an official state rating
Enrollment
1,313
Student:teacher ratio
11.0:1
District
Pleasant Valley SD

Walkability

Blended score for Albrightsville's center, calculated by INNOVATE Real Estate from two sources: the EPA's National Walkability Index (street network, transit, land-use mix) and Google Places amenity data (what's actually reachable on foot from this point). 60% EPA National Walkability Index + 40% nearby-amenity density (Google Places).

19
Very car-dependent
out of 100
EPA National Walkability Index
5.0 / 20 -- Least walkable
Google Places amenity density
10 / 100
Restaurants & cafes0
Grocery stores1
Parks1
Schools0
Transit stops0
Pharmacies0

Market position

How this listing compares to current activity in Albrightsville, from live MLS data.

On the market 13 days -- 134 fewer days than Albrightsville's current average of 147 days.
For reference, the median list price across 293 active listings in Albrightsville right now is $50,000.

Mortgage calculator

Estimate only - actual rate and payment depend on your lender, credit, and loan program.

$
%
%
Adjust tax / insurance estimates
% / yr
$
/mo
Est. monthly payment
$1,951/mo
$59,800 down
$239,200 loan
Principal & interest$1,551
Property tax (est.)$249
Home insurance (est.)$150

Similar homes you might like

Data source: Listing information provided by Pocono Mountains Association of REALTORS® via Trestle/CoreLogic. Last updated 8 days ago.

Information herein deemed reliable but not guaranteed; all measurements, school assignments, HOA fees, taxes, and feature lists are approximate and should be independently verified. Equal Housing Opportunity.