


$399,000
About this home
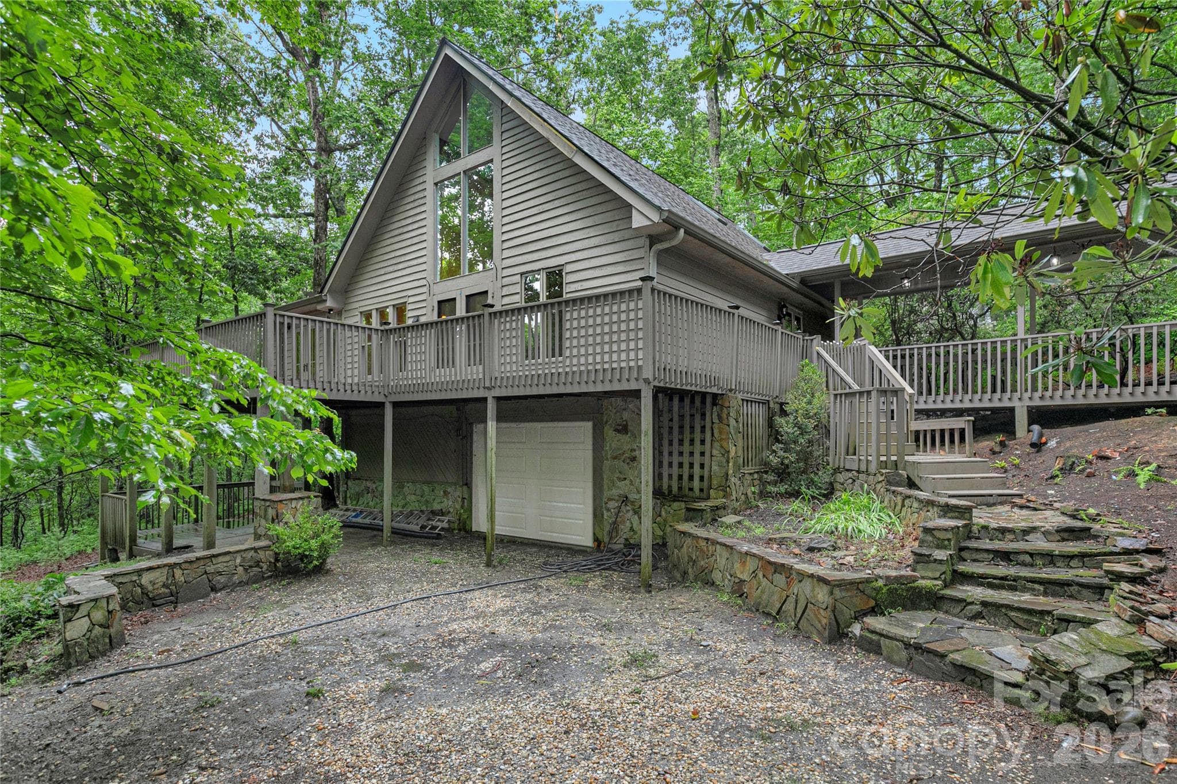
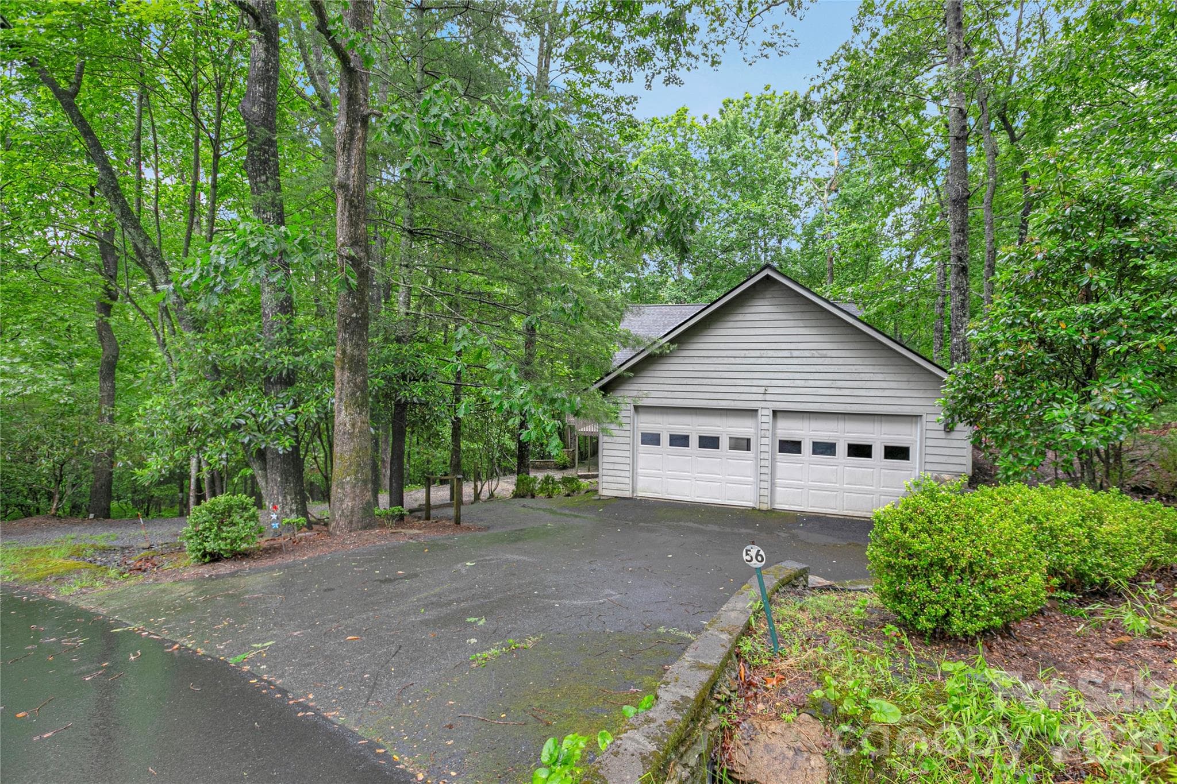
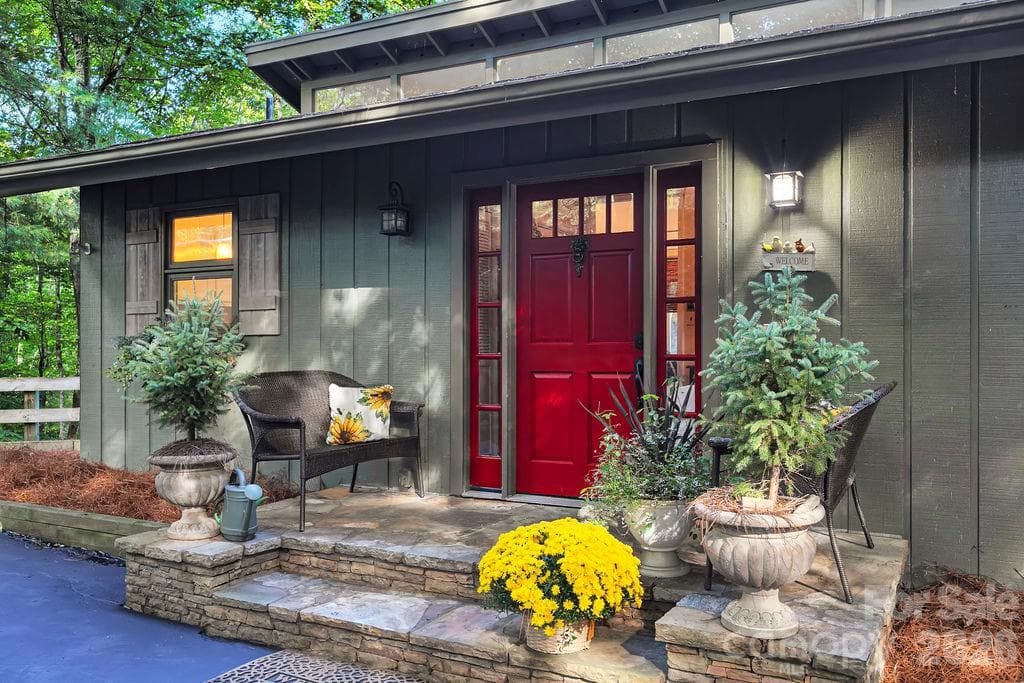
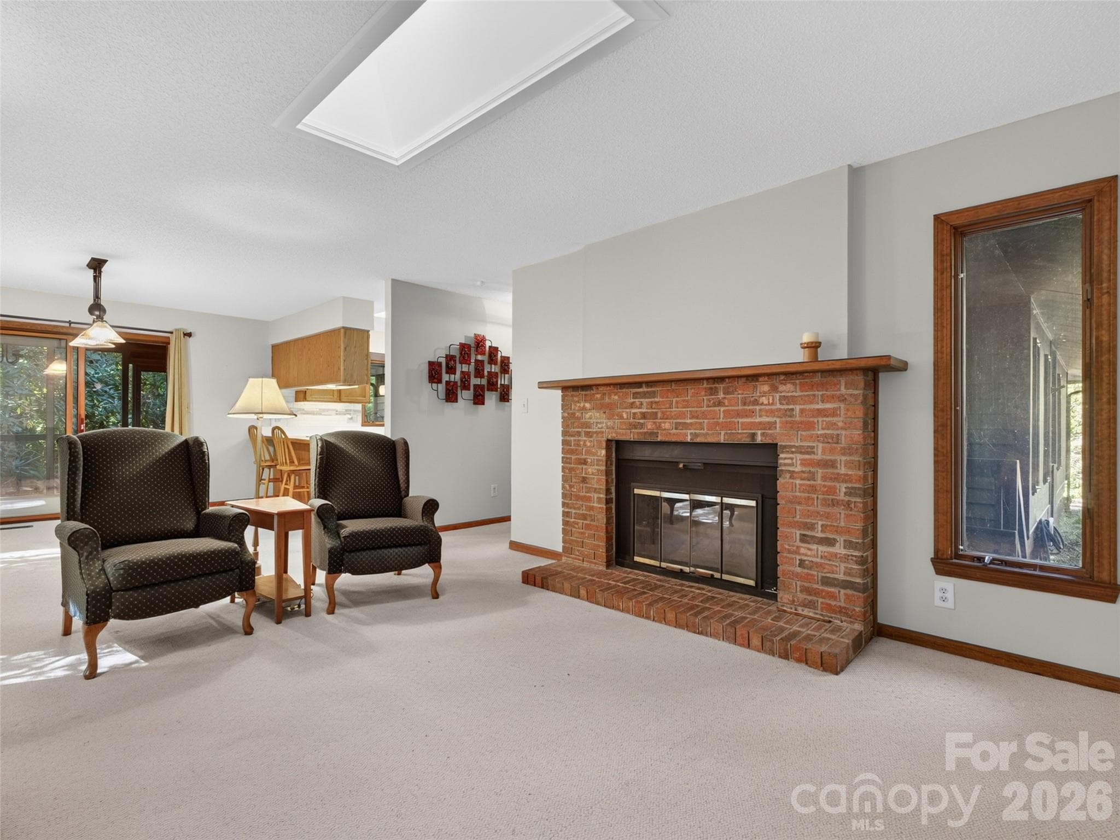
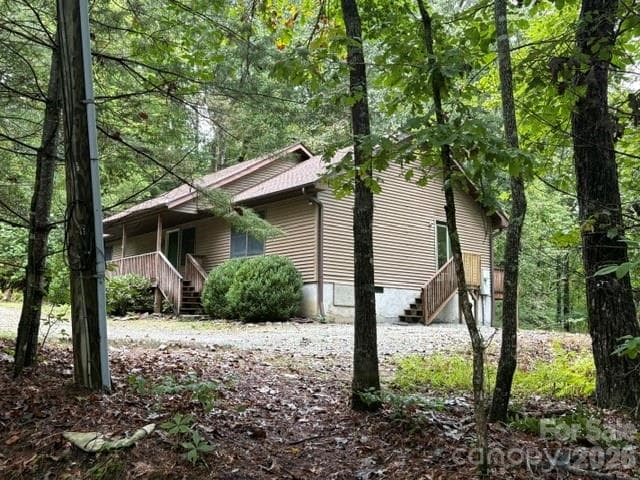
Welcome to 56 Guque Court, a private mountain retreat tucked away on a quiet cul-de-sac in Connestee Falls. Situated on a rare double lot totaling approximately 0.86 acres, this property offers the space, privacy, and peaceful wooded setting that are becoming increasingly difficult to find. Conveniently located near the East Fork Gate, you'll enjoy quick and easy access in and out of the community while still feeling miles away from it all. Inside, the heart of the home is the spacious great room featuring soaring ceilings and an open, inviting layout that creates a wonderful sense of space and connection. Large windows bring the beauty of the outdoors inside, making this an ideal setting for relaxing, entertaining, or simply enjoying the tranquility of mountain living. The adjoining dining room addition provides additional gathering space for holidays, dinner parties, or everyday enjoyment. Offered by its original owner, the home has been thoughtfully expanded and improved over the years. Originally built with a one-car garage in the basement, a detached two-car garage was later added and connected to the home by a covered walkway, providing convenient no-step access to the front entrance. In 2011, the main level was reconfigured to create comfortable one-level living with a spacious primary suite and conveniently located laundry area. The property also offers exceptional flexibility for parking and guests with both a paved driveway and a separate gravel driveway, providing ample room for multiple vehicles. Being sold As Is, this home presents an excellent opportunity for the next owner to update the interior and create a mountain retreat tailored to their own style and preferences. Several major improvements have already been completed, allowing buyers to focus on cosmetic enhancements rather than costly infrastructure projects. Recent updates include a new roof and skylights installed in 2026 with a transferable warranty, a new water heater, replacement gutters, a new basement garage door, and the removal of 18 trees within the past two years to enhance the property's usability and setting. Both HVAC systems have been recently serviced, and the next scheduled maintenance has already been prepaid. Located within the gated community of Connestee Falls, residents enjoy access to an unmatched collection of amenities, including four mountain lakes for swimming, boating, fishing, and kayaking, miles of hiking trails, waterfalls, tennis and pickleball courts, a championship golf course, clubhouse dining, wellness center, community pool, and an active social calendar. Downtown Brevard is just a short drive away, offering local restaurants, breweries, live music, shopping, and art galleries. Whether you're searching for a full-time residence or a mountain getaway, 56 Guque Court offers a rare combination of privacy, acreage, convenience, and opportunity in one of Western North Carolina's most sought-after communities.
Highlights
Property details
- MLS
- Canopy MLS
- MLS #
- CAR4391612
- Property type
- Single Family Residence
- Subdivision
- Connestee Falls
- Status
- Active
- Days on market
- 98
- On market date
- June 12, 2026
- Stories
- N/A
- Total bathrooms
- 4
- Garage spaces
- 3
- Parking spaces
- N/A
- Lot size
- N/A
Location
Get directions →Nearby schools
Within 10 miles. School directory data from the National Center for Education Statistics (NCES), accessed via the Urban Institute Education Data API. Local Score is calculated by INNOVATE Real Estate; where a state rating is shown, it comes from that state's own official school report card.
- Enrollment
- 535
- Student:teacher ratio
- 11.4:1
- District
- Transylvania County Schools
- Enrollment
- 209
- Student:teacher ratio
- 10.5:1
- District
- Transylvania County Schools
- Enrollment
- 757
- Student:teacher ratio
- 13.1:1
- District
- Transylvania County Schools
Walkability
Blended score for Brevard's center, calculated by INNOVATE Real Estate from two sources: the EPA's National Walkability Index (street network, transit, land-use mix) and Google Places amenity data (what's actually reachable on foot from this point). 60% EPA National Walkability Index + 40% nearby-amenity density (Google Places).
Market position
How this listing compares to current activity in Brevard, from live MLS data.
Mortgage calculator
Estimate only - actual rate and payment depend on your lender, credit, and loan program.
Adjust tax / insurance estimates
Similar homes you might like
Data source: Listing information provided by Canopy MLS (carolina) via Trestle/CoreLogic. Last updated September 18, 2026.
Information herein deemed reliable but not guaranteed; all measurements, school assignments, HOA fees, taxes, and feature lists are approximate and should be independently verified. Equal Housing Opportunity.