
$849,000
About this home
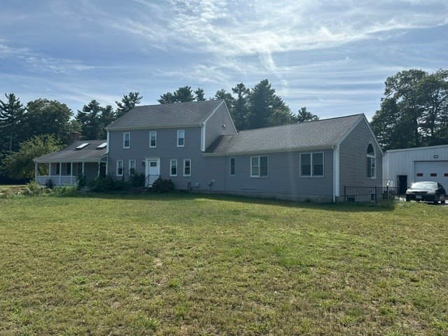
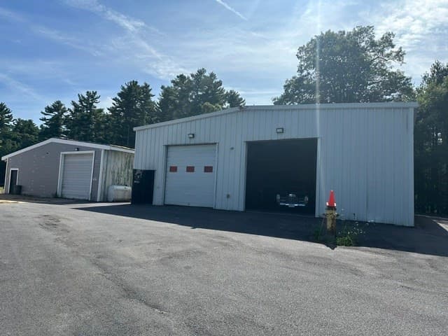
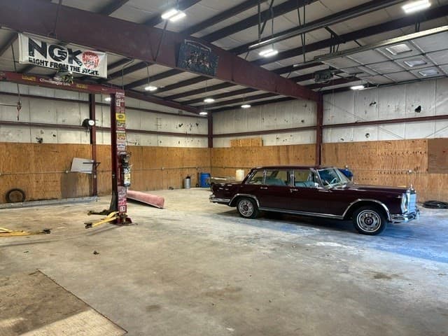
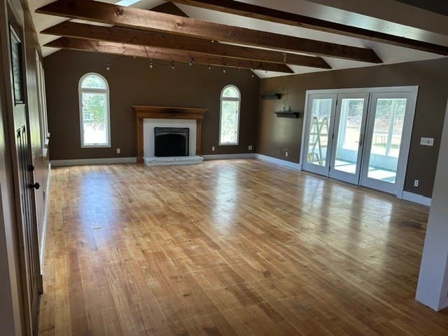
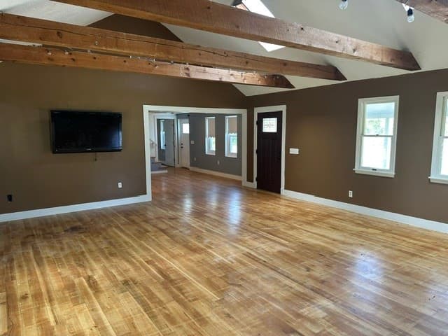
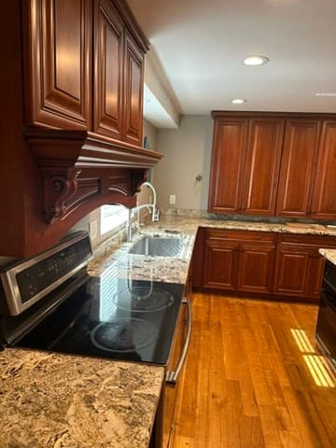
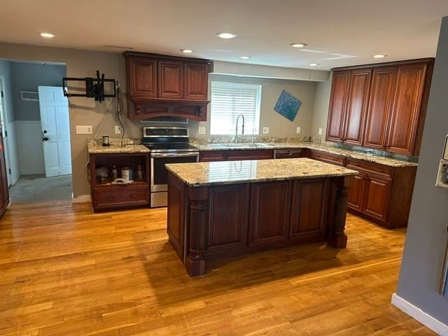
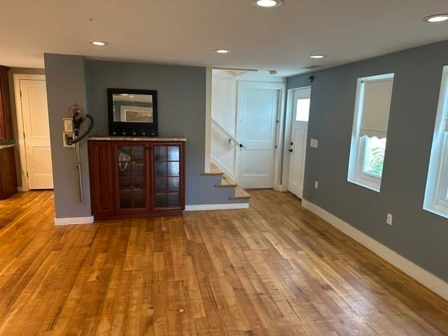
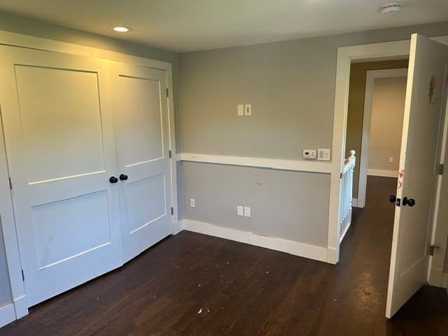
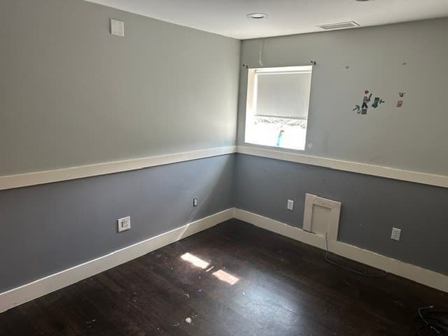
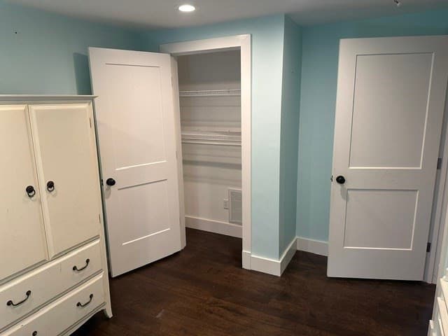
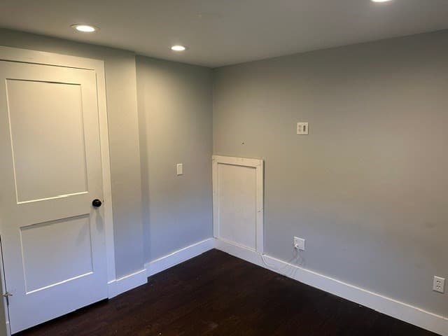
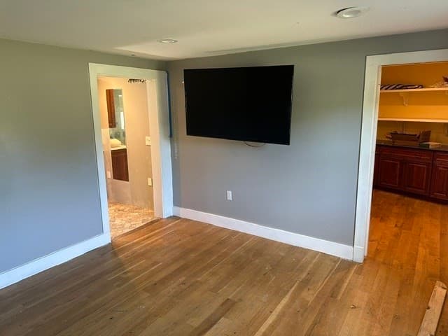
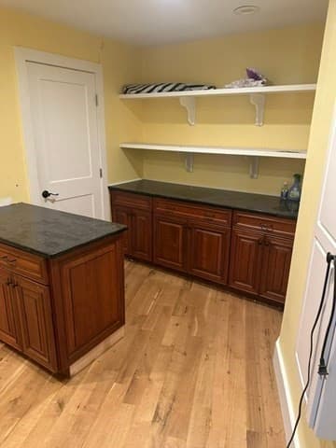
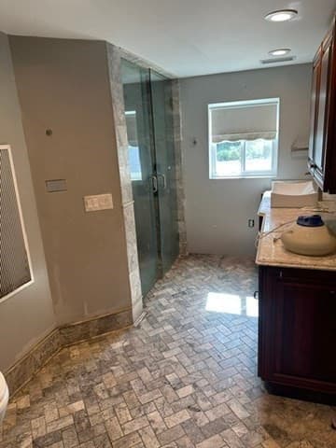
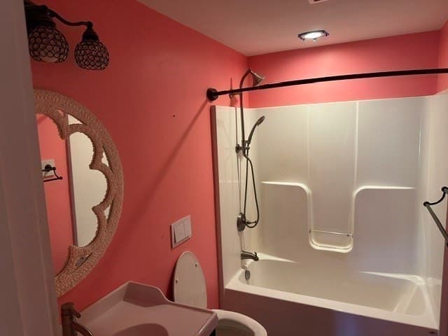
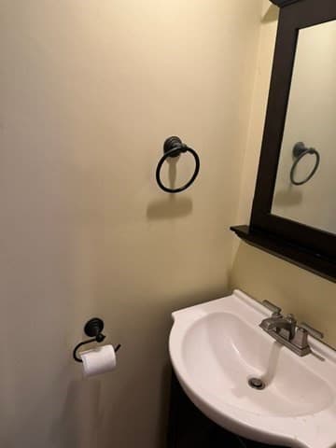
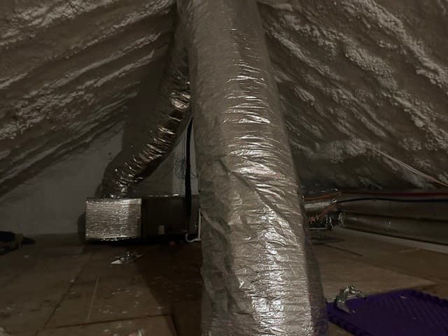
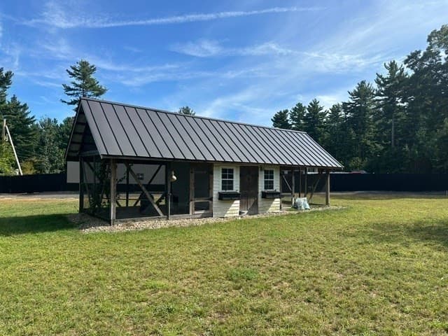
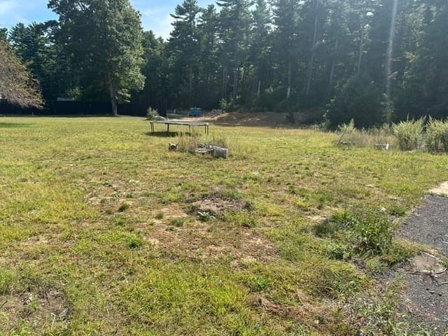
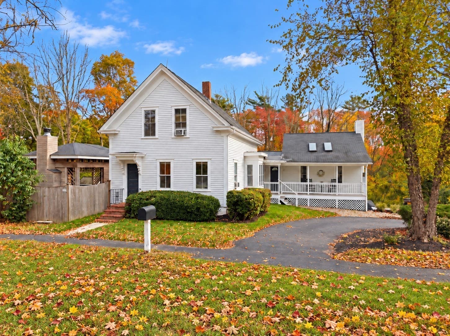
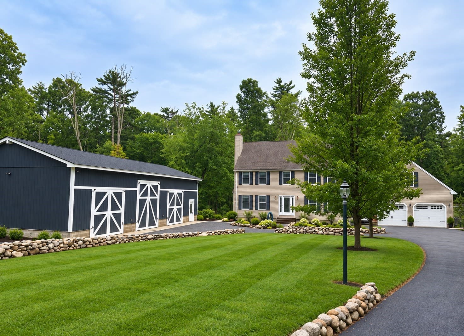
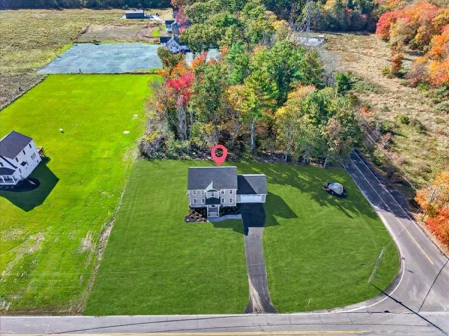
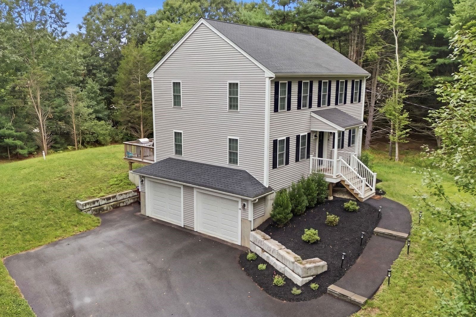
Motivated seller ! Presenting an exceptional opportunity, this distinguished single-family residence offers an expansive 3,770 square feet of meticulously designed living space. This property stands as a testament to enduring quality and thoughtful expansion. The residence is thoughtfully appointed with eight bedrooms, providing ample private accommodations for residents and guests alike as there are 2 in-law suites. Complementing the extensive bedroom count are five full bathrooms, Further enhancing the property's appeal is a three bay garages, offering substantial space for vehicle storage and additional utility. The generous lot size, encompassing 102,216 square feet, provides a substantial private outdoor environment and the option for another building. This property represents a remarkable opportunity to acquire a substantial and versatile residence in a desirable location. We invite you to schedule a private viewing to fully appreciate the unique attributes of this distinguished home.The massive parking has three bays with the first bay to hold 18 vehicles with a lift included. This is a mechanics dream. The property also includes a 30x11 chicken coop and Craftsman workshop in the lower level. The previous owner used the portion of the lower level as a game room. Property could also be used for horses as well. too much to list, Awaiting for you final touches, some tlc. Book today !
Highlights
Property details
- MLS
- MLS Property Information Network
- MLS #
- 73576400
- Property type
- Single Family Residence
- Subdivision
- N/A
- Status
- Active
- Days on market
- 40
- On market date
- September 13, 2026
- Stories
- N/A
- Total bathrooms
- 5.5
- Garage spaces
- 3
- Parking spaces
- 23
- Lot size
- 2.35 acres
Location
Get directions →Nearby schools
Within 10 miles. School directory data from the National Center for Education Statistics (NCES), accessed via the Urban Institute Education Data API. Local Score is calculated by INNOVATE Real Estate; where a state rating is shown, it comes from that state's own official school report card.
- Enrollment
- 788
- Student:teacher ratio
- 13.8:1
- District
- Carver
- Enrollment
- 462
- Student:teacher ratio
- 12.5:1
- District
- Wareham
- Enrollment
- 720
- Student:teacher ratio
- 10.9:1
- District
- Carver
Walkability
Blended score for Middleboro's center, calculated by INNOVATE Real Estate from two sources: the EPA's National Walkability Index (street network, transit, land-use mix) and Google Places amenity data (what's actually reachable on foot from this point). 60% EPA National Walkability Index + 40% nearby-amenity density (Google Places).
Market position
How this listing compares to current activity in Middleboro, from live MLS data.
Mortgage calculator
Estimate only - actual rate and payment depend on your lender, credit, and loan program.
Adjust tax / insurance estimates
Similar homes you might like
Data source: Listing information provided by MLS Property Information Network via Trestle/CoreLogic. Last updated 1 days ago.
Information herein deemed reliable but not guaranteed; all measurements, school assignments, HOA fees, taxes, and feature lists are approximate and should be independently verified. Equal Housing Opportunity.