
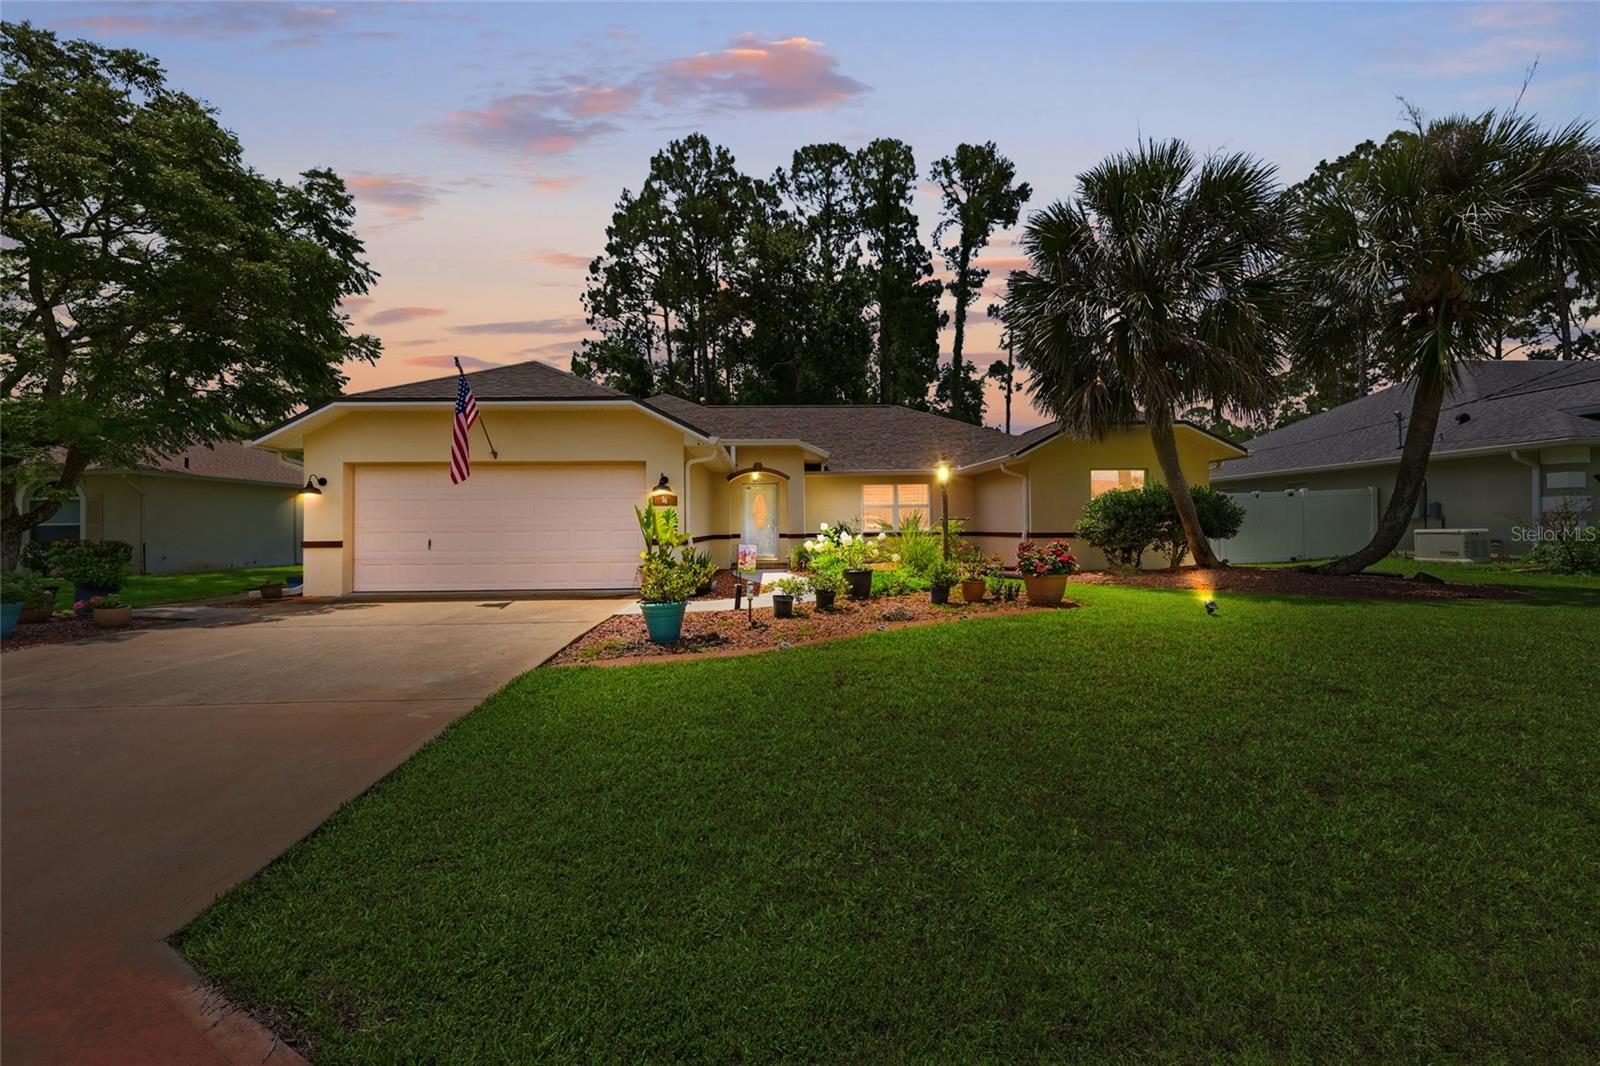


$399,900
About this home
A truly distinctive home in the Indian Trails neighborhood where exceptional entertaining spaces and an extraordinary chef's kitchen create an unforgettable living experience. The heart of this home is the remarkable gourmet kitchen, thoughtfully designed for serious cooks and those who love to entertain. Featuring two beautifully crafted hammered copper sinks, this one-of-a-kind space offers dual preparation and cooking stations that make preparing holiday meals or hosting family gatherings effortless. The first station features an electric cooktop with a convenient pot filler, while the second boasts an electric range with double ovens, providing ample room to prepare multiple dishes at once. An expansive center prep and washing island offers abundant workspace, extensive storage, and serves as a natural gathering place where guests can mingle while meals are being prepared. Rich cabinetry, generous counter space, and thoughtfully designed storage solutions ensure every kitchen essential has its place. Adjacent to the kitchen, the spacious dining area and oversized eat-in kitchen provide the perfect setting for casual breakfasts or memorable holiday celebrations. Whether hosting intimate dinners or entertaining a crowd, this home was designed to bring people together. The impressive great room showcases soaring vaulted ceilings that enhance the home's open feel while providing expansive space for entertaining, movie nights, game days, or relaxing. A third full bathroom with a walk-in shower offers added convenience and direct access to the enclosed lanai, ideal for guests coming in from the pool or outdoor gatherings. Step outside to your own private Florida retreat. The enclosed lanai overlooks an expansive paver patio extending into multiple outdoor living areas. Enjoy the newer above-ground pool, lounge on the spacious sun deck, gather around the BBQ, dine outdoors, or cultivate a beautiful garden in the generous backyard. An exterior storage shed provides convenient space for pool equipment, gardening tools, lawn care supplies, bicycles, and seasonal storage. Inside, the split-bedroom floor plan provides privacy and functionality. The primary suite features a spacious ensuite bath with a soaking garden tub, separate shower, and ample vanity space. Two additional bedrooms share a full bath, with one offering exceptional flexibility as a home office, guest suite, playroom, gaming room, media lounge, craft studio, fitness room, homeschool space, or personal retreat. Conveniently located near schools, parks, walking and biking trails, shopping, restaurants, medical facilities, golf courses, and just minutes from Palm Coast's beautiful beaches, this exceptional property combines comfortable everyday living with outstanding spaces for entertaining indoors and out. If you've been searching for a home with character, flexibility, and a kitchen that is truly the centerpiece of the home, 56 Bassett Lane is a must-see. Schedule your private showing today and experience everything this remarkable property has to offer.
Highlights
Property details
- MLS
- Stellar MLS
- MLS #
- MFRFC319599
- Property type
- Single Family Residence
- Subdivision
- BAYSIDE PRCL C
- Status
- Active
- Days on market
- 93
- On market date
- July 1, 2026
- Stories
- N/A
- Total bathrooms
- 3
- Garage spaces
- 2
- Parking spaces
- N/A
- Lot size
- 0.23 acres
Location
Get directions →Nearby schools
Within 10 miles. School directory data from the National Center for Education Statistics (NCES), accessed via the Urban Institute Education Data API. Local Score is calculated by INNOVATE Real Estate; where a state rating is shown, it comes from that state's own official school report card.
- Enrollment
- 1,360
- Student:teacher ratio
- 16.4:1
- District
- FLAGLER
- Enrollment
- 911
- Student:teacher ratio
- 20.2:1
- District
- FLAGLER
- Enrollment
- 1,716
- Student:teacher ratio
- 24.9:1
- District
- FLAGLER
Walkability
Blended score for PALM COAST's center, calculated by INNOVATE Real Estate from two sources: the EPA's National Walkability Index (street network, transit, land-use mix) and Google Places amenity data (what's actually reachable on foot from this point). 60% EPA National Walkability Index + 40% nearby-amenity density (Google Places).
Market position
How this listing compares to current activity in PALM COAST, from live MLS data.
Mortgage calculator
Estimate only - actual rate and payment depend on your lender, credit, and loan program.
Adjust tax / insurance estimates
Similar homes you might like


Data source: Listing information provided by Stellar MLS (mfrmls) via Trestle/CoreLogic. Last updated 25 days ago.
Information herein deemed reliable but not guaranteed; all measurements, school assignments, HOA fees, taxes, and feature lists are approximate and should be independently verified. Equal Housing Opportunity.