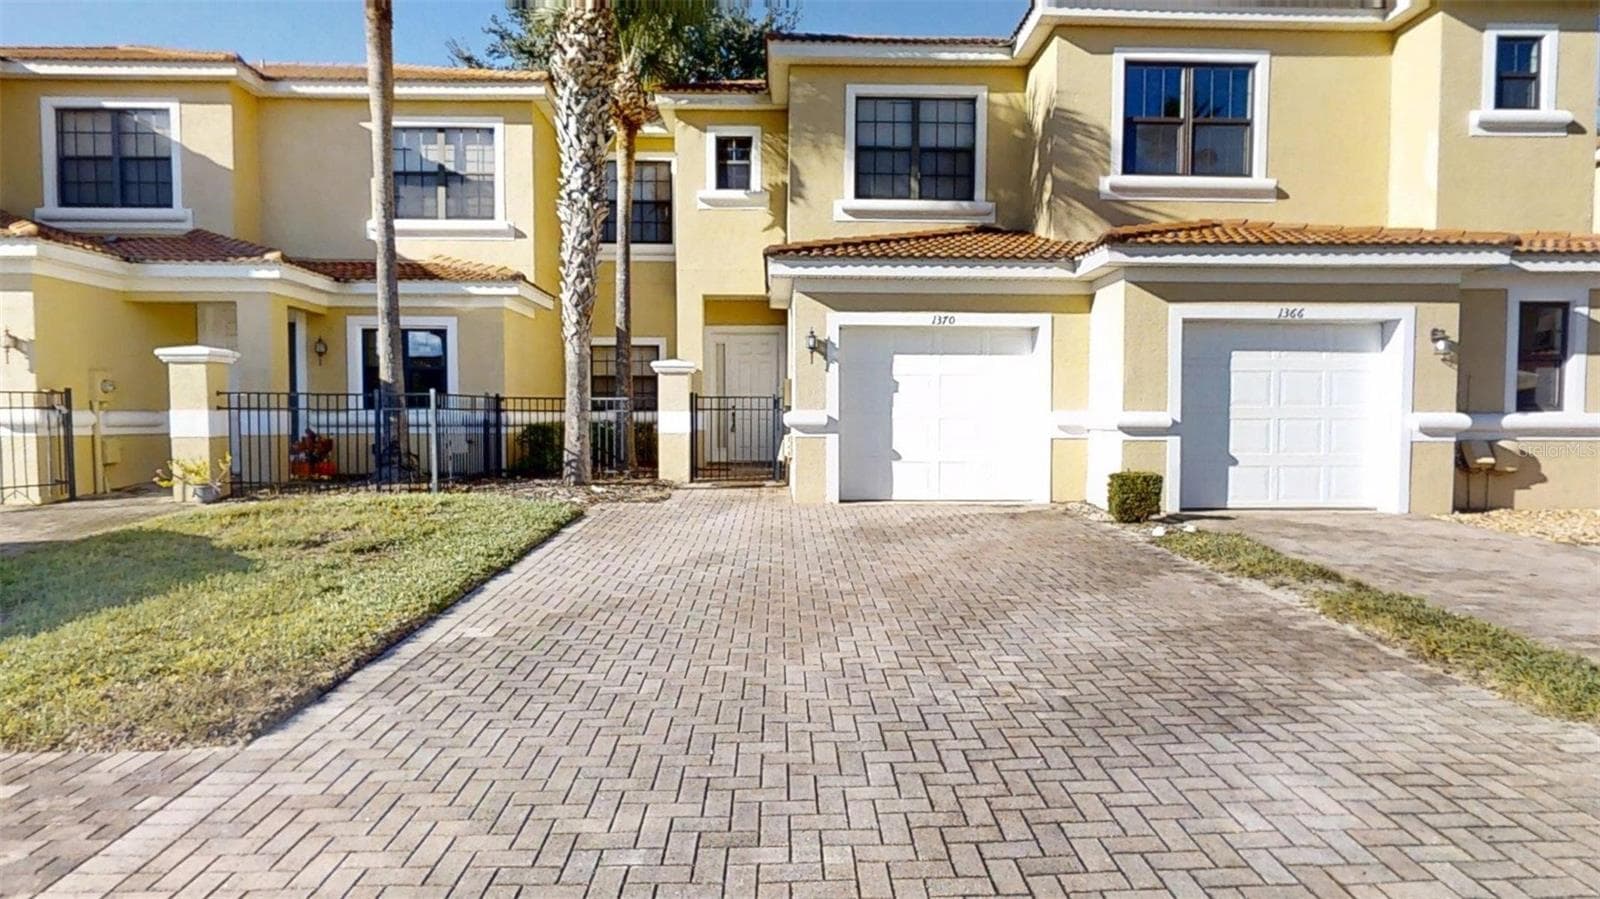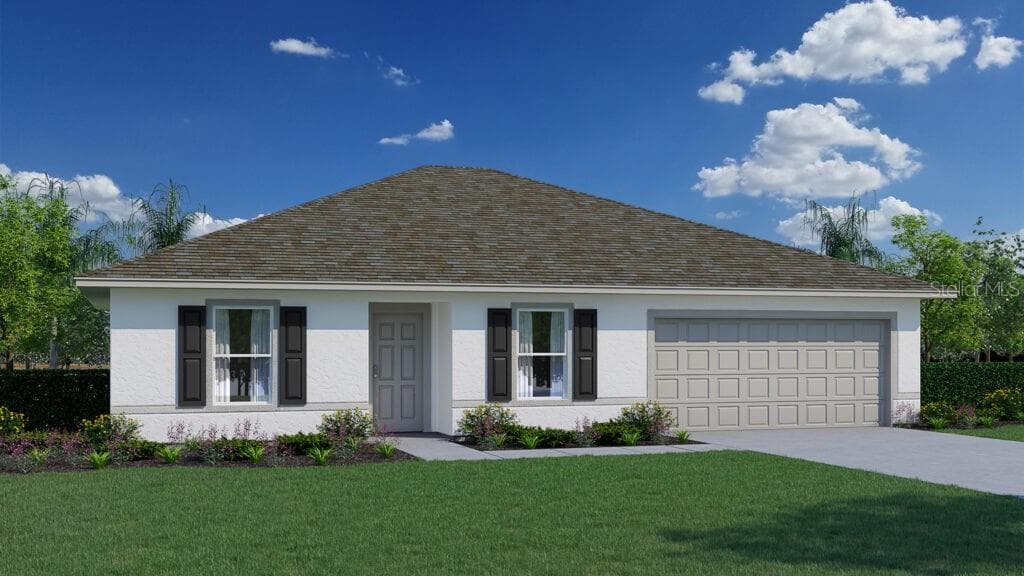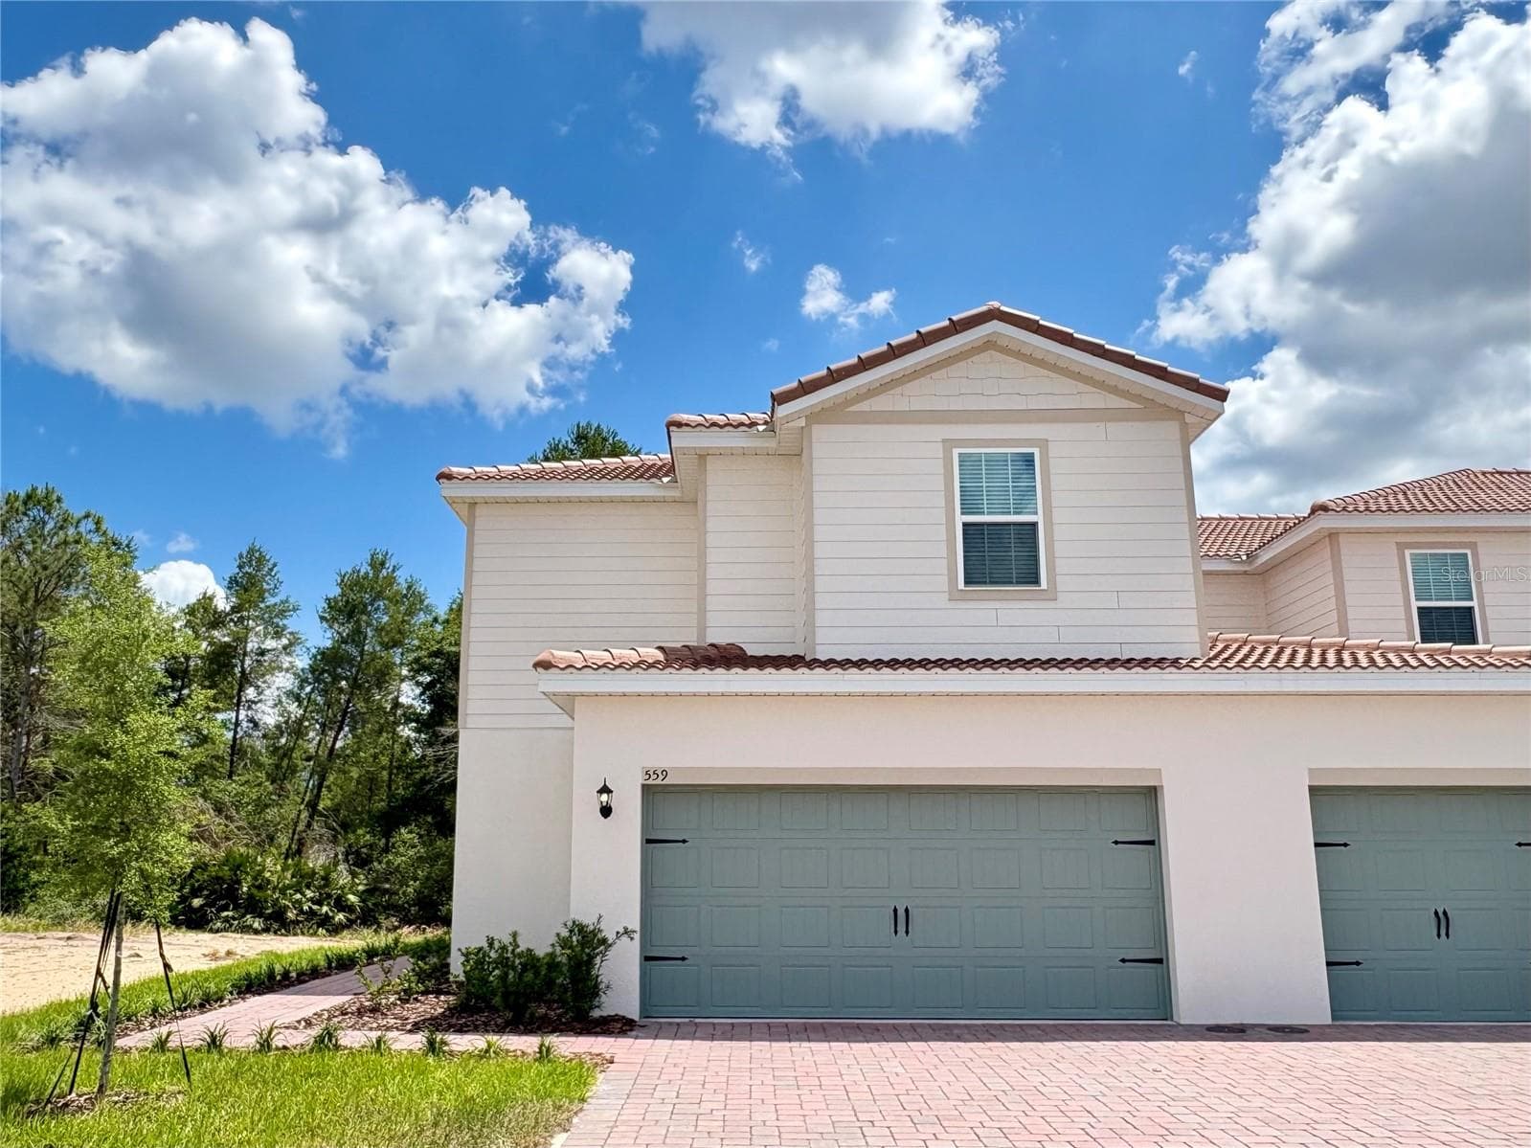
Welcome home - 559 BAY LEAF DR, POINCIANA
Townhouse at 559 BAY LEAF DR, POINCIANA, photo 2 of 40
Entry way - 559 BAY LEAF DR, POINCIANA
Potential Living space - 559 BAY LEAF DR, POINCIANA
Kitchen - 559 BAY LEAF DR, POINCIANA
Great room - 559 BAY LEAF DR, POINCIANA
Potential living room - 559 BAY LEAF DR, POINCIANA
Living room room - 559 BAY LEAF DR, POINCIANA
Loft - 559 BAY LEAF DR, POINCIANA
Potential loft design - 559 BAY LEAF DR, POINCIANA
Loft - 559 BAY LEAF DR, POINCIANA
Potential Primary bedroom - 559 BAY LEAF DR, POINCIANA
Primary bedroom - 559 BAY LEAF DR, POINCIANA
Potential Primary bath - 559 BAY LEAF DR, POINCIANA
Primary bath - 559 BAY LEAF DR, POINCIANA
Walk-in shower - 559 BAY LEAF DR, POINCIANA
Potential second bedroom - 559 BAY LEAF DR, POINCIANA
Second bedroom - 559 BAY LEAF DR, POINCIANA
Potential shared bath design - 559 BAY LEAF DR, POINCIANA
Shared bathroom - 559 BAY LEAF DR, POINCIANA
Potential third bedroom design - 559 BAY LEAF DR, POINCIANA
Third bedroom - 559 BAY LEAF DR, POINCIANA
Backyard space corner unit - 559 BAY LEAF DR, POINCIANA
Townhouse at 559 BAY LEAF DR, POINCIANA, photo 29 of 40
Townhouse at 559 BAY LEAF DR, POINCIANA, photo 30 of 40
Townhouse at 559 BAY LEAF DR, POINCIANA, photo 31 of 40
Townhouse at 559 BAY LEAF DR, POINCIANA, photo 32 of 40
Townhouse at 559 BAY LEAF DR, POINCIANA, photo 33 of 40
Townhouse at 559 BAY LEAF DR, POINCIANA, photo 34 of 40
Townhouse at 559 BAY LEAF DR, POINCIANA, photo 35 of 40
Townhouse at 559 BAY LEAF DR, POINCIANA, photo 36 of 40
Townhouse at 559 BAY LEAF DR, POINCIANA, photo 37 of 40
Townhouse at 559 BAY LEAF DR, POINCIANA, photo 38 of 40
Townhouse at 559 BAY LEAF DR, POINCIANA, photo 39 of 40
Townhouse at 559 BAY LEAF DR, POINCIANA, photo 40 of 40
40 photos

$281,900

559 BAY LEAF DR
POINCIANA, FL 34759
Listed by Dominique Anthony · WATSON REALTY CORP.
Bedrooms
3
Bathrooms
2.5
Living area
1,795 sqft
Year built
2025

About this home

Welcome to the Glades floor plan at Noah Estates in Tuscany Preserve, where thoughtful design and modern comfort come together in one of Poinciana’s most sought-after communities. This beautifully designed two-story home offers 3 bedrooms, 2.5 bathrooms, and a flexible bonus space perfect for a home office, media room, play area, or additional lounge space to fit your lifestyle. The main living area features an open-concept layout with plenty of natural light and seamless flow into the kitchen, creating an ideal setting for both everyday living and entertaining. The kitchen is equipped with a large center island, breakfast bar seating, spacious pantry, and a full suite of included appliances. Upstairs, the private owner’s retreat offers a spacious walk-in closet and a well-appointed en-suite bath featuring dual vanities and a walk-in shower. Secondary bedrooms are generously sized and each include walk-in closets for added storage and convenience. This home also includes the builder’s CompleteHome™ package with elevated finishes throughout, including granite countertops, upgraded cabinetry with crown molding, stainless steel appliances, and energy-efficient LED lighting. Residents of Tuscany Preserve enjoy access to resort-style amenities including a community pool, fitness center, clubhouse, tennis courts, basketball courts, and more, all conveniently located near local parks, walking trails, shopping, dining, and everyday essentials.

Highlights

New construction

Property details

MLS
Stellar MLS
MLS #
MFRO6405630
Property type
Townhouse
Subdivision
TUSCANY PRESERVE PHASE 4
Status
Active
Days on market
122
On market date
May 7, 2026
Stories
N/A
Total bathrooms
2.5
Garage spaces
2
Parking spaces
N/A
Lot size
0.08 acres
Loading map…

Nearby schools

Within 10 miles. School directory data from the National Center for Education Statistics (NCES), accessed via the Urban Institute Education Data API. Local Score is calculated by INNOVATE Real Estate; where a state rating is shown, it comes from that state's own official school report card.

Elementary
LAUREL ELEMENTARY SCHOOL
1.73 mi away · Grades -1-5
Nearest school -- attendance-zone data not available here
2.0
Local Score (student-teacher ratio only (preliminary -- will incorporate state test-score data once available)) -- not an official state rating
Enrollment
1,034
Student:teacher ratio
19.9:1
District
POLK
Middle
LAKE MARION CREEK MIDDLE SCHOOL
0.59 mi away · Grades 6-8
Nearest school -- attendance-zone data not available here
1.0
Local Score (student-teacher ratio only (preliminary -- will incorporate state test-score data once available)) -- not an official state rating
Enrollment
1,012
Student:teacher ratio
24.1:1
District
POLK
High
HAINES CITY SENIOR HIGH SCHOOL
6.72 mi away · Grades 9-12
Nearest school -- attendance-zone data not available here
1.0
Local Score (student-teacher ratio only (preliminary -- will incorporate state test-score data once available)) -- not an official state rating
Enrollment
2,898
Student:teacher ratio
22.1:1
District
POLK

Walkability

Blended score for POINCIANA's center, calculated by INNOVATE Real Estate from two sources: the EPA's National Walkability Index (street network, transit, land-use mix) and Google Places amenity data (what's actually reachable on foot from this point). 60% EPA National Walkability Index + 40% nearby-amenity density (Google Places).

24
Car-dependent
out of 100
EPA National Walkability Index
4.5 / 20 -- Least walkable
Google Places amenity density
25 / 100
Restaurants & cafes6
Grocery stores1
Parks0
Schools1
Transit stops0
Pharmacies0

Market position

How this listing compares to current activity in POINCIANA, from live MLS data.

On the market 122 days -- 140 fewer days than POINCIANA's current average of 262 days.
For reference, the median list price across 645 active listings in POINCIANA right now is $189,000.

Mortgage calculator

Estimate only - actual rate and payment depend on your lender, credit, and loan program.

$
%
%
Adjust tax / insurance estimates
% / yr
$
/mo
Est. monthly payment
$1,848/mo
$56,380 down
$225,520 loan
Principal & interest$1,463
Property tax (est.)$235
Home insurance (est.)$150

Similar homes you might like

Data source: Listing information provided by Stellar MLS (mfrmls) via Trestle/CoreLogic. Last updated September 6, 2026.

Information herein deemed reliable but not guaranteed; all measurements, school assignments, HOA fees, taxes, and feature lists are approximate and should be independently verified. Equal Housing Opportunity.