


$345,000
- Bedrooms
- 3
- Bathrooms
- 2.5
- Living area
- N/A
- Year built
- 2026
Highlights
- Property type
- Single Family Residence
- Lot size
- 1.78 acres
- Garage
- 2 spaces
- On market
- 186 days
- Fireplace
- New construction
About this home
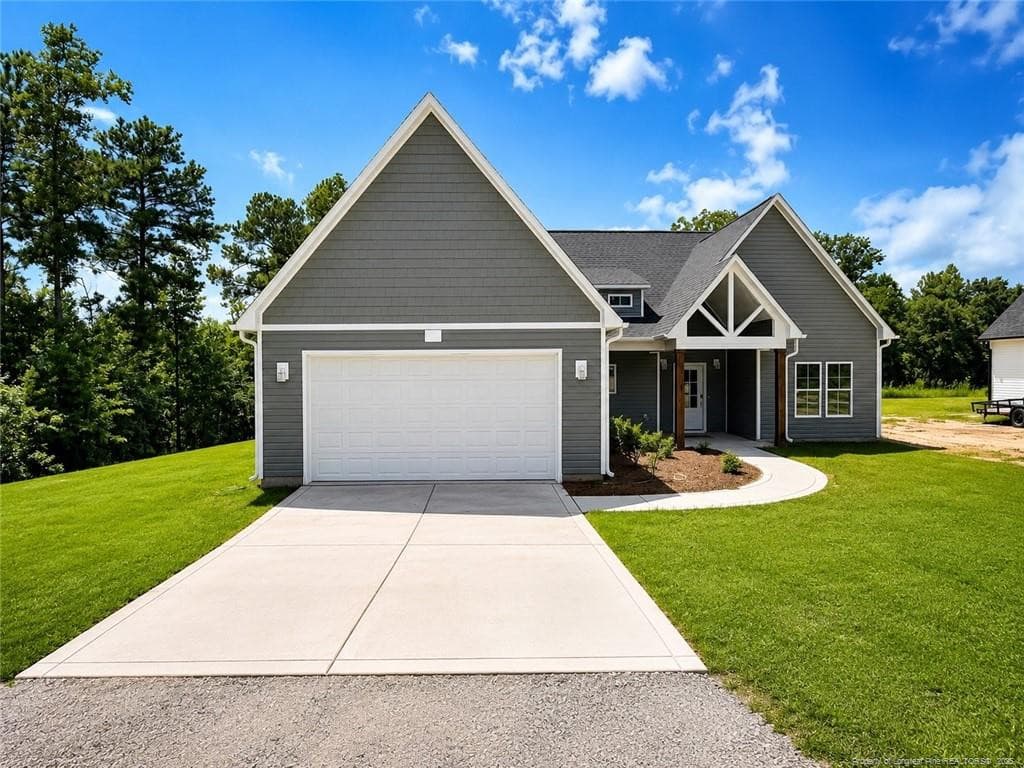
This thoughtfully designed one-story new construction home, scheduled for completion in mid-March, offers a flexible and functional layout with modern finishes throughout. A $3,000 appliance bonus adds extra value and convenience for the new owner.The open floorplan features 9-foot ceilings, creating a bright and spacious feel across the main living areas. The kitchen includes a central island with breakfast bar, ideal for everyday use and casual entertaining, and flows seamlessly into the living and dining spaces.In addition to three bedrooms, a versatile flex room provides options for an office, formal living area, or dining space. The primary suite features an en-suite bath with a separate walk-in shower and soaking tub, along with a walk-in closet that connects directly to the laundry room and mudroom. A private entry from the two-car garage with additional storage enhances functionality and ease of access.Secondary bedrooms each include walk-in closets, offering ample storage. This well-planned home blends comfort, flexibility, and thoughtful design in a modern single-level layout.
Property details
- MLS
- Doorify MLS
- MLS #
- LP756749
- Property type
- Single Family Residence
- Subdivision
- N/A
- Status
- Active
- Days on market
- 186 days
- On market date
- May 20, 2026
- Stories
- N/A
- Total bathrooms
- 2.5
- Garage spaces
- 2
- Parking spaces
- N/A
- Lot size
- 1.78 acres
Market position
How this listing compares to current activity in Shannon, from live MLS data.
Mortgage calculator
Estimate only - actual rate and payment depend on your lender, credit, and loan program.
Adjust tax / insurance estimates
Similar homes you might like


Data source: Listing information provided by Doorify MLS. Last updated 12 days ago.
Information herein deemed reliable but not guaranteed; all measurements, school assignments, HOA fees, taxes, and feature lists are approximate and should be independently verified. Equal Housing Opportunity.