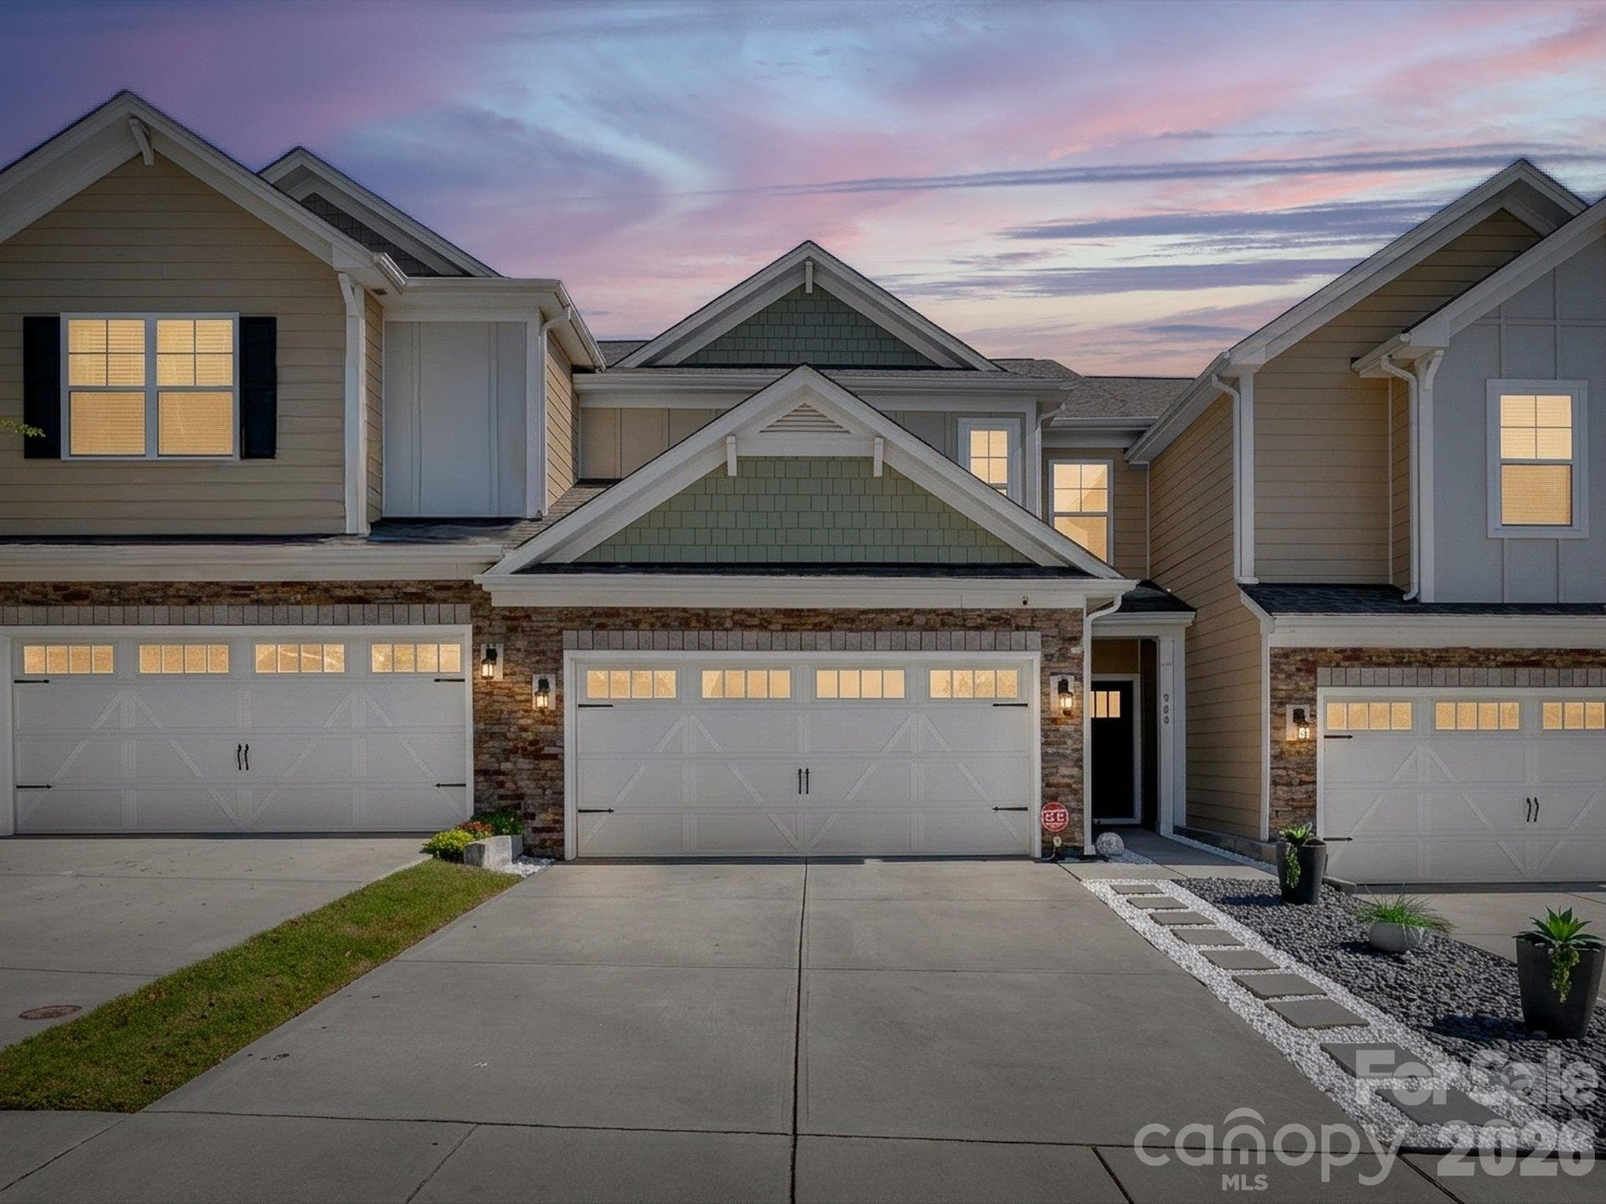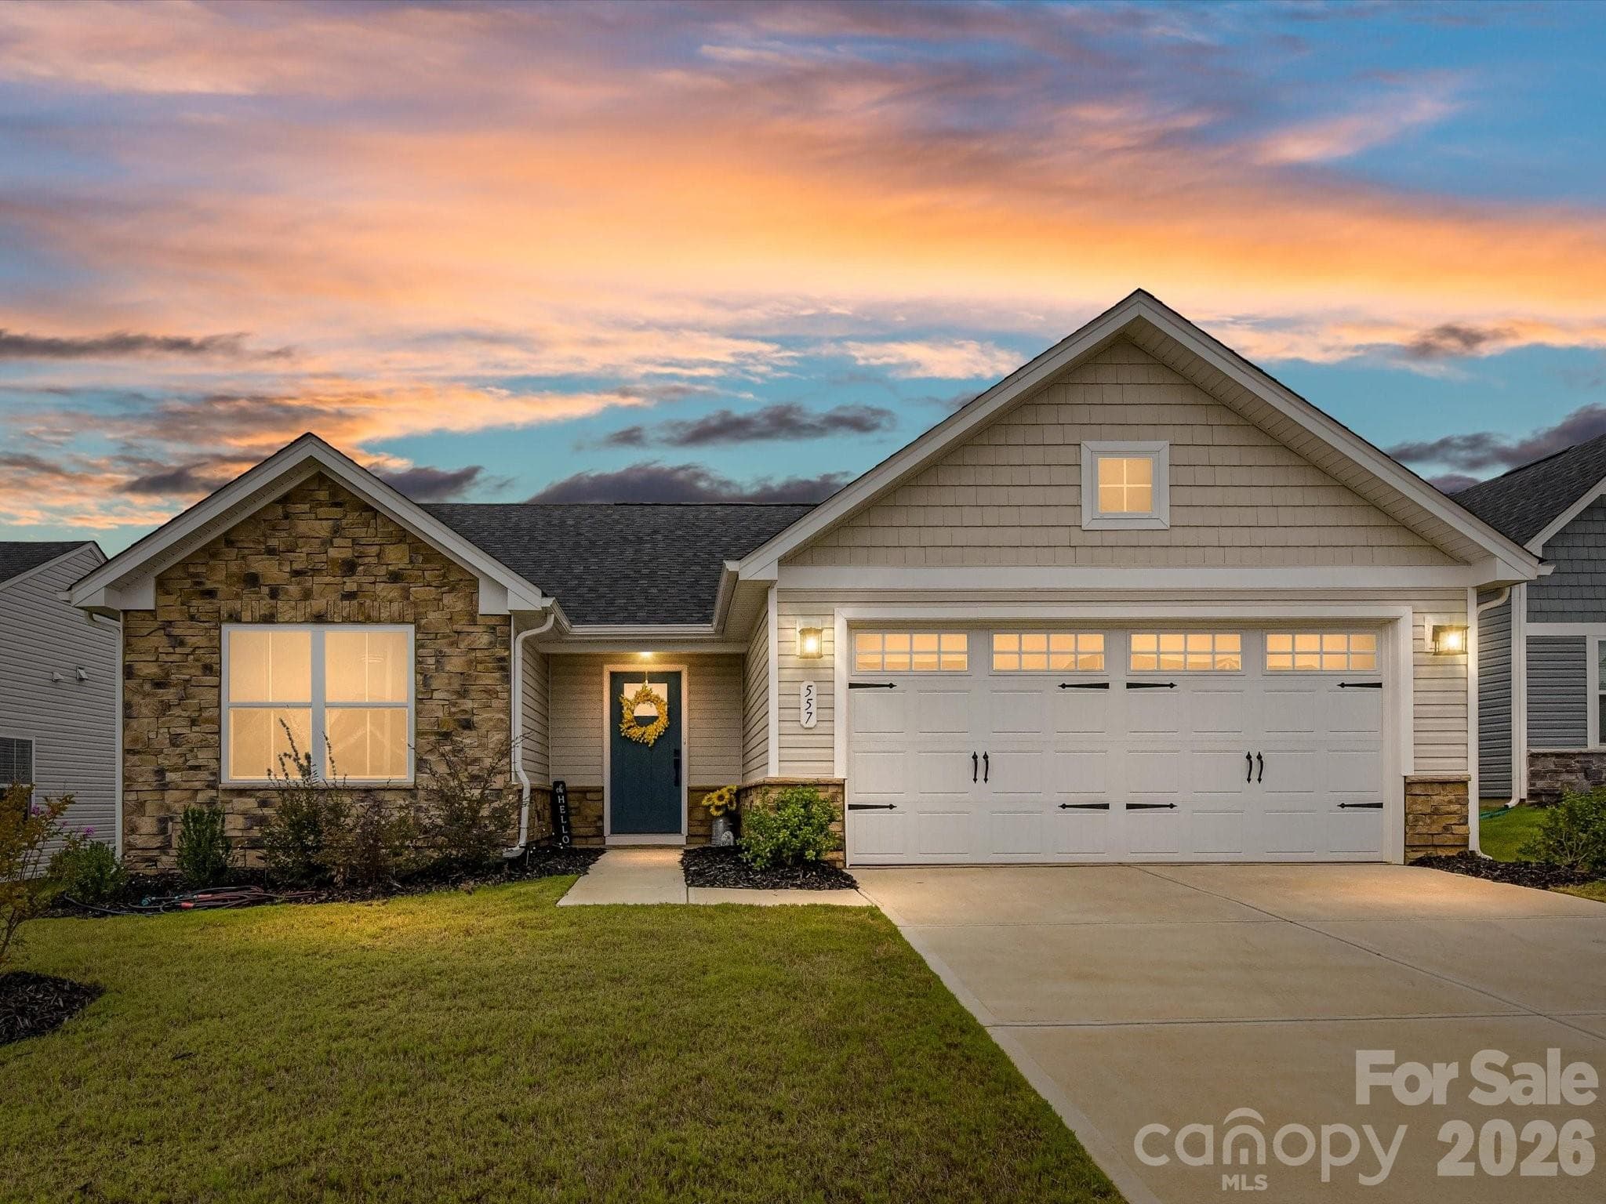
Twilight View of this "Like New" Home in Basildon! - 557 Nesbe Street, Lancaster
Delightful 2025 built home in Basildon Neighborhood - 557 Nesbe Street, Lancaster
Lawn is Maintained by your HOA Dues! Exterior Enhanced with Stone Accents - 557 Nesbe Street, Lancaster
Welcome to 557 Nesbe Street - 557 Nesbe Street, Lancaster
"Craftsman" Inspired Front Door. Wide Plank LVP Flooring throughout except for Baths and Laundry - 557 Nesbe Street, Lancaster
Foyer Entry - 557 Nesbe Street, Lancaster
Kitchen with Upgraded Cabinets, Subway Tiled Backsplash, Quartz Counters - 557 Nesbe Street, Lancaster
Single bowl Sink, Designer Knobs, SS appliances, Refrigerator to remain! Some drawers have roll out shelving - 557 Nesbe Street, Lancaster
Center Island opens to Breakfast and Family Room - 557 Nesbe Street, Lancaster
Cheerful Breakfast Room with Recessed Lighting, LVP Flooring and Access to Covered Patio - 557 Nesbe Street, Lancaster
Plenty of space for your furniture - 557 Nesbe Street, Lancaster
Open Concept for Ease of Entertaining! - 557 Nesbe Street, Lancaster
Single Family Residence at 557 Nesbe Street, Lancaster, photo 13 of 27
Primary Bedroom with Ceiling Fan, Blinds, LVP Flooring - 557 Nesbe Street, Lancaster
Plenty of Wall space for a King sized Bed - 557 Nesbe Street, Lancaster
Upgraded Shower Design with Tiled Surround. Area is wider and includes beach seat. Tiled Flooring, Walk in Closet - 557 Nesbe Street, Lancaster
Bedroom 2 with Ceiling Fans and LVP flooring - 557 Nesbe Street, Lancaster
Bedroom 2 with Blinds - 557 Nesbe Street, Lancaster
Full Bath 2 with Tiled Flooring - 557 Nesbe Street, Lancaster
Separate Laundry Room with Tiled Flooring - 557 Nesbe Street, Lancaster
Bedroom 3 with LVP Flooring and Blinds - 557 Nesbe Street, Lancaster
Covered Rear Patio with Ceiling Fan - 557 Nesbe Street, Lancaster
Sit, Relax and enjoy your Morning Coffee from your Covered Patio - 557 Nesbe Street, Lancaster
Fenced yard with Plenty of Space! - 557 Nesbe Street, Lancaster
Drone View of Yard and Home - 557 Nesbe Street, Lancaster
Twilight View of Rear Elevation and Covered Patio - 557 Nesbe Street, Lancaster
Built in 2025 this home is move in ready and "Like New!" - 557 Nesbe Street, Lancaster
27 photos

$329,900

557 Nesbe Street
Lancaster, SC 29720
Listed by Donna Kelly · Howard Hanna Allen Tate Charlotte South
Bedrooms
3
Bathrooms
2
Living area
1,356 sqft
Year built
2025

About this home

BETTER THAN NEW! GREAT PRICE FOR THIS UPGRADED ONE YEAR OLD CRAFTSMAN INSPIRED HOME! YOU WILL IMMEDIATELY NOTICE THE LOVE AND CARE GIVEN TO THIS BEAUTIFUL PROPERTY! LVP LUX VINYL WIDE PLANK FLOORS IN ALL ROOMS EXCEPT BATHS & LAUNDRY! NO CARPET IN THE HOME! KITCHEN W/UPGRADED CABINETS, SUBWAY TILED BACKSPLASH, ROLL OUT DRAWERS, WALK-IN PANTRY, QUARTZ COUNTERS, MICROWAVE VENTED OUTSIDE, CENTER ISLAND, UPGRADED APPLIANCE PACKAGE, AND TO TOP IT OFF- MODERN KNOBS AND PULLS! FANS INSTALLED IN MOST ROOMS! BLINDS ADDED TO MOST WINDOWS. BOTH BATHS HAVE TILE FLOORING AS WELL AS IN THE LAUNDRY ROOM. LARGE PRIMARY BEDROOM WILL FIT YOUR KING BED & FURNITURE! EXPANDED SHOWER UPGRADE WITH BENCH SEAT! SHOWER HAS UPGRADED TILED SURROUND. DUAL VANITY, WALK IN CLOSET! OVERSIZED GARAGE WITH ROOM FOR STORAGE OR YOUR GOLF CART! FENCED FLAT BACKYARD THAT HAS BEEN LANDSCAPED. ENJOY YOUR MORNING COFFEE ON THE COVERED PORCH WITH CEILING FAN! LAWN MAINTAINED BY HOA DUES! WASHER/DRYER AND REFRIGERATOR TO REMAIN! A LOT OF HOUSE FOR THE MONEY!

Property details

MLS
Canopy MLS
MLS #
CAR4411330
Property type
Single Family Residence
Subdivision
Basildon
Status
Active
Days on market
45
On market date
August 9, 2026
Stories
N/A
Total bathrooms
2
Garage spaces
2
Parking spaces
N/A
Lot size
N/A
Loading map…

Nearby schools

Within 10 miles. School directory data from the National Center for Education Statistics (NCES), accessed via the Urban Institute Education Data API. Local Score is calculated by INNOVATE Real Estate; where a state rating is shown, it comes from that state's own official school report card.

Elementary
North Elementary
1.66 mi away · Grades -1-5
Nearest school -- attendance-zone data not available here
3.3
Local Score (state rating (2025) blended 70/30 with student-teacher ratio) -- not an official state rating
State rating: Average (2025)
Enrollment
570
Student:teacher ratio
13.6:1
District
Lancaster 01
Middle
South Middle
3.49 mi away · Grades 6-8
Nearest school -- attendance-zone data not available here
4.0
Local Score (student-teacher ratio only (preliminary -- will incorporate state test-score data once available)) -- not an official state rating
Enrollment
600
Student:teacher ratio
15.0:1
District
Lancaster 01
High
Lancaster County School District Career Center
1.95 mi away · Grades 9-12
Nearest school -- attendance-zone data not available here
5.0
Local Score (student-teacher ratio only (preliminary -- will incorporate state test-score data once available)) -- not an official state rating
Enrollment
0
Student:teacher ratio
0.0:1
District
Lancaster 01

Walkability

Blended score for Lancaster's center, calculated by INNOVATE Real Estate from two sources: the EPA's National Walkability Index (street network, transit, land-use mix) and Google Places amenity data (what's actually reachable on foot from this point). 60% EPA National Walkability Index + 40% nearby-amenity density (Google Places).

16
Very car-dependent
out of 100
EPA National Walkability Index
5.2 / 20 -- Least walkable
Google Places amenity density
0 / 100
Restaurants & cafes0
Grocery stores0
Parks0
Schools0
Transit stops0
Pharmacies0

Mortgage calculator

Estimate only - actual rate and payment depend on your lender, credit, and loan program.

$
%
%
Adjust tax / insurance estimates
% / yr
$
/mo
Est. monthly payment
$2,137/mo
$65,980 down
$263,920 loan
Principal & interest$1,712
Property tax (est.)$275
Home insurance (est.)$150

Similar homes you might like

Data source: Listing information provided by Canopy MLS (carolina) via Trestle/CoreLogic. Last updated September 23, 2026.

Information herein deemed reliable but not guaranteed; all measurements, school assignments, HOA fees, taxes, and feature lists are approximate and should be independently verified. Equal Housing Opportunity.