
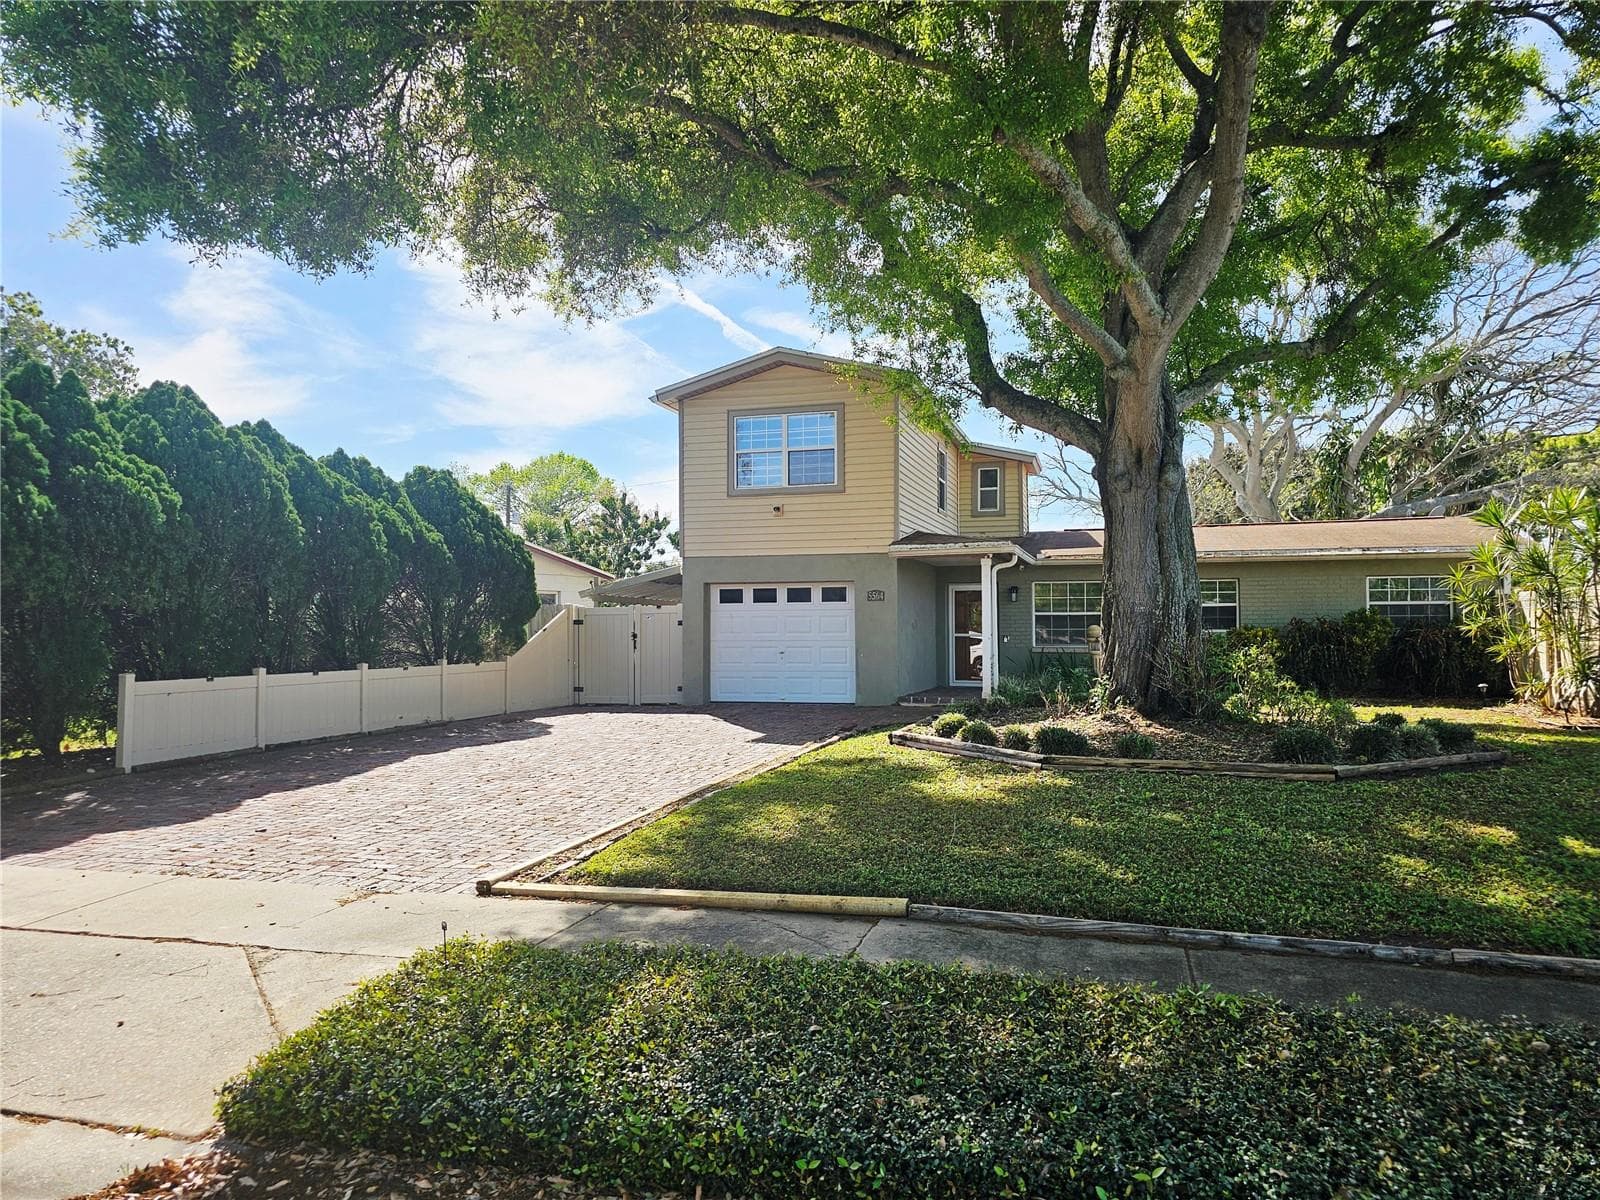


$529,000
About this home
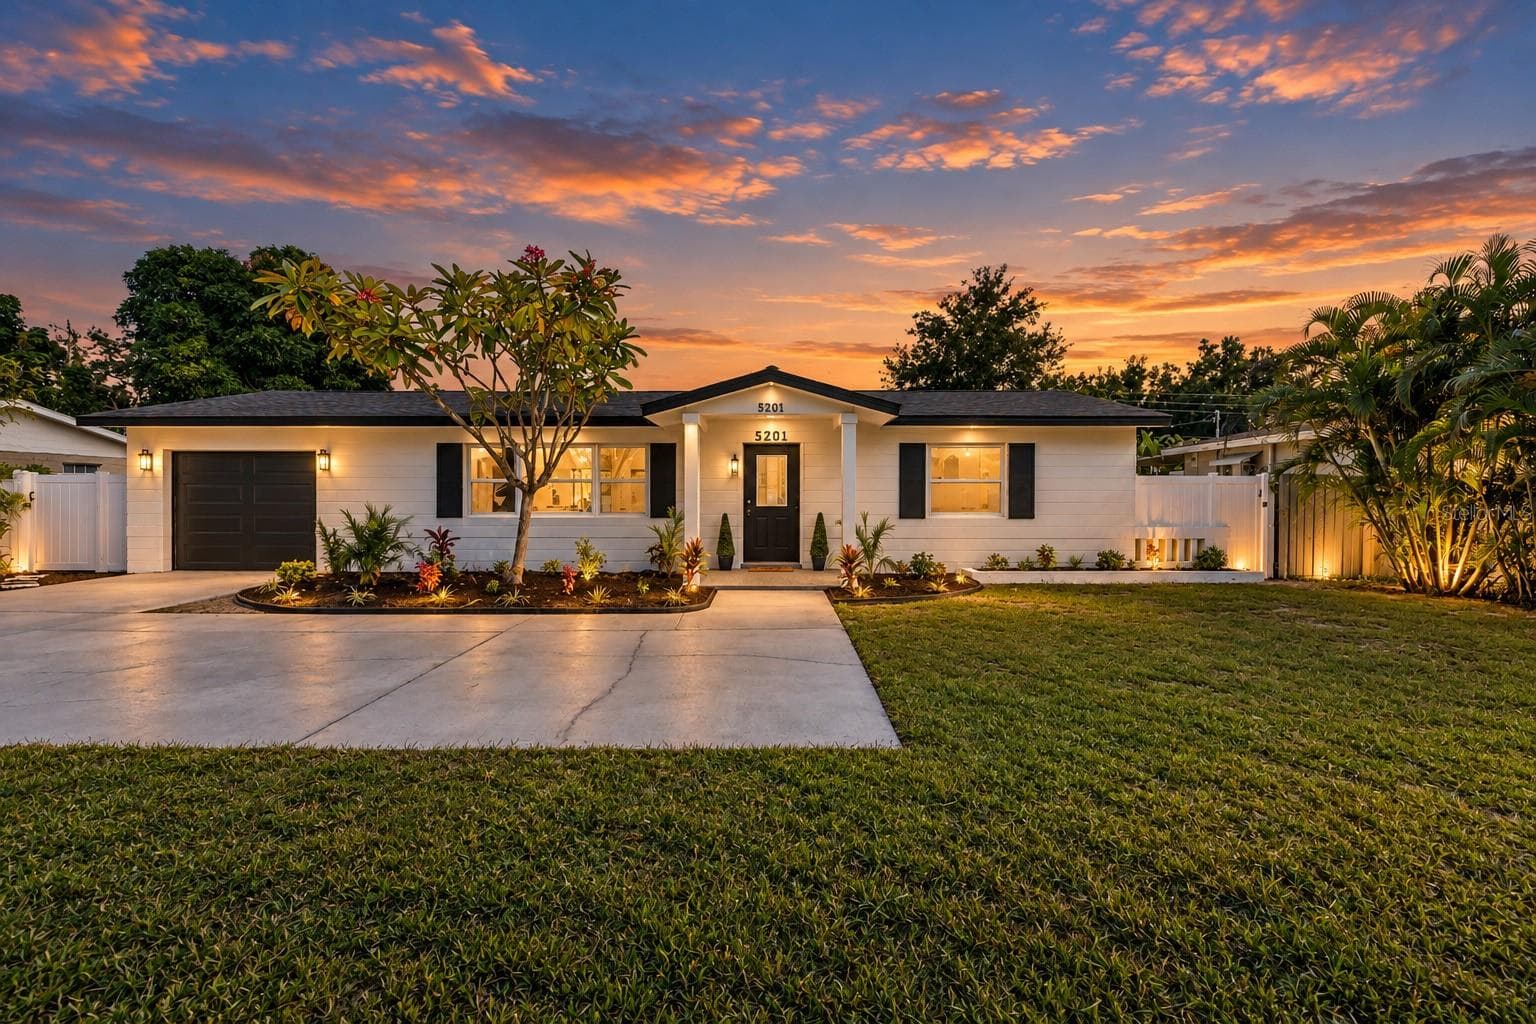
Beautiful Lake front home...5 Miles to the beach and minutes from downtown St. Petersburg, with museums, restaurants and shopping.** STR INVESTORS ! ***This property is located in an unincorporated area.. This is a turn key, COMPLETELY remodeled move in ready home.. New appliances , Epoxy floors throughout , including the garage..Electric fireplace.. Heated auto flush toilet, new vanity and tile in the guest bath.. Kitchen includes high quality , hydrolic cabinets, pantry , granite countertops.. Custom wine bar, with refrigeration.. A beautiful Florida room with lake views.. The back yard is fully fenced with features that include a covered 18 x 15 brick paver patio, outdoor Tiki Bar area with a copper , custom glass counter top, that lights and changes color at night...Tiki Bar has Sink and refrigeration .. The lakefront dock has a gazebo with decorative lighting, and a firepit. The lake has a lighted fountain on a timer... An entertaining paradise ! Chicago brick pavers, fruit trees and a raised garden bed to add to the beautiful hardscape backyard.. A HUGE storage shed and outdoor garden sink, a few extras that make this home unique.. Entire front yard is zero scaped for low maintenance. Beautiful deck with french doors overlooking the lake off the fourth bedroom.. Hard wired security cameras.. Irrigation system , front and back yard.. Solar panels ( FULLY PAID FOR, NO LEASE ) and water filtration system installed.. Just bring your kayak !!! The sunsets are beautiful . This home is ready for you ! Available furnished.. Realtor is the owner.. All zoning and STR restrictions to be verified by buyer/buyers agent
Highlights
Property details
- MLS
- Stellar MLS
- MLS #
- MFRTB8480979
- Property type
- Single Family Residence
- Subdivision
- JEFFERSON MANOR
- Status
- Active
- Days on market
- 186
- On market date
- February 26, 2026
- Stories
- N/A
- Total bathrooms
- 2
- Garage spaces
- 1
- Parking spaces
- N/A
- Lot size
- 0.19 acres
Location
Get directions →Nearby schools
Within 10 miles. School directory data from the National Center for Education Statistics (NCES), accessed via the Urban Institute Education Data API. Local Score is calculated by INNOVATE Real Estate; where a state rating is shown, it comes from that state's own official school report card.
- Enrollment
- 515
- Student:teacher ratio
- 12.3:1
- District
- PINELLAS
- Enrollment
- 1,168
- Student:teacher ratio
- 20.1:1
- District
- PINELLAS
- Enrollment
- 1,725
- Student:teacher ratio
- 18.2:1
- District
- PINELLAS
Walkability
Blended score for ST PETERSBURG's center, calculated by INNOVATE Real Estate from two sources: the EPA's National Walkability Index (street network, transit, land-use mix) and Google Places amenity data (what's actually reachable on foot from this point). 60% EPA National Walkability Index + 40% nearby-amenity density (Google Places).
Market position
How this listing compares to current activity in ST PETERSBURG, from live MLS data.
Mortgage calculator
Estimate only - actual rate and payment depend on your lender, credit, and loan program.
Adjust tax / insurance estimates
Similar homes you might like
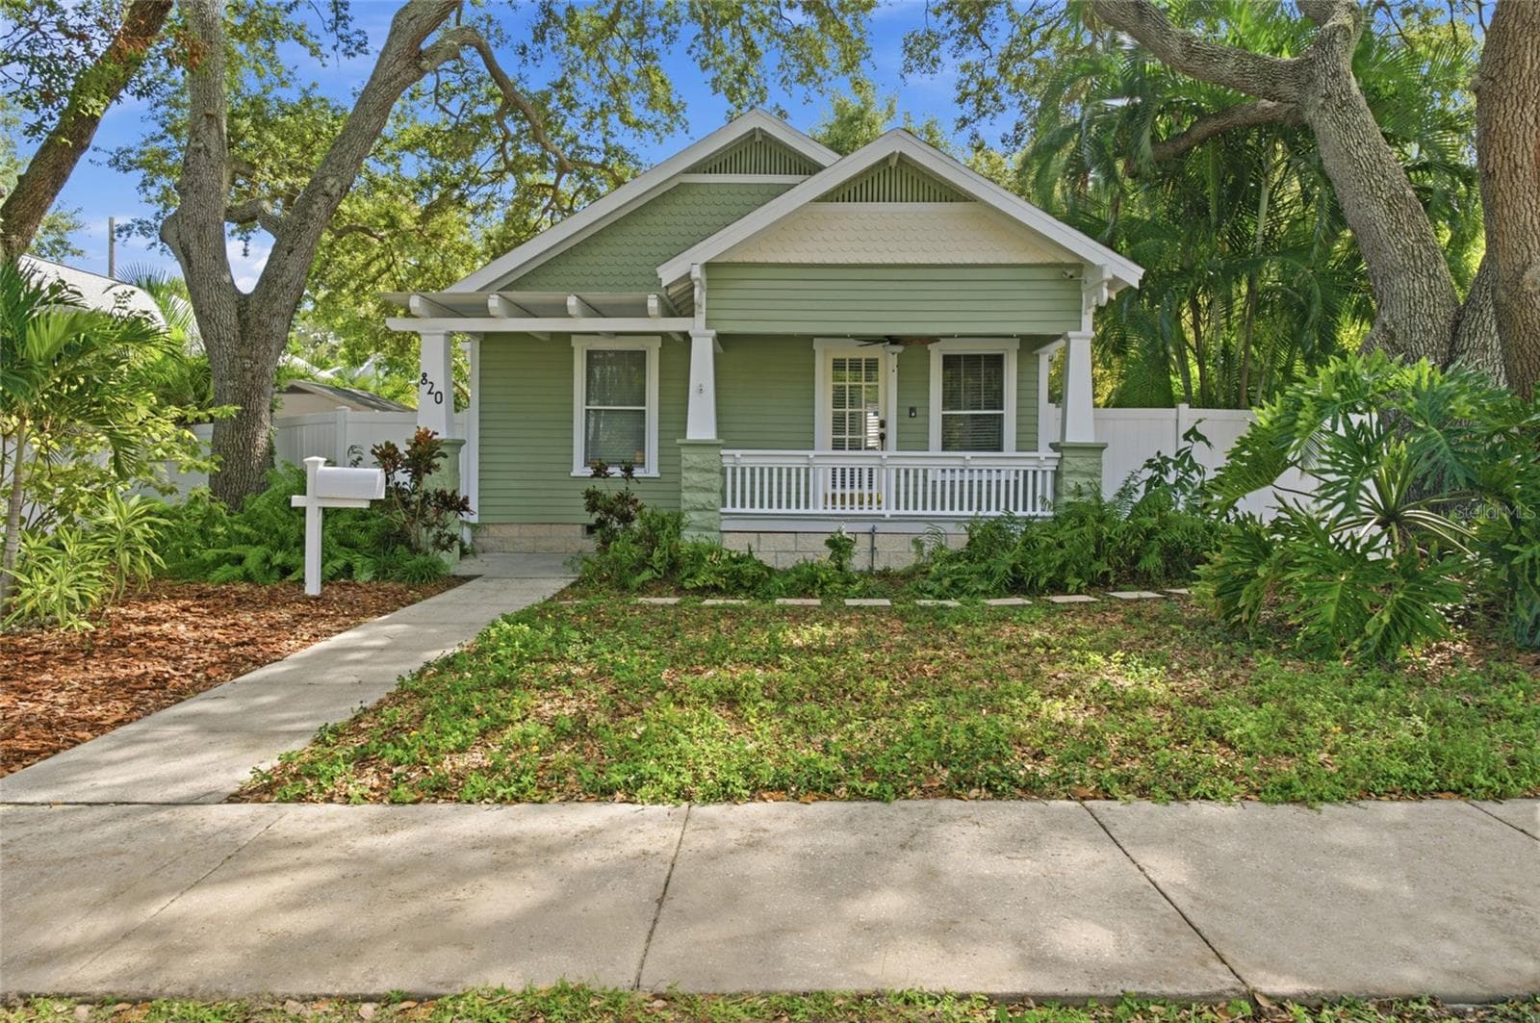
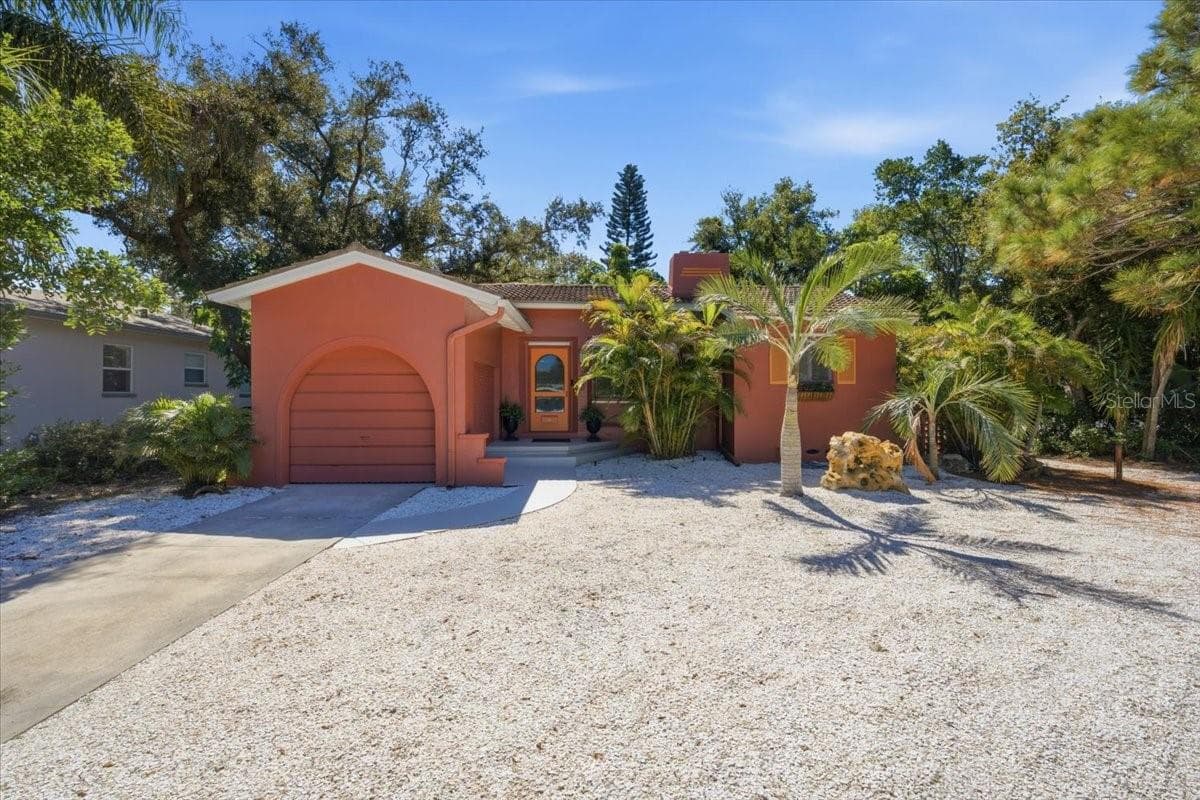
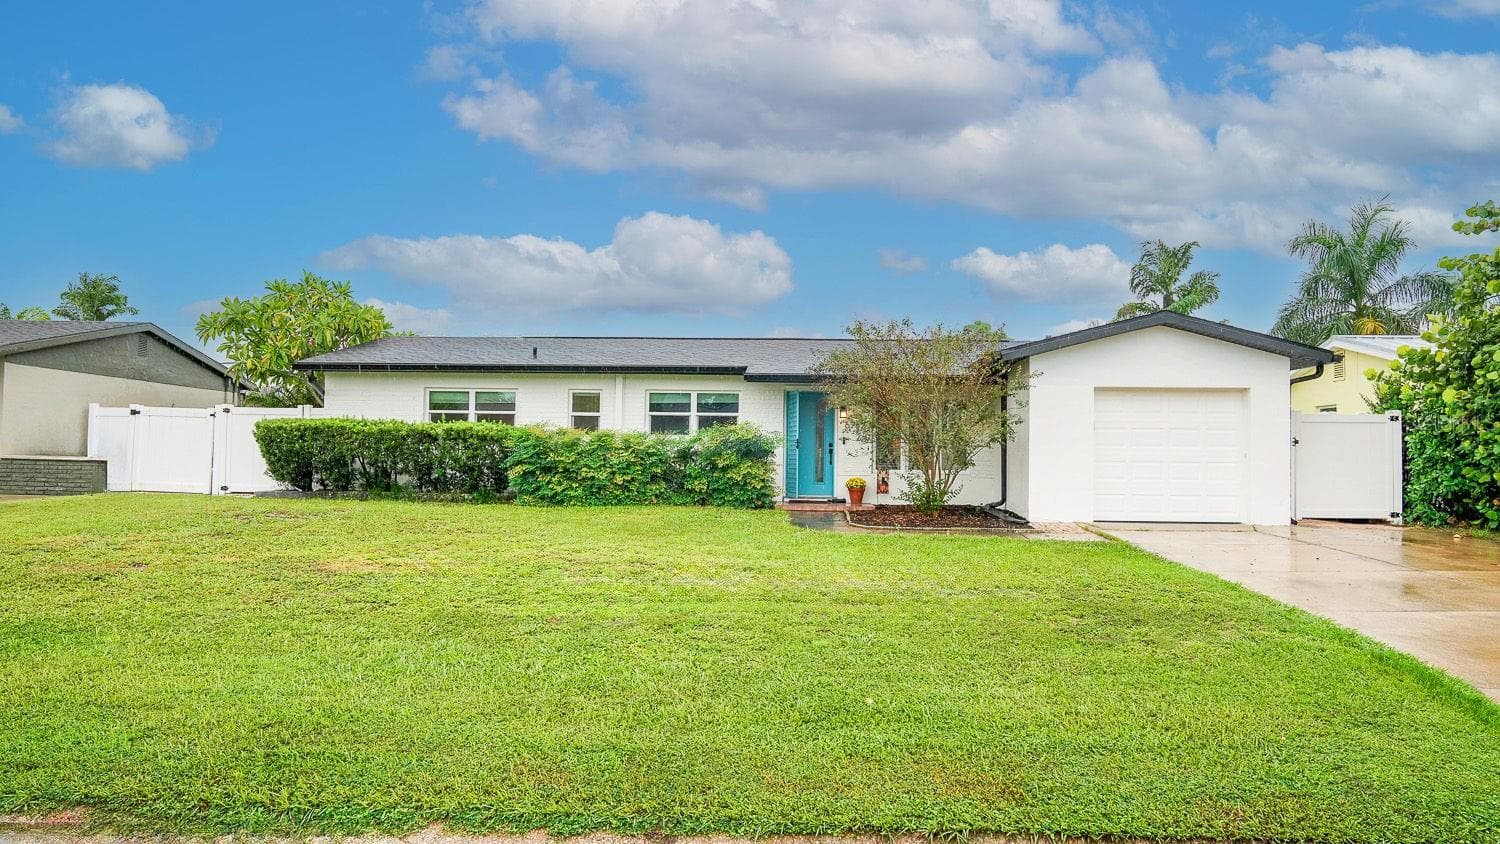
Data source: Listing information provided by Stellar MLS (mfrmls) via Trestle/CoreLogic. Last updated September 1, 2026.
Information herein deemed reliable but not guaranteed; all measurements, school assignments, HOA fees, taxes, and feature lists are approximate and should be independently verified. Equal Housing Opportunity.