
$252,900
About this home
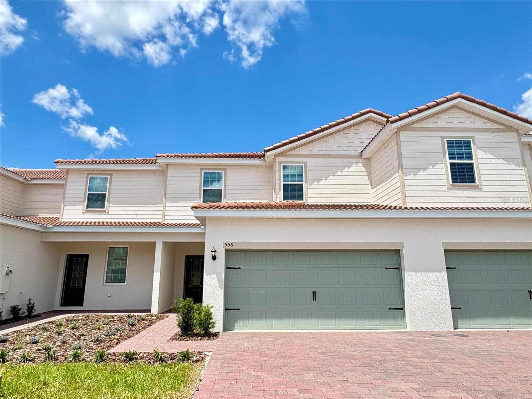
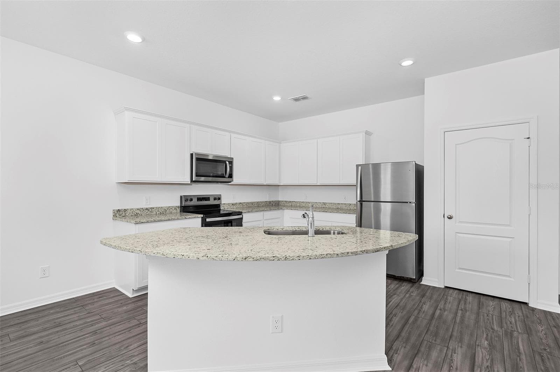
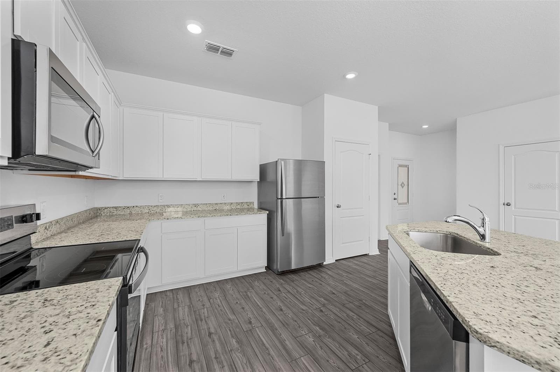
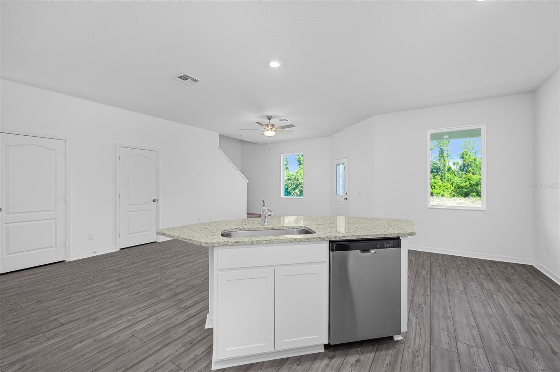
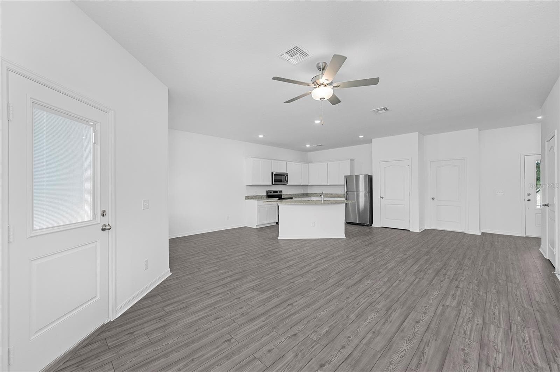
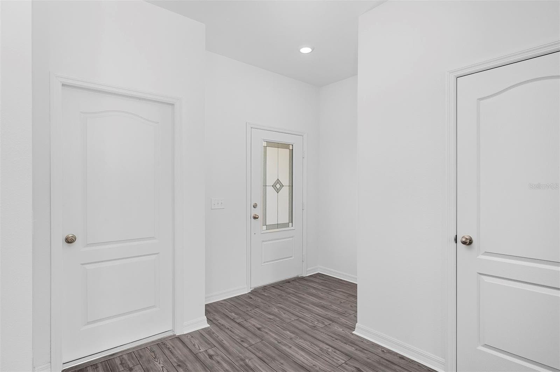
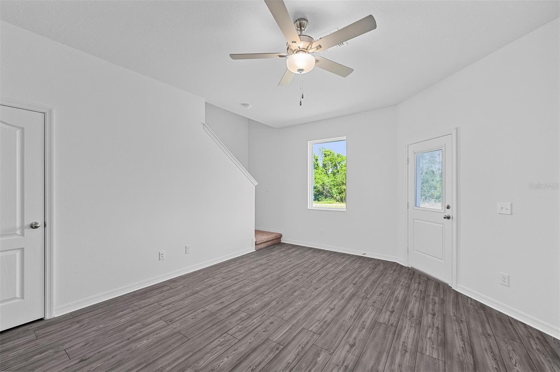
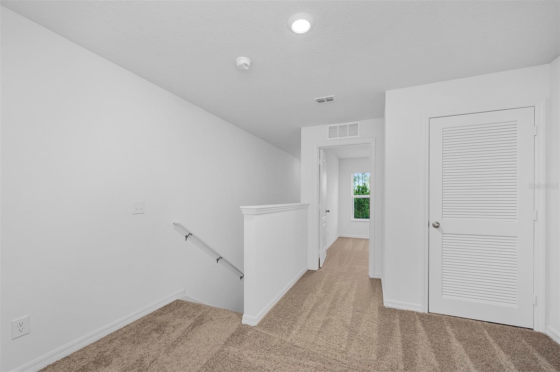
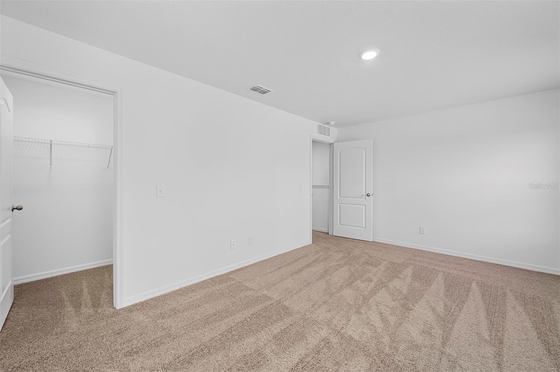
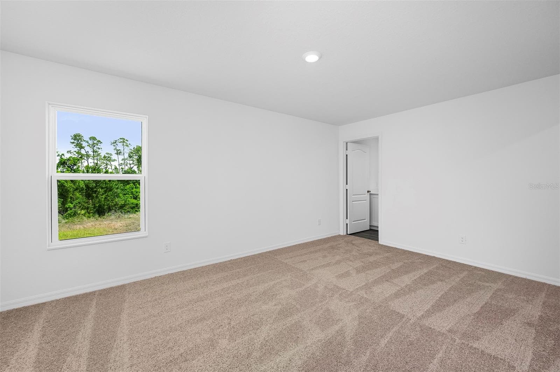
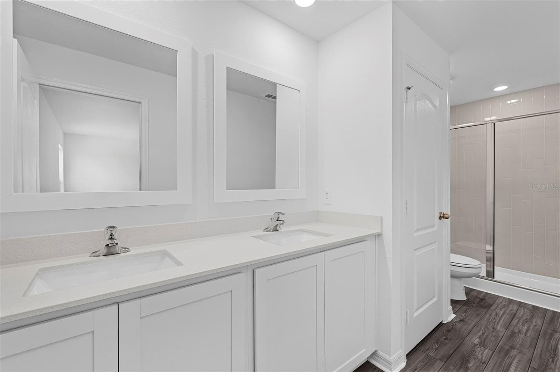
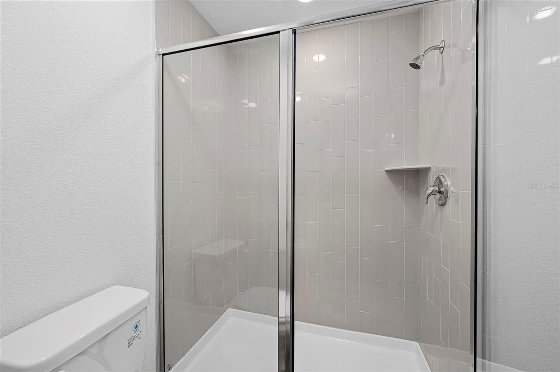
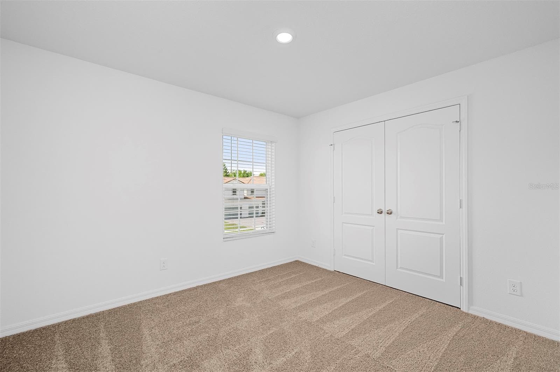
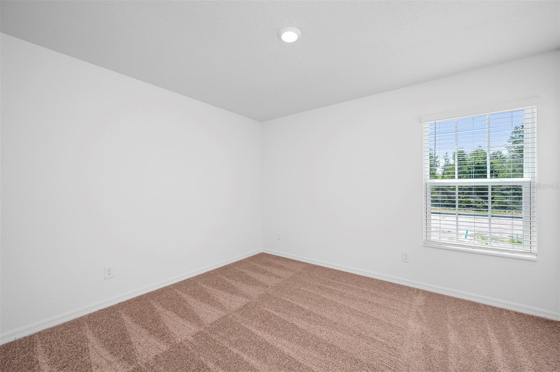
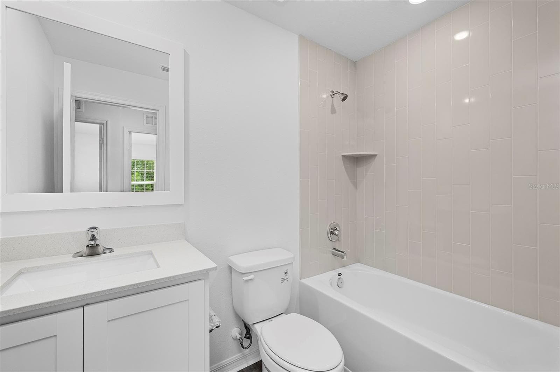
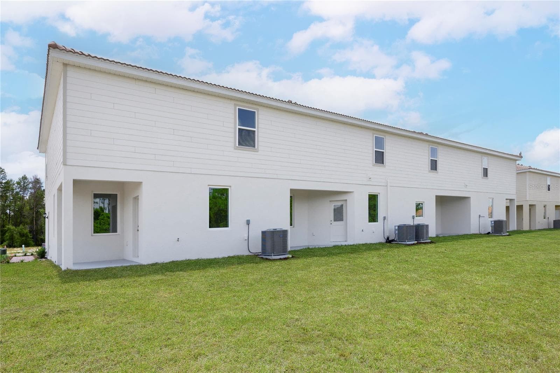
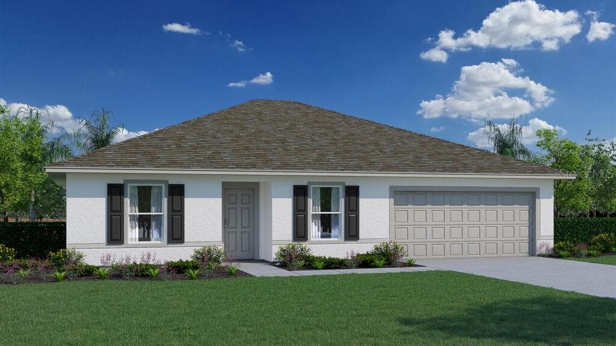
Now Available: The Citrus Floor Plan at Noah Estates! Stylish, Spacious, and Move-In Ready! Discover the perfect blend of comfort, style, and value in the Citrus floor plan, now available at Noah Estates at Tuscany Preserve by LGI Homes. This beautiful two-story home offers three bedrooms, two and a half bathrooms, and a flex room, all designed within a modern open-concept layout that’s ideal for today’s lifestyle. Step into the bright and spacious main level, where a chef-inspired kitchen stands out with stainless steel appliances, granite countertops, custom wood cabinetry, and a generous center island with breakfast bar. The open flow into the dining and living areas makes it easy to entertain or enjoy everyday living. Upstairs, the private owner’s suite features a large walk-in closet, quartz countertops, a double-sink vanity, and a walk-in shower finished with elevated, modern touches. The layout also includes a flex space, perfect for a home office, media area, or playroom, and a convenient laundry room located near the bedrooms. Outside, enjoy relaxing on the covered front porch or hosting gatherings on the covered back patio. A two-car garage and professional landscaping complete the home’s exterior appeal. As a resident of Noah Estates, you’ll also enjoy access to top-tier community amenities including a clubhouse with fitness center, resort-style pool, heated spa, splash pad, and basketball and tennis courts. With low or no down payment options, builder-paid closing costs, and thousands of dollars in upgrades included, LGI Homes delivers unbeatable value. Plus, every home comes with a structural warranty and quick move-in availability, making the path to homeownership smoother than ever. Ready to make the Citrus your new home? Enjoy exceptional value and lower monthly costs with NO CDD fees in this beautiful community! Contact us today to schedule a private tour and explore all the features this incredible floor plan has to
Highlights
Property details
- MLS
- Stellar MLS
- MLS #
- MFRTB8484297
- Property type
- Townhouse
- Subdivision
- TUSCANY PRESERVE PHASE 4
- Status
- Active
- Days on market
- 183
- On market date
- March 9, 2026
- Stories
- N/A
- Total bathrooms
- 2.5
- Garage spaces
- 2
- Parking spaces
- N/A
- Lot size
- 0.06 acres
Location
Get directions →Nearby schools
Within 10 miles. School directory data from the National Center for Education Statistics (NCES), accessed via the Urban Institute Education Data API. Local Score is calculated by INNOVATE Real Estate; where a state rating is shown, it comes from that state's own official school report card.
- Enrollment
- 1,034
- Student:teacher ratio
- 19.9:1
- District
- POLK
- Enrollment
- 1,012
- Student:teacher ratio
- 24.1:1
- District
- POLK
- Enrollment
- 2,898
- Student:teacher ratio
- 22.1:1
- District
- POLK
Walkability
Blended score for POINCIANA's center, calculated by INNOVATE Real Estate from two sources: the EPA's National Walkability Index (street network, transit, land-use mix) and Google Places amenity data (what's actually reachable on foot from this point). 60% EPA National Walkability Index + 40% nearby-amenity density (Google Places).
Market position
How this listing compares to current activity in POINCIANA, from live MLS data.
Mortgage calculator
Estimate only - actual rate and payment depend on your lender, credit, and loan program.
Adjust tax / insurance estimates
Similar homes you might like
Data source: Listing information provided by Stellar MLS (mfrmls) via Trestle/CoreLogic. Last updated 18 days ago.
Information herein deemed reliable but not guaranteed; all measurements, school assignments, HOA fees, taxes, and feature lists are approximate and should be independently verified. Equal Housing Opportunity.