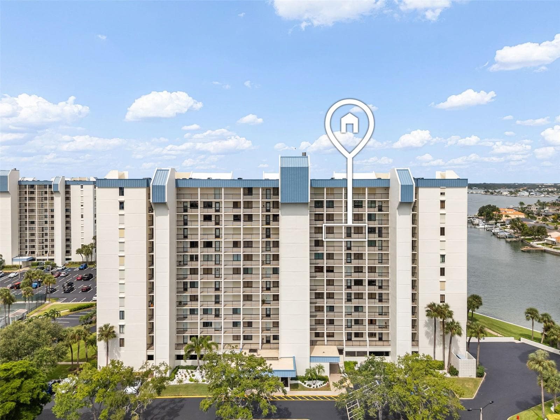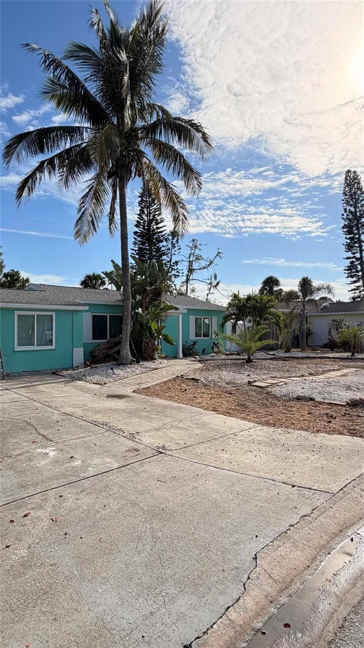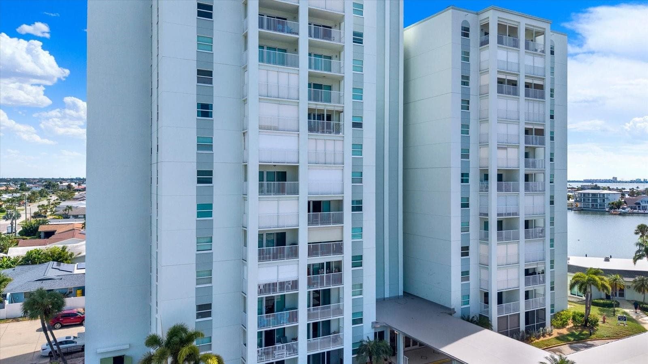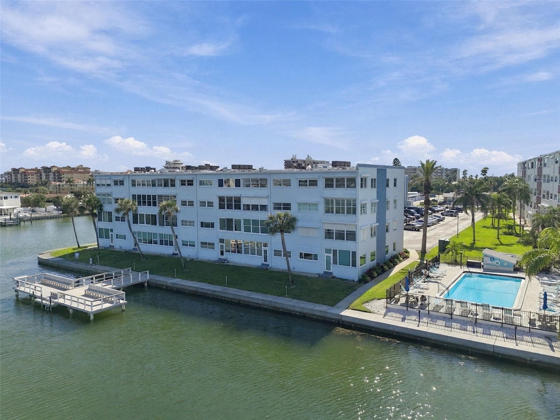
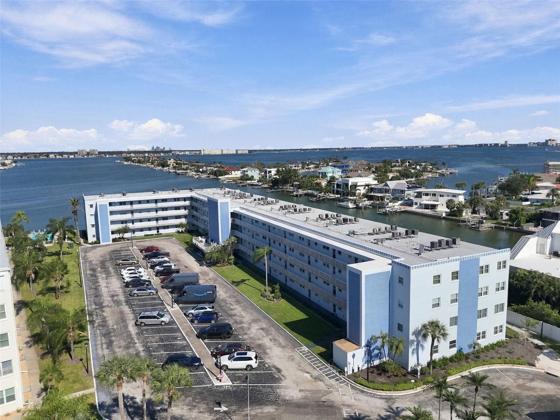
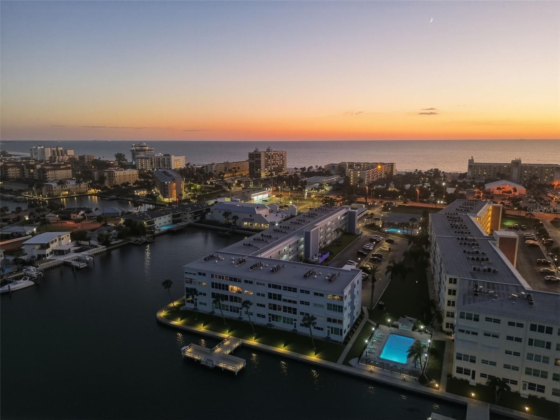
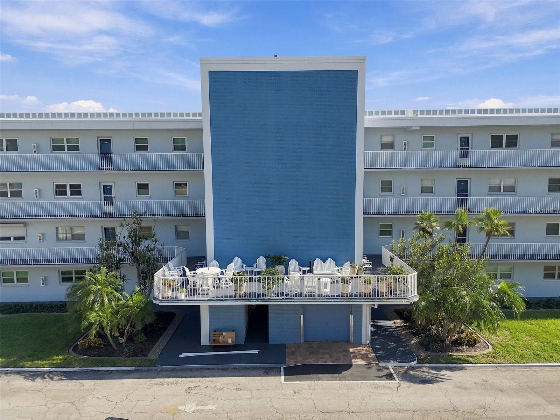
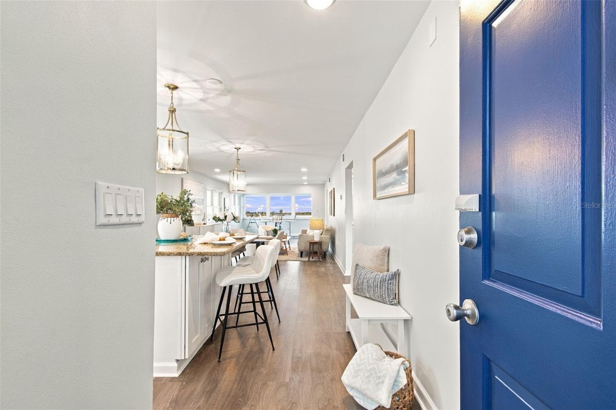
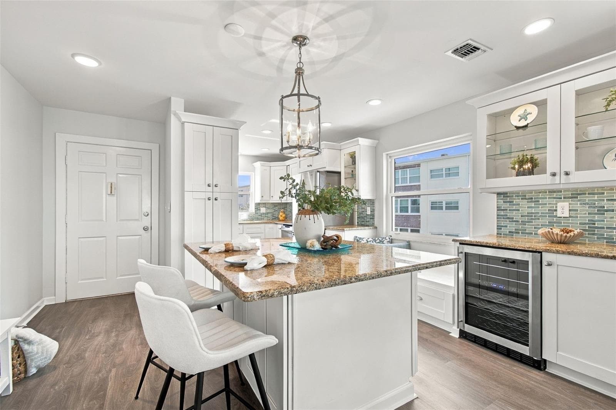
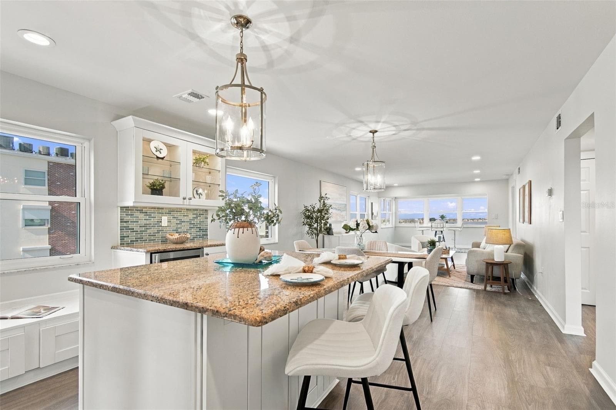
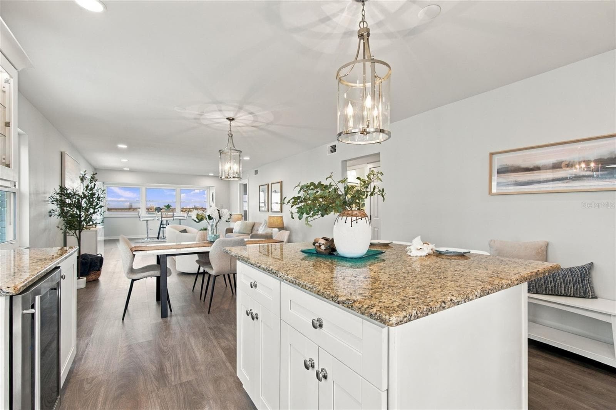
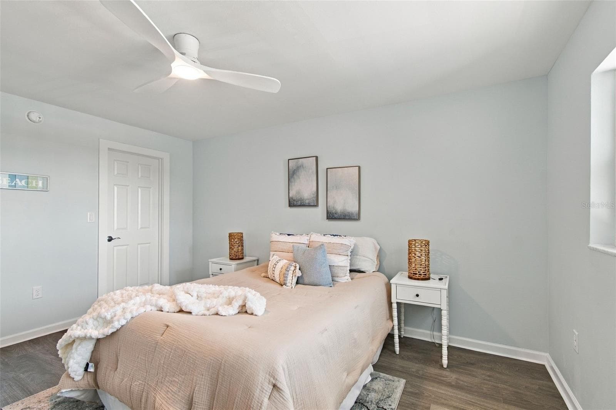
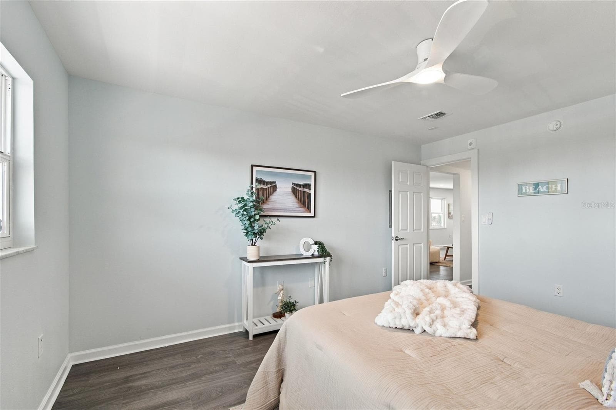
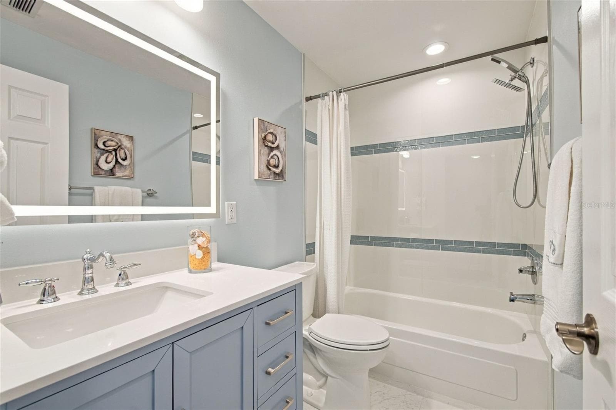
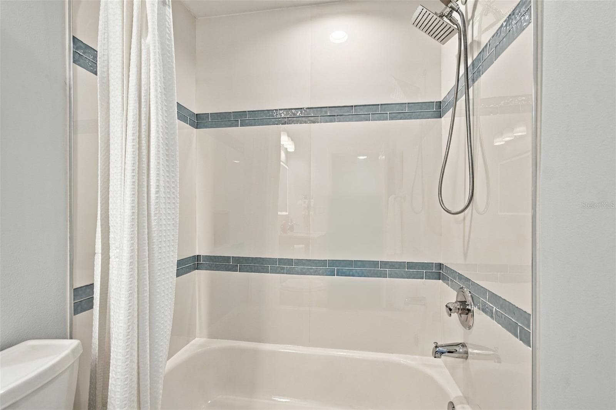
Condominium at 5555 GULF BLVD #419, ST PETE BEACH
Condominium at 5555 GULF BLVD #419, ST PETE BEACH, photo 2 of 56
Condominium at 5555 GULF BLVD #419, ST PETE BEACH, photo 3 of 56
Condominium at 5555 GULF BLVD #419, ST PETE BEACH, photo 4 of 56
Condominium at 5555 GULF BLVD #419, ST PETE BEACH, photo 5 of 56
Condominium at 5555 GULF BLVD #419, ST PETE BEACH, photo 6 of 56
Condominium at 5555 GULF BLVD #419, ST PETE BEACH, photo 7 of 56
Condominium at 5555 GULF BLVD #419, ST PETE BEACH, photo 8 of 56
Condominium at 5555 GULF BLVD #419, ST PETE BEACH, photo 9 of 56
Condominium at 5555 GULF BLVD #419, ST PETE BEACH, photo 10 of 56
Condominium at 5555 GULF BLVD #419, ST PETE BEACH, photo 11 of 56
Condominium at 5555 GULF BLVD #419, ST PETE BEACH, photo 12 of 56
Condominium at 5555 GULF BLVD #419, ST PETE BEACH, photo 13 of 56
Condominium at 5555 GULF BLVD #419, ST PETE BEACH, photo 14 of 56
Condominium at 5555 GULF BLVD #419, ST PETE BEACH, photo 15 of 56
Condominium at 5555 GULF BLVD #419, ST PETE BEACH, photo 16 of 56
Condominium at 5555 GULF BLVD #419, ST PETE BEACH, photo 17 of 56
Condominium at 5555 GULF BLVD #419, ST PETE BEACH, photo 18 of 56
Condominium at 5555 GULF BLVD #419, ST PETE BEACH, photo 19 of 56
Condominium at 5555 GULF BLVD #419, ST PETE BEACH, photo 20 of 56
Condominium at 5555 GULF BLVD #419, ST PETE BEACH, photo 21 of 56
Condominium at 5555 GULF BLVD #419, ST PETE BEACH, photo 22 of 56
Condominium at 5555 GULF BLVD #419, ST PETE BEACH, photo 23 of 56
Condominium at 5555 GULF BLVD #419, ST PETE BEACH, photo 24 of 56
Condominium at 5555 GULF BLVD #419, ST PETE BEACH, photo 25 of 56
Condominium at 5555 GULF BLVD #419, ST PETE BEACH, photo 26 of 56
Condominium at 5555 GULF BLVD #419, ST PETE BEACH, photo 27 of 56
Condominium at 5555 GULF BLVD #419, ST PETE BEACH, photo 28 of 56
Condominium at 5555 GULF BLVD #419, ST PETE BEACH, photo 29 of 56
Condominium at 5555 GULF BLVD #419, ST PETE BEACH, photo 30 of 56
Condominium at 5555 GULF BLVD #419, ST PETE BEACH, photo 31 of 56
Condominium at 5555 GULF BLVD #419, ST PETE BEACH, photo 32 of 56
Condominium at 5555 GULF BLVD #419, ST PETE BEACH, photo 33 of 56
Condominium at 5555 GULF BLVD #419, ST PETE BEACH, photo 34 of 56
Condominium at 5555 GULF BLVD #419, ST PETE BEACH, photo 35 of 56
Condominium at 5555 GULF BLVD #419, ST PETE BEACH, photo 36 of 56
Condominium at 5555 GULF BLVD #419, ST PETE BEACH, photo 37 of 56
Condominium at 5555 GULF BLVD #419, ST PETE BEACH, photo 38 of 56
Condominium at 5555 GULF BLVD #419, ST PETE BEACH, photo 39 of 56
Condominium at 5555 GULF BLVD #419, ST PETE BEACH, photo 40 of 56
Condominium at 5555 GULF BLVD #419, ST PETE BEACH, photo 41 of 56
Condominium at 5555 GULF BLVD #419, ST PETE BEACH, photo 42 of 56
Condominium at 5555 GULF BLVD #419, ST PETE BEACH, photo 43 of 56
Condominium at 5555 GULF BLVD #419, ST PETE BEACH, photo 44 of 56
Condominium at 5555 GULF BLVD #419, ST PETE BEACH, photo 45 of 56
Condominium at 5555 GULF BLVD #419, ST PETE BEACH, photo 46 of 56
Condominium at 5555 GULF BLVD #419, ST PETE BEACH, photo 47 of 56
Condominium at 5555 GULF BLVD #419, ST PETE BEACH, photo 48 of 56
Condominium at 5555 GULF BLVD #419, ST PETE BEACH, photo 49 of 56
Condominium at 5555 GULF BLVD #419, ST PETE BEACH, photo 50 of 56
Condominium at 5555 GULF BLVD #419, ST PETE BEACH, photo 51 of 56
Condominium at 5555 GULF BLVD #419, ST PETE BEACH, photo 52 of 56
Condominium at 5555 GULF BLVD #419, ST PETE BEACH, photo 53 of 56
Condominium at 5555 GULF BLVD #419, ST PETE BEACH, photo 54 of 56
Condominium at 5555 GULF BLVD #419, ST PETE BEACH, photo 55 of 56
Condominium at 5555 GULF BLVD #419, ST PETE BEACH, photo 56 of 56
56 photos

$449,000

5555 GULF BLVD #419
ST PETE BEACH, FL 33706
Listed by Caryn Rightmyer · SMITH & ASSOCIATES REAL ESTATE
Bedrooms
2
Bathrooms
2
Living area
1,420 sqft
Year built
1969

About this home

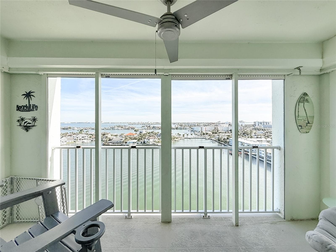
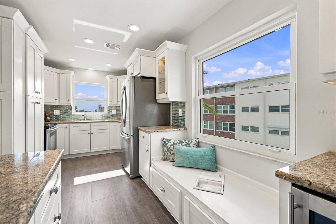
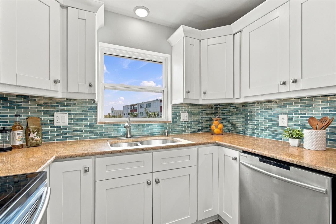
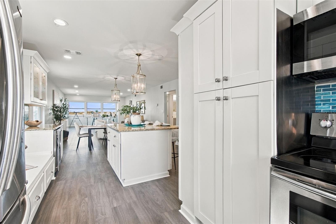
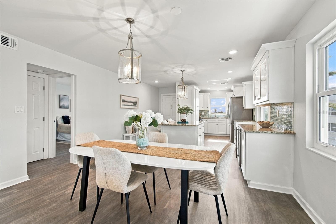
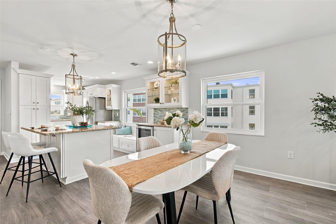
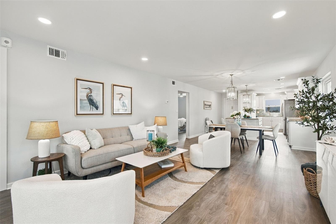
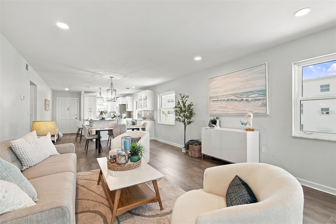
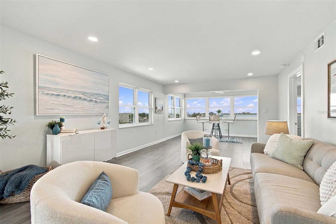
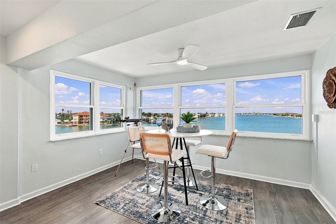
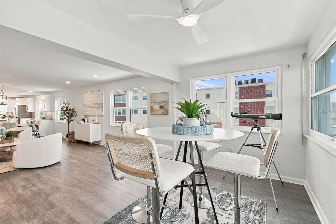
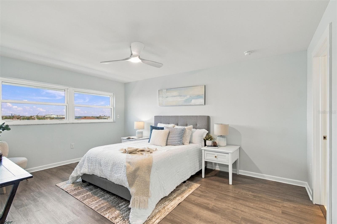
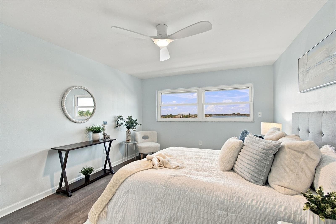
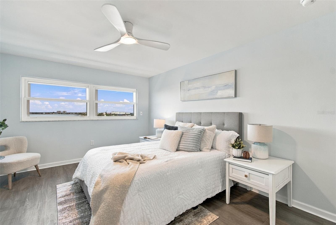
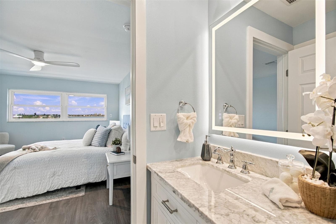
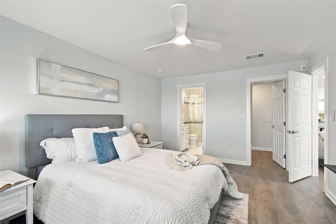
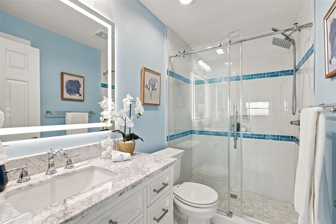
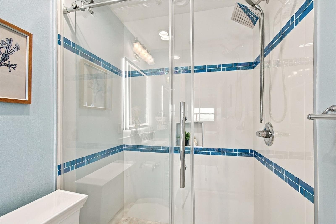
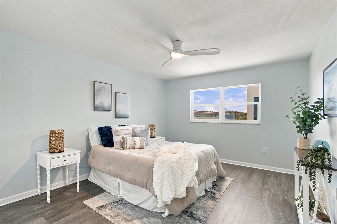
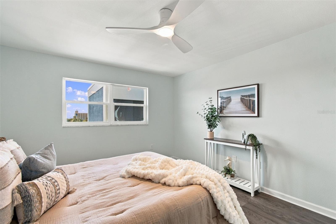
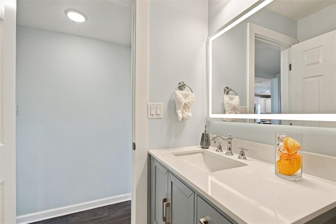
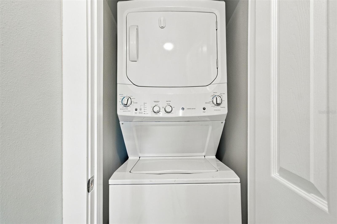
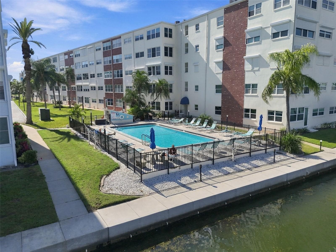
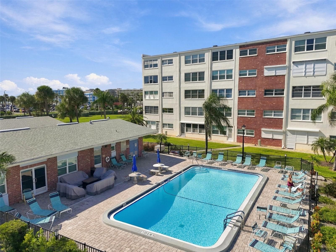
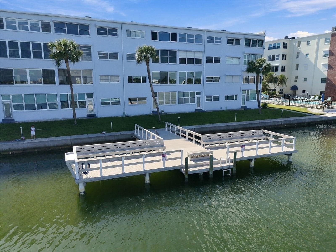
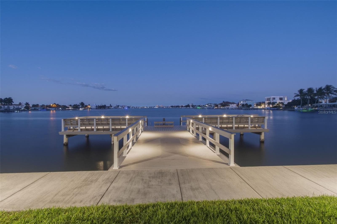
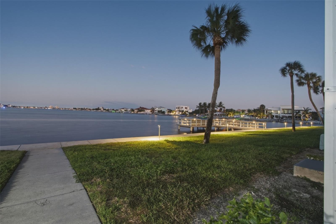
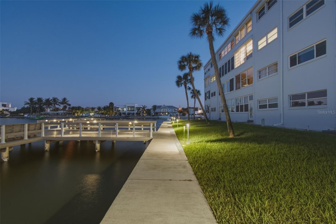
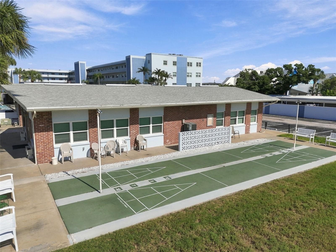
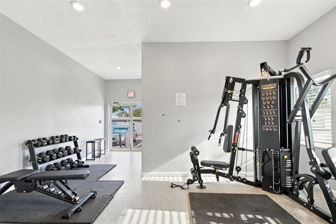
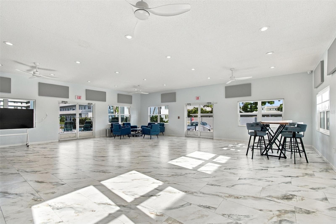
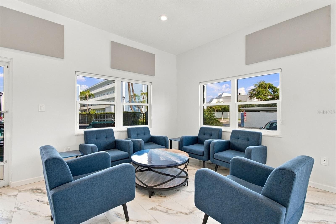
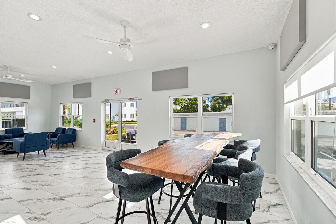
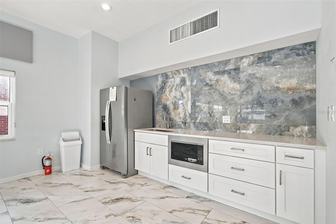
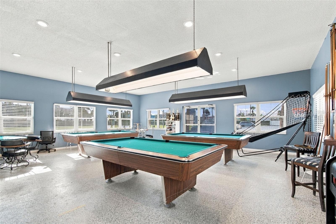
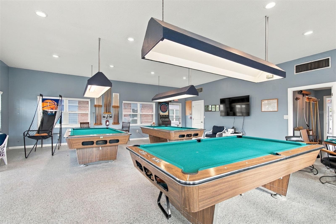
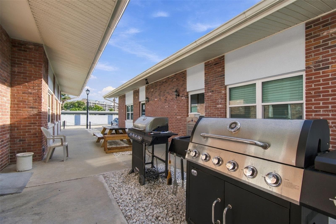
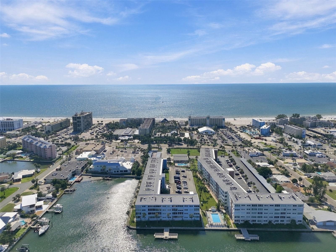
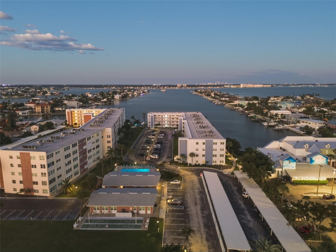
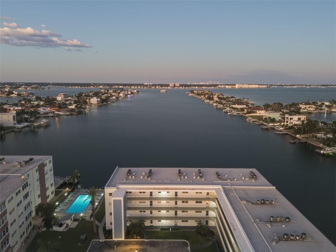
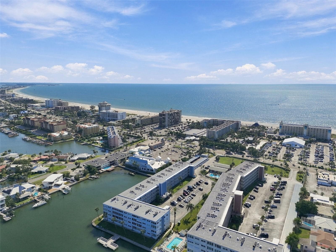
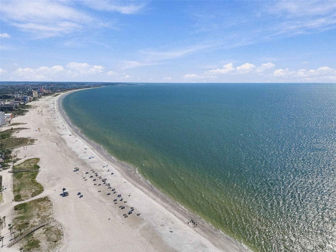
A RARE OPPORTUNITY TO ENJOY A BEAUTIFULLY RENOVATED, TOP-FLOOR CORNER RESIDENCE WITH EXPANSIVE BOCA CIEGA WATER VIEWS PLUS BEACH ACCESS IN THE HEART OF ST. PETE BEACH! Exceptional water views, highly desired top floor corner location plus impeccable design aesthetic and renovation are the hallmarks of this light filled condo at Regency West with resort style amenities. Discover coastal living at its finest in this beautifully designed and meticulously renovated 2-bedroom, 2-bath residence offering 1,420 square feet of thoughtfully designed living space. This stunning turn-key unit enjoys expansive views of Boca Ciega Bay stretching toward downtown St. Petersburg. Enhanced benefit of additional north-facing windows fill the residence with natural light while capturing picturesque views of the bay and pool. The spacious, open floor plan offers water views from almost every room while the sunroom is perfect for dolphin watching or enjoying the evening twinkling lights across the bay from St Petersburg. Enjoy cooking in a beautifully appointed chef’s kitchen with custom Shaker-style cabinetry, custom storage drawers, built-in glass-front display cabinet, granite countertops, undermount cabinet lights, designer glass backsplash, gleaming stainless-steel appliances and spacious center island. The kitchen combines sophisticated style with exceptional functionality and an expanded bar area featuring a 24-inch stainless steel beverage refrigerator provides abundant storage and entertaining space. An inviting built-in bench seat adds another distinctive design element, creating a welcome setting for family and friends. Beautiful wide-plank, wood-look luxury vinyl flooring combines a seamless blend of style and durability with an enhanced detail of double sound barrier underlayment, complemented by carefully selected designer finishes throughout the condo. Relax after a day at the beach in the primary bedroom suite featuring a generous sized walk-in closet and a newly renovated, spa-like en-suite bathroom including a coastal inspired marble-topped vanity, designer tile, new fixtures and custom glass shower enclosure. Guests will enjoy the light and bright second bedroom with large closet as well as the new guest bathroom with luxurious fixtures and finishes. Additionally, an interior dedicated washer and dryer adds convenience -- Regency West communal laundry facilities are not needed. Additional highlights include sturdy concrete block construction, new PGT impact-resistant windows with hurricane roll down shutters, new HVAC system, new ductwork, new hot water heater, new electrical panel and wiring, new lighting and new hurricane compliant roof installed. Two dedicated storage spaces offer additional convenience for owners. Live like every day is a vacation with the vibrant community amenities include two docks with fishing stations, two saltwater swimming pools, two newly renovated clubhouses with meeting and game rooms, gas grilles, picnic area, fitness facilities, shuffleboard courts and waterfront gathering areas. Located near shopping, restaurants and access to downtown St Petersburg.

Highlights

Waterfront

Property details

MLS
Stellar MLS
MLS #
MFRTB8559418
Property type
Condominium
Subdivision
REGENCY WEST APTS CONDO
Status
Active
Days on market
2
On market date
October 21, 2026
Stories
N/A
Total bathrooms
2
Garage spaces
N/A
Parking spaces
N/A
Lot size
N/A
Loading map…

Nearby schools

Within 10 miles. School directory data from the National Center for Education Statistics (NCES), accessed via the Urban Institute Education Data API. Local Score is calculated by INNOVATE Real Estate; where a state rating is shown, it comes from that state's own official school report card.

Elementary
GULF BEACHES ELEMENTARY MAGNET SCHOOL
1.54 mi away · Grades 0-5
Nearest school -- attendance-zone data not available here
4.0
Local Score (student-teacher ratio only (preliminary -- will incorporate state test-score data once available)) -- not an official state rating
Enrollment
306
Student:teacher ratio
13.3:1
District
PINELLAS
Middle
THURGOOD MARSHALL FUNDAMENTAL
3.67 mi away · Grades 6-8
Nearest school -- attendance-zone data not available here
2.0
Local Score (student-teacher ratio only (preliminary -- will incorporate state test-score data once available)) -- not an official state rating
Enrollment
906
Student:teacher ratio
20.1:1
District
PINELLAS
High
BOCA CIEGA HIGH SCHOOL
2.87 mi away · Grades 9-12
Nearest school -- attendance-zone data not available here
2.0
Local Score (student-teacher ratio only (preliminary -- will incorporate state test-score data once available)) -- not an official state rating
Enrollment
1,469
Student:teacher ratio
18.6:1
District
PINELLAS

Walkability

Blended score for ST PETE BEACH's center, calculated by INNOVATE Real Estate from two sources: the EPA's National Walkability Index (street network, transit, land-use mix) and Google Places amenity data (what's actually reachable on foot from this point). 60% EPA National Walkability Index + 40% nearby-amenity density (Google Places).

69
Walkable
out of 100
EPA National Walkability Index
13.0 / 20 -- Above average walkable
Google Places amenity density
75 / 100
Restaurants & cafes20
Grocery stores2
Parks4
Schools1
Transit stops20
Pharmacies1

Market position

How this listing compares to current activity in ST PETE BEACH, from live MLS data.

On the market 2 days -- 126 fewer days than ST PETE BEACH's current average of 128 days.
For reference, the median list price across 353 active listings in ST PETE BEACH right now is $429,000.

Mortgage calculator

Estimate only - actual rate and payment depend on your lender, credit, and loan program.

$
%
%
Adjust tax / insurance estimates
% / yr
$
/mo
Est. monthly payment
$2,854/mo
$89,800 down
$359,200 loan
Principal & interest$2,330
Property tax (est.)$374
Home insurance (est.)$150

Similar homes you might like

Data source: Listing information provided by Stellar MLS (mfrmls) via Trestle/CoreLogic. Last updated 2 days ago.

Information herein deemed reliable but not guaranteed; all measurements, school assignments, HOA fees, taxes, and feature lists are approximate and should be independently verified. Equal Housing Opportunity.