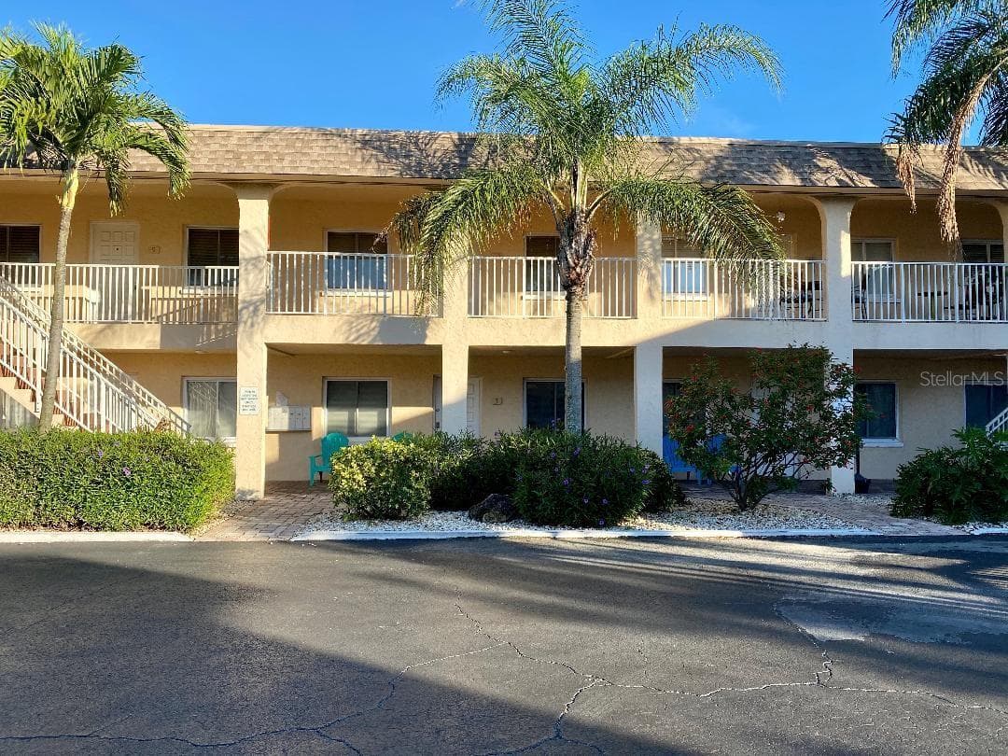
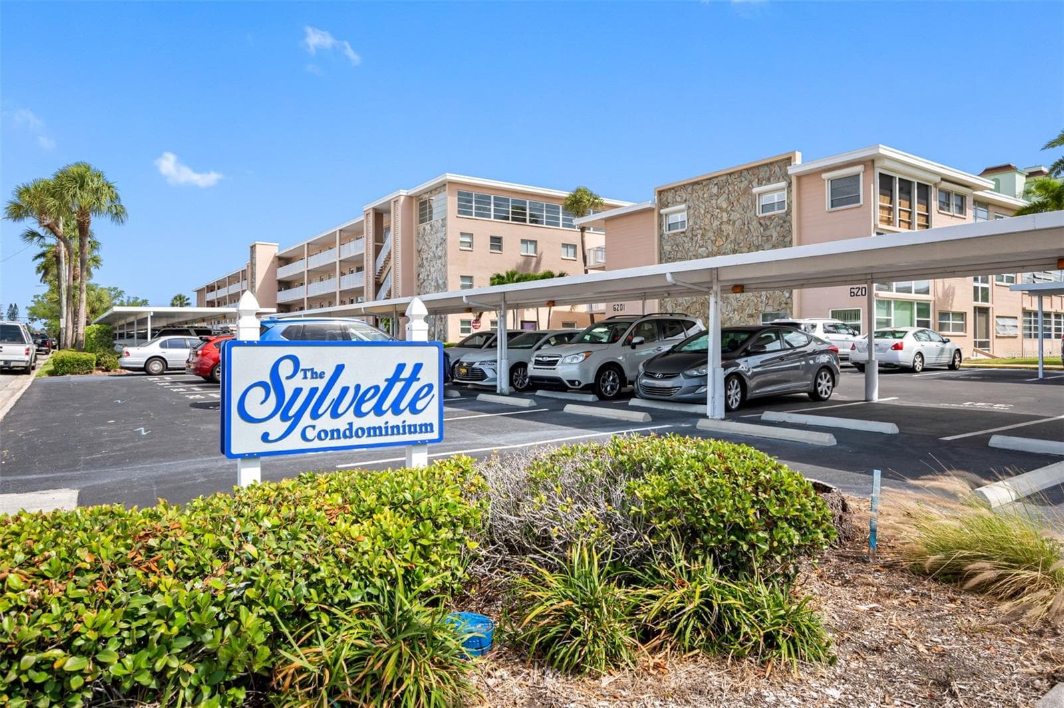
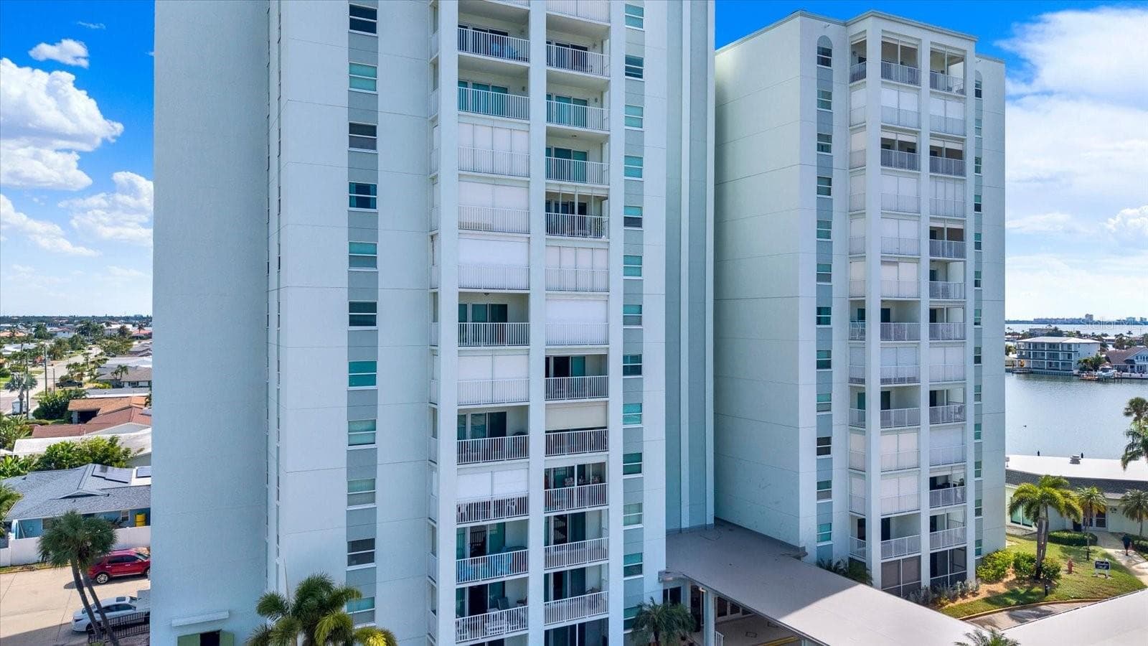
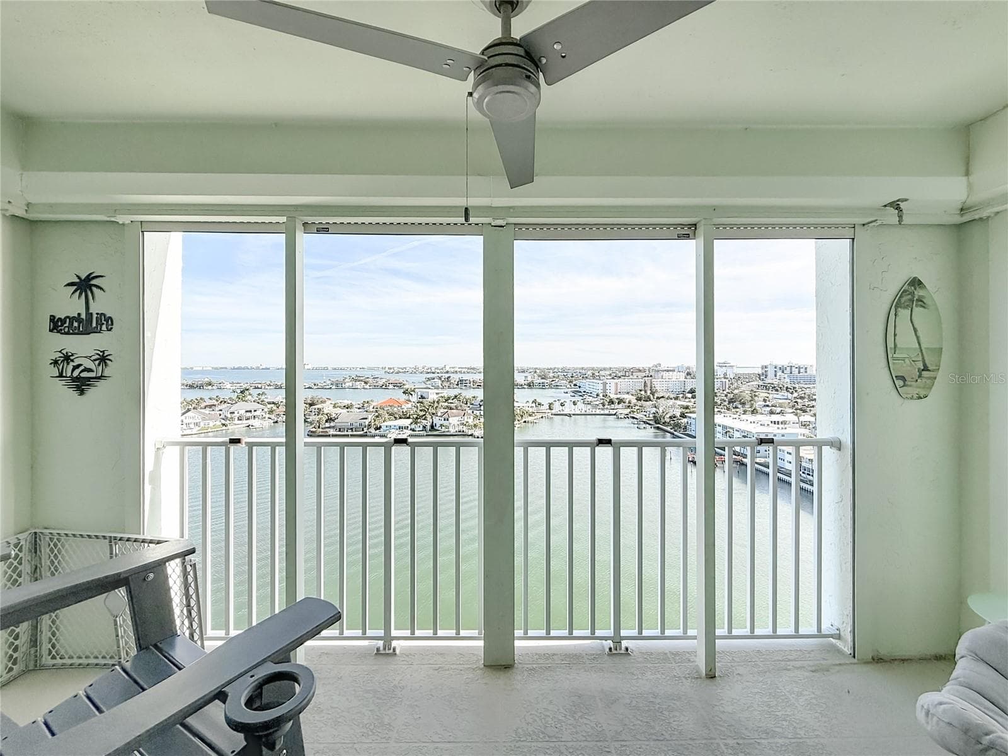
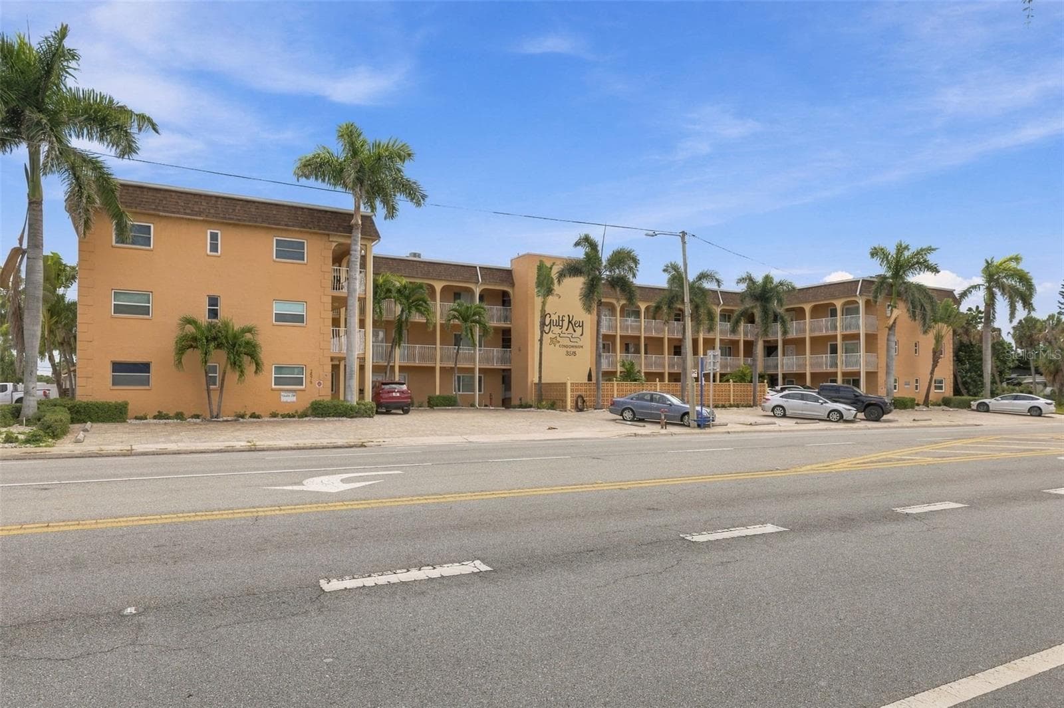
Parking lot view - 5555 GULF BLVD #310, ST PETE BEACH
Back bay pool - 5555 GULF BLVD #310, ST PETE BEACH
2nd level common patio - 5555 GULF BLVD #310, ST PETE BEACH
Parking lot view - 5555 GULF BLVD #310, ST PETE BEACH
Dock - 5555 GULF BLVD #310, ST PETE BEACH
2nd level common patio - 5555 GULF BLVD #310, ST PETE BEACH
Dock - 5555 GULF BLVD #310, ST PETE BEACH
St Pete beach sunsets - 5555 GULF BLVD #310, ST PETE BEACH
Dock - 5555 GULF BLVD #310, ST PETE BEACH
Primary bedroom - 5555 GULF BLVD #310, ST PETE BEACH
St Pete beach sunsets - 5555 GULF BLVD #310, ST PETE BEACH
Primary - 5555 GULF BLVD #310, ST PETE BEACH
Primary bedroom - 5555 GULF BLVD #310, ST PETE BEACH
Primary bathroom - 5555 GULF BLVD #310, ST PETE BEACH
Primary - 5555 GULF BLVD #310, ST PETE BEACH
Primary bedroom - 5555 GULF BLVD #310, ST PETE BEACH
Primary bathroom - 5555 GULF BLVD #310, ST PETE BEACH
Family/living area - 5555 GULF BLVD #310, ST PETE BEACH
Primary bedroom - 5555 GULF BLVD #310, ST PETE BEACH
Condominium at 5555 GULF BLVD #310, ST PETE BEACH, photo 21 of 45
Family/living area - 5555 GULF BLVD #310, ST PETE BEACH
Kitchen - 5555 GULF BLVD #310, ST PETE BEACH
Condominium at 5555 GULF BLVD #310, ST PETE BEACH, photo 24 of 45
Florida room - 5555 GULF BLVD #310, ST PETE BEACH
Kitchen - 5555 GULF BLVD #310, ST PETE BEACH
2nd bathroom - 5555 GULF BLVD #310, ST PETE BEACH
Florida room - 5555 GULF BLVD #310, ST PETE BEACH
Secondary bedroom - 5555 GULF BLVD #310, ST PETE BEACH
2nd bathroom - 5555 GULF BLVD #310, ST PETE BEACH
Second bedroom - 5555 GULF BLVD #310, ST PETE BEACH
Secondary bedroom - 5555 GULF BLVD #310, ST PETE BEACH
Front door with screen - 5555 GULF BLVD #310, ST PETE BEACH
Second bedroom - 5555 GULF BLVD #310, ST PETE BEACH
Patio on Level 2 - 5555 GULF BLVD #310, ST PETE BEACH
Front door with screen - 5555 GULF BLVD #310, ST PETE BEACH
Back bay pool - 5555 GULF BLVD #310, ST PETE BEACH
Patio on Level 2 - 5555 GULF BLVD #310, ST PETE BEACH
back pool - 5555 GULF BLVD #310, ST PETE BEACH
Condominium at 5555 GULF BLVD #310, ST PETE BEACH, photo 41 of 45
Condominium at 5555 GULF BLVD #310, ST PETE BEACH, photo 42 of 45
Front pool - 5555 GULF BLVD #310, ST PETE BEACH
Front pool/clubhoiuse - 5555 GULF BLVD #310, ST PETE BEACH
45 photos

$340,000

5555 GULF BLVD #310
ST PETE BEACH, FL 33706
Listed by HOMESMART
Bedrooms
2
Bathrooms
2
Living area
1,350 sqft
Year built
1969

About this home

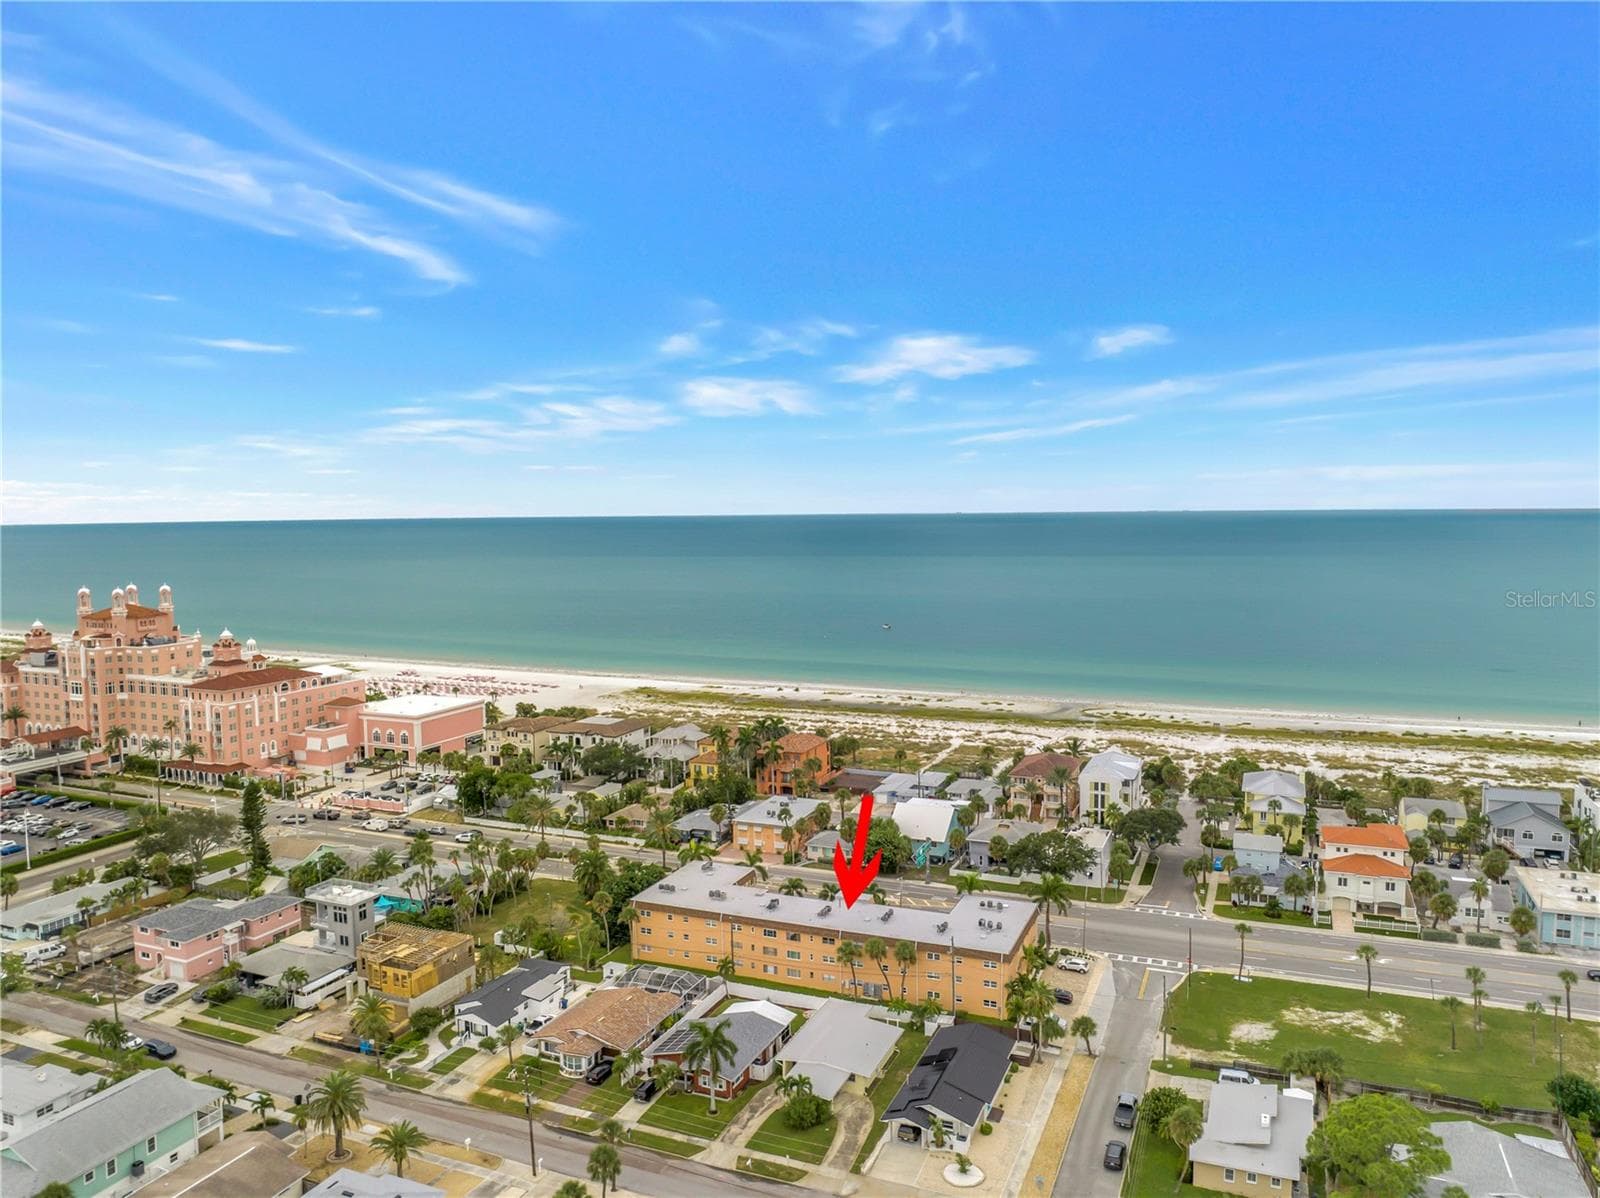
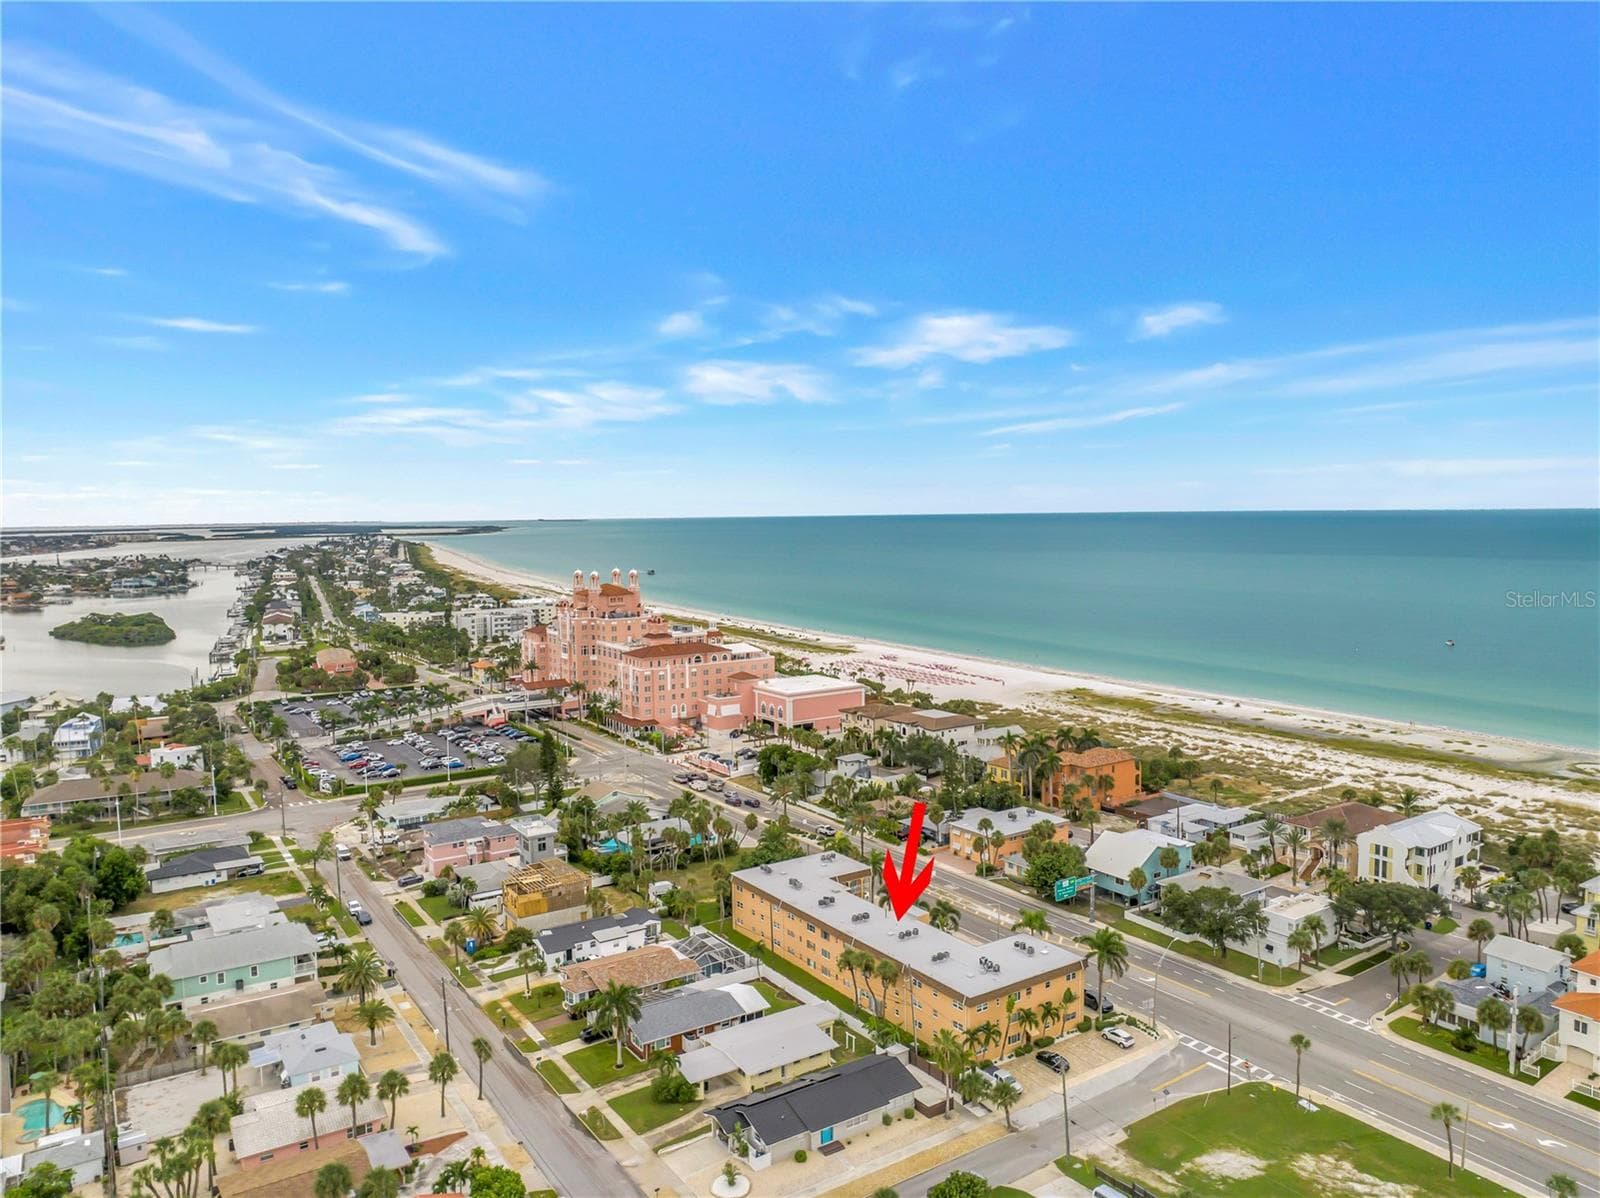
Well-maintained newly remodeled third-floor 2BR/2BA condo in Regency West, located directly across the street from St. Pete Beach. This unit offers a functional open layout with same floor indoor laundry, ample storage, and assigned parking space #47. Community amenities include clubhouse/indoor entertaining area, two pools, fitness center, billiards room, grilling/picnic areas, and a private fishing pier. Conveniently located near restaurants, shopping, and grocery stores, with easy access to downtown St. Petersburg and area airports. Property is subject to a land lease. No damage from Hurricanes Helene or Milton. Ideal for full-time or seasonal living. Kitchen has was remodeled in 2022 with new cabinets, countertops and appliances. Bathrooms and floors were redone in 2023. Very easy five minute walk to St Pete Beach and great walking and biking areas all around. Come and enjoy the beach life! Owners would consider a long term lease as well.

Highlights

Waterfront

Property details

MLS
Stellar MLS
MLS #
MFRTB8511772
Property type
Condominium
Subdivision
REGENCY WEST APTS CONDO
Status
Active
Days on market
121
On market date
May 24, 2026
Stories
N/A
Total bathrooms
2
Garage spaces
N/A
Parking spaces
N/A
Lot size
N/A
Loading map…

Nearby schools

Within 10 miles. School directory data from the National Center for Education Statistics (NCES), accessed via the Urban Institute Education Data API. Local Score is calculated by INNOVATE Real Estate; where a state rating is shown, it comes from that state's own official school report card.

Elementary
GULF BEACHES ELEMENTARY MAGNET SCHOOL
1.54 mi away · Grades 0-5
Nearest school -- attendance-zone data not available here
4.0
Local Score (student-teacher ratio only (preliminary -- will incorporate state test-score data once available)) -- not an official state rating
Enrollment
306
Student:teacher ratio
13.3:1
District
PINELLAS
Middle
THURGOOD MARSHALL FUNDAMENTAL
3.67 mi away · Grades 6-8
Nearest school -- attendance-zone data not available here
2.0
Local Score (student-teacher ratio only (preliminary -- will incorporate state test-score data once available)) -- not an official state rating
Enrollment
906
Student:teacher ratio
20.1:1
District
PINELLAS
High
BOCA CIEGA HIGH SCHOOL
2.87 mi away · Grades 9-12
Nearest school -- attendance-zone data not available here
2.0
Local Score (student-teacher ratio only (preliminary -- will incorporate state test-score data once available)) -- not an official state rating
Enrollment
1,469
Student:teacher ratio
18.6:1
District
PINELLAS

Walkability

Blended score for ST PETE BEACH's center, calculated by INNOVATE Real Estate from two sources: the EPA's National Walkability Index (street network, transit, land-use mix) and Google Places amenity data (what's actually reachable on foot from this point). 60% EPA National Walkability Index + 40% nearby-amenity density (Google Places).

69
Walkable
out of 100
EPA National Walkability Index
13.0 / 20 -- Above average walkable
Google Places amenity density
75 / 100
Restaurants & cafes20
Grocery stores2
Parks4
Schools1
Transit stops20
Pharmacies1

Market position

How this listing compares to current activity in ST PETE BEACH, from live MLS data.

On the market 121 days -- 7 fewer days than ST PETE BEACH's current average of 128 days.
For reference, the median list price across 353 active listings in ST PETE BEACH right now is $429,000.

Mortgage calculator

Estimate only - actual rate and payment depend on your lender, credit, and loan program.

$
%
%
Adjust tax / insurance estimates
% / yr
$
/mo
Est. monthly payment
$2,198/mo
$68,000 down
$272,000 loan
Principal & interest$1,764
Property tax (est.)$283
Home insurance (est.)$150

Similar homes you might like

Data source: Listing information provided by Stellar MLS (mfrmls) via Trestle/CoreLogic. Last updated September 23, 2026.

Information herein deemed reliable but not guaranteed; all measurements, school assignments, HOA fees, taxes, and feature lists are approximate and should be independently verified. Equal Housing Opportunity.