
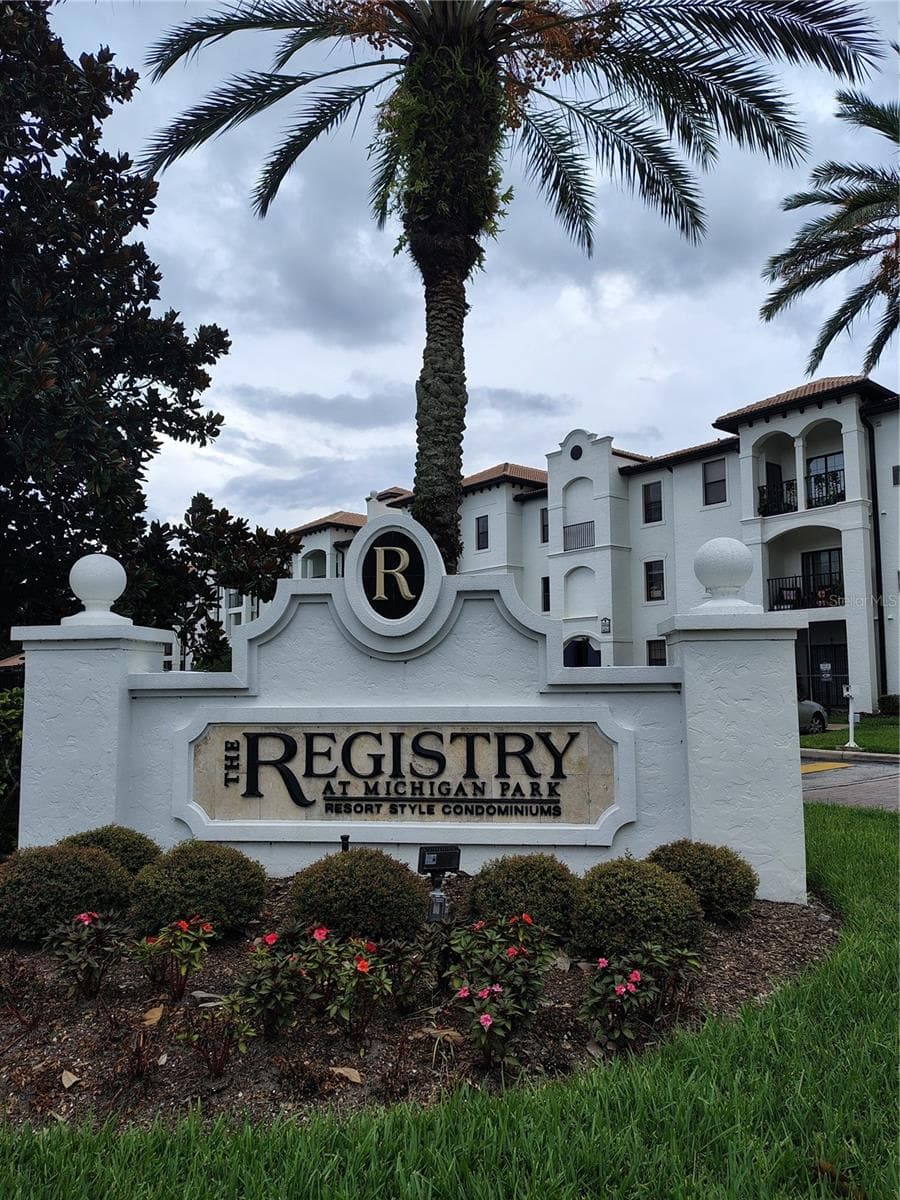


$212,500
About this home
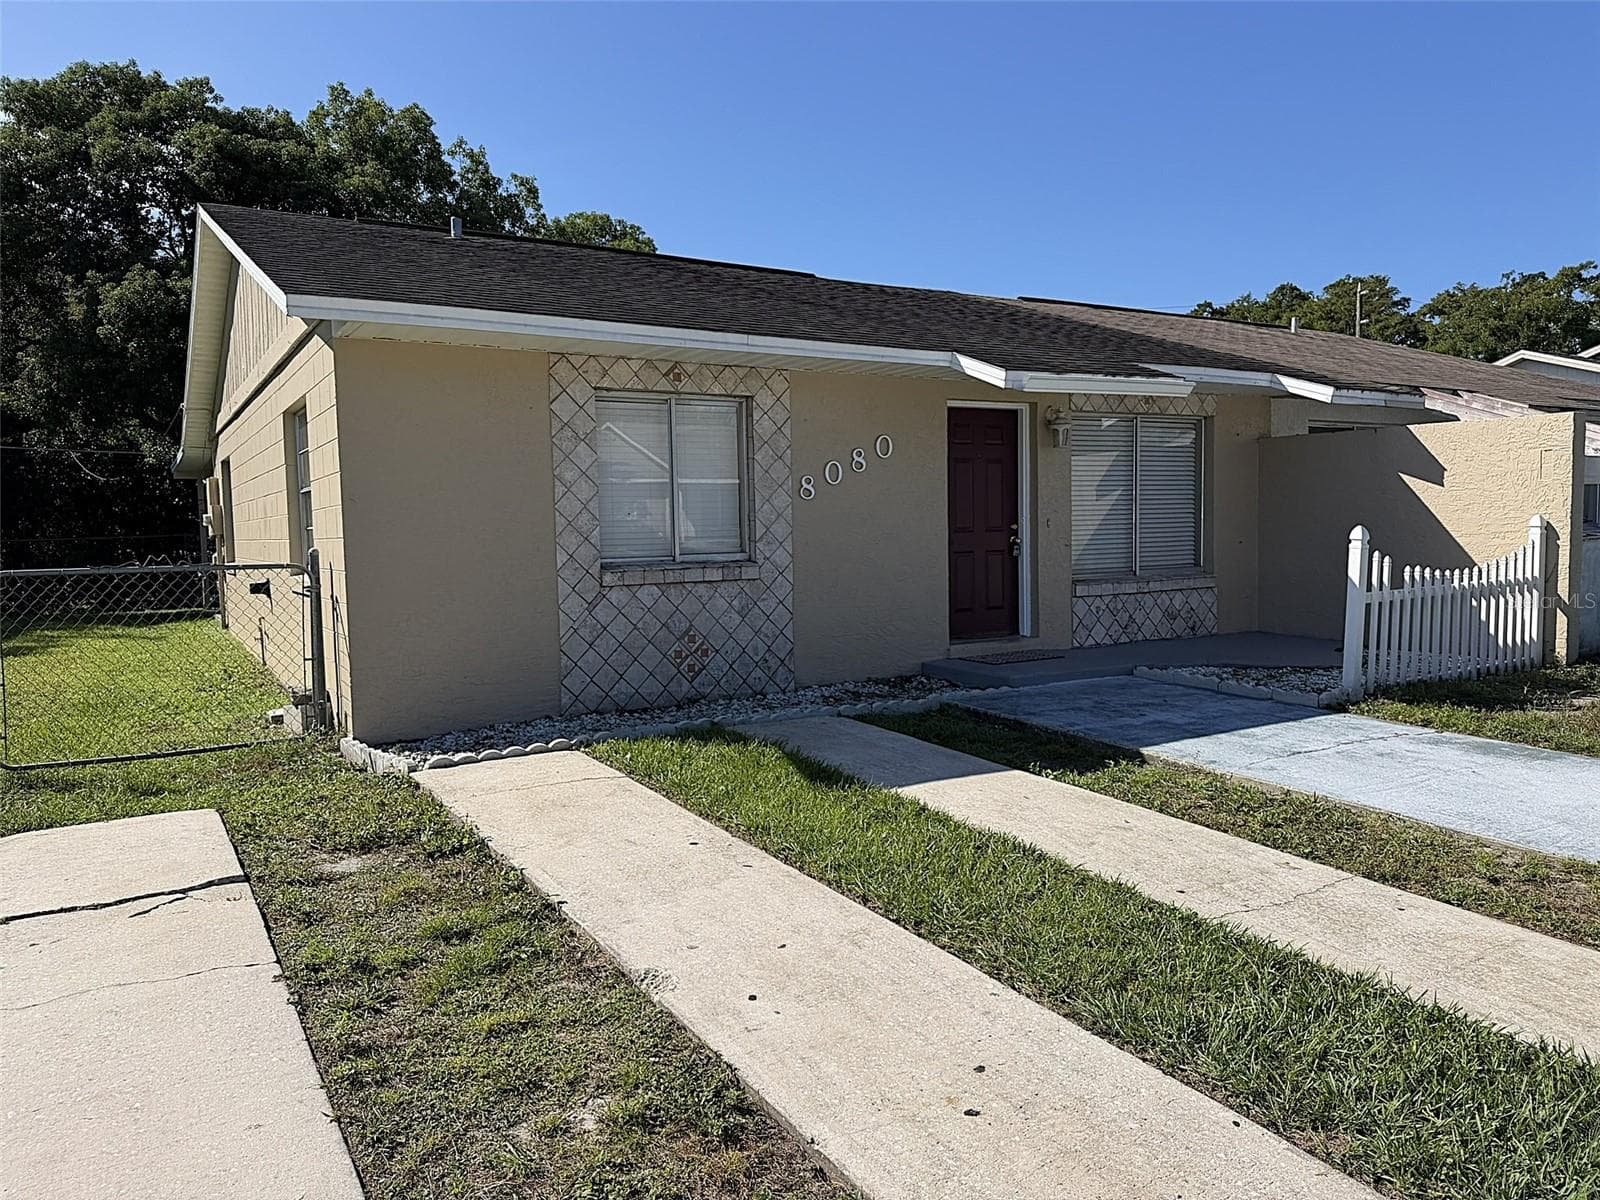
This condo has been well maintained and tastefully decorated. The vaulted ceilings make the already open floor plan feel even more spacious. The split bedroom plan allows for more privacy, which is especially nice when there are overnight visitors. Engineered hard wood flooring flows throughout the main living area. The bathrooms and kitchen are tiled for easy clean up and water resistance. This ultra modern kitchen has matching stainless steel appliances, ample hard surface counter space for cooking preparation, and more than adequate cabinet space to store your cookware, dishes, and utensils. The adjoining laundry room with state-of-the-art washer and dryer has additional room to store your cleaning supplies and some seasonal items. Both bedrooms feature large walk-in closets with shelving. The Registry is less than 15 minutes from Orlando International Airport. There are many well known stores, banks, gas stations and restaurants in the immediate area as well. You will feel safe and secure living here with 24 hour camera surveillance and lock outs on all buildings and amenities. This complex has resort style living and provides its residents with a formally decorated clubhouse, 2 well maintained pools, a 24 hour fitness room and a business center with an impressive conference room. If you have been hesitant to buy, because you are trying to save up for closing costs, or, higher interest rates make it hard for you to qualify, this seller may help you to overcome your issue for an acceptable contract on this condo home. Don't miss out on this opportunity - act today!
Property details
- MLS
- Stellar MLS
- MLS #
- MFRO6427452
- Property type
- Condominium
- Subdivision
- REGISTRY/MICHIGAN PARK
- Status
- Active
- Days on market
- N/A
- On market date
- August 31, 2026
- Stories
- N/A
- Total bathrooms
- 2
- Garage spaces
- N/A
- Parking spaces
- N/A
- Lot size
- 8.87 acres
Location
Get directions →Nearby schools
Within 10 miles. School directory data from the National Center for Education Statistics (NCES), accessed via the Urban Institute Education Data API. Local Score is calculated by INNOVATE Real Estate; where a state rating is shown, it comes from that state's own official school report card.
- Enrollment
- 180
- Student:teacher ratio
- 16.4:1
- District
- ORANGE
- Enrollment
- 635
- Student:teacher ratio
- 16.7:1
- District
- ORANGE
- Enrollment
- 173
- Student:teacher ratio
- 11.5:1
- District
- ORANGE
Walkability
Blended score for ORLANDO's center, calculated by INNOVATE Real Estate from two sources: the EPA's National Walkability Index (street network, transit, land-use mix) and Google Places amenity data (what's actually reachable on foot from this point). 60% EPA National Walkability Index + 40% nearby-amenity density (Google Places).
Market position
How this listing compares to current activity in ORLANDO, from live MLS data.
Mortgage calculator
Estimate only - actual rate and payment depend on your lender, credit, and loan program.
Adjust tax / insurance estimates
Similar homes you might like
Data source: Listing information provided by Stellar MLS (mfrmls) via Trestle/CoreLogic. Last updated August 31, 2026.
Information herein deemed reliable but not guaranteed; all measurements, school assignments, HOA fees, taxes, and feature lists are approximate and should be independently verified. Equal Housing Opportunity.