Welcome to your new condo at The Registry - 5550 E MICHIGAN ST #2119, ORLANDO
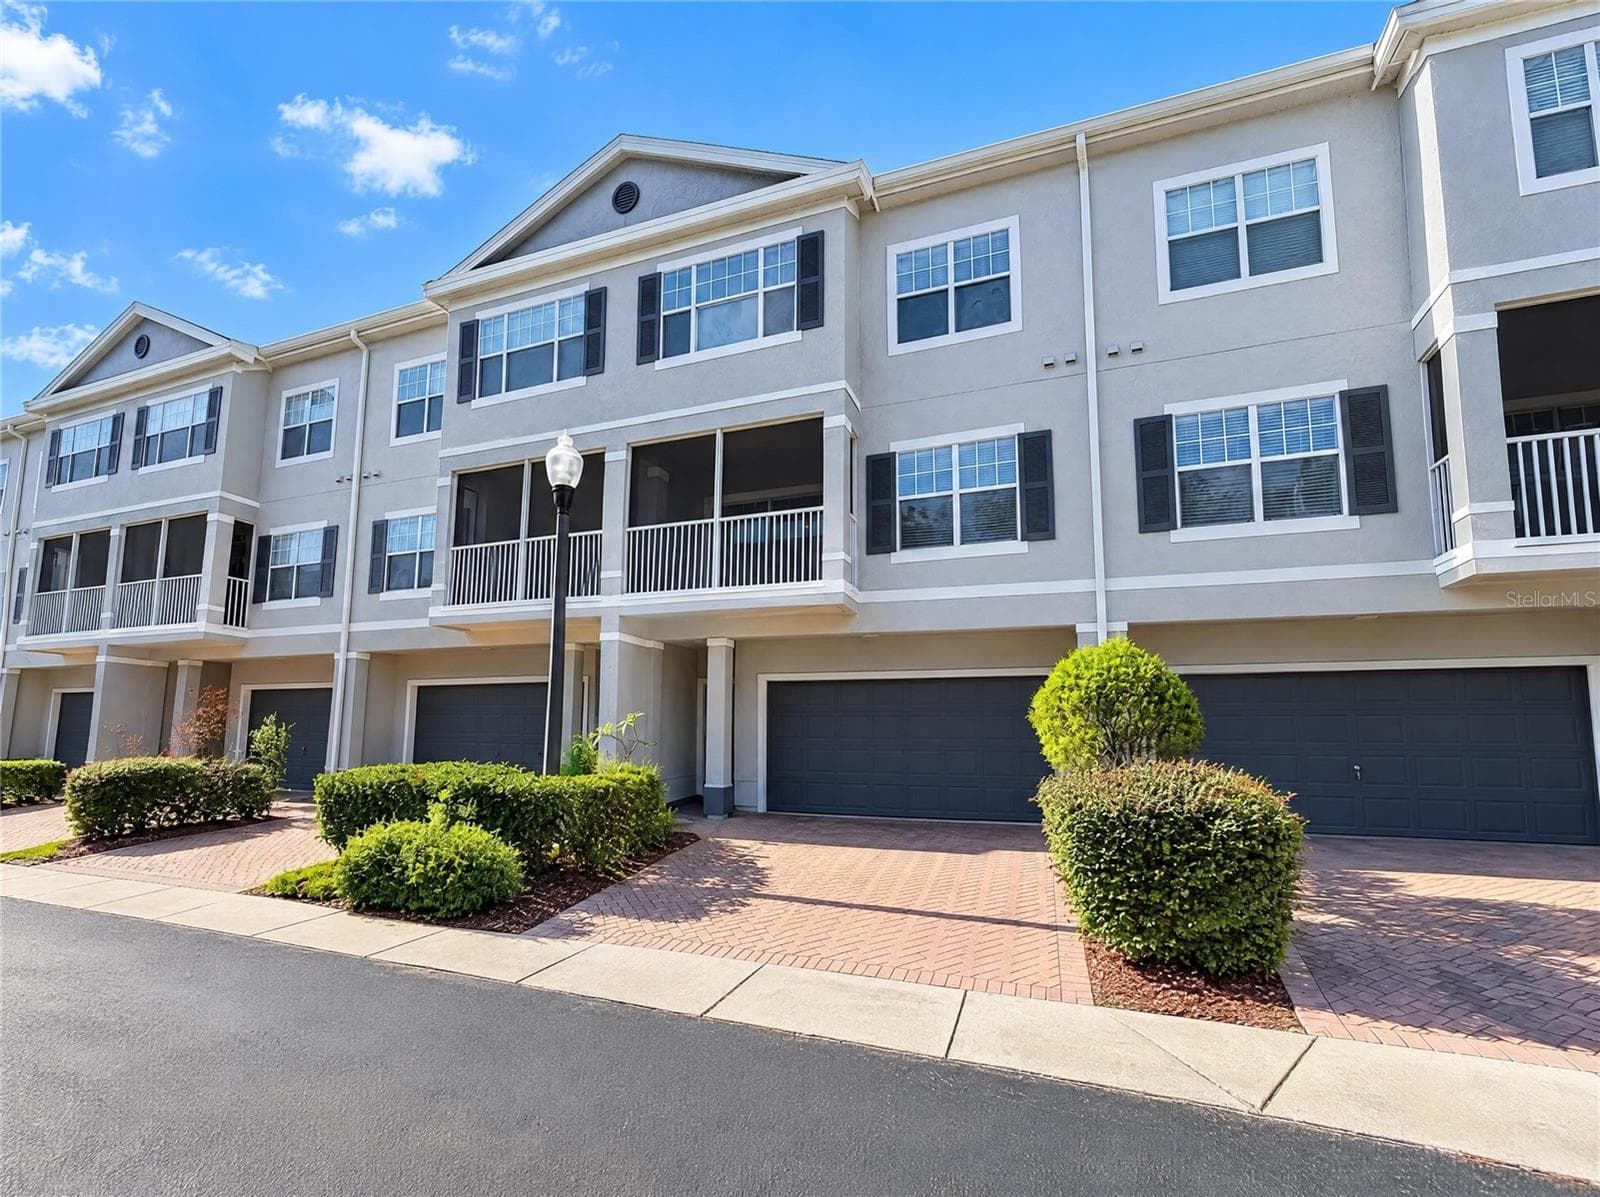
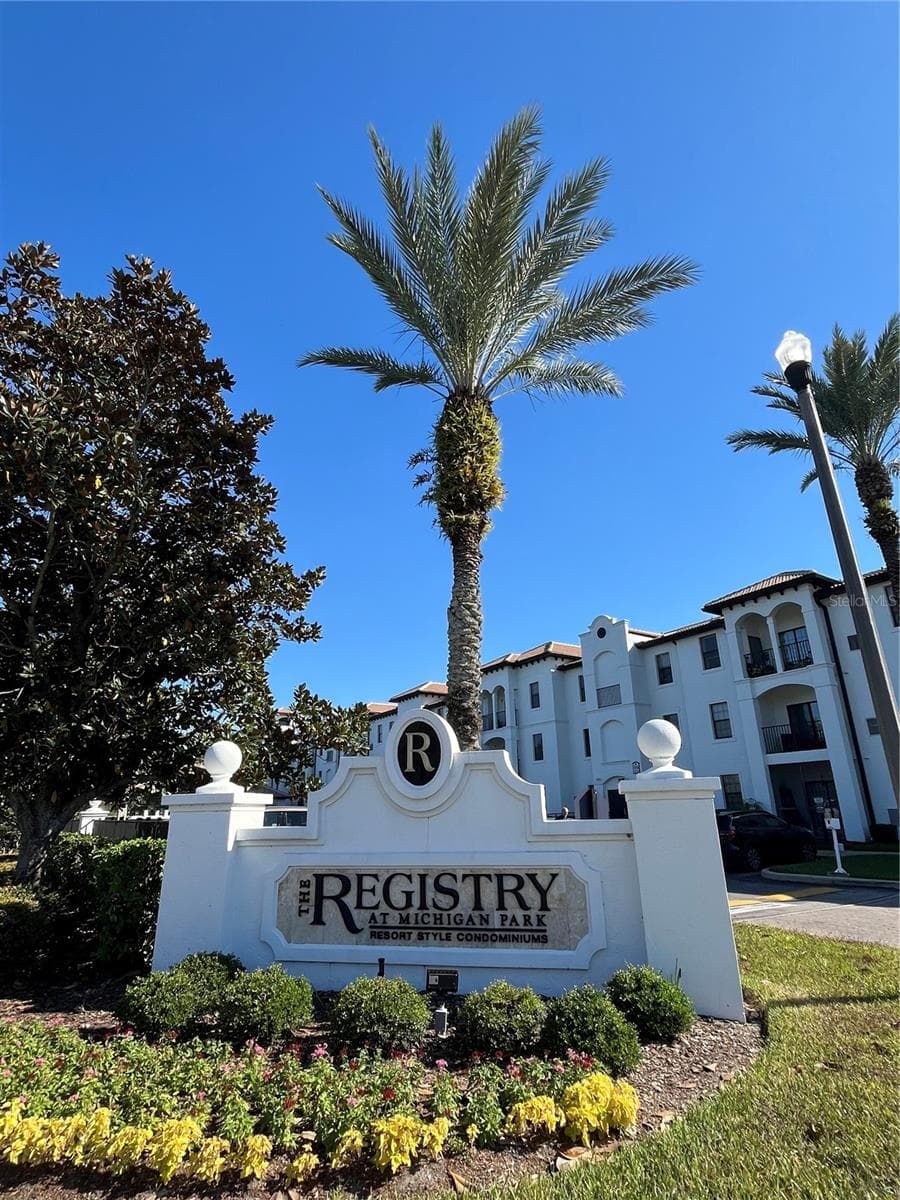
The Registry at Michigan Park - 5550 E MICHIGAN ST #2119, ORLANDO
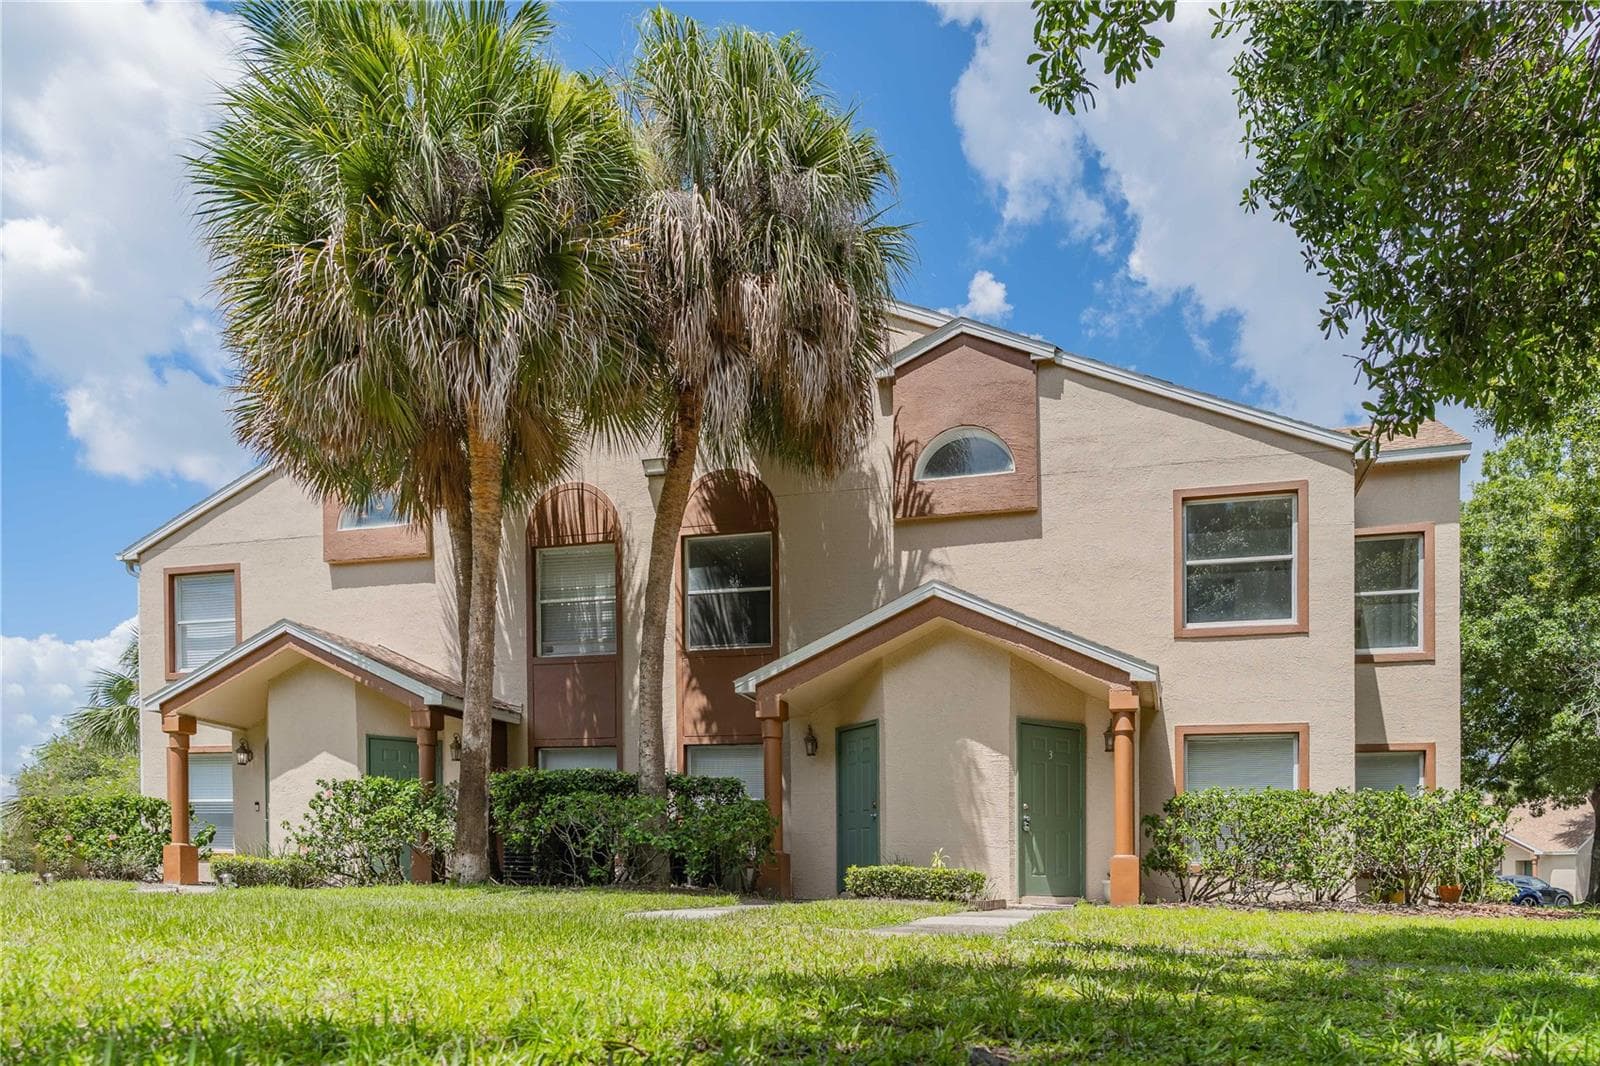
Your new condo #2119 - 5550 E MICHIGAN ST #2119, ORLANDO
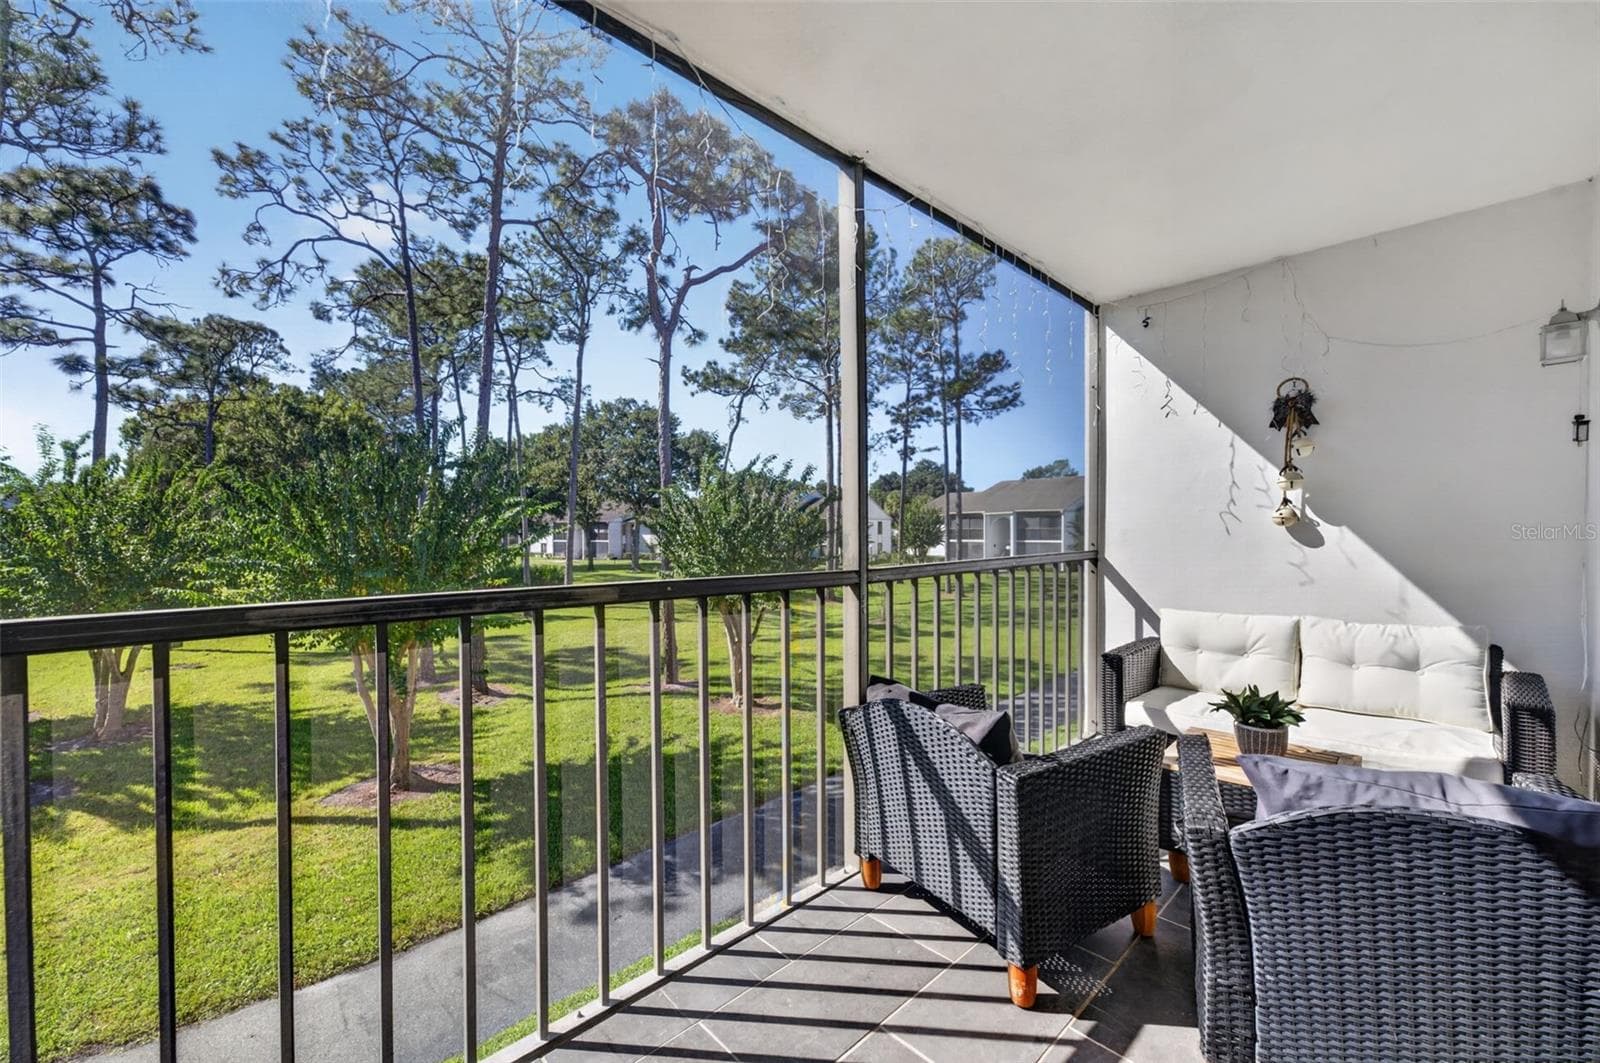
Enclosed patio for your down time. - 5550 E MICHIGAN ST #2119, ORLANDO
Condominium at 5550 E MICHIGAN ST #2119, ORLANDO, photo 5 of 60
View from the front door dining room into the living room. - 5550 E MICHIGAN ST #2119, ORLANDO
dining room from the living room - 5550 E MICHIGAN ST #2119, ORLANDO
*Virtually Staged* Dining Room - 5550 E MICHIGAN ST #2119, ORLANDO
Your new kitchen with pantry. - 5550 E MICHIGAN ST #2119, ORLANDO
Kitchen from the front door - 5550 E MICHIGAN ST #2119, ORLANDO
Living room view from the kitchen - 5550 E MICHIGAN ST #2119, ORLANDO
*Virtually Staged* Living room - 5550 E MICHIGAN ST #2119, ORLANDO
Master Bedroom closet and door to Master Bath - 5550 E MICHIGAN ST #2119, ORLANDO
Master bedroom - 5550 E MICHIGAN ST #2119, ORLANDO
*Virtually Staged* Master Bedroom - 5550 E MICHIGAN ST #2119, ORLANDO
Master Bathroom - 5550 E MICHIGAN ST #2119, ORLANDO
Condominium at 5550 E MICHIGAN ST #2119, ORLANDO, photo 18 of 60
Master Bedroom walk in closet - 5550 E MICHIGAN ST #2119, ORLANDO
Bedroom #2 - 5550 E MICHIGAN ST #2119, ORLANDO
*Virtually Staged* Bedroom #2 - 5550 E MICHIGAN ST #2119, ORLANDO
Bedroom #2 walk in closet - 5550 E MICHIGAN ST #2119, ORLANDO
Hallway with Laundry closet, bathroom #2, and Bedroom #2 - 5550 E MICHIGAN ST #2119, ORLANDO
Laundry Closet and Bathroom #2 - 5550 E MICHIGAN ST #2119, ORLANDO
Bathroom #2 - 5550 E MICHIGAN ST #2119, ORLANDO
Covered Patio - 5550 E MICHIGAN ST #2119, ORLANDO
Entrance to The Registry from the Great Room - 5550 E MICHIGAN ST #2119, ORLANDO
Front entrance of The Registry - 5550 E MICHIGAN ST #2119, ORLANDO
Hallway to your new condo - 5550 E MICHIGAN ST #2119, ORLANDO
Fitness center with $19,000 in new equipment - 5550 E MICHIGAN ST #2119, ORLANDO
Condominium at 5550 E MICHIGAN ST #2119, ORLANDO, photo 32 of 60
Yogo room in the Fitness center - 5550 E MICHIGAN ST #2119, ORLANDO
Condominium at 5550 E MICHIGAN ST #2119, ORLANDO, photo 34 of 60
Main resort style pool & hot tub - 5550 E MICHIGAN ST #2119, ORLANDO
Hot tub - 5550 E MICHIGAN ST #2119, ORLANDO
another view of the hot tub - 5550 E MICHIGAN ST #2119, ORLANDO
Condominium at 5550 E MICHIGAN ST #2119, ORLANDO, photo 38 of 60
Condominium at 5550 E MICHIGAN ST #2119, ORLANDO, photo 39 of 60
Condominium at 5550 E MICHIGAN ST #2119, ORLANDO, photo 40 of 60
Second Resort style pool - 5550 E MICHIGAN ST #2119, ORLANDO
Courtyard - 5550 E MICHIGAN ST #2119, ORLANDO
Another view of the courtyard - 5550 E MICHIGAN ST #2119, ORLANDO
The courtyard will be a great place to relax - 5550 E MICHIGAN ST #2119, ORLANDO
Pool #2 - 5550 E MICHIGAN ST #2119, ORLANDO
Business Center with computer - 5550 E MICHIGAN ST #2119, ORLANDO
Business Center Meeting room - 5550 E MICHIGAN ST #2119, ORLANDO
Bar & pool table in the Great Room that can be rented for parties, weddings, showers - 5550 E MICHIGAN ST #2119, ORLANDO
Dance floor of the Great Room that can be rented for parties, weddings, showers - 5550 E MICHIGAN ST #2119, ORLANDO
Sitting area in the Great Room that can be rented for parties, weddings, showers - 5550 E MICHIGAN ST #2119, ORLANDO
Condominium at 5550 E MICHIGAN ST #2119, ORLANDO, photo 53 of 60
Office at the Registry where you will find great managers on duty to help you - 5550 E MICHIGAN ST #2119, ORLANDO
Main entrance to The Registry - 5550 E MICHIGAN ST #2119, ORLANDO
Mailboxes - 5550 E MICHIGAN ST #2119, ORLANDO
Condominium at 5550 E MICHIGAN ST #2119, ORLANDO, photo 57 of 60
Condominium at 5550 E MICHIGAN ST #2119, ORLANDO, photo 58 of 60
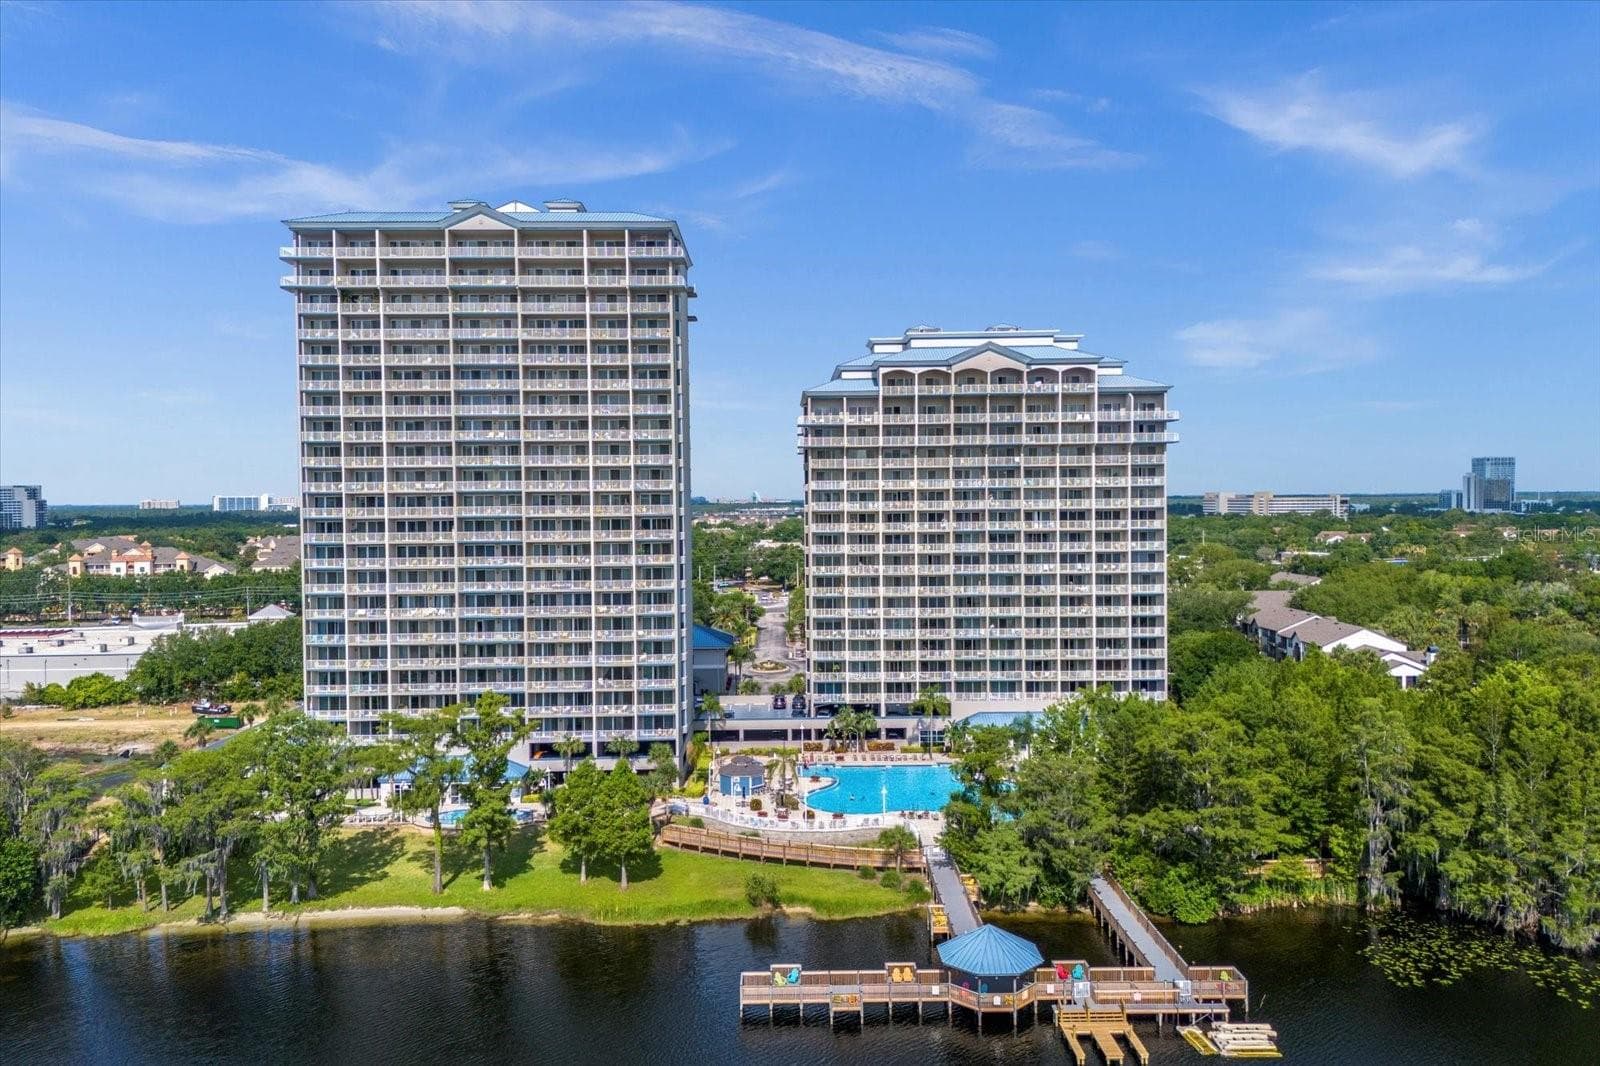
Aerial view of The Registry - 5550 E MICHIGAN ST #2119, ORLANDO
Sunset over your new condo - 5550 E MICHIGAN ST #2119, ORLANDO
60 photos

$205,000

5550 E MICHIGAN ST #2119
ORLANDO, FL 32822
Listed by UNITED REALTY GROUP INC.
Bedrooms
2
Bathrooms
2
Living area
1,054 sqft
Year built
2005

About this home

Virtually Staged. Ideally located, and priced to sell! Welcome to The Registry at Michigan Park, a gated, resort-style condominium community offering comfort, convenience, and exceptional amenities—just minutes from Downtown Orlando, Lake Nona, Orlando International Airport, and major attractions. This first-floor 2-bedroom, 2-bath condo features luxury vinyl plank flooring in both bedrooms, upgraded tile throughout the main living areas, and a bright, open floor plan. The spacious living area flows seamlessly into the kitchen with a breakfast bar, while the split-bedroom layout provides added privacy. Enjoy relaxing on your private patio, and take comfort knowing the AC was replaced in 2023 and all appliances convey, including a newer washing machine. Residents enjoy resort-style amenities including two swimming pools, a hot tub, 24-hour fitness center with new equipment, business center, and 24/7 gated security. The community has been recently refreshed with new roofs, updated flooring, and fresh exterior paint. HOA fees include cable, internet, water, valet trash, pest control, exterior maintenance, grounds maintenance, on-site management, and full access to all community amenities—offering outstanding value in a prime Orlando location.

Property details

MLS
Stellar MLS
MLS #
MFRO6369668
Property type
Condominium
Subdivision
REGISTRY AT MICHIGAN PARK CONDOMINIUM
Status
Active
Days on market
198
On market date
December 31, 2025
Stories
N/A
Total bathrooms
2
Garage spaces
N/A
Parking spaces
N/A
Lot size
8.85 acres
Loading map…

Nearby schools

Within 10 miles. School directory data from the National Center for Education Statistics (NCES), accessed via the Urban Institute Education Data API. Local Score is calculated by INNOVATE Real Estate; where a state rating is shown, it comes from that state's own official school report card.

ElementaryCharter
PASSPORT CHARTER
0.89 mi away · Grades 0-8
Nearest school -- attendance-zone data not available here
3.0
Local Score (student-teacher ratio only (preliminary -- will incorporate state test-score data once available)) -- not an official state rating
Enrollment
180
Student:teacher ratio
16.4:1
District
ORANGE
Middle
CONWAY MIDDLE
1.24 mi away · Grades 6-8
Nearest school -- attendance-zone data not available here
3.0
Local Score (student-teacher ratio only (preliminary -- will incorporate state test-score data once available)) -- not an official state rating
Enrollment
635
Student:teacher ratio
16.7:1
District
ORANGE
High
ACCELERATION EAST
0.28 mi away · Grades 8-12
Nearest school -- attendance-zone data not available here
5.0
Local Score (student-teacher ratio only (preliminary -- will incorporate state test-score data once available)) -- not an official state rating
Enrollment
173
Student:teacher ratio
11.5:1
District
ORANGE

Walkability

Blended score for ORLANDO's center, calculated by INNOVATE Real Estate from two sources: the EPA's National Walkability Index (street network, transit, land-use mix) and Google Places amenity data (what's actually reachable on foot from this point). 60% EPA National Walkability Index + 40% nearby-amenity density (Google Places).

79
Walkable
out of 100
EPA National Walkability Index
12.8 / 20 -- Above average walkable
Google Places amenity density
100 / 100
Restaurants & cafes20
Grocery stores8
Parks5
Schools12
Transit stops20
Pharmacies6

Market position

How this listing compares to current activity in ORLANDO, from live MLS data.

On the market 198 days -- 92 more days than ORLANDO's current average of 106 days.
For reference, the median list price across 8,025 active listings in ORLANDO right now is $250,000.

Mortgage calculator

Estimate only - actual rate and payment depend on your lender, credit, and loan program.

$
%
%
Adjust tax / insurance estimates
% / yr
$
/mo
Est. monthly payment
$1,385/mo
$41,000 down
$164,000 loan
Principal & interest$1,064
Property tax (est.)$171
Home insurance (est.)$150

Similar homes you might like

Data source: Listing information provided by Stellar MLS (mfrmls) via Trestle/CoreLogic. Last updated August 3, 2026.

Information herein deemed reliable but not guaranteed; all measurements, school assignments, HOA fees, taxes, and feature lists are approximate and should be independently verified. Equal Housing Opportunity.