
$362,500
About this home
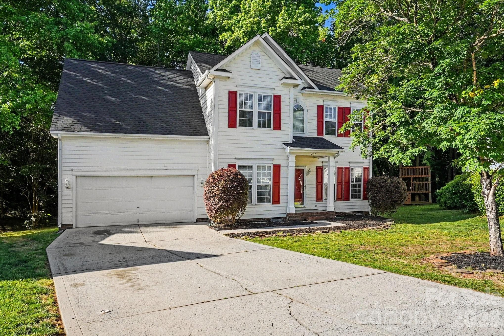
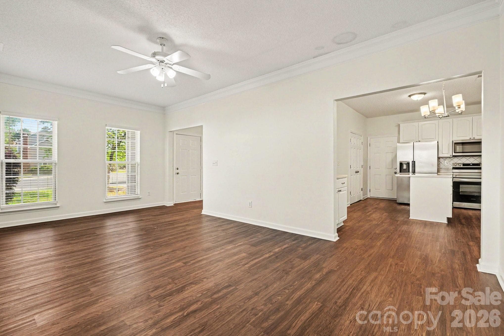
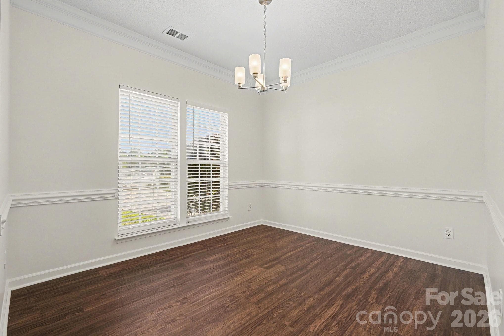
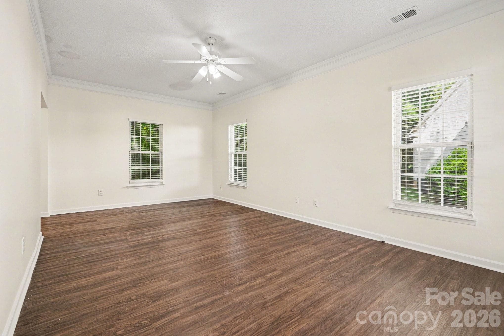
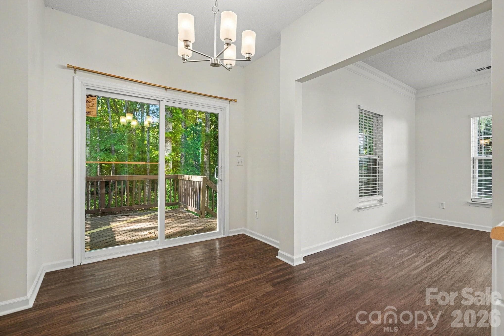
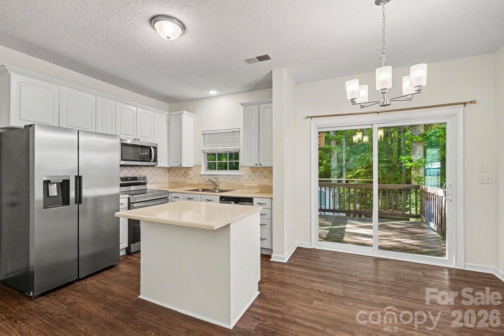
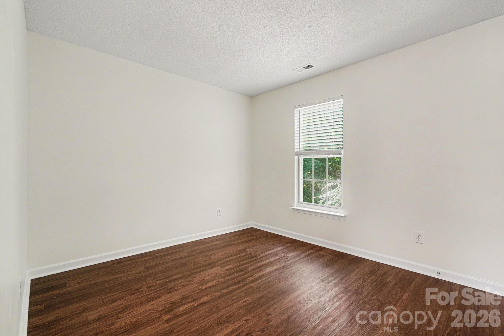
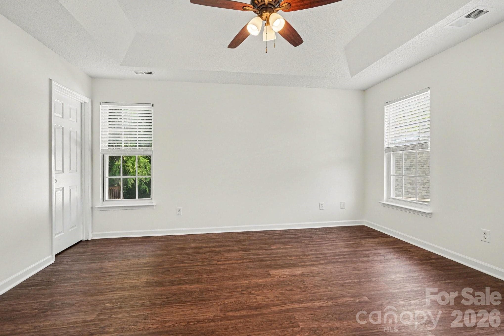
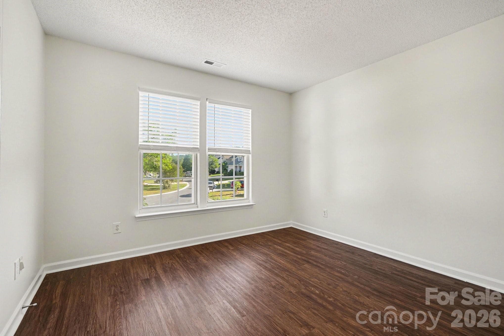
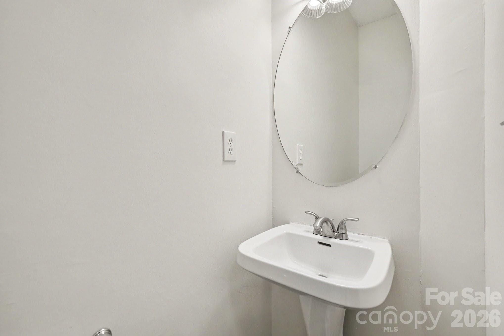
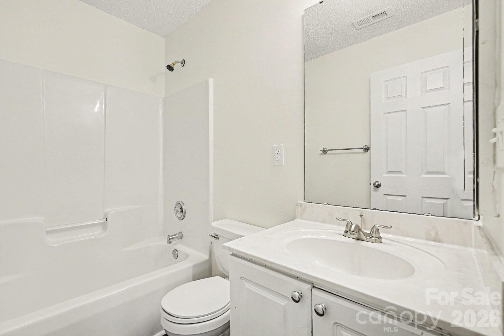
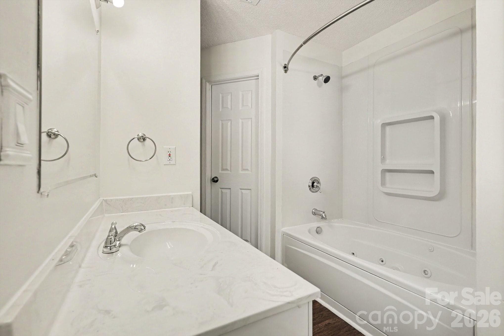
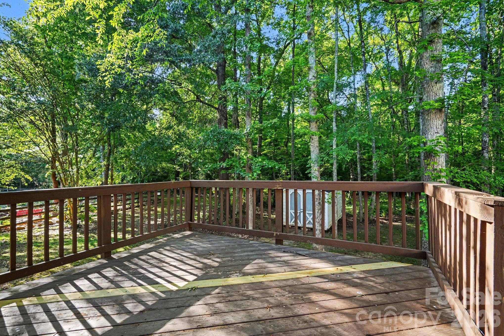
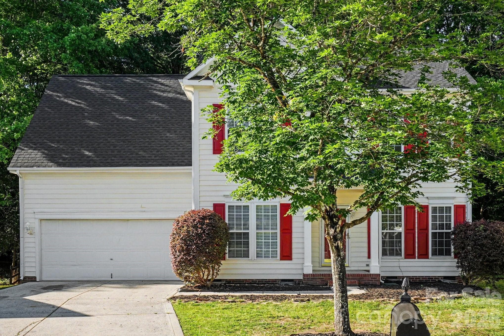
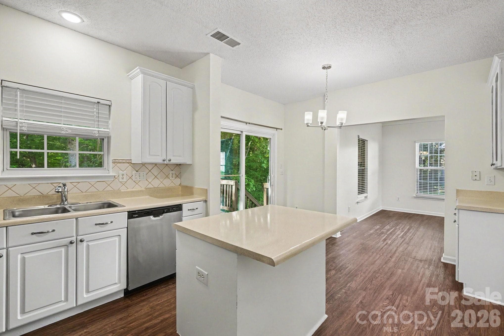
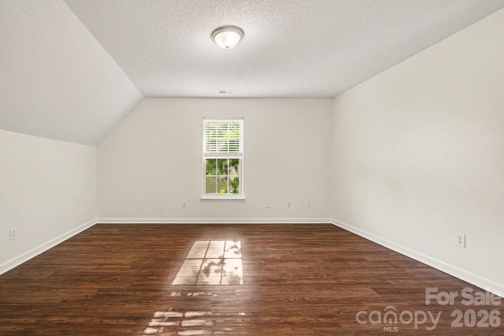
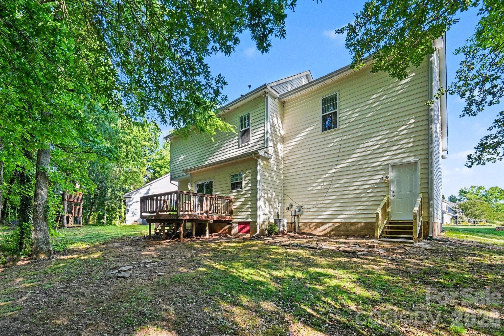
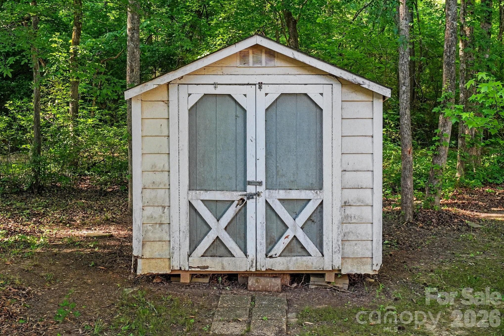
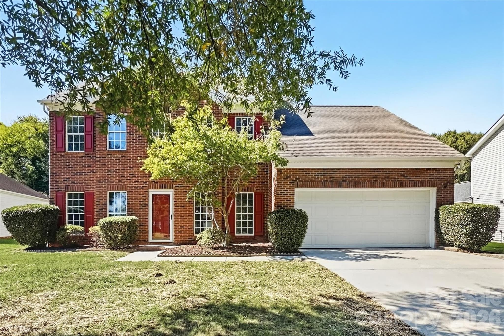
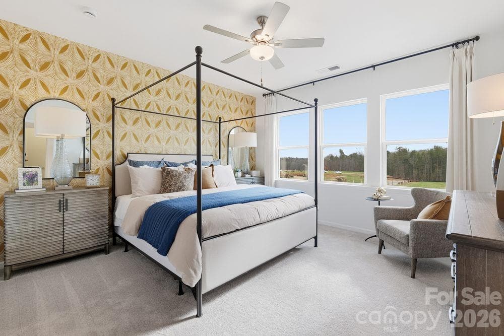
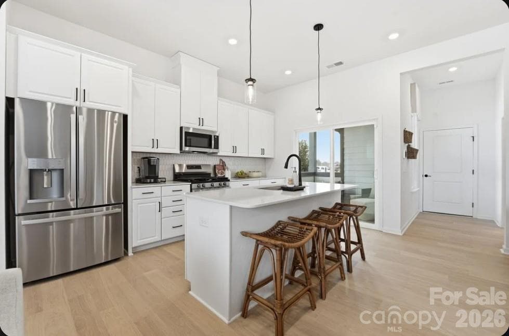
Welcome to 5547 Whispering Wind Ln, a beautifully refreshed 4-bedroom, 2.5-bathroom home located in the desirable Indian Trail community! Designed for modern convenience and carefree living, this home offers outstanding structural peace of mind featuring a Brand-New Architectural Shingle Roof (2026) and Serviced HVAC System! Step inside to a traditional main-floor layout filled with natural light, highlighted by Updated LED Lighting & Chandelier Fixtures, New Window Glass Grids, and Fresh Interior & Exterior Paint Details (including a freshly painted handrail in Sherwin-Williams Extra White). The main floor offers seamless flow between the dedicated dining room, family room, and kitchen—equipped with recessed LED lighting and a cozy breakfast area. Step through the Brand-New Sliding Glass Door to your private outdoor retreat! Upstairs, discover a spacious layout designed for efficiency, including a convenient 2nd-floor laundry room (complete with a new washer pan) and New Hardwired Smoke Detectors in all bedrooms. The flexible upper living space easily serves as either a large bonus room or a fourth bedroom with its own closet. Both secondary and primary bathrooms feature Moen Upgraded Fixtures and refreshed plumbing. Outside, enjoy fantastic curb appeal with Fresh Professional Landscaping & Mulch, repainted exterior shutters and soffits, and a Refurbished Back Deck overlooking a cleared, private yard with a functional lawn shed for extra storage. A 2-car garage with new exterior fiberglass door slab completes this move-in-ready property!
Property details
- MLS
- Canopy MLS
- MLS #
- CAR4376867
- Property type
- Single Family Residence
- Subdivision
- Brandon Oaks
- Status
- Active
- Days on market
- 159
- On market date
- May 15, 2026
- Stories
- N/A
- Total bathrooms
- 2.5
- Garage spaces
- 2
- Parking spaces
- N/A
- Lot size
- N/A
Location
Get directions →Nearby schools
Within 10 miles. School directory data from the National Center for Education Statistics (NCES), accessed via the Urban Institute Education Data API. Local Score is calculated by INNOVATE Real Estate; where a state rating is shown, it comes from that state's own official school report card.
- Enrollment
- 500
- Student:teacher ratio
- 10.6:1
- District
- Union County Public Schools
- Enrollment
- 1,067
- Student:teacher ratio
- 19.4:1
- District
- Union County Public Schools
- Enrollment
- 809
- Student:teacher ratio
- 18.4:1
- District
- Union County Public Schools
Walkability
Blended score for Indian Trail's center, calculated by INNOVATE Real Estate from two sources: the EPA's National Walkability Index (street network, transit, land-use mix) and Google Places amenity data (what's actually reachable on foot from this point). 60% EPA National Walkability Index + 40% nearby-amenity density (Google Places).
Market position
How this listing compares to current activity in Indian Trail, from live MLS data.
Mortgage calculator
Estimate only - actual rate and payment depend on your lender, credit, and loan program.
Adjust tax / insurance estimates
Similar homes you might like
Data source: Listing information provided by Canopy MLS (carolina) via Trestle/CoreLogic. Last updated 2 days ago.
Information herein deemed reliable but not guaranteed; all measurements, school assignments, HOA fees, taxes, and feature lists are approximate and should be independently verified. Equal Housing Opportunity.