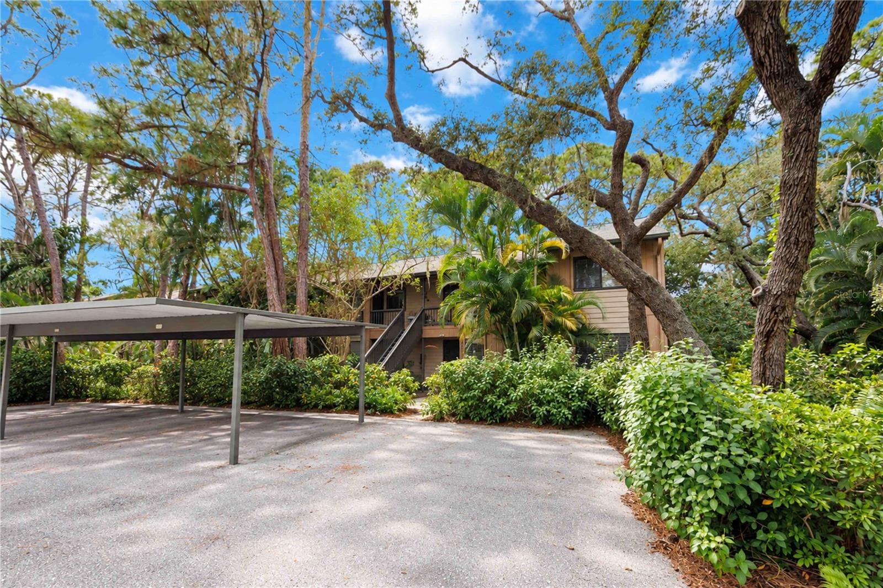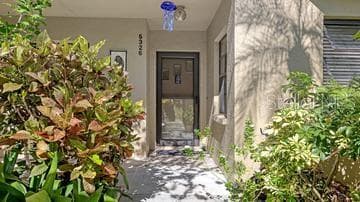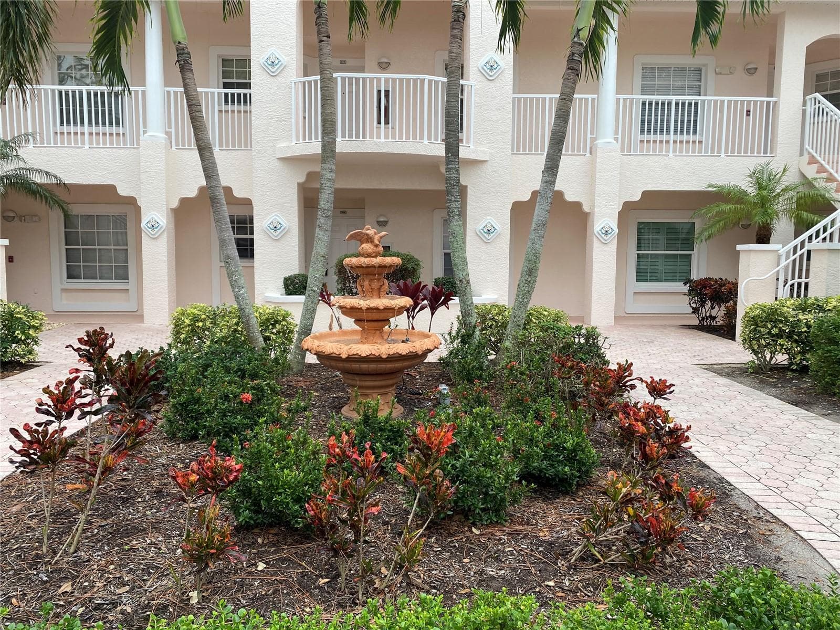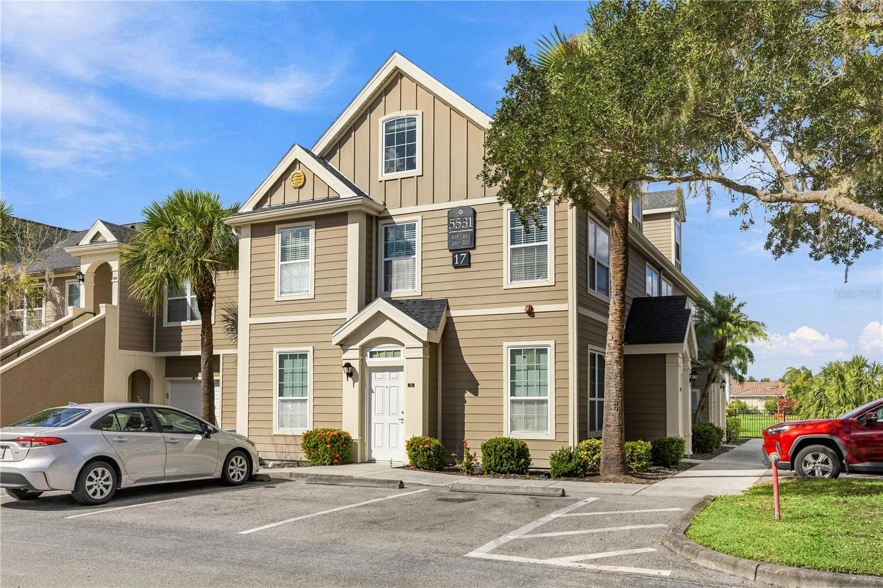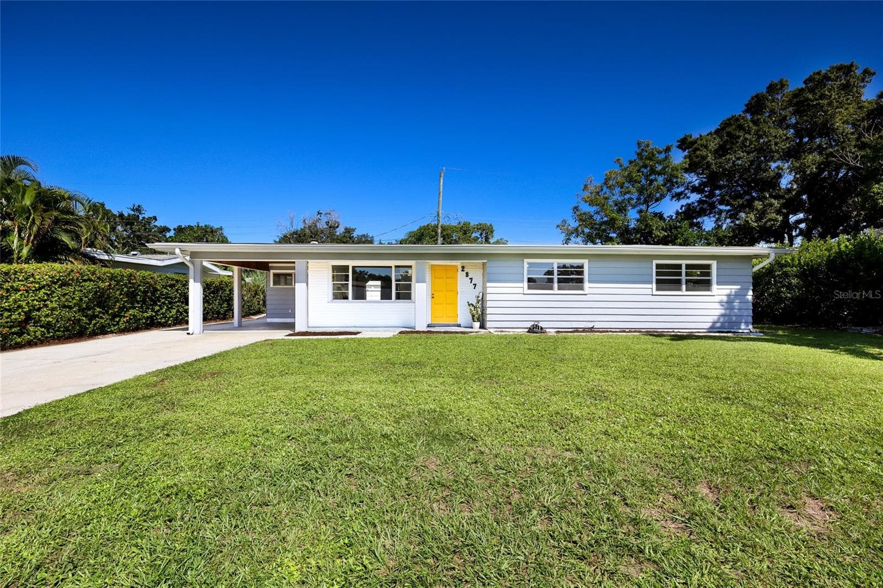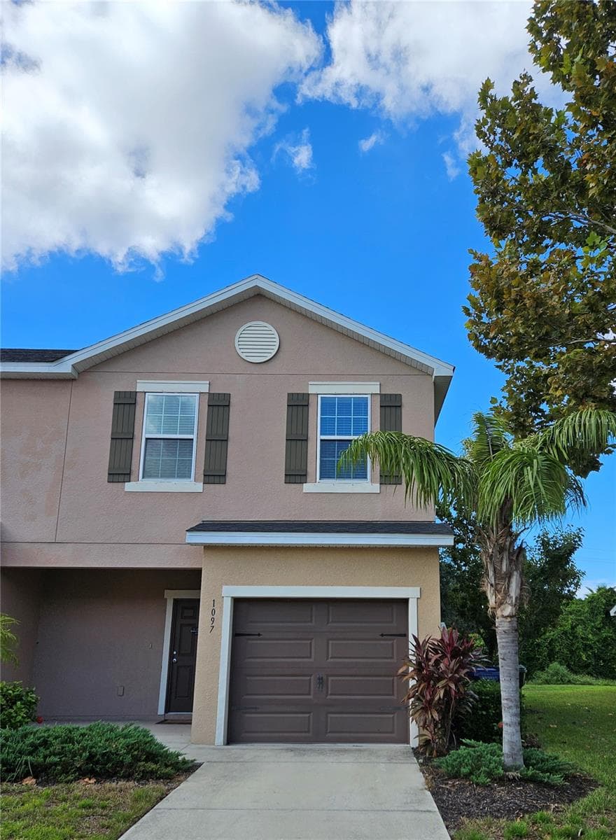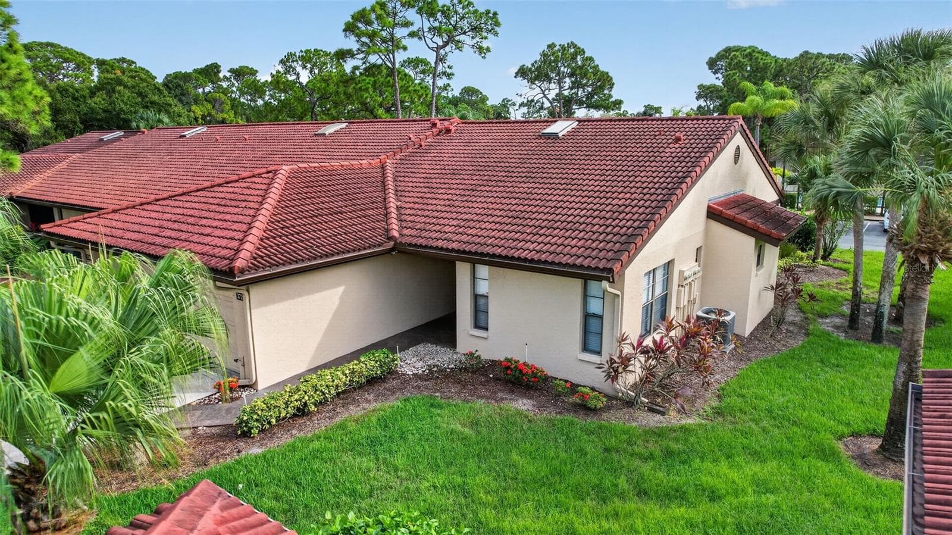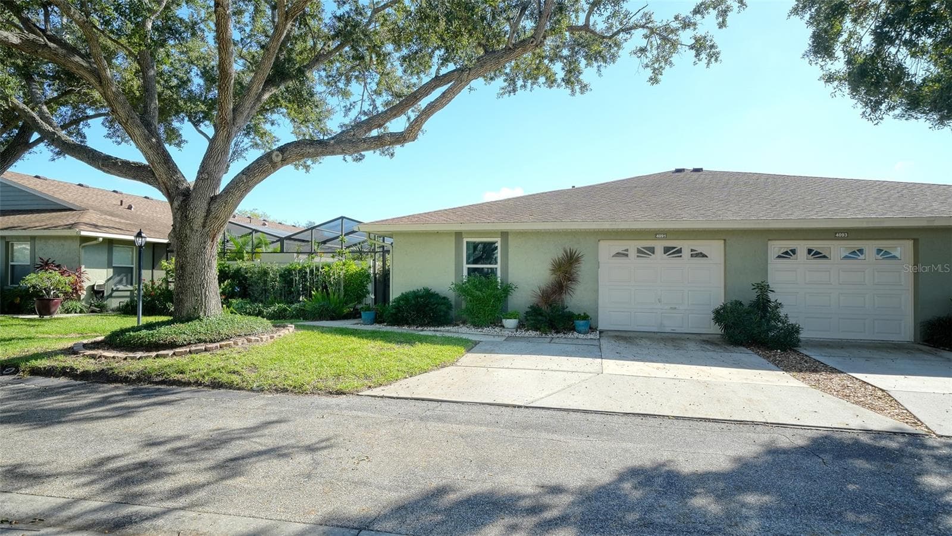
Condominium at 5543 ASHTON WAY #5543, SARASOTA
Condominium at 5543 ASHTON WAY #5543, SARASOTA, photo 2 of 84
Condominium at 5543 ASHTON WAY #5543, SARASOTA, photo 3 of 84
Condominium at 5543 ASHTON WAY #5543, SARASOTA, photo 4 of 84
Condominium at 5543 ASHTON WAY #5543, SARASOTA, photo 5 of 84
Condominium at 5543 ASHTON WAY #5543, SARASOTA, photo 6 of 84
Condominium at 5543 ASHTON WAY #5543, SARASOTA, photo 7 of 84
Condominium at 5543 ASHTON WAY #5543, SARASOTA, photo 8 of 84
Condominium at 5543 ASHTON WAY #5543, SARASOTA, photo 9 of 84
Condominium at 5543 ASHTON WAY #5543, SARASOTA, photo 10 of 84
Condominium at 5543 ASHTON WAY #5543, SARASOTA, photo 11 of 84
Condominium at 5543 ASHTON WAY #5543, SARASOTA, photo 12 of 84
Condominium at 5543 ASHTON WAY #5543, SARASOTA, photo 13 of 84
Condominium at 5543 ASHTON WAY #5543, SARASOTA, photo 14 of 84
Condominium at 5543 ASHTON WAY #5543, SARASOTA, photo 15 of 84
Condominium at 5543 ASHTON WAY #5543, SARASOTA, photo 16 of 84
Condominium at 5543 ASHTON WAY #5543, SARASOTA, photo 17 of 84
Condominium at 5543 ASHTON WAY #5543, SARASOTA, photo 18 of 84
Condominium at 5543 ASHTON WAY #5543, SARASOTA, photo 19 of 84
Condominium at 5543 ASHTON WAY #5543, SARASOTA, photo 20 of 84
Condominium at 5543 ASHTON WAY #5543, SARASOTA, photo 21 of 84
Condominium at 5543 ASHTON WAY #5543, SARASOTA, photo 22 of 84
Condominium at 5543 ASHTON WAY #5543, SARASOTA, photo 23 of 84
Condominium at 5543 ASHTON WAY #5543, SARASOTA, photo 24 of 84
Condominium at 5543 ASHTON WAY #5543, SARASOTA, photo 25 of 84
Condominium at 5543 ASHTON WAY #5543, SARASOTA, photo 26 of 84
Condominium at 5543 ASHTON WAY #5543, SARASOTA, photo 27 of 84
Condominium at 5543 ASHTON WAY #5543, SARASOTA, photo 28 of 84
Condominium at 5543 ASHTON WAY #5543, SARASOTA, photo 29 of 84
Condominium at 5543 ASHTON WAY #5543, SARASOTA, photo 30 of 84
Condominium at 5543 ASHTON WAY #5543, SARASOTA, photo 31 of 84
Condominium at 5543 ASHTON WAY #5543, SARASOTA, photo 32 of 84
Condominium at 5543 ASHTON WAY #5543, SARASOTA, photo 33 of 84
Condominium at 5543 ASHTON WAY #5543, SARASOTA, photo 34 of 84
Condominium at 5543 ASHTON WAY #5543, SARASOTA, photo 35 of 84
Condominium at 5543 ASHTON WAY #5543, SARASOTA, photo 36 of 84
Condominium at 5543 ASHTON WAY #5543, SARASOTA, photo 37 of 84
Condominium at 5543 ASHTON WAY #5543, SARASOTA, photo 38 of 84
Condominium at 5543 ASHTON WAY #5543, SARASOTA, photo 39 of 84
Condominium at 5543 ASHTON WAY #5543, SARASOTA, photo 40 of 84
Condominium at 5543 ASHTON WAY #5543, SARASOTA, photo 41 of 84
Condominium at 5543 ASHTON WAY #5543, SARASOTA, photo 42 of 84
Condominium at 5543 ASHTON WAY #5543, SARASOTA, photo 43 of 84
Condominium at 5543 ASHTON WAY #5543, SARASOTA, photo 44 of 84
Condominium at 5543 ASHTON WAY #5543, SARASOTA, photo 45 of 84
Condominium at 5543 ASHTON WAY #5543, SARASOTA, photo 46 of 84
Condominium at 5543 ASHTON WAY #5543, SARASOTA, photo 47 of 84
Condominium at 5543 ASHTON WAY #5543, SARASOTA, photo 48 of 84
Condominium at 5543 ASHTON WAY #5543, SARASOTA, photo 49 of 84
Condominium at 5543 ASHTON WAY #5543, SARASOTA, photo 50 of 84
Condominium at 5543 ASHTON WAY #5543, SARASOTA, photo 51 of 84
Condominium at 5543 ASHTON WAY #5543, SARASOTA, photo 52 of 84
Condominium at 5543 ASHTON WAY #5543, SARASOTA, photo 53 of 84
Condominium at 5543 ASHTON WAY #5543, SARASOTA, photo 54 of 84
Condominium at 5543 ASHTON WAY #5543, SARASOTA, photo 55 of 84
Condominium at 5543 ASHTON WAY #5543, SARASOTA, photo 56 of 84
Condominium at 5543 ASHTON WAY #5543, SARASOTA, photo 57 of 84
Condominium at 5543 ASHTON WAY #5543, SARASOTA, photo 58 of 84
Condominium at 5543 ASHTON WAY #5543, SARASOTA, photo 59 of 84
Condominium at 5543 ASHTON WAY #5543, SARASOTA, photo 60 of 84
Condominium at 5543 ASHTON WAY #5543, SARASOTA, photo 61 of 84
Condominium at 5543 ASHTON WAY #5543, SARASOTA, photo 62 of 84
Condominium at 5543 ASHTON WAY #5543, SARASOTA, photo 63 of 84
Condominium at 5543 ASHTON WAY #5543, SARASOTA, photo 64 of 84
Condominium at 5543 ASHTON WAY #5543, SARASOTA, photo 65 of 84
Condominium at 5543 ASHTON WAY #5543, SARASOTA, photo 66 of 84
Condominium at 5543 ASHTON WAY #5543, SARASOTA, photo 67 of 84
Condominium at 5543 ASHTON WAY #5543, SARASOTA, photo 68 of 84
Condominium at 5543 ASHTON WAY #5543, SARASOTA, photo 69 of 84
Condominium at 5543 ASHTON WAY #5543, SARASOTA, photo 70 of 84
Condominium at 5543 ASHTON WAY #5543, SARASOTA, photo 71 of 84
Condominium at 5543 ASHTON WAY #5543, SARASOTA, photo 72 of 84
Condominium at 5543 ASHTON WAY #5543, SARASOTA, photo 73 of 84
Condominium at 5543 ASHTON WAY #5543, SARASOTA, photo 74 of 84
Condominium at 5543 ASHTON WAY #5543, SARASOTA, photo 75 of 84
Condominium at 5543 ASHTON WAY #5543, SARASOTA, photo 76 of 84
Condominium at 5543 ASHTON WAY #5543, SARASOTA, photo 77 of 84
Condominium at 5543 ASHTON WAY #5543, SARASOTA, photo 78 of 84
Condominium at 5543 ASHTON WAY #5543, SARASOTA, photo 79 of 84
Condominium at 5543 ASHTON WAY #5543, SARASOTA, photo 80 of 84
Condominium at 5543 ASHTON WAY #5543, SARASOTA, photo 81 of 84
Condominium at 5543 ASHTON WAY #5543, SARASOTA, photo 82 of 84
Condominium at 5543 ASHTON WAY #5543, SARASOTA, photo 83 of 84
Condominium at 5543 ASHTON WAY #5543, SARASOTA, photo 84 of 84
84 photos

$275,000

5543 ASHTON WAY #5543
SARASOTA, FL 34231
Listed by Rick Tritschler, Jr. · RE/MAX ALLIANCE GROUP
Bedrooms
2
Bathrooms
2
Living area
1,232 sqft
Year built
1993

About this home

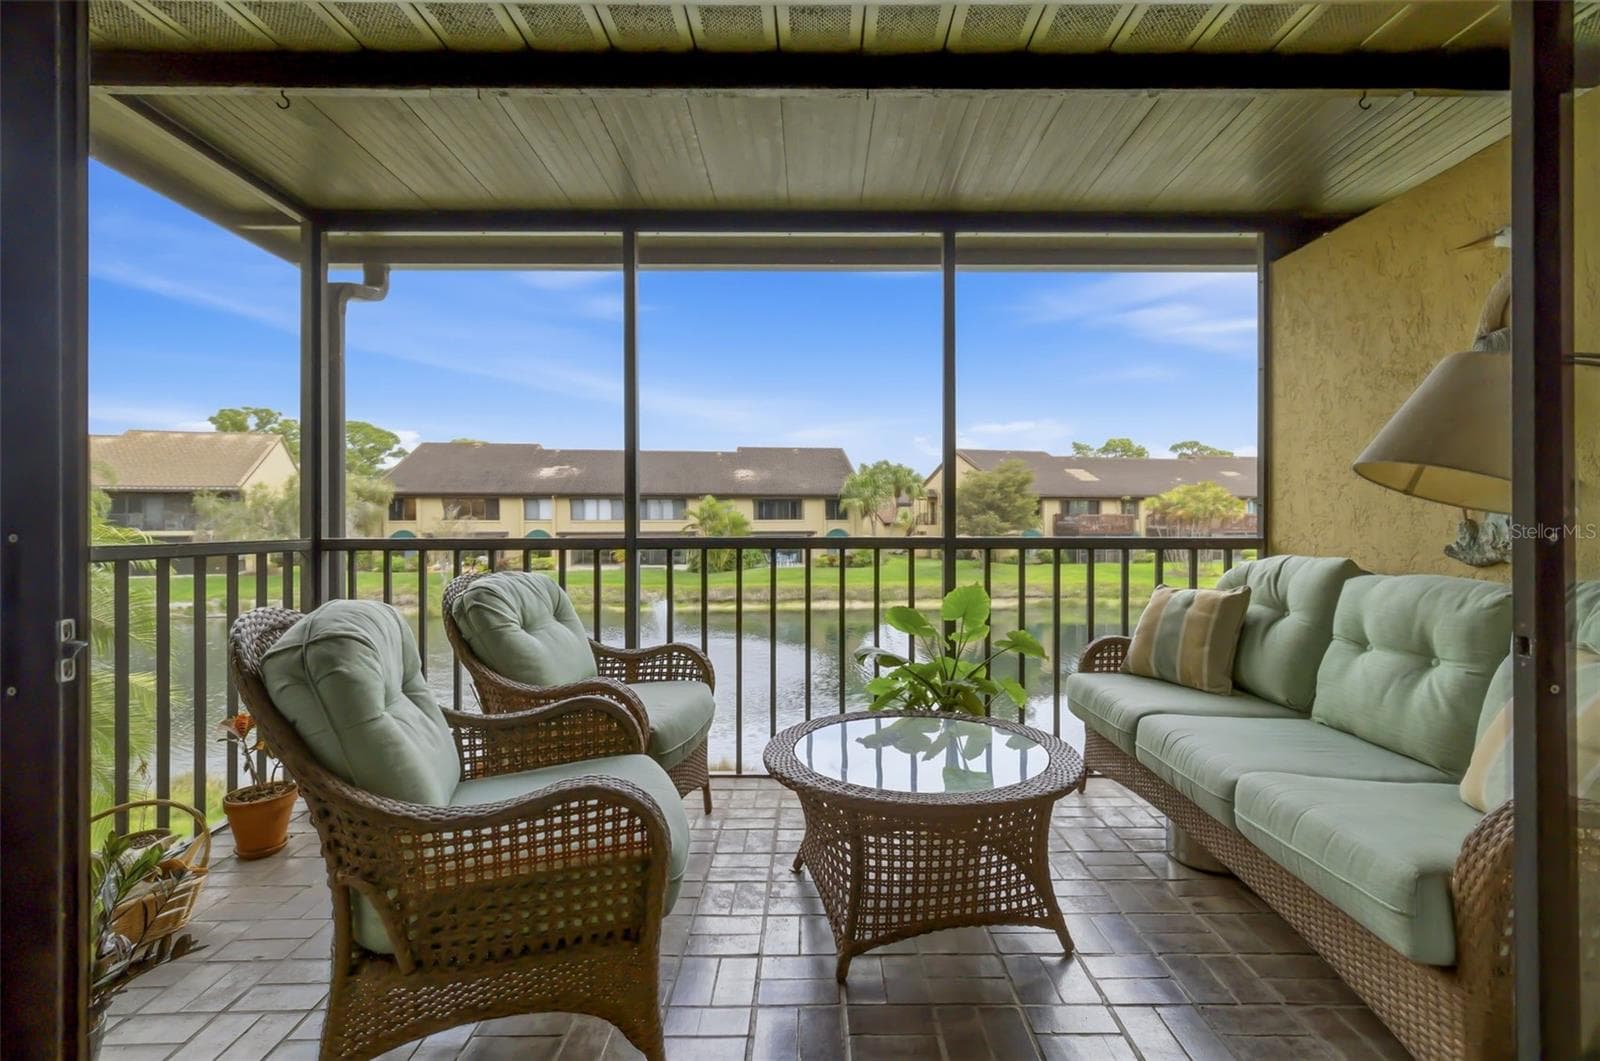
Welcome to this charming 2 bedroom, 2 bath walk up condominium in the highly desirable Ashton Lakes community. This light and bright residence features high ceilings that create a spacious and open feel throughout the home. Enjoy relaxing on the screened lanai while taking in peaceful lake views and the natural beauty of the surroundings. The comfortable floor plan includes a spacious primary bedroom with a walk in closet and private ensuite bath, creating a quiet and inviting retreat. The guest bedroom is conveniently located near the second bathroom and can easily serve as a guest room or home office. Additional features include an inside laundry room and an assigned carport. Ashton Lakes is set on 33 acres of beautifully maintained grounds with four scenic lakes and offers a resort style lifestyle with a wide range of amenities. Residents enjoy two heated swimming pools, including one large pool with a lap lane, tennis courts, pickleball courts, shuffleboard courts, grilling areas, and a welcoming clubhouse that hosts an active social calendar during the winter season. The community is connected by a convenient footbridge to Merchants Mart shopping center where you will find CVS, Ace Hardware, Rita's Shaved Ice, restaurants, and the popular Detwiler’s Farm Market. Ideally located just 3.5 miles from the world famous Siesta Key Beach, this home also offers easy access to I 75 and US 41. Shopping, dining, schools, and hospitals are all within a short drive. The condominium fee includes cable TV, internet, water, trash, exterior and grounds maintenance, and an on site manager, providing convenience and peace of mind. Whether you are looking for a winter retreat or a full time residence, this lake view condominium offers a wonderful opportunity to enjoy the Florida lifestyle in a prime and convenient location.

Property details

MLS
Stellar MLS
MLS #
MFRN6143396
Property type
Condominium
Subdivision
ASHTON LAKES 8
Status
Active
Days on market
192
On market date
March 17, 2026
Stories
N/A
Total bathrooms
2
Garage spaces
N/A
Parking spaces
N/A
Lot size
N/A
Loading map…

Nearby schools

Within 10 miles. School directory data from the National Center for Education Statistics (NCES), accessed via the Urban Institute Education Data API. Local Score is calculated by INNOVATE Real Estate; where a state rating is shown, it comes from that state's own official school report card.

Elementary
GULF GATE ELEMENTARY SCHOOL
0.75 mi away · Grades -1-5
Nearest school -- attendance-zone data not available here
4.0
Local Score (student-teacher ratio only (preliminary -- will incorporate state test-score data once available)) -- not an official state rating
Enrollment
700
Student:teacher ratio
14.6:1
District
SARASOTA
Middle
BROOKSIDE MIDDLE SCHOOL
2.15 mi away · Grades 6-8
Nearest school -- attendance-zone data not available here
3.0
Local Score (student-teacher ratio only (preliminary -- will incorporate state test-score data once available)) -- not an official state rating
Enrollment
760
Student:teacher ratio
15.8:1
District
SARASOTA
High
RIVERVIEW HIGH SCHOOL
0.91 mi away · Grades 9-12
Nearest school -- attendance-zone data not available here
2.0
Local Score (student-teacher ratio only (preliminary -- will incorporate state test-score data once available)) -- not an official state rating
Enrollment
2,542
Student:teacher ratio
20.7:1
District
SARASOTA

Walkability

Blended score for SARASOTA's center, calculated by INNOVATE Real Estate from two sources: the EPA's National Walkability Index (street network, transit, land-use mix) and Google Places amenity data (what's actually reachable on foot from this point). 60% EPA National Walkability Index + 40% nearby-amenity density (Google Places).

75
Walkable
out of 100
EPA National Walkability Index
12.3 / 20 -- Above average walkable
Google Places amenity density
95 / 100
Restaurants & cafes20
Grocery stores13
Parks2
Schools7
Transit stops20
Pharmacies6

Market position

How this listing compares to current activity in SARASOTA, from live MLS data.

On the market 192 days -- 23 more days than SARASOTA's current average of 169 days.
For reference, the median list price across 4,689 active listings in SARASOTA right now is $364,521.

Mortgage calculator

Estimate only - actual rate and payment depend on your lender, credit, and loan program.

$
%
%
Adjust tax / insurance estimates
% / yr
$
/mo
Est. monthly payment
$1,806/mo
$55,000 down
$220,000 loan
Principal & interest$1,427
Property tax (est.)$229
Home insurance (est.)$150

Similar homes you might like

Data source: Listing information provided by Stellar MLS (mfrmls) via Trestle/CoreLogic. Last updated 28 days ago.

Information herein deemed reliable but not guaranteed; all measurements, school assignments, HOA fees, taxes, and feature lists are approximate and should be independently verified. Equal Housing Opportunity.